Compact home lift for accessible living
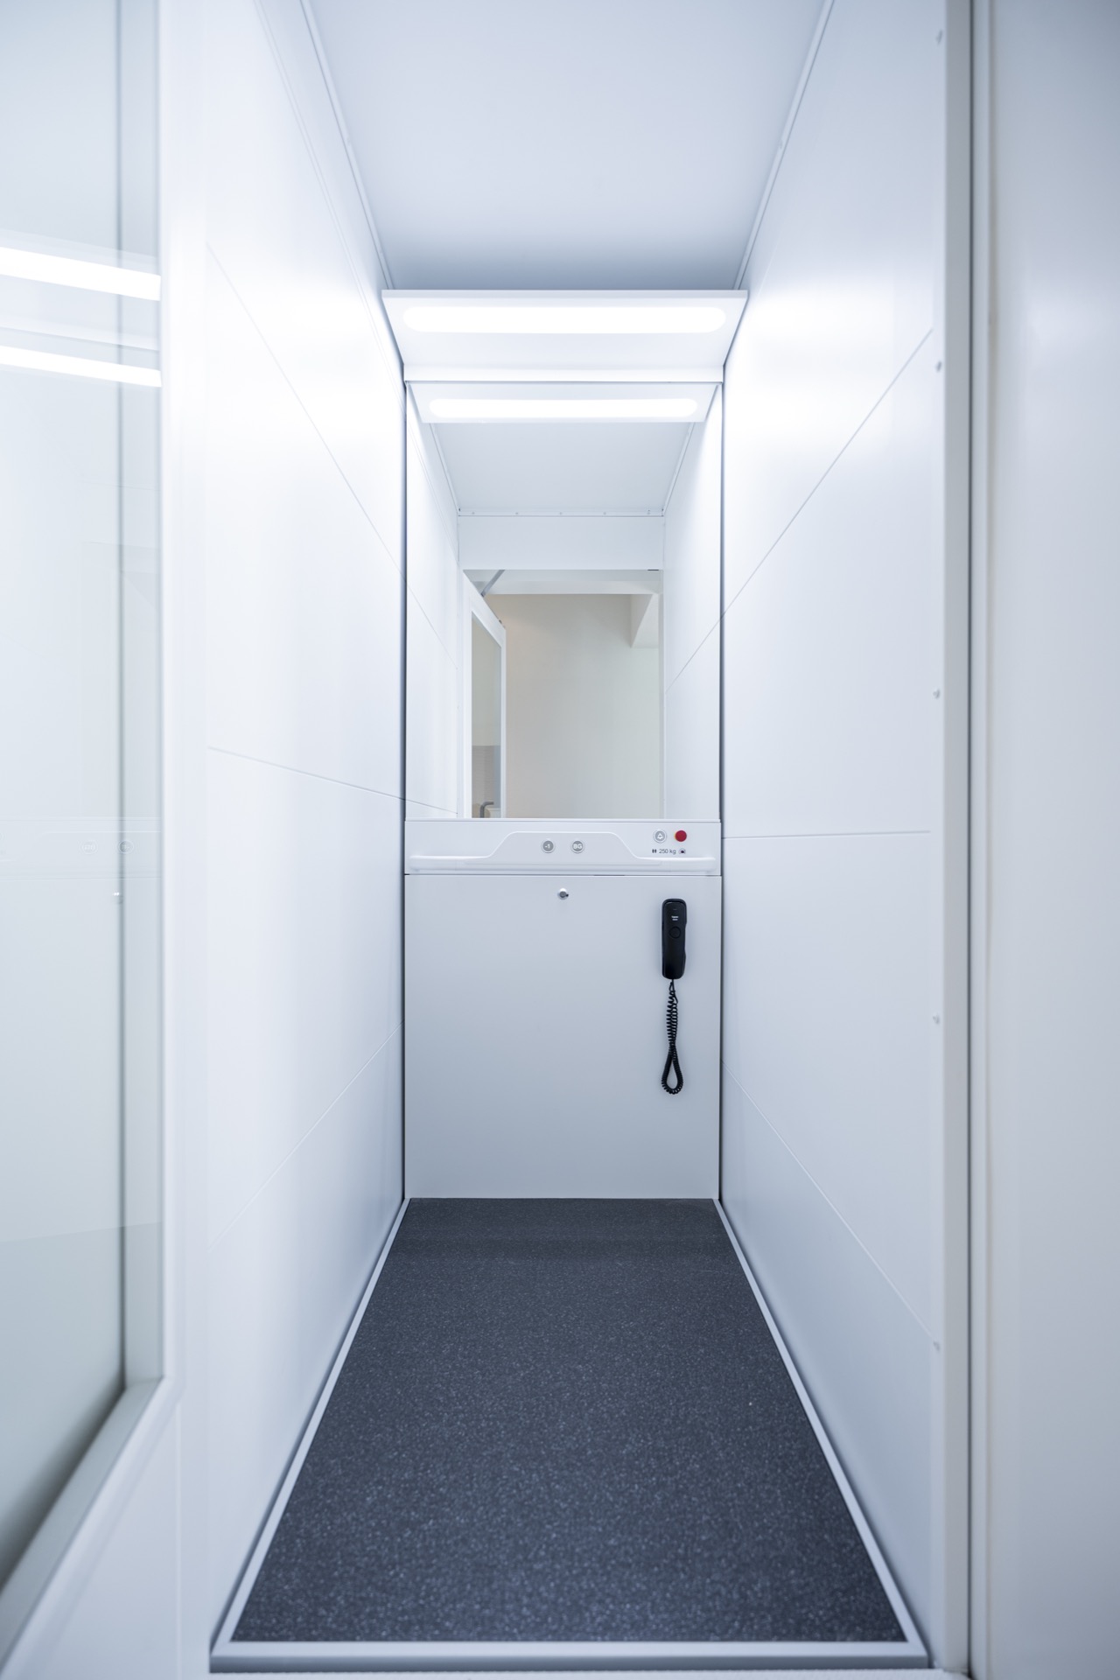
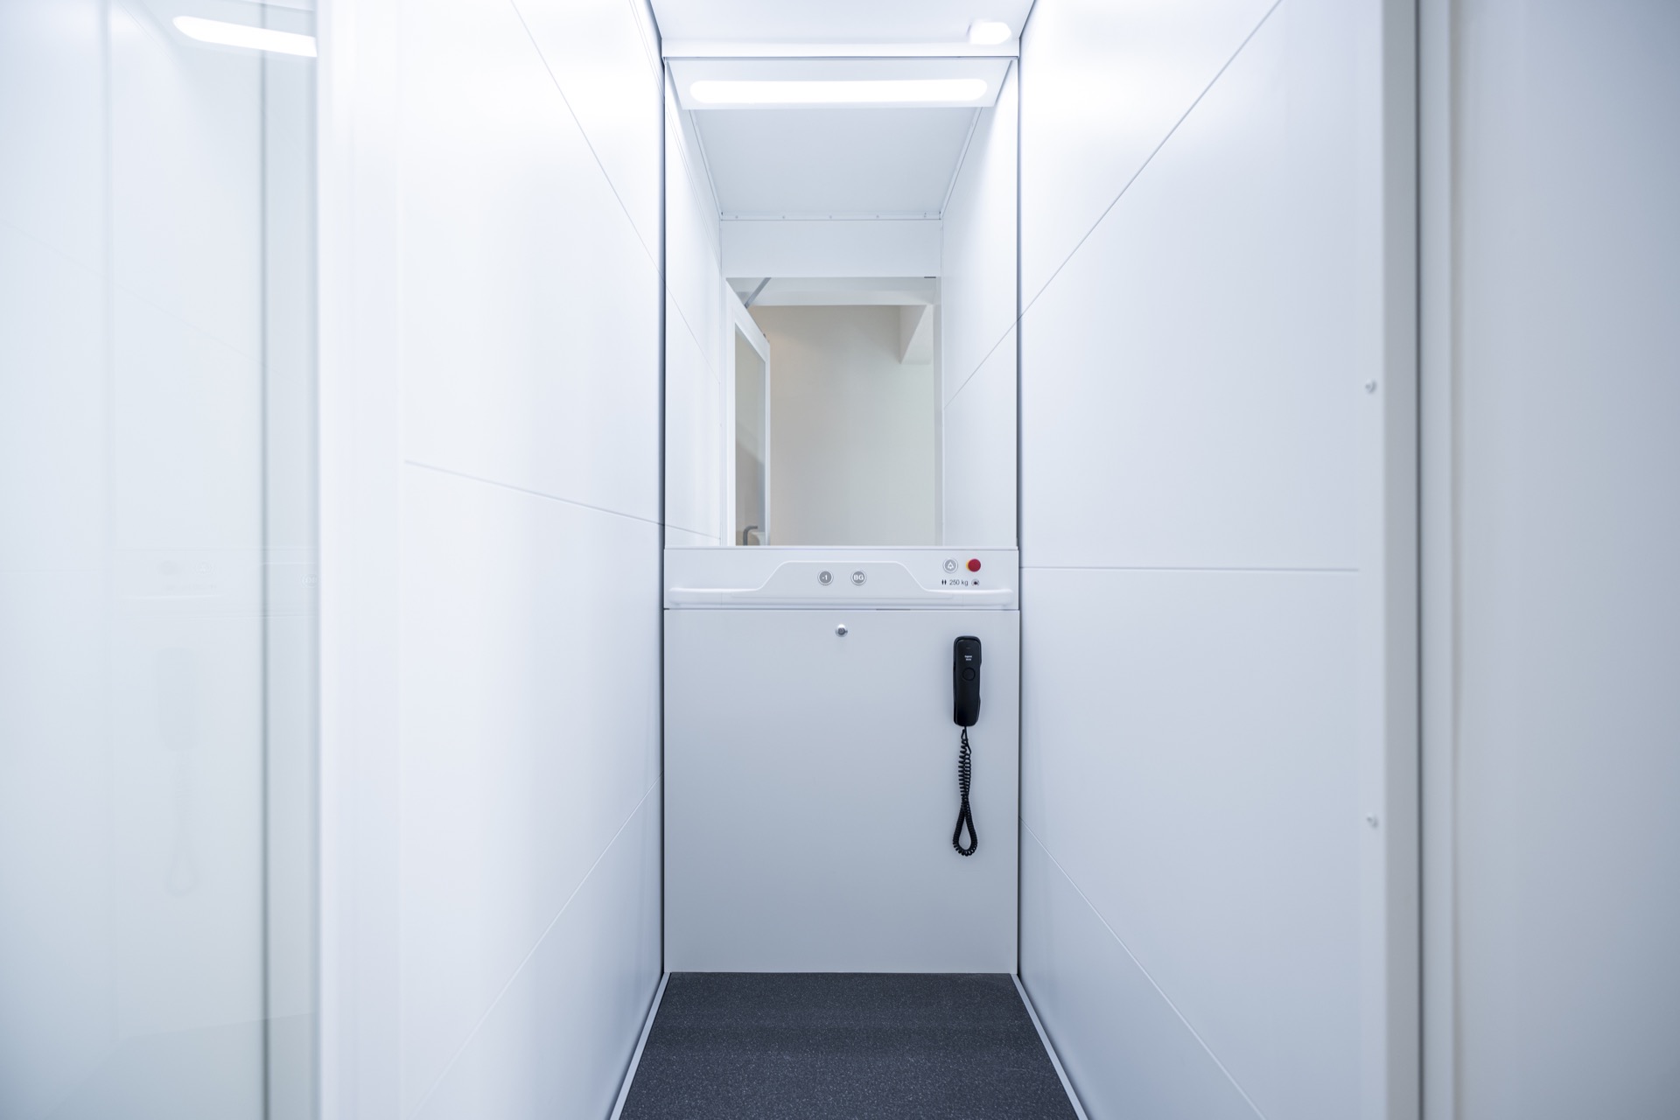
A narrow white frame, a lit control panel and a clean line through the floor plan set the tone for this compact home lift. It sits inside a light interior where every centimetre around the stair opening has been used with intent. The result is a space-saving home lift that fits into the house without forcing the room to give up its clarity. What was once a difficult level change is now handled by one vertical movement, with the lift becoming part of the daily route between living space, garage and street level.
A lift planned long before it was installed
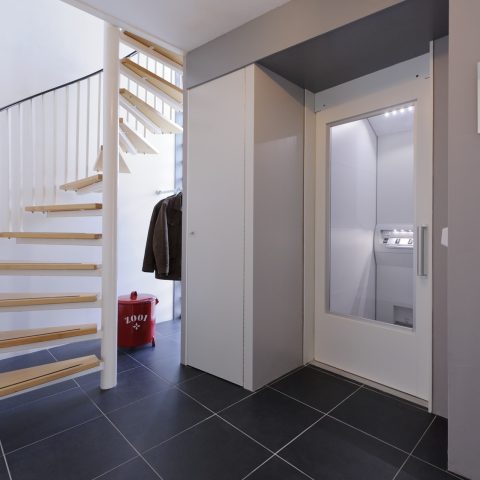
The wish for a home lift had been there for more than 24 years. At the time, it was considered too early for that kind of solution, so the house was adapted with the future in mind instead. Enough space was left beside the stairs for a later home lift installation, and that reservation now reads as a quiet piece of foresight. The home itself is largely single-level, but the garage sits at street level while the main living area is one floor up. That difference in level made movement through the house less straightforward when stairs became harder to use.
The lift did not arrive through a major construction campaign. It came after a chance conversation with an adviser waiting in the street, which led to a practical decision a few months later. That sequence suits the project well: the intervention is modest, but the effect is immediate. The compact home lift was placed where the structure had already made room for it, so the existing plan could stay intact while access improved in a very direct way.
White surfaces and a lift that disappears into the room
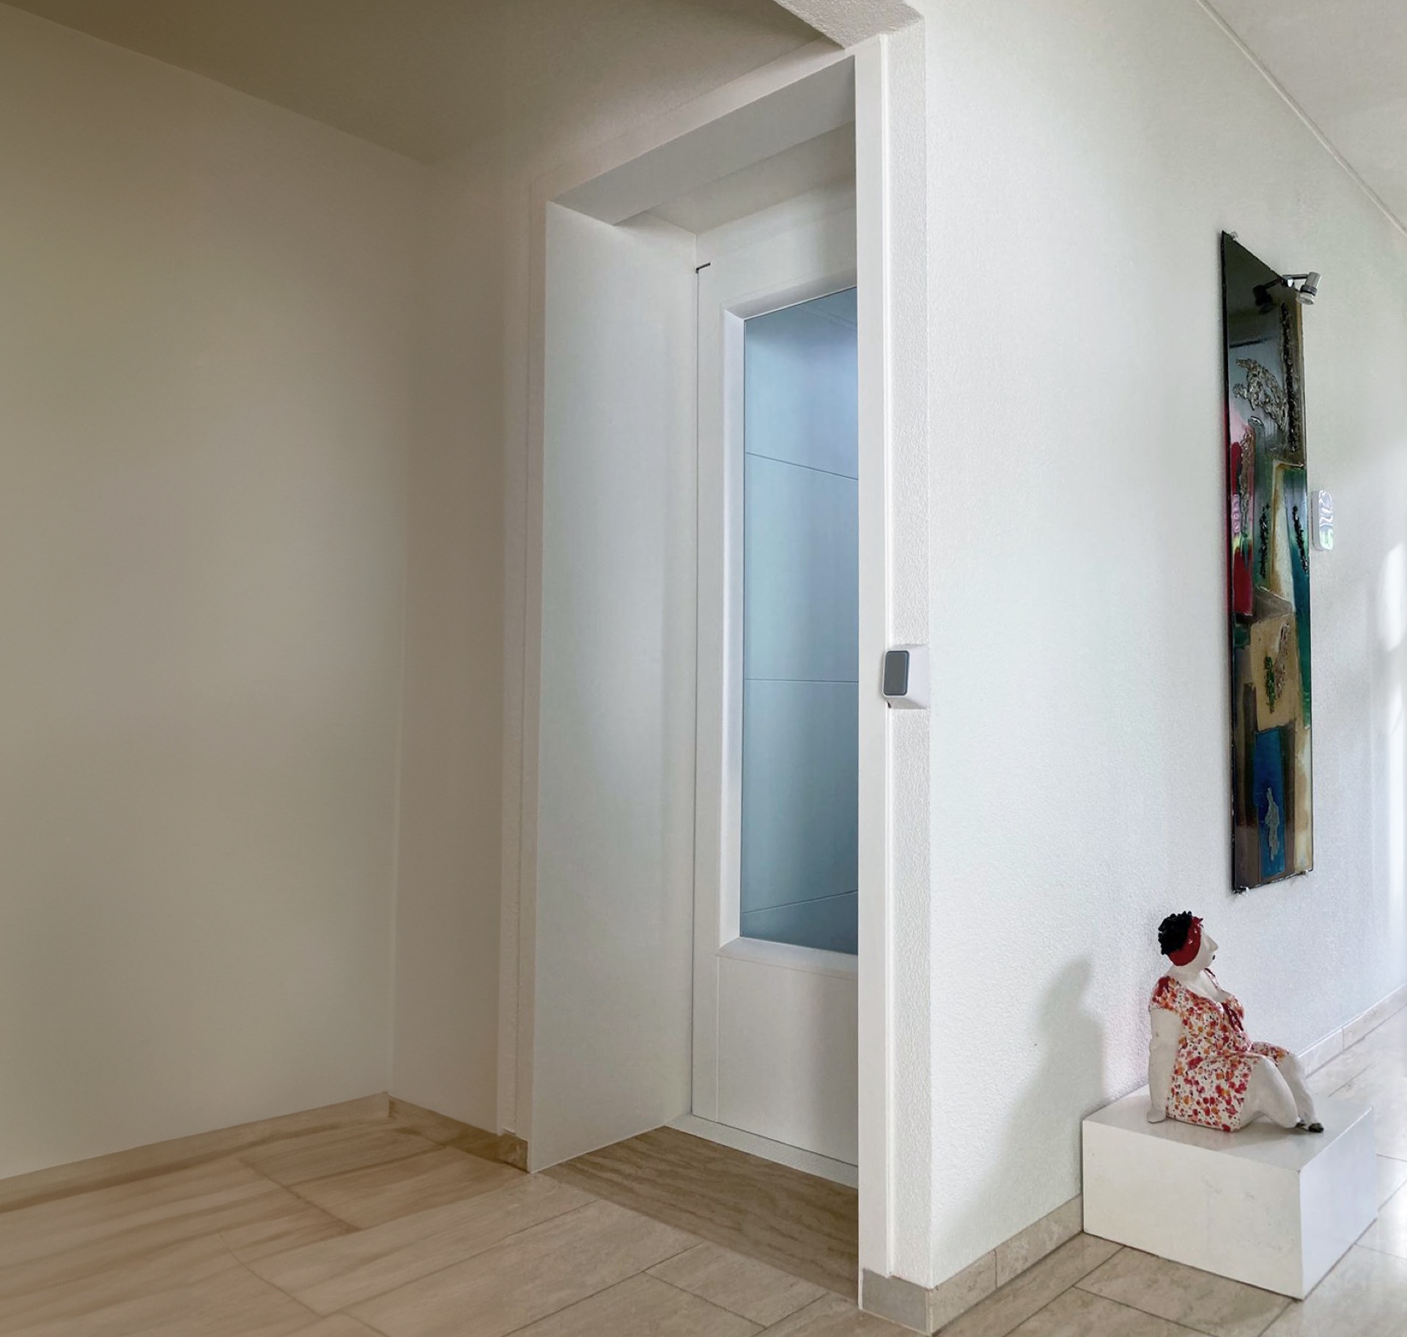
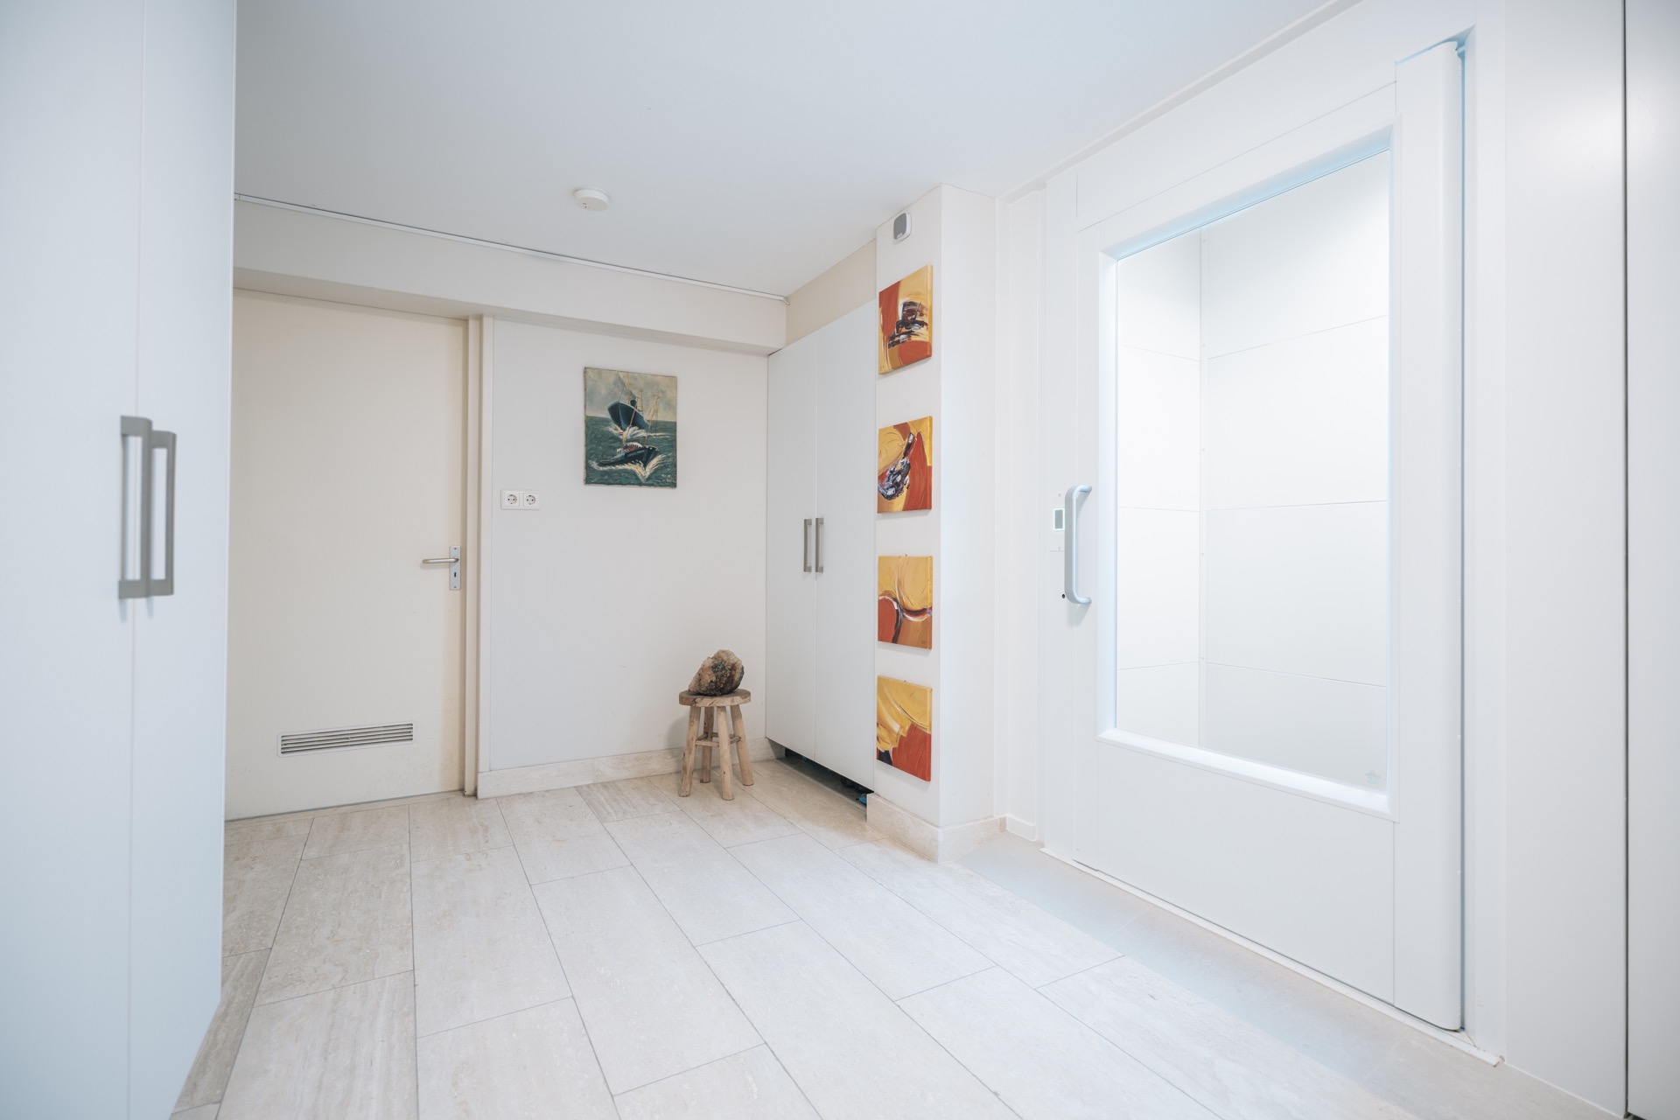
The first thing that stands out in the photographs is the white finish. Panels, frame edges and the surrounding shaft opening are kept light, so the lift reads as part of the interior rather than a separate technical object. In the hallway and along the upper landing, the surfaces stay calm and straight, with the lift opening set into the architecture instead of being added on top of it. That makes the modern home lift feel measured and restrained, even when the technical parts are close by.
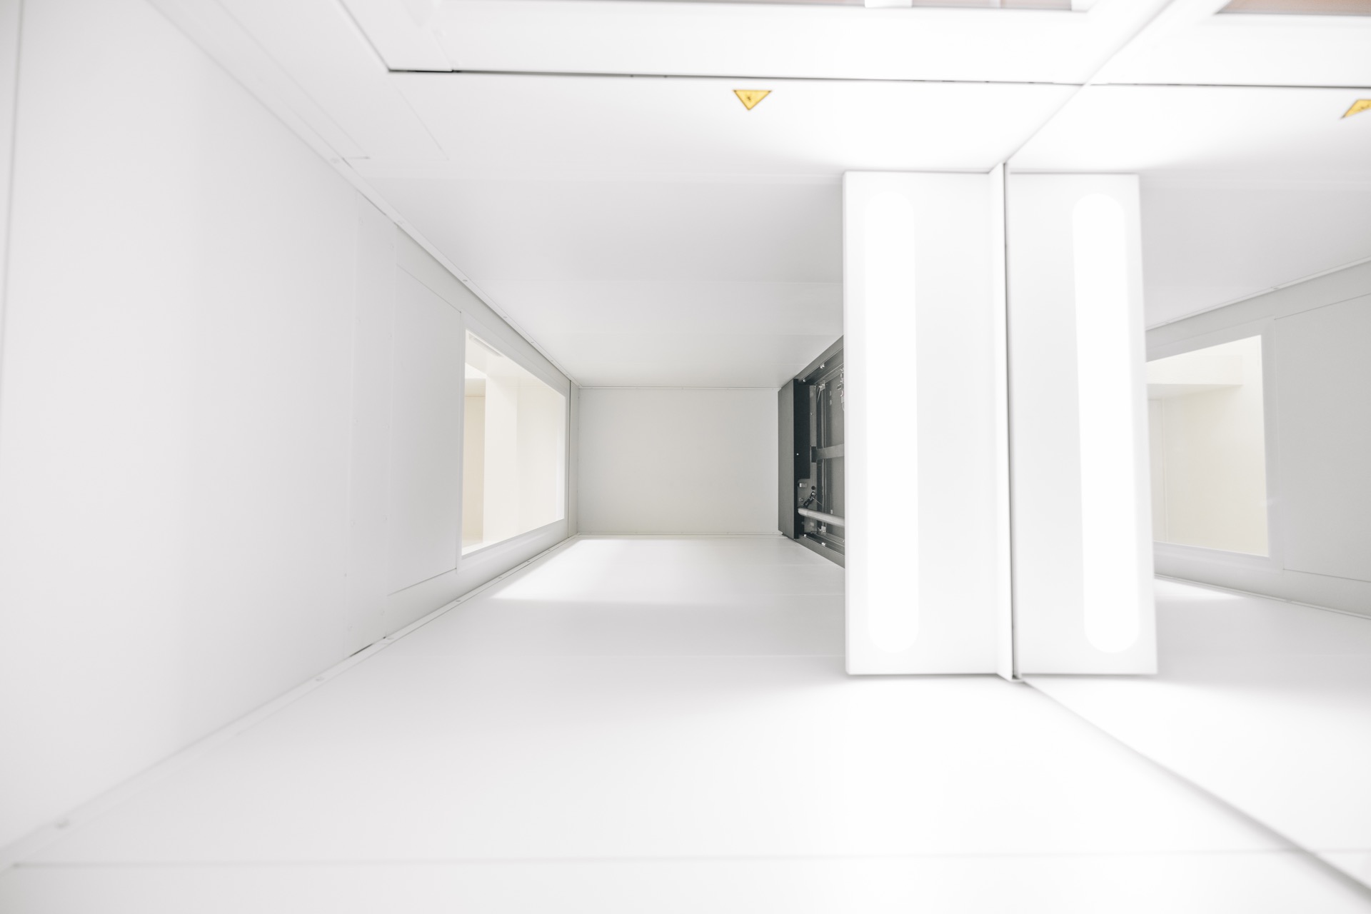
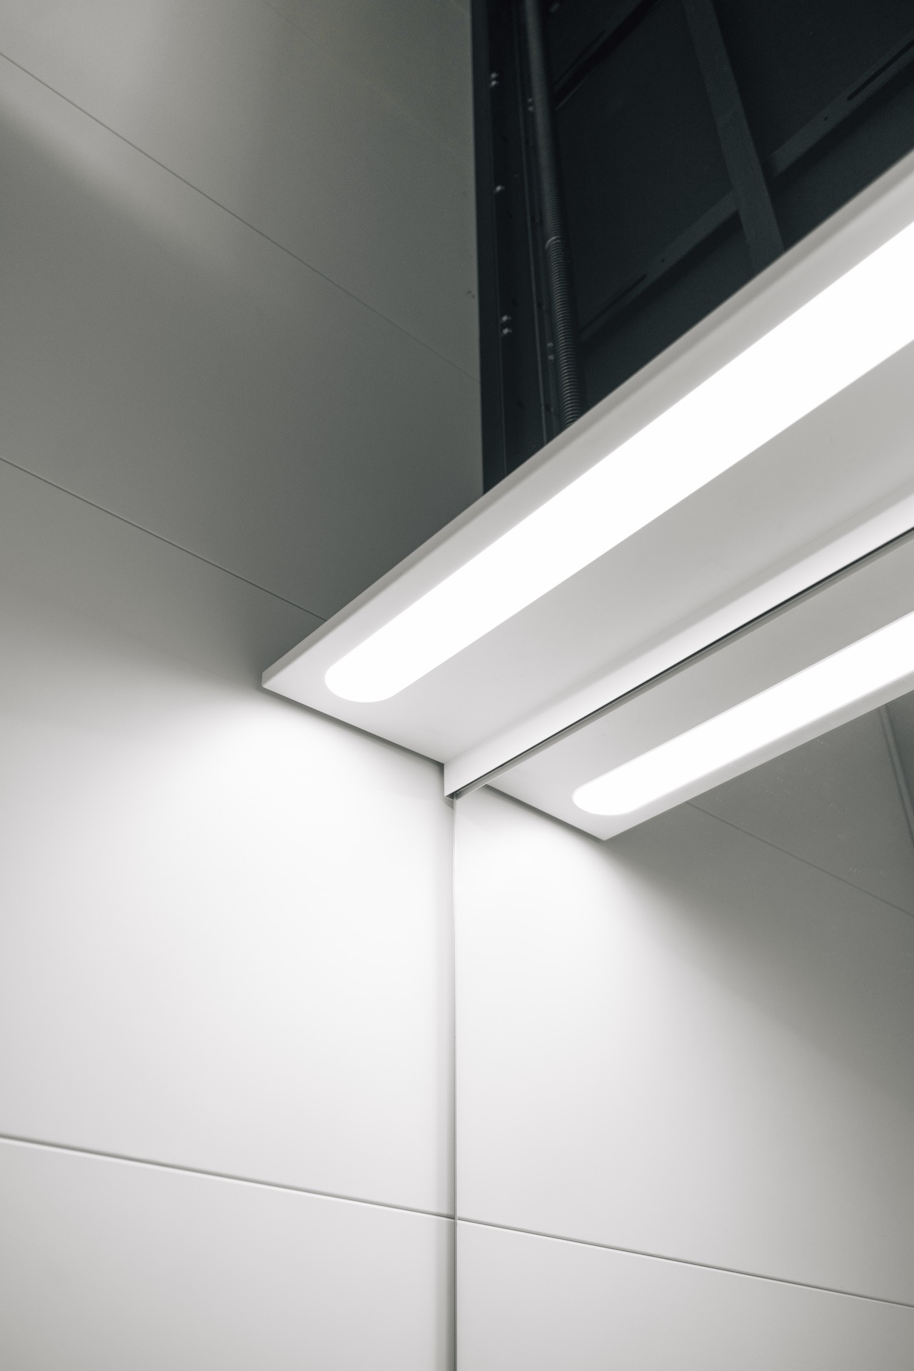
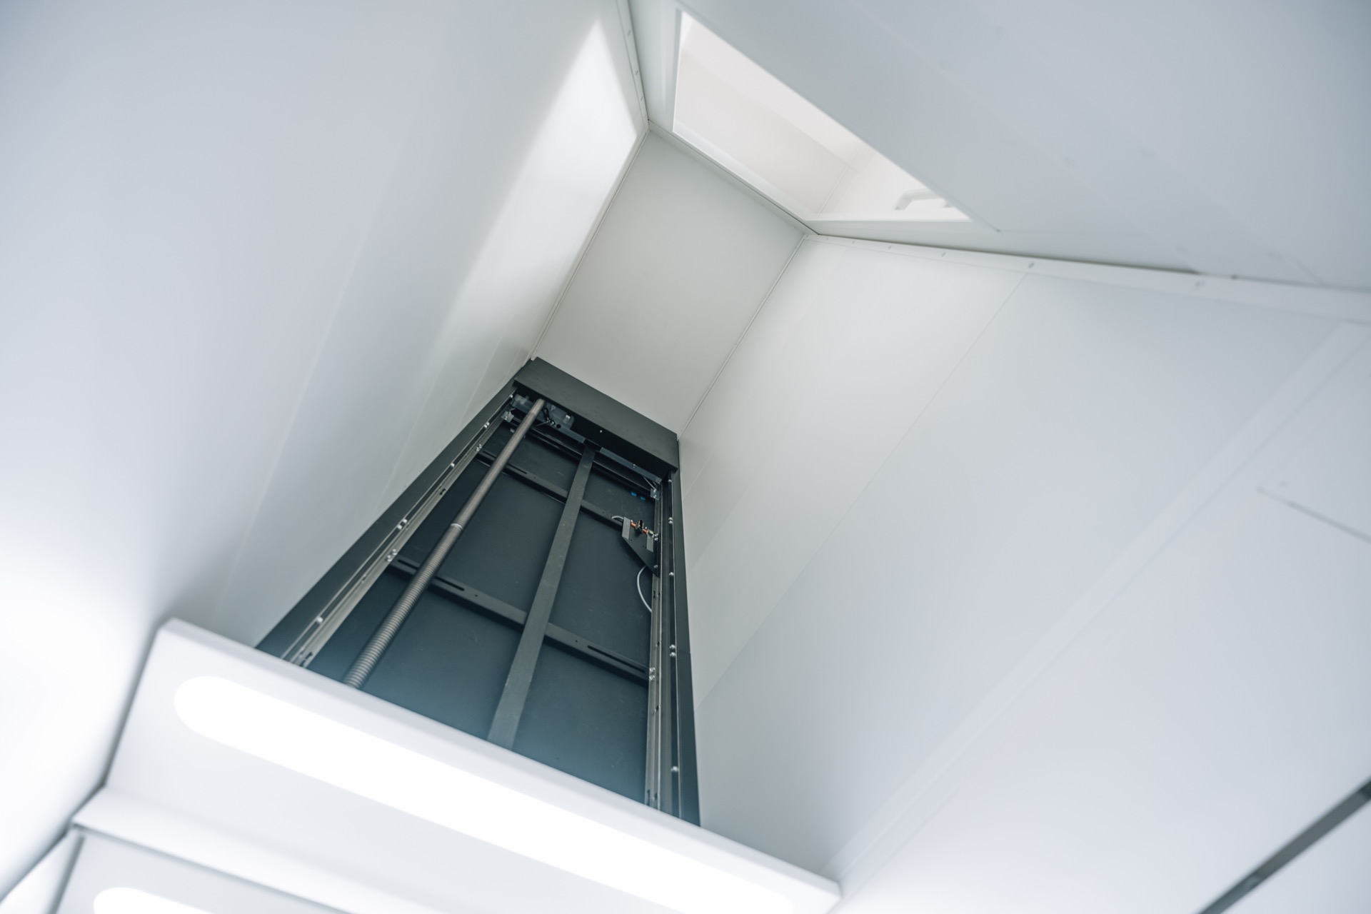
One image shows the lift opening as a rectangular cut-through framed by crisp white panels and a thin band of light. Another reveals the shaft and its surrounding structure, where the frame, opening and ceiling lines meet without decorative excess. These details matter because they show how the lift was integrated: not hidden, but edited into the room. The white enclosure also helps the compact home lift sit comfortably beside the stair zone, where the visual rhythm of the house continues uninterrupted.
Wall control and the small details of use
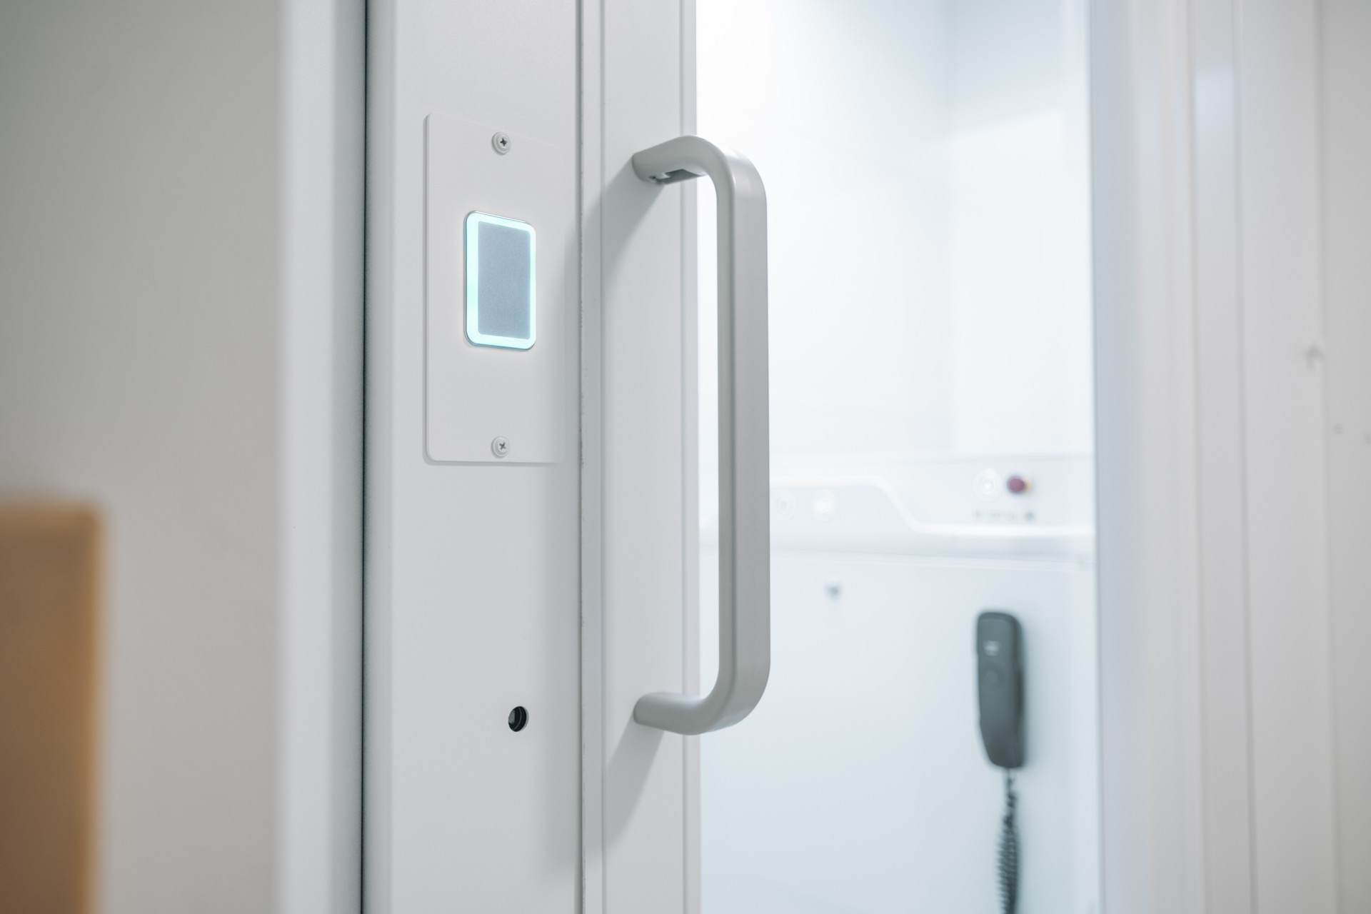
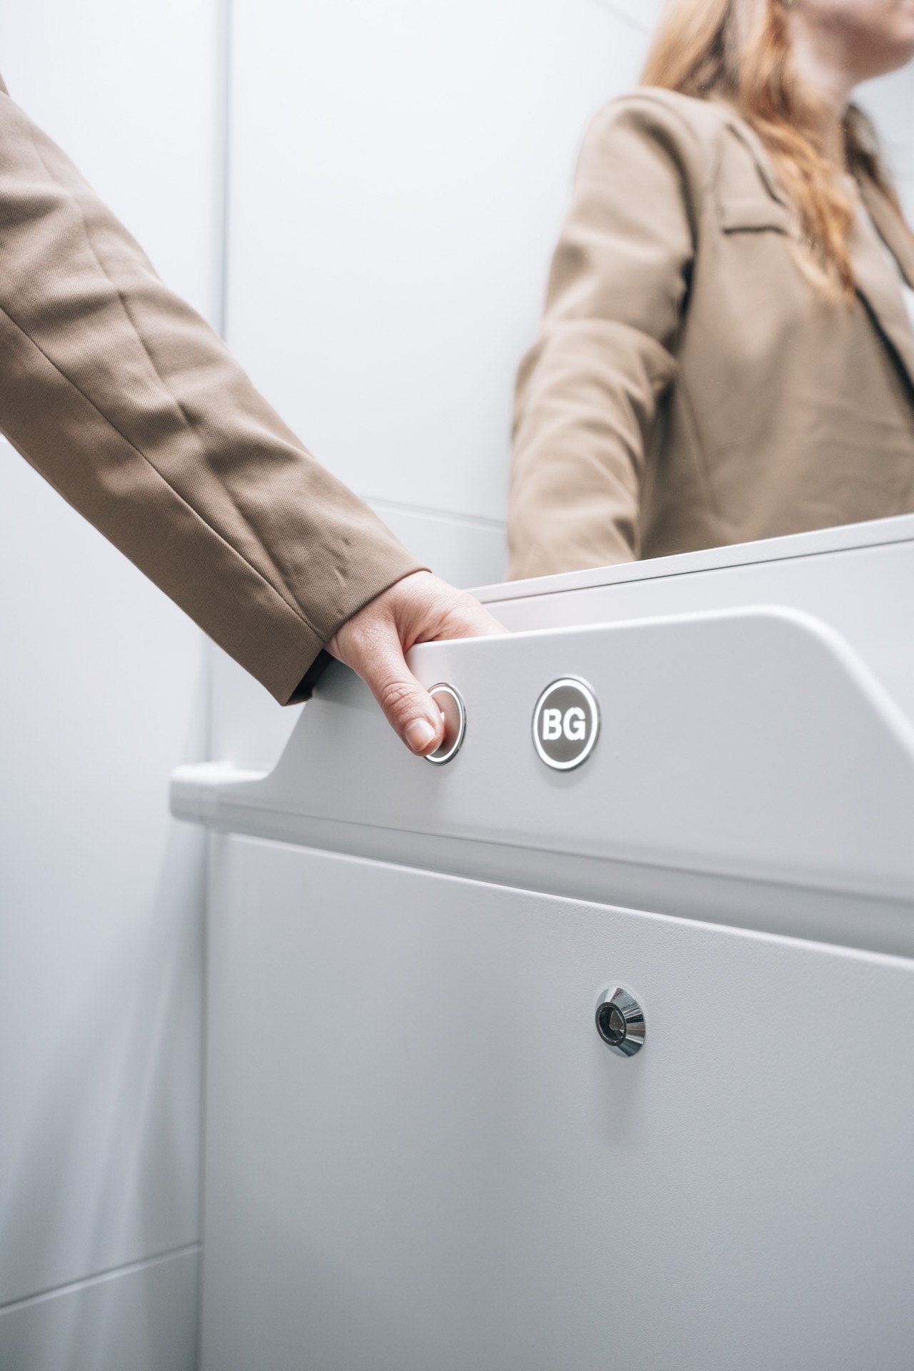
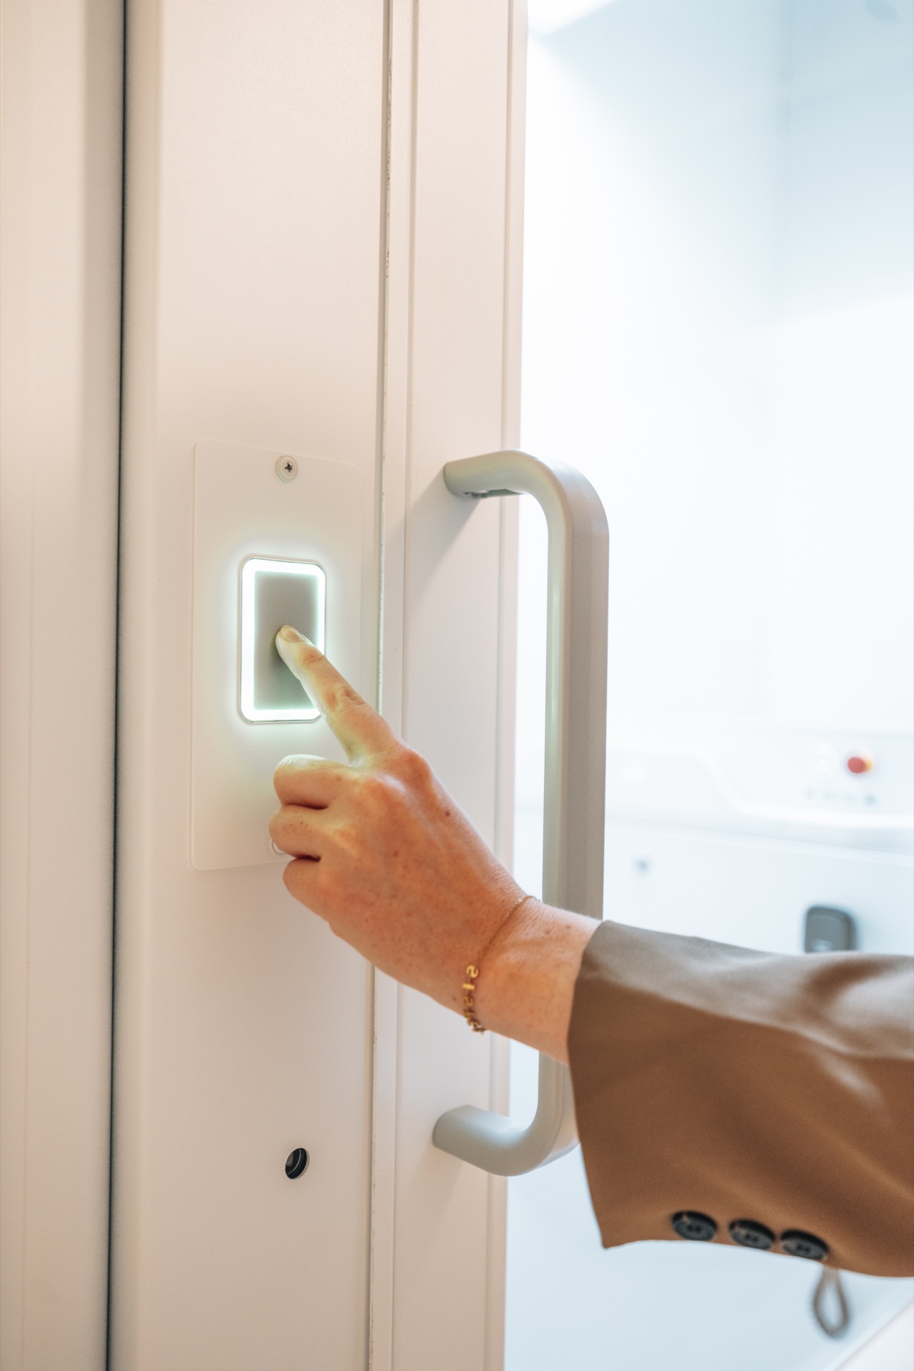
The home lift wall control is one of the clearest details in the project. In the close-ups, the illuminated display sits in a neat panel that is easy to read at a glance. Next to it, a hand grip gives the user a place to hold while operating the lift. The grip is not an accessory added for effect; it supports the movement of the body, letting the user steady themselves while reaching the buttons. That is where the project becomes more than an access solution. It is about the way the lift is touched, held and used from day to day.
The ergonomics show up in the smaller gestures. A hand can remain on the grip while the other reaches for the controls, which makes the sequence of use feel clear and unforced. In a house where levels used to interrupt movement, that kind of detail carries weight. The wall control, the button layout and the hand grip work together as one simple interface, and the photographs give those parts enough space to be understood without explanation. The lift does not demand a new routine; it removes friction from an existing one.
From living room to garage without a difficult step
The practical value of the compact home lift is easy to read in this house. It connects the living area with the garage and the street level below, turning a difficult transition into a direct one. For a household where stairs no longer offered the same ease, that matters in small, repeated moments: carrying something down, going out, returning inside. The lift shortens those movements and does so inside the existing plan, which is why the installation feels so closely tied to the house rather than to a separate technical idea.
Several images show the lift zone from different angles, including the narrow passage, the framed opening and the landing where the equipment meets the flooring. The tiled surfaces and straight skirting lines reinforce how carefully the lift sits within the room. Nothing here is oversized. The compact home lift uses the available depth and width efficiently, and the visual result is a clear route through the house instead of a cumbersome insertion. That restraint is what allows the space-saving home lift to work in a domestic setting with limited room.
Technical parts kept visible
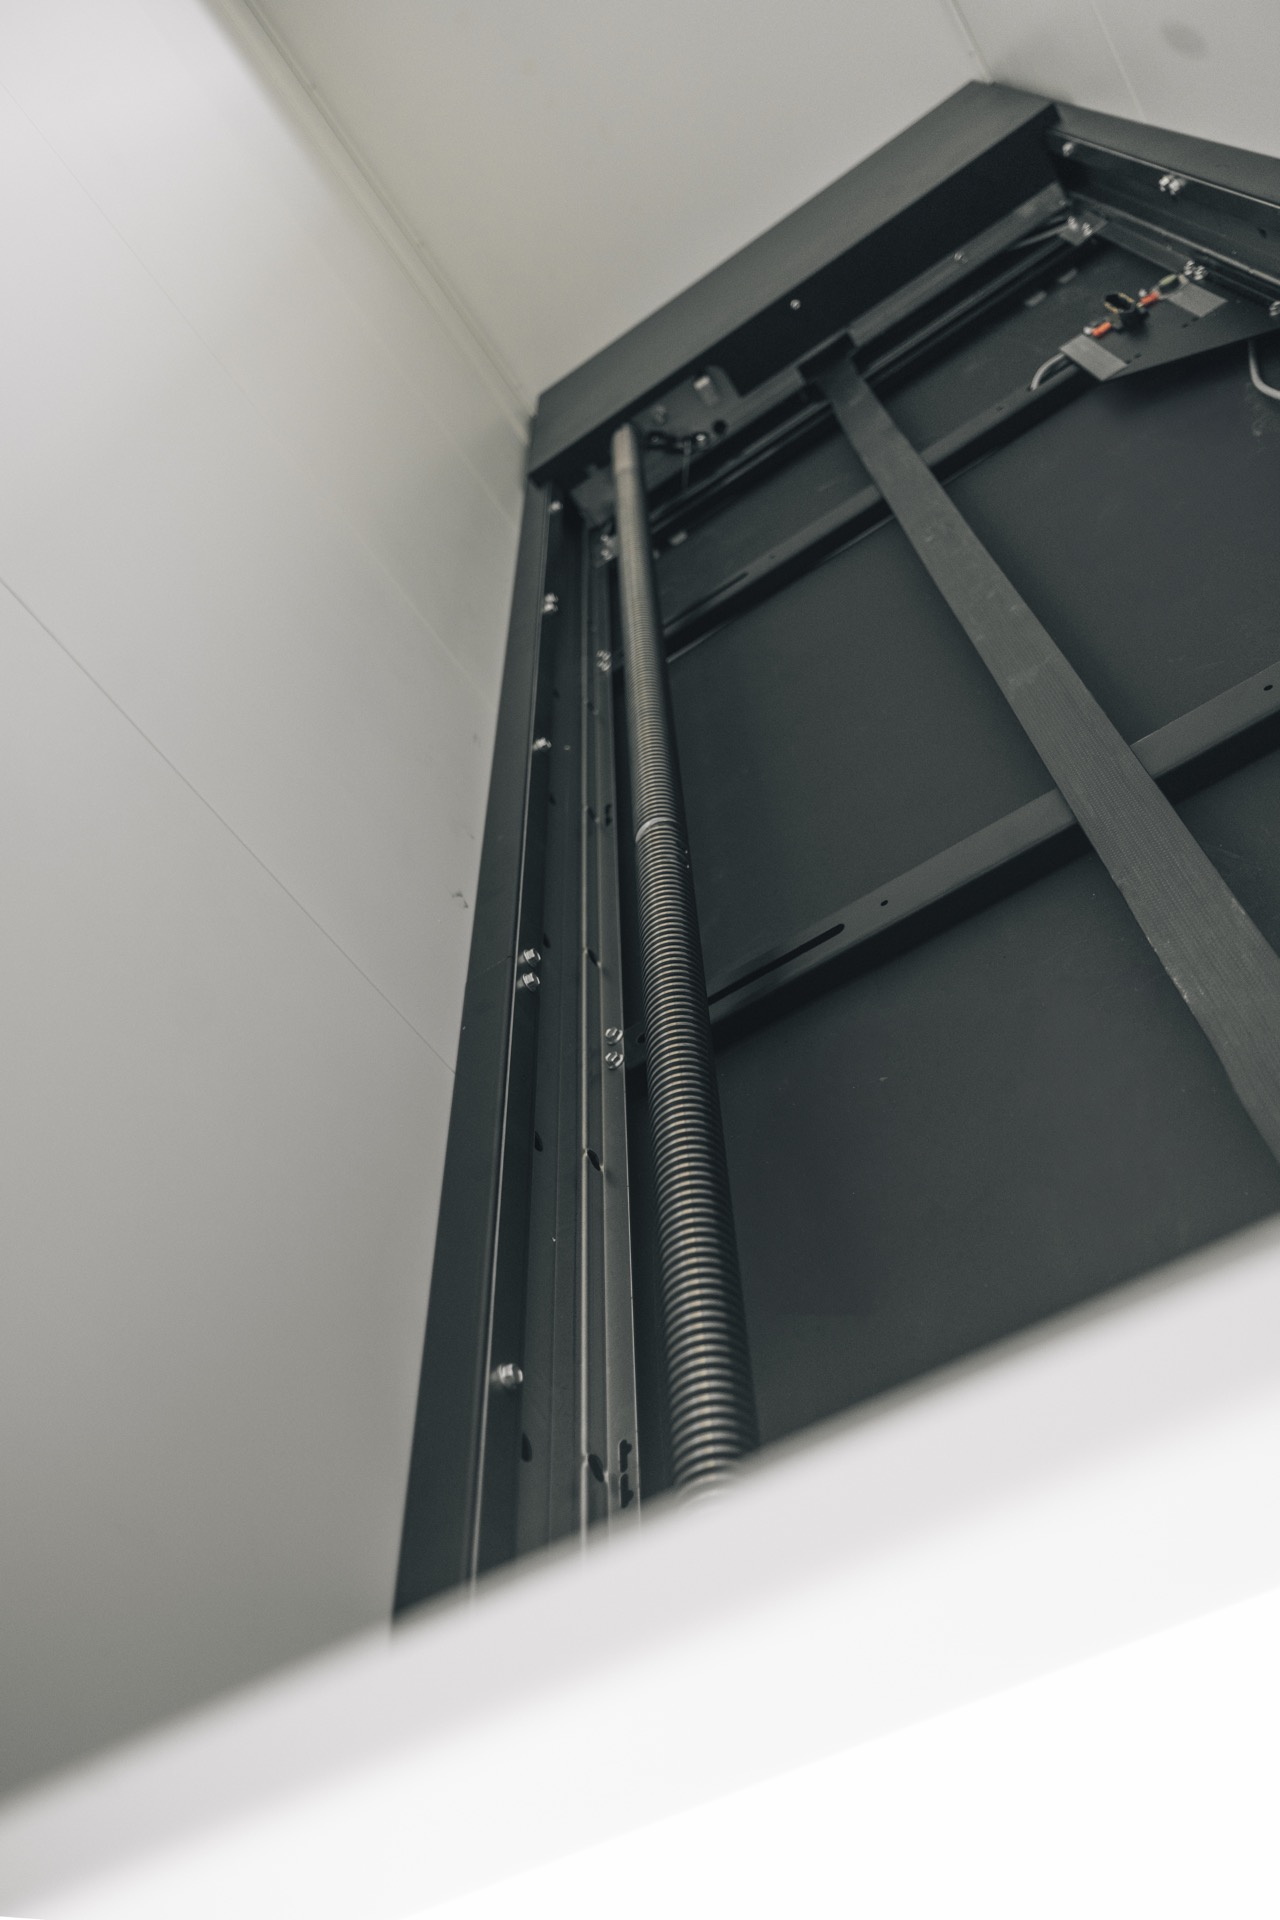
A few of the photographs step away from the finished interior and into the structure itself. Cable routing, metal framing and the open shaft are visible there, along with the kind of construction details that usually stay out of view. These images are useful because they show the lift as an assembled piece of engineering rather than a finished surface alone. You can see how the frame holds the system in place and how the technical lines remain ordered within the enclosure. It is a sober look, but an important one.
The installation was completed without fuss and, in this case, the house was ready within a few days. That detail aligns with the project’s scale: the intervention was limited to what was needed to fit the lift into the reserved opening. Around it, the white walls and straight edges keep the home lift installation legible. The technical side is present, but it does not dominate the room. Instead, it supports the accessible living route the house needed.
A compact solution that leaves the house intact
The strength of this project lies in how little it asks of the house and how much it changes the daily experience inside it. The compact home lift fits into a reserved space near the stairs, uses a white finish that belongs to the interior, and relies on clear controls with a hand grip for stable use. It is a practical answer to a changing situation, but it also reflects the original intention behind the house: to keep living here for years to come, with movement between levels made easier rather than more complicated.
Seen across the photographs, the lift reads as a careful adjustment to a familiar layout. The opening, the shaft, the illuminated controls and the technical frame all speak to a domestic intervention that stays close to the architecture around it. That is what gives the project its strength. The house remains recognisable, but the route through it has changed, and with it the ease of moving from one level to another.
Photography – Mike Mes
Want to see more of TK Home Solutions: Your partner in mobility and comfort? View the page of TK Home Solutions: Your partner in mobility and comfort for even more great projects and company information.



NEW 2026 Jubileum Edition The Best Interior Designers Benelux
Order Now €125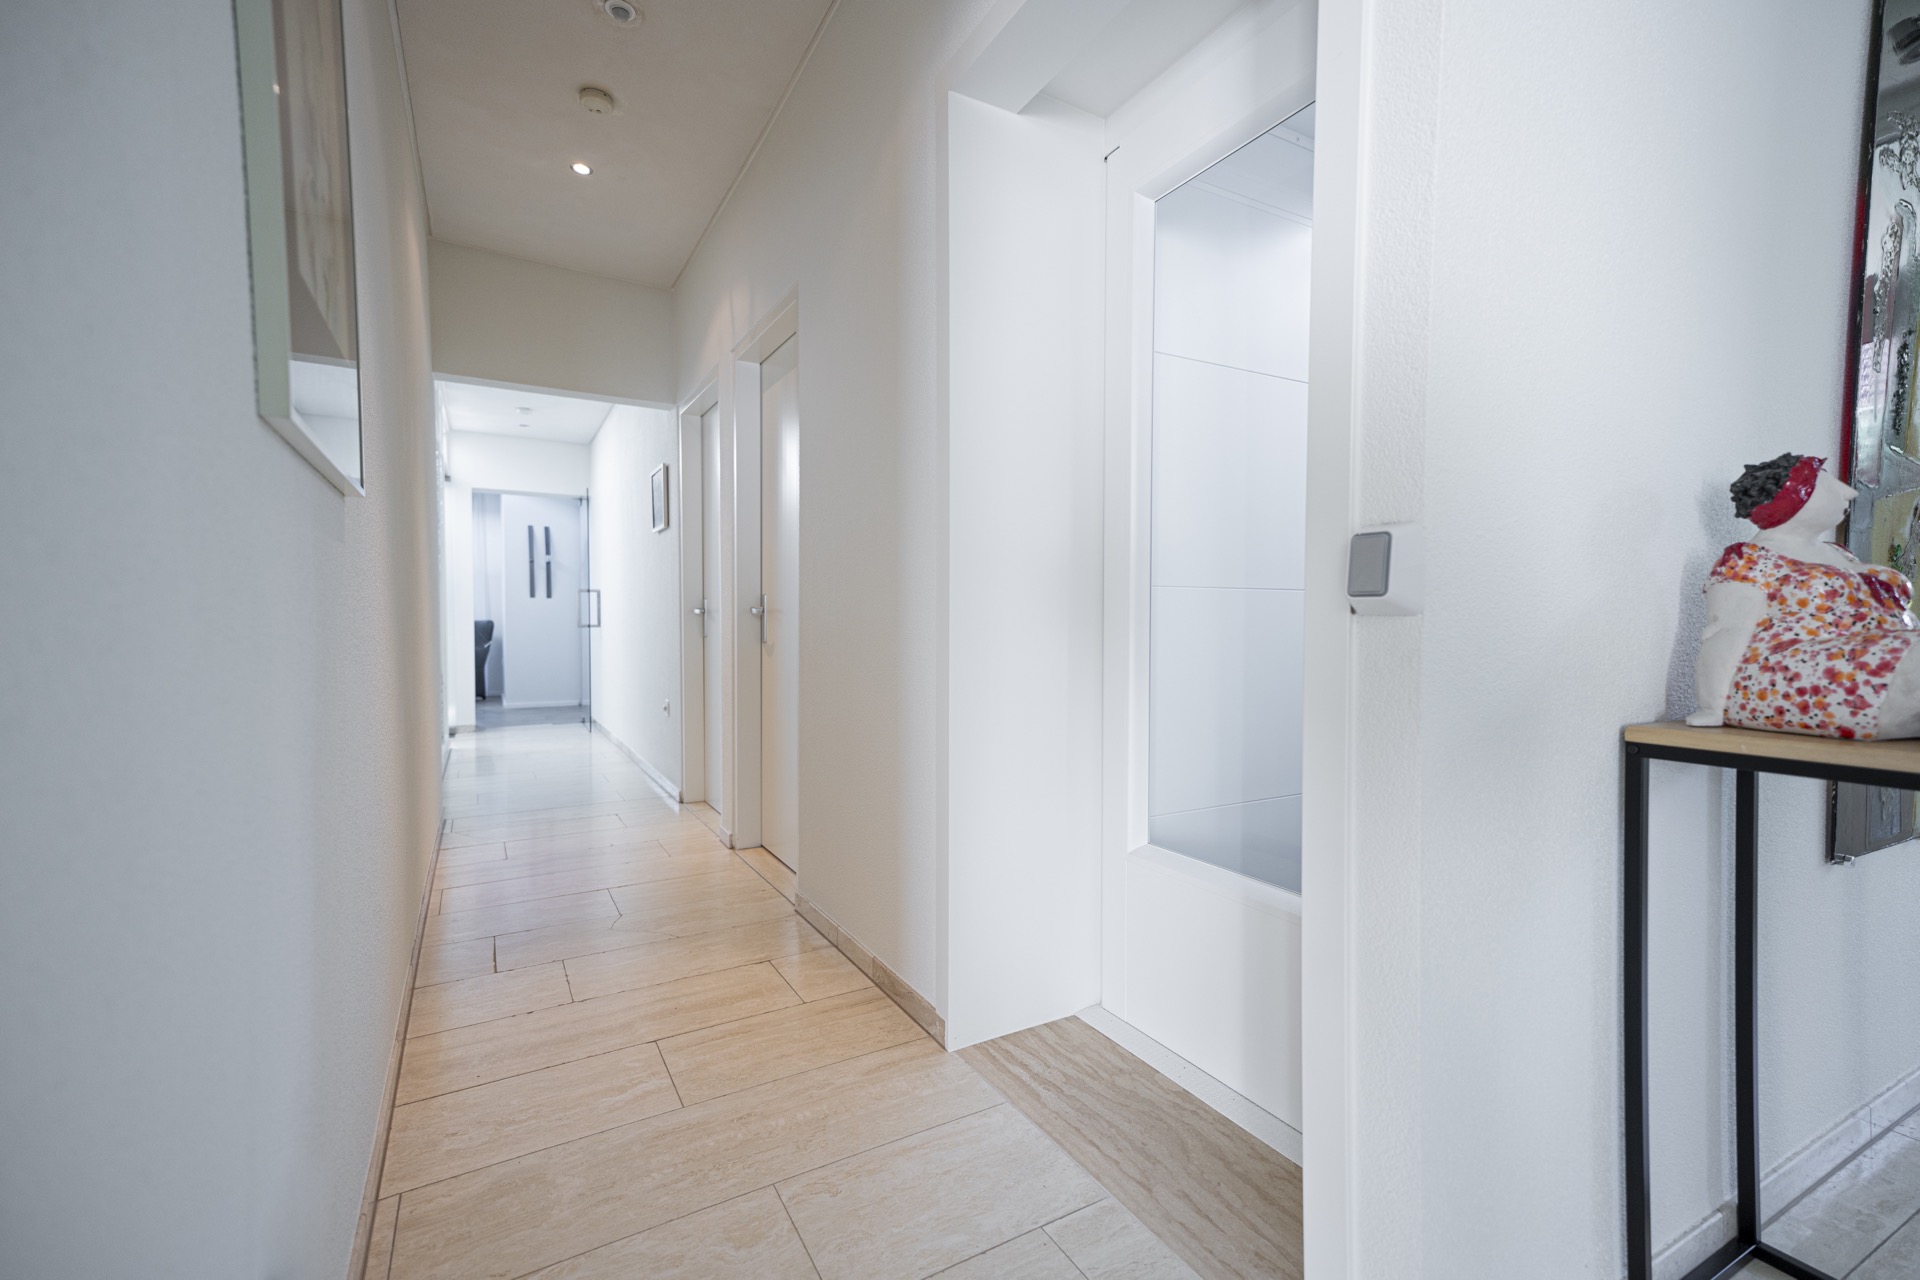
NEW 2026 Jubileum Edition The Best Interior Designers Benelux
Order Now €125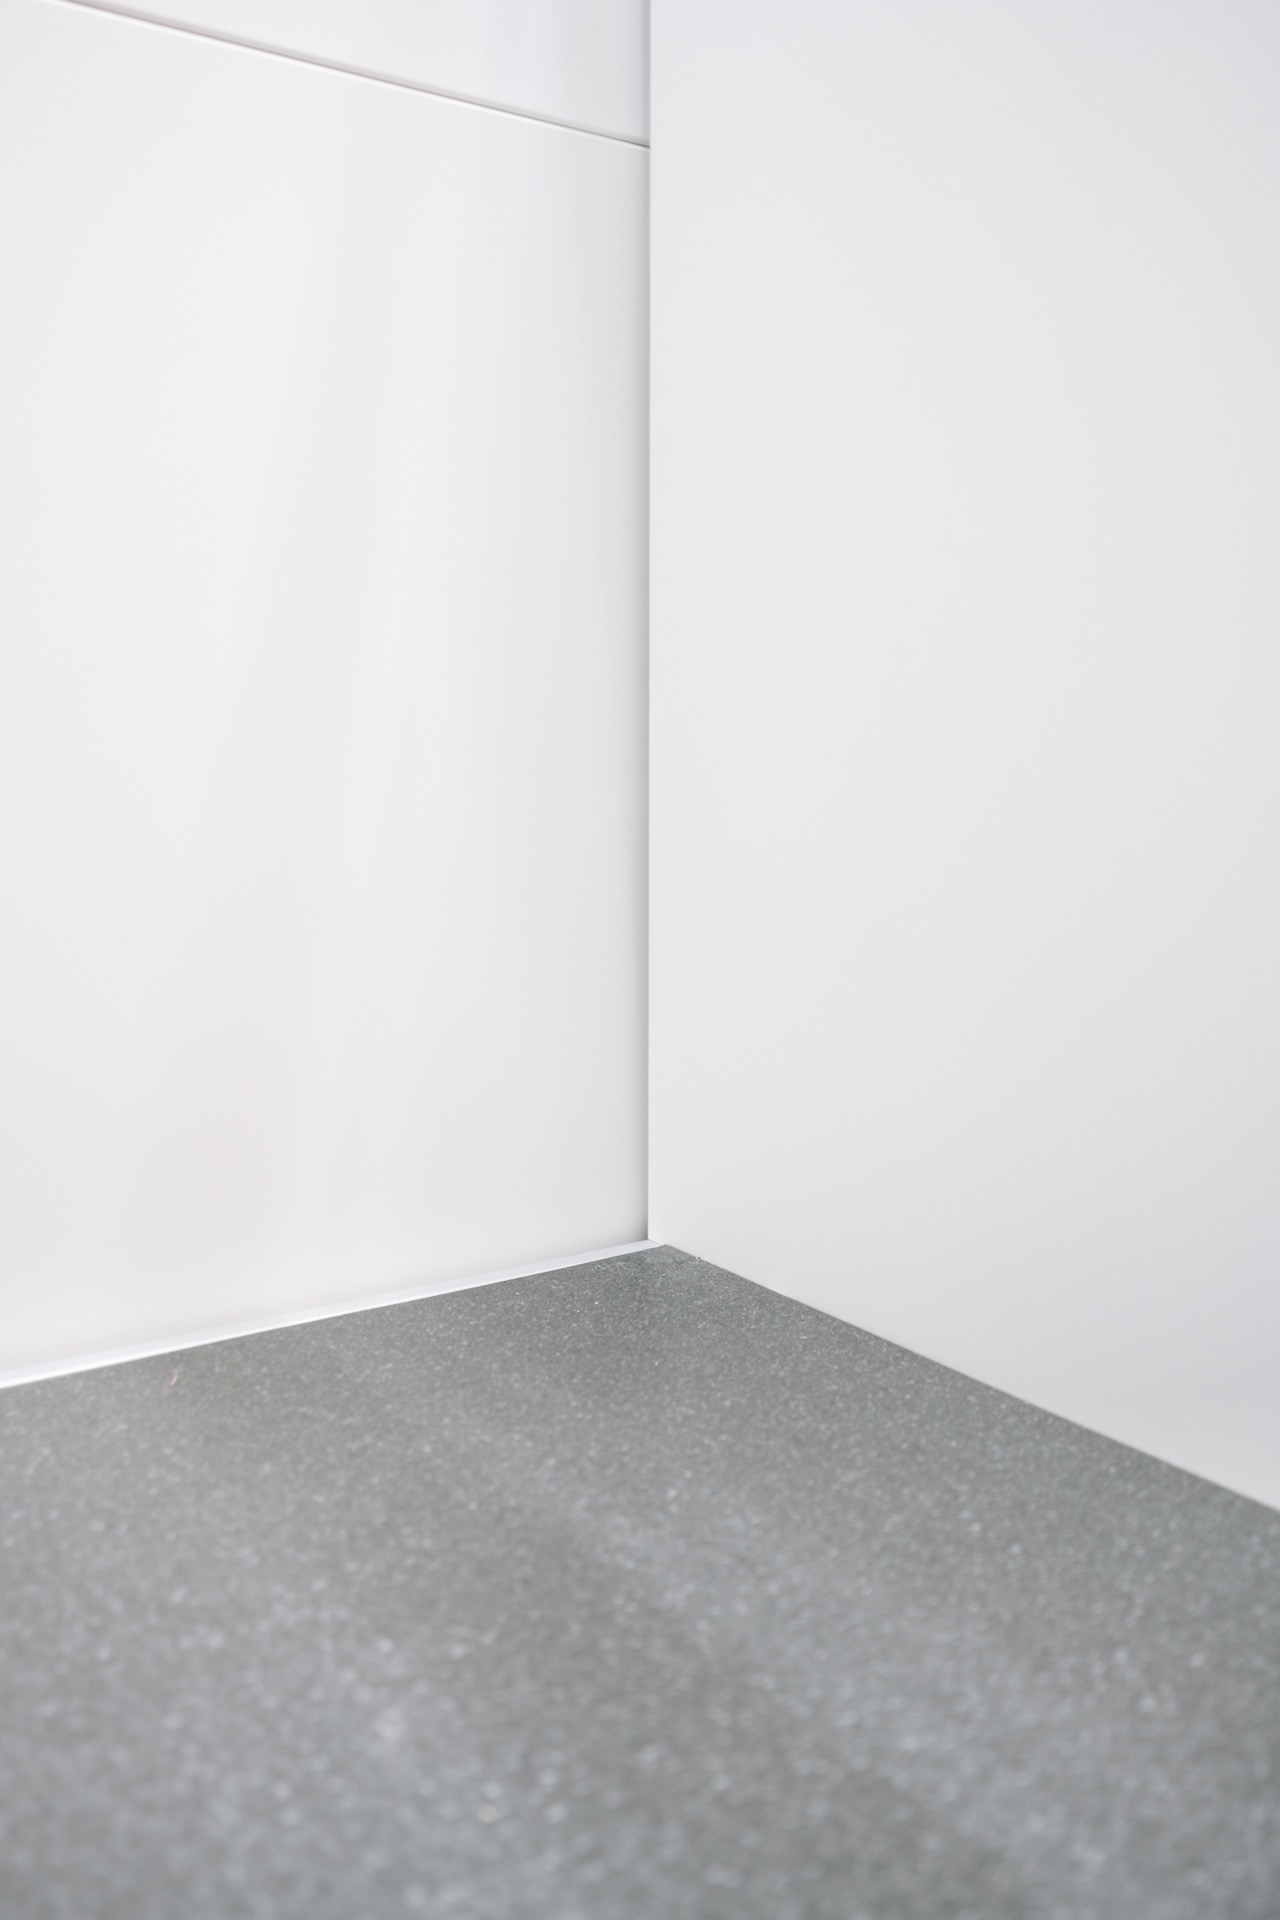
NEW 2026 Jubileum Edition The Best Interior Designers Benelux
Order Now €125