Concrete Floor in a Country Barn House
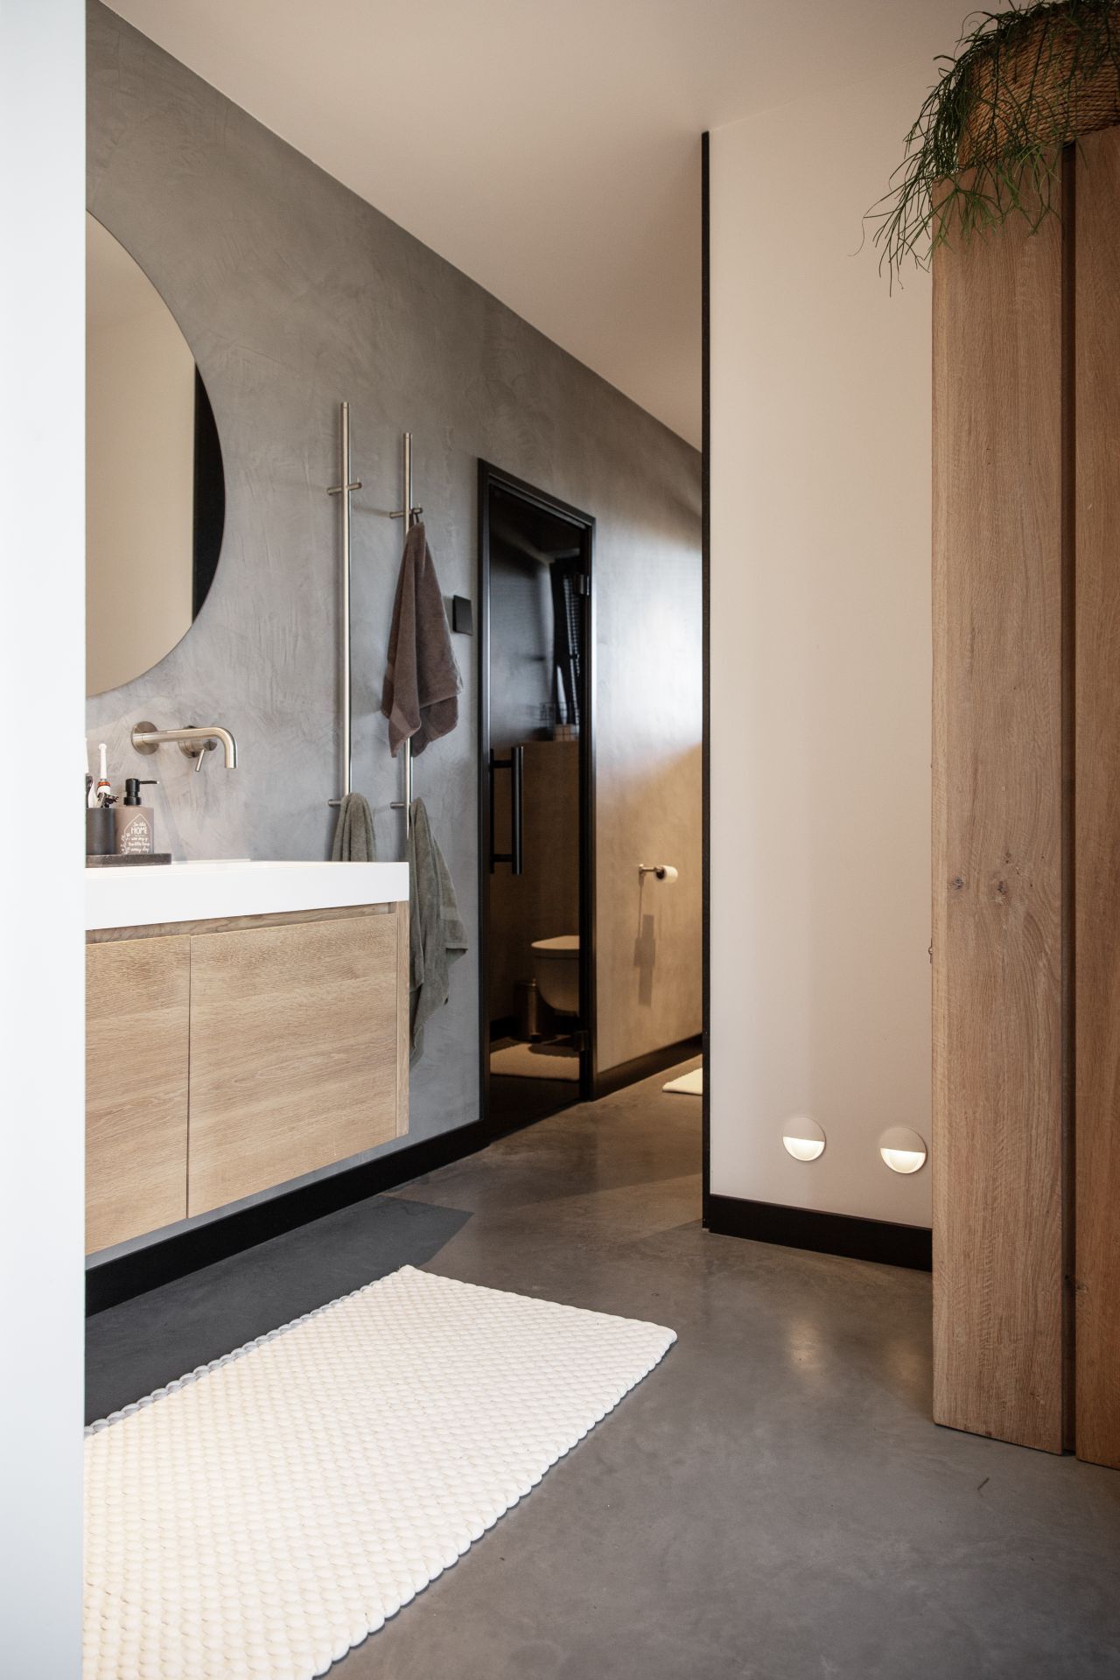
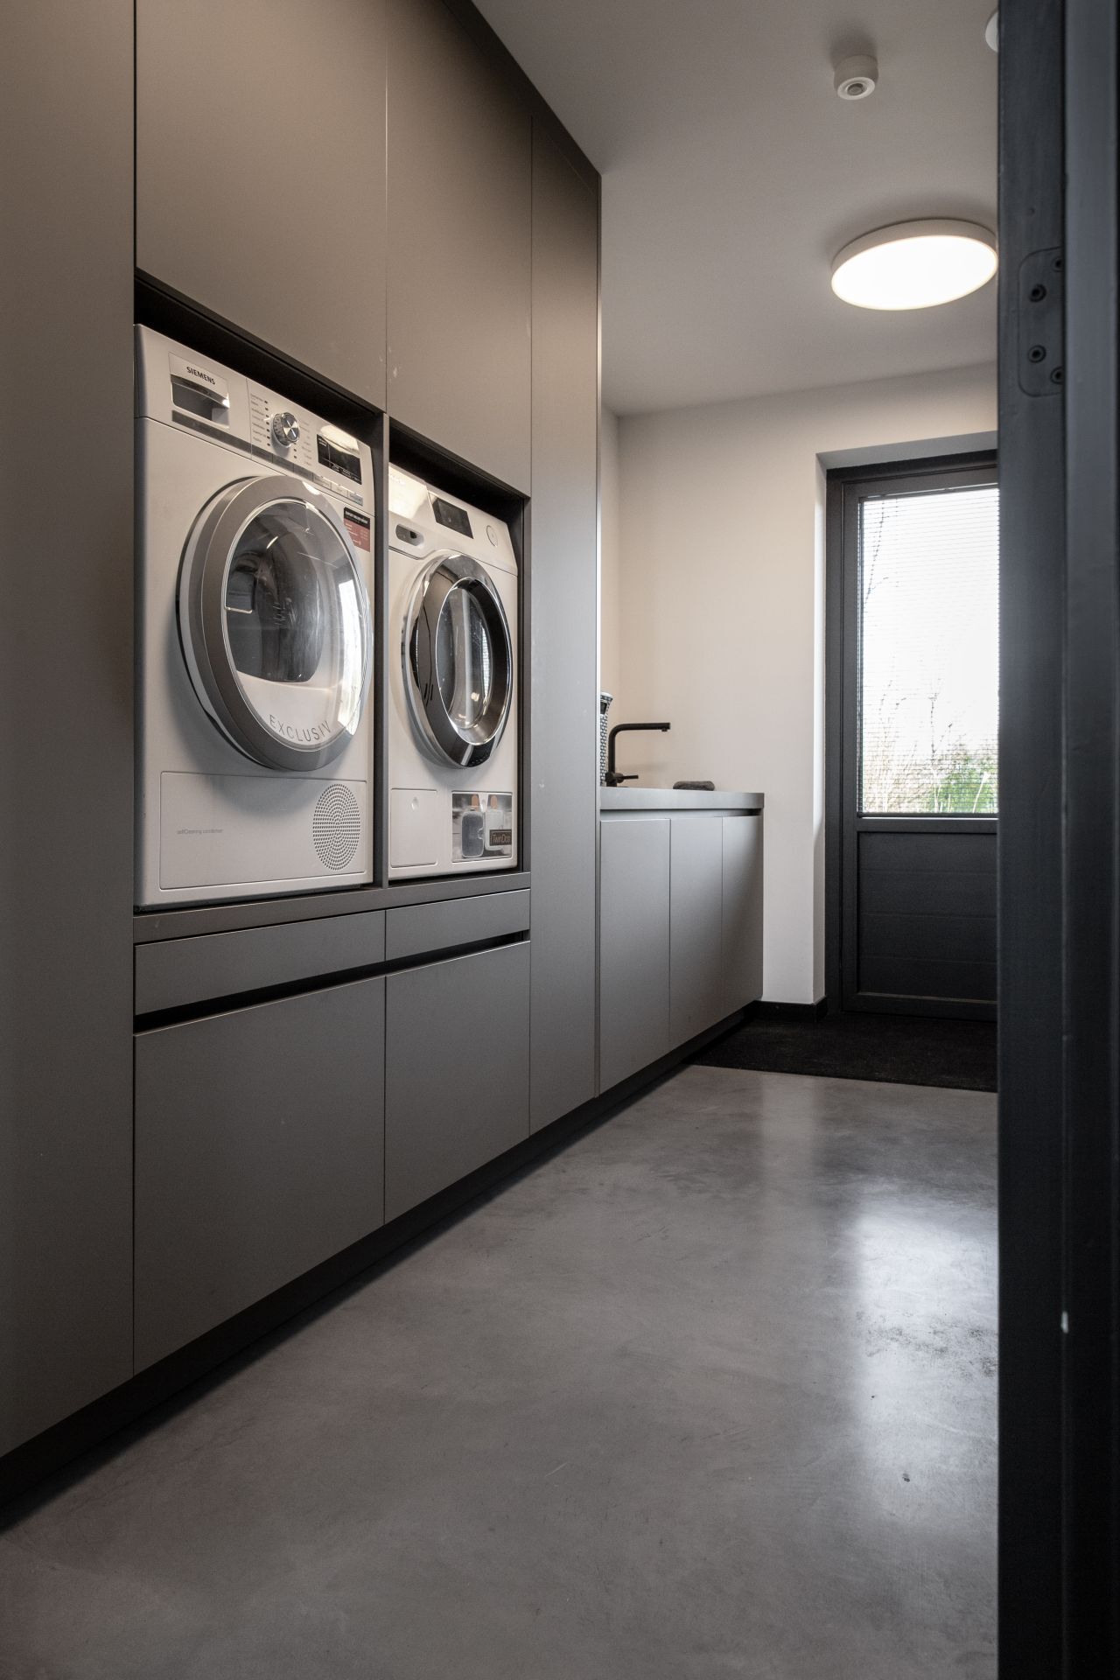
A matte grey concrete floor sets the tone from the first step inside. It carries through the living spaces with a quiet, even surface, then continues toward the terrace where the same line of flooring blurs the edge between inside and outside. In this country barn house interior, the floor is not treated as background. It gives the rooms their pace, linking the kitchen, sitting area and circulation spaces with one continuous indoor outdoor floor.
A concrete floor that holds the rooms together
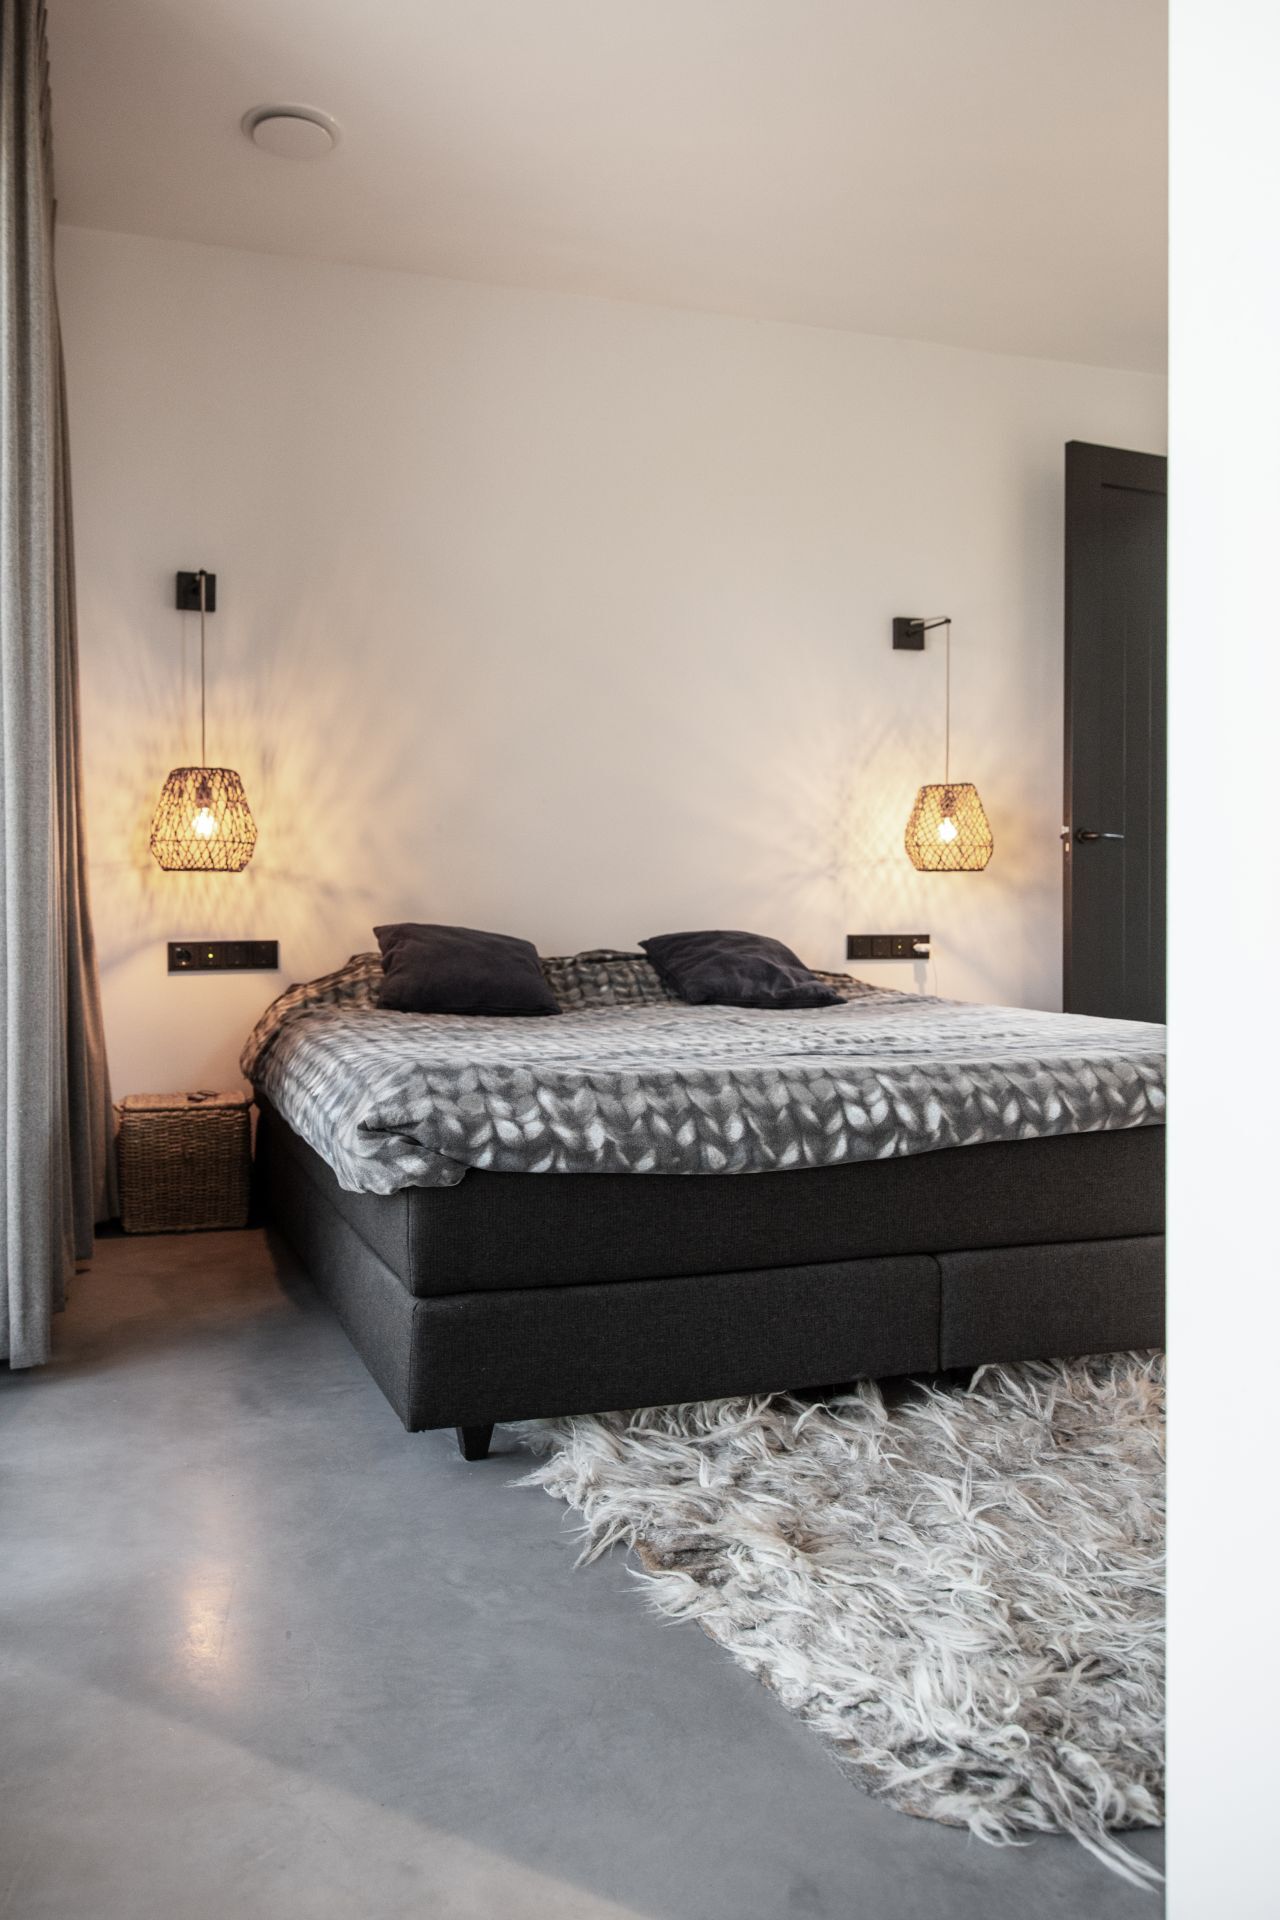
The floor finish is visible across several rooms, each one opening onto the next without a shift in material. That continuity makes the plan easy to read: wide openings, long sightlines and clear transitions from kitchen to seating area. The grey surface is described in a 50% mid and 50% dark grey blend, which suits the restrained palette of black frames, timber panels and brick details. As a concrete floor, it stays visually calm while the rest of the interior moves between dark and warm tones.
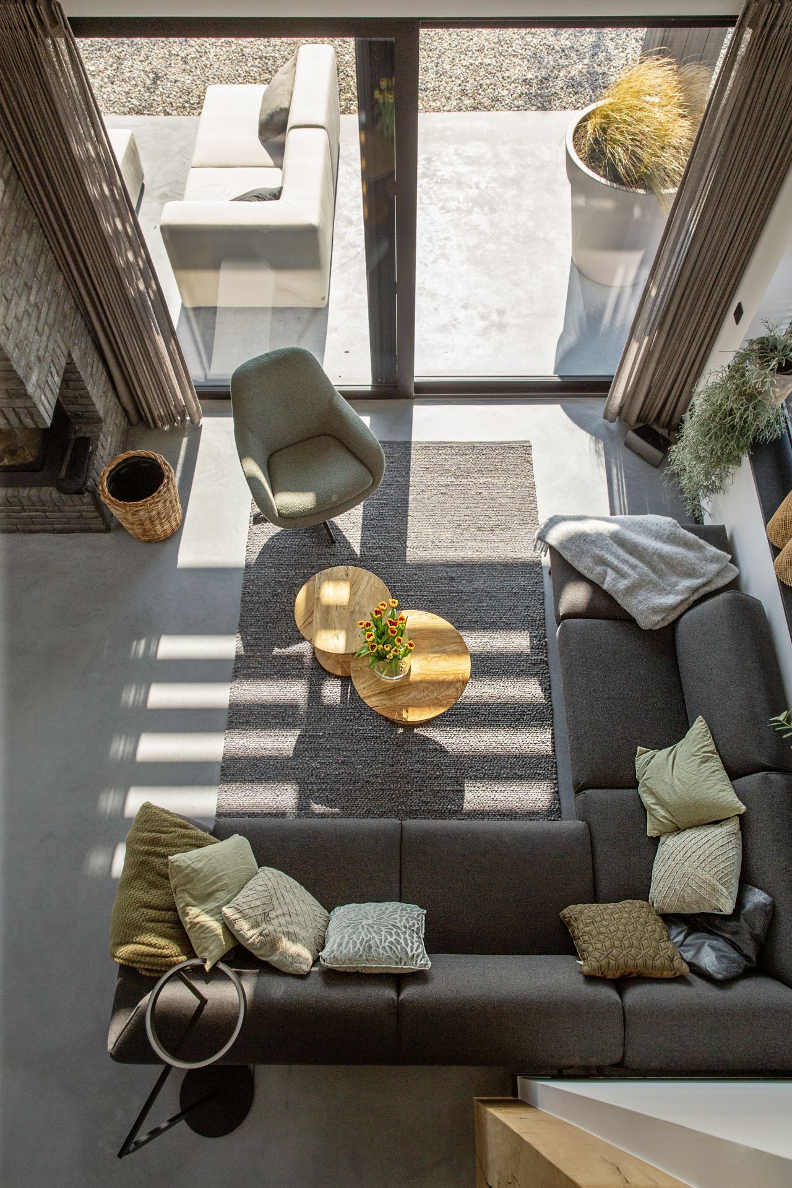
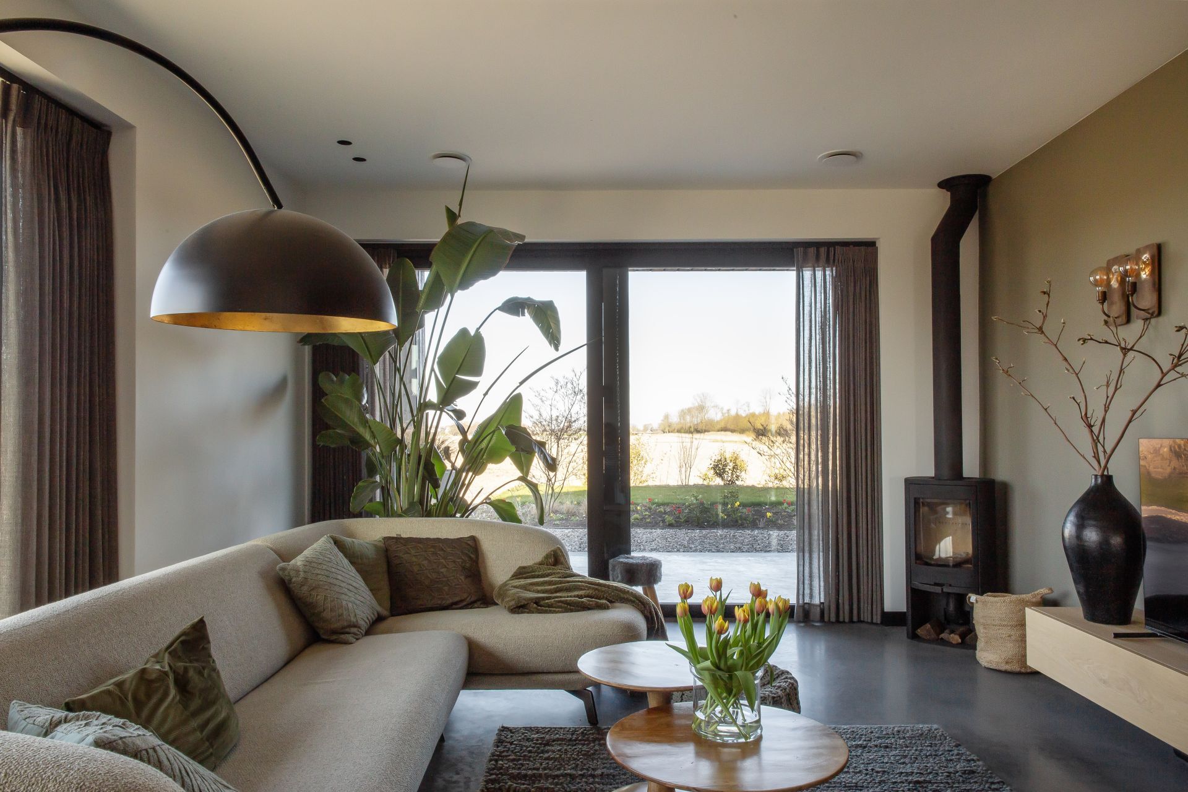
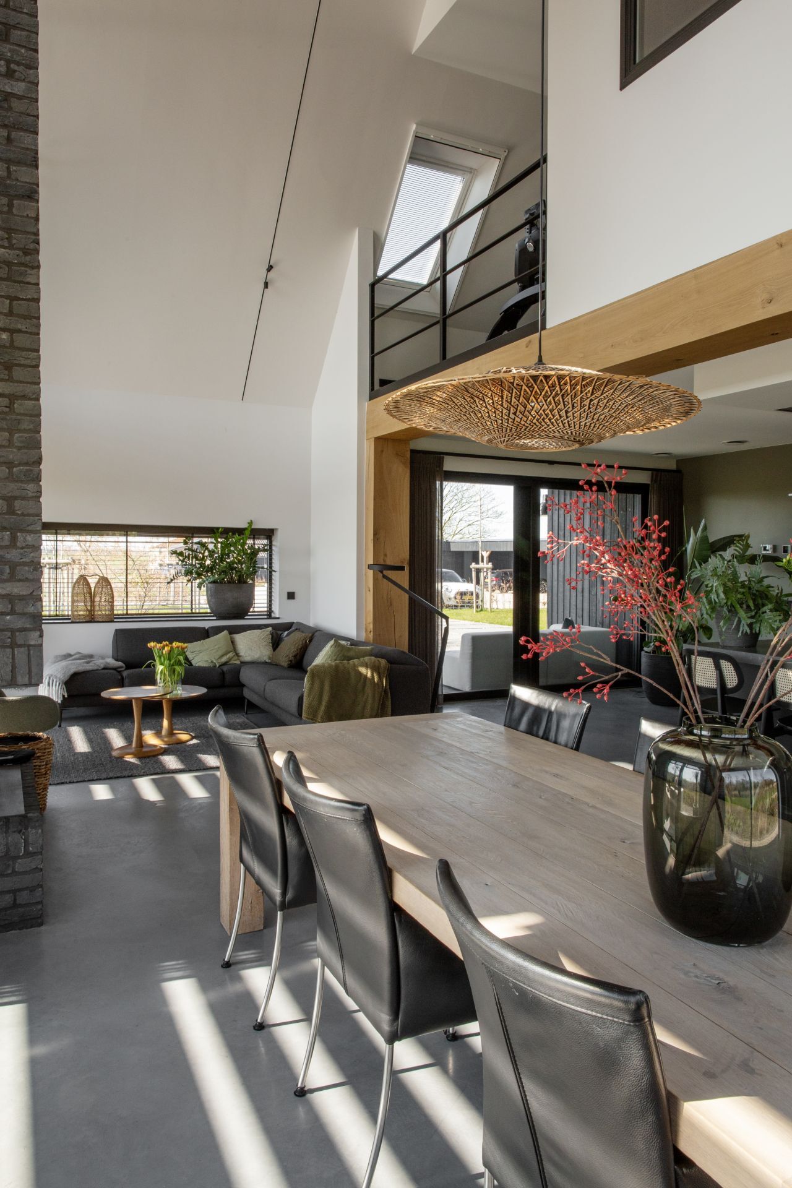
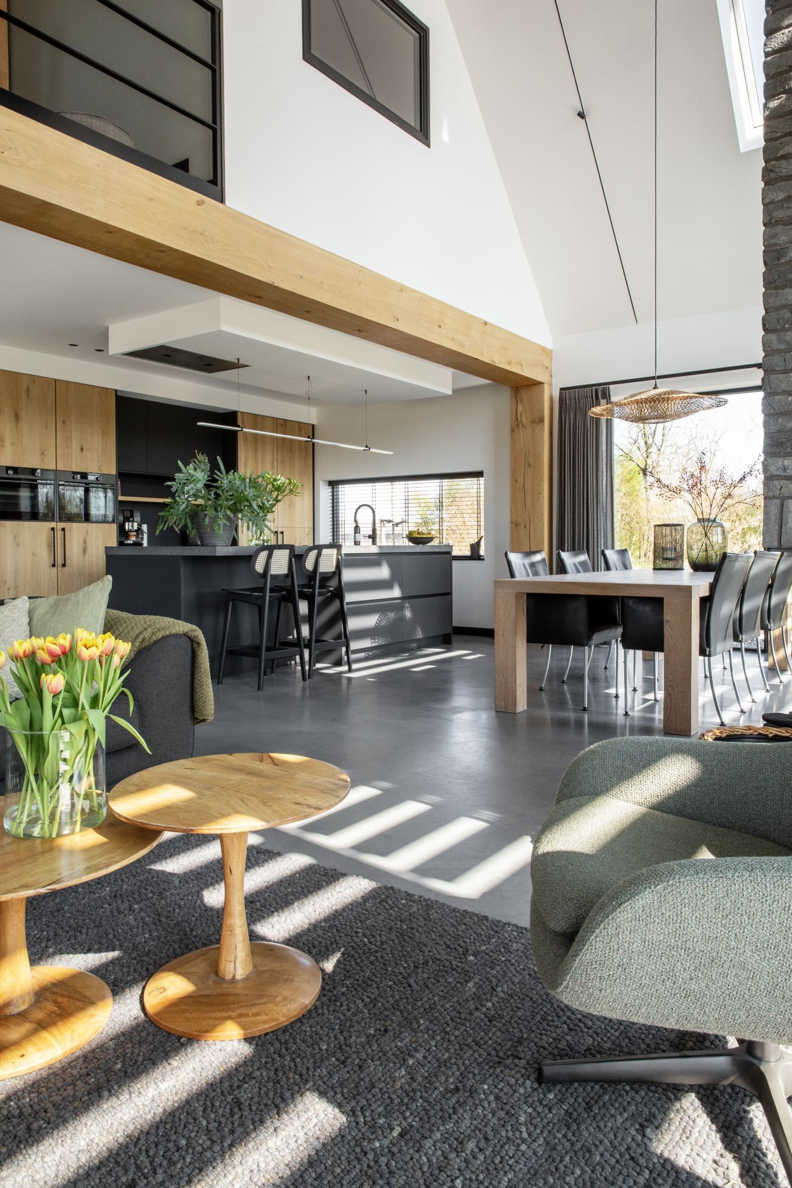
Daylight lands across the matte surface and shows its flat, even character. In the living area, the floor takes in the reflections from large glass panes without turning glossy. That muted finish matters in a home with strong contrasts. Black doors, dark cabinetry and timber wall cladding all sit against the floor rather than competing with it. The result is not decorative. It is architectural, with the concrete floor acting as a stable base for the whole ground level.
From living room to terrace without a threshold
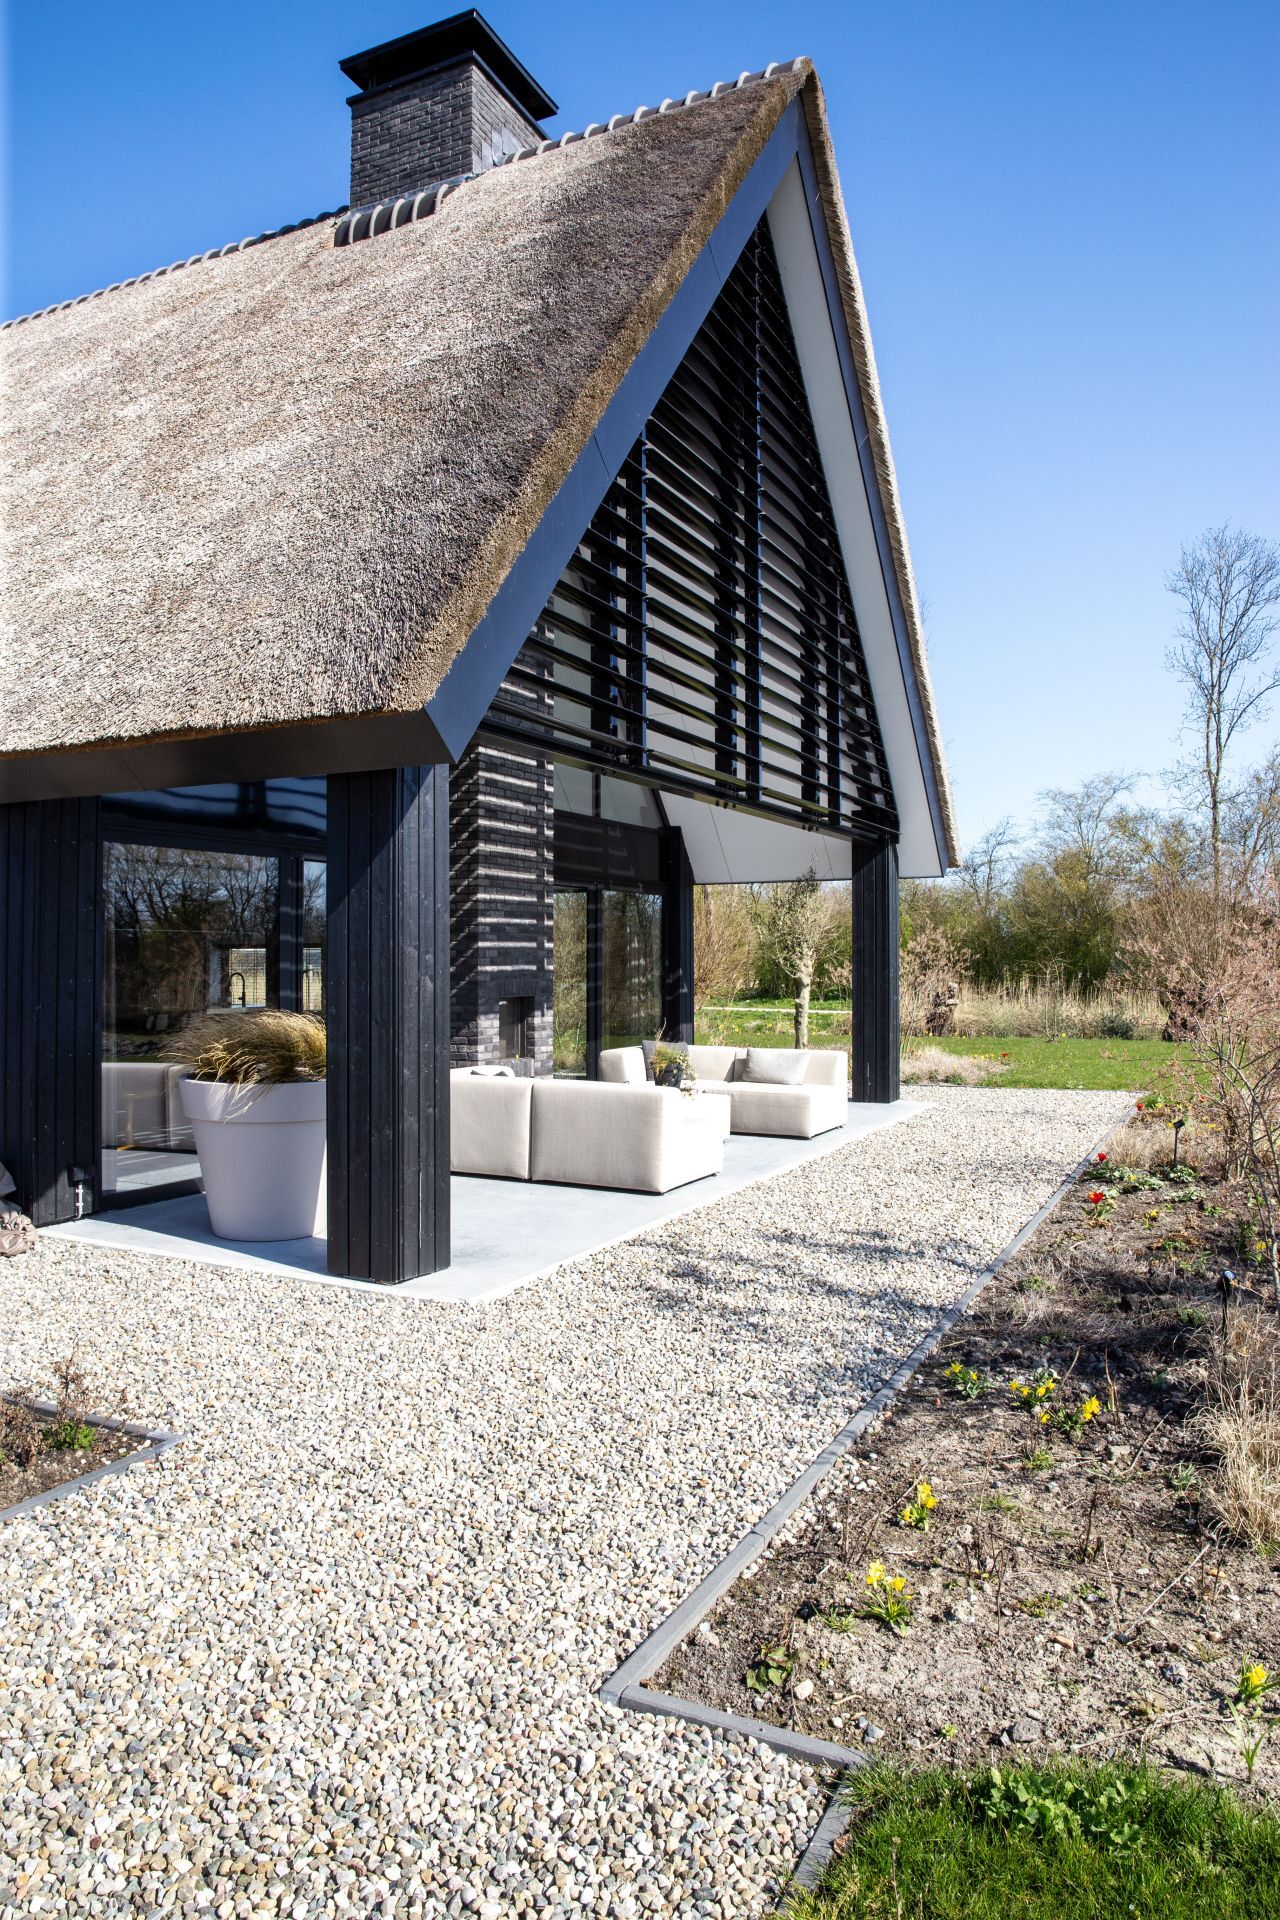
The strongest gesture in the project is the move from interior floor to outdoor paving. The concrete floor terrace reads as one line, extending the living space beyond the glass and out under the covered outdoor area. The threshold is reduced to a visual pause rather than a material break. From inside, the terrace becomes part of the room sequence; from outside, the house appears to carry its floor outward. That continuous indoor outdoor floor gives the living level a measured openness.
This transition is especially clear where the large glazing frames open onto the terrace. The dark structure around the openings keeps the view contained, while the grey floor runs straight through the frame. The terrace is not dressed up as a separate zone. It belongs to the same composition of concrete, timber and black detailing. For a country barn house interior, that link is precise and restrained, and it lets the outdoor space read as an extension of daily life rather than a separate setting.
Dark timber, brick and black frames around the grey base
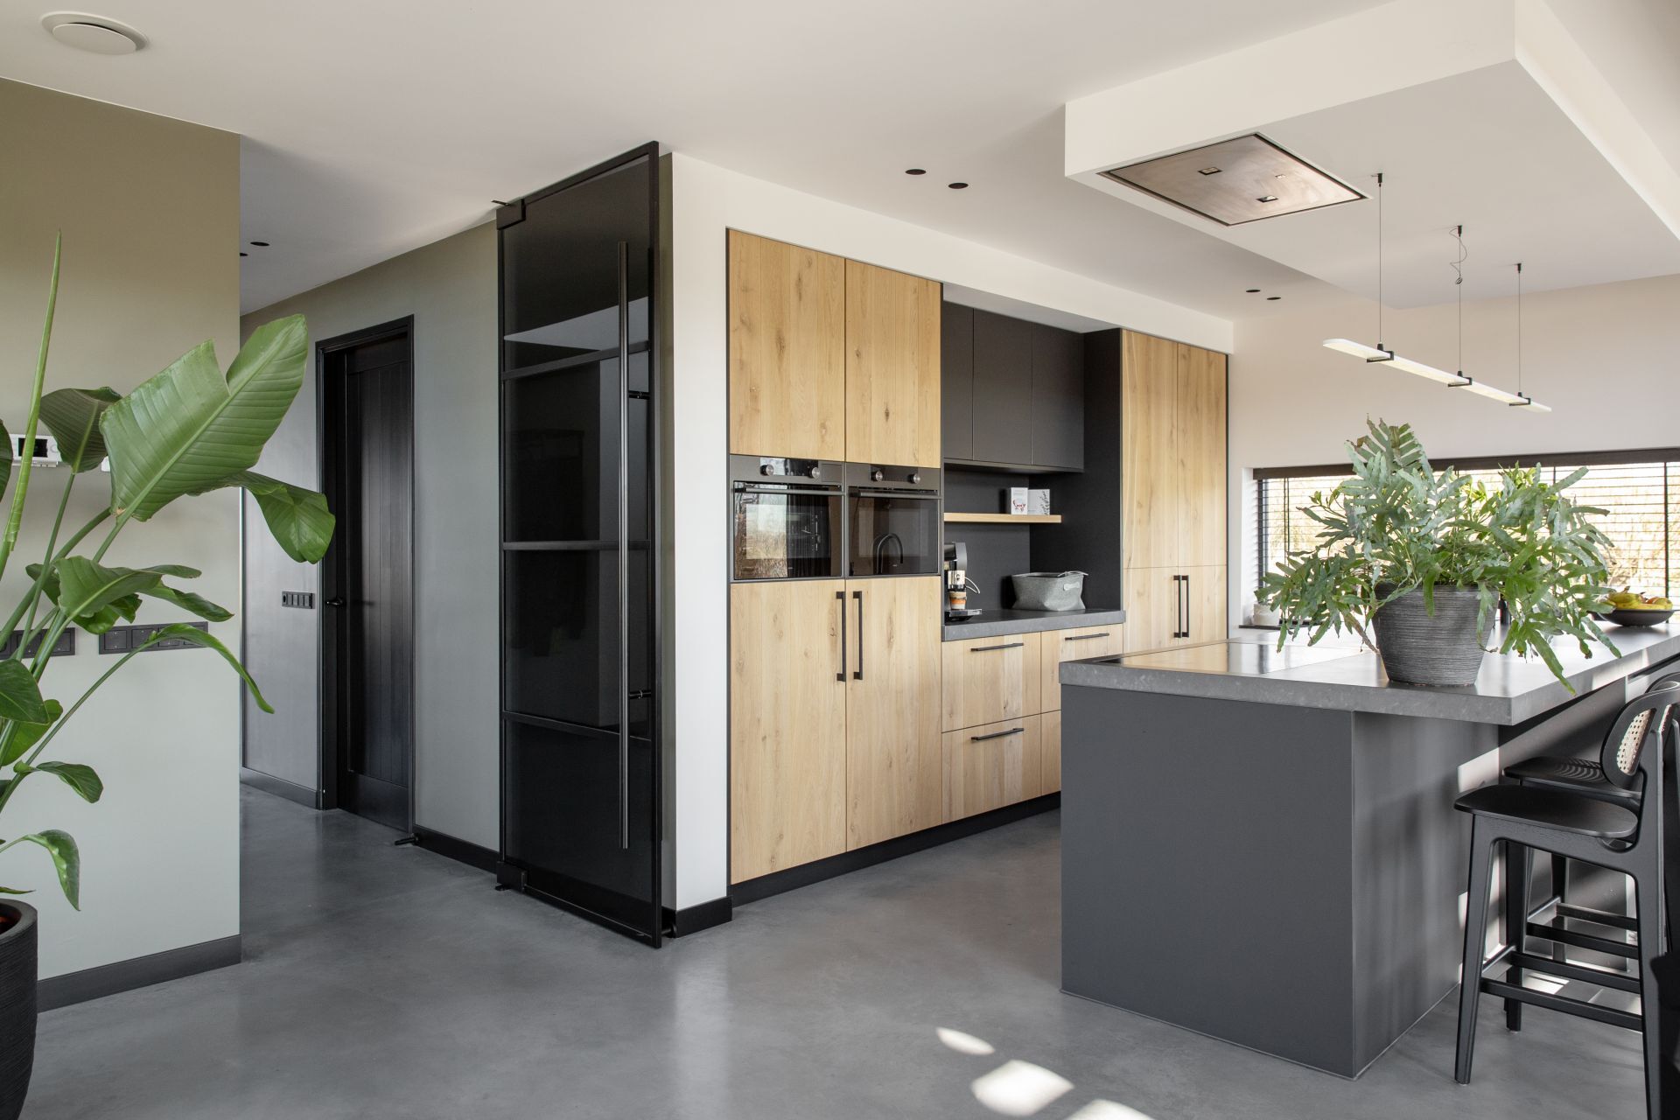
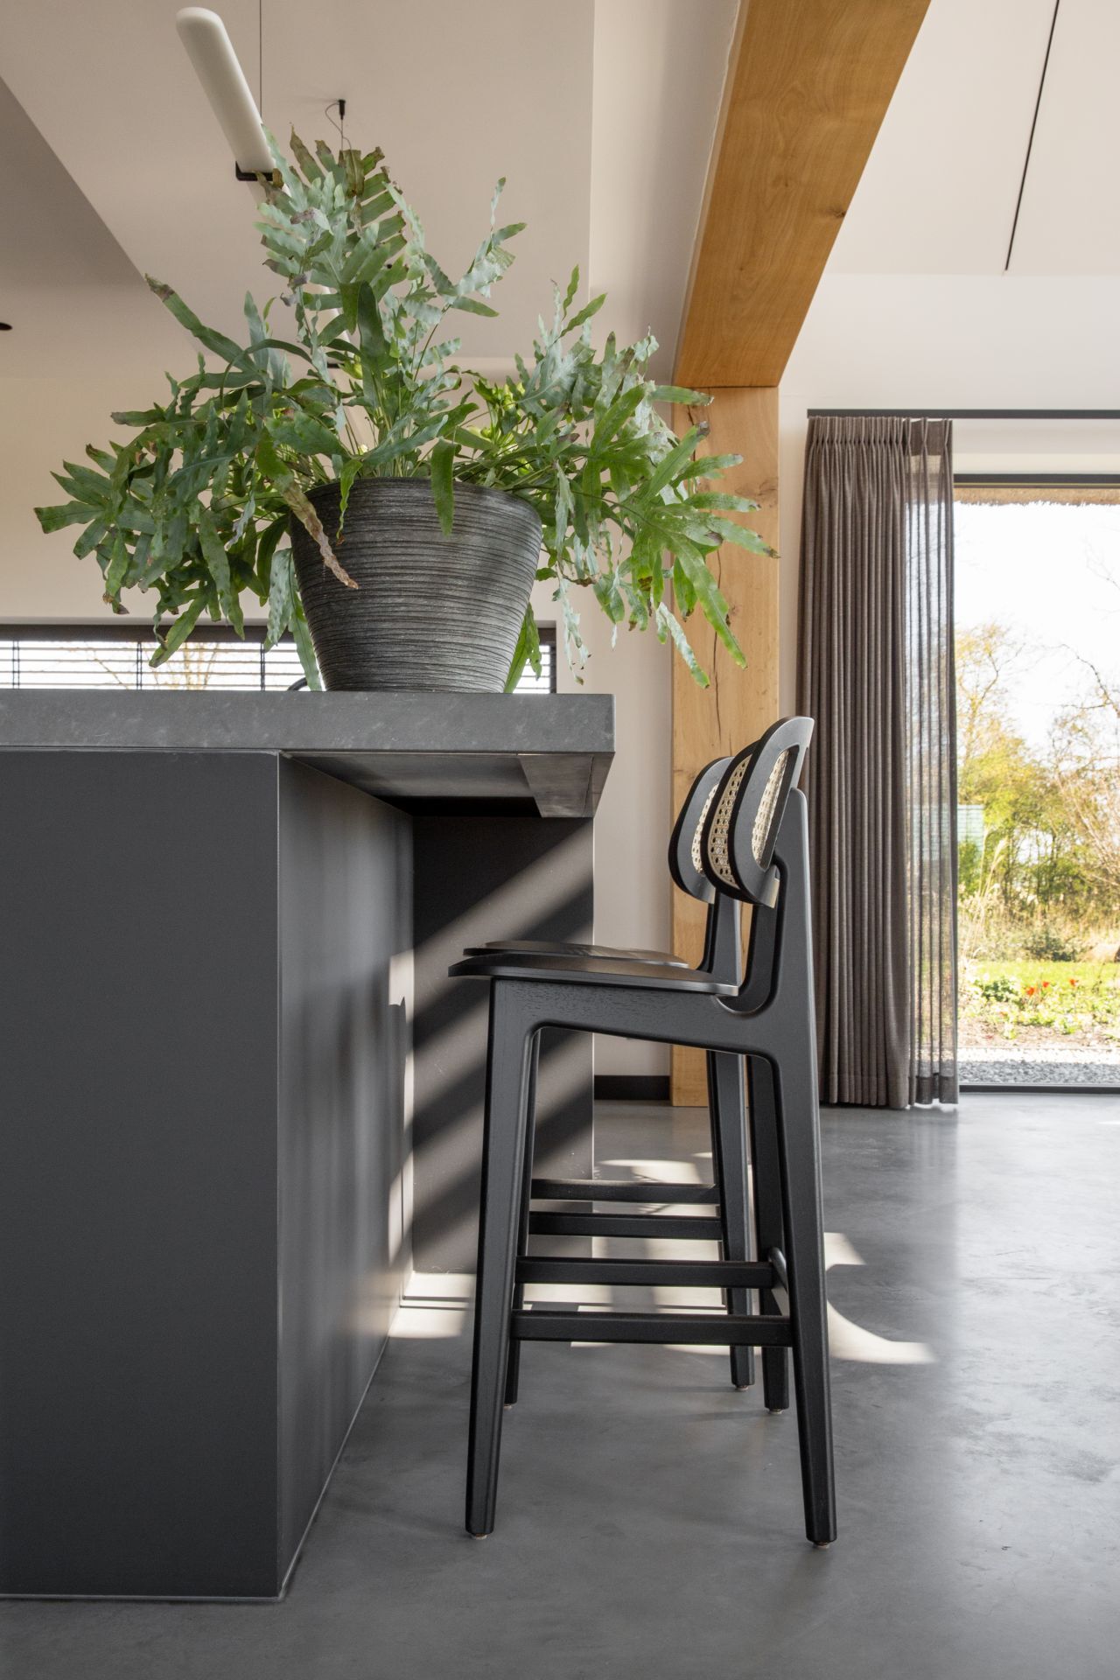
The concrete floor gains definition from the surfaces around it. Timber panels line parts of the walls and kitchen zone, adding a warmer grain next to the matte grey floor. Black doors and frames sharpen the view, especially where they meet the glass. Brickwork appears around the fireplace area, bringing a rougher texture into the room and breaking up the smoother planes. None of these elements compete with the floor; they sit around it and make the route through the house easier to follow.
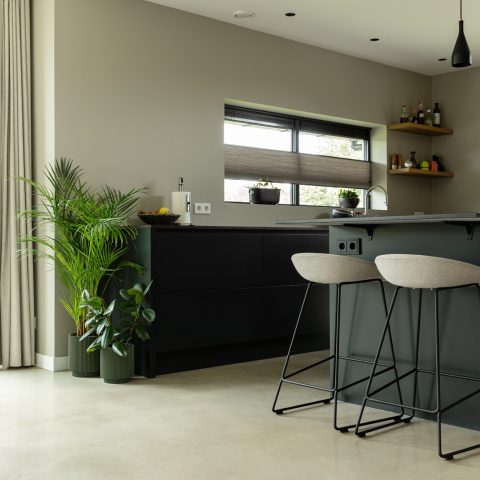
That contrast is repeated in the kitchen, where dark cabinets and a central island stand over the same concrete floor. The room reads as one open field with distinct objects placed into it. Wooden wall treatment softens the edge of the kitchen zone, while the floor keeps the composition grounded. In this setting, the trowelled concrete floor is less about display than about control. It gives the open plan a clear horizontal line, especially where the light shifts across the surface during the day.
A matte grey floor beneath the open plan
Because the floor carries through the house, the open layout feels legible rather than sprawling. The living room, dining area and kitchen remain connected by the same matte grey floor, yet each space keeps its own focus. A sofa group sits under the line of the windows. The dining table takes another position closer to the centre. Beyond that, the kitchen island marks a stronger working zone. The floor stays constant beneath all of it, which makes the furniture read more clearly.
The separate television room adds another layer to the plan. It gives the house a quieter enclosed space away from the wider living area, while still belonging to the same material language. The concrete floor continues the visual discipline there as well. It is one of the reasons the interior feels measured: the plan can open up, but the surfaces do not become noisy. The floor keeps the rooms in the same family without flattening their differences.
Light, height and the way the floor reflects them
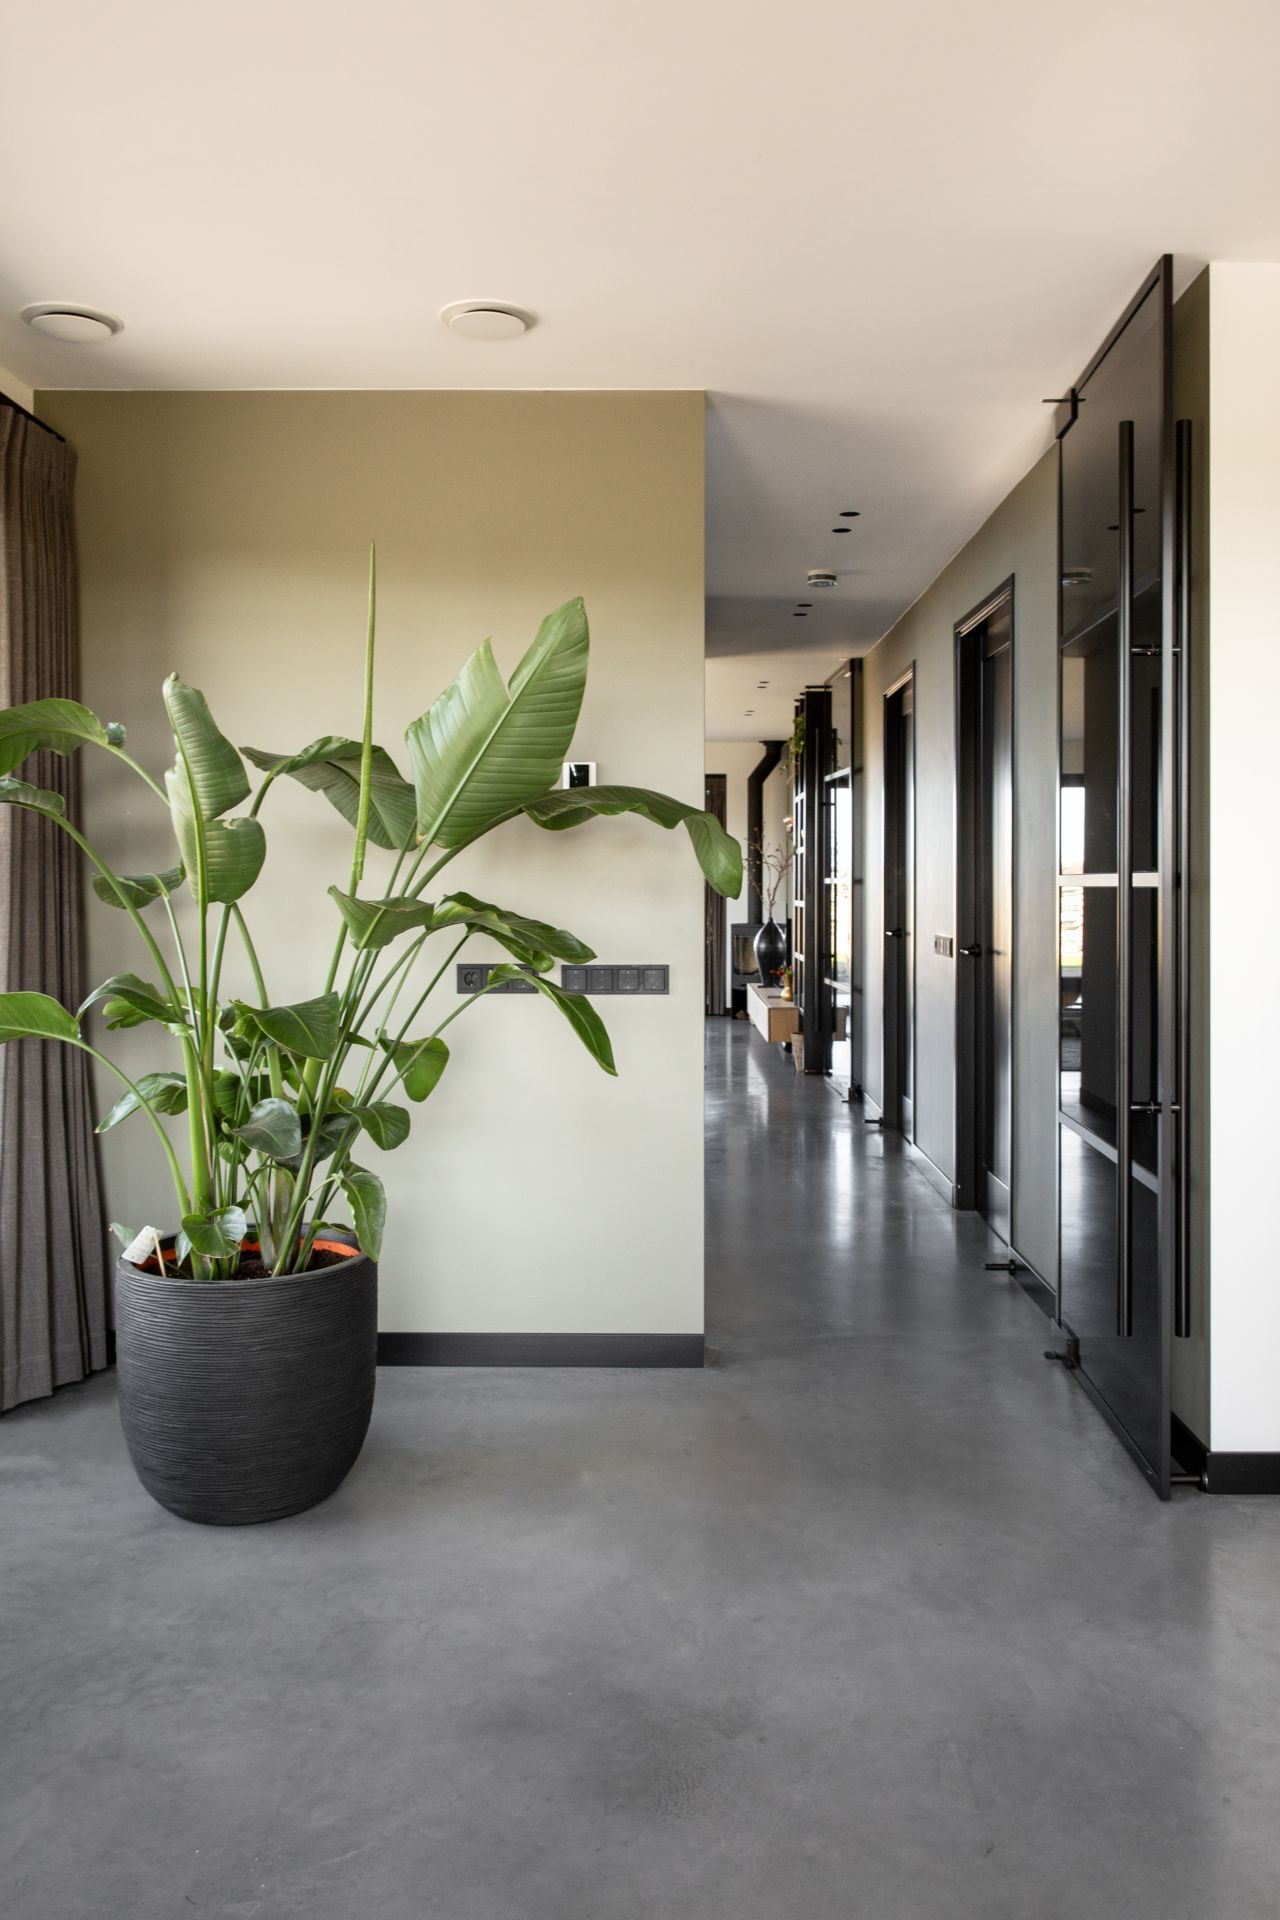
Large windows and tall openings bring daylight deep into the interior, and the floor responds by holding that light instead of bouncing it back. Its matte surface prevents glare, so the rooms keep their calm tone even when the sun is stronger. In the open areas, the floor also helps the eye move through the house, especially where a view reaches toward the terrace or up to the upper level. The concrete floor becomes a visual guide more than a decoration.
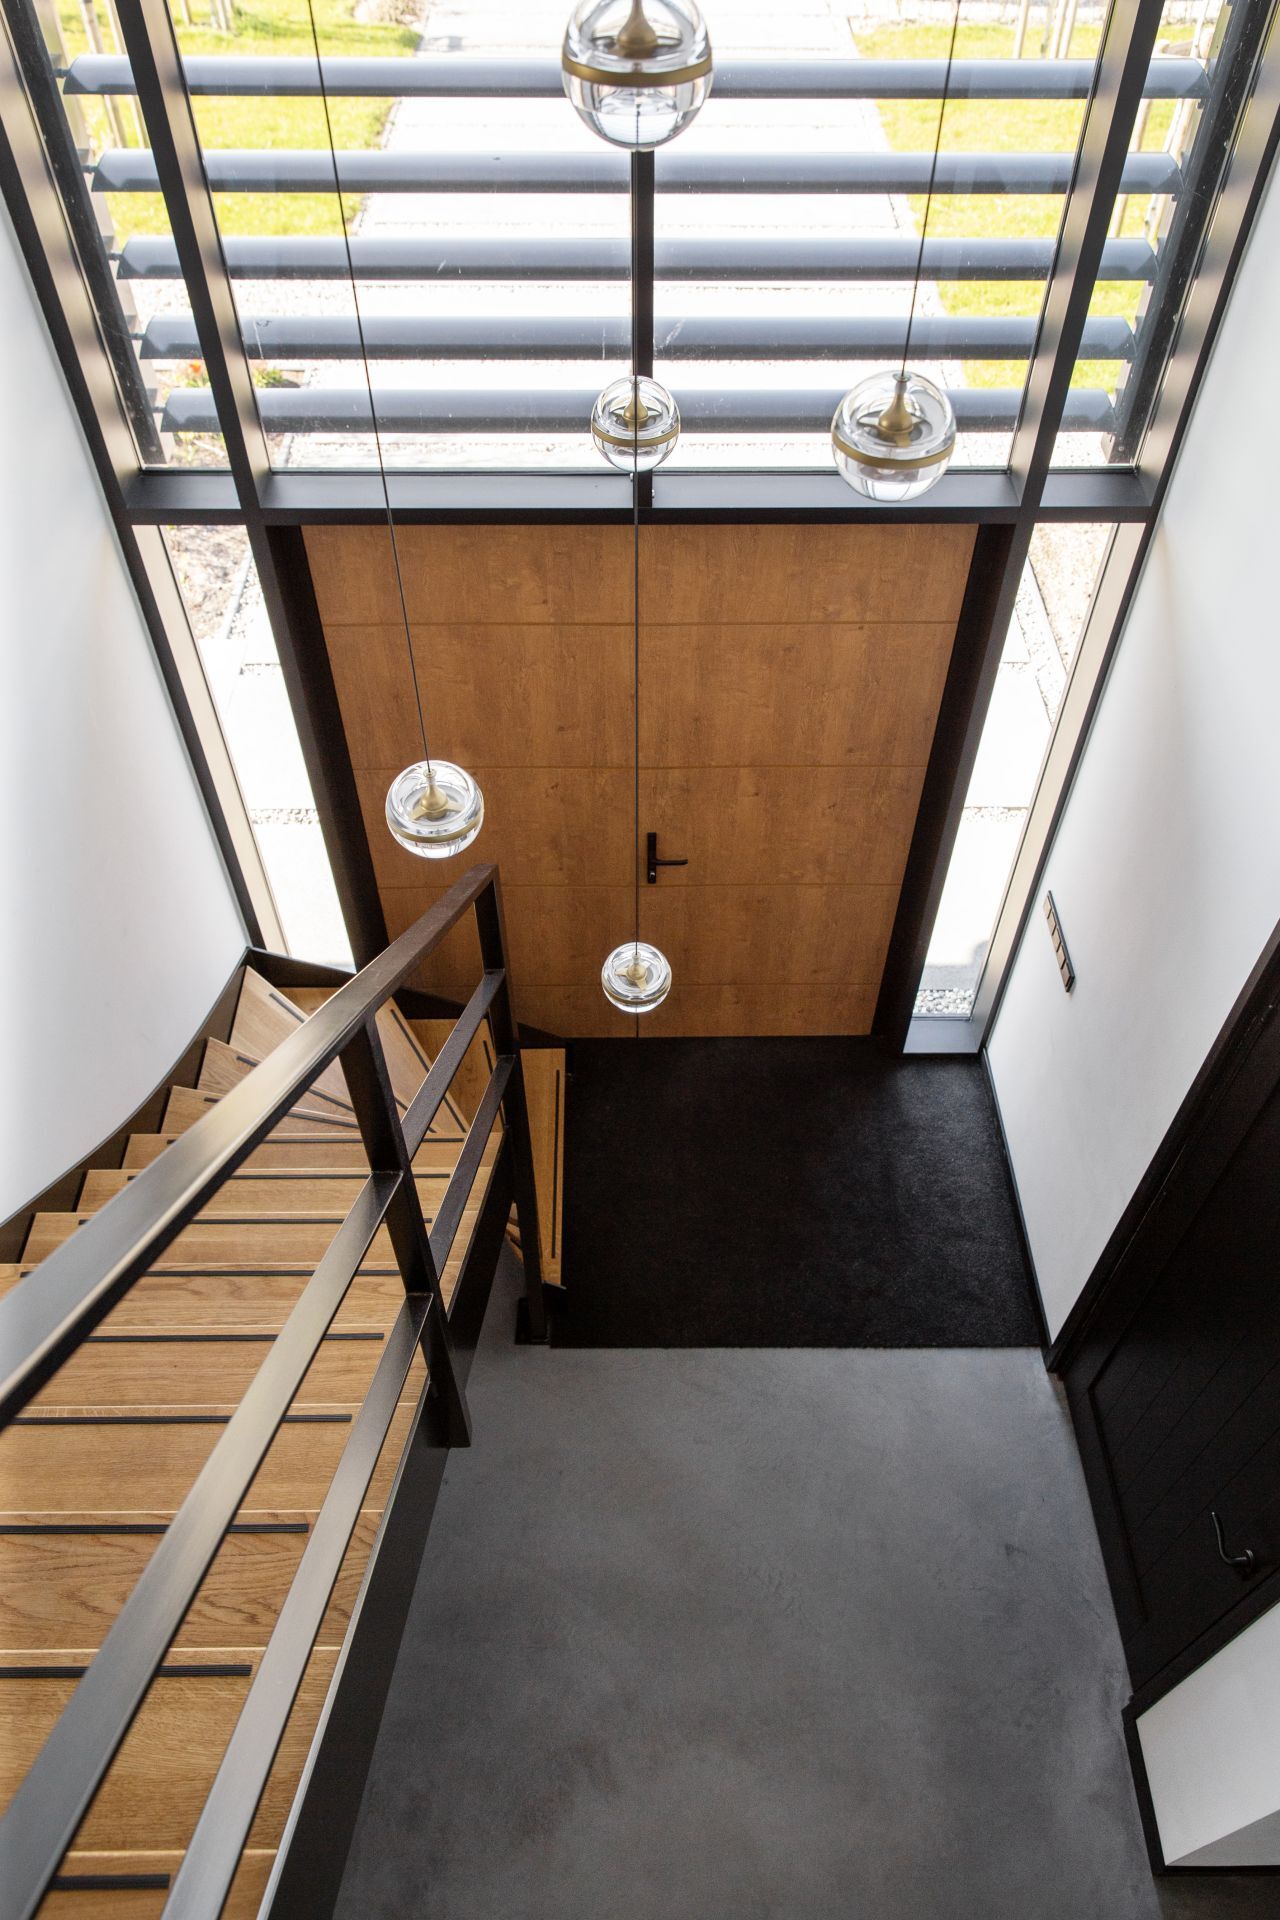
That effect is clear in the hall and stair area, where the same grey surface continues past dark doors and a steel handrail. The passage feels direct because the floor does not ask for attention. It simply keeps going, allowing the changes in wall material, ceiling detail and light to do the work. In a country barn house interior, that restraint suits the architecture. The matte concrete floor sits low in the composition and lets the structure above it remain readable.
A quiet palette that keeps the focus on surface and route
Across the house, the palette stays close to charcoal, timber, brick and grey. That limited range gives the concrete floor more presence, even though it is not loud. The colour shift between the mid-grey and darker grey tones adds depth without creating pattern. It works well with the black accents around the windows and doors, and with the wood that runs through the kitchen and living areas. Together they make the floor read as a continuous field rather than a single isolated finish.
The same applies outside, where the terrace receives the floor line and extends the interior route under cover. The effect is practical in the best sense of the word: movement becomes clear, rooms stay linked, and the material language remains consistent across the threshold. For anyone looking at projects with concrete floors, this house shows how a trowelled concrete floor can organise a country barn house interior without taking over the frame. The floor is present in every room, but it is the rooms, light and openings that remain in view.
Photography
Studio Bern
Contributors
Dining chairs: Pilat
Living room sofa: Leolux
Outdoor furniture: Outdoor Lifestyle
Want to see more of Willem Designvloeren? View the page of Willem Designvloeren for even more great projects and company information.



NEW 2026 Jubileum Edition The Best Interior Designers Benelux
Order Now €125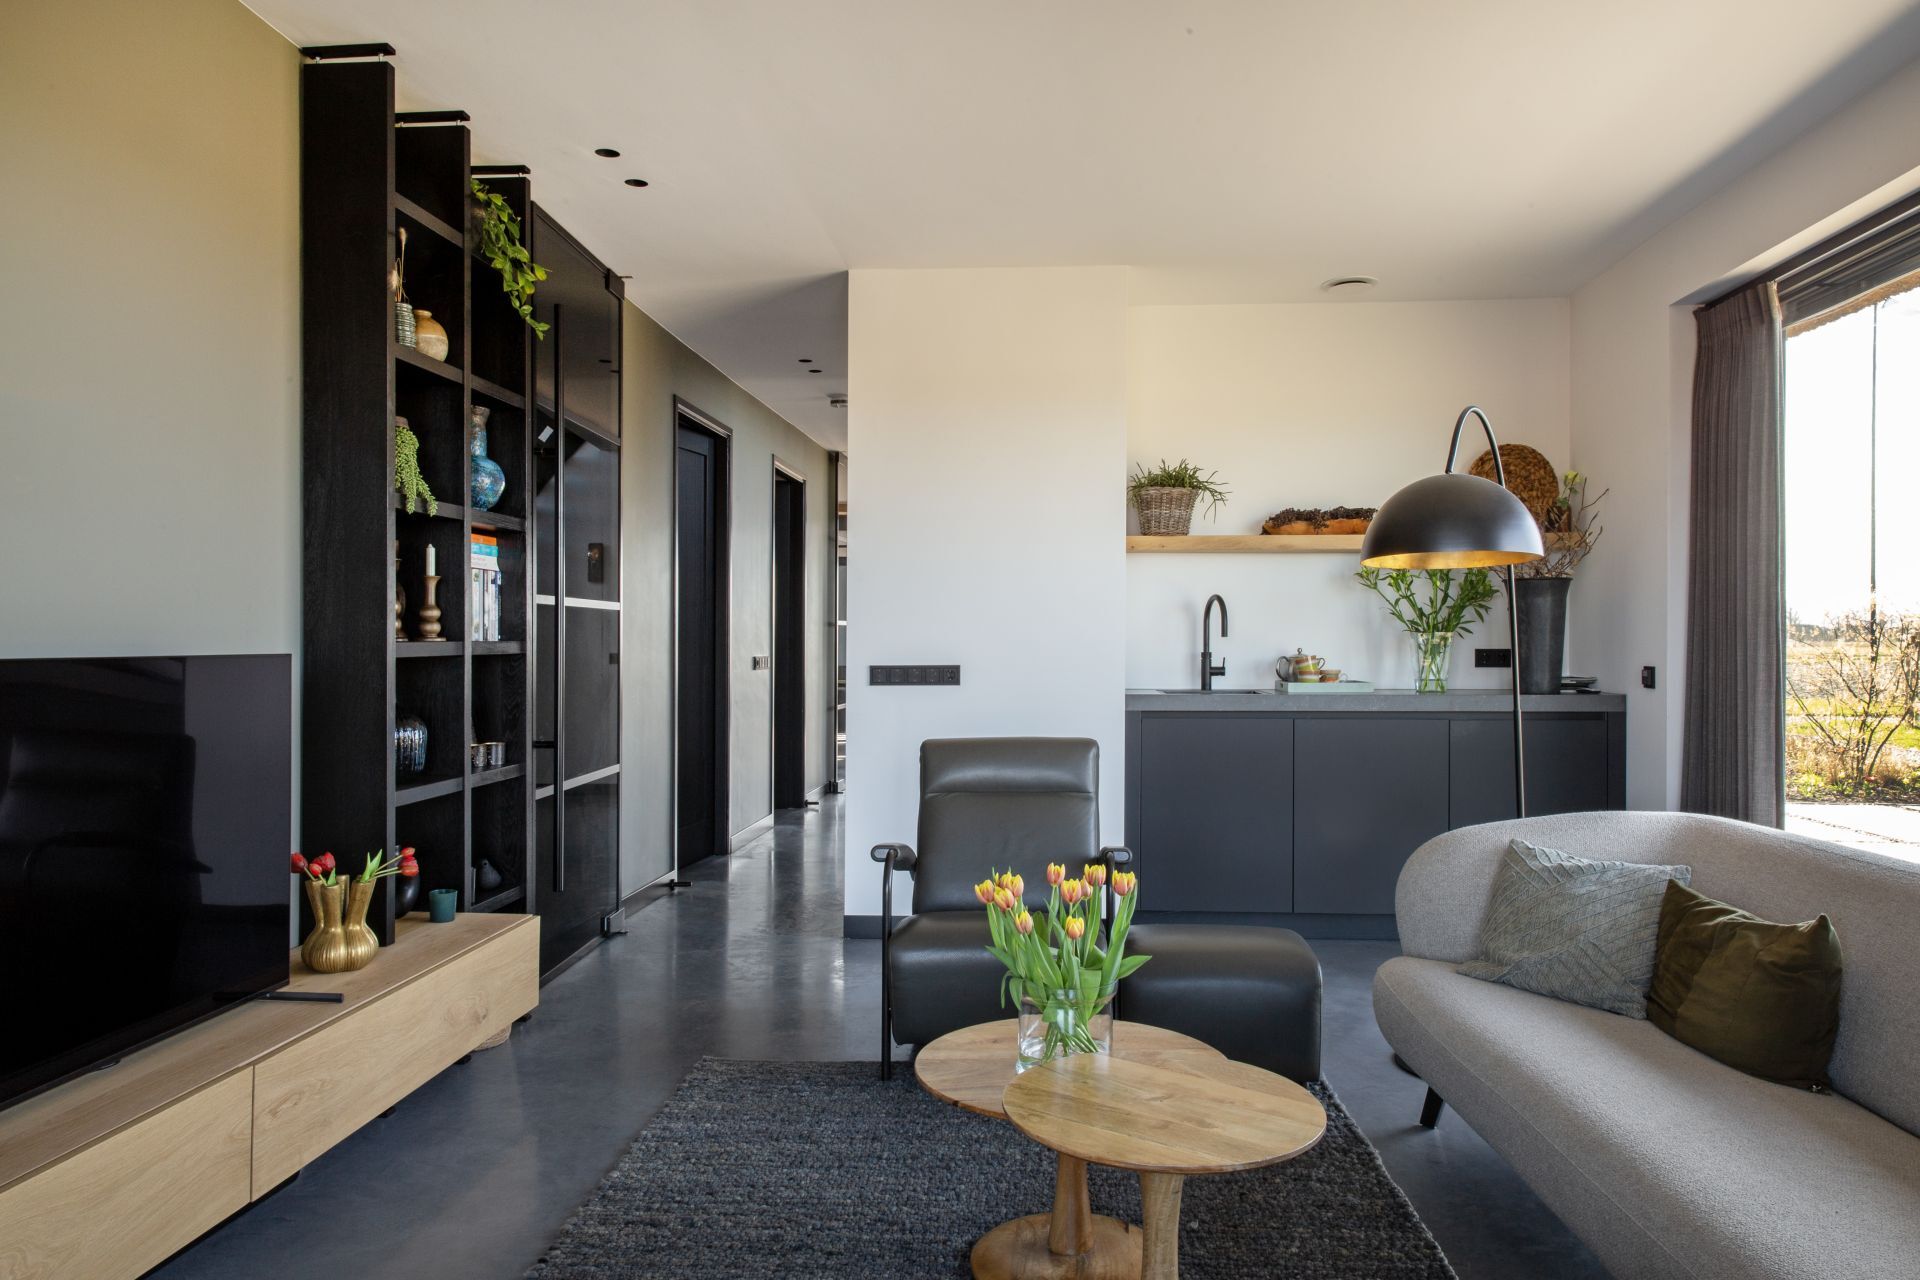
NEW 2026 Jubileum Edition The Best Interior Designers Benelux
Order Now €125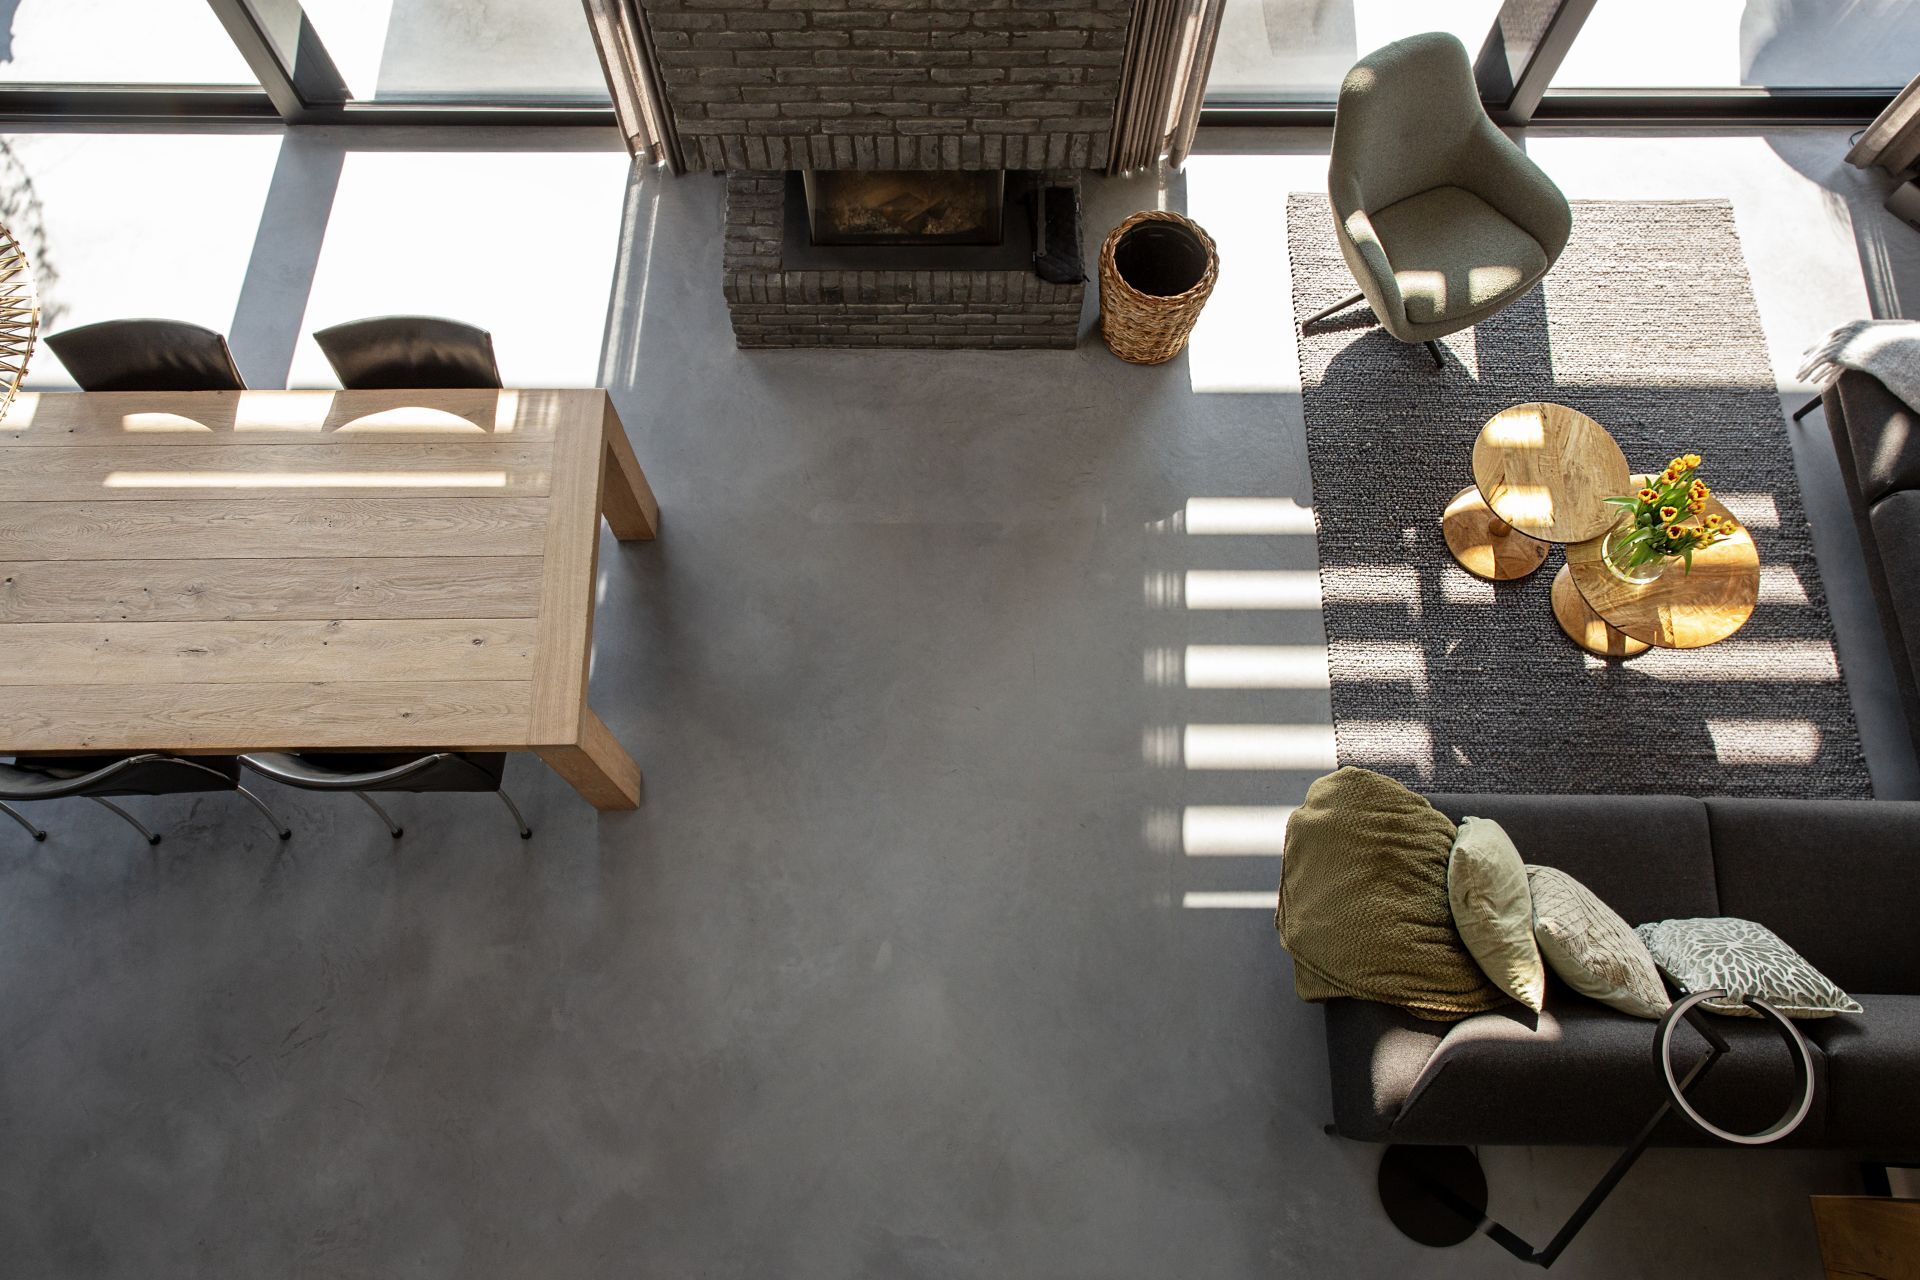
NEW 2026 Jubileum Edition The Best Interior Designers Benelux
Order Now €125