Container Guest Unit with Custom Interior
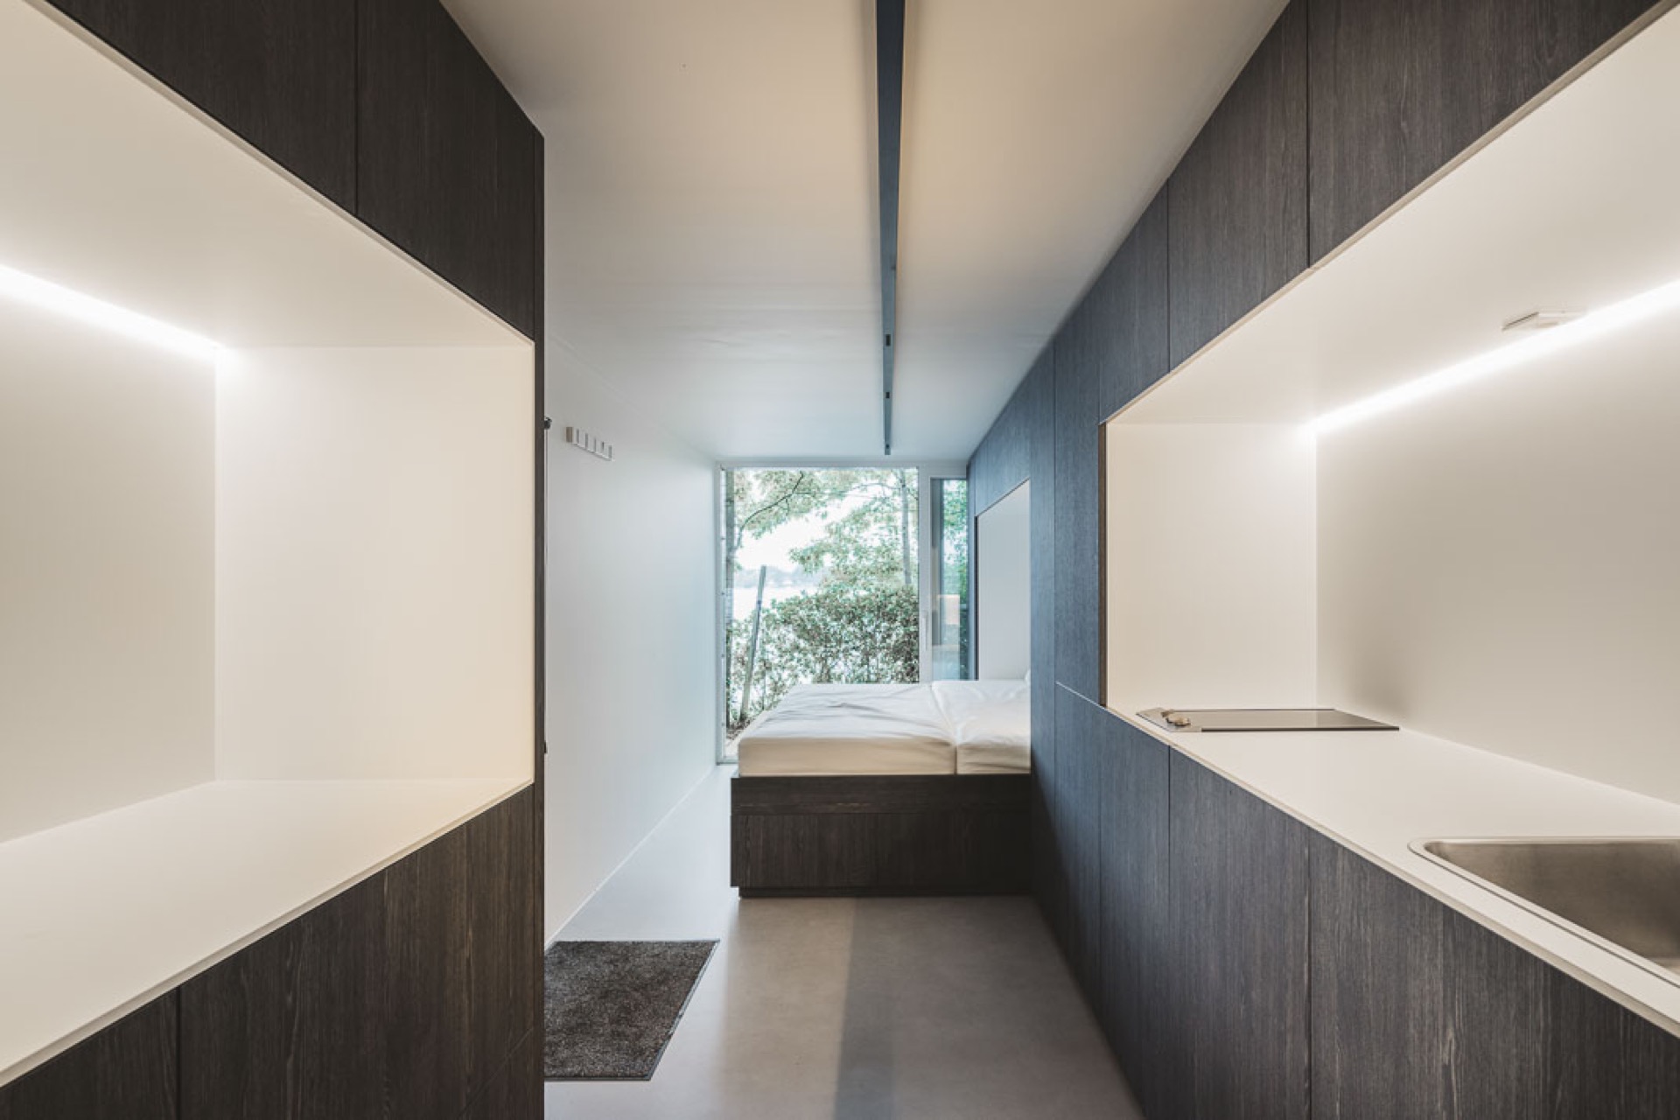
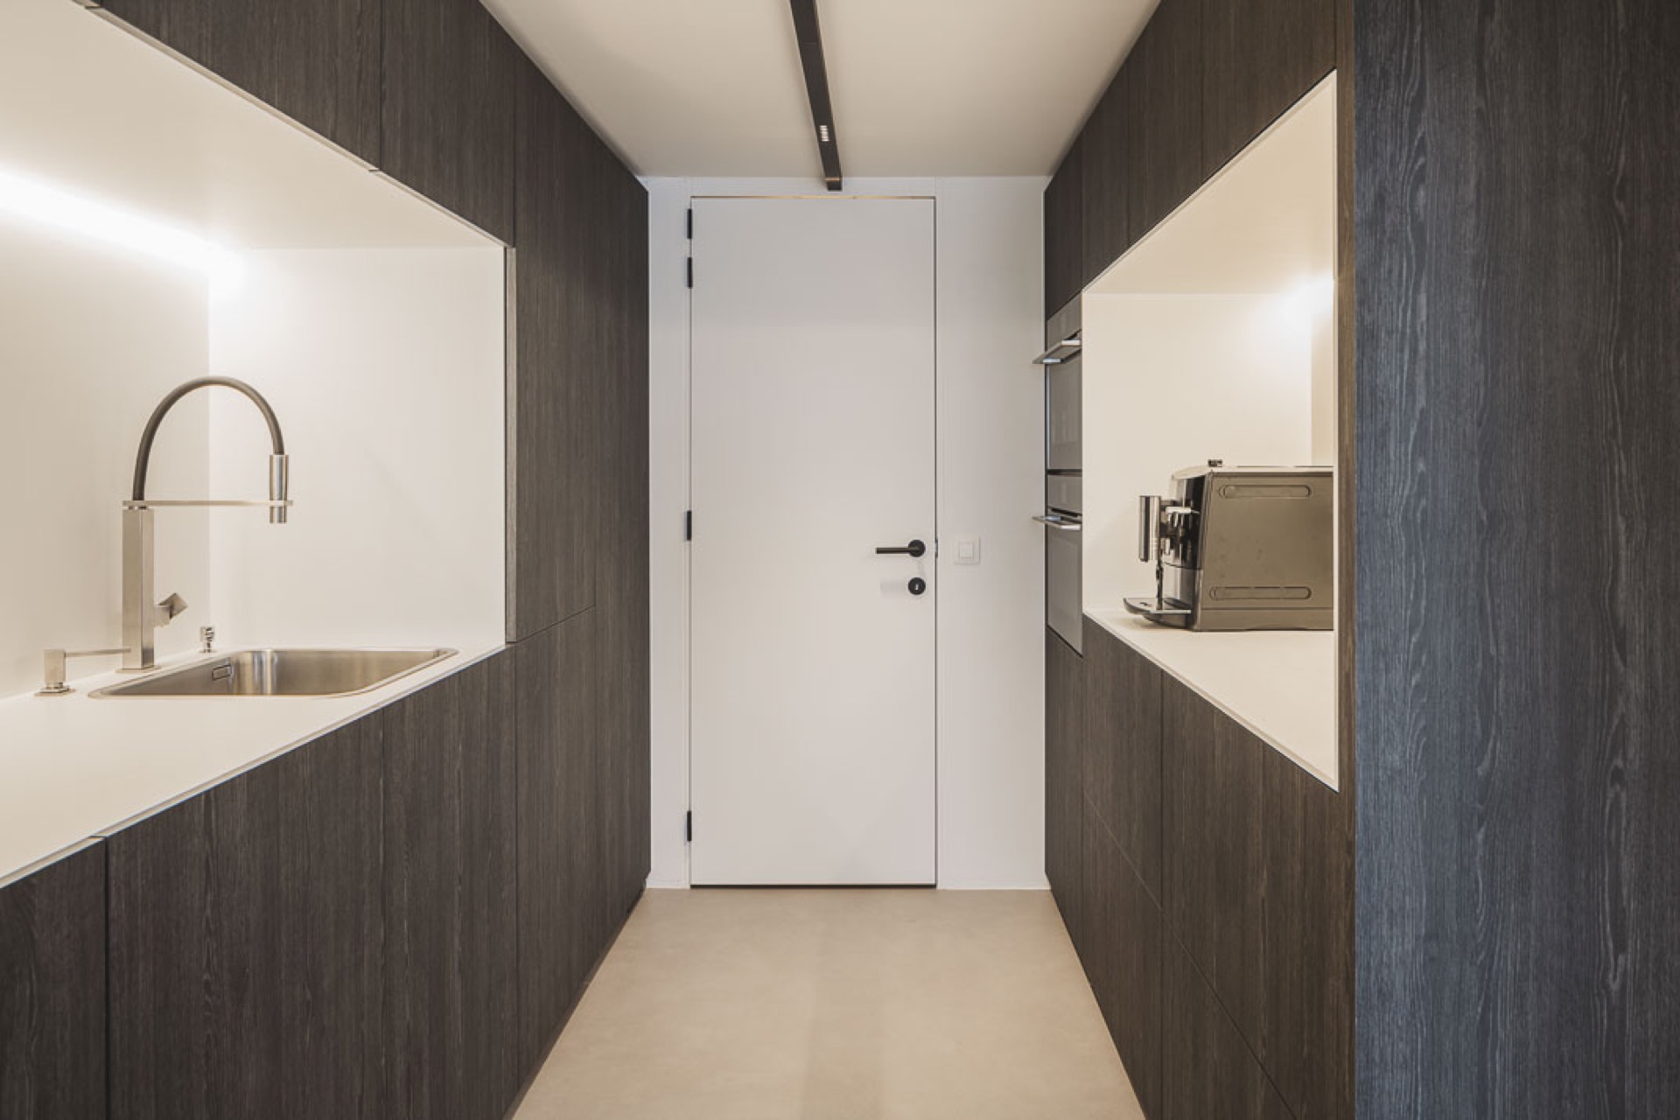
The first thing you notice is the contrast: dark wood laminate walls, white panels, and a strip of light guiding the eye through a space that has very little room to waste. This container guest unit turns a narrow shell into a place where each surface has a job. The compact container kitchen sits close to the sleeping zone, while the materials keep the interior calm and legible. A solid surface countertop adds a clean, durable worktop, and the dark wood laminate interior gives the small footprint a clear structure.
Built around a compact container kitchen
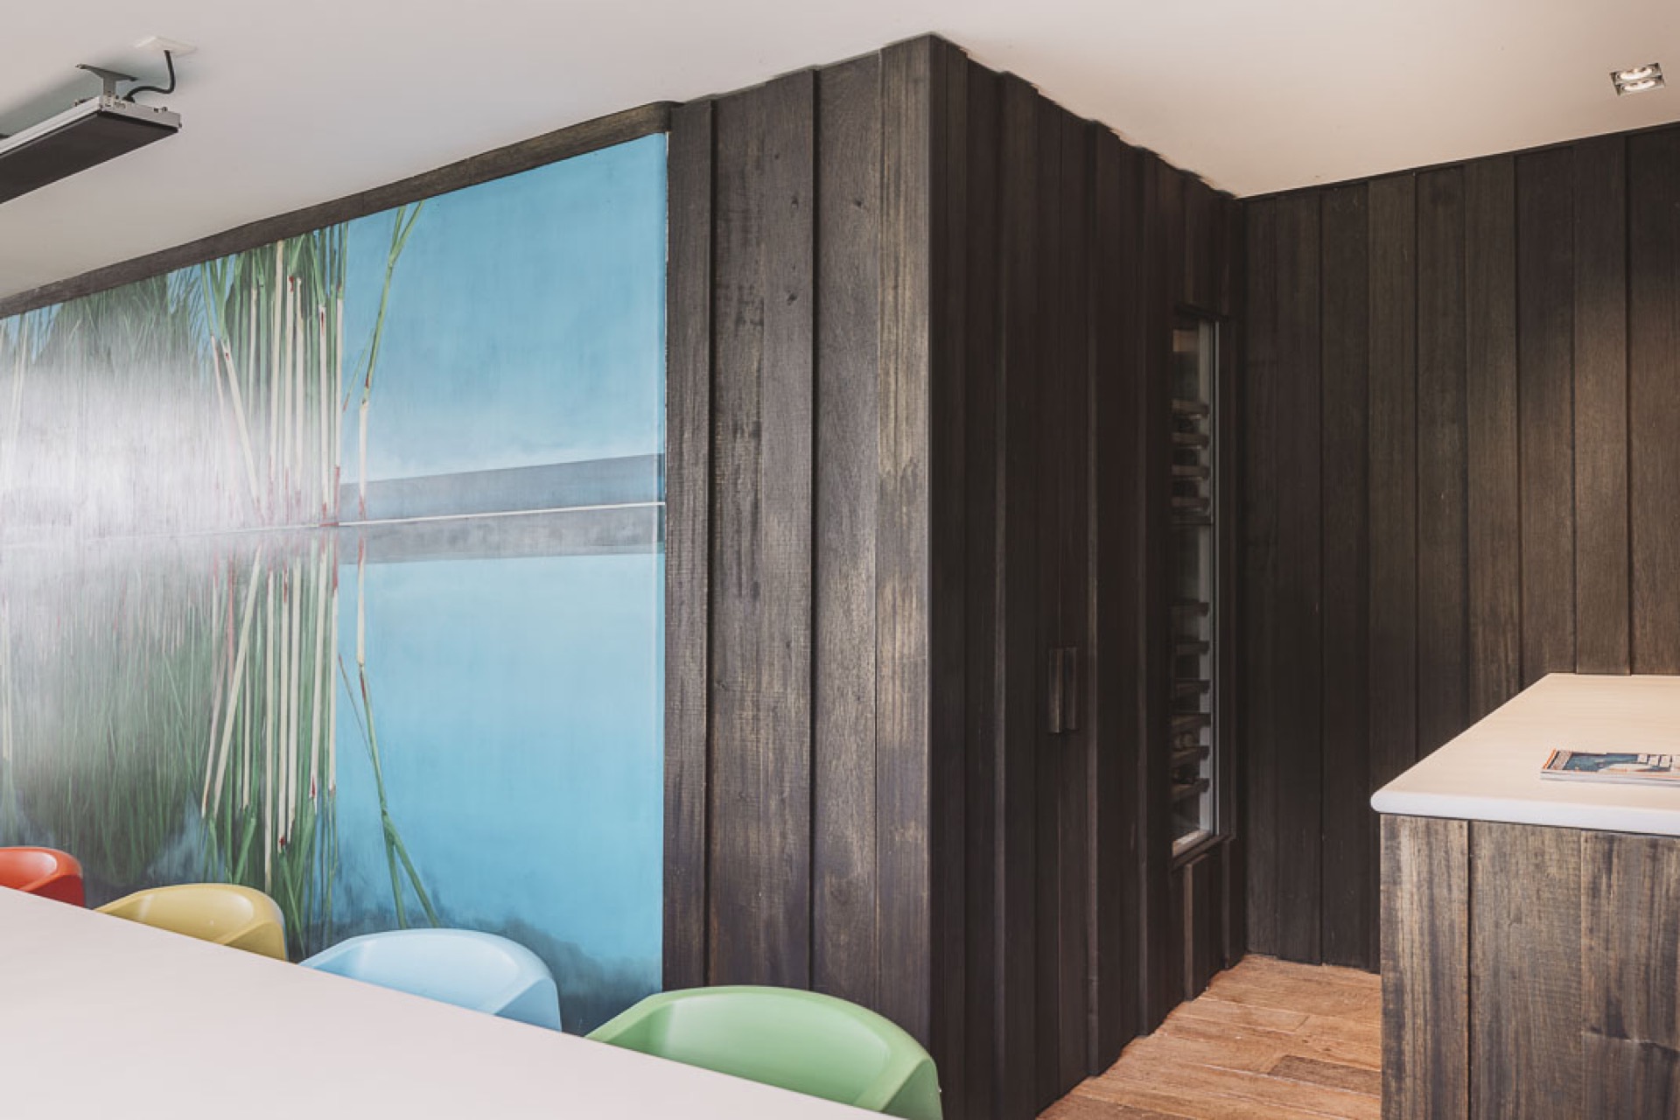
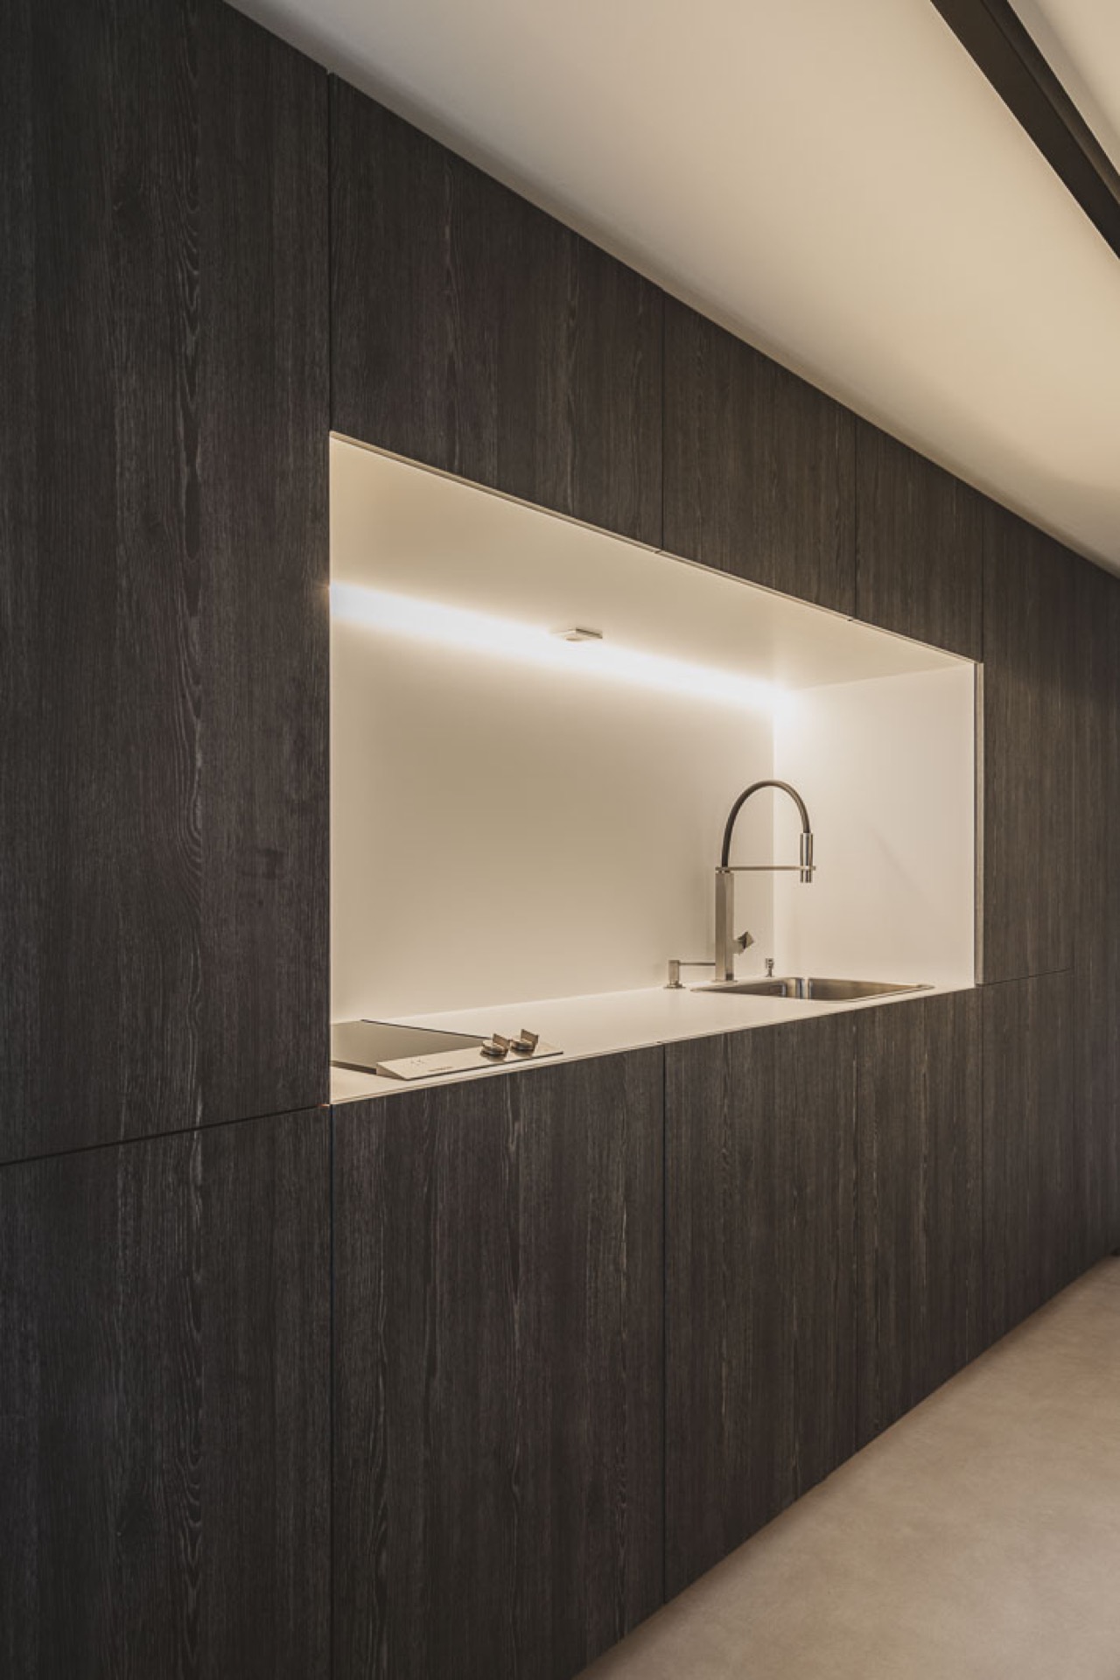
The kitchen is small, but it does not feel improvised. Cabinets and worktops are set out as one measured composition, with the sink, tap and pale solid surface countertop aligned along the wall. White front panels break up the darker surround and help the compact container kitchen stay readable at a glance. The storage is tucked into the wall build-up rather than left loose in the room, which keeps circulation open and avoids the clutter that often appears in a container conversion.
Material choice does a lot of the visual work here. The dark wood laminate interior wraps the sides of the kitchen and continues into the surrounding built-ins, while the lighter top surfaces reflect the available daylight. In the photos, the worktop reads almost as a bright line against the deeper timber tone. That contrast is modest, but it makes the compact container kitchen easier to use because the counter, sink and storage all sit in clear relation to each other.
A custom sleeping area with storage built in
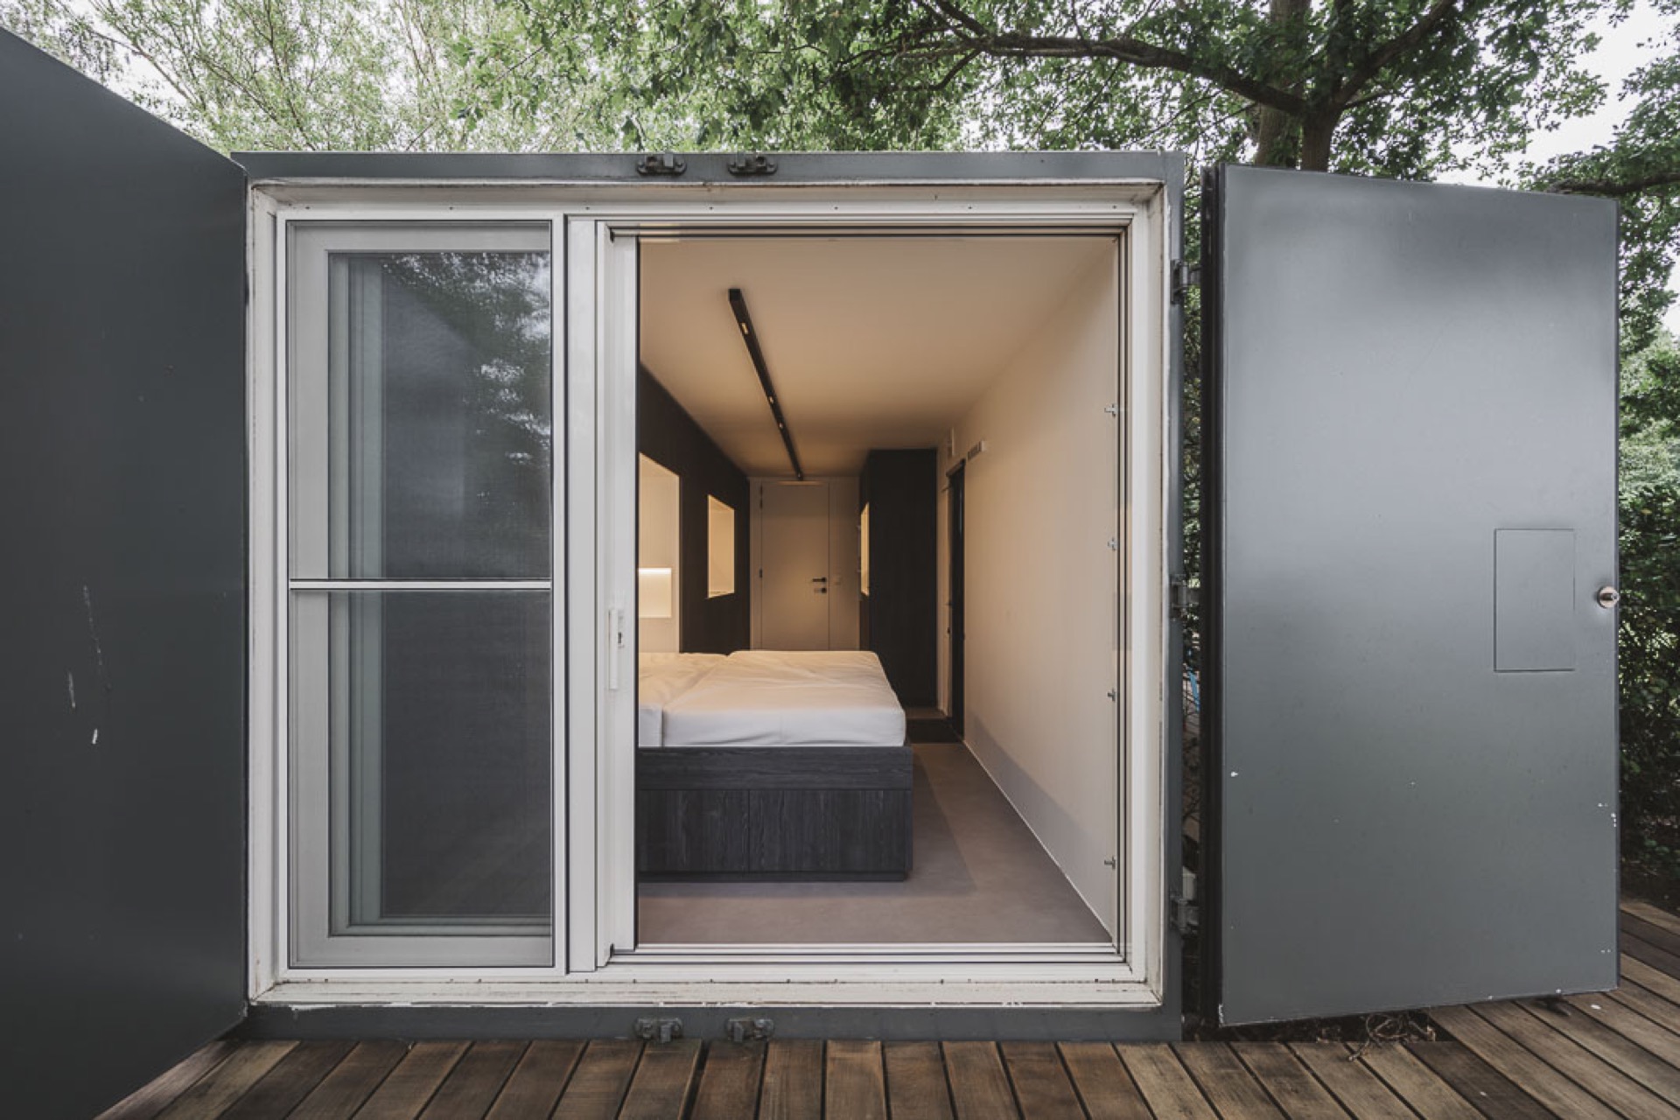
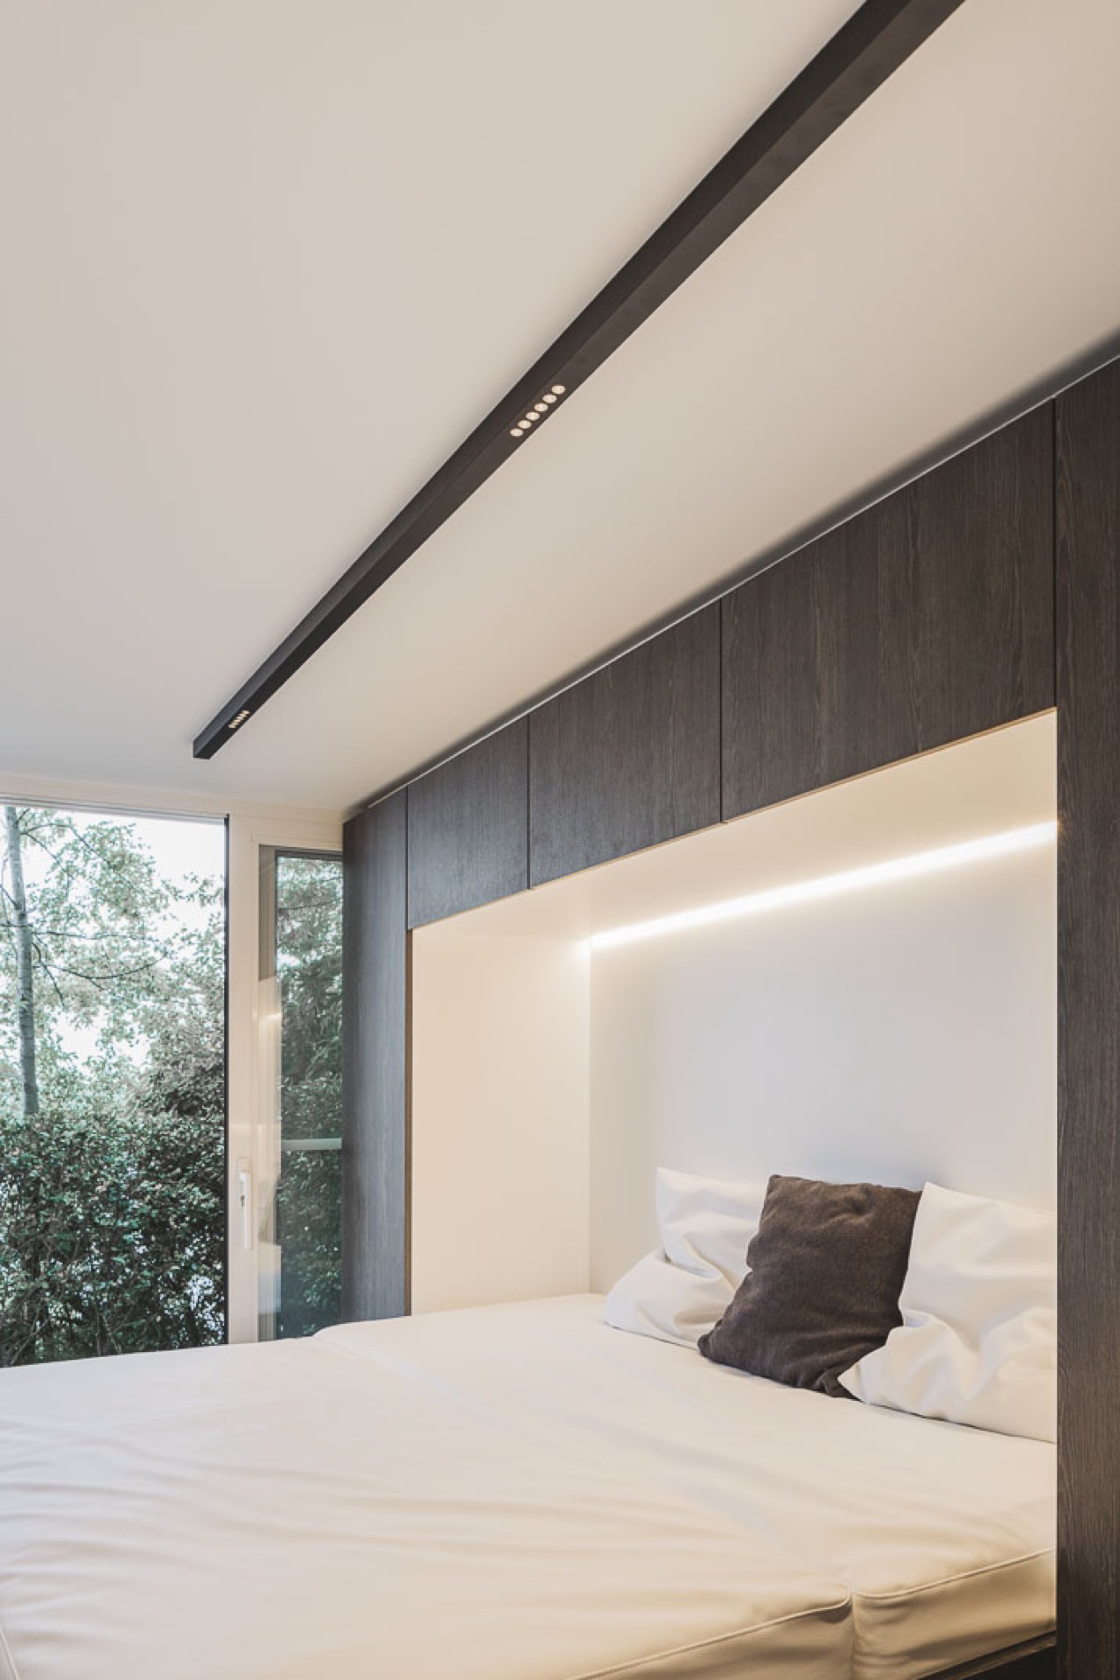
The sleeping area was drawn to fit the container rather than forcing the container to behave like a regular room. Storage sits under and beside the bed, which turns the sleeping zone into more than a single-purpose corner. The bed is framed by built-in panels and wall storage, so the layout uses the full height and width of the shell. This custom sleeping area feels precise because it keeps everyday objects close at hand without taking floor space away from the rest of the guest unit.
Dark wood laminate and white surfaces in close dialogue
Inside, the dark wood laminate interior is not used as a decorative layer alone. It shapes the walls, the cabinet fronts and the passages between zones, while white inserts and niches interrupt the darker surfaces. Those lighter panels catch the integrated lighting and give the room a measured rhythm. The effect is practical before it is expressive: the eye can follow where the storage begins, where the sleeping area opens up, and where the route continues toward the outside.
That same discipline appears in the ceiling and wall details. Linear light strips and small recessed points keep the interior evenly lit without adding visual noise. In a container guest unit, lighting has to do more than illuminate; it has to prevent the room from feeling compressed. Here, the lines of light sit neatly inside the built-in structure, so the compact container kitchen and the sleeping area remain easy to read even in a narrow plan.
A terrace that extends the guest unit outdoors
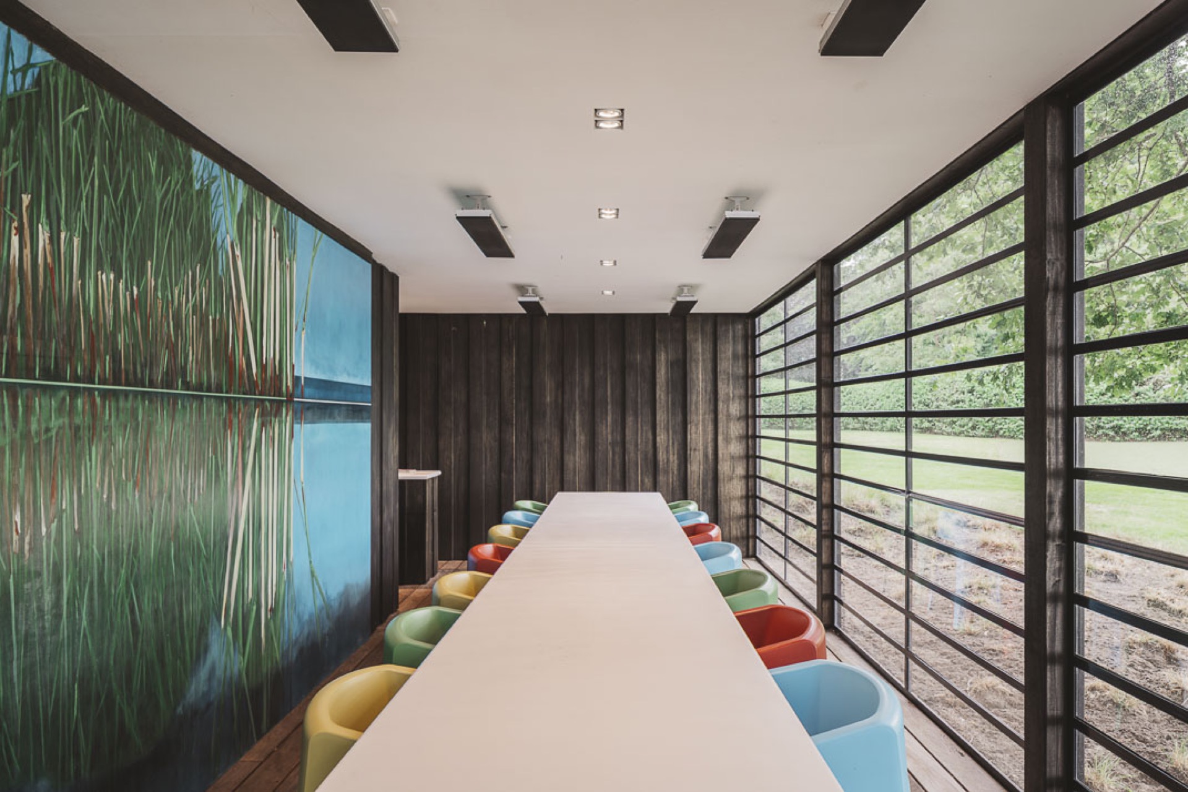
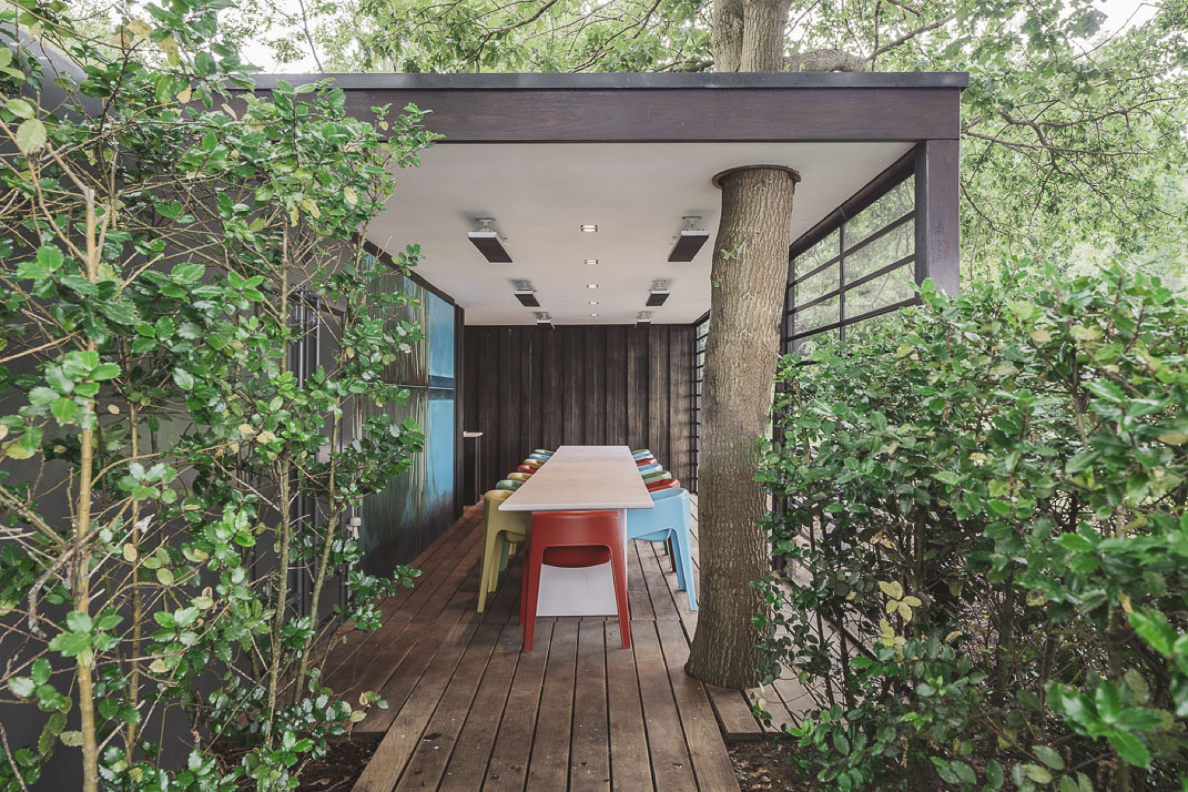
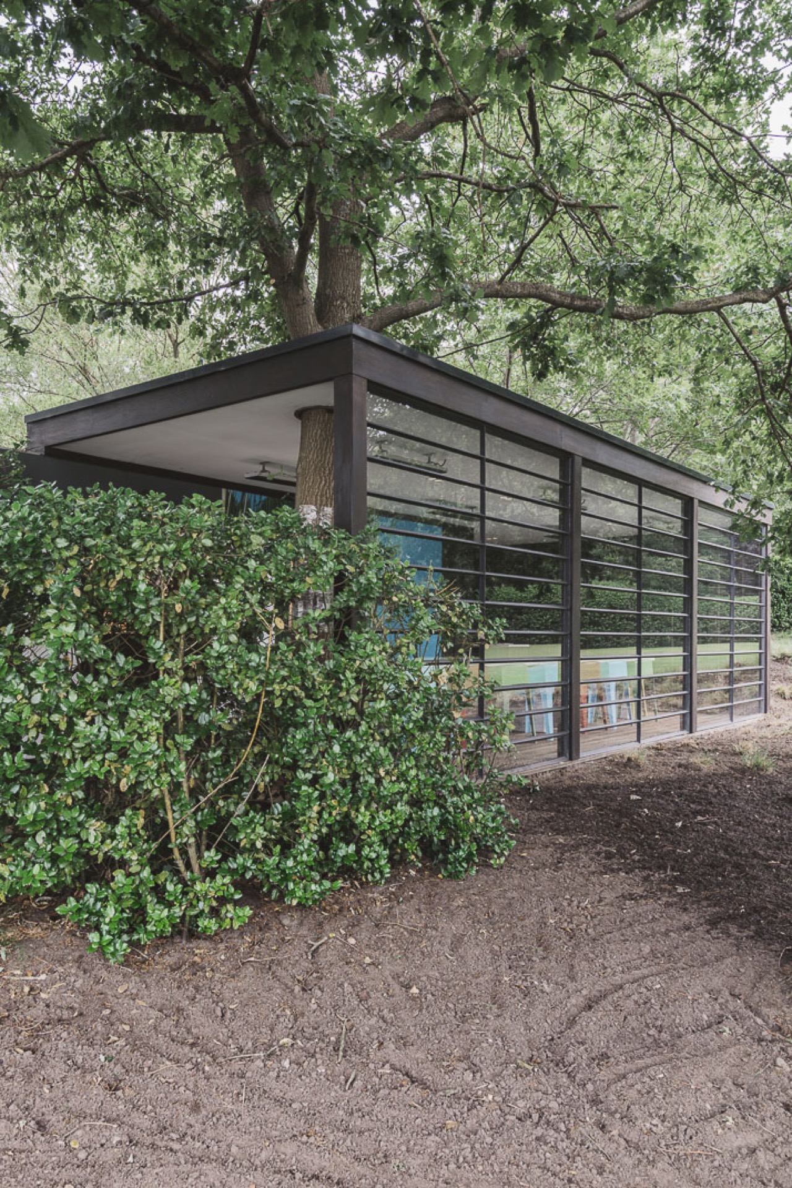
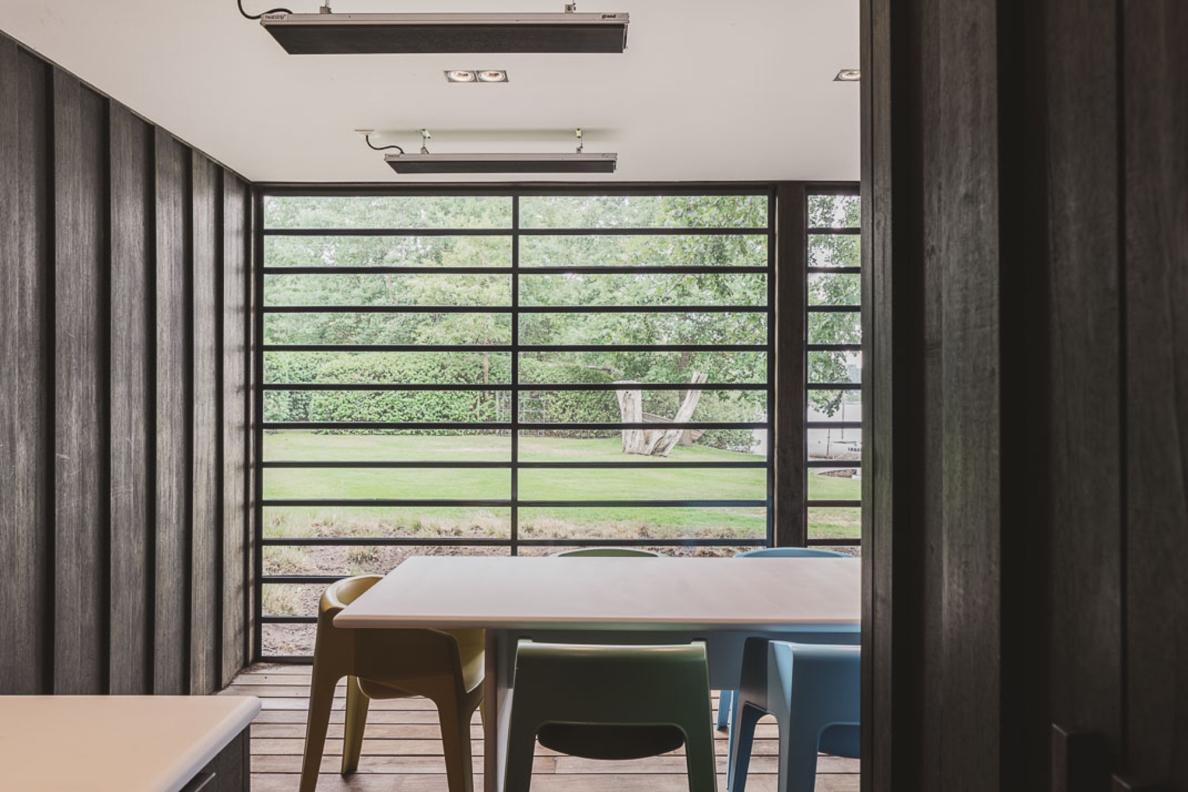
Outside, the project shifts from tight interior planning to an expanded terrace with timber flooring and glazed screening. The terrace is not an afterthought. It sits alongside the container as an extra room, with covered portions and a clear edge that allows the seating zone to feel settled against the garden. In the images, the wooden deck, dark framing and transparent barrier create a straightforward transition between the guest unit and the surrounding greenery.
The terrace also carries the more indulgent elements mentioned in the project brief: an integrated wine cooler and terrace heating. Those features are not displayed as spectacle; they are part of how the outdoor area is used. The glass enclosure and cover make the terrace feel sheltered, while the timber floor ties it visually to the interior’s dark wood laminate interior. Together they extend the container guest unit into a second living layer that works in warmer and cooler weather alike.
Glass, timber and the view to the garden
The visual link between inside and out is easy to follow. A glazed opening and framed screens reveal the garden beyond, so the terrace does more than provide extra seating. It holds the view, filters it, and softens the boundary between the compact shell and the landscape around it. The dark timber on the terrace repeats the tone of the interior panels, but the glass keeps the structure light enough to read against the planting. That mix gives the container guest unit a clear outward extension without pretending to be a larger building.
Even where the footprint is small, the sequence of spaces is carefully staged. The compact container kitchen leads toward the custom sleeping area, and from there the eye moves outward through the opening to the terrace. Storage is absorbed into the bed wall, surfaces stay plain, and the solid surface countertop keeps the kitchen practical in daily use. It is a project built on restraint, but not on emptiness. Every built-in has a visible purpose, and every material is chosen to support the way the unit is actually used.
What remains strongest is the clarity of the conversion. A container guest unit can easily become a compromise, yet here the narrow frame has been used to define a compact interior with distinct zones and a usable outdoor room. The dark wood laminate interior gives the shell its depth, the solid surface countertop keeps the kitchen crisp, and the custom sleeping area makes use of the height and width that are available. On the terrace, glass, timber and integrated amenities turn the outside space into part of the same project logic.
Want to see more of Frako? View the page of Frako for even more great projects and company information.



NEW 2026 Jubileum Edition The Best Interior Designers Benelux
Order Now €125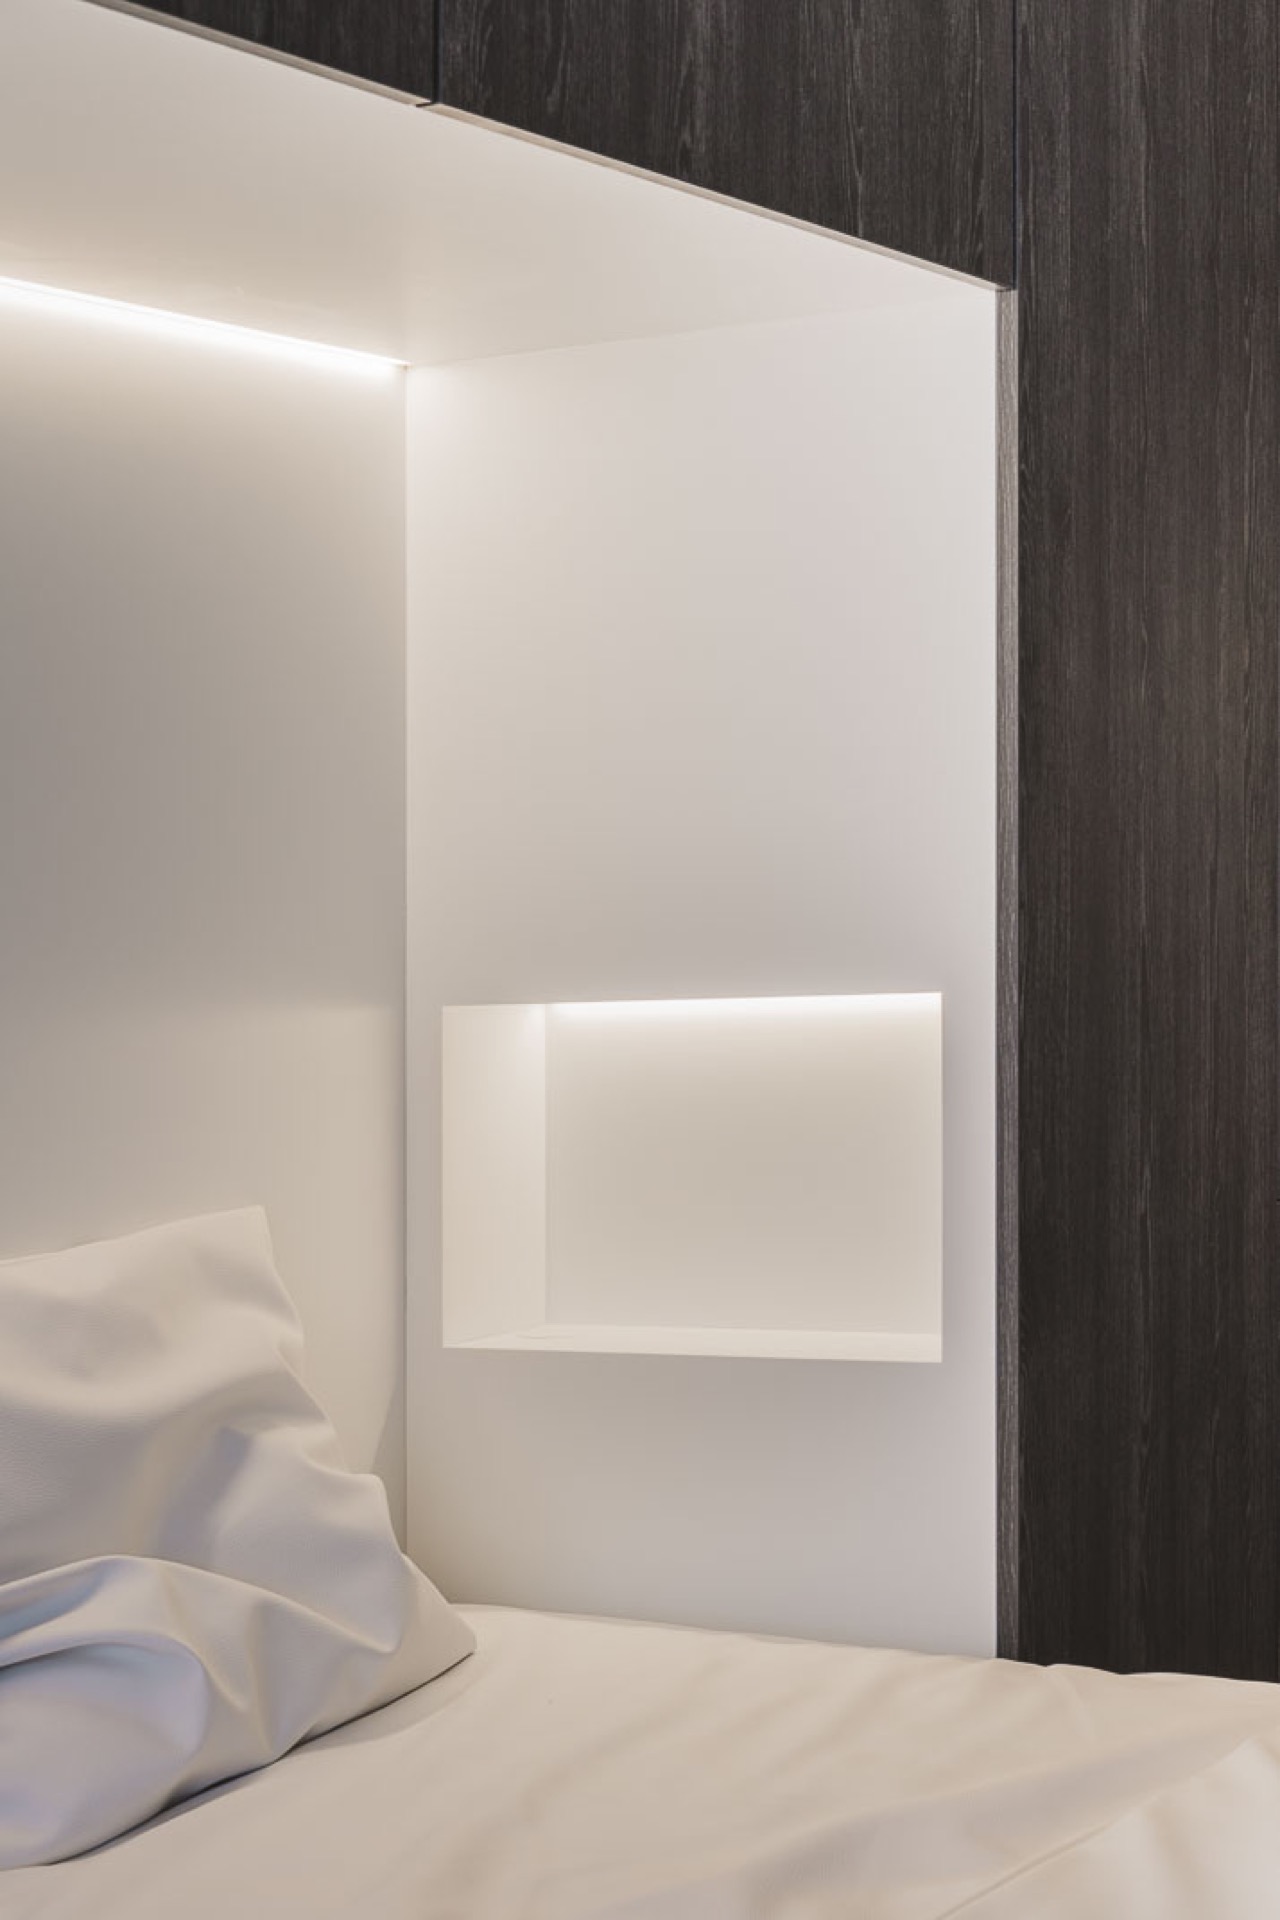
NEW 2026 Jubileum Edition The Best Interior Designers Benelux
Order Now €125