Contemporary villa interior: light, clean lines, and statement stairwell lighting
Light lands first on the white walls, then cuts across wood flooring and dark anthracite surfaces. In this contemporary villa interior, the contrast is immediate but restrained: clean lines hold the rooms together, while natural stone and timber soften the sharper edges. Tall grid windows pull daylight deep into the plan, so the surfaces read clearly from one space to the next. The result is a modern villa interior shaped by material rhythm rather than decoration.
White surfaces, wood, and stone set the tone
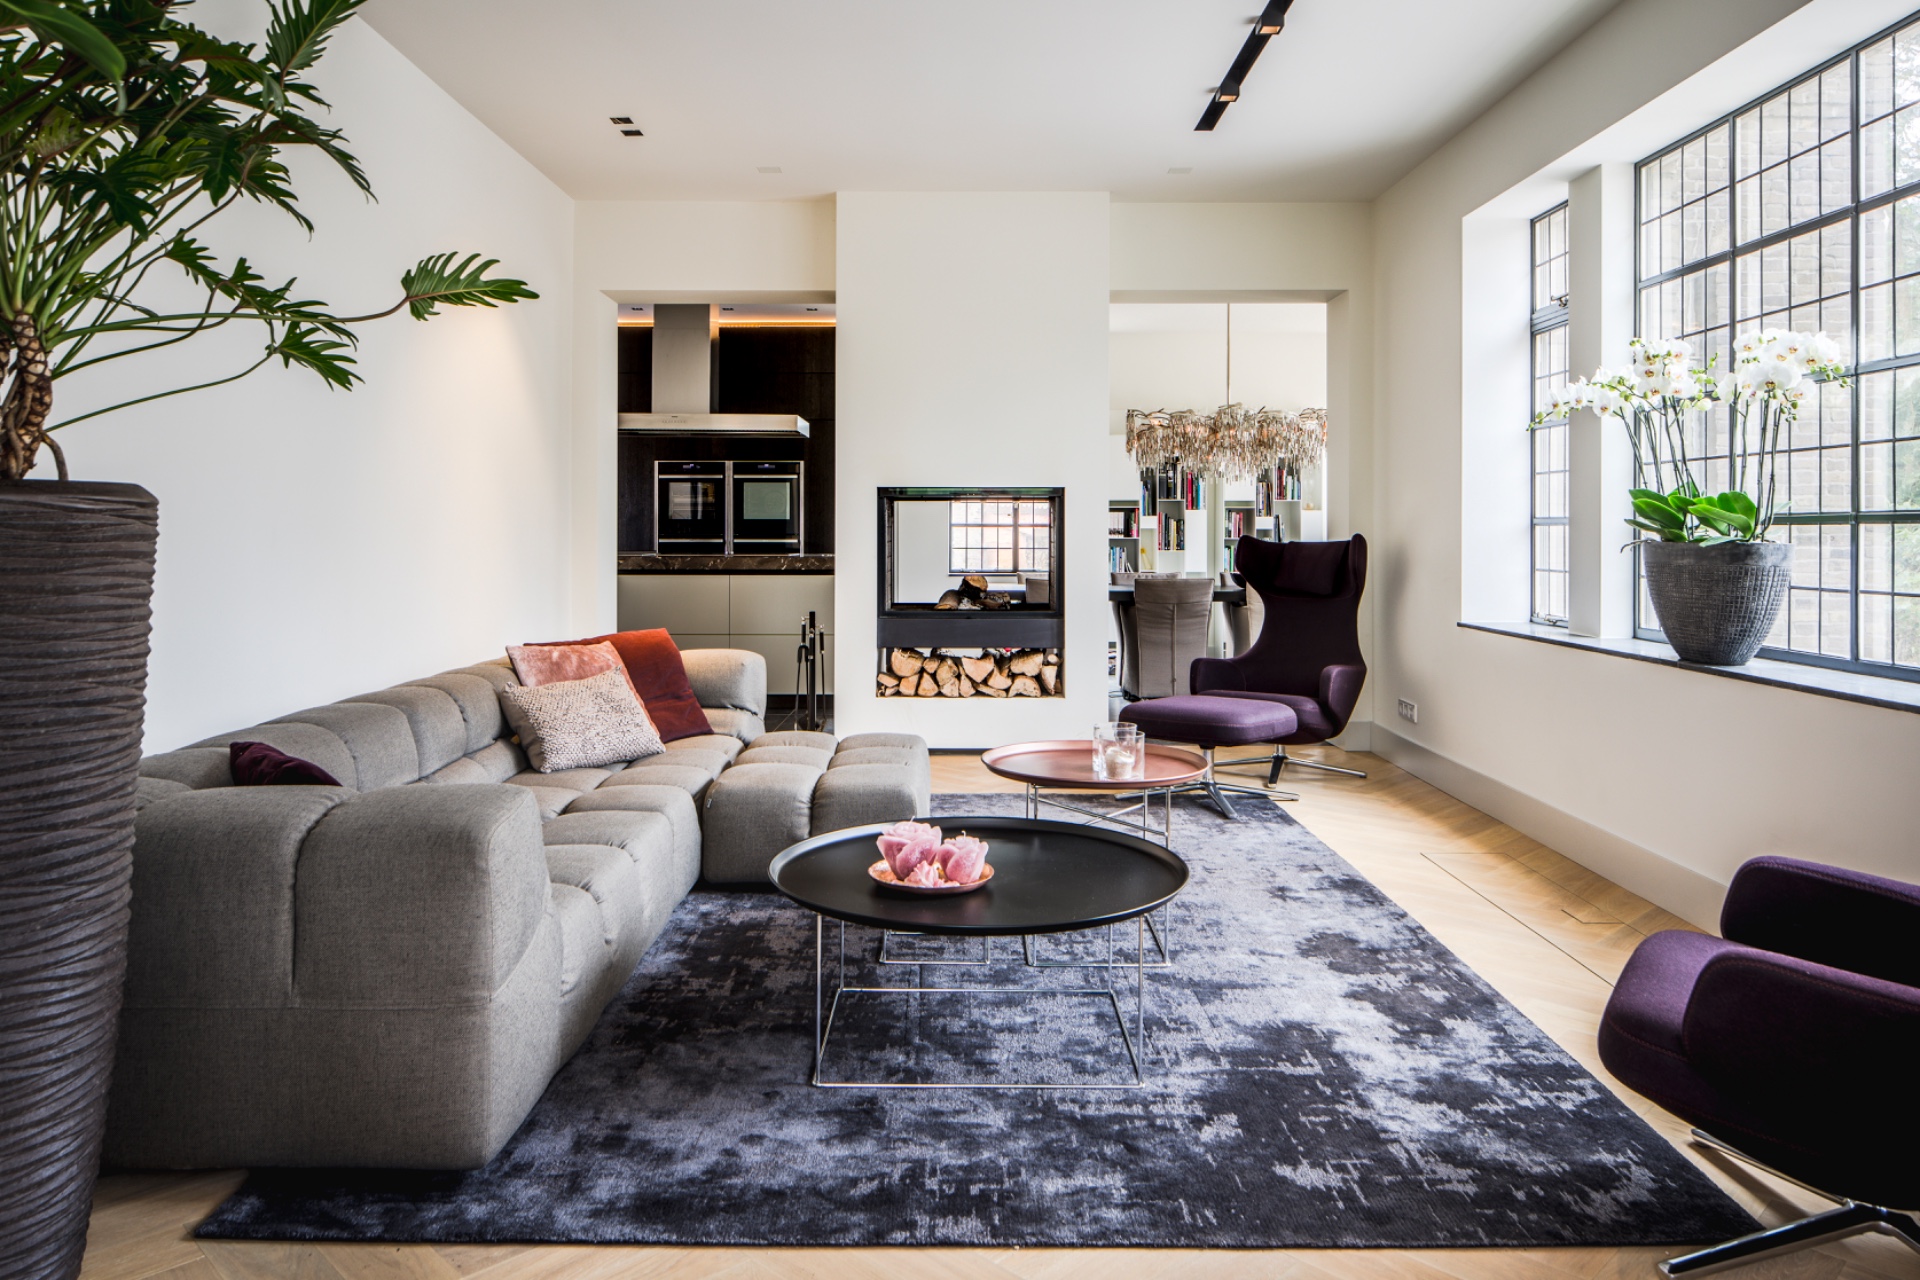
The palette is built from a few direct elements: white walls, wood floors and natural stone, and darker planes that anchor the rooms. That simple combination gives the interior its calm structure. Nothing is visually overworked. Instead, the clean lines interior language lets each material stay legible, from the pale wall finishes to the darker work surfaces and stone tiling. The shifts in tone are subtle, but they keep the spaces from feeling flat.
Wood appears where the eye needs warmth and tactility, while natural stone brings weight to the composition. The project uses these materials as part of the architecture, not as separate layers added at the end. In the living areas, the contrast between white and darker finishes keeps the proportions clear. It is a contemporary villa interior that relies on surface and shadow, with each finish doing a specific job in the room.
Daylight moves through tall grid windows
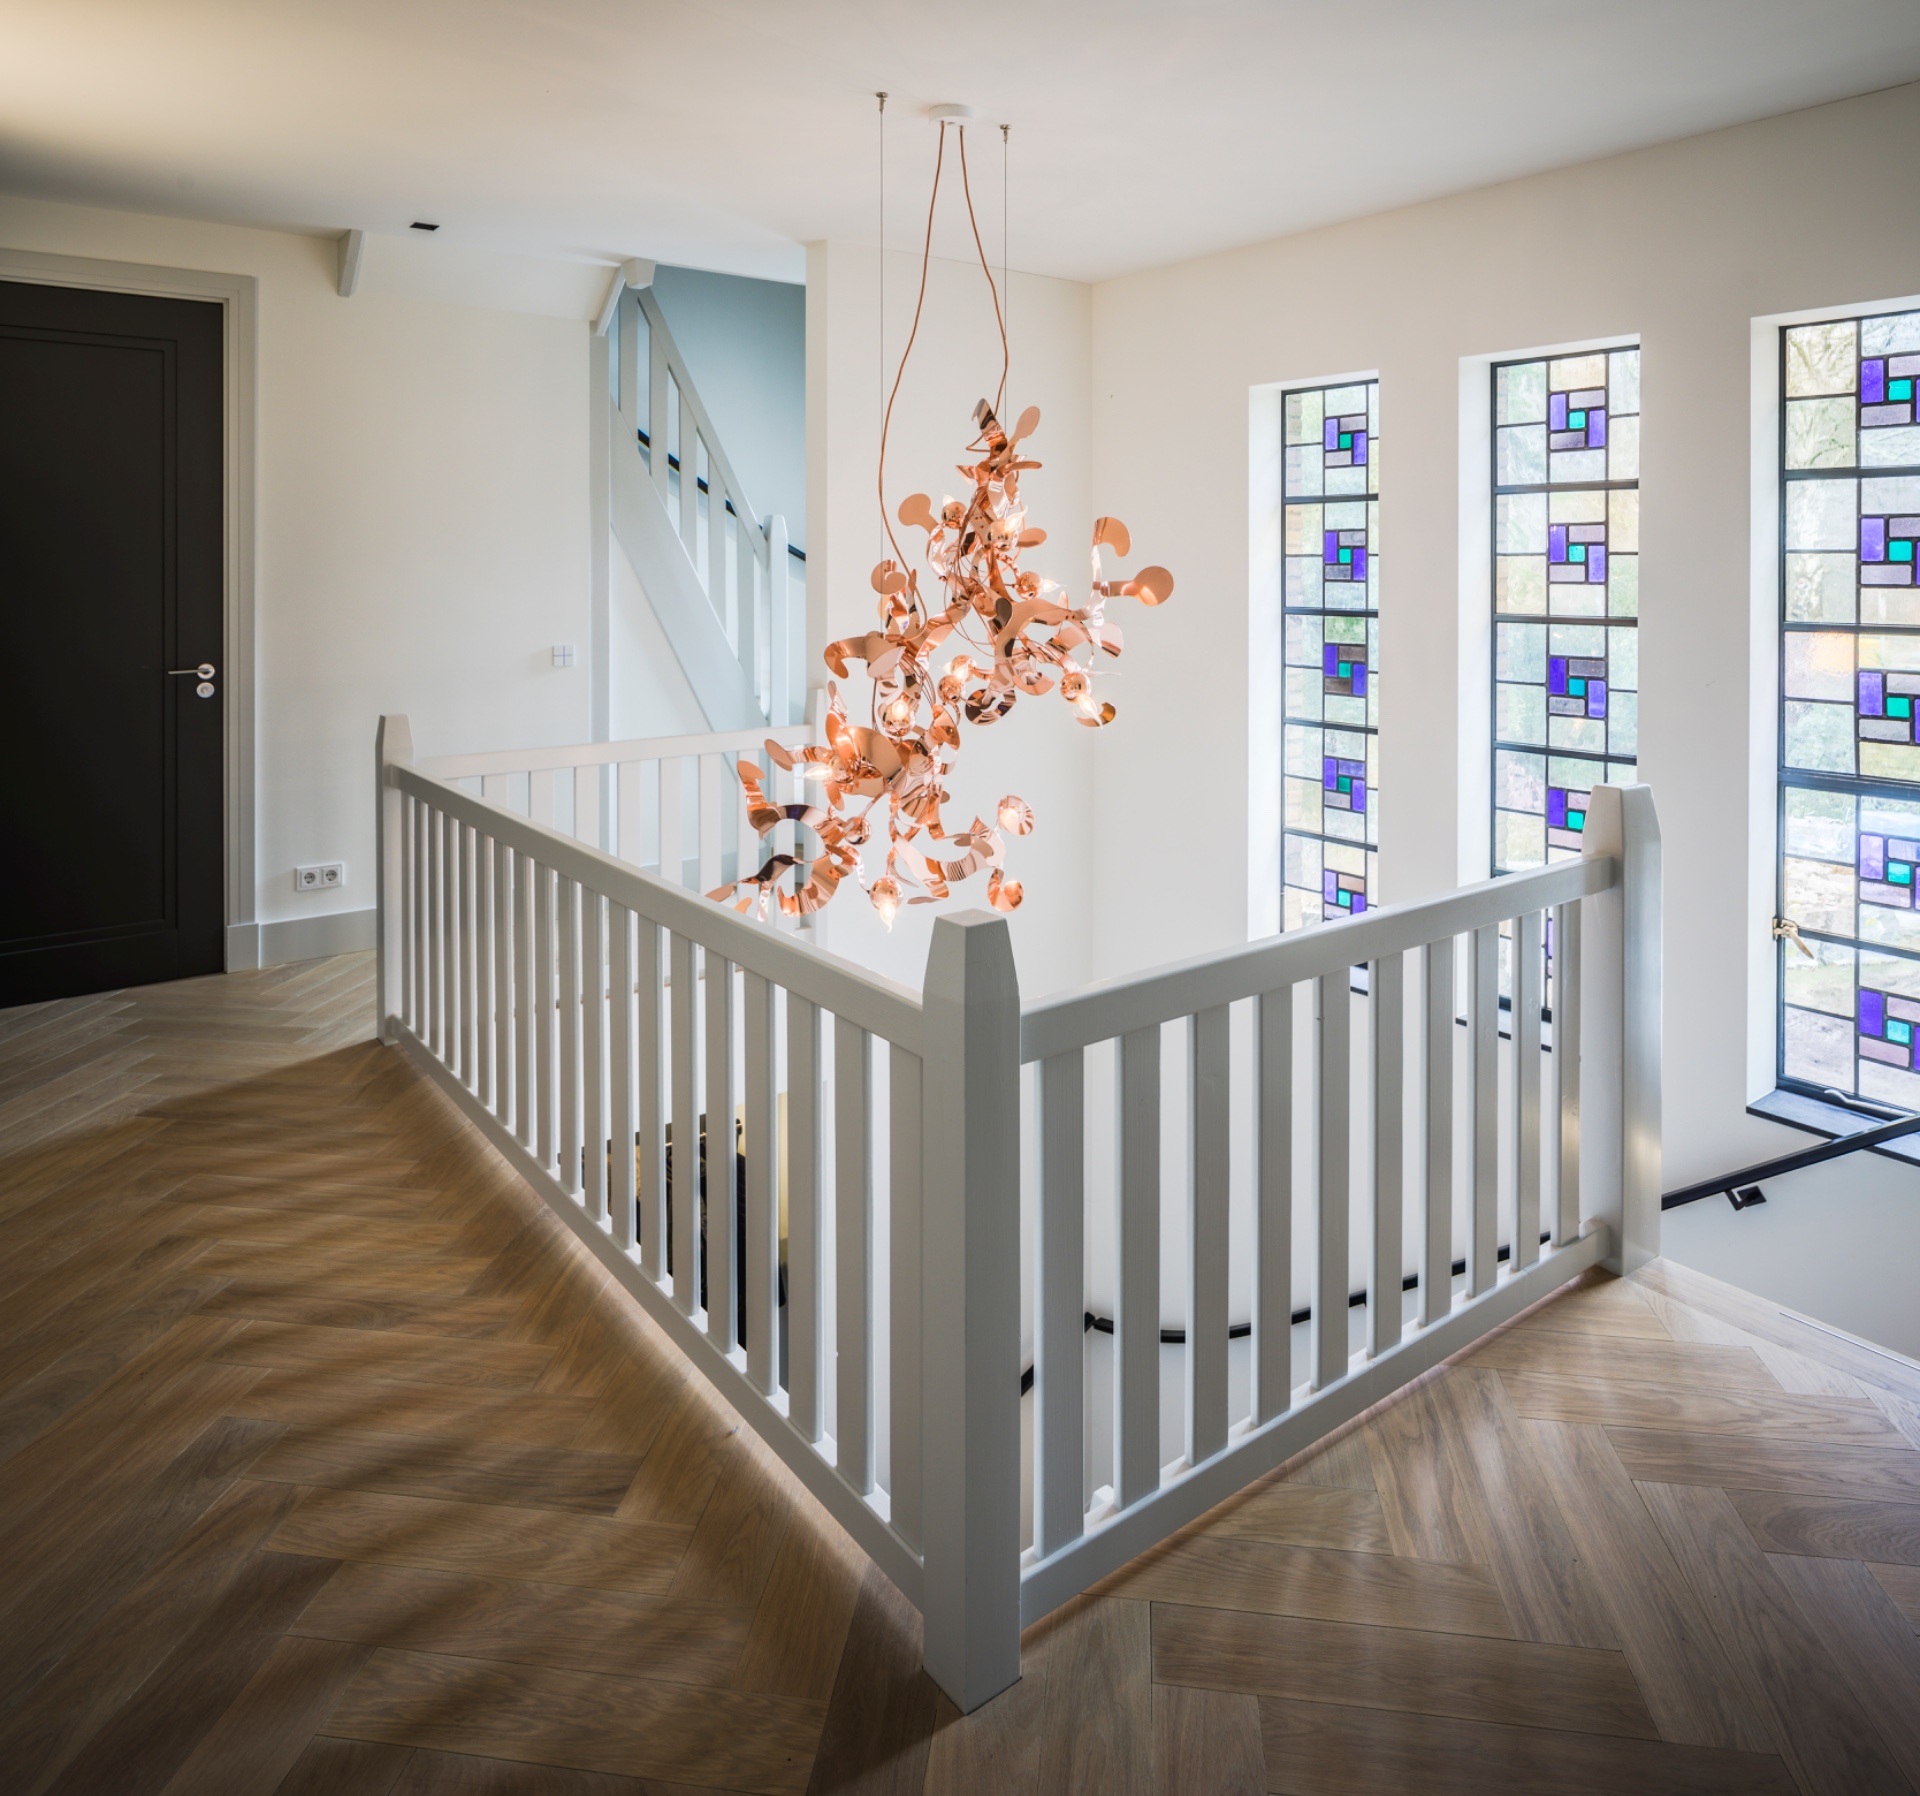
Daylight is one of the most visible features here. The tall grid windows break the wall surface into measured sections and give the rooms a steady vertical rhythm. They also bring in enough light to make the material changes easy to read: the grain of wood, the matte plane of stone, the deeper tone of anthracite. In a modern villa interior, that kind of window structure can feel rigid; here it works as a quiet frame for the spaces.
The window pattern also helps tie the rooms together. Because the openings are high and regular, the interior keeps its focus on proportion rather than ornament. Light reaches the seating areas, the stair landing, and the adjoining circulation spaces without becoming theatrical. That evenness suits the project well. The rooms do not depend on one dramatic focal point; they depend on how daylight meets the surfaces at different times of day.
Stairwell statement lighting as a visible axis
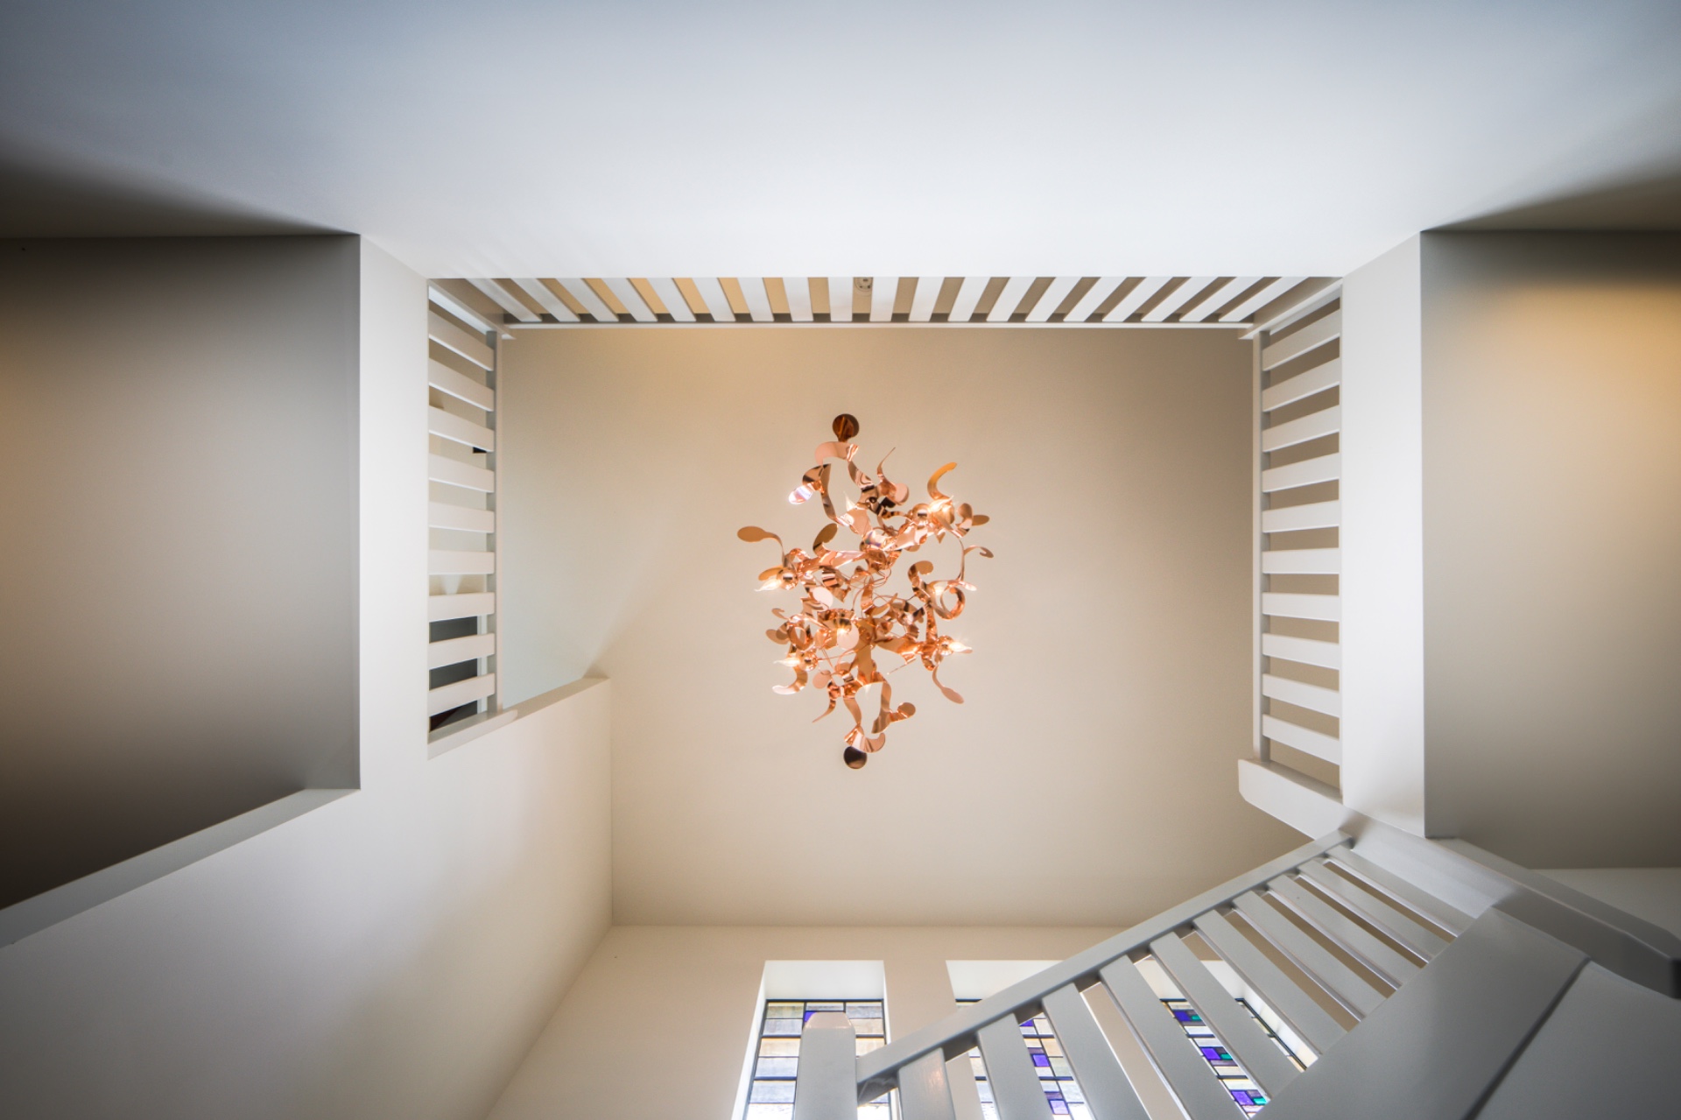
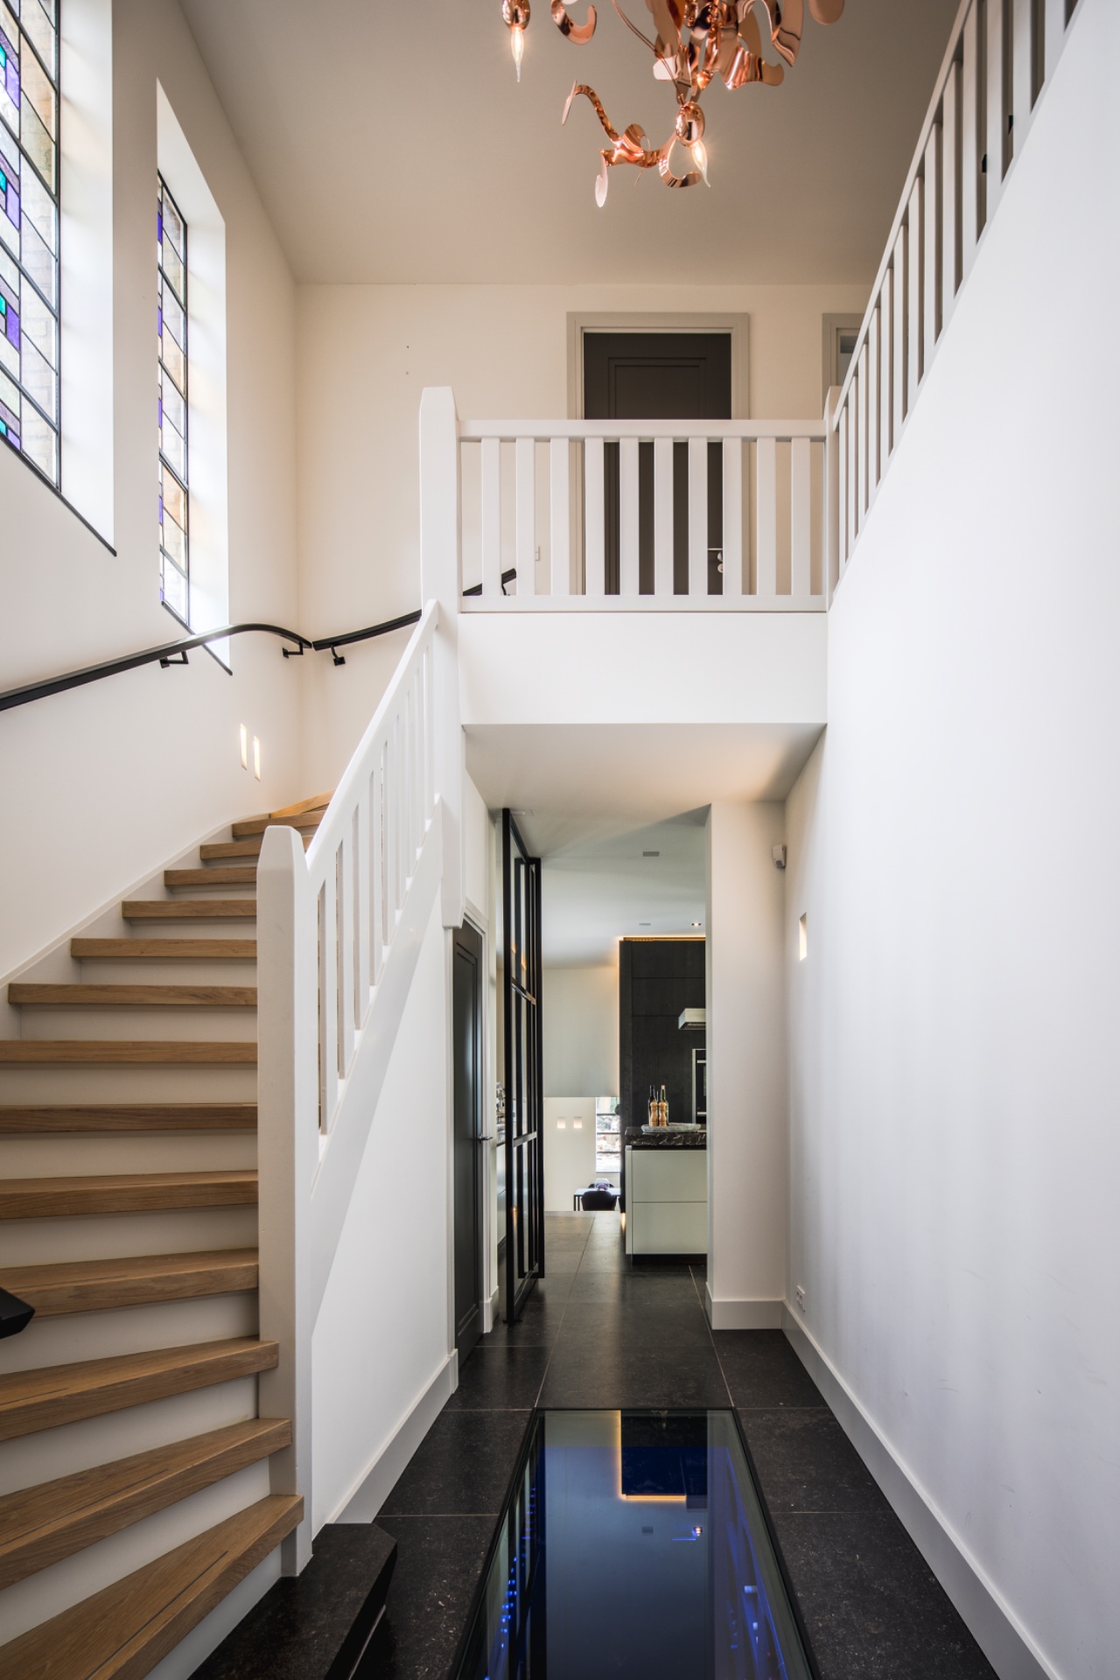
The stairwell carries more visual tension than the rest of the plan. Copper-toned lighting accents hang like thin ribbons through the space, and their metallic finish catches the light against the white surroundings. Near them, stained glass accents introduce a sharper color note. The combination gives the stairwell statement lighting a clear role: it marks the vertical route through the house and turns a transition space into part of the interior story.
Rather than sitting apart as a decorative object, the lighting works with the stair geometry. The white stair, wooden treads, and dark baluster details form a restrained base for the fixtures above. The effect is lively without becoming busy. In this contemporary villa interior, the stairwell is not hidden away; it is visible from the main circulation and shaped by light as much as by structure. That makes the ascent feel like a deliberate move through the house.
Stained glass accents and copper-toned details
The nearby stained glass accents change the mood of the stair and landing. They interrupt the white wall surfaces with color and pattern, but in a measured way. Because the panes are small and set into the architecture, they do not dominate the room. Instead, they echo the copper-toned lighting accents and keep the stairwell visually active. The pairing gives the area a layered feel that comes from reflection, not excess.
Seen together, the glass and the metal finish introduce a second register to the clean lines interior. The architecture stays disciplined, while the details add movement along the edges. That is what makes the lighting read as part of the building rather than an accessory. It threads through the stairwell, catches the eye from the hallway, and connects the vertical circulation to the rest of the contemporary villa interior.
The kitchen keeps the same discipline
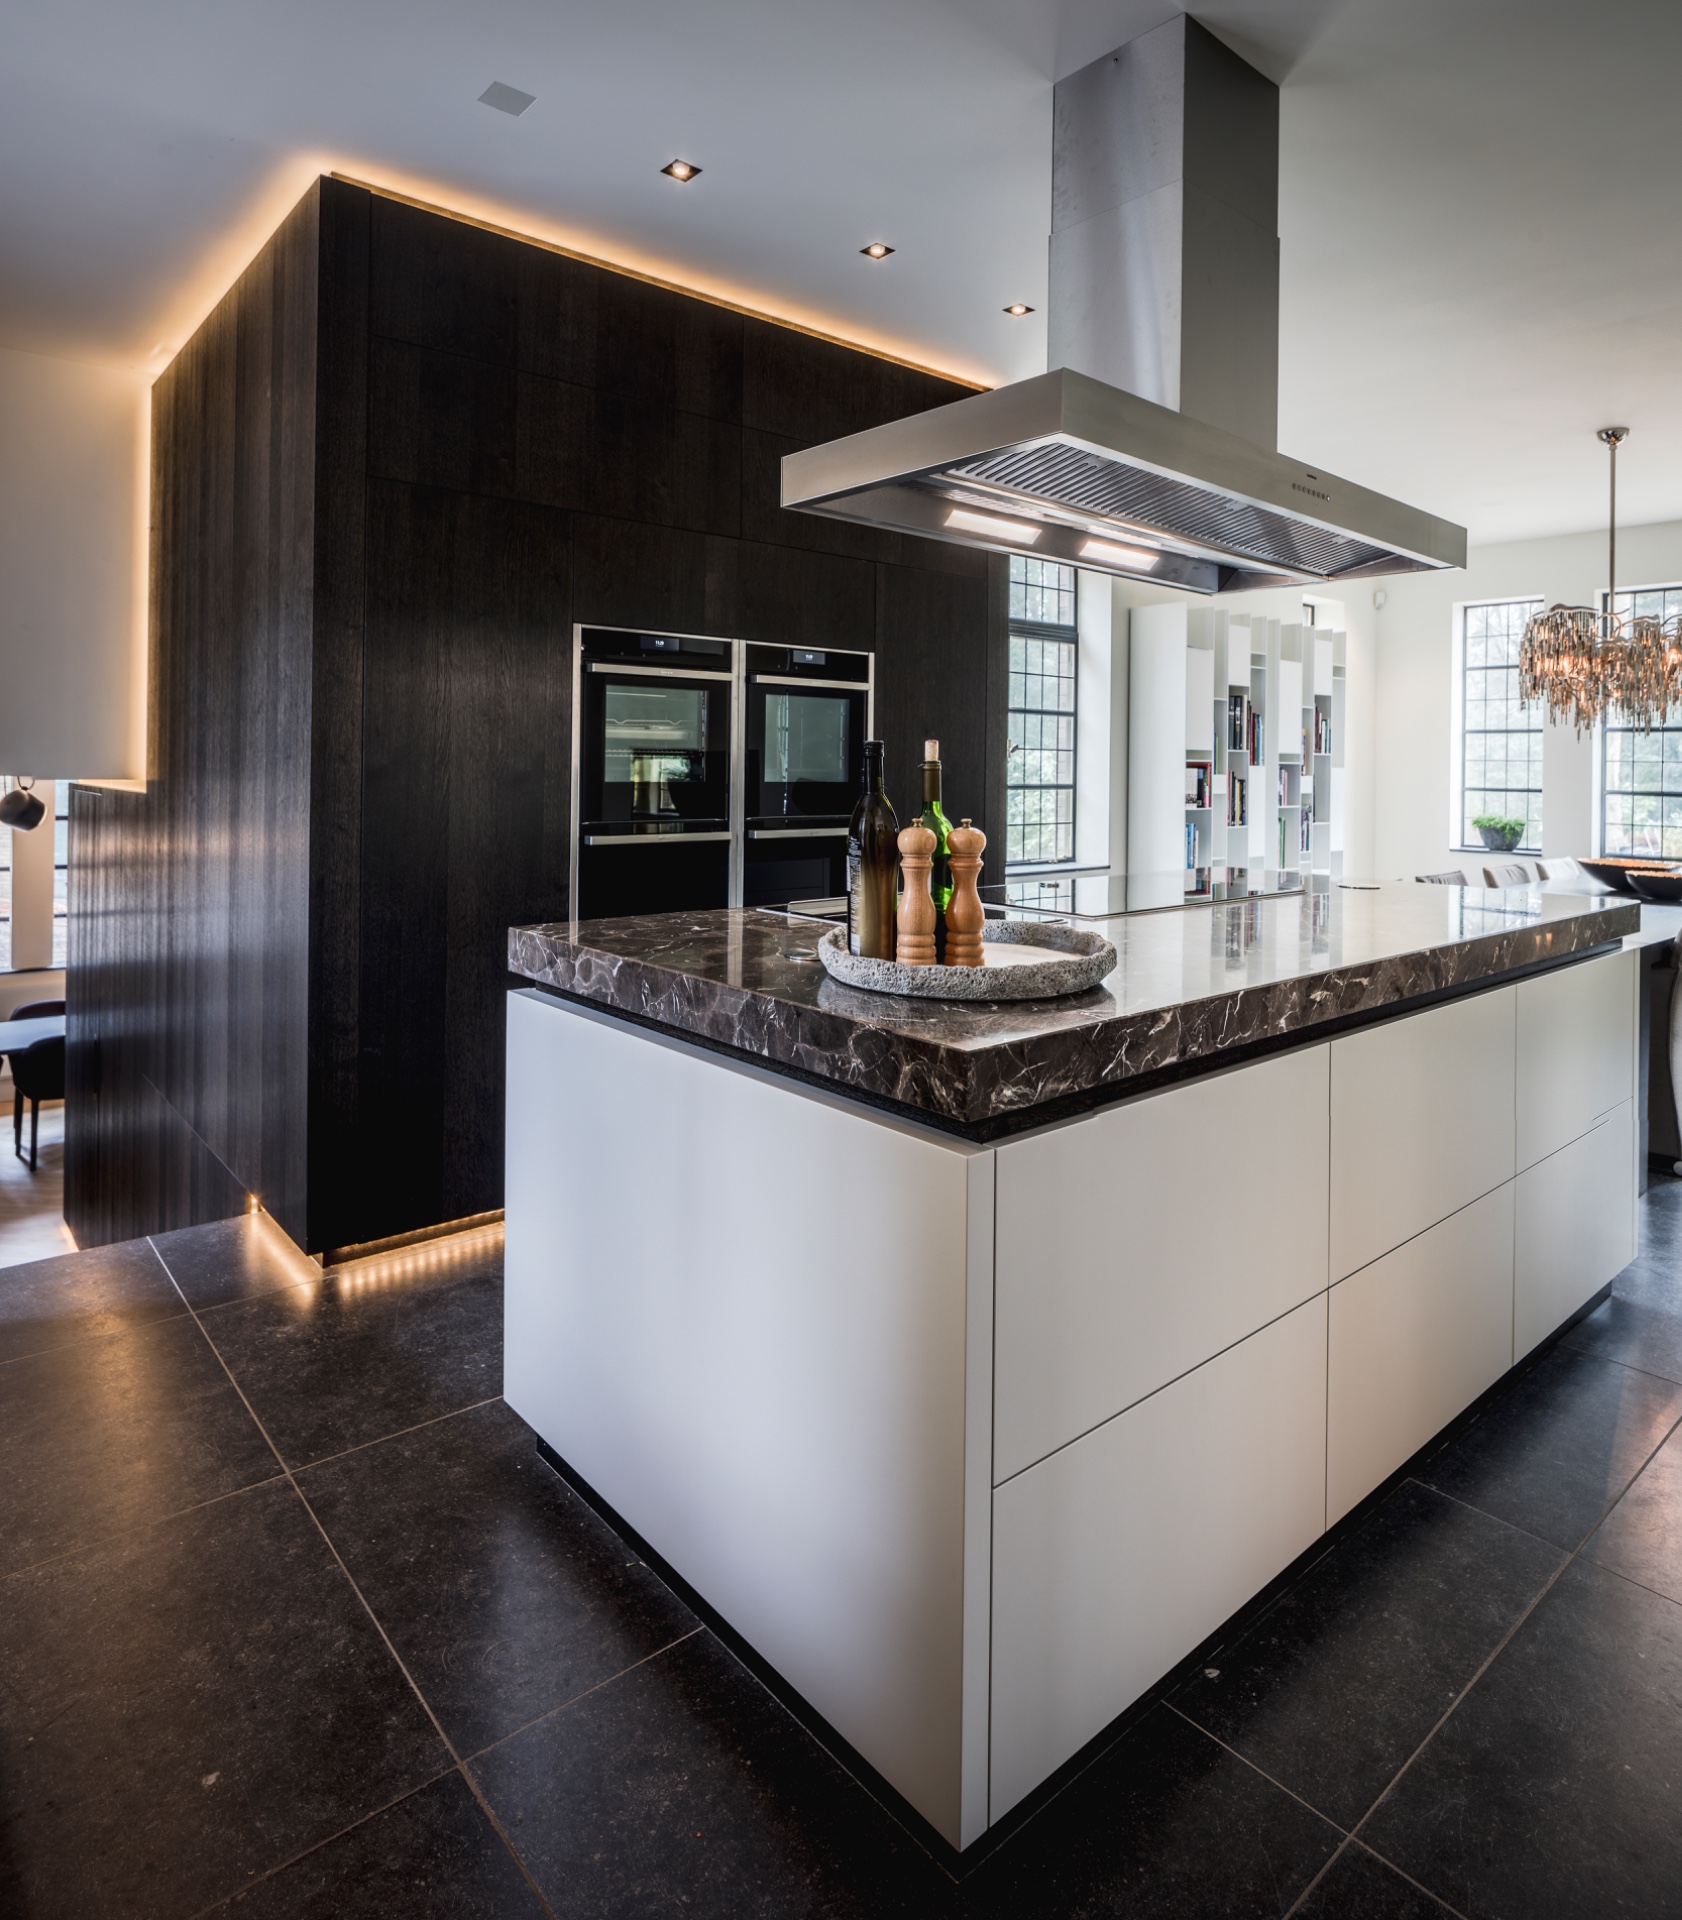
The kitchen continues the same material logic in a more concentrated way. Greefless white units sit beside a dark natural stone countertop, and the contrast sharpens the room’s outline. A darker wall zone with built-in appliances and a long light line brings the eye across the working area without breaking the surface into too many parts. The composition is direct: white fronts, stone, shadow, and a narrow strip of light.
Here, the contemporary villa interior becomes especially practical in its use of detail. The countertop reads as a single dark plane, while the cabinetry recedes so the shapes of the room stay clear. Nothing tries to compete with the window light or the stair lighting. Instead, the kitchen repeats the broader language of the house: clean lines, controlled contrast, and natural materials interior choices that keep the space grounded.
A layout that can stretch or compress
The project description points to a layout that works in both compact and generous plans because it depends on proportion, material consistency, and clear intent. That approach explains why the same palette can hold together in different rooms. White walls, wood, stone, and dark anthracite surfaces can shift in scale without losing their relationship to one another. The rooms stay connected because the surfaces speak the same visual language.
It also explains why the interior never feels overdesigned. The structure comes first, then the finishes, lighting, and details are tuned to it. That sequence is visible in the stairwell statement lighting, the tall grid windows, and the kitchen surfaces. Each element is specific, but none tries to take over. Together they shape a contemporary villa interior that is defined by light, surface, and the way people move through the house.
Materials and collections
Arthur collection – Brand van Egmond
Kelp collection – Brand van Egmond
Photography
Hora Barneveld
Related reading on materials and light
If you are comparing interiors with a similar material logic, look at projects where wood floors and natural stone are used with restraint, or where tall grid windows guide daylight through the plan. The strongest references often come from small decisions: a dark worktop against white cabinetry, a copper-toned fixture near stained glass accents, or a stair landing that becomes part of the route instead of a pause between floors. That is the kind of detail that gives a modern villa interior its clarity.
Want to see more of Brand van Egmond – Light Sculptures? View the page of Brand van Egmond – Light Sculptures for even more great projects and company information.



NEW 2026 Jubileum Edition The Best Interior Designers Benelux
Order Now €125