Converted school house with a vide
The first thing you notice is the height. A former school building now opens into a double-height living space, where the vide cuts the volume into two usable levels and keeps sightlines moving between them. White walls carry most of the light, while timber, black details and a muted green wall plane break up the openness. The result is not a room that tries to hide its size, but one that uses the volume to frame a quiet living zone below and a second level above.
Double-height living space with a clear divide
The open-plan living with vide gives the interior its structure. Instead of one broad hall, the volume is split so that the ground floor and upper level both gain usable space. That intervention leaves room for a compact seating area, a TV wall and a route that stays readable as you move through the house. The converted school building still carries the scale of its earlier life, but the new layout reins it in through placement rather than walls.
Seen from the living area, the upper edge of the vide draws attention to the ceiling. Exposed wooden beams run across the room, and the round ductwork adds a harder, more technical line beside them. Black pendant lights hang low over the table, suspended against the pale ceiling. The mix of timber, metal and white plaster keeps the double-height living space from feeling bare, even when the floor area stays deliberately open.
A staircase that reads as part of the room
The modern staircase sits in plain view and does more than connect the levels. Its white sides and black handrail make it stand out against the lighter background, while the open form keeps the view through to the seating area and the vide above. From one angle the stair almost disappears into the room; from another it becomes the clearest line in the plan. That change in perception gives the interior a steady rhythm as you move past it.
Dark furniture grounds the living room. A low sofa, a dark TV unit and a restrained colour field on the wall keep the eye from scattering across the large volume. The green tone near the TV area links the ground floor to the first floor without shouting for attention. It is one of the few places where colour takes over from white, and it works because the rest of the room stays measured.
Arched windows and a kitchen island in the same view
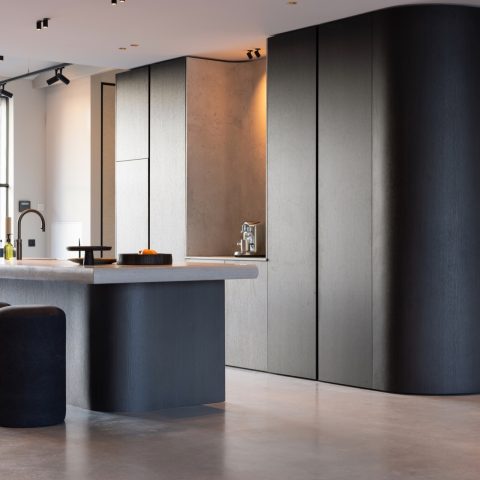
At the kitchen side, large arched windows soften the edge of the plan. Their rounded tops are a clear counterpoint to the straight stair lines and the long ceiling beam structure. Beneath them sits the kitchen island, with a dark front and a lighter worktop that catches the daylight from the window wall. The island reads as a working surface first, then as a visual anchor in the open-plan living with vide.
The kitchen stays close to the larger interior language: white surfaces, dark accents and timber notes where the eye needs a pause. The ceiling above still shows the beam structure and the exposed round ducts, so the room never loses the sense of the original shell. Black pendant lights hover over the island, and their vertical lines help define the cooking zone without closing it off from the rest of the house. The layout depends on that openness.
Warm timber details against a white base
Across the house, the material palette stays disciplined. White plaster and pale floors create the backdrop, then wood appears in selected places: the ceiling beams, the kitchen joinery, the bathroom wall panel and the bedroom or hall area seen through a doorway. Black accents sharpen the edges of lamp fittings, stair parts and storage fronts. The effect is calm, but it is built from contrast rather than uniformity.
That restraint is visible in the way large furniture pieces are used. Sofas, tables and storage elements are scaled to the room instead of scattered through it, so the double-height living space keeps its clarity. Even the smaller details, such as the recessed ceiling spots, follow the same logic. They sit close to the ceiling line and leave the larger forms intact, which is important in a house that began as a school building.
From school hall to layered home
The building has already lived several lives before it became a home, and that history is still present in the proportions. What has changed is the way the volume is occupied. The vide gives the house a second reading: one level for gathering, another for looking out over it. The open plan does not erase the original scale. It gives that scale a domestic sequence, with furniture, stairs and light defining where the rooms begin and end.
From the lower level, the upper edge of the vide and the beams above turn the ceiling into part of the composition. From upstairs, the view back to the living area makes the white walls and dark insertions read as a single field. The converted school house with a vide depends on those back-and-forth views. They are what make the large shell feel legible, not crowded.
Small rooms, same language
The bathroom follows the same material logic in a tighter frame. A wood panel wall sits beside white niches, and the light-grey floor continues the calm base seen elsewhere in the house. Recessed spots are set into the ceiling, keeping the room clear of visual clutter. It is a compact space, but the contrast between timber, white surfaces and precise openings mirrors the larger interior without copying it.
A similar quietness appears in the bedroom or hall view, where a wooden door and wall element meet a window with shutters. The daylight is filtered rather than fully open, and that softer light suits the restrained palette. Across all these rooms, the converted school house with a vide holds to the same approach: open where the volume needs to breathe, enclosed where the room calls for smaller gestures. The result is a house that reads clearly from one end to the other.
Want to see more of Studio Djoy? View the page of Studio Djoy for even more great projects and company information.



NEW 2026 Jubileum Edition The Best Interior Designers Benelux
Order Now €125


NEW 2026 Jubileum Edition The Best Interior Designers Benelux
Order Now €125