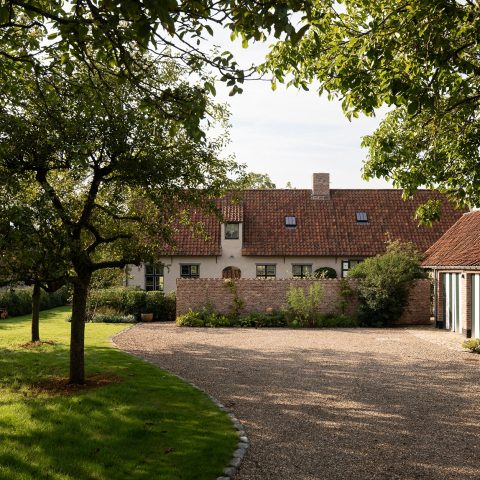
Cottage renovation with a generous extension
The first thing that reads clearly is space: a cottage renovation that opens out into a generous extension, with long sightlines running between kitchen, dining area and sitting area. The rooms are not arranged as separate boxes. Glass partitions and slim-profile glazing keep the boundaries visible without closing them off, so light can move through the plan and the eye keeps following the same lines.
Open living-dining layout
Inside, the open plan living is built around a calm base of wood, glass and pale surfaces. The kitchen sits close to the dining zone, and the transition is marked more by furniture and light than by walls. A stone-look countertop gives the central surface a firmer note, while the surrounding joinery stays quiet and precise. That contrast matters. It lets the larger rooms feel measured instead of empty.
The renovation keeps the cottage character in check rather than trying to decorate around it. Broad openings lead from one zone to another, and the room edges stay clean. What stands out most is the way the plan uses width and depth together: a table under pendant lights, a run of cabinetry, then a clear view onward. The result is a whole-house renovation that reads as one continuous interior, but never as a single flat space.
Glass partitions and slim-profile glazing
Glass partitions do much of the organising here. They divide without interrupting, allowing a view through to the next room and keeping the kitchen connected to the rest of the house. The slim frames sharpen that effect. They draw thin black lines across the opening and make the glazing feel light, even where the spans are large. In a project like this, that kind of detail changes the pace of the interior.
The same precision appears in the way the glazed connections sit beside more solid surfaces. Wood-clad storage, pale walls and reflective panes sit in sequence, so the eye keeps shifting between opacity and transparency. The extension benefits from that rhythm. It feels open, but it also has structure, with each threshold doing a clear job in the plan.
Built-in storage that clears the edges
Along one wall, built-in storage takes over the practical work. Cabinet doors sit flush, open niches break the surface at intervals, and the joinery is detailed to hold objects without cluttering the room. It is the kind of custom joinery that makes a difference only when you look closely. Shelves recede into the wall, and the storage becomes part of the architecture rather than an added layer.
That approach continues through the other visible millwork. A fitted wall with niches and a central opening creates pockets for display and use, while keeping the room edges straight. The effect is measured, not decorative. It allows the extension and the original cottage structure to share the same visual language, even where the functions change from cooking to sitting or passing through.
Kitchen surfaces and the stone-look countertop
The kitchen island anchors the lower half of the room with a stone-look countertop that catches the light in a flatter, denser way than the wood around it. It reads as a working surface first. Around it, the cabinetry stays restrained, letting the island and the pendant lighting take the lead. The surface material adds weight where the room needs it, especially in an otherwise open setting.
Above, the ceiling treatment is quietly layered. Inset lines and spots pull the light across the room in a controlled way, and the pendant cluster over the table adds a second level. This layered lighting prevents the open plan living area from feeling overlit or diffuse. Instead, it gives each zone its own register while keeping the extension visually connected.
A fireplace wall that holds the room together
One of the strongest anchors is the feature fireplace wall. Set into a built-in composition, the fire sits within darker framing that reads almost like a piece of furniture fixed to the wall. Nearby, the surrounding joinery continues the same line, so the fireplace is not isolated as a separate object. It becomes part of the storage wall and part of the room’s order.
The seating area around it is kept clear, which lets the wall do the visual work. Shadows collect around the recesses, and the darker inserts pull attention inward. This is where the project’s stronger accents appear. They do not overpower the cottage renovation, but they sharpen it, giving the calm backdrop a few precise points of contrast.
Details that keep the interior sharp
Even the smaller elements are carefully placed. A gold-toned pendant with multiple light points hangs above the dining table and introduces a more assertive note against the pale ceiling. Elsewhere, a pink paneled wall and a round table lamp show how colour is used in controlled doses, not across broad fields. These details are visible, but they never compete with the main spatial move.
That restraint helps the renovation stay legible. The cottage extension carries the larger gesture, while the custom storage, glass partition and fireplace wall handle the close-up work. Together they shape an interior where rooms stay connected, surfaces remain clear, and each material has a specific task. For anyone looking through renovation projects, bespoke interiors, kitchen design, living room design or custom storage ideas, this one is about how the plan, light and joinery can carry the whole space.
Want to see more of Erik Koijen? View the page of Erik Koijen for even more great projects and company information.



NEW 2026 Jubileum Edition The Best Interior Designers Benelux
Order Now €125