








Cottage Style Home with Bespoke Interior
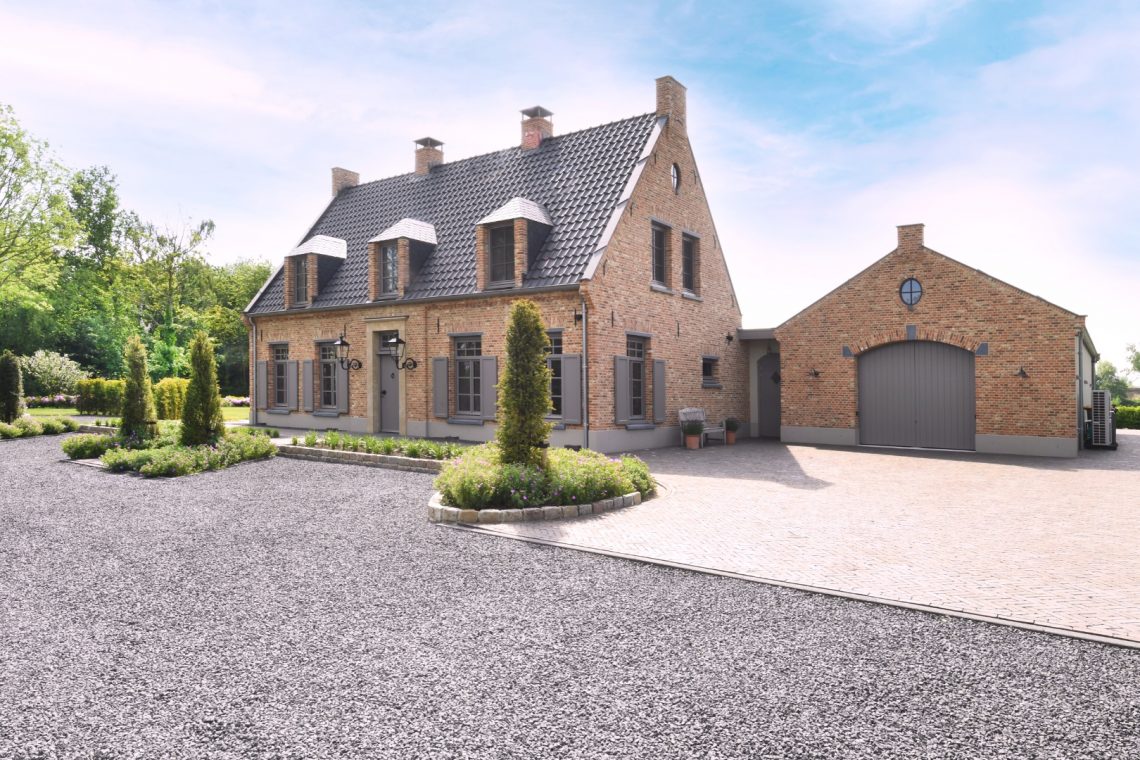
A brick wall, a slate roof line, and a deep garden set the tone before the interior even appears. The house is finished as a cottage style home, with a turnkey approach that carried the same level of attention from the exterior masonry to the fitted joinery inside. Old trees frame the plot and throw shade across the lawn, while the pool, terrace, and jacuzzi sit close to the doors so the garden and rooms read as one sequence of thresholds, not separate zones.
Brickwork that gives the house its rhythm
The exterior is shaped by a brick wild bond pattern, where headers and stretchers alternate in an irregular order. That pattern keeps the wall surface lively without turning decorative for its own sake. At the base, the masonry changes slightly in texture and course, then rises into the main walls with a clear, grounded shift. Above it, slate roof tiles in a heather sandfaced finish pull the roof into a calm, recognisable line. The roof also carries dormers and chimneys that break the mass into smaller parts.
Natural stone window sills cut across the brickwork with a clean horizontal note. They do a practical job as well, keeping rainwater away from the wall face, but visually they sharpen the windows and underline the hand-built character of the house. The hardwood frames include arched heads, cross-mullioned sections, and a round opening above the entrance. Contrasting shutters add another layer of depth, especially where the white joinery meets the darker masonry around it.
Doors to the garden, and a terrace that stays close to the house
From outside, the garden feels stitched to the house rather than placed beside it. Multiple French doors open directly onto the terrace and lawn, so movement between inside and outside follows the layout of the house instead of interrupting it. The pool edge, the paved terrace, and the planted borders sit under the canopy of mature trees, which filter the light and keep the garden visually enclosed. A glazed conservatory-like structure adds a lighter note along one side, while the black steel garden room brings a sharper contrast.
The classic roof terrace is finished with hardwood decking and looks out over the garden. It is the kind of surface that changes character through the day: dry in bright sun, darker after rain, and always visually tied to the slate roof above it. From there, the house reads as a sequence of materials — brick, stone, glass, timber, and metal — each doing a different job in the composition.
A staircase with stained glass in insulated glazing
Inside, the entry sequence starts with the classic staircase. Profiled balusters and twisted spindles give it a deliberately crafted profile, while the oak treads keep the structure visually steady. The stair hall is lifted by stained glass in insulated glazing, which softens the daylight and gives the space a patterned edge without sacrificing performance. Built-in cabinets are finished with the same level of precision, so the first impression is not only about ornament but also about joinery that sits neatly into the architecture.
The bespoke interior was made as part of the same process, rather than as an afterthought. That shows in the way the stair hall, storage, and door details all hold to the same language of panels, profiles, and measured edges. Nothing competes for attention. The materials simply meet properly, with enough variation in grain, glazing, and paint finish to keep the sequence moving.
Versailles parquet across a ground floor with level changes
The ground floor shifts gently in height, and the ceiling mouldings follow those changes instead of flattening them out. In the kitchen, the ceiling rises higher, which gives the room more air around the island and the pendant lights. Underfoot, the Versailles parquet floor brings a strict geometry: square panels, diagonal weaving, and oak borders set in a windmill pattern. It is a surface with clear order, yet it still carries movement as the light changes across the boards.
Oak panel doors and oak frames run through the lower level, repeating the same material language from room to room. The interior design choices — paint colours, wallpaper, furniture, lighting, tiles, and upholstery — were developed together with the residents, and that collaboration is visible in the way each room keeps its own tone while staying tied to the same palette of timber, plaster, and stone.
Details that make the rooms feel built, not furnished
Shelf lines, door panels, and the trimmed edges of the joinery do a lot of work here. They give the rooms a measured pace. The house does not rely on big gestures; it uses casing, moulding, and the grain of oak to define where one surface ends and another begins. Even the transitions between hallway and living space feel deliberate, because the floor pattern and the ceiling lines continue with enough consistency to make each opening read clearly.
Marble, tile, and the quieter side of the bathrooms
The bathrooms and the ground-floor toilet move into a different register, but they keep the same attention to surface. In the principal bathroom and the toilet, Breccia Capraia marble brings veining and depth to the vanity fronts and wall areas. The material has enough movement to stand on its own, which suits spaces that are naturally smaller and more enclosed. In the children’s bathrooms, the shower corners are tiled in a herringbone pattern, giving the wet areas a tighter rhythm and a more tactile finish.
The image set also shows a walk-in shower with green wall tiles and a black-and-white mosaic floor. That combination gives the bathroom a clear visual structure: vertical colour on one side, small-scale pattern underfoot, and glass separating the wet zone without closing it off. The vanity units are built in as part of the room, not added later, so the sinks, storage, and stone surfaces sit in a single line.
Rooms below ground, with light pulled in through the koekoek
The cellar extends the house with an extra living room, a wine cellar, and a fitness space. In the wine cellar, steel storage racks are set into arched openings, which keeps the room compact while still giving it a sense of depth. The fitness room is brought to life by the koekoek, a light well that does more than admit daylight. It also provides ventilation, so the space feels open to the outside even though it sits below ground level.
The koekoek walls are raised to keep water out and finished in Belgian bluestone with a decorative grille. That material choice matters because the light well is visible both inside and out: it is a small technical part of the house, but one that is detailed with the same care as the main rooms. The cellar is not treated as leftover space. It carries its own finishes, its own light source, and its own use.
A house fitted out as one complete interior
Throughout the house, the built-in pieces help the architecture feel settled. Door casings, oak frames, storage, and stair details stay close to the walls rather than standing apart from them. The result is a cottage style home where the exterior brickwork, the slate roof tiles, the natural stone window sills, and the stained glass in insulated glazing all connect to the same interior discipline. The house is complete in the literal sense too: it was delivered turnkey, with the last layers already in place when the owners moved through the rooms.
A fully automated system controls smart lighting and the electric gate, while several wood-burning fireplaces bring a stronger material contrast to the ground floor. In the living room, the hearth is framed by a natural stone surround that gives the room a fixed point. Alongside that, the ventilation system and air-source heat pump support the technical side of the house without taking over the visual story. What remains is a residence where masonry, timber, glass, and stone continue the same line from garden to hall to cellar.
Contributors: Design – Van Egmond Architecten; Bespoke interior – Larino Interieurs; Other interior design – Eef Langeler Design
Want to see more of HABÉ? View the page of HABÉ for even more great projects and company information.




NEW 2026 Jubileum Edition The Best Interior Designers Benelux
Order Now €125


NEW 2026 Jubileum Edition The Best Interior Designers Benelux
Order Now €125


NEW 2026 Jubileum Edition The Best Interior Designers Benelux
Order Now €125


NEW 2026 Jubileum Edition The Best Interior Designers Benelux
Order Now €125


NEW 2026 Jubileum Edition The Best Interior Designers Benelux
Order Now €125


