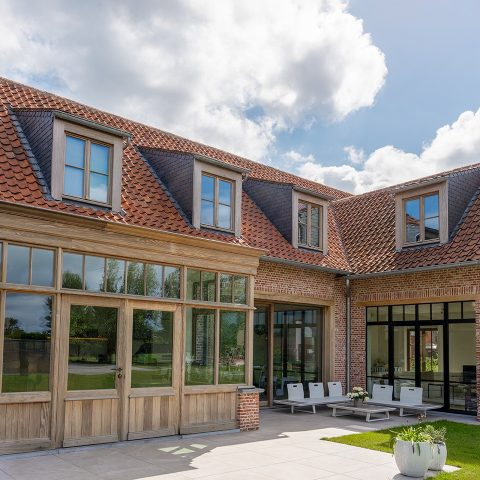
Country house with large windows and warm wood accents
Black window frames cut across the white walls and pick up the red roof tiles above them. The house reads as a country house with large windows, but the effect comes from the tension between straight, painted lines and the softer material notes around the entrance and garden. A natural stone path runs beside the façade, while the darker joinery keeps the openings visually sharp against the light plaster.
Seen from the garden, the house keeps a traditional profile: steep roof slopes, ceramic tiles, chimney forms, and openings that are set out with a measured rhythm. The retro windows do not try to disappear. Their painted finish gives the elevation a clear order, with black window frames providing a leaner expression in some places and white painted windows keeping other parts lighter. That split gives the exterior its character without relying on ornament.
White walls, red tiles, and the line of the openings
The white façade is the first surface the eye meets, but the openings do most of the work. Tall windows, some divided with bars and some set under a shallow arch, break the wall into readable parts. The roof sits above in red ceramic tiles, and the contrast between tile, plaster, and dark joinery is immediate. Instead of a single uniform face, the house shows a layered edge where the windows, gutters, and roofline each remain visible.
Near the entrance, the arched opening softens the strict geometry of the windows. It gives the front a slower moment before the eye moves back to the straight lines of the frames and the roof eaves. In the images, the façade is not treated as a blank plane. Door openings, glazed panels, and the darker downpipes all interrupt it, which helps the building feel grounded in its plot rather than isolated from it.
Painted retro windows with two different readings
The project turns the painted retro windows into a clear design language. In black, they feel lean and graphic, almost like drawn lines on the white wall. In white, they recede more gently and let the masonry surface carry more of the composition. Both versions keep the same retro profile, but the finish changes the tone. One reads as more minimal, the other as quieter and more reserved. Together they give the house a restrained range of expressions.
Window divisions and blinds are visible in several places, and that detail matters because it keeps the glazing from becoming a single reflective sheet. The bars, slats, and frame divisions create depth in the openings. From outside, that makes the glass feel part of the wall rather than an afterthought. From inside, it frames the garden view in narrower strips, which gives the rooms a slower visual pace as daylight moves across the panes.
How the frames shape the view inside
Inside, the same large windows take on another role. They pull daylight deep into the rooms and set the garden up as a constant backdrop. In the living spaces, wood panels, pale surfaces, and broad glazing sit close together. The result is not a display of objects but a reading of surfaces: wood beside glass, white walls beside a darker frame, soft light filtered through window coverings. A luxury living room with garden view is not announced; it is shown through the scale of the openings and the way the room opens toward the outside.
The kitchen view follows that same logic. White cabinetry sits under a large window with a clear grid, and the sink area sits directly beneath the frame. The arrangement gives the room a practical center while still keeping the outside visible. A recessed bench or cabinet element under another window extends the line of the wall, turning the opening into a more settled interior feature. These are small moves, but they keep the house from feeling over-explained.
Warm natural wood at the gate and in the rooms
Warm natural wood enters the project in measured places, not as a blanket finish. The source text mentions Afrormosia at the wooden garden gate, and that detail sets the tone for the material contrast around the house. The wood reads as dense and grounded next to the white walls and painted frames. It is not used to soften the house into something rustic. Instead, it marks transitions: from street to garden, from exterior path to entry, from open space to enclosure.
That same warmth continues indoors through wood finishes and panelled surfaces. In several images the timber shifts the light, especially where the sun falls across glossy or softly reflective surfaces. The rooms remain calm in color, but the wood gives them a visual temperature the white walls alone would not have. It is noticeable in the way the surfaces absorb daylight and in the way the joinery lines stay clear under the windows.
Where the garden path slows the approach
The garden edge is laid out with a natural stone path, narrow planting beds, and clipped strips of lawn. Rather than separating house and garden, the path runs close to the wall and keeps the exterior sequence tight. The stones give the base of the house a firmer footing, while the plantings soften the route without hiding it. A wooden garden gate appears as part of that movement, linking the material of the entry to the textures around it.
At the side and rear, larger glazed areas open to a terrace and over-covered outdoor zone. Reflections in the glass hint at water beyond the terrace, but the main impression is the extent of the openings themselves. They bring the garden right up to the rooms and let the outside remain visible even when the interior is in shadow. The result is a house that uses its windows as active surfaces, not just as cuts in the wall.
Across the whole project, the strongest reading comes from contrast kept under control: white walls against dark frames, red roof tiles against pale plaster, and warm wood set beside painted joinery. The country house with large windows keeps its traditional outline, yet the detailing gives it a sharper edge. The exterior path, the arched entry, the retro window divisions, and the interior woodwork all support the same idea: a house defined by openings, light, and the way each material changes when it meets the next one.
Want to see more of Pouleyn? View the page of Pouleyn for even more great projects and company information.





NEW 2026 Jubileum Edition The Best Interior Designers Benelux
Order Now €125


NEW 2026 Jubileum Edition The Best Interior Designers Benelux
Order Now €125


NEW 2026 Jubileum Edition The Best Interior Designers Benelux
Order Now €125


NEW 2026 Jubileum Edition The Best Interior Designers Benelux
Order Now €125