Country kitchen with a handleless finish
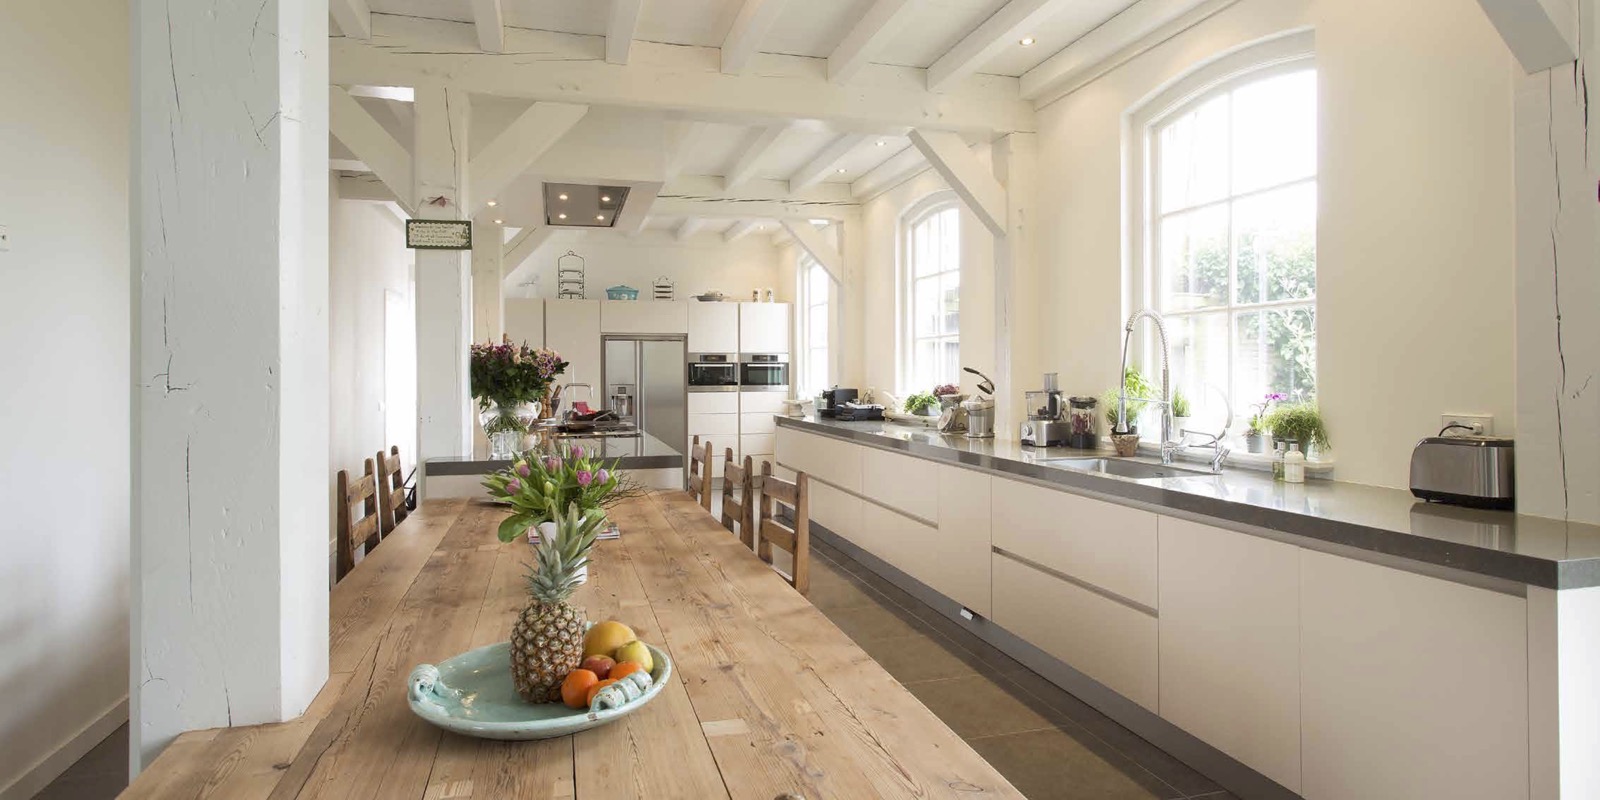
Daylight runs straight across the long kitchen wall, where handleless cabinet fronts keep the line quiet and uninterrupted. The room still reads as a country kitchen, but the finish is pared back: champagne-toned fronts, a grey natural stone worktop, and stainless steel details that catch the light near the cooking and sink zone. The result is less about display than about the surfaces themselves and how they sit under the windows.
Country kitchen with a modern, handleless wall run
The main kitchen run stays close to the wall, which gives the room an orderly rhythm without closing it in. Seen from the dining area, the cabinetry stretches in one clear plane, with no handles breaking the fronts. That choice softens the visual noise of appliances and storage. It also leaves the window wall in charge, so the room feels open even when the kitchen is fully equipped. The farmhouse kitchen character comes through in the proportions, the pale envelope and the timber floorboards underfoot.
The cabinet fronts are finished in champagne, a tone that sits between cream and beige and changes slightly as the light shifts through the day. It works well against the white walls and exposed beams, which keep the room grounded in a rural interior language. The shade is calm rather than bright, and it lets the darker work surface and steel elements define the practical parts of the kitchen. In a handleless kitchen, that kind of restraint matters: the eye goes to the material transitions, not to hardware.
Natural stone worktop in a grey tone
The worktop is described as Belgian buxy grey granite-composite, and its colour anchors the room with a darker band along the base units. Near the sink, the surface gives the long run a firmer edge, especially against the lighter cabinetry. The natural stone worktop does more than provide contrast; it marks out the working line of the room and gives the kitchen a visible counterweight to the daylight coming in through the windows. The grey tone also ties in with the stainless steel appliances and fittings.
Because the worktop runs below a wide expanse of glazing, it sits in direct conversation with the light. Reflections move across the stone rather than flooding the room with shine. That keeps the surface readable from several angles, including the dining table side. In photographs, the counter appears deep enough to hold daily use without losing its clean outline. The stone edge and the steel equipment sit close together, so the kitchen reads as a single working strip rather than a collection of separate pieces.
Champagne cabinet fronts and stainless steel details
The champagne cabinet fronts give the kitchen a softer field of colour than the usual white or grey run. They help the room hold onto its country kitchen character even with the handleless detailing and the sharper lines of the appliances. Stainless steel appears where the kitchen needs it most: around the built-in equipment and the visible technical points of the layout. The contrast is straightforward. Warm-toned fronts, cool metal, dark worktop, pale room. Nothing is overplayed, and that makes the materials easier to read.
The appliance specification is noted as stainless steel, and that finish is visible as a practical counterpoint to the smoother cabinet planes. It brings a harder note into the composition without taking over the room. Set against the timber floorboards, the steel feels part of the working layer of the kitchen rather than a decorative insert. This is where the project shifts from a traditional farmhouse kitchen idea to a more measured interior with fewer interruptions across the wall.
Light, beams and the long dining table
Large windows run alongside the kitchen wall, and they do most of the visual work in the room. They pull daylight deep into the space and keep the long wall from feeling heavy. Above them, the white ceiling and exposed beams give the room height and a slower, more rural pace. Below, the wooden floorboards carry the light forward. The room therefore reads in layers: roof structure, windows, worktop, cabinetry, floor. Each layer stays visible rather than being hidden behind decorative treatment.
A long wooden dining table sits within the kitchen space and stretches the room out toward the seating area. Its length echoes the linear run of cabinetry, but the material changes the tempo. The table surface is rougher and more domestic than the kitchen fronts, so the arrangement feels lived-in without becoming busy. Seen together, the table and the handleless kitchen create a clear division between cooking and gathering, while still keeping both functions in the same open room.
A bright kitchen with windows and room to move
The bright kitchen with windows gains its sense of space from those long openings, but also from what is left out. There are no visible handles to catch on clothing, no heavy ornament to interrupt the wall, and no strong colour blocks competing with the daylight. The room stays legible at a glance. You can follow the kitchen line from one end to the other, then shift to the dining table and back to the glazing. That directness makes the plan easy to read and gives the interior a steady pace.
What stands out most is the way the project uses a country kitchen vocabulary without leaning on rustic excess. The timber floor, the beams and the table set the tone, while the handleless kitchen and grey stone surface bring the room into a sharper register. It is a farmhouse kitchen, but one where the materials are edited down to a few clear moves. Champagne fronts, stainless steel appliances and a natural stone worktop do the quiet work, leaving the windows and the long wall to define the space.
For those looking at country kitchens with a similar mix of calm front elevation and practical surface detail, this layout shows how a made-to-measure kitchen can stay visually restrained while still feeling generous in use. The emphasis is on the wall run, the worktop depth and the daylight across the room. That combination gives the kitchen its own pace, and it keeps the dining table, the glazing and the cabinetry tied together without forcing them into a single decorative theme.
Want to see more of Tieleman Keukens? View the page of Tieleman Keukens for even more great projects and company information.