










Country kitchen with reclaimed oak and a concrete-style worktop
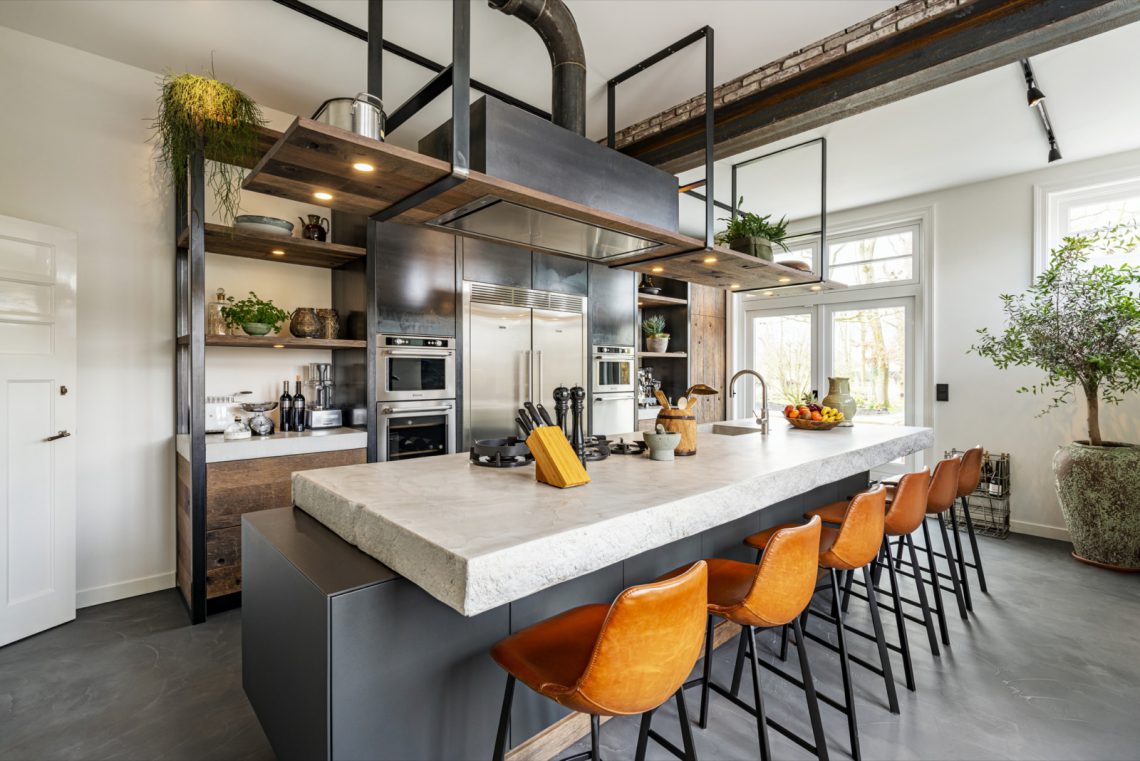
Reclaimed oak gives this country kitchen its first layer of character, while the concrete-style countertop pulls a cooler, denser line through the room. The cooking zone is set into a corner layout around the stove, with a dark tile wall behind it that holds the eye in place. What could have become a large, open plan reads instead as a series of clearly marked zones, each finished in a different texture: weathered wood, stone-like surface, tile, and glass.
A kitchen that opens toward the living room
The kitchen is broad and connected to the living room, so the cabinetry has to do more than store pans and plates. Low units run along the working edge and lead the movement around the stove, while the open connection to the adjoining space keeps the composition visible from several angles. That makes the reclaimed oak kitchen cabinets part of the room’s architecture rather than a separate block of furniture. The layout is calm, but not empty; every change in depth, height, and material gives the eye another point to stop.
Seen from the room side, the corner kitchen layout around a stove is especially effective because it gathers the strongest elements together. The stove sits in its own niche, framed by oak and backed by dark tile, and the counter extends beside it as a solid working surface. Instead of spreading the kitchen out into one continuous run, the plan folds around the cooking area. That folding movement gives the kitchen a clear center and keeps the larger room from feeling too flat.
Oak, concrete, and a darker wall behind the stove
The reclaimed oak kitchen with concrete-style countertop works because the materials do different jobs. The oak brings grain, knots, and softened edges; the countertop introduces a harder, stone-like plane that catches light without reflecting it sharply. Around the stove, the dark tile wall deepens the composition and makes the cooking zone read as a distinct setting. The result is not a decorative surface story for its own sake. It is a kitchen where each material earns its place through use.
Close up, the wood shows its age in a way new boards cannot imitate. Door fronts carry visible grain and weathered patches, and the metal handles sit straight against that irregular surface. The cabinet doors do not hide the material; they let it show. That is where the room gains much of its presence. A country style kitchen with concrete look surfaces can easily turn heavy, but here the oak keeps the room grounded and the concrete finish stops it from becoming soft or sentimental.
Where the worktop meets the light
Along the window side, the work surface shifts into a lighter stone-like edge, so daylight lands differently across the room. This is one of the quieter parts of the kitchen, but it matters. The countertop, the window frame, and the pale surface below it create a pause between the closed storage wall and the open room. The kitchen feels built around actual movement: preparing food at one end, looking out across the room at the other, and crossing between them without interruption.
A cabinet wall with room for storage and display
The oak cabinet wall with storage niches is where the kitchen starts to behave like fitted furniture rather than just a row of cupboards. Tall sections hold the practical storage, while open and closed niches break the surface into smaller parts. A glass-front niche storage section adds another layer, because it lets the contents remain visible without turning the wall into display shelving. Refrigerator, freezer, and wine cooler are all accommodated inside this wall, which keeps the larger room free of scattered appliances.
Integrated lighting inside the niches changes the way the oak reads. Under the light, the grain becomes more evident and the shelves draw a finer line across the wall. It is a modest move, but it gives the cabinet wall depth. The arrangement also avoids a blank, closed front. Instead of one large box, there are pockets of open oak shelving, enclosed sections, and a few reflective surfaces that catch the light as the day changes. That variation is what keeps the storage wall visually active.
Details that stop the room from feeling flat
Several details work quietly in the background: the visible beam structure overhead, the repeated rhythm of handles and door joints, and the way the oak planks run along the wall in measured lines. These are small things, but they are the parts you notice once you have stood in the room for a moment. The beam layer gives the ceiling a more domestic scale, while the cabinet fronts below carry the heavier visual weight. The kitchen feels built from layers rather than one fixed image.
Another strong point is the way the materials age together. Reclaimed oak door details do not try to look pristine, and the countertop finish does not imitate polished stone. That leaves enough contrast for the kitchen to stay readable. The darker tile around the stove tightens the composition, while the oak cabinet wall keeps the room from becoming too hard-edged. Even the stone-like worktop has a visual softness because its surface is matte rather than glossy.
Storage that is built into the room, not added after it
The kitchen shows how country kitchen design ideas can stay practical without losing their material clarity. Cabinets, drawers, open shelves, and niche storage are all part of one fitted system, but each piece has its own role. The low units support the working line around the stove, the tall wall absorbs larger appliances, and the open oak shelving gives the eye a break from closed fronts. Nothing feels temporary. The whole composition is fixed to the room’s proportions and to the path of movement between kitchen and living space.
Even the narrowest details follow that logic. The glass-front niche storage keeps bottles or provisions visible without exposing everything. The dark tile wall behind the stove makes heat and use part of the visual story. The concrete-style countertop handles the transition between them, acting as the plain, steady plane where preparation happens. In that sense, the kitchen is less about one standout feature than about how the surfaces meet. Oak, tile, and stone-like material each claim a clear zone, and the room is better for it.
Want to see more of Restyle XL? View the page of Restyle XL for even more great projects and company information.




NEW 2026 Jubileum Edition The Best Interior Designers Benelux
Order Now €125


NEW 2026 Jubileum Edition The Best Interior Designers Benelux
Order Now €125


