










Country kitchen in reclaimed oak with dark stone countertop
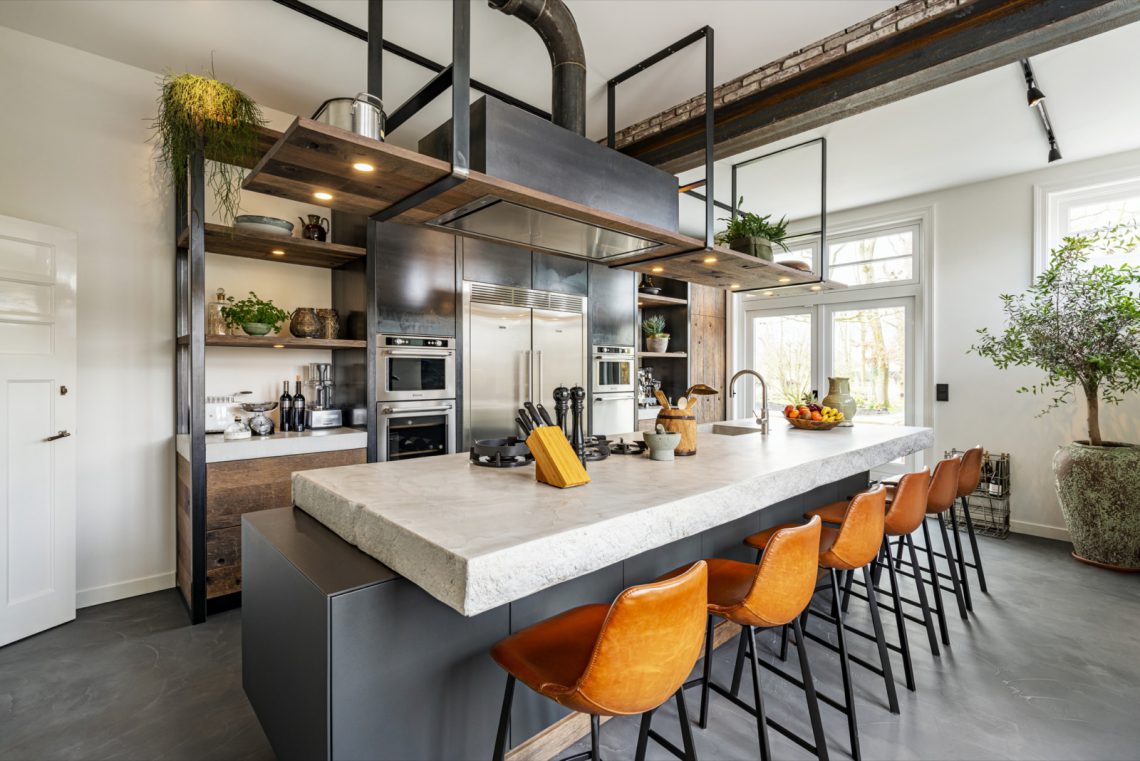
Wide oak fronts and a dark stone worktop set the tone straight away. The reclaimed oak kitchen cabinets carry broad black handle strips, while the countertop brings a darker, heavier line across the room. Seen together, the materials define the country kitchen reclaimed oak look without softening the edges too much. The result is grounded and full, with the cooking zone, sink zone and dining area all reading as part of one working interior rather than separate corners.
Oak fronts, black handles and a stone edge
The cabinetry is built up in old oak, with panelled fronts that let the grain stay visible. Black handle strips run horizontally across the doors and drawers, giving the timber a clear rhythm. Against that surface, the dark natural stone countertop adds weight and texture. It does not disappear into the background; the edge of the stone stays visible, especially where the worktop turns the corner and meets the sink run. That contrast is what gives the kitchen its presence.
In close-up, the material pairing becomes more specific. The oak shows a more rustic surface than a smooth lacquered finish, and the stone has a darker vein and rougher structure that catches the light differently from the wood. Even the metal hardware reads as part of that material conversation. Nothing is hidden. The country kitchen reclaimed oak character comes from those visible joints, edges and strips, not from decoration added on top.
The cooking wall holds the eye
The black range oven area anchors the kitchen visually. Set into the composition as a strong dark block, it interrupts the run of timber and stone in a deliberate way. The STEEL oven and cooktop are mentioned in the source text, and the image shows a substantial black cooking module with knobs and burners set into the wider layout. Above it, a metal extractor forms a clear vertical line. This is the part of the room that makes the kitchen read as active, with the countertop working around it rather than hiding it.
Seen from the side, the cooking wall extends into a long stretch of pale plaster and oak fronts. That contrast matters. The lighter wall surface keeps the room from feeling heavy, while the black range oven area remains the visual anchor. Nearby shelving and wall surfaces stay restrained, so the cook zone can do its work without crowding the view. The project keeps the line between preparation and display loose, but still readable at a glance.
Light on plaster, timber and metal
Integrated lighting under the cabinets softens the upper edge of the oak run. It throws a low wash onto the worktop and picks out the stone texture instead of flattening it. The plaster walls hold a warmer tone under that light, so the kitchen does not depend only on the darker materials for atmosphere. In the evening images, the lighting marks the depth of the cabinetry and the corner transitions, making the country kitchen reclaimed oak composition feel more layered without adding extra colour.
A fireplace zone beside the kitchen run
The fireplace in country kitchen layout appears as a fragment, but it changes the reading of the room. Wood panelling, a black-framed opening and a recessed niche sit close to the kitchen furniture, so the cooking space slides into a living area rather than stopping at the worktop. This is where the project earns its full, lived-in look. The fire opening is not overdesigned; it is simply part of the room’s structure, set against the same oak language used along the cabinets.
That connection continues into the kitchen dining area. A table and upholstered chairs sit in the foreground of several views, with the oak cabinetry running behind them. The dining piece is not isolated in a separate room, and the table height sits comfortably with the long wall of storage. In one image, a pendant light drops above the table and gives the seating zone a clear centre, while the background remains anchored by wood fronts, stone and the fireplace fragment.
Sink zone, wine fridge and daily use details
The sink zone black faucet appears in a close-up that makes the water area feel deliberate rather than secondary. Set into the dark stone countertop, the black tap picks up the colour of the handle strips and the cook zone, so the room keeps a consistent visual thread. The stone surface around the sink shows the same darker tone and subtle movement seen elsewhere in the worktop, which helps the zone read as part of the larger composition instead of a separate utility corner.
A wine fridge is mentioned in the project text, and it fits the overall idea of a kitchen that carries more than the minimum number of functions. The room already holds cooking, washing and dining in one field of view, so the additional appliance sits naturally within that dense layout. Nothing about the cabinetry feels speculative or staged. The kitchen simply contains the elements that make sense for a more complete country arrangement: storage, a black faucet, a substantial cooking wall and space for a meal at the table.
What the eye registers first
Three things stand out immediately: the reclaimed oak kitchen cabinets, the dark natural stone countertop and the black range oven area. After that comes the fireplace zone, which pulls the kitchen toward the living side of the plan, and then the dining table, which shows how the room is used beyond cooking. The Quooker Black faucet appears in the water zone, while the wine fridge and large oven are part of the broader equipment set named in the source. Together they describe a country kitchen reclaimed oak interior that is full, legible and built around visible material contrasts.
Want to see more of Restyle XL? View the page of Restyle XL for even more great projects and company information.




NEW 2026 Jubileum Edition The Best Interior Designers Benelux
Order Now €125


NEW 2026 Jubileum Edition The Best Interior Designers Benelux
Order Now €125


NEW 2026 Jubileum Edition The Best Interior Designers Benelux
Order Now €125


