









Country-modern thatched roof villa with brick plinth and large glass openings
A thatched roof villa does not need to shout to stand out. Here, the roofline does the work quietly: several roof planes step away from the main form and break the volume into readable parts. That country modern villa feels generous without becoming heavy, because the thatch softens the outline while the massing stays clear. From the first view, the house reads as one large composition made of distinct pieces rather than a single block.
Roof planes that give the villa its shape
The roof is the first thing you notice, and the way it is built matters. Multiple thatch roof planes sit above the two-storey main volume, creating a profile that shifts as you move around the house. The different roof parts are not hidden; they are legible, each one belonging to a separate volume that grows from the main shape. That keeps the country modern villa grounded while giving the upper silhouette room to breathe.
Seen from outside, the thatched roof villa has a measured presence. The pitched forms create depth at the eaves, and the overhangs give the facade a clear edge against the sky. Black window frames cut into the light exterior walls, making the openings easy to read. In the evening images, the glazing picks up warm light from inside, so the house changes from a pale rural object into something more graphic, with dark lines and lit surfaces pulling against each other.
Brick, stucco and wood in one clear facade composition
The facade is built in three parts that are easy to read. At the base, a brick plinth anchors the house to the ground. Above that sits a stucco facade in a pale finish, which lets the volumes feel clean and broad. A wood trim above completes the composition and marks the upper zone without adding noise. The result is not decorative layering for its own sake; the materials set up a clear order from ground to roof.
That brick plinth does practical visual work. It gives weight to the lower level and forms a solid line across the exterior, especially where the paving and planting meet the house. The stucco surface keeps the larger wall areas calm, while the timber band above brings a finer texture just below the thatch. Together they make the villa with thatched roof read as a collection of precise parts, each one doing a different job in the elevation.
Several exterior images show how the surfaces sit against the site. The paving is straight and restrained, with clean routes leading toward the entrances and terrace. A pond lies close to the house, edged with stone and reflecting the roofline in calmer light. Low planting softens the hard surfaces without obscuring them. The exterior is not packed with detail; it is composed through surfaces, lines and the distance between water, wall and path.
An open living space with light across the table
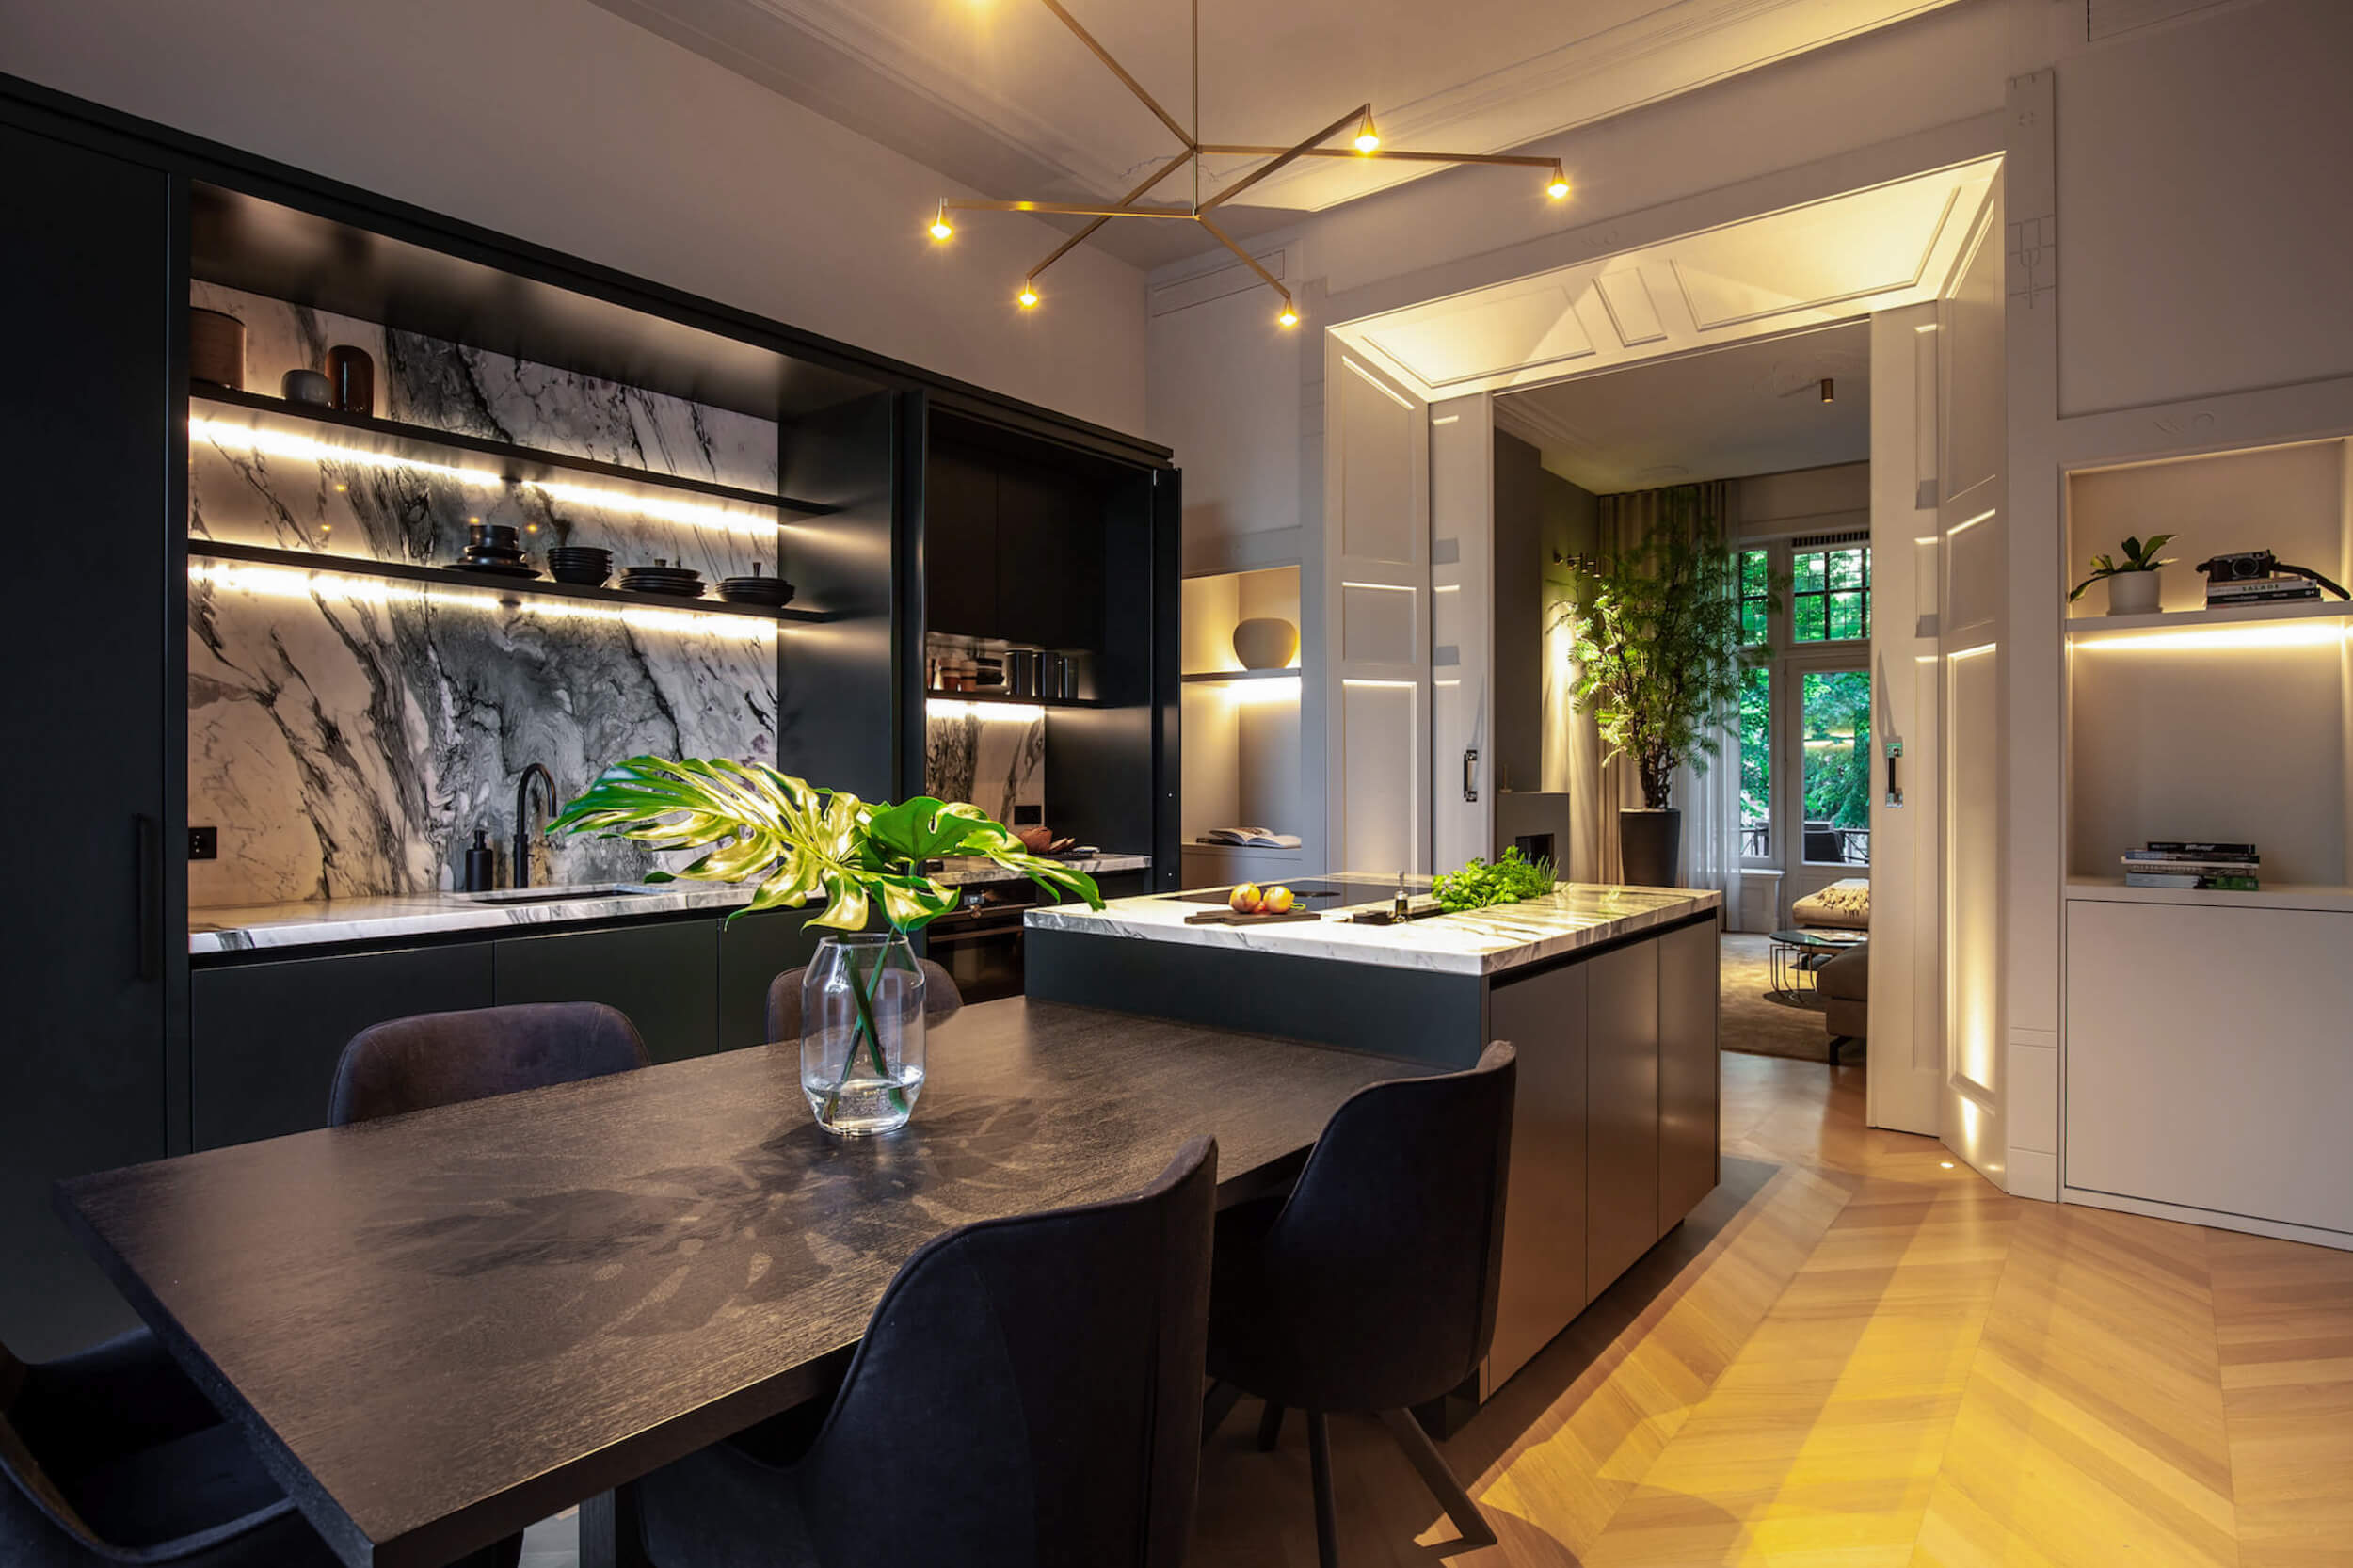
Inside, the plan opens up around the dining area. A large table sits in the middle of the room, with the kitchen and living zones connected through wide openings and generous glazing. The effect is practical before it is decorative: views stay long, and the room can borrow daylight from several sides. Black-framed windows and shutters keep the openings visually sharp, so the interior does not blur into the outside landscape.
Warm lighting changes the mood after dark, but the room stays honest about its structure. Ceiling spots and hanging lamps pick out the table and the edges of the kitchen, while the large glass surfaces remain visible as dark rectangles in the background. The open-plan living with lots of glass makes the room feel wider than the furniture arrangement alone would suggest. Even with the table, island and cabinets in place, the space keeps a clear route through it.
Kitchen island and sightlines from the dining area
The kitchen island sits as a strong horizontal element in the room. Its light worktop stands out against darker cabinetry, and the overhead lighting defines the cooking zone without closing it off. From the dining table, the island stays in view, which makes the room read as one continuous interior rather than separate pieces. In the photographs, the island acts as a pivot between meal preparation and sitting down to eat.
Those sightlines matter because they keep the room visually open. The kitchen island faces the dining area, and the black-framed openings beyond it bring in long views and daylight. The ceiling lights form small pools above the work surface and the table, leaving the rest of the room quieter. It is an interior built around visible connections: table to island, island to glazing, glazing to the outside.
A black framed fireplace niche as a visual anchor
A black framed fireplace niche adds a harder note to the interior. Set into the wall as a rectangular opening, it contrasts with the pale surfaces around it and gives the living area a clear focal point. The frame is spare, almost graphic, and that makes the fireplace read as part of the room’s geometry rather than a separate object. In the context of the open plan, it helps define where the sitting area settles.
The same sense of control appears in the other details. Shutters sit inside the windows, and the ceiling lighting is kept tight to the surfaces. Nothing tries to dominate. Even the warm accent light in the interior is handled in small doses, enough to register in the photos without flattening the room into mood lighting. The space stays open, but its edges remain easy to follow.
Covered outdoor space beside the water
Outside, the covered terrace extends the house without overstating the gesture. The ceiling lights under the overhang make the area usable after dark, and the terrace floor continues the straight paving language seen elsewhere around the villa. Because the roof above is still visibly part of the main composition, the terrace feels attached to the house rather than added later. It is an outdoor room defined by the same lines as the interior.
The pond sits nearby and gives the garden a slower visual rhythm. Its edge catches reflections, while the surrounding paving and planting keep the setting controlled. Looking back toward the house, the thatched roof villa appears in layers: roof, wall, glazing, terrace, water. That sequence is what gives the project its calm. The volumes stay separate enough to read, but close enough to belong to one clear architectural whole.
Want to see more of Bob Romijnders? View the page of Bob Romijnders for even more great projects and company information.





NEW 2026 Jubileum Edition The Best Interior Designers Benelux
Order Now €125


NEW 2026 Jubileum Edition The Best Interior Designers Benelux
Order Now €125


NEW 2026 Jubileum Edition The Best Interior Designers Benelux
Order Now €125


NEW 2026 Jubileum Edition The Best Interior Designers Benelux
Order Now €125


NEW 2026 Jubileum Edition The Best Interior Designers Benelux
Order Now €125


