










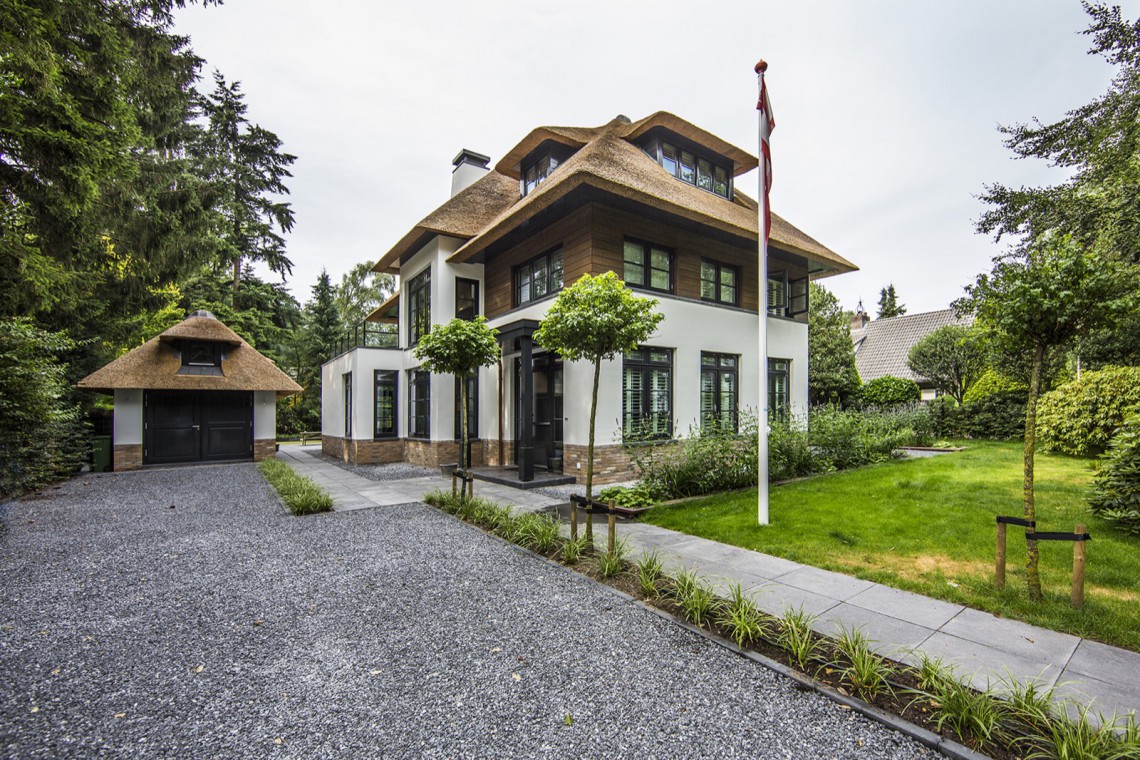
Country-modern villa with thatched roof
The thatched roof sets the tone at once. Its broken roof planes pull the volume into distinct parts, so the villa reads as more than one block under a single cap. Below it, the facade moves from brick plinth to white stucco and a top band of wood. That layering gives the country-modern villa with thatched roof a clear base, a lighter middle and a darker line under the eaves.
Roof planes that break up the mass
The roof is not drawn as one simple slope. Several roof sections meet and shift, which lets the volumes remain readable from outside. That matters here, because the main house rises over two storeys and could easily feel heavy. Instead, the thatched roof villa keeps a measured profile. The thatch softens the outline, while the separate roof faces mark changes in the building’s shape without adding extra ornament.
From the approach, the entrance path already sets up the sequence. Light grey paving leads toward the front door, with ground lights placed along the edge. The roof overhang shelters the arrival zone, and the thatch comes down low enough to frame the doorway. In the evening images, the same route is traced by small points of light on the path and along the facade, which makes the thresholds easy to read without changing the structure itself.
A facade built in clear layers
The brick plinth grounds the house and holds the lower edge of the elevation together. Above that, the stucco facade with wooden details changes the tone and texture. The white plastered surfaces catch daylight differently from the masonry, and the upper wood strip gives the elevation a narrower finish near the roof. Dark window frames cut into the composition and add sharper lines, especially where shutters or louvre-like elements sit beside the openings.
Because the villa is broken into visible volumes, the facade never becomes a flat surface. The brick plinth facade, the stucco facade with wooden details and the roof planes all read as separate layers. That separation is visible around the terraces as well, where a light timber structure carries the covered outdoor zone. The result is a country-modern villa with thatched roof that keeps its mass clear, yet avoids a closed, oversized appearance.
Light, glass and a direct line to the garden
Large windows open the house toward the terrace and the water feature outside. Inside, the same openings pull daylight deep into the open plan living area, where sightlines run from one end of the room to the other. The glazing is large enough to connect the interior to the garden, but the dark frames keep the edges crisp. In the evening shots, the lit windows sit like rectangles in the white wall, turning the facade into a series of measured openings.
The garden is arranged with lawn, low planting and a water feature set just beyond the terrace. It is not a decorative afterthought; it sits directly in view from the living spaces and from the glazed rear side of the house. The terrace itself follows the building line, with lighting under the overhang and along the edges. That makes the transition from interior to outside read as a short move, not a long detour.
The open plan living area keeps the sightlines open
Inside, the open plan living area is defined by the distance between the furniture and the glazing. A large wooden dining table sits in the middle of the room, with pendant lights hanging above it. Beyond that, the kitchen and the seating area remain visible, so the room works as one continuous space. The white walls and black frames keep the background plain enough for the furniture, the lamps and the fire opening to stand out.
A built-in fireplace is set into the wall opening, giving the room a fixed point rather than a loose arrangement of seating around it. Close by, the kitchen island anchors the cooking zone. Dark cabinet fronts run along one side, while the island itself reads more like a central work surface than a separate object. The country-modern villa with thatched roof uses this contrast carefully: light walls, dark joinery, wood at the table and a controlled amount of reflection from the glazing.
Kitchen island, dark fronts and a room that stays legible
The kitchen island is easy to read in the interior photographs because it sits in line with the dining area and the windows. It does not interrupt the room; it helps divide it. The darker fronts behind it pull the kitchen toward the wall, while the island projects the work surface into the open plan living area. That arrangement keeps circulation simple and leaves the large windows visible from almost every point in the room.
Overhead, the lighting follows the table rather than the full perimeter. Rail lighting and pendant lamps define the dining zone without enclosing it. This is one of the quieter strengths of the interior: the room depends on proportion, openings and furniture placement rather than on elaborate finishes. Even the visible wooden beams under the sloped roof are left to do what they already do well, which is mark the upper structure and echo the timber seen outside.
Evening light, low planting and the edge of the terrace
At the rear, the terrace extends alongside the glazing and turns toward the garden with water feature. Low hedges and planting borders keep the edge soft, while the paving makes a neat line between the house and the lawn. The lighting is placed low: under the overhang, near the facade and beside the water. At dusk, those points of light are enough to describe the outdoor room without filling it with decoration.
The exterior composition stays tied to the house itself. The roof planes, the masonry plinth, the stucco walls and the timber band all remain visible above the terrace and around the windows. That makes the villa feel measured from every angle. The same country-modern villa with thatched roof appears differently in daylight and after dark, but the structure stays readable. It is the sequence of roof, wall, opening and garden that gives the project its clarity.
Want to see more of DENOLDERVLEUGELS? View the page of DENOLDERVLEUGELS for even more great projects and company information.




NEW 2026 Jubileum Edition The Best Interior Designers Benelux
Order Now €125


NEW 2026 Jubileum Edition The Best Interior Designers Benelux
Order Now €125


NEW 2026 Jubileum Edition The Best Interior Designers Benelux
Order Now €125


NEW 2026 Jubileum Edition The Best Interior Designers Benelux
Order Now €125


