










Country-style interior with kitchen island and custom wall
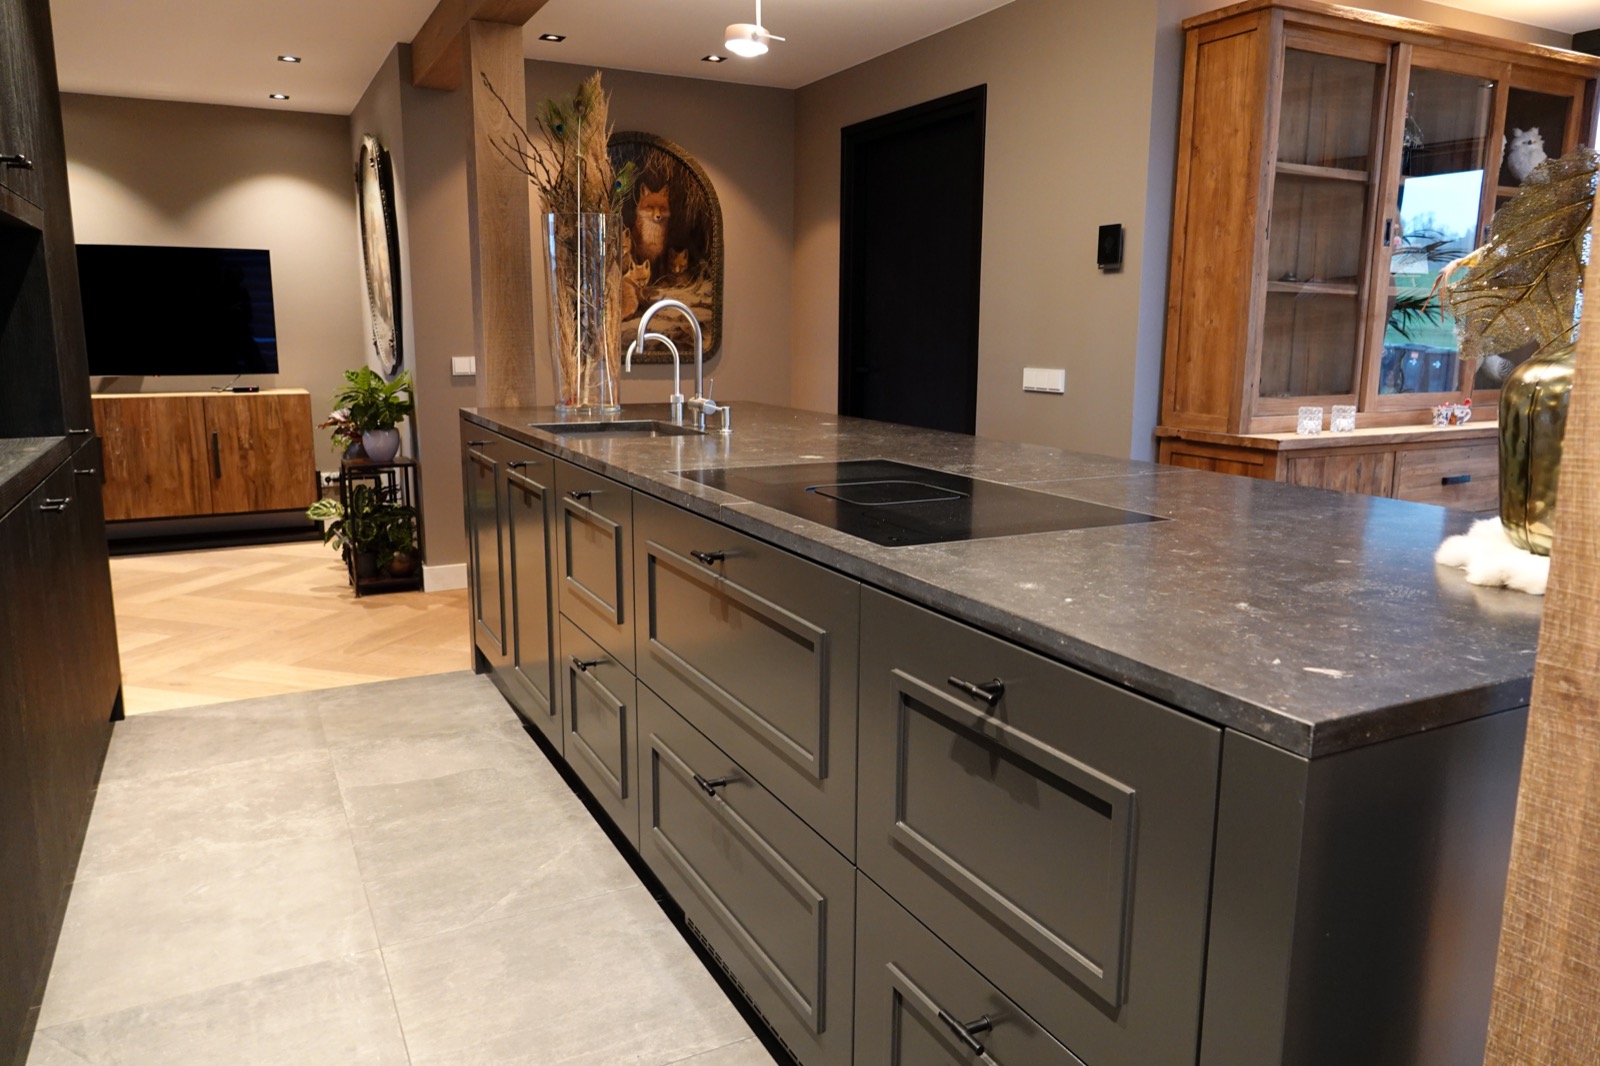
The kitchen island sets the tone at once: a broad natural stone surface, dark matte fronts and a sink zone that sits cleanly within the volume. Around it, the room reads as a sequence of planes rather than a single block of cabinetry. The country-style kitchen with island feels built from the inside out, with hand-painted fronts, a quiet material shift and a long custom wall that keeps the eye moving from one opening to the next.
Kitchen island with a stone surface that does the work
The island is more than a central table. Its stone top carries the sink zone and gives the kitchen a firm horizontal line, while the darker base keeps the mass grounded. From several angles, the worktop catches the light before the rest of the kitchen does, which makes the island the clearest marker in the room. In a country-style kitchen with island, that kind of weight matters: the surface is visible, practical and direct, without turning into a display piece.
Matte kitchen fronts run in long, straight lines around the island and the adjoining wall. The hand-painted finish softens the look of the joinery, but the detailing stays controlled. Narrow handles and flush panel breaks keep the front faces calm. The result is not decorative in a literal sense; it is a kitchen built from repeated lines, dark planes and a stone counter that carries the eye from preparation area to circulation zone.
A dark custom wall with a niche and hidden doors
The dark custom wall is the other anchor in the composition. It stretches on both sides, turning one wall into a route as well as a storage line. A niche is cut into the surface, breaking up the depth of the dark casing and giving the wall a lighter pause. In the images, that opening reads as a useful pocket rather than a feature added for effect. It gives the kitchen niche a clear role in the layout.
On the left, the wall hides a door to the bathroom and bedroom; on the right, it continues into the living room. That movement matters because the kitchen is never isolated from the rest of the plan. The dark custom wall carries the transition quietly, using the same material language to connect rooms without flattening them into one open space. Seen from the kitchen side, the door is almost lost in the joinery, which makes the wall feel longer than it is.
Kitchen living connection seen through the openings
The kitchen living connection becomes visible in the way the wall opens up toward the adjoining room. One image shows the dining or living zone as a continuation of the same line, with warm wood tones and open shelving taking over where the kitchen storage ends. Instead of a hard stop, the joinery steps into the next room. That helps the country-style kitchen with island read as part of a larger interior, not as a separate set piece.
Across the threshold, the atmosphere changes through material rather than form. The kitchen keeps the darker fronts and stone, while the living area feels softer through warmer timber elements and a more lived-in furnishing layer. The architecture stays restrained. It is the built-in wall, the open niche and the passage beside it that carry the transition from cooking to sitting, from hard worktop to upholstered corner.
Wood and stone hold the palette together
Wood and stone do the heavy lifting here. The stone appears on the island top and again in the secondary bathroom images, while the wood tones return in the surrounding joinery and adjacent room. Against that, the darker wall surfaces keep the composition from becoming too light or too busy. This is where the material contrast is most visible: smooth stone, matte fronts and timber edges meeting at exact junctions.
In the kitchen, the darker cabinetry does not disappear into the background. It frames the pale stone and gives the island a stronger outline. The matte kitchen fronts absorb light rather than reflect it, so the island and wall read as solid objects. That is reinforced by the straight front divisions and the narrow hardware lines, which keep the surfaces disciplined without making them feel rigid.
What the bathroom images add to the story
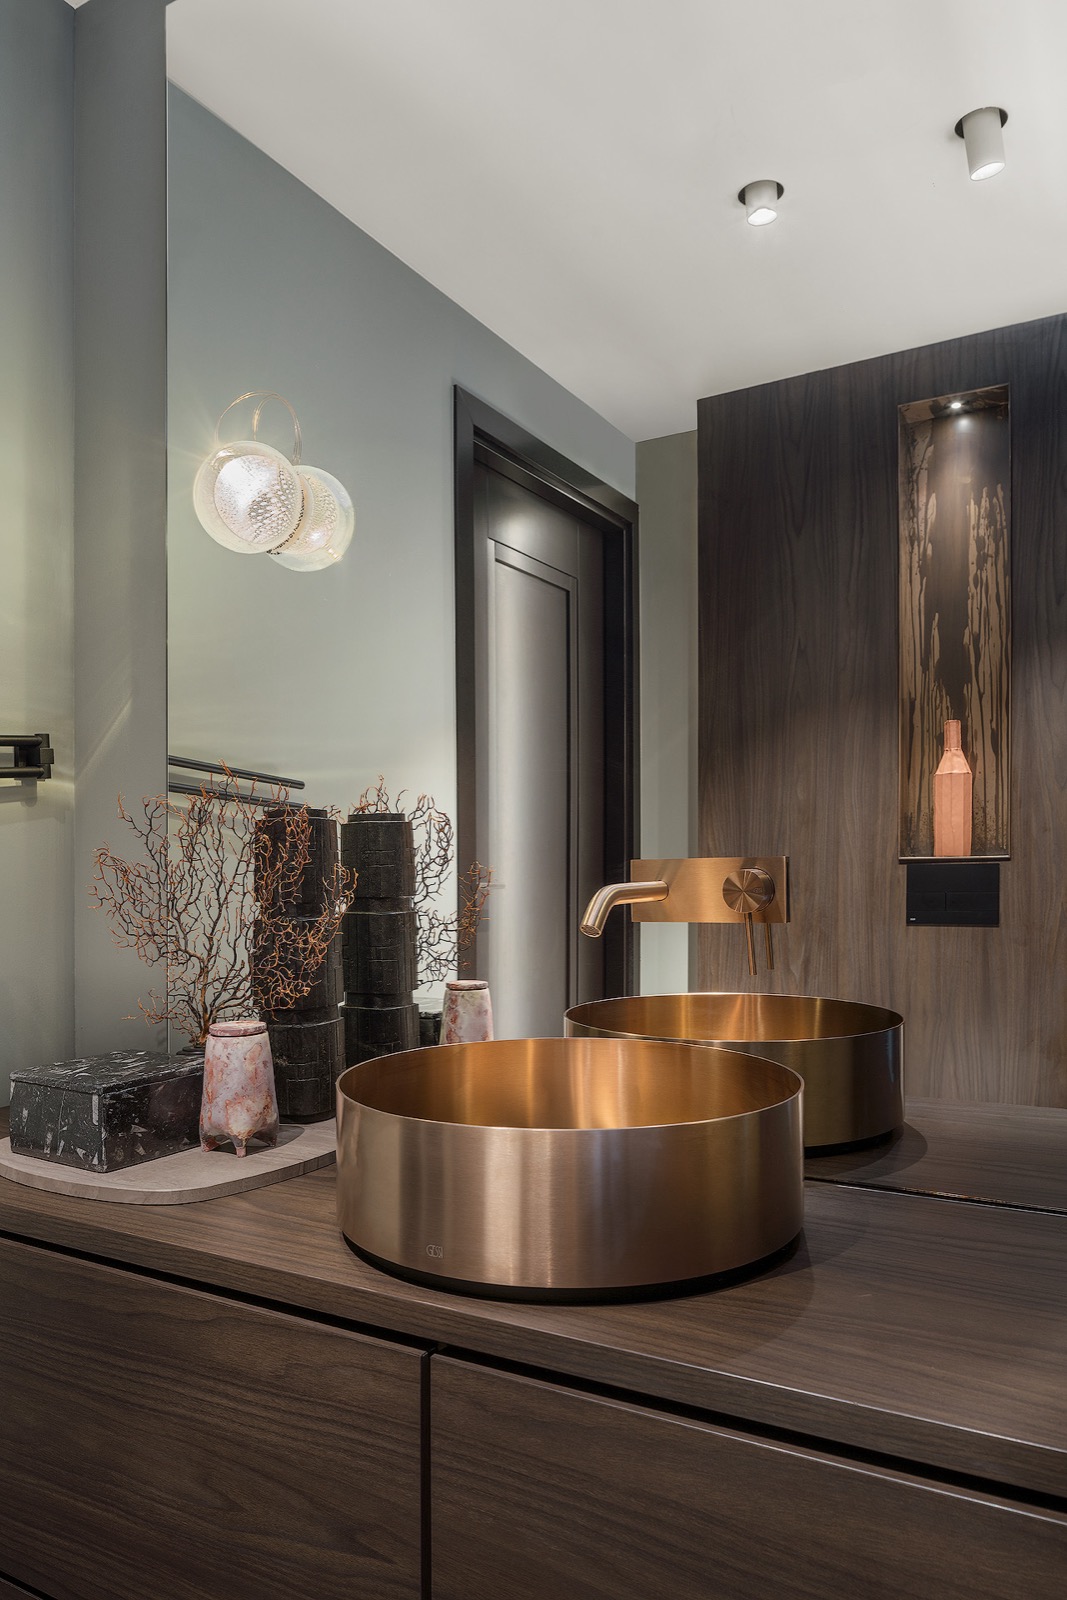
The bathroom is secondary on this page, but the images extend the same material logic. Two bowl-shaped sinks sit on a long worktop, with dark wall panels behind them and a measured, horizontal line running through the vanity. The double vanity bathroom detail echoes the kitchen’s preference for length over decoration. It is another room organized by surfaces, edges and a clear sense of span.
The bathroom also repeats the darker tone seen in the kitchen’s custom wall. That repetition links the rooms without copying them. On the vanity, the long stone-like top and the paired basins create a quieter rhythm than the kitchen island, yet the visual language is related: one continuous plane, then the fittings placed within it. As an image story, it supports the idea of the house as a sequence of aligned materials rather than separate themes.
How the kitchen reads in the wider interior
What holds this country-style kitchen with island together is the way the pieces line up. The island stands in front of the custom wall, the niche interrupts the dark surface, and the wall continues into the living room. Nothing is overdrawn. Even the hand-painted fronts stay in the background of that larger movement. The room is shaped by practical surfaces, but the strongest impression comes from how those surfaces lead you onward.
The overall effect is precise because the project avoids obvious gestures. A stone worktop, a dark wall, timber around the edges and a hidden door are enough to define the space. Seen through the photographs, the kitchen island natural stone detail, the dark custom wall and the kitchen living connection form the main reading of the project, while the bathroom remains a supporting note. It is an interior built around routes, openings and material shifts, not around decoration.
The country-style kitchen with island therefore feels grounded in use. The island gathers preparation, the wall stores and conceals, and the adjoining rooms take over where the cabinetry stops. That sequence is what gives the project its clarity: one long custom wall, one central stone-topped island and a plan that lets each surface do a specific job.
Want to see more of Hubbers interieurmakers? View the page of Hubbers interieurmakers for even more great projects and company information.




NEW 2026 Jubileum Edition The Best Interior Designers Benelux
Order Now €125


NEW 2026 Jubileum Edition The Best Interior Designers Benelux
Order Now €125


