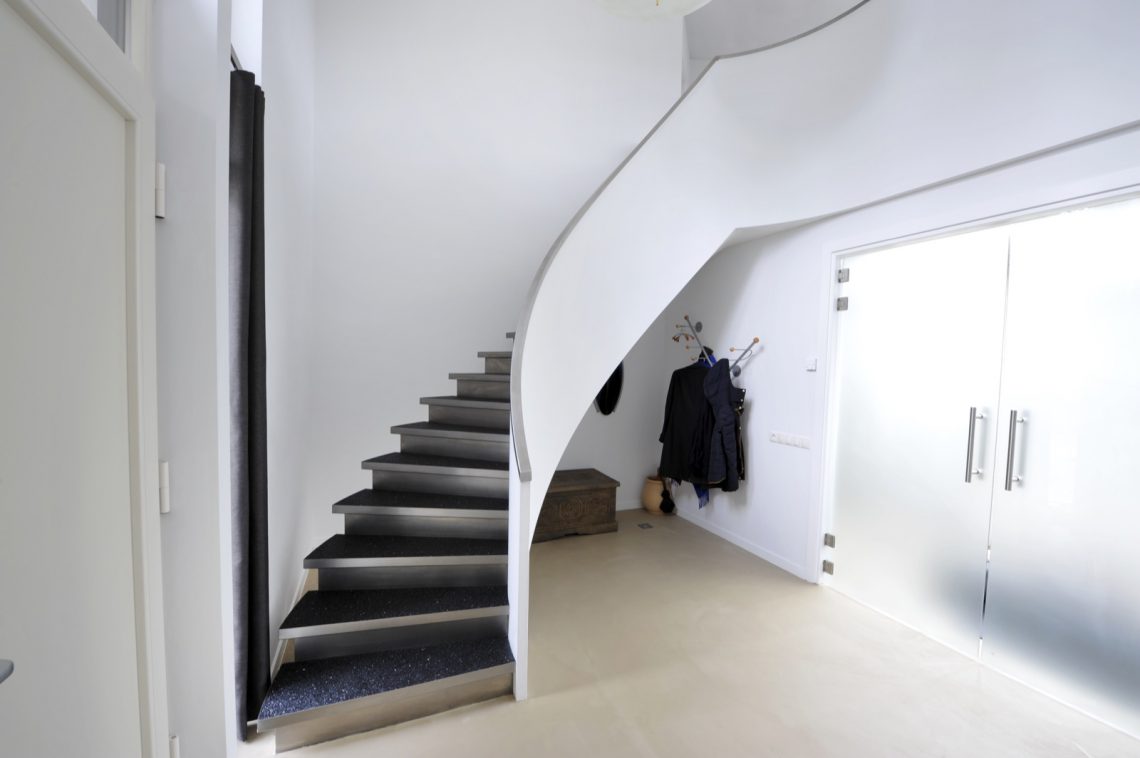
White and wood staircase in a bright hallway
White stair sides, open steps and a dark tiled floor set the tone as soon as the stair comes into view. The contrast is direct and easy to read: painted surfaces on one side, wood on the other, and a grounded strip of tile below. In this country style staircase white wood project, the stair is not hidden away. It stands in the hallway as a clear line through the space, with the open riser staircase making the run feel lighter than a closed build would.
A staircase in bright hallway light
The staircase in bright hallway light is built from simple contrasts. White painted stringers frame the wooden treads, while the light wall surfaces around it reflect daylight back into the entry. Nothing here tries to blend in. The stair reads as its own object, but it still belongs to the hallway because the floor, wall and stair all meet in a narrow zone. That makes the transition from entry to upper level visible step by step. The dark tile floor tightens the base of the composition and keeps the stair zone sharply defined.
From the wider views, the staircase white and wood combination is what first holds the eye. The white parts stay visually calm and flat, while the wooden treads and handrail bring grain and depth into the picture. The open risers let you see through the structure instead of closing it off. That openness gives the stair a measured rhythm. Each step is distinct, but the run still feels continuous because the handrail draws one clean line upward alongside the ascent.
Wood handrail staircase with a clear line
The wood handrail staircase follows the slope in one unbroken movement. It does more than guide the hand. It also organizes the side view of the stair, turning the ascent into a visible route through the hallway. In the angled photographs, the handrail and the vertical balusters work together as a slim frame along the edge. The spacing between the uprights keeps the stair open, so light can pass through while the boundary remains easy to read. That balance is especially clear where the handrail meets the white painted side pieces.
Vertical balusters, not a heavy screen
The balusters are slender enough to mark the edge without turning the stair into a solid block. They add a repeated vertical rhythm against the diagonal run of the steps. In the side and corner views, that rhythm becomes one of the strongest visual elements in the project. The white staircase with open risers stays legible because the balusters do not obscure it. You see the step line, the handrail above it, and the wall behind it all at once. The result is open, but not unfinished.
There is also a clear material split in the close-up details. The wooden parts show surface and grain, while the painted stair elements remain smooth and closed. At the junction between tread and side piece, the construction becomes easy to read. The detail image does not rely on decoration. It shows edge, meeting point and proportion. That is where the stair gains its precision. The eye moves from the handrail to the step, then back to the white side panel, following the same route as the stair itself.
Open risers above a dark tile floor
The open riser staircase becomes especially visible against the dark tile floor. A lighter floor would have softened the lower edge of the stair, but here the dark surface draws a firm base under it. The tiles give the hallway a marked threshold around the stair zone, so the white painted parts stand out more clearly. In the overview image, the composition is almost split in two: white and wood above, dark tile below. That sharp division is what keeps the stair from disappearing into the room.
Because the risers are open, the structure does not read as a closed volume. You see intervals between the steps, small gaps that create depth under the stair flight. The stair therefore feels lighter even though it occupies a defined part of the hall. This is where the country style staircase white wood theme is most evident: not in ornament, but in the straightforward use of painted timber, exposed wood and a restrained profile. The stair is readable from a distance and still detailed up close.
Niches under the steps add another layer
Below the steps, the open compartments extend the stair beyond circulation alone. The under-stair niches are built into the white structure and follow the angle of the run. They create a visible grid beneath the ascending line, so the underside does not become one closed block. Instead, the stair body gains depth and smaller openings. From the photo set, the niche layout is part of the design language, not an afterthought. It turns the lower side of the stair into a clear, ordered surface.
Those niches also help the staircase in bright hallway setting feel less massive. Even though the stair occupies a substantial part of the wall, the open compartments break it up into smaller sections. That keeps the lower structure visually lighter and makes the white painted areas work harder. They frame the voids, hold the line of the stair, and let the darker floor remain visible underneath. The effect is orderly rather than decorative. Every opening follows the same measured direction as the stair above it.
How the stair reads from different angles
The photo set shows the staircase in bright hallway conditions from several directions, and each angle reveals a different part of the same composition. The wide view emphasizes the contrast with the dark tile floor. The side view makes the wood handrail staircase legible as a line that climbs upward. The close-up focuses on the meeting of white painted side pieces and wooden treads. Together, those views explain the project more clearly than one frontal image could. You understand not only what the stair looks like, but how its parts relate.
In the diagonal image, the open riser staircase is especially readable because the steps lead the eye upward in a steady sequence. The white stair sides keep that sequence clean, while the wood softens the hard geometry with a visible grain. The handrail remains the constant thread across the views. It connects the lower and upper parts of the stair and gives the whole composition direction. That directness suits the hallway context, where every line has to earn its place.
What stays with you is the way the materials divide the space. White painted surfaces define the body of the stair. Wood marks the parts you touch and step on. Dark tile grounds the zone below. Together they make a staircase white and wood that is easy to follow visually, with enough openness to keep the hallway from feeling closed in. Sonnemans Stairs’ work is visible here in the clear execution of the stair itself: the route, the edge, the handrail and the under-step niches all remain part of one readable structure.
Want to see more of Sonnemans Trappen? View the page of Sonnemans Trappen for even more great projects and company information.