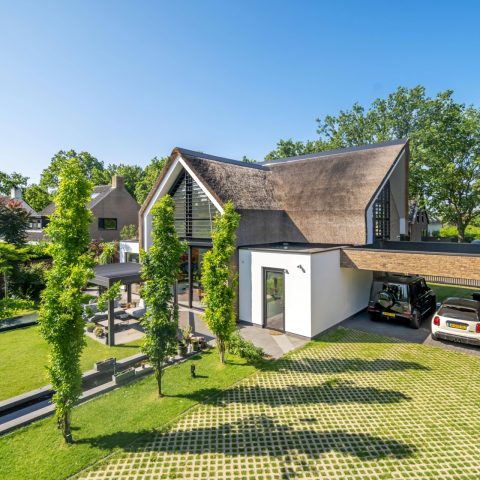
Countryside garden with curved paths, hedges and borders
Curved lines set the tone before the planting does. In this countryside garden, the route moves in soft bends across lawn, gravel and paving, so the eye keeps shifting from the path to the borders and back again. The layout is built around countryside garden paths, but it is the edges that give the space its rhythm: clipped hedges, layered planting and borders that hold colour close to the house and further out along the route.
A route that turns rather than cuts straight through
The curved garden walkway is visible in the way the hard surface slips around the lawn instead of dividing it into fixed pieces. That move gives the garden a slower pace. A straight line would have rushed the view; this one pauses at each turn and opens a different angle on the same planting. Grey paving and small gravel zones appear in the path areas, while the surrounding grass keeps the route readable from a distance. The material contrast stays restrained, which lets the line of the walk do most of the work.
Along the route, the planting is not treated as a loose backdrop. It presses in at key points, then opens up again. That change of width makes the countryside garden paths feel longer than they are. The shifts are subtle: a narrow passage beside a hedge, then a wider opening near a border, then another bend leading the eye onward. From one image to the next, the garden keeps moving, but never in a rush.
Hedges and flower borders as the garden’s frame
Hedges and flower borders hold the composition together. The hedges draw a clear line through the garden, while the borders soften that line with seasonal colour and a denser layer of texture. Purple and pink flowering stems appear in the close-up images, set against clipped greenery and fuller shrubs. The borders do more than decorate the edge of the lawn; they mark the route, direct the view, and break up the long horizontal stretches of the site.
The planting mix includes deciduous and evergreen structure, so the garden does not rely on one season to stay legible. Bare branches, dense leaves and rounded clipped forms all sit together in the same frame. That mix gives the borders depth without making them heavy. A group of neat spheres in the planting strips shows how the design uses shape as much as colour. It is a quiet system, but easy to read when the path turns and the border comes close to the edge of the walk.
Colour appears in the narrowest places
Some of the strongest moments are also the smallest. A band of flowers beside the paving, a soft mass of leaves against brick, a pocket of bloom tucked between hedge and path — these details carry the colour of the garden. They stop the route from becoming only a line on the ground. Even in the tighter sections, the planting stays layered, with low growth in front and taller mass behind. That layering is what keeps the borders active as you move through the site.
The pasture edge and the ha-ha wall transition
Three quarters of the domain is bordered by a sheep pasture, and that edge is handled with a ha-ha wall pasture connection at the rear. From the garden side, the transition stays open in view but controlled in level. The wall keeps the boundary low enough to preserve the sightline, while the pasture remains part of the wider scene. It is a landscape move that replaces a hard fence with a quieter change in height, and it suits the open character of the property.
The rear connection matters because it changes how the garden ends. Instead of a closed boundary, the view continues into grass and animals beyond the planted edge. That makes the countryside garden paths feel part of a larger field setting, not isolated from it. The ha-ha wall keeps the visual link intact while still separating the garden from the pasture. The result is clear in the images: a neat garden surface in the foreground, then a lower threshold, then open land beyond.
A lowered area that also works as a garden wadi
The lowered zone is not only part of the landscape composition; it also serves as a garden wadi. That dual use gives the dip in the terrain a practical role without turning it into a technical feature that dominates the view. It sits within the broader layout, where lawn, borders and path lines are already doing the visual organizing. Because the depression is integrated into the ground plane, it reads as part of the garden’s shape rather than as an added object.
In the context of the routes and borders, the wadi strengthens the sense that the site has been drawn with levels in mind. Water can collect in the lowered area, but the eye still reads it as a landscape element. That matters in a garden where the path lines already curve and the planting already steps forward and back. The wadi belongs to the same language: shallow shifts, not abrupt gestures.
Brick, gravel and the farmyard backdrop
Brick volumes, light plastered surfaces, timber gates and a black-framed glass structure appear around the garden, giving the planting a built frame. The farmyard setting is visible in the background, with arched openings and gate zones adding another layer to the route. These elements are not treated as decoration. They hold the views in place. Against the straight edges of brick and the dark lines of timber, the curved garden walkway becomes more noticeable, especially where it passes from one enclosed section to another.
Material changes are handled with the same restraint as the planting. Grey paving meets gravel, then brick, then grass. In one image, a garden path runs beside a brick wall and a border of purple blooms; in another, the paving narrows toward a gate while shrubs close in around it. The effect is not dramatic, just measured. Every surface has a clear job: guide movement, frame a view, or keep the edge of the garden readable.
Where the garden narrows, the details sharpen
The smaller spaces reveal the most about the design. A narrow strip of paving beside a hedge, a tight turn near a wooden gate, a line of clipped shrubs beside a wall — these moments show how the garden is composed from edges rather than from large gestures. The countryside garden paths stay legible because the planting is disciplined. Rounded shrubs, straight fence lines and the occasional arch keep the garden from dissolving into loose greenery.
Even the close-up views keep that order. Flower heads sit in front of dense leaves. A gravel edge softens the line of a path. A brick wall takes the background while the border carries the colour. The garden does not depend on a single central view. It works through repeated shifts in scale: broad lawn, then border, then path, then a more distant pasture line. That sequence is what gives the space its pace as you move through it.
Materials noted in the project
The project mentions clay pavers among the materials. In the images, the paved areas are shown in grey tones alongside gravel and other hard surfaces, which keeps the ground plane varied without overcomplicating it. The material mix supports the route through the garden rather than competing with the planting. It is a useful reminder that in this landscape, the path is not just a connector. It is one of the main elements shaping how the garden is read.
Want to see more of Brendan Bakker? View the page of Brendan Bakker for even more great projects and company information.



NEW 2026 Jubileum Edition The Best Interior Designers Benelux
Order Now €125


NEW 2026 Jubileum Edition The Best Interior Designers Benelux
Order Now €125


NEW 2026 Jubileum Edition The Best Interior Designers Benelux
Order Now €125