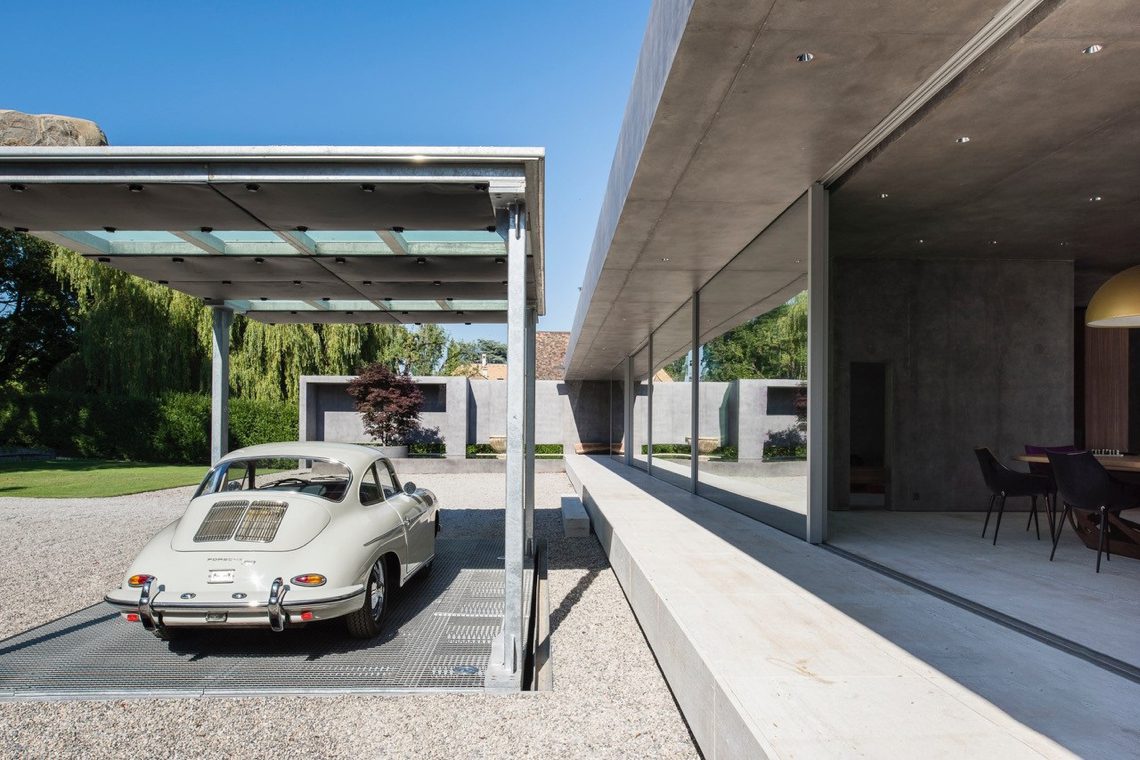
Covered car lift next to house
The stone paving stops at the edge of the roofed platform, where a covered car lift sits beside the house and opens the outdoor setting to a very specific use. A vehicle is positioned under the metal canopy, and the structure reads as part of the approach rather than as a separate add-on. The project is quiet in profile, but the lifted platform, the roof line and the paving make the route clear the moment you look at it.
Outdoor car lift under a roof structure
From the garden side, the car lift outdoors is easy to read as a compact piece of exterior architecture. The roof rests on a metal frame, and the open side faces the stone paved terrace, so the platform feels accessible from several directions. The surface below is not hidden or softened; instead, the paving draws attention to the boundary where the vehicle space begins. That direct setup gives the house car lift platform a firm place in the landscape around the home.
The image shows a raised vehicle platform under cover, with enough openness at the sides to keep the construction legible. Dark metal lines hold the roof in place, while the lighter stone paving below breaks the mass of the structure and leads the eye toward the opening. This is not a concealed garage solution. It is a visible car lift near home, set into the exterior so the function remains readable from the terrace and from the house-facing side.
Metal canopy and lift platform
The metal canopy car lift is defined by simple parts: posts, roof, platform and the lift opening underneath. Those elements are easy to separate, which is what makes the structure feel orderly from the outside. The dark frame contrasts with the pale paving and the beige and stone tones of the surrounding house, and that contrast helps the lift stand out without taking over the scene. Even with a vehicle in place, the structure keeps a measured, architectural presence.
A frame that stays visible
Rather than disappearing into the background, the metal structure remains part of the composition. Its straight lines echo the rectangular windows in the house and the squared edge of the paving. The covered opening under the roof suggests movement and storage at once, but the visual emphasis stays on the shape of the platform and the span of the canopy. That visible frame is what gives the project its clarity.
Because the car lift outdoors is placed just off the main building, the roofed zone acts like a threshold between house, terrace and vehicle space. The vehicle sits on the platform as if parked under a sheltered passage, and the open side keeps the whole arrangement practical to read. Nothing in the scene feels decorative for its own sake. The value is in the way the structure organizes the exterior and makes room for the car without losing the garden edge.
Stone paved terrace and exterior approach
The stone paved terrace is one of the strongest visual elements in the project. Its grey tones continue across the outdoor area and guide the approach toward the open side of the covered car lift. The paving gives the setting weight and texture, especially beside the darker metal work above it. Small changes in tone across the stone surface add depth, while the hard lines of the terrace keep the route toward the platform easy to follow.
Viewed from the front, the paving works as a calm base under the more active geometry of the canopy. It links the car lift near home to the rest of the exterior, so the platform does not feel detached from the house. The edge of the terrace is clean, and the transition from ground level to raised platform is clearly visible. That transition is one of the project’s most important details because it turns a technical element into part of the outdoor layout.
Texture against the darker structure
The contrast between rougher stone texture and smooth metal surfaces gives the scene its visual structure. The paving reflects light softly, while the canopy above keeps the platform in shade. Green planting at the edges loosens the hard surfaces, but the composition remains anchored by stone and steel. The result is a straightforward exterior sequence: from garden to terrace, from terrace to the covered car lift, and from there toward the house.
House and garden reading as one exterior
The house sits behind the installation with stone and masonry surfaces that connect naturally to the paving outside. Rectangular windows bring a measured rhythm to the facade, and that regular spacing sits well beside the strict geometry of the lift structure. Nothing competes for attention. Instead, the house, the stone paving and the metal canopy share the same calm color range, from grey and beige to darker brown-black accents in the frame and planting.
What makes the project convincing is the way the car lift outdoors is placed within the everyday route around the home. It does not cut off the garden or replace it with an industrial object. The roofed platform sits in a managed exterior space where stone, metal and planting each keep their own role. The result is a clear house car lift platform that belongs to the setting without needing to disguise what it is.
Seen as a whole, the project is less about spectacle than about placement. The covered car lift is readable from the first view, the metal canopy gives it structure, and the stone paved terrace keeps the approach grounded. Together they turn a practical outdoor function into a composed part of the house surroundings, with the vehicle space, the terrace and the garden all tied together by direct material choices and simple lines.
Want to see more of CARDOK Carlift? View the page of CARDOK Carlift for even more great projects and company information.