










Covered ipe deck with continuous outdoor decking and a modern slat wall
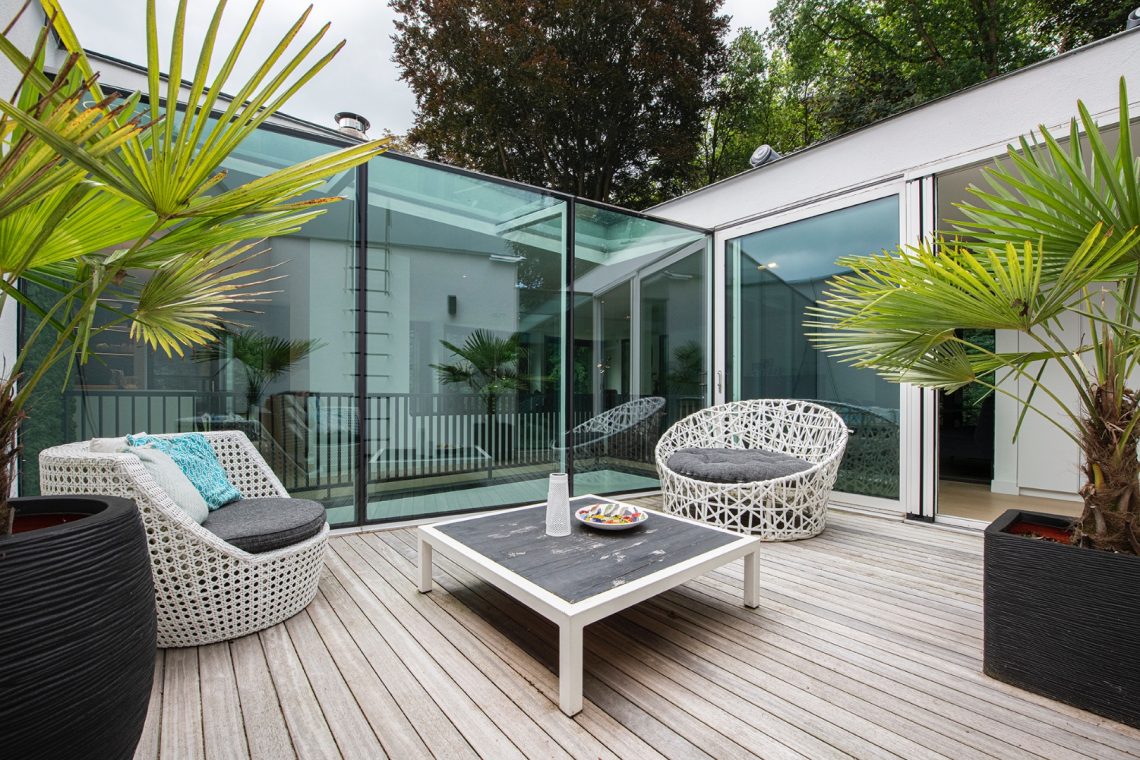
Continuous ipe planks set the tone from the first step. The deck runs under a covered terrace, then stretches into adjoining outdoor zones where the board direction stays clear and the surface reads as one long plane. Light masonry sits beside the timber, and the contrast is immediate: warm-toned wood under a restrained frame of black vertical slats, round openings, and pale wall surfaces.
Long boards under the cover
The covered ipe deck is laid in broad, continuous strips rather than short segments. That choice gives the terrace a strong line and keeps the floor visually calm even when the space changes from one zone to the next. In the wider views, the decking meets surrounding paving and masonry without losing its rhythm. The result is not a decorative floor pattern but a clear outdoor surface that guides movement across the terrace and into the adjoining paths.
Seen from inside, the deck becomes part of the room sequence. Glass doors open the view straight onto the ipe outdoor decking, so the timber reads as an extension of the interior floor line. Under the roof, dark slats and ceiling ribs frame the terrace edge, while the deck boards remain the most legible surface below. The materials do not compete; each one holds its own layer in the view.
Black vertical slats and a round opening
A wall of black vertical slats gives the covered area a sharp edge. The slats are slim and closely spaced, creating a backdrop that lets the round opening stand out immediately. That circular void appears in several views, sometimes as a framed view toward greenery, sometimes as a cut-out that breaks the otherwise straight composition. It is a simple move, but it changes the pace of the space. Rectilinear lines pause for a moment, then continue.
In one corner view, the round opening sits close to the end of the deck, with ipe boards running toward it. The opening does not hide the structure around it; instead, it marks a point in the wall and pulls the eye through to the landscape beyond. The surrounding black vertical slats make the circle read even more clearly. Together they give the covered ipe deck a measured, graphic wall surface rather than a flat enclosure.
Light masonry, timber, and the edge of the terrace
Light brickwork appears beside the deck and along adjacent walls, softening the contrast with the darker slat zones. It is visible in the same frame as the ipe flooring, which makes the material mix easy to read: timber underfoot, masonry at the perimeter, and black vertical elements where the wall needs a stronger line. The masonry is not treated as decoration. It acts as a steady background to the deck and the openings cut into the walls.
From several angles, the terrace edge is defined by shifts in surface rather than by thick borders. The covered ipe terrace meets paving, planted edges, and glazed openings in a way that keeps each zone distinct. Ridges in the ceiling, dark fittings, and the repeated slat pattern all appear above the deck, while the floor remains broad and uninterrupted. That combination gives the outdoor room a clear structure without relying on heavy partitions.
Paving stone path pattern around the terrace
Outside the deck, the paving stone path pattern introduces a different pace. The pavers appear in a structured layout, including a diamond-like arrangement that reads clearly in the open courtyard views. This patterned surface is not used everywhere; it marks routes, edges, and the transition between terraces. In one image, the path sits beside a rectangular deck zone, with the pattern holding the ground while the timber surface gathers the seated area.
The contrast between pavers and ipe outdoor decking is one of the strongest visual moves in the project. The deck boards run lengthwise and feel continuous, while the pavers break into smaller units and turn the ground into a map of routes. Around the patio, the two materials meet at straight edges and clean corners. That sharp meeting line helps the outdoor space read as a sequence of rooms, not one open slab.
Views through glass doors to the terrace
Glass doors to terrace spaces make the inside-outside connection visible rather than implied. In the interior views, the deck is seen beyond the glass as a broad timber plane under the cover, with the slatted ceiling and round opening beyond it. The doors also show how the outdoor floor sits just off the interior threshold, letting the timber, masonry, and paving appear in one continuous line of sight.
Some views open onto a broader courtyard where the deck sits beside planting beds and low borders. Green appears in strips along the edges, not as a dominant feature but as a counterpoint to the straight timber boards and the hard paving. The planted edges keep the terrace from feeling sealed off. They also make the round opening and black slat wall stand out more clearly, because the greenery is framed rather than scattered.
A terrace that shifts between cover and open ground
The project moves between a covered ipe deck, open paved areas, and a more enclosed corridor-like passage. That variety is visible in the way the floor changes from timber to pavers and back again. In one view, the deck stretches under a roof with furniture arranged near the edge. In another, the paving stone path pattern takes over and leads the eye past the terrace toward the building volumes. The materials mark the zones without breaking the overall route.
Across the different images, the same elements return: continuous ipe planks, black vertical slats, round openings, and glazed doors. Each time, they appear in a slightly different relation to the pavers and masonry. That repetition gives the outdoor composition a clear order. The eye can follow the boards, pause at the circular cut-out, and then move on to the next paved section or glazed opening. It is a project built on transitions, and every transition is visible.
The open courtyard views make that sequence even more legible. A rectangular ipe terrace sits next to patterned paving, while planted borders and low walls hold the edges. The deck surface stays broad and steady, especially under the cover, but the surrounding ground becomes more varied as it shifts into routes and patios. The result is a measured outdoor setting where the covered ipe deck remains the anchor, and the other materials frame it from all sides.
Want to see more of Tablazz? View the page of Tablazz for even more great projects and company information.




NEW 2026 Jubileum Edition The Best Interior Designers Benelux
Order Now €125


NEW 2026 Jubileum Edition The Best Interior Designers Benelux
Order Now €125


NEW 2026 Jubileum Edition The Best Interior Designers Benelux
Order Now €125


