Robust covered outdoor kitchen
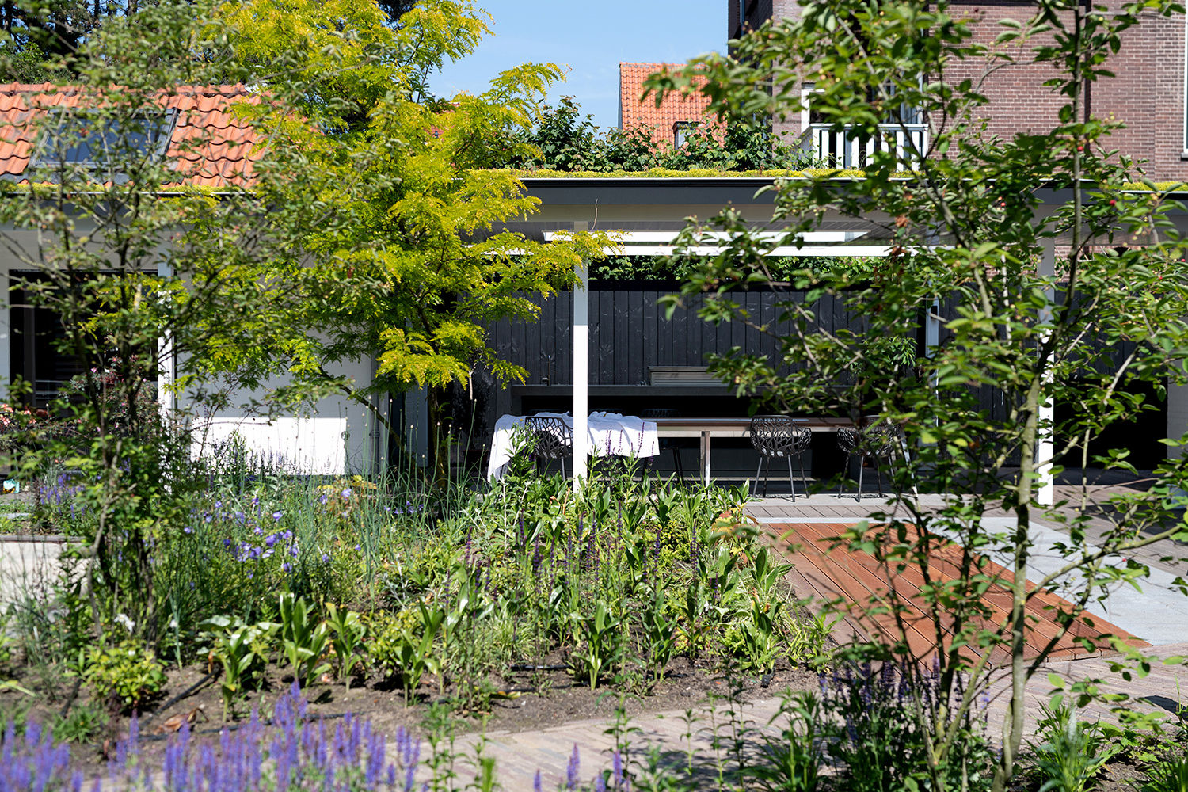
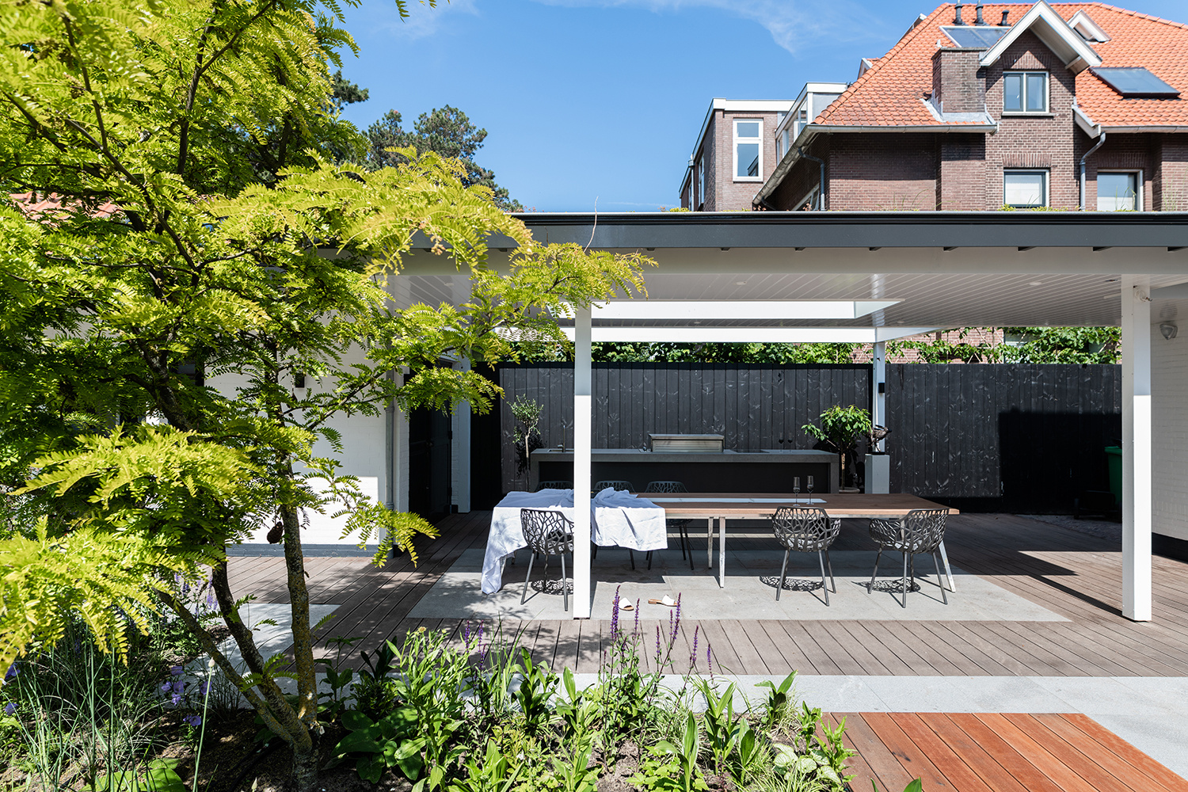
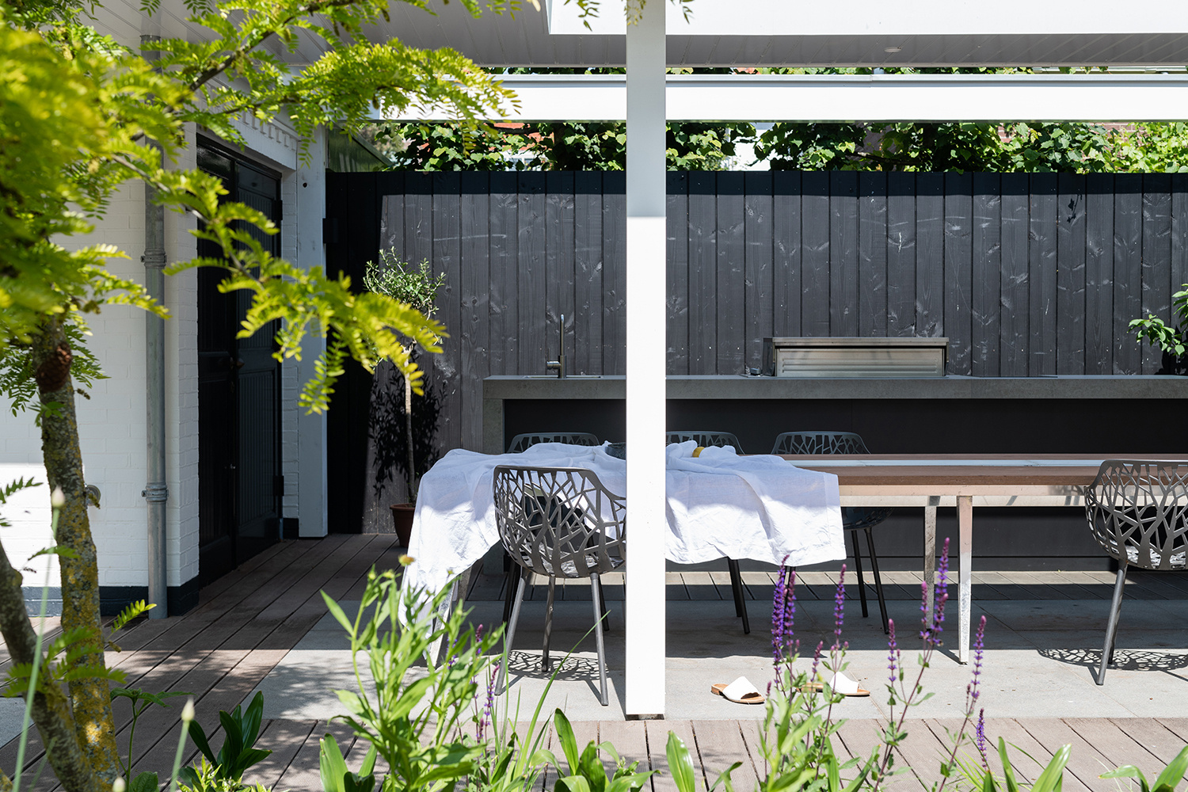
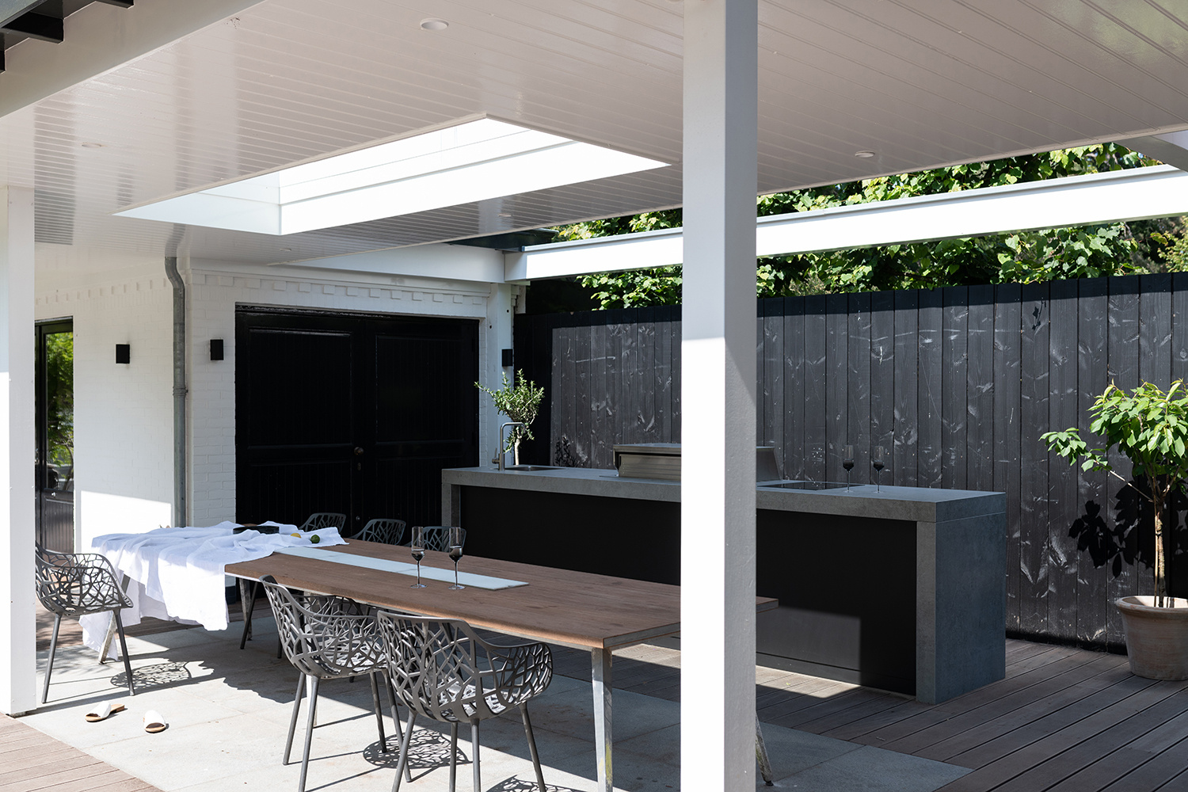
The renewed garden is led by a covered outdoor kitchen set against a dark wooden fence and framed by a terrace of timber boards and pale paving. The kitchen sits under a white canopy, so the cooking zone reads as a fixed part of the garden rather than a loose add-on. Its massing is deliberate and solid, with a stone-look body that anchors the seating area beside it. This covered outdoor kitchen became the central request for the project, and the finished composition gives that wish a clear place in the landscape.
A cooking zone placed at the centre of the garden
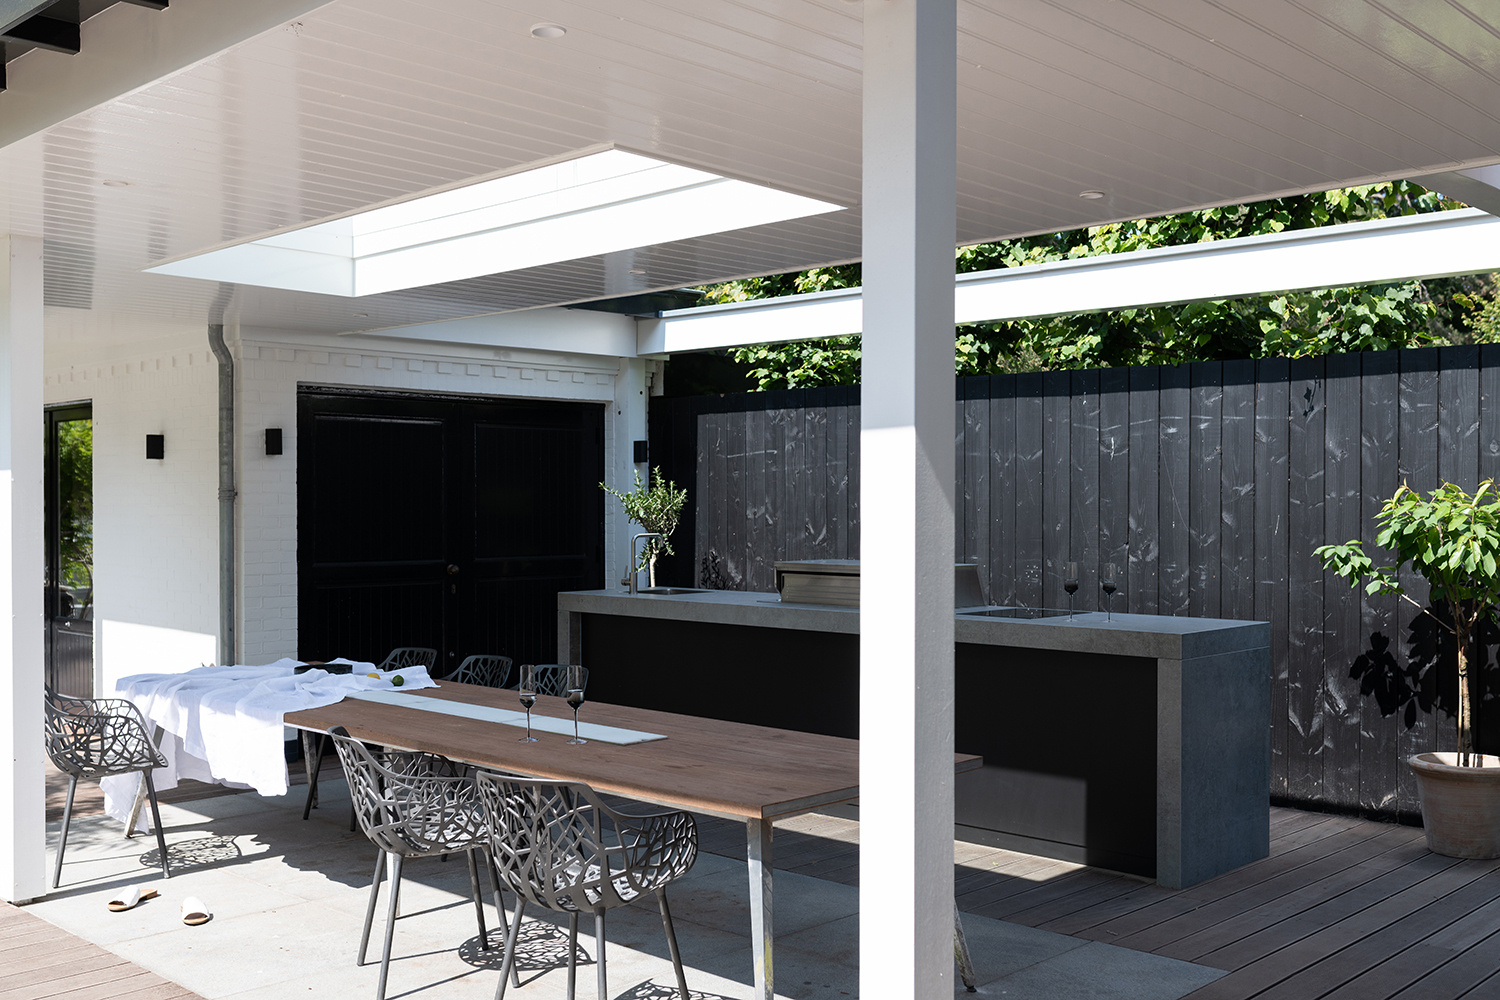
The plan starts with the kitchen block itself. Built as a robust outdoor kitchen, it gathers several functions into one long, corner-shaped arrangement: grilling, cooking, washing and cooling. A gas barbecue, an induction cooktop, a sink with tap and an outdoor refrigerator are all integrated into the layout. That combination keeps movement short during use. From the terrace, the working line stays visible, while the open garden borders and planting soften the edges around it.
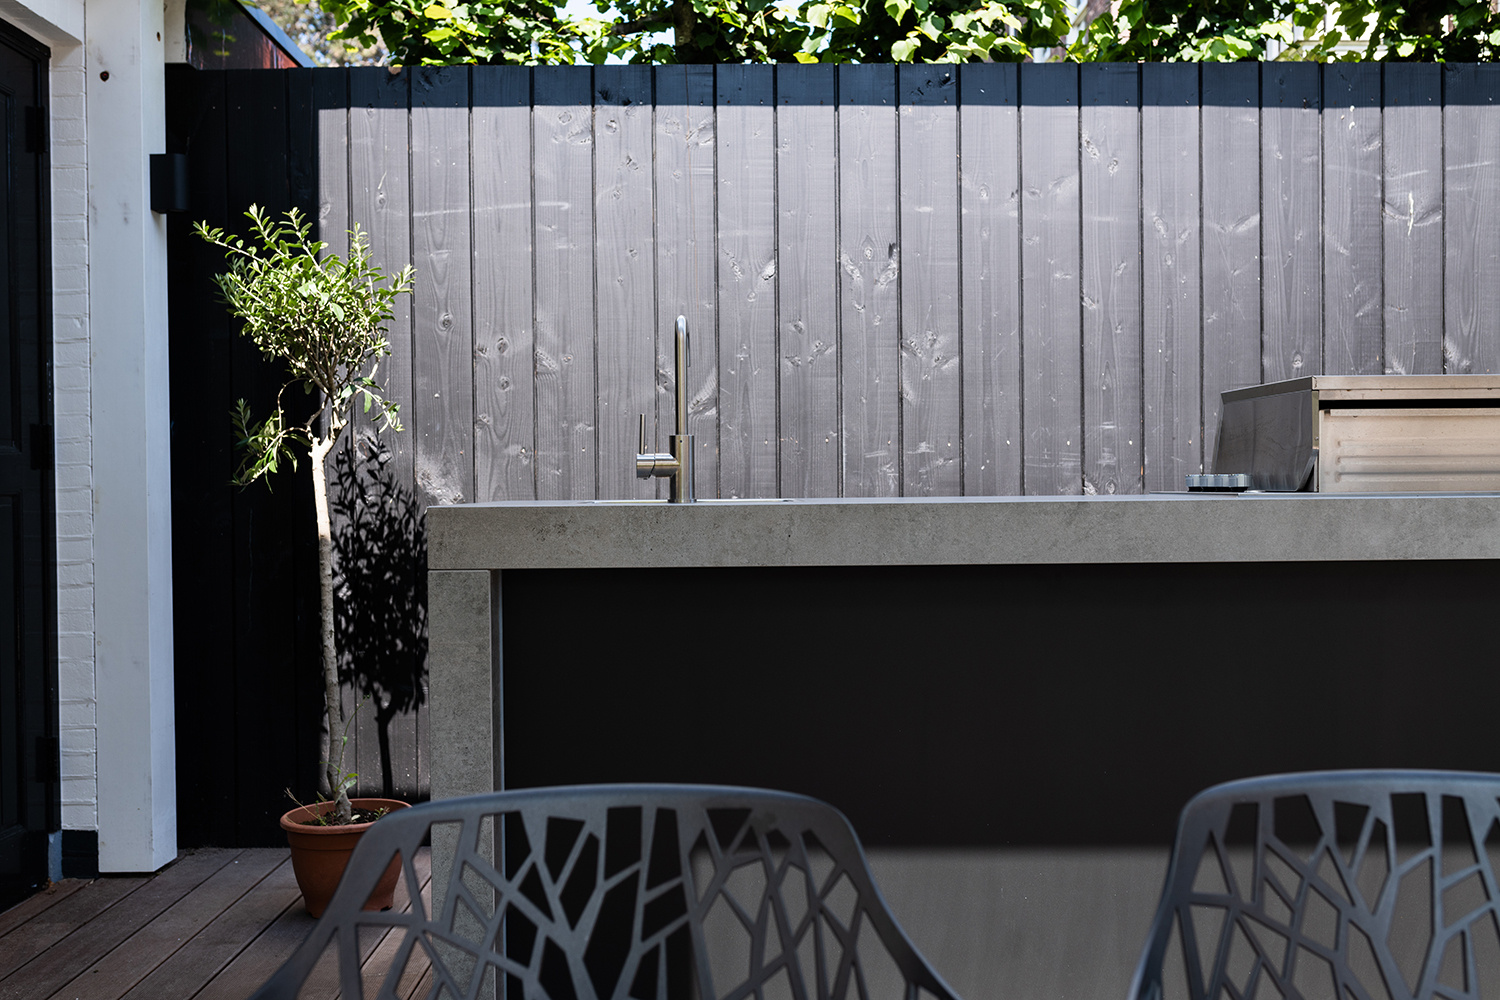
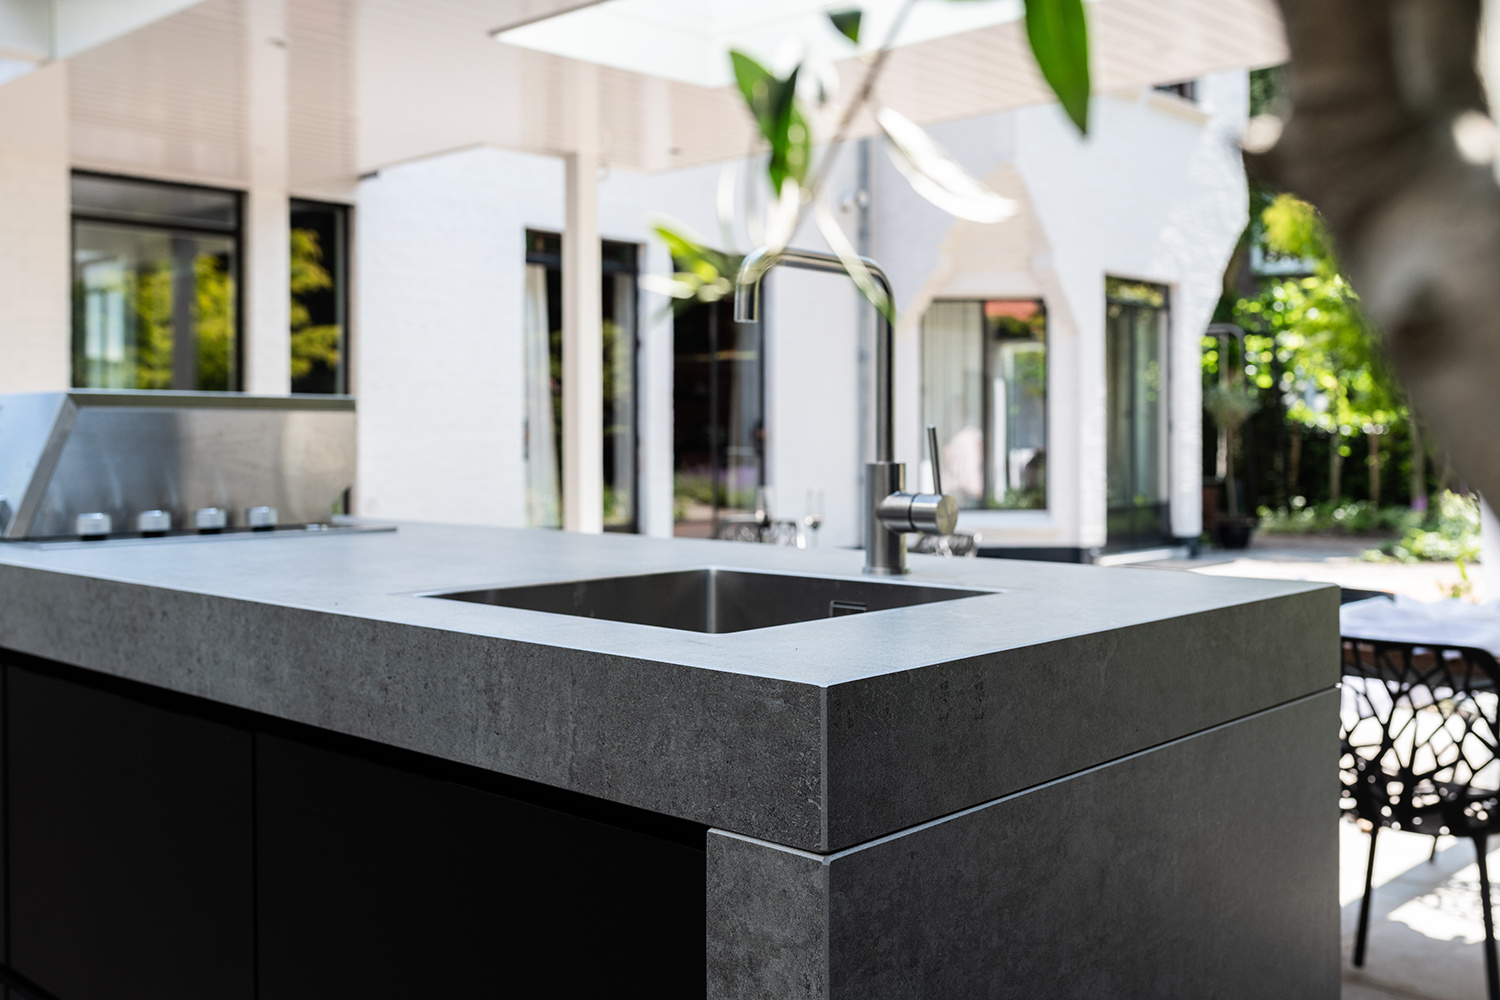
What stands out first in the images is the countertop. The stone surface stretches across the kitchen body and turns at the corner, creating room for both preparation and the sink zone. The material has the weight expected from a natural stone outdoor kitchen, yet the detailing remains restrained. Openings for the basin, tap and appliances break up the surface just enough to show how the kitchen is used. It is a worktop that does not hide its purpose.
Under cover, but open to the terrace
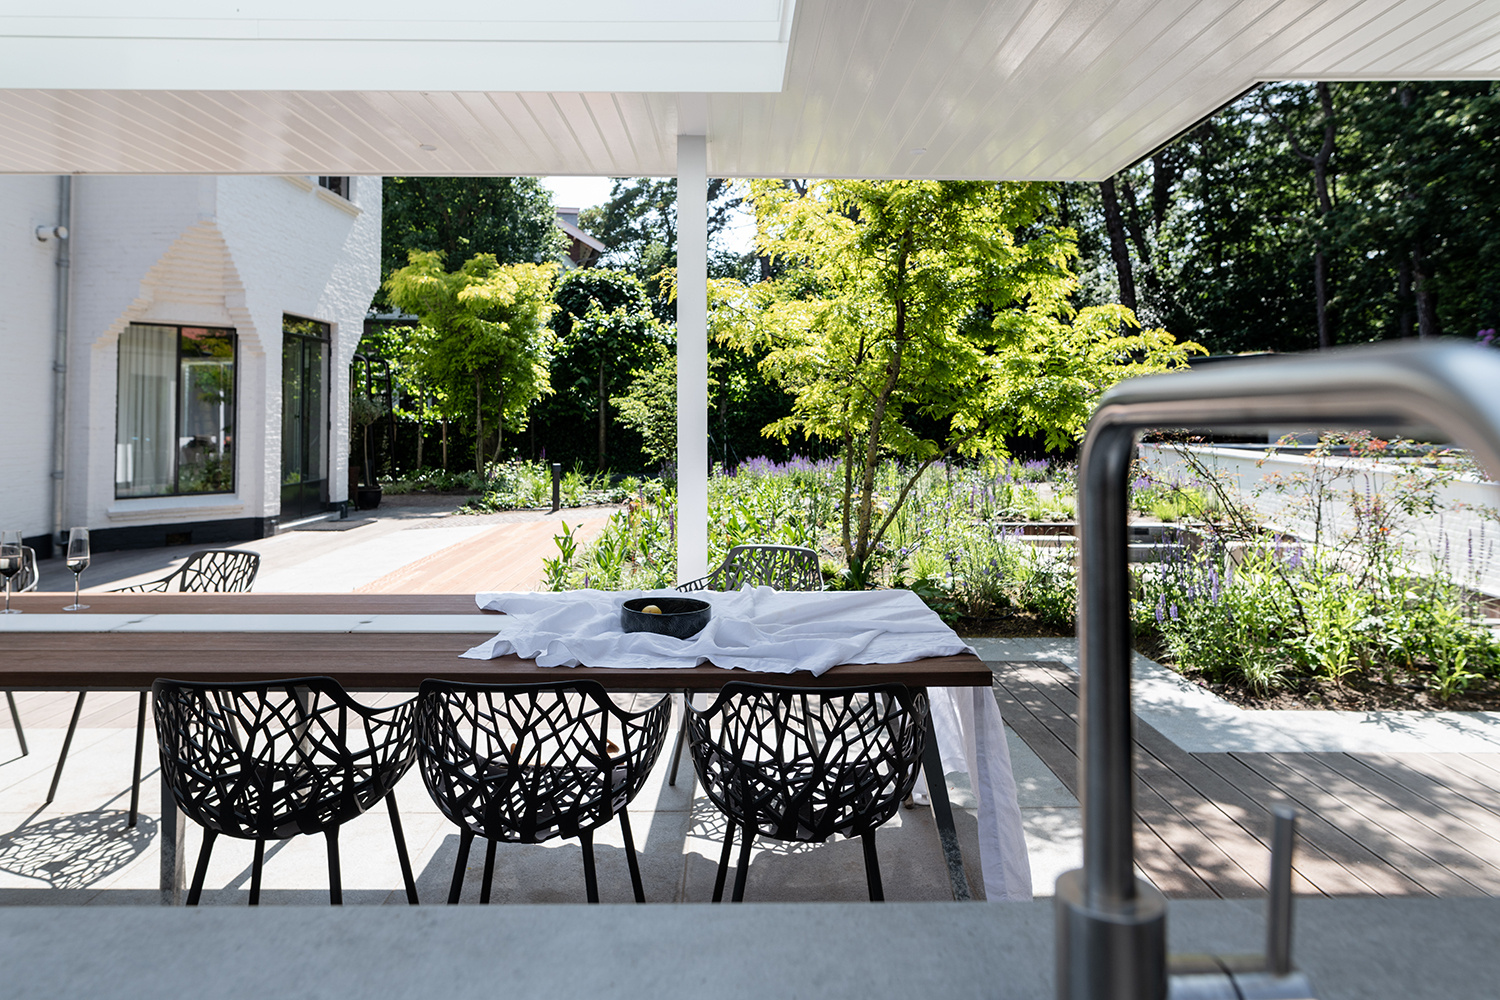
The canopy above the kitchen changes the way the space is read. White ceiling panels and open posts define a sheltered strip without enclosing it fully, so the covered outdoor kitchen stays connected to the patio outside. A dining table and chairs sit nearby on the terrace, close enough for serving but not crowding the work area. The shift from timber decking to grey paving and then to planting gives the garden a layered ground plane, with the kitchen holding the middle position.
The dark wooden fence behind the kitchen gives the whole setting a firm backdrop. Its vertical profile contrasts with the pale ceiling and the lighter stone surface, making the kitchen block appear even more grounded. In the wider view, the fence also pulls the planting forward. Green borders and flowering edges sit against it, so the covered outdoor kitchen is not isolated from the rest of the garden. It reads as part of a carefully composed patio sequence rather than a separate object.
Sink, tap and preparation space in one line
Several close views focus on the sink and tap area, and that detail gives the kitchen its working character. The basin is set into the stone countertop, with the tap rising from the same zone and the plumbing kept visually tidy beneath. The opening around the sink leaves enough room for rinsing and prep, while the surrounding surface remains broad enough for plates, pans and serving trays. For an outdoor kitchen with sink, this is the point where the setup becomes practical without losing its clear geometric shape.
The same counter line also carries the grill and cooktop functions. Instead of spreading them across different corners of the garden, the design keeps everything in one robust outdoor kitchen volume. That makes the garden patio easier to use on busy days, with water, heat and cold storage all close at hand. The visual effect is calm but not decorative for its own sake: the arrangement is legible, and the materials tell you where each task happens.
Terrace life beside the kitchen block
The terrace beside the kitchen is not treated as an afterthought. Timber planks, grey tiles and the edge of the planting beds give the area a clear perimeter, and the dining set sits within that frame under the canopy. From here the kitchen can be used while guests remain at the table, only a few steps away. The outdoor kitchen patio therefore works as both a cooking place and an extension of the seating area, with the change in flooring helping to register each zone.
Seen from a wider angle, the garden renewal shows a simple but effective sequence: house, patio, kitchen and planting. The renovated setting does not rely on ornament. Instead, it uses the weight of the stone-look kitchen, the dark fence and the shelter above to give the garden structure. That is where the project gains its presence. The covered outdoor kitchen is the fixed point, while the rest of the garden moves around it through softer materials and lighter planting.
Material contrast doing the work
The project is strongest where the materials meet. Light ceiling panels sit above the kitchen, while the dark fence behind it absorbs shadow and frames the view. The stone countertop takes the eye at waist height, and the timber deck underfoot changes the tone of the terrace without adding visual noise. Together these surfaces make the kitchen easy to read from several positions in the garden. The result is not about display. It is about a well-placed working block that holds the space together.
Planting keeps the composition from becoming too hard-edged. Low borders run along the garden perimeter, and their green mass softens the straight lines of the fence and canopy posts. Against that background, the natural stone outdoor kitchen feels anchored rather than heavy. The layout leaves room to move between the working zone and the table, and the view across the patio stays open. In that sense, the kitchen is both the centre and the hinge of the garden: a robust outdoor kitchen with a sink, grill and cooktop, set where the renewed landscape can revolve around it.
Want to see more of COOXS? View the page of COOXS for even more great projects and company information.



NEW 2026 Jubileum Edition The Best Interior Designers Benelux
Order Now €125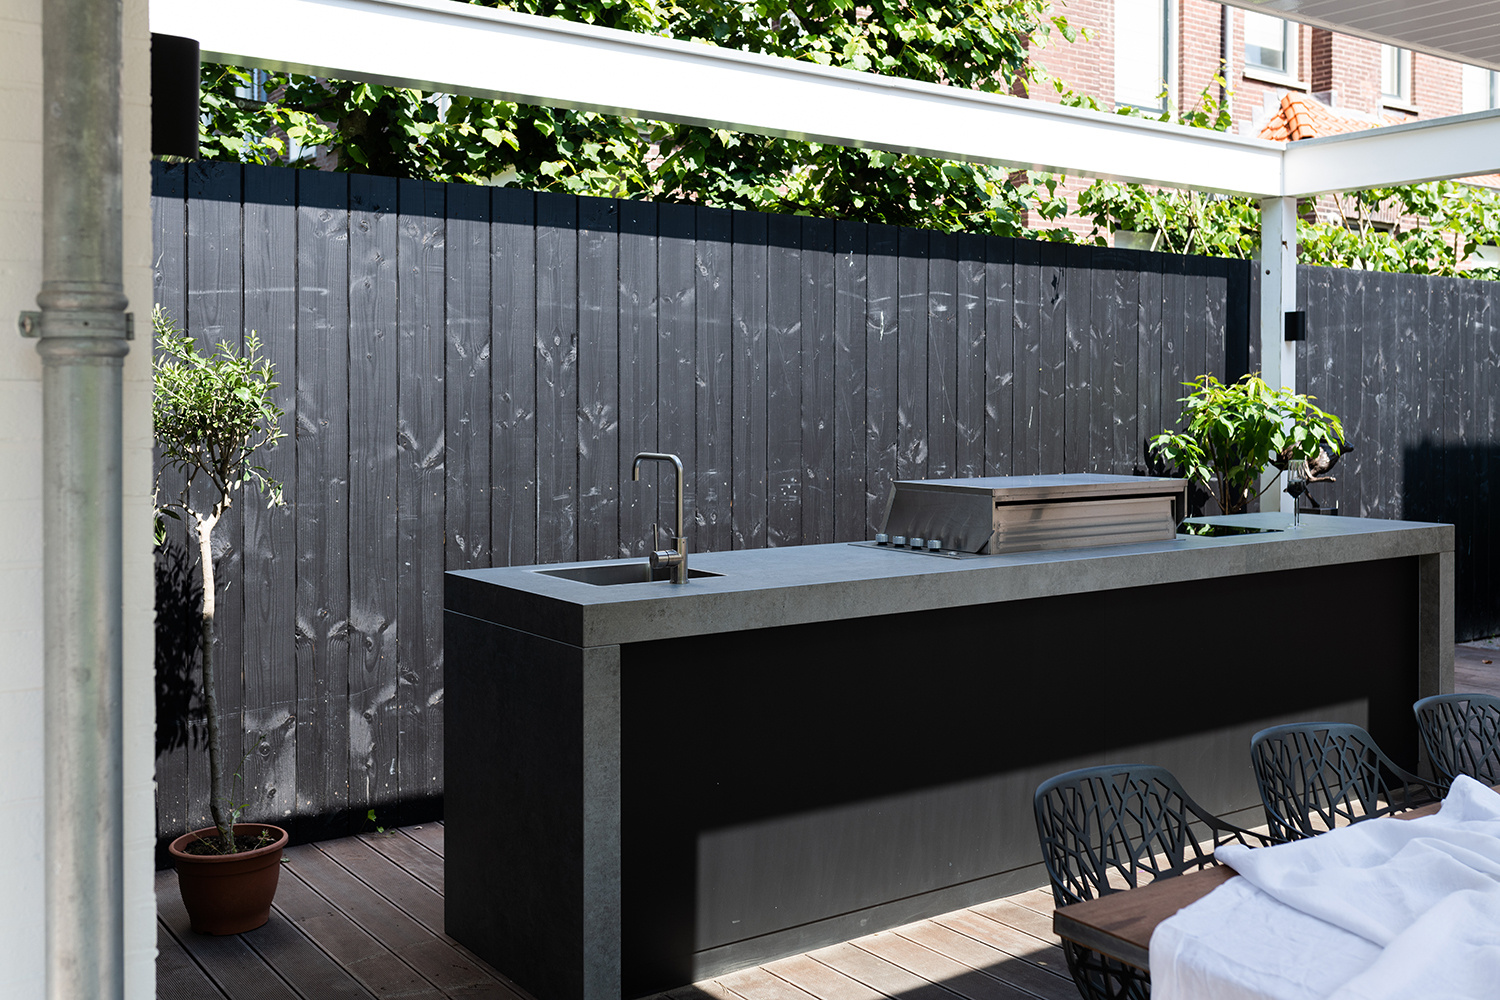
NEW 2026 Jubileum Edition The Best Interior Designers Benelux
Order Now €125