










Covered outdoor terrace with pergola
A line of black posts, a screened edge, and a terrace set on broad concrete slabs give this garden its clearest rhythm. The covered outdoor terrace sits close to the house, but the route through the garden is just as important: straight paving, narrow gravel bands, and clipped planting beds pull the eye forward. The result is a project shaped by movement as much as by sitting space.
Covered terrace with pergola and screening slats
The terrace reads as an outdoor room first. Under the pergola with slats, a dining table and seating area sit on concrete paving, while vertical timber screening filters the view along the edge. That louvered pergola does not try to disappear into the garden; it frames the space instead. Dark supports, pale paving, and the open slatted sides create a clear contrast that is easy to read in the photographs.
An outdoor kitchen terrace is visible in several images, set against gravel and low planting. The cooking zone is compact, with a block-like form that anchors the terrace without adding visual noise. Nearby, an opening in the wall holds a fireplace or oven arrangement, so the terrace shifts from dining area to cooking area with only a few steps and a change in material underfoot.
A central path made of concrete slabs
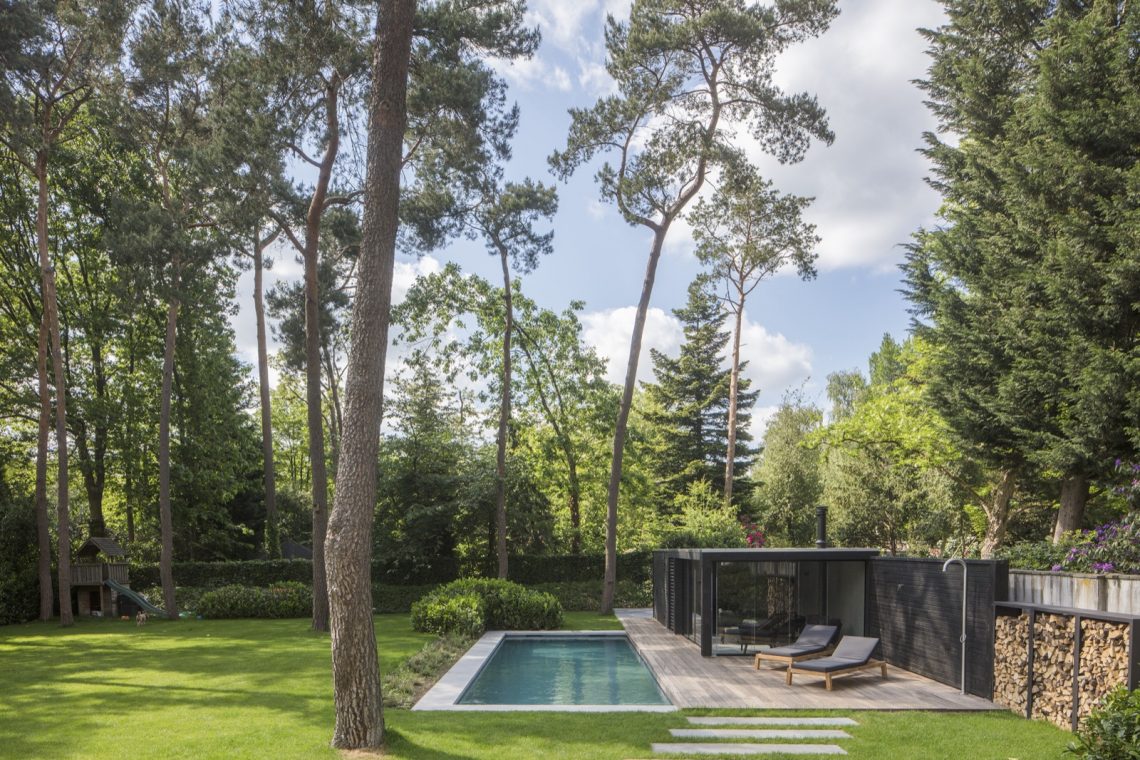
Across the lawn, the central garden path concrete slabs form a direct route toward the house and the terrace. The slabs are laid in a measured line, leaving grass on either side to soften the geometry. In one view the path runs between broader lawn sections; in another it is paired with gravel and low borders, so the same paving language keeps returning in different parts of the garden.
Those lines matter because they organise the whole composition. Instead of loose curves, the garden relies on clean edges and repeated surfaces. The paving leads, the lawn pauses, and the gravel marks the change. Even when the view opens wider, the structure stays legible through the spacing of the slabs and the way they align with the house and the covered terrace.
Gravel borders that keep the edges clear
Modern gravel borders sit beside the paving and along the base of the building. They create a dry, quiet strip between hard surfaces and planted areas, and they give the garden a sharper outline. In close views, the gravel is not just filler; it works as a field that lets the concrete slabs, the dark terrace posts, and the green planting stand out more clearly. The edge detail is simple, but it carries the composition.
Near the façade, the transition from gravel to paving is especially visible. Narrow bands of stone run alongside the route, while the beds open into lower planting pockets. Rounds of evergreen shrubs and tufts of ornamental grasses break up the straight lines. Nothing is overworked. The planting is used to soften the geometry, not to hide it.
Planting beds and lawn kept to clean shapes
The lawn areas are clipped into broad, rectangular fields, which makes the planted borders read almost like drawn lines. Around them, ornamental grasses, rounded shrubs, and evergreen forms fill the beds without spilling over the edges. The combination gives the garden a measured look: the paving stays crisp, the borders stay contained, and the planting is allowed to do its work in layers rather than in volume.
Several images show how the beds repeat along the route between the terrace and the rest of the garden. The same materials appear again and again—gravel, concrete, low greenery, and dark structural elements—so the eye moves through a sequence rather than a single focal point. That repetition is what makes the covered outdoor terrace feel embedded in the wider layout instead of standing apart from it.
Rietgedekte volumes and the terrace edge
Beyond the pergola, the project includes reed-covered volumes that add a softer roofline to the otherwise crisp setting. The reed roof sits against smooth wall finishes and glass openings, which makes the contrast visible immediately. The terrace structure, with its black posts and horizontal lines, belongs to that same visual language: solid enough to define the space, light enough not to block the view.
In the wider shots, the covered outdoor terrace, the path, and the volumes with reed roofs are all part of one route through the garden. The eye moves from paving to lawn to roofline, then back to the terrace edge and the screening slats. Because the materials are limited and the lines stay controlled, each element gets room to register on its own. That restraint is what gives the project its clarity.
Where cooking, dining, and shelter meet
The strongest scenes are the ones where the outdoor kitchen terrace and the shaded seating area appear in the same frame. A table sits under cover, a cooking block sits nearby, and the paving keeps the two functions close together. The fireplace or oven niche adds another fixed point in the garden, visible as a built-in detail rather than a decorative gesture. Everything is organised around use, but the visual order is what makes it memorable.
What stands out most is how the terrace, path, gravel, and planting are all tied together by straight lines and consistent materials. The covered outdoor terrace is not treated as a separate feature; it is the centre of the garden plan. From the first concrete slabs to the last gravel edge, the project keeps returning to the same set of elements, and that repetition gives the whole outdoor space its structure.
Want to see more of Heart for Gardens? View the page of Heart for Gardens for even more great projects and company information.




NEW 2026 Jubileum Edition The Best Interior Designers Benelux
Order Now €125


NEW 2026 Jubileum Edition The Best Interior Designers Benelux
Order Now €125


NEW 2026 Jubileum Edition The Best Interior Designers Benelux
Order Now €125


