Custom built-in library wall in walnut and steel
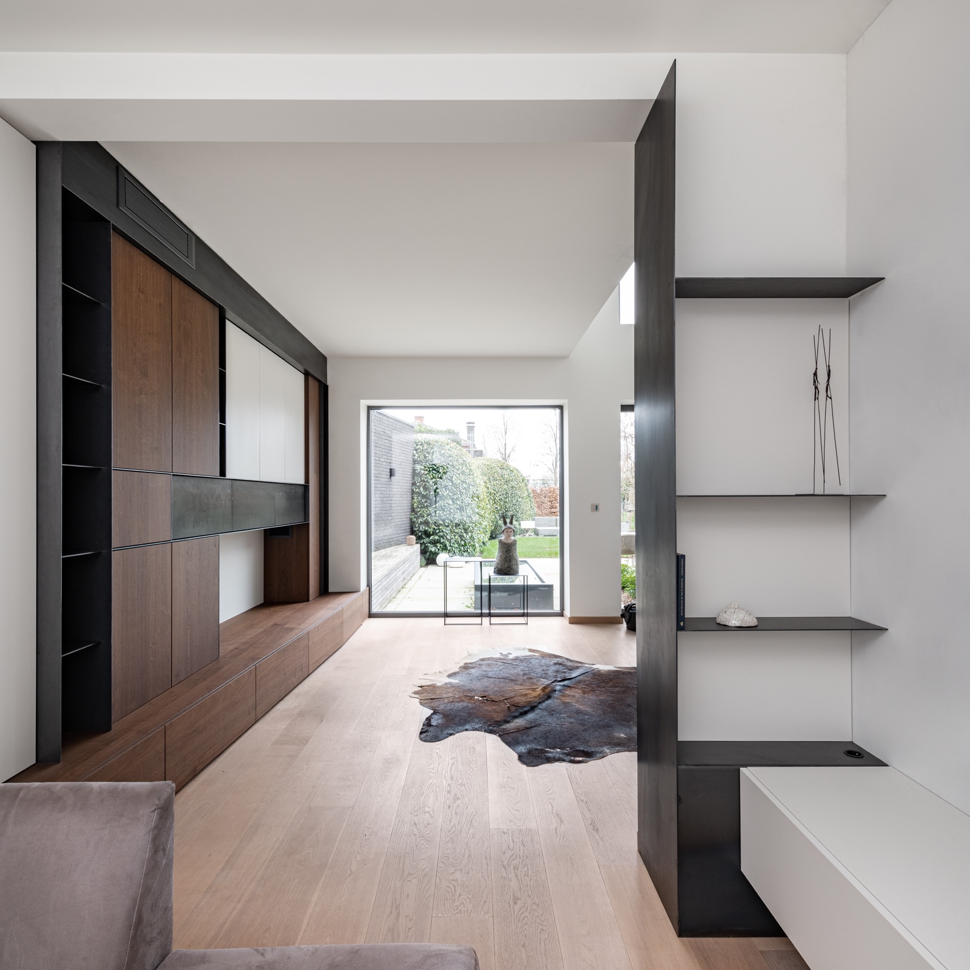
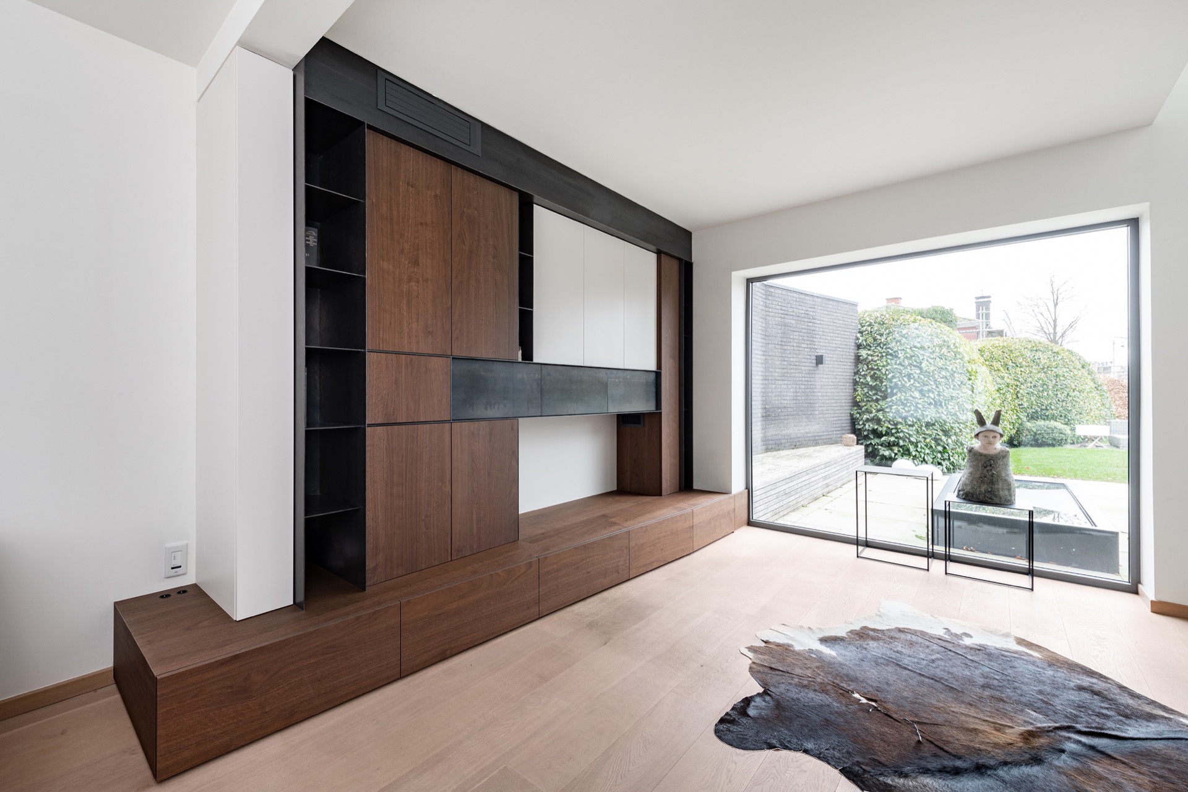
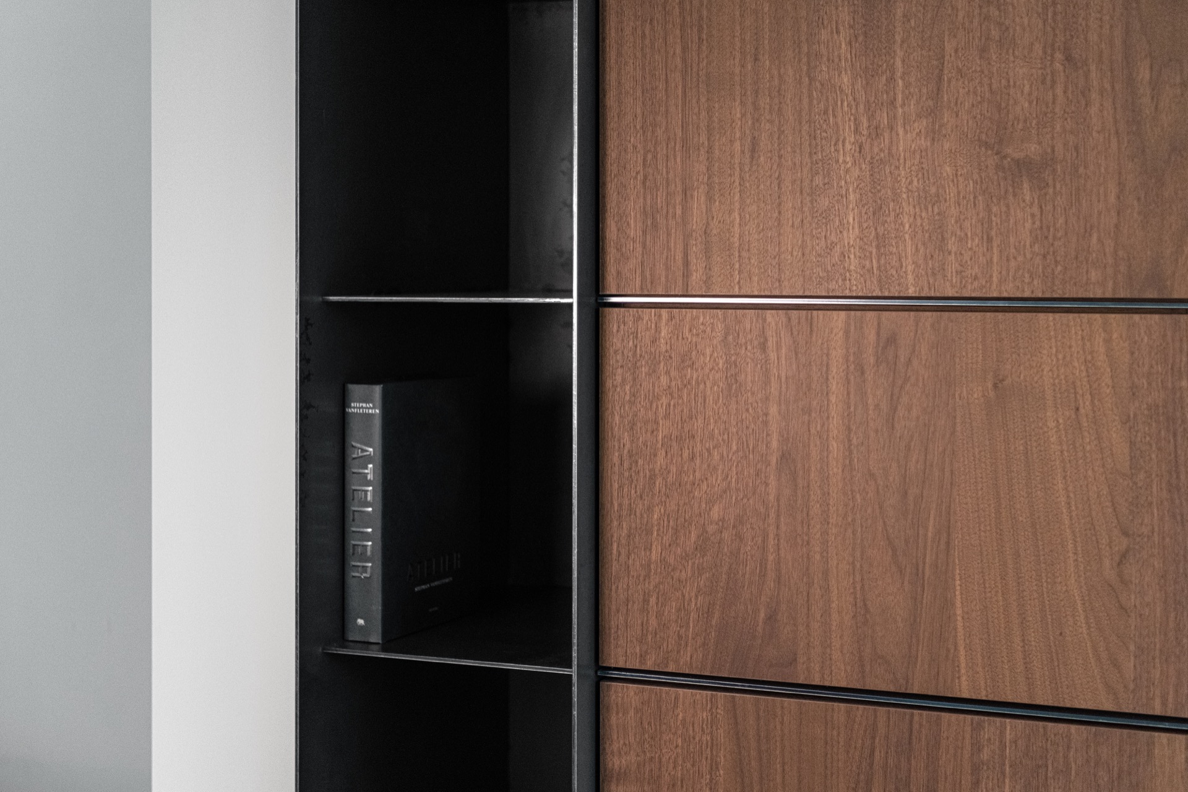
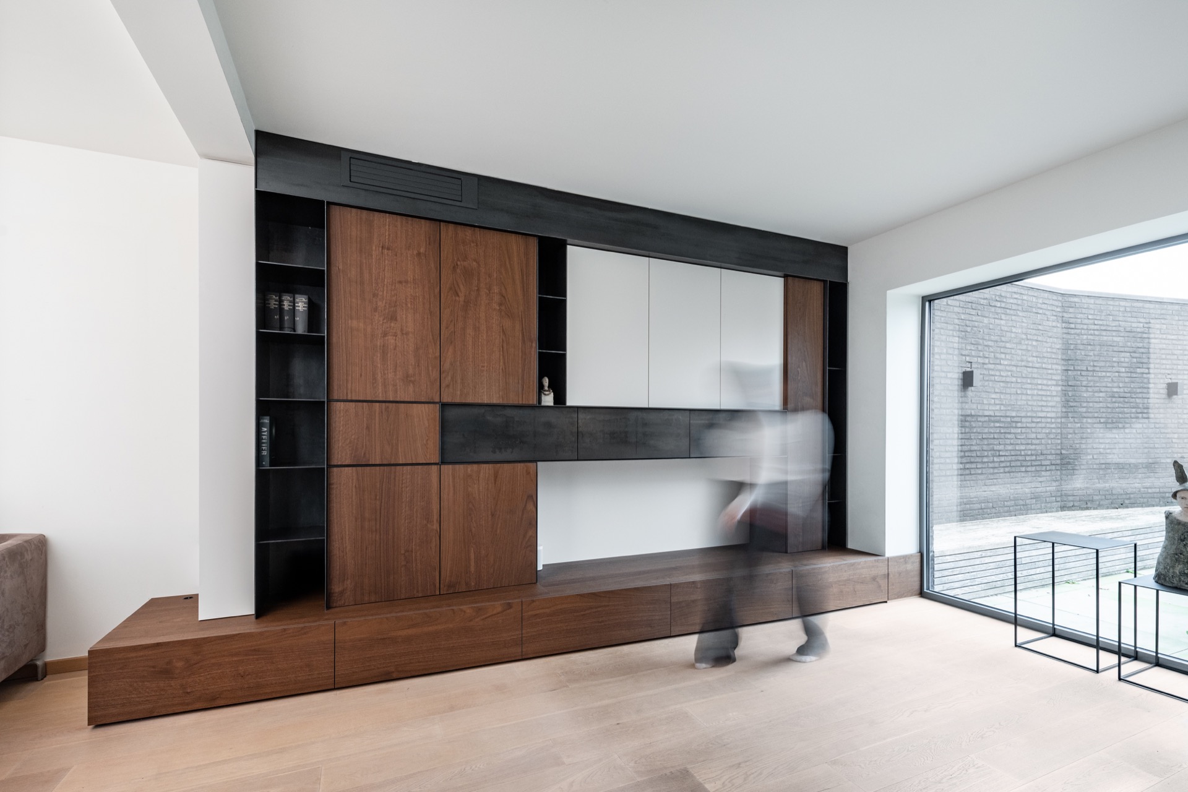
Walnut veneer runs across the room in measured panels, then meets brushed steel in a dark line that keeps the joinery from feeling heavy. The custom built-in library wall is not treated as a backdrop here; it shapes the space, sets the rhythm of the openings, and gives the interior its first clear order. Open book niches sit next to closed volumes, so the wall reads as storage, display, and architecture in one move.
Walnut and steel, drawn in one line
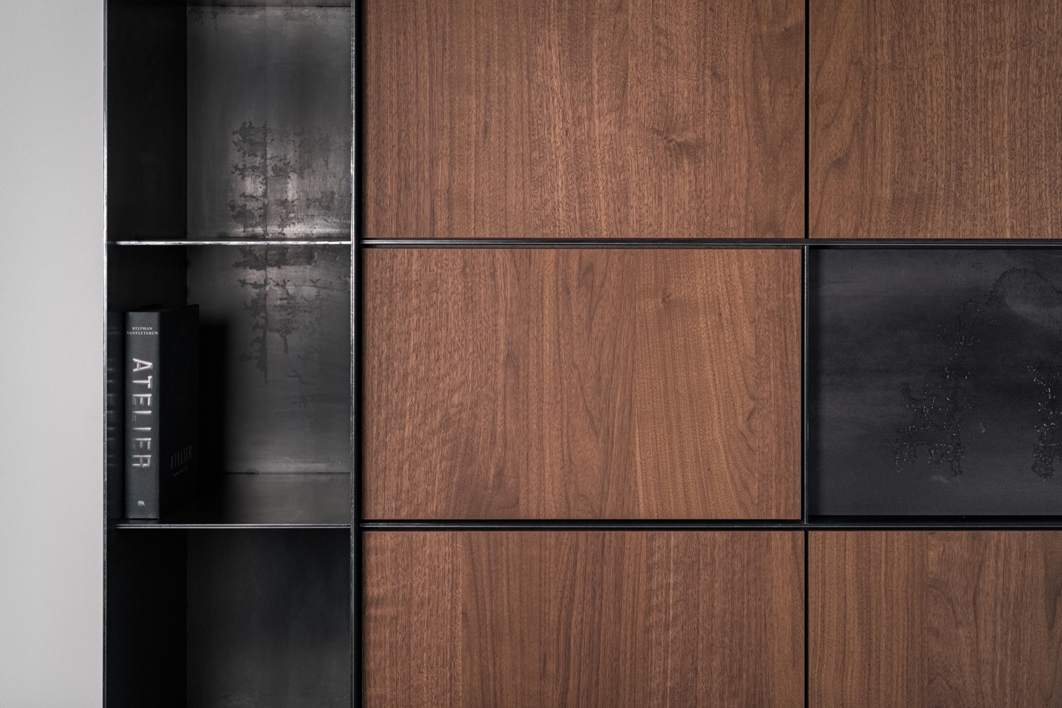
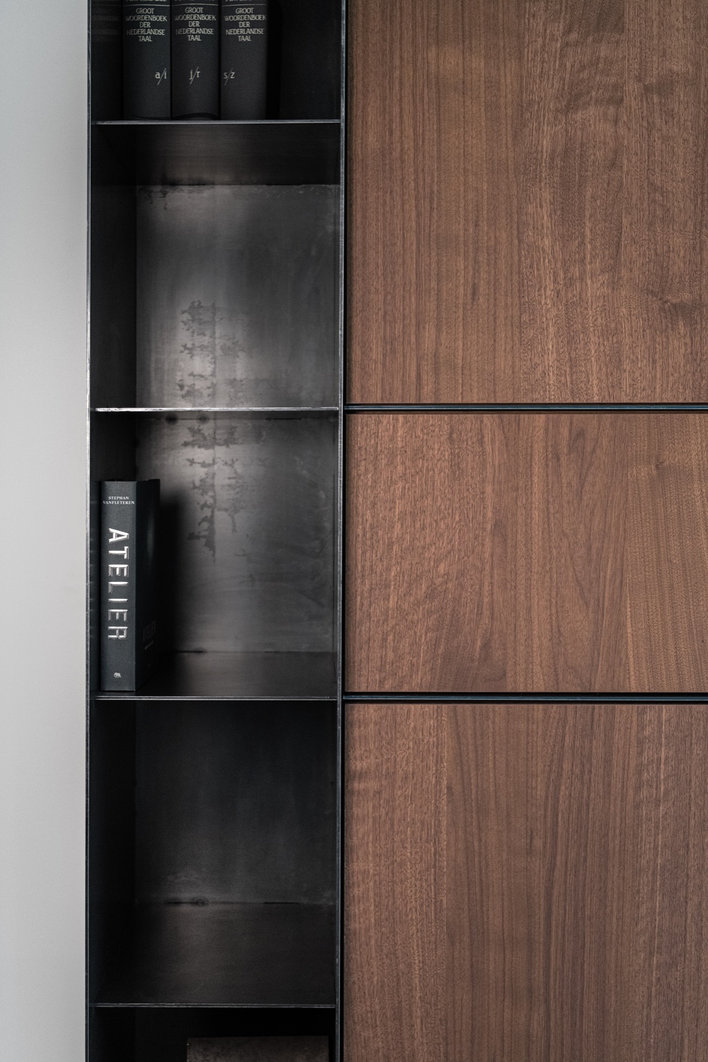
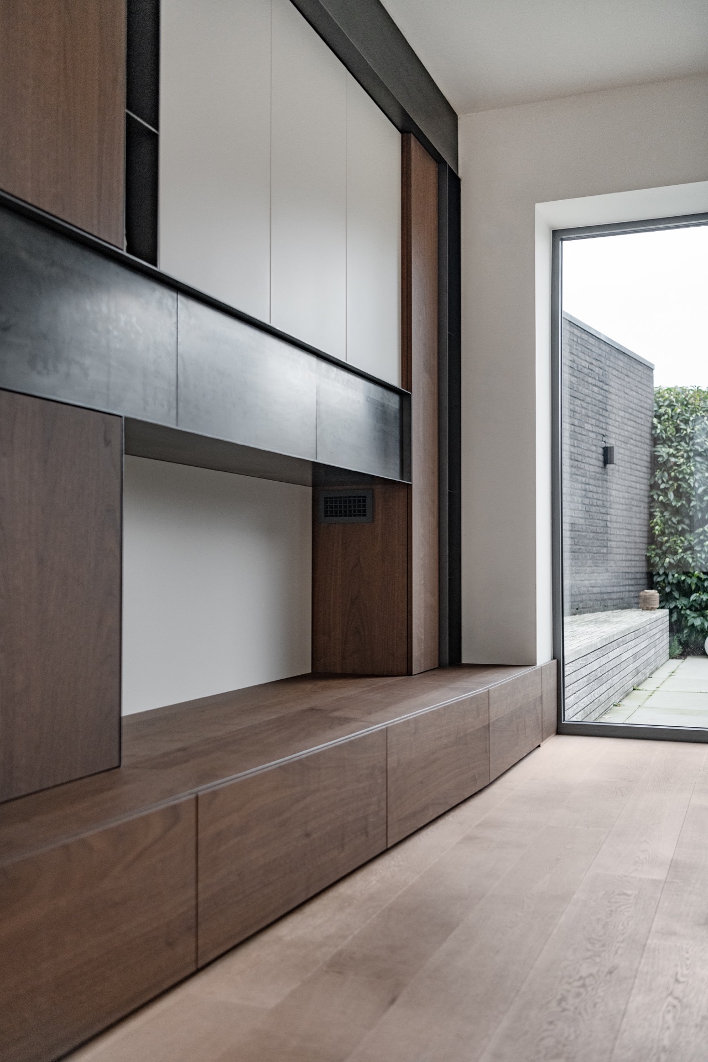
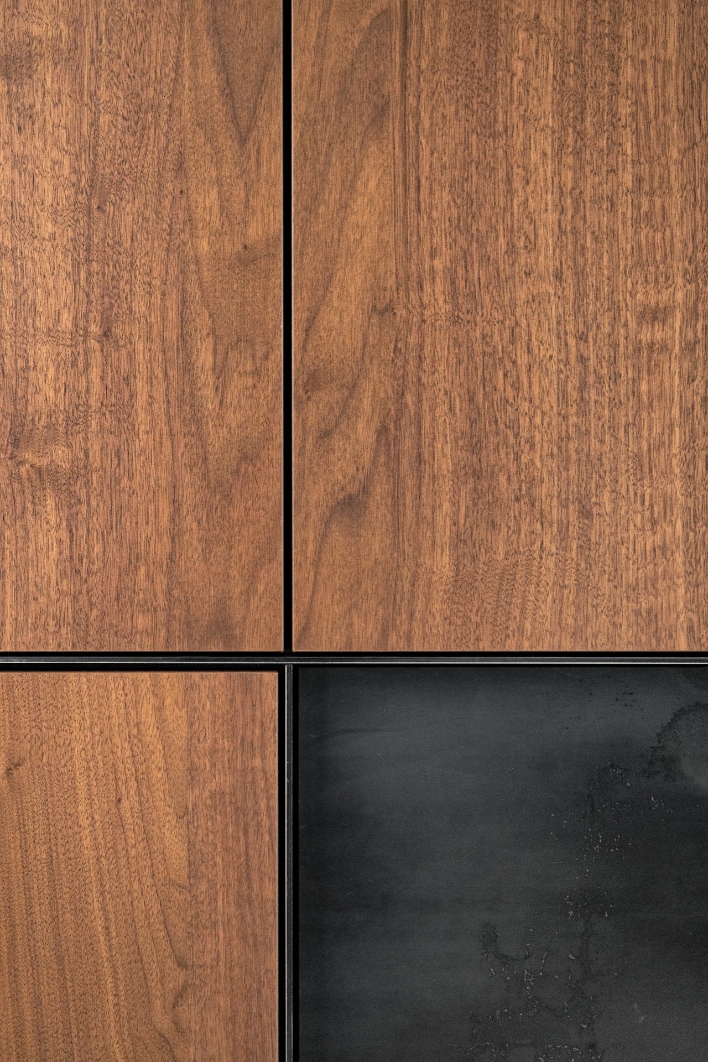
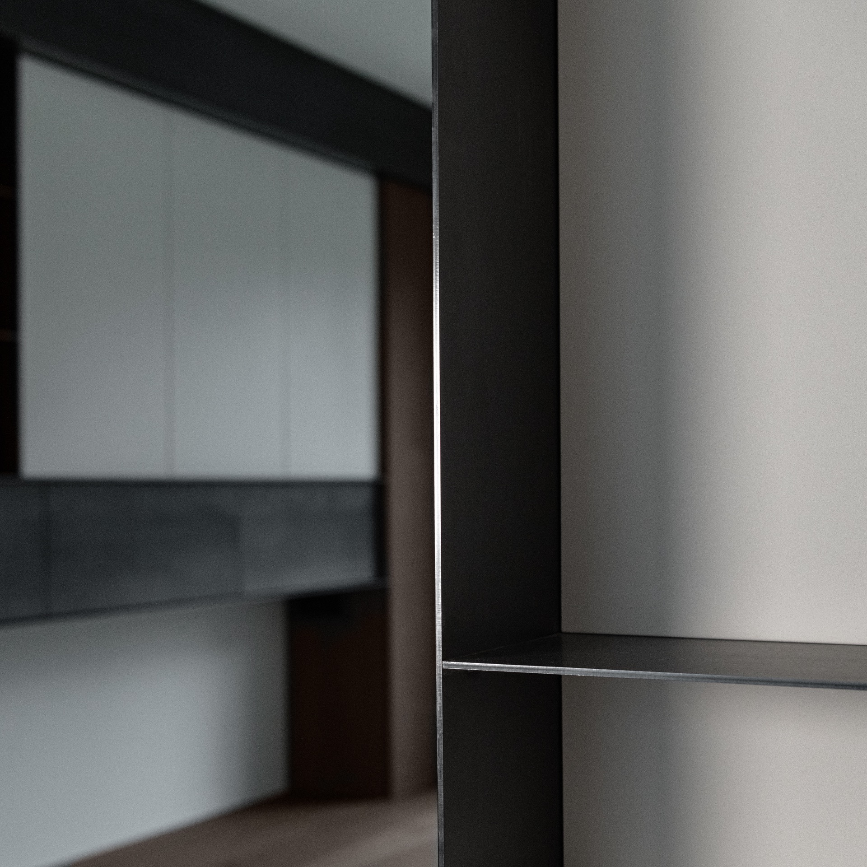
The contrast is immediate: not the glossy sort, but a restrained meeting of grain and metal. Walnut brings a visible texture, while the brushed steel adds a cooler edge and a sharper outline. Powder-coated sections soften that metal further, so the finish stays controlled rather than reflective. This walnut and steel interior uses that contrast to define the wall depth, the shelf edges, and the transitions between tall panels and smaller recesses. The result is calm, but never flat.
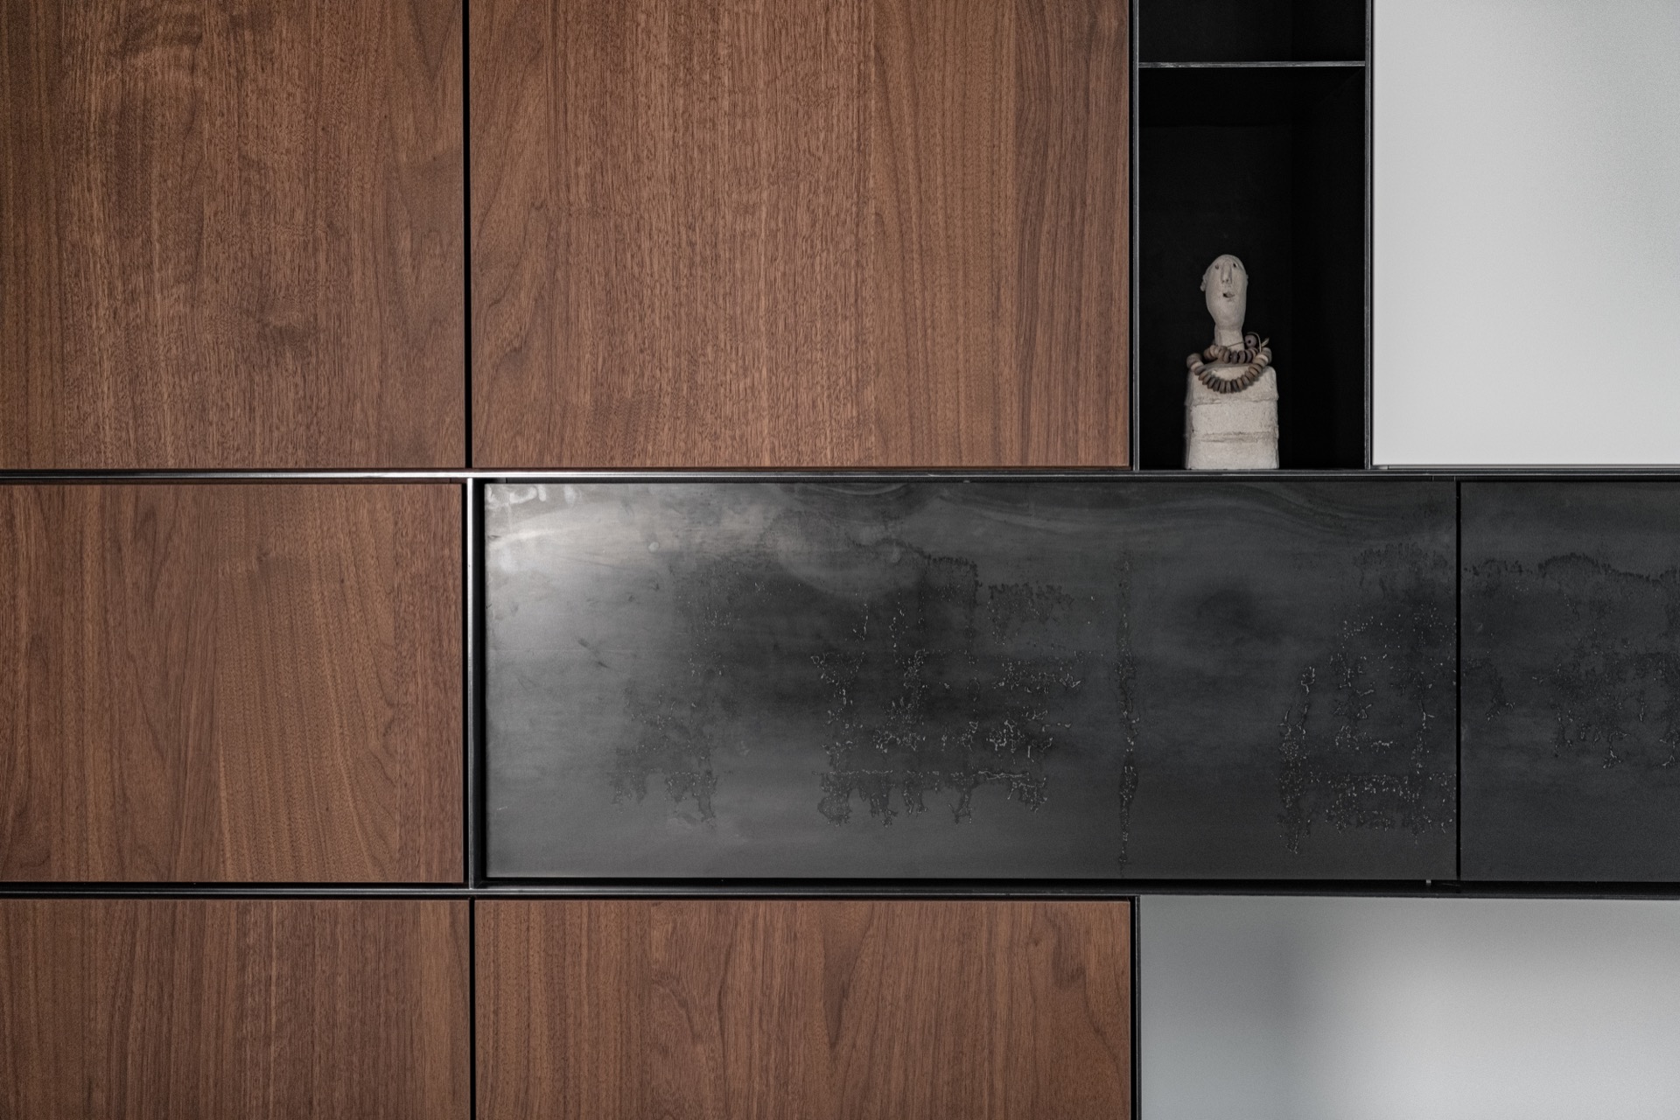
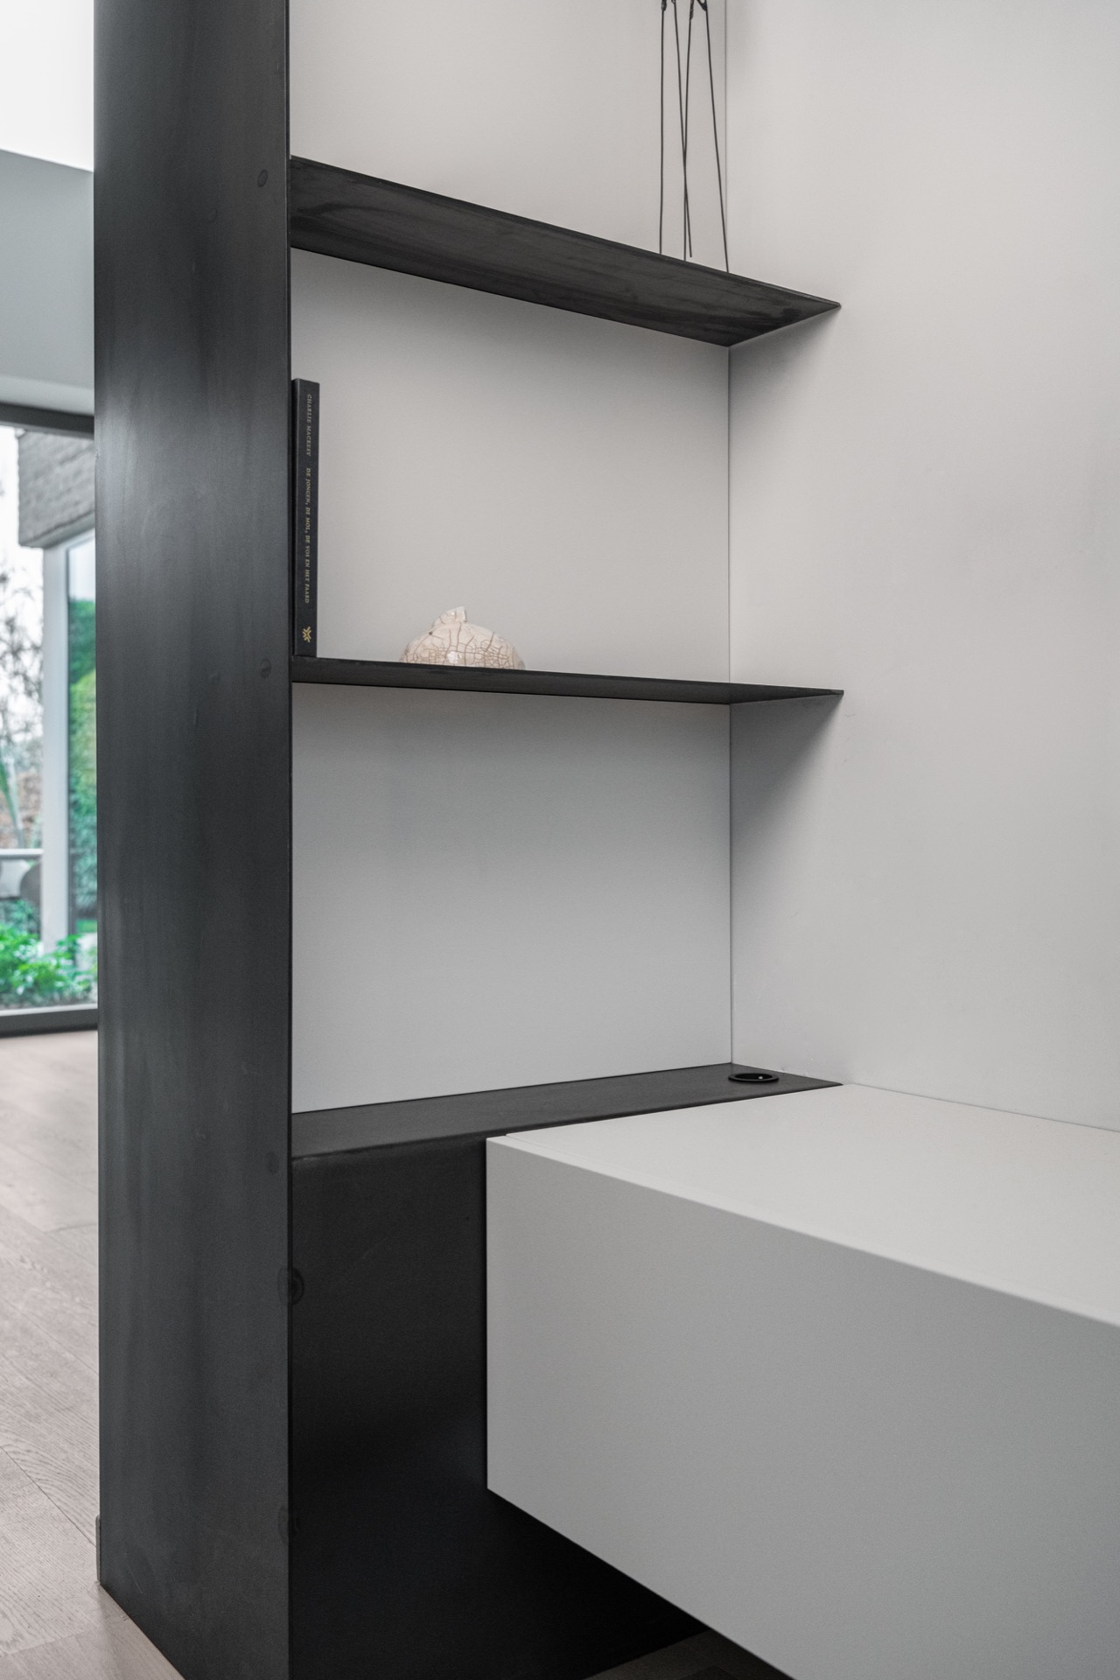
Look closer and the joinery begins to reveal its logic. Horizontal and vertical divisions break the wall into clear bays, each one handled with the same discipline. The custom built-in library wall carries open niches for books and objects, but it also closes down where visual noise would otherwise appear. That alternation gives the composition pace. It also keeps the wall from becoming a single large block, which matters in a room where large glazed openings already pull the eye outward.
A living wall with book niches that does more than store
The living wall with book niches connects the main living zones without shouting for attention. It stretches across the interior like a working piece of joinery, carrying the eye from one area to the next through consistent proportions and repeated lines. A built-in TV recess is folded into the same system, so the screen sits within the wall instead of interrupting it. Nearby, technical elements are hidden behind the panels, keeping the surface clear and the room readable at a glance.
That hidden integration of services is one of the clearest moves in the project. Air conditioning is present, but not as an object on the wall. It disappears into the joinery, allowing the wood and steel to stay in focus. A small ventilation grille is also incorporated into the wall zone, aligned with the geometry around it. These details do not announce themselves, yet they are what make the built-in library wall work as an orderly piece of interior architecture rather than a decorated storage unit.
Open niches, closed volumes
Some parts of the wall are open and dark inside, cut out to hold books or a few selected objects. Other parts are shut, presenting smooth fronts in walnut veneer or light-toned panels. That mix keeps the composition from becoming repetitive. It also gives the room a way to shift between display and concealment without changing material language. The custom built-in library wall uses the same framework for both, so the eye reads continuity even when the function changes from bay to bay.
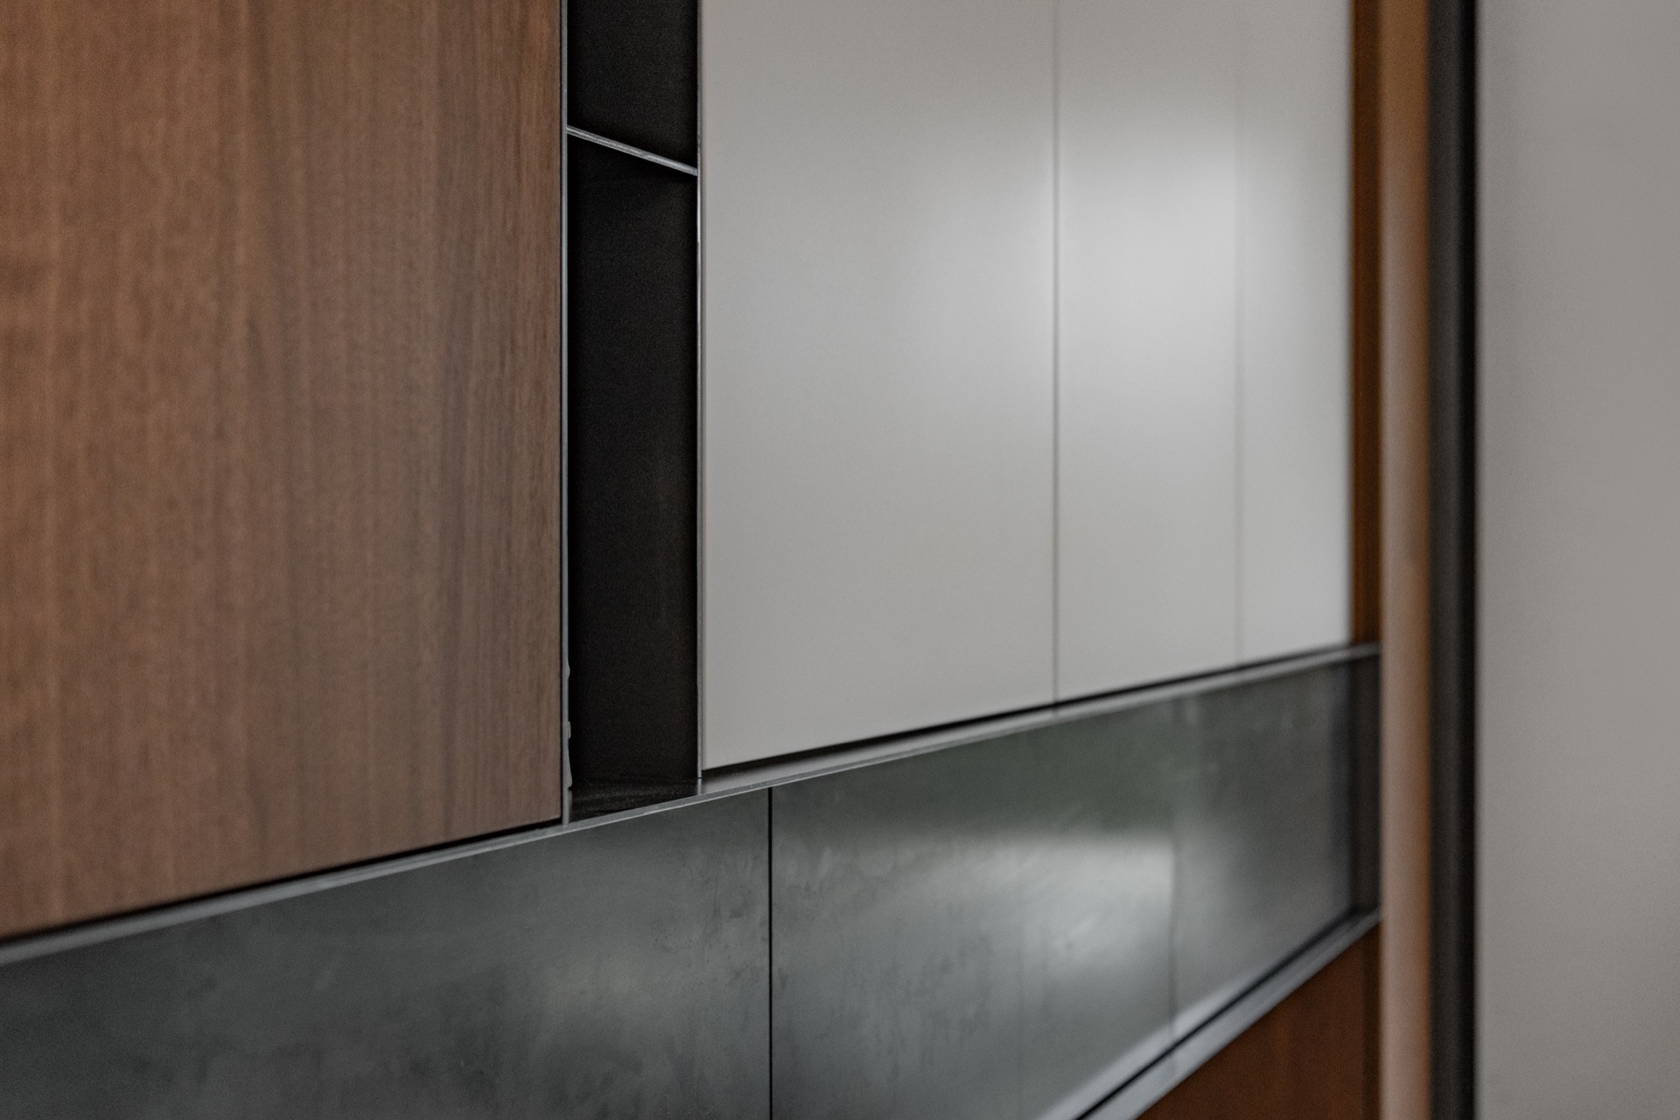
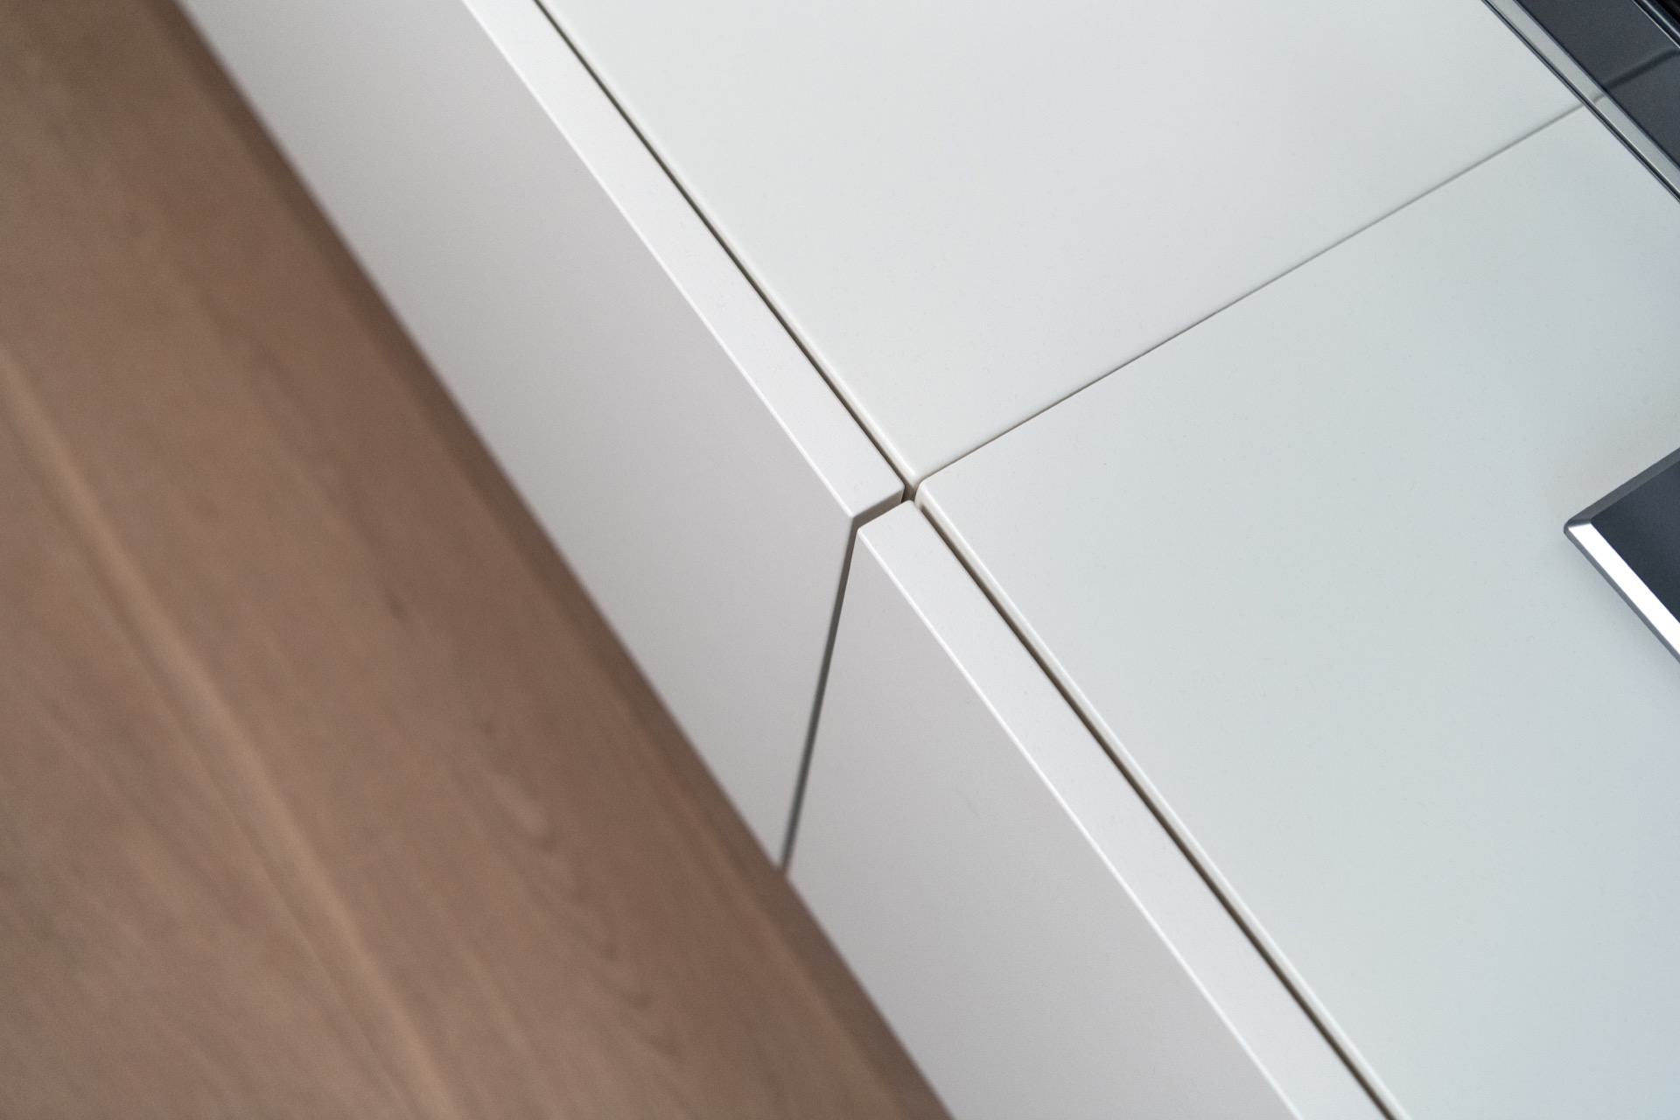
Where the panels turn or meet at a corner, the detailing stays tight. Narrow seams, thin profiles, and a dark steel band keep the edges crisp. The wall seems to glide past the openings rather than stop at them. In one detail, the steel line runs straight across the composition, linking storage sections and making the whole assembly feel drawn rather than assembled. That restraint is what gives the minimal custom interior its force.
Materials that hold tension without noise
Walnut against steel. Soft against strong. Warm grain against a cooler surface. The project keeps returning to these pairs, and they are the reason the room feels composed without becoming static. The custom built-in library wall uses them sparingly, not as decoration but as structure. Even the white and pale panel sections matter here, because they give the darker material room to register. Against that lighter background, the veneer reads deeper and the steel line looks more precise.
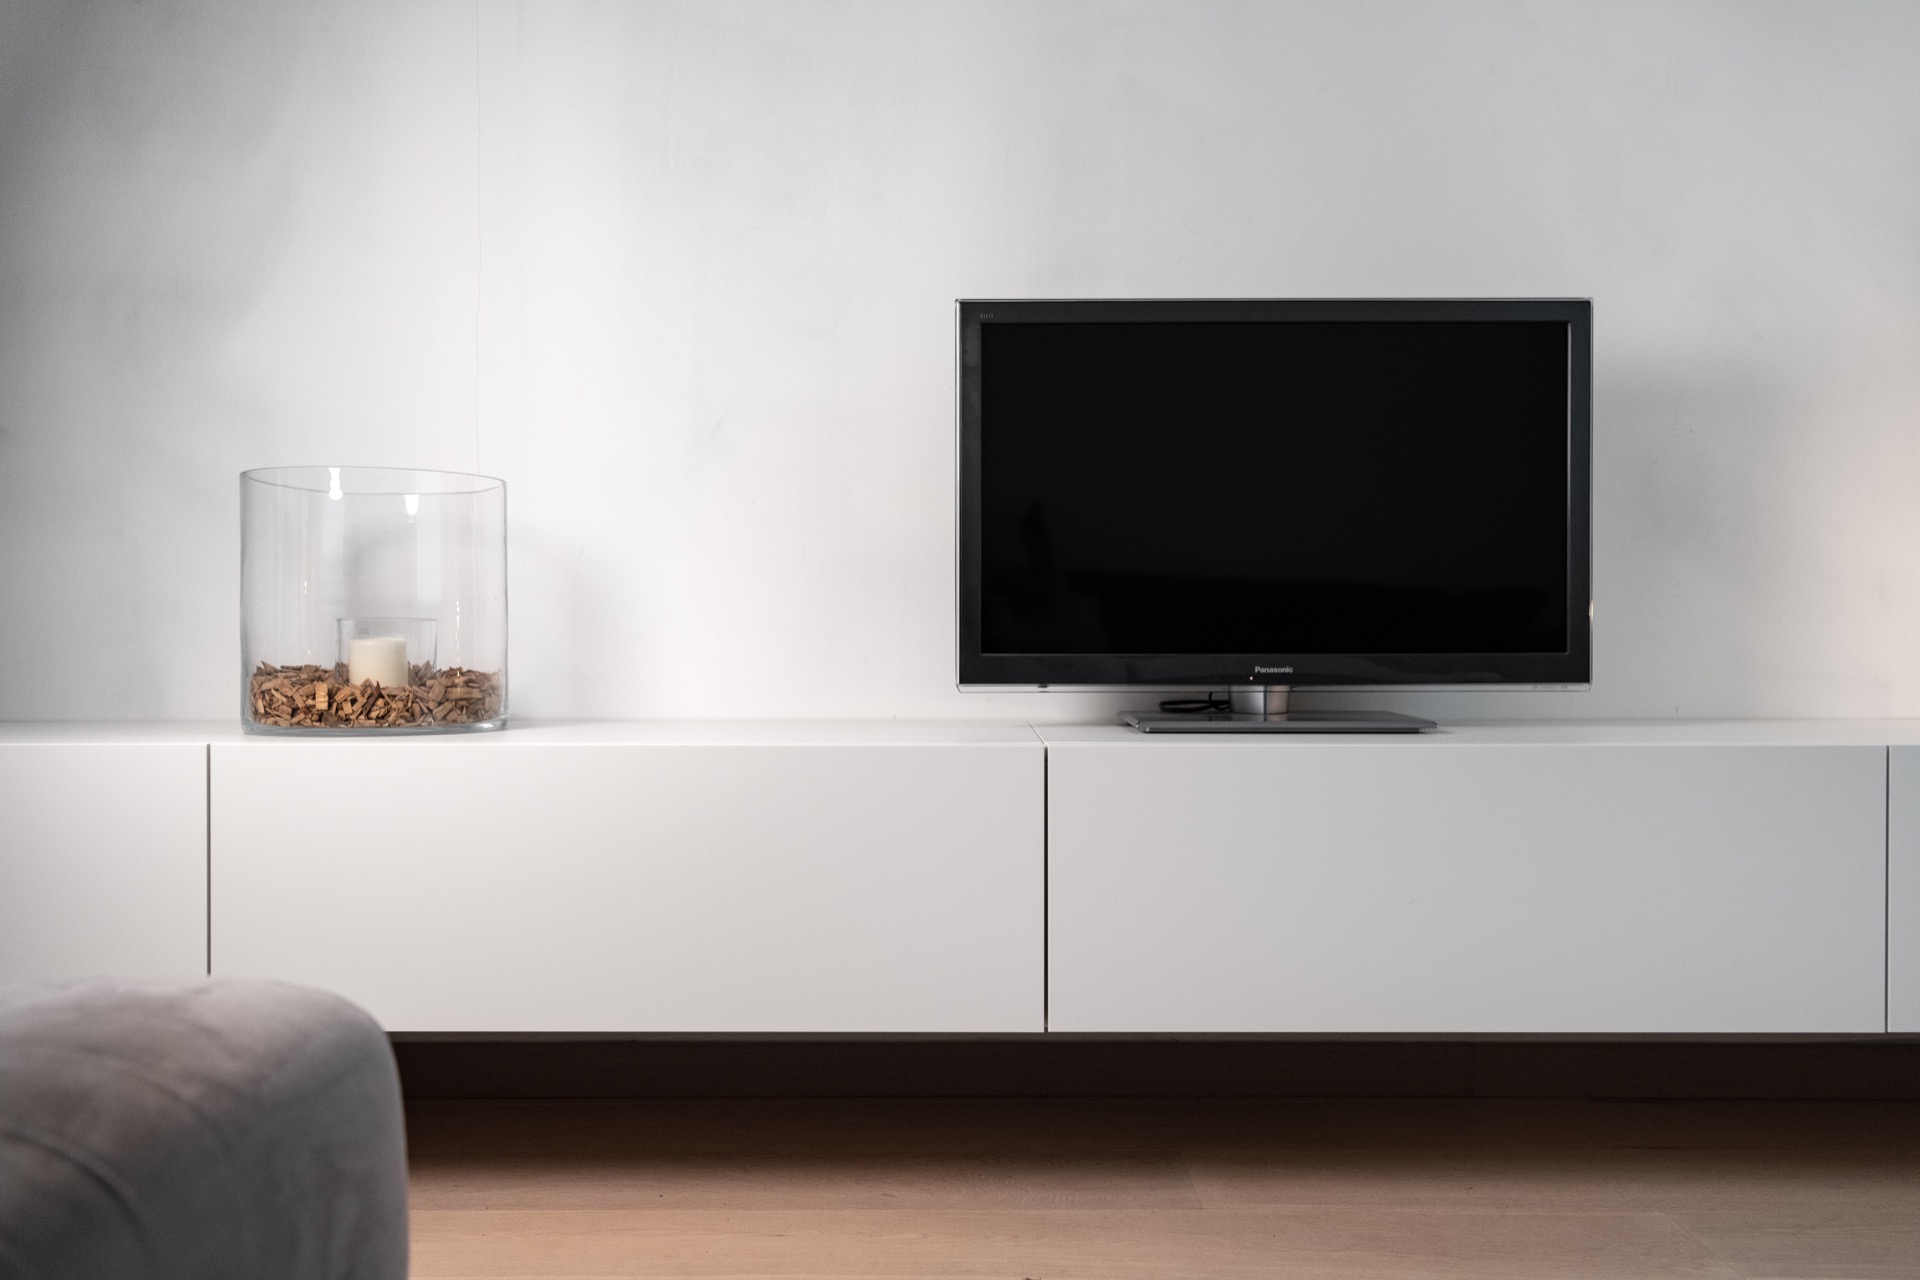
Several parts of the composition suggest movement rather than mass. Slim openings, aligned shelves, and narrow shadow gaps keep the wall from feeling bulky. A built-in TV recess sits within that logic, framed neatly so the screen does not dominate the room. Elsewhere, a ventilated opening appears as a discreet square detail inside the joinery. It is a small thing, but it shows the same approach: every visible element has a place, and nothing is left to hang loosely in the room.
The wall as a bridge between rooms
The custom built-in library wall also acts as a connector. It ties the living areas together through one continuous piece of millwork, so the eye does not break at each threshold. The line of the wall is mirrored by the large glazing nearby, where the interior and exterior share a similar horizontal emphasis. That reflection is subtle rather than literal. It comes through in the way the openings sit, the way the wall steps back, and the way daylight slides along the veneer.
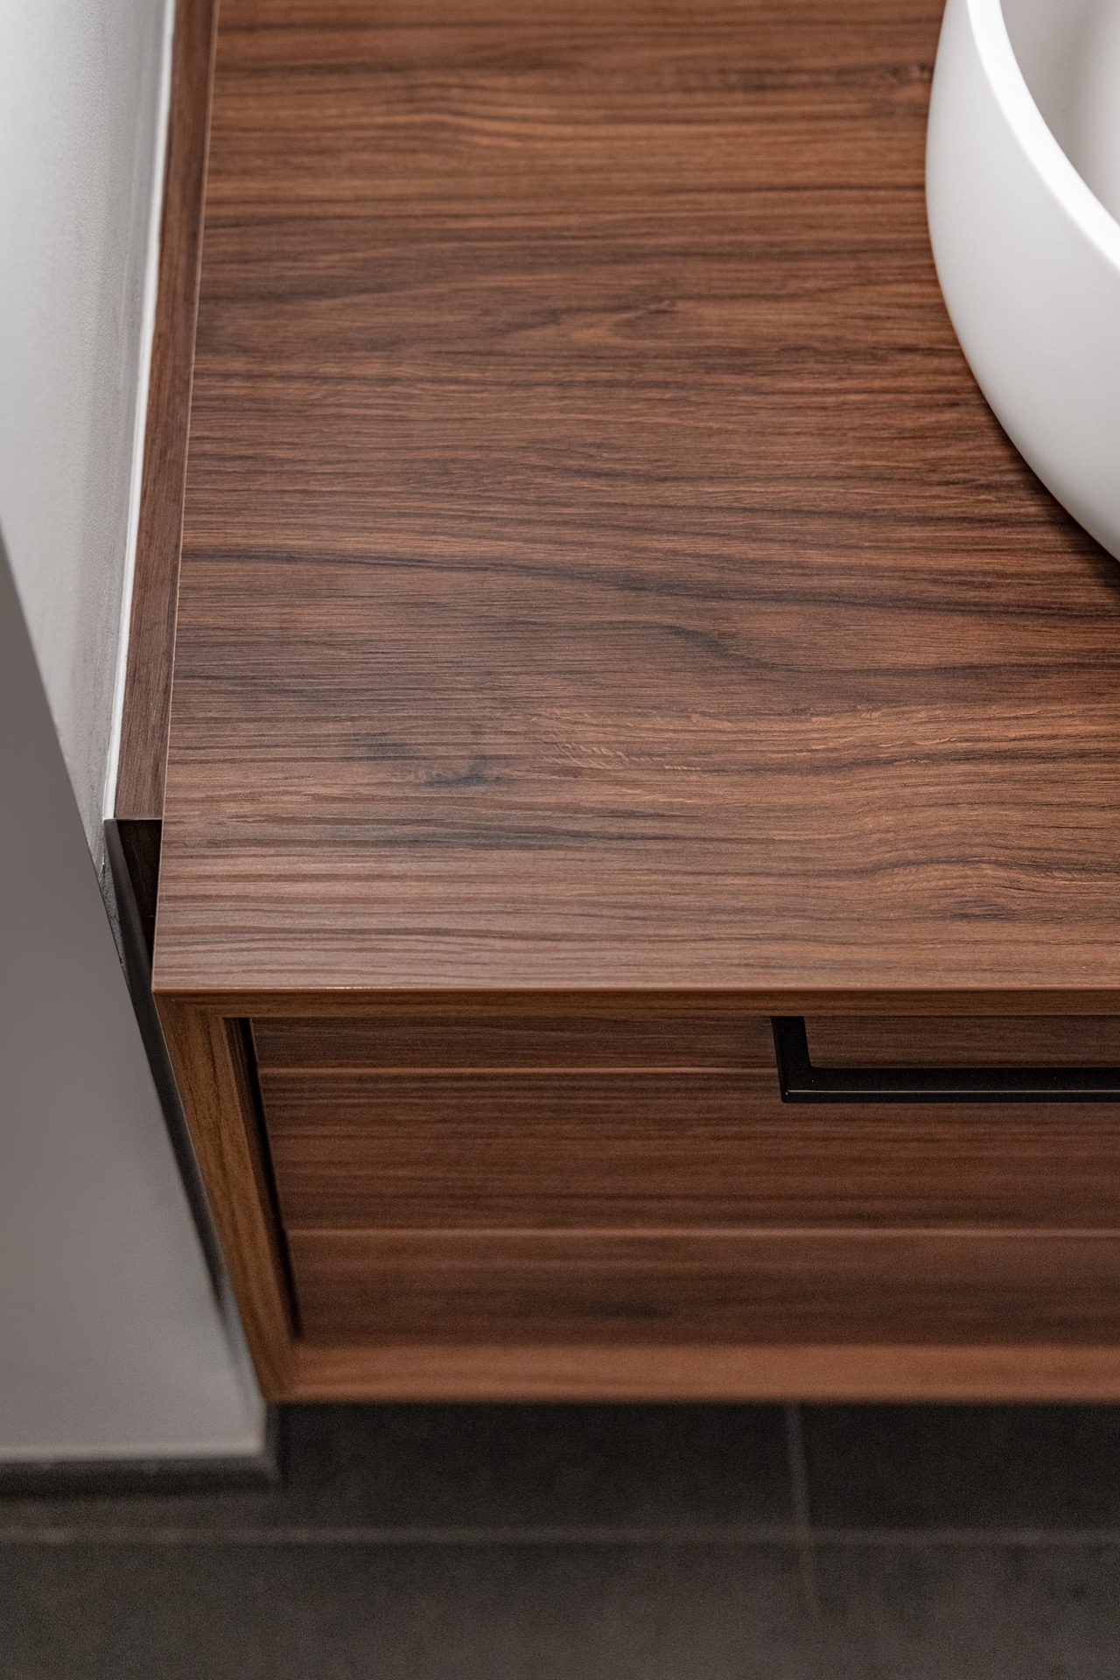
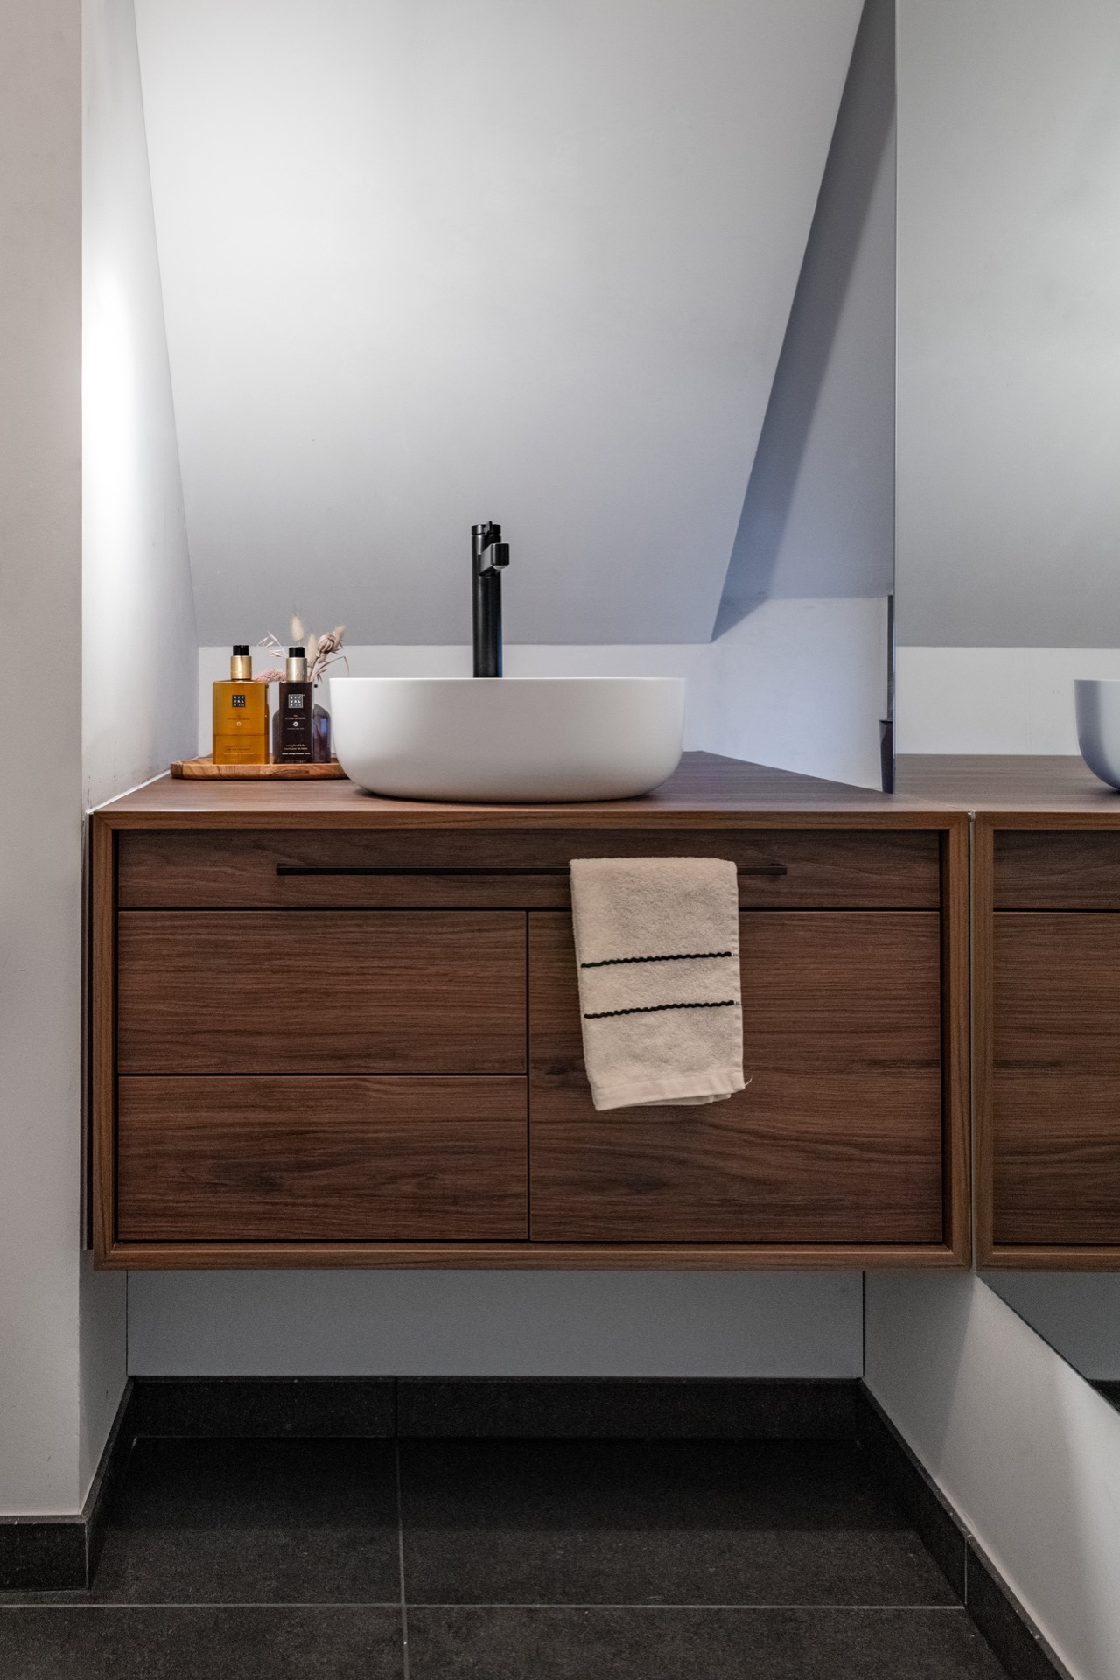
At the edge of the room, a washbasin cabinet shows the same discipline at a smaller scale. Set at an angle and fitted with an integrated handle, it keeps its shape without extra hardware. The detail matters because it repeats the project’s main idea in miniature: surfaces are clean because the function is built into the form. Seen next to the larger joinery, it confirms that the room is being held together by the same set of decisions.
Details that stay visible without taking over
What stands out most is how little the project needs to say. The materials do the work. The custom built-in library wall establishes the room with open book niches, closed cabinetry, and a built-in TV recess, while hidden integration of services keeps the technical parts behind the scenes. Light picks up the grain of the walnut, then slides across the brushed steel and the powder-coated edges. The room remains quiet, but the detail level is high where it matters: at the seams, the recesses, and the transitions between surfaces.
That same discipline appears in the way the wall meets the large window opening. Instead of competing with the view, the joinery holds its line and lets the daylight cut across the fronts. The indoor-outdoor relationship is present through shape and alignment more than through gesture. Seen as a whole, the walnut and steel interior reads as a custom interior built from measured parts: a living wall with book niches, concealed equipment, and enough precision in the joinery to keep every surface in place.
Want to see more of STOLM Totaalinterieur? View the page of STOLM Totaalinterieur for even more great projects and company information.


NEW 2026 Jubileum Edition The Best Interior Designers Benelux
Order Now €125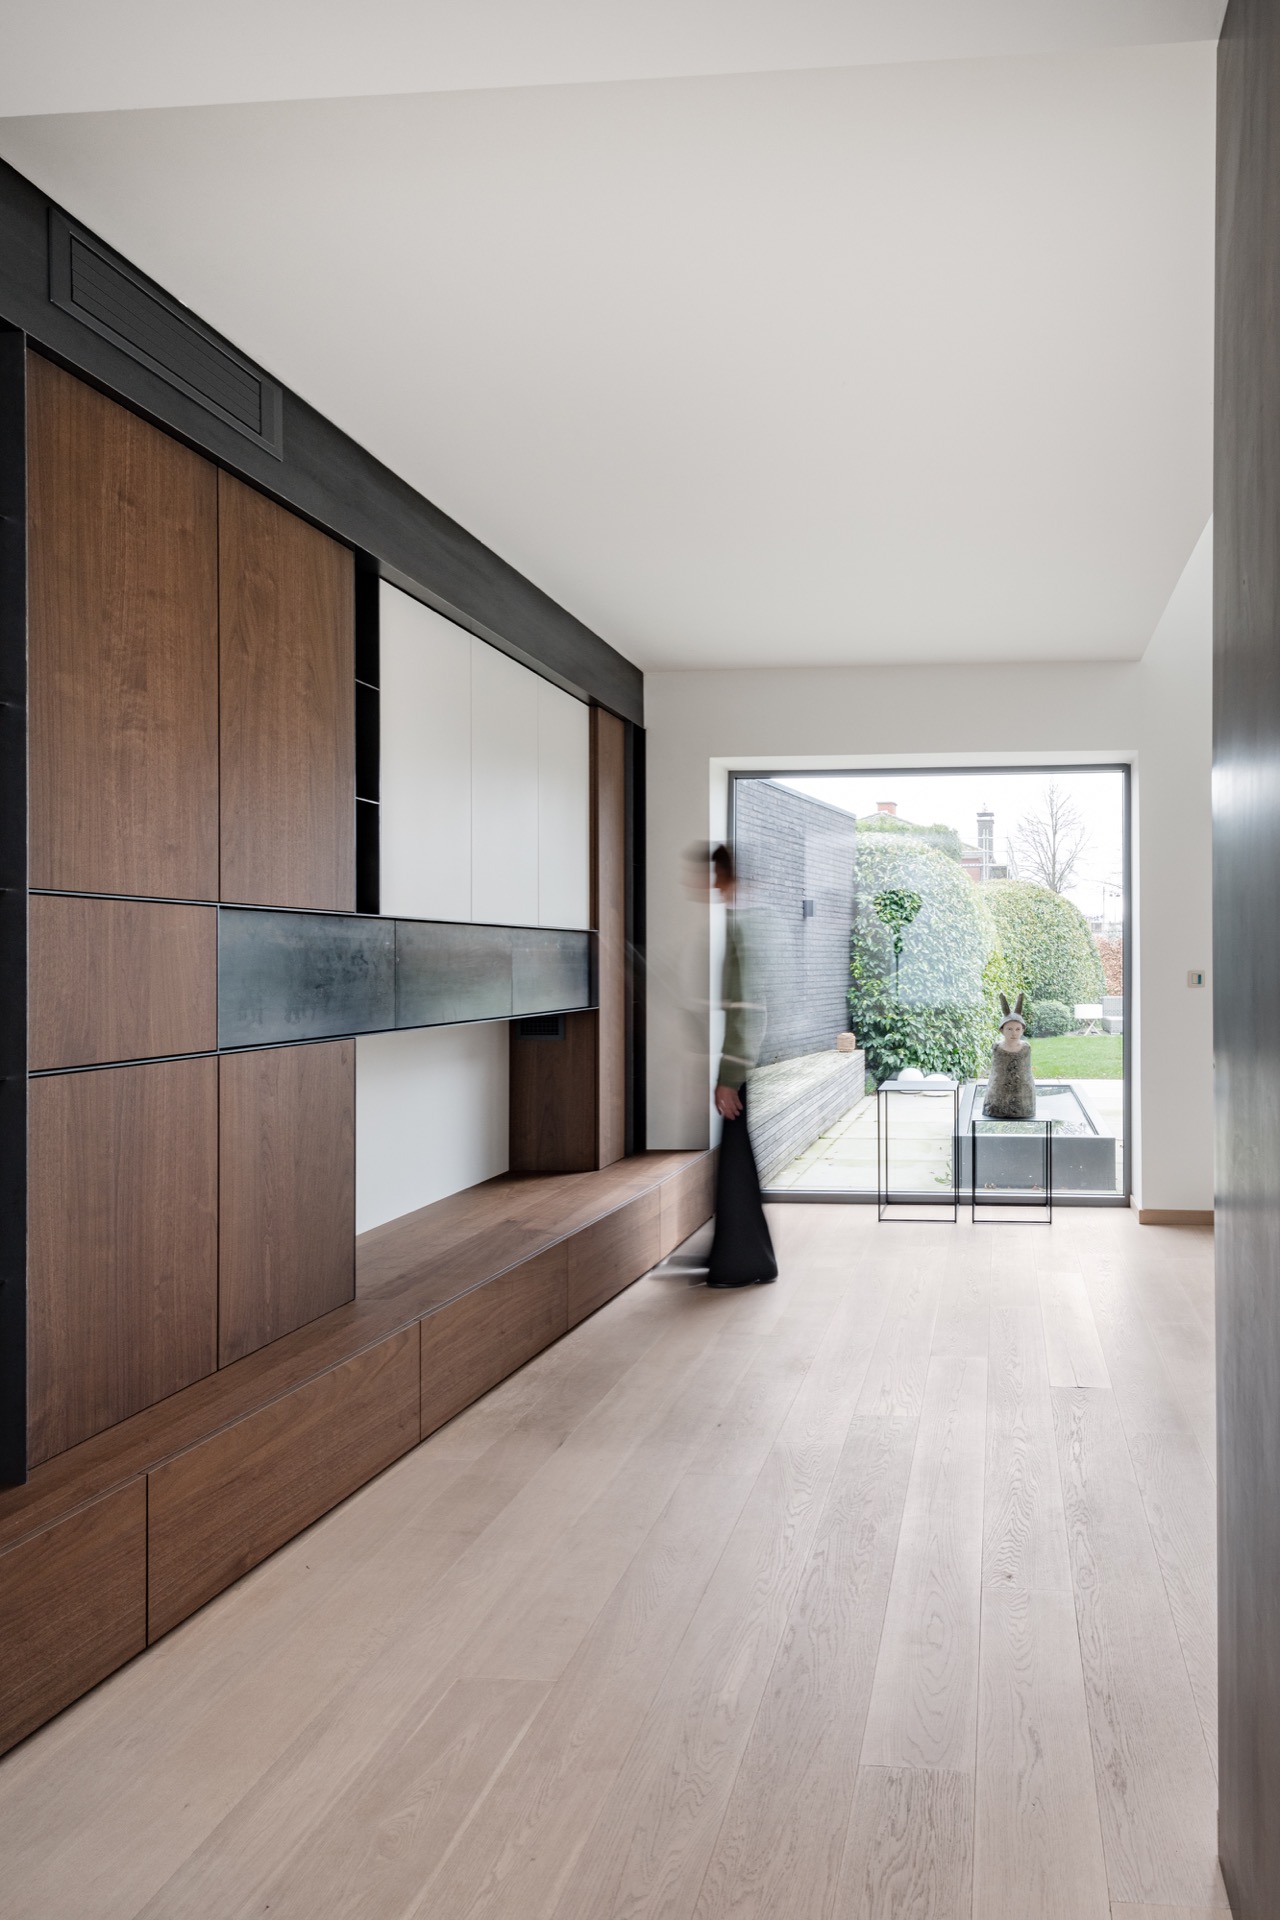
NEW 2026 Jubileum Edition The Best Interior Designers Benelux
Order Now €125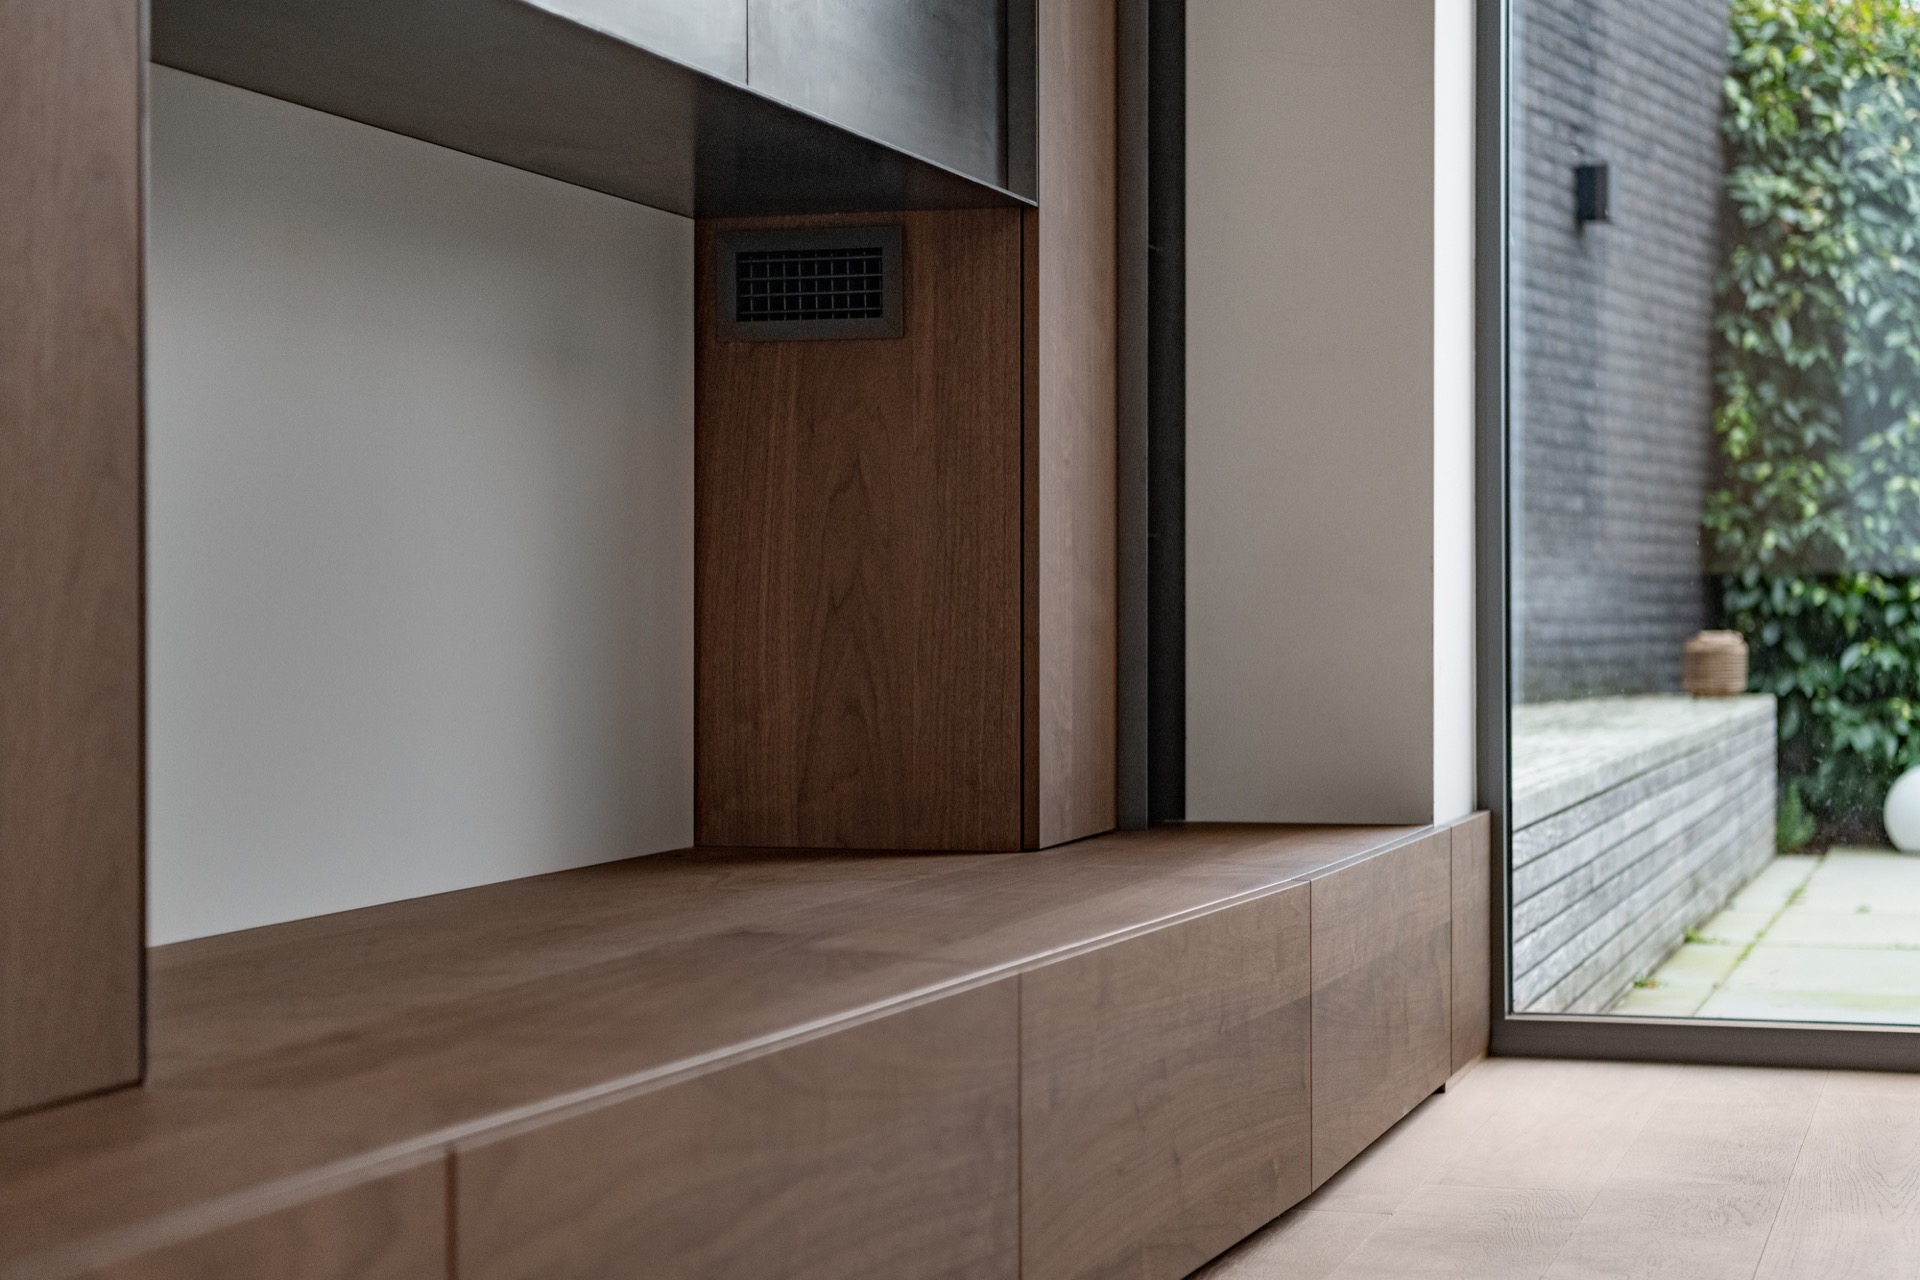
NEW 2026 Jubileum Edition The Best Interior Designers Benelux
Order Now €125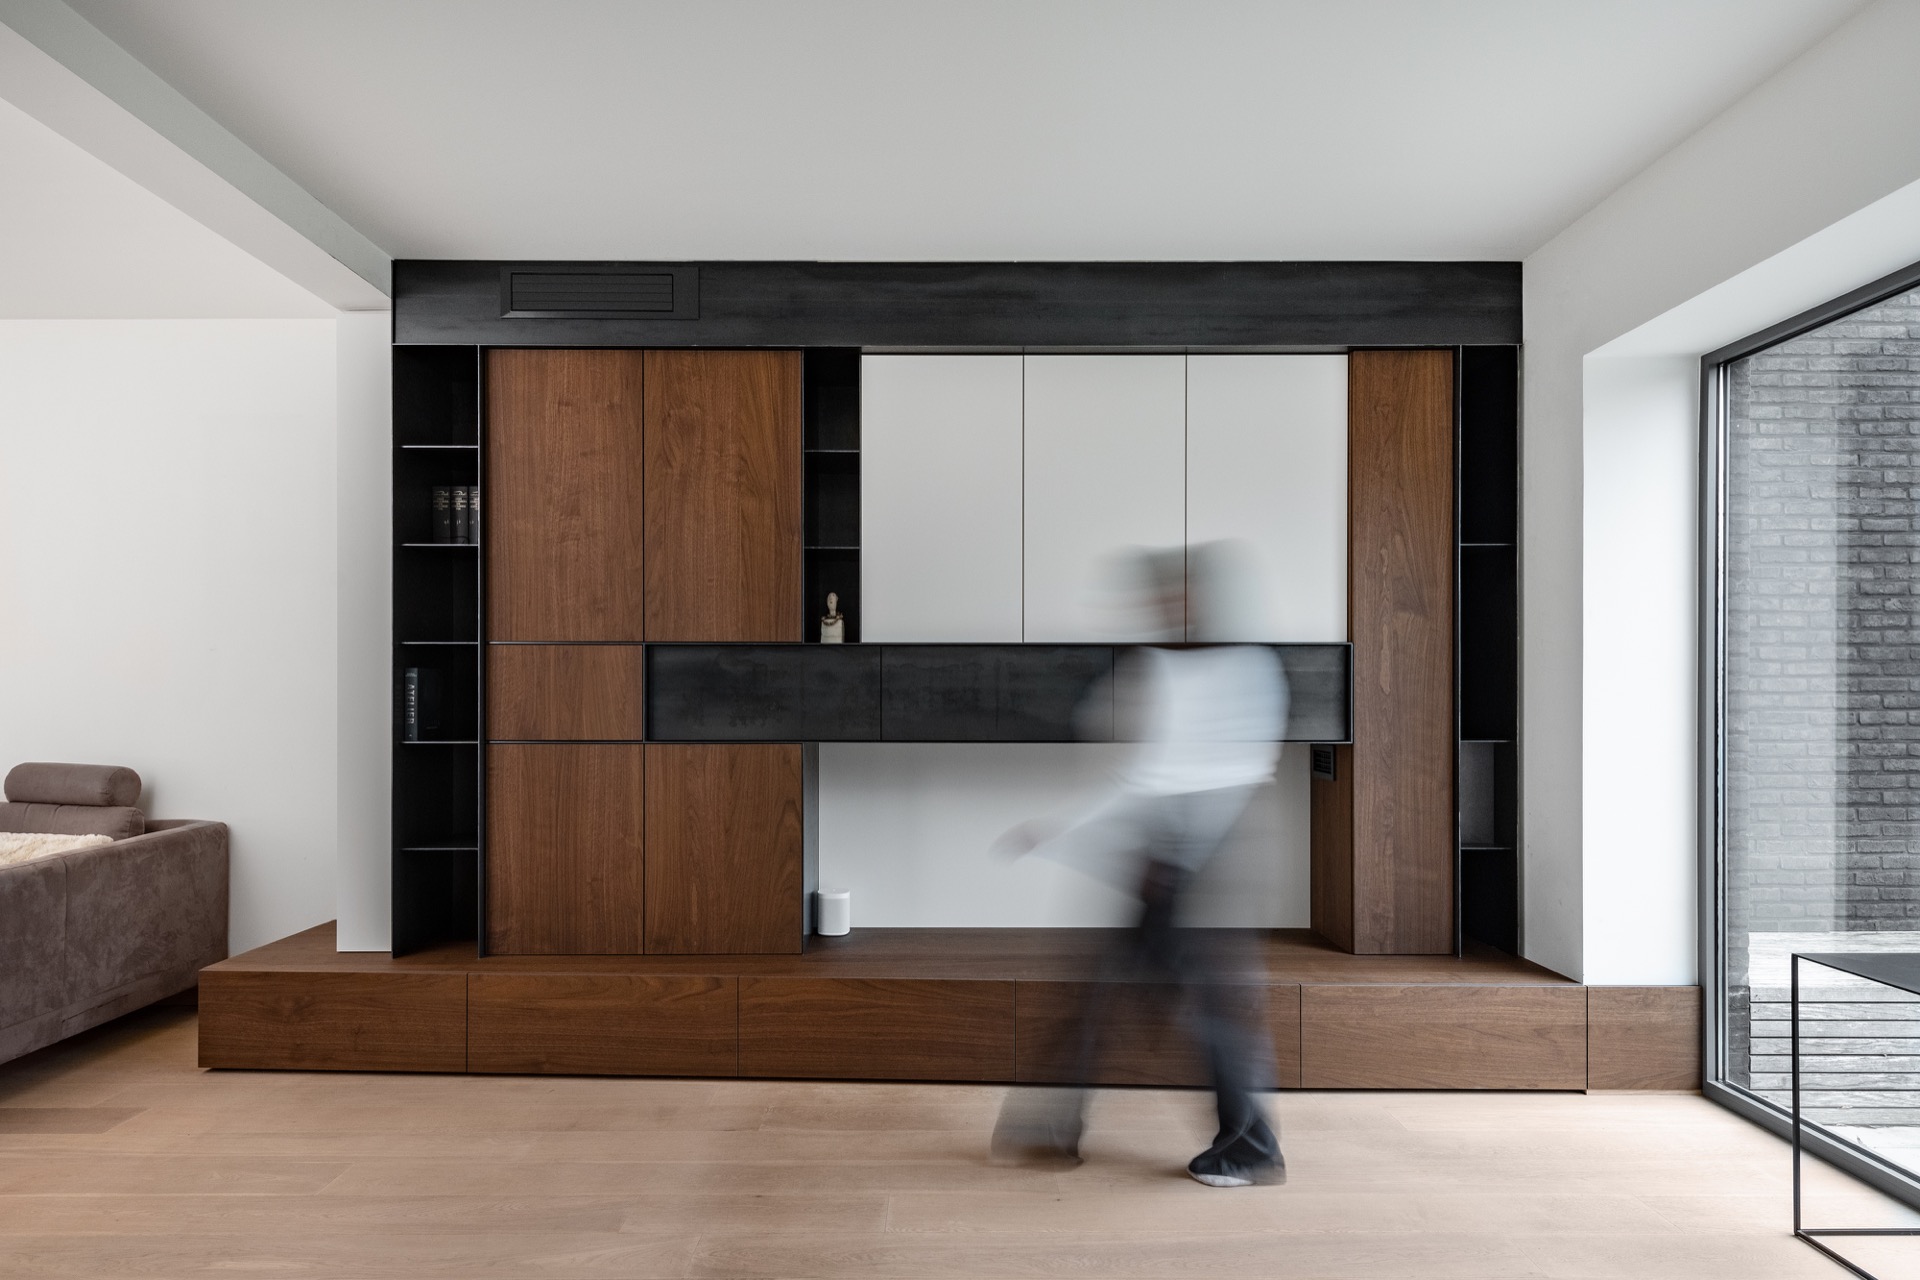
NEW 2026 Jubileum Edition The Best Interior Designers Benelux
Order Now €125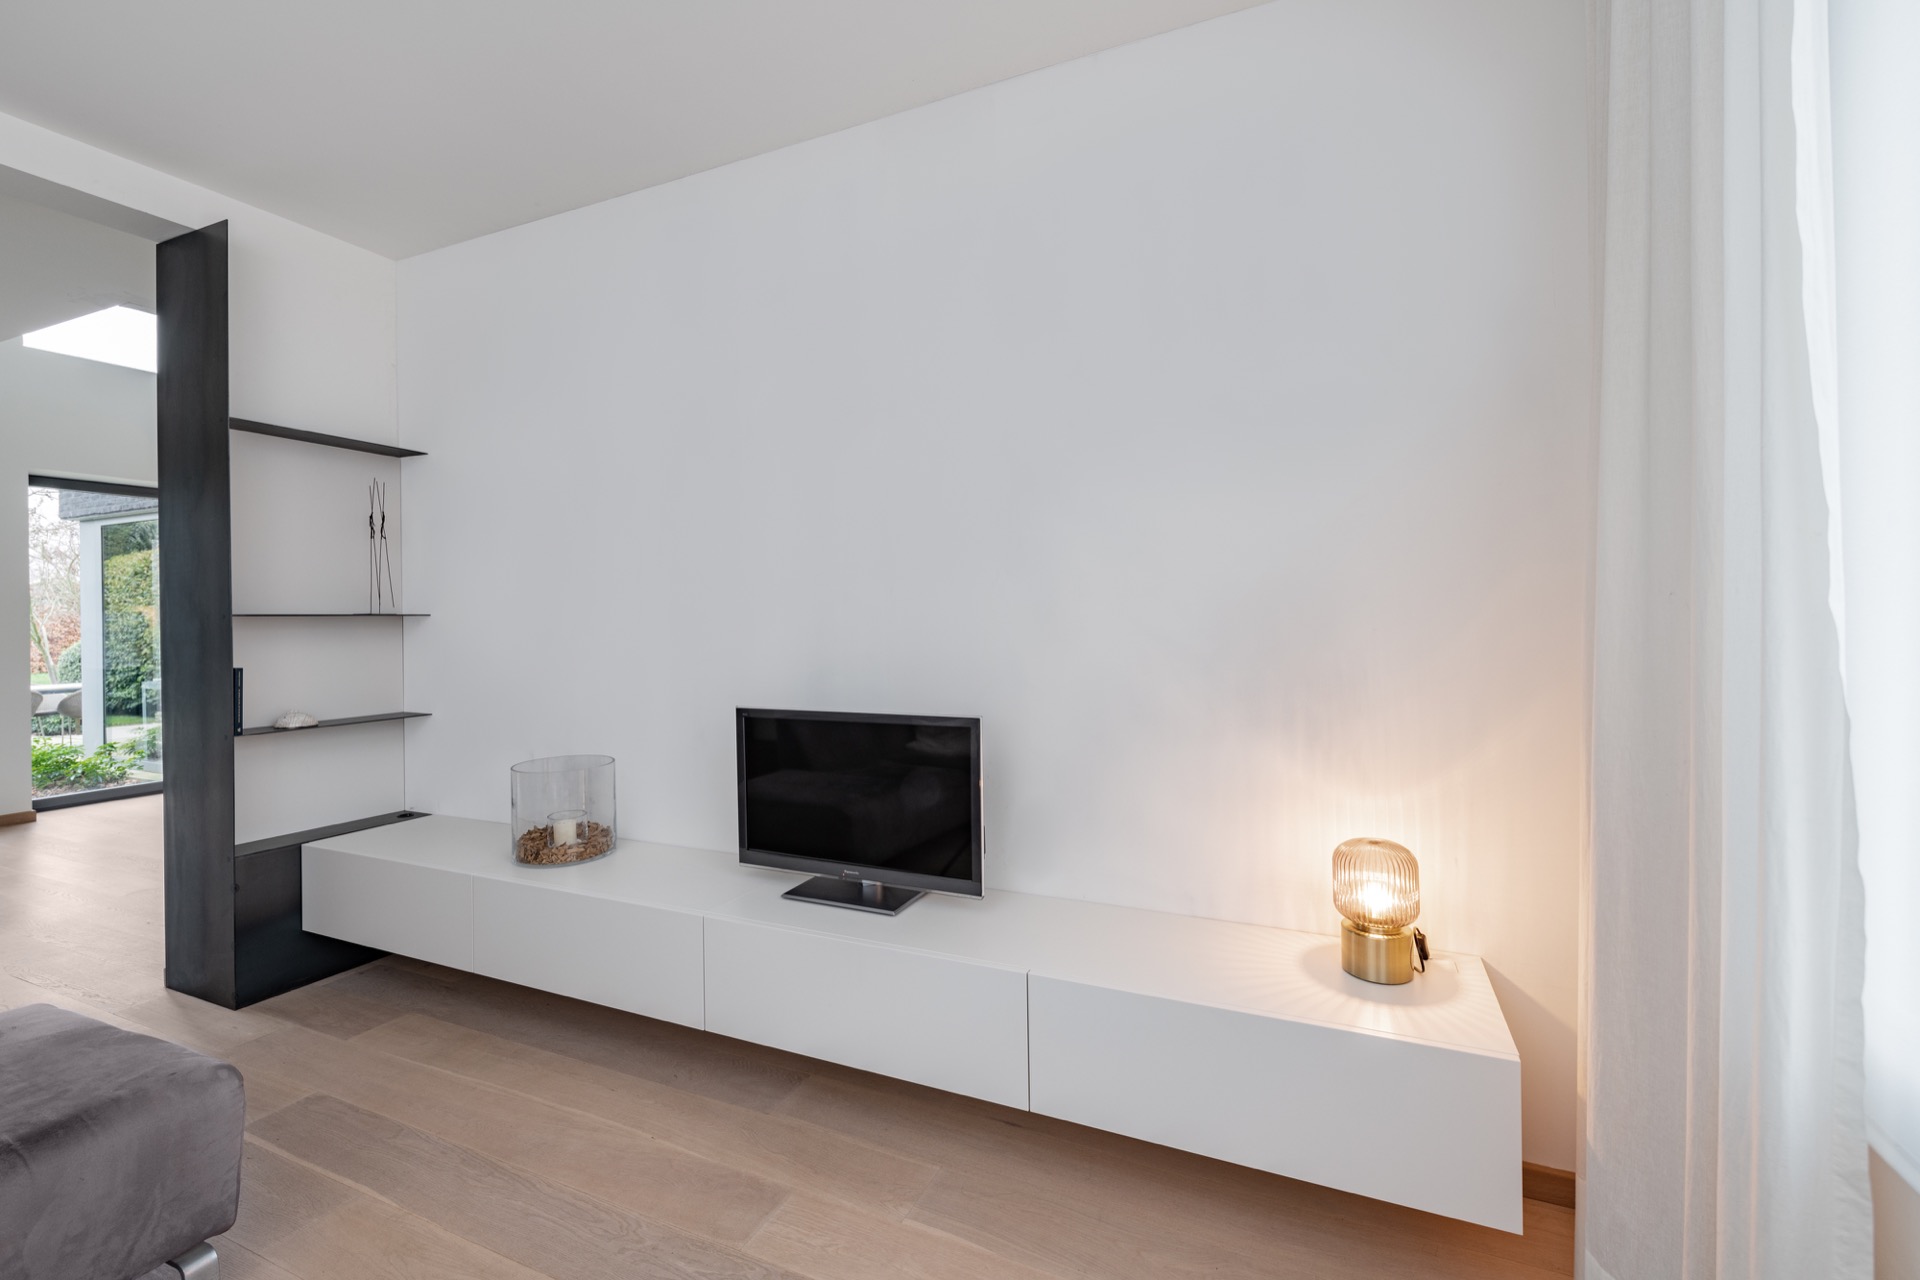
NEW 2026 Jubileum Edition The Best Interior Designers Benelux
Order Now €125
NEW 2026 Jubileum Edition The Best Interior Designers Benelux
Order Now €125