










Custom built kitchen in a warm luxury interior
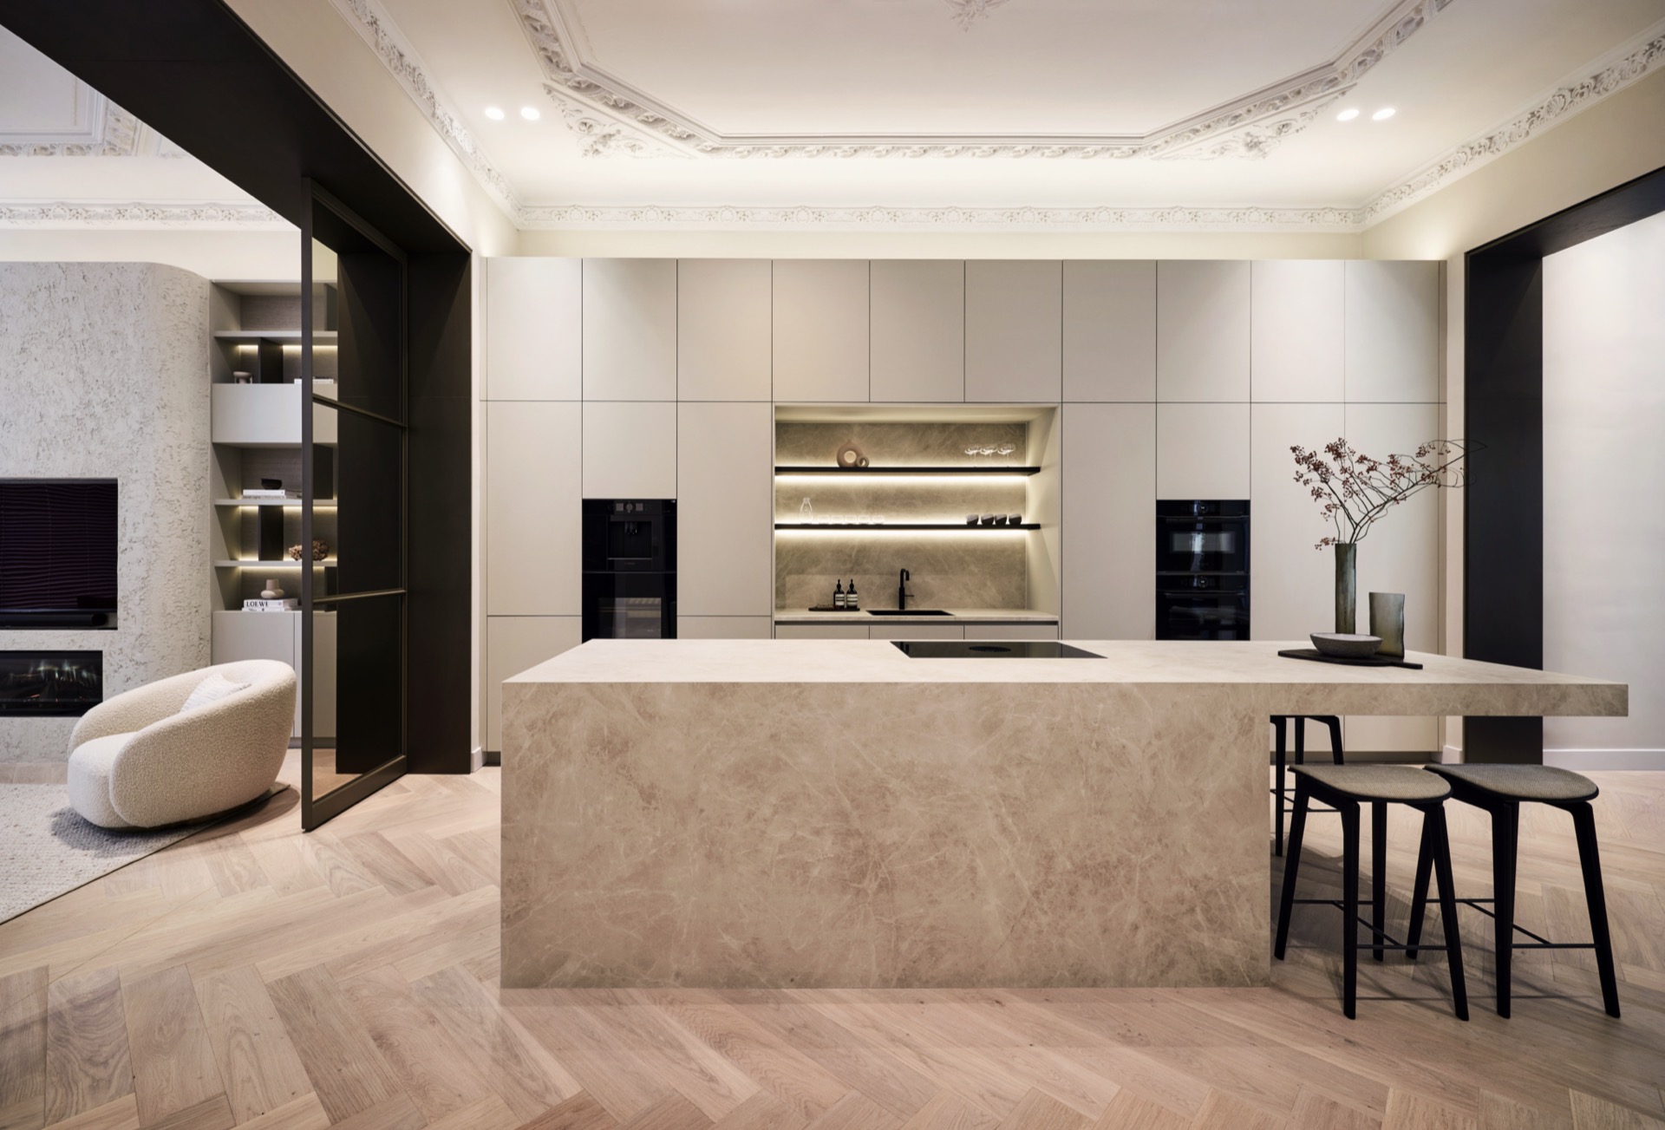
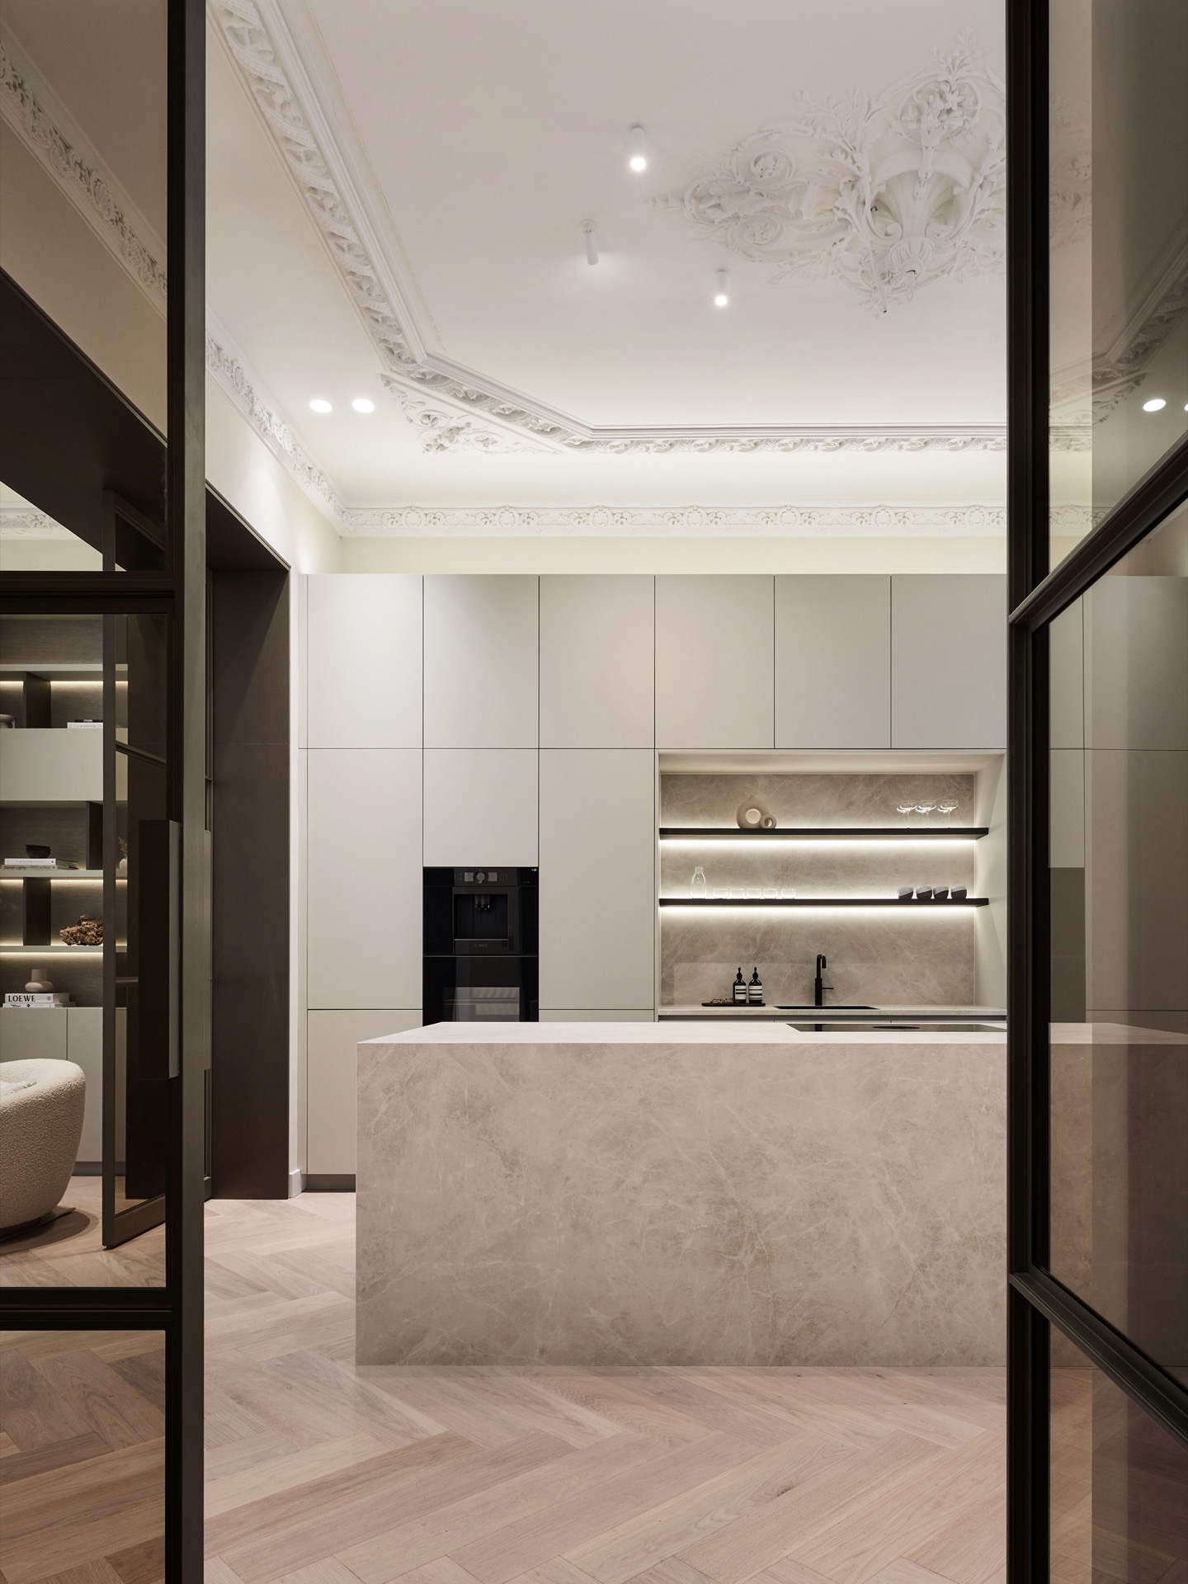
The first thing that catches the eye is the stone island, set solidly in the middle of the custom built kitchen. Around it, pale wall finishes, bronze-toned details and flush cabinet fronts pull the room into a restrained palette. Two large pivot doors with smoked glass open the route into the kitchen, while the restored ornamental ceiling keeps the old house present above the new joinery. It is a room built from contrast: smooth against textured, dark frame against sand-coloured surfaces, light carried quietly through the space.
Bespoke joinery around a natural stone island
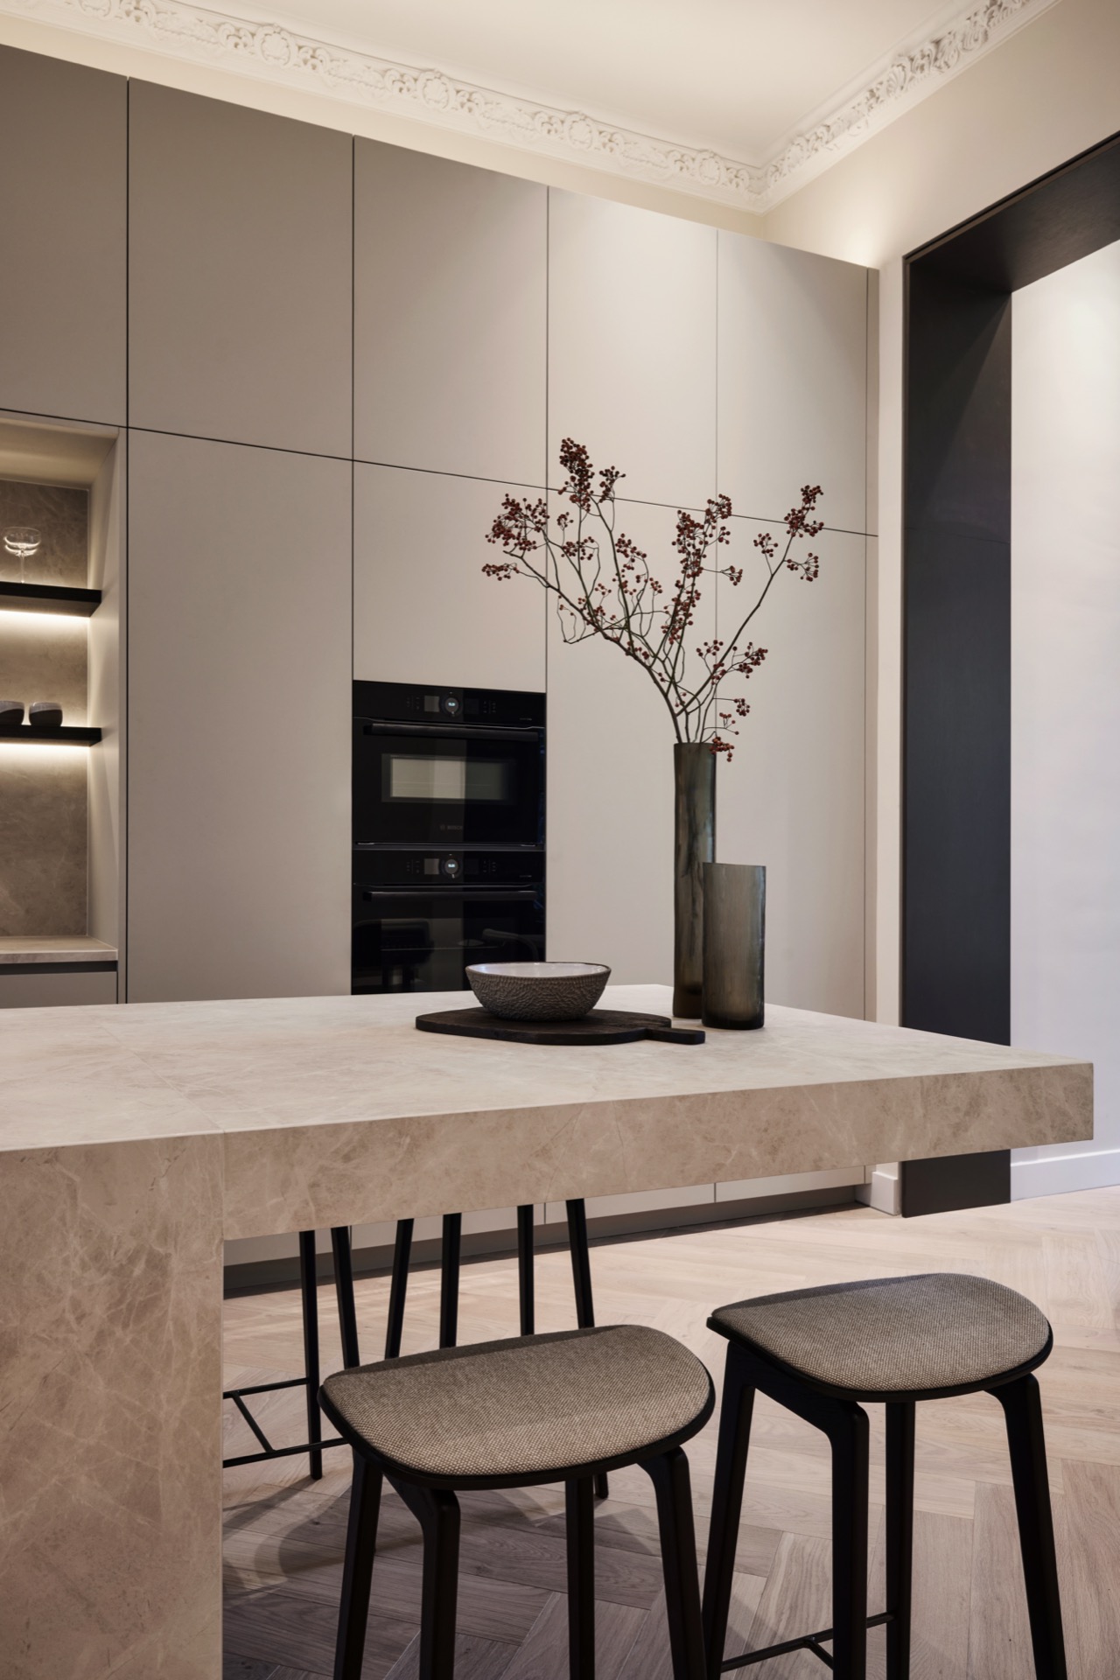
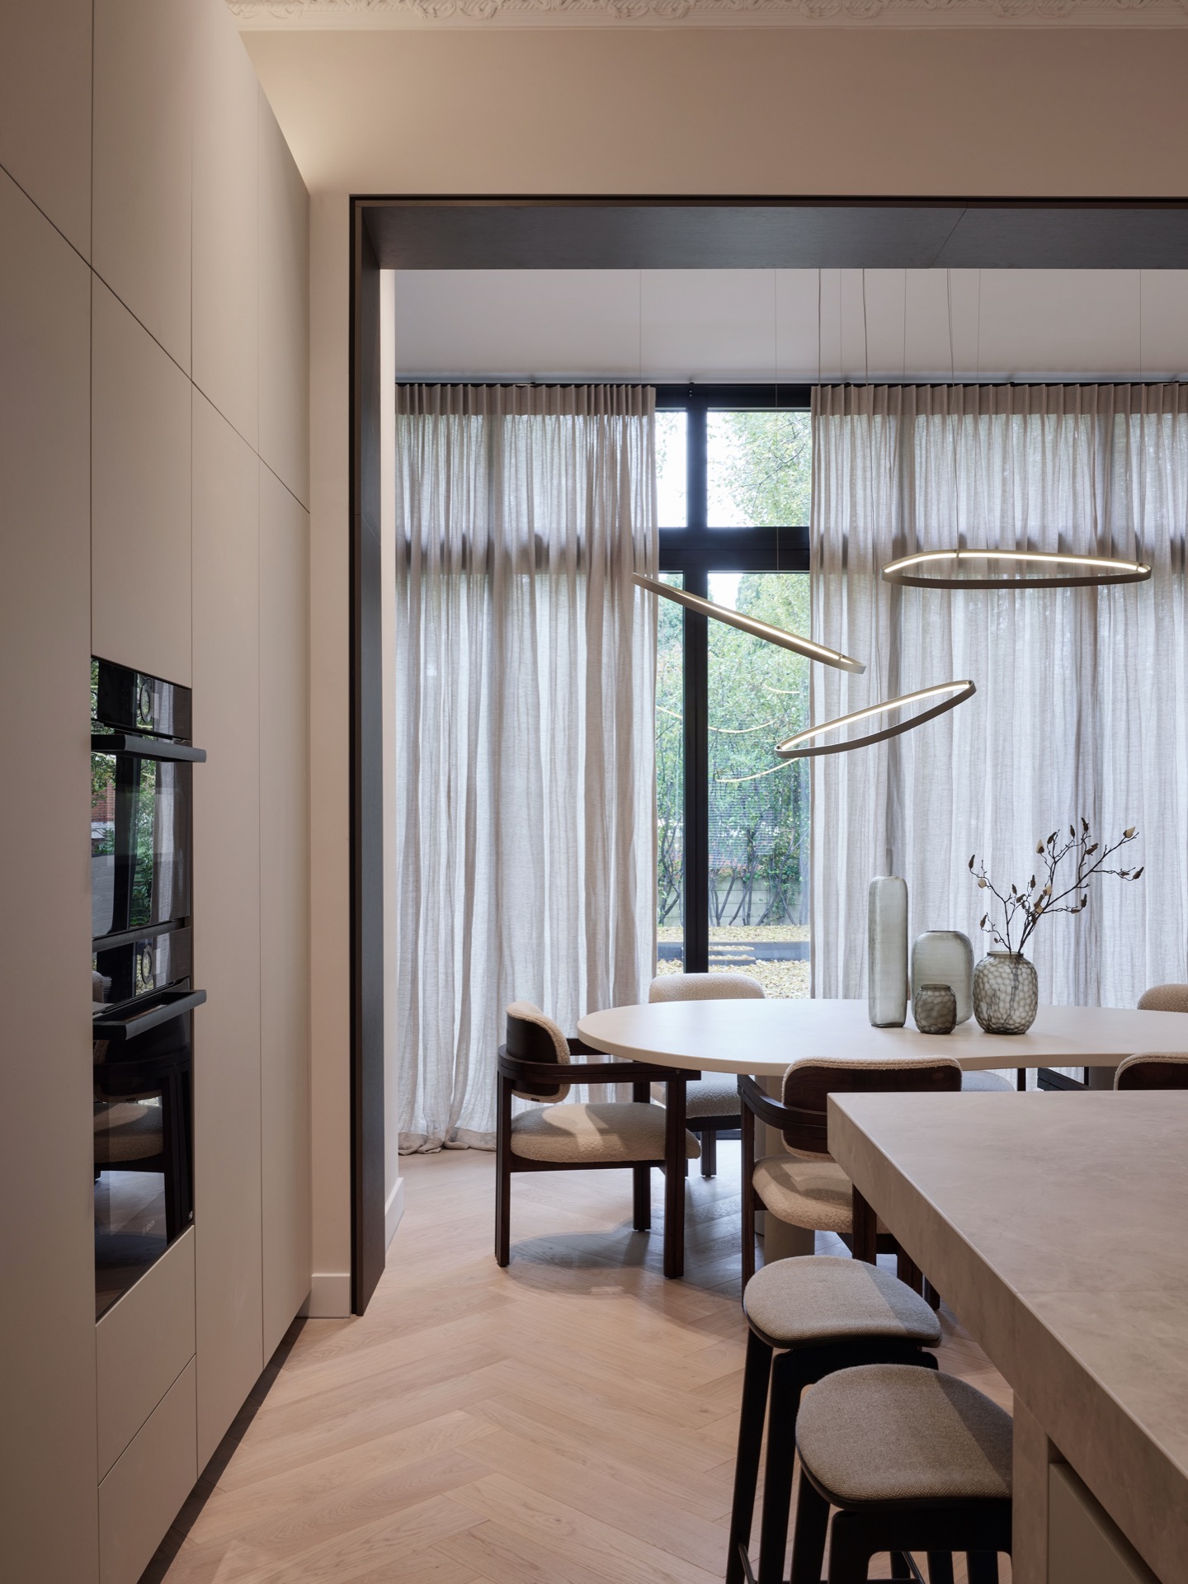
The custom built kitchen is organised around a generous island in natural stone. Its surface reads as a single block, but the details around it are more layered: flat-front cabinetry rises to the ceiling, and a recessed niche introduces a soft line of light across the wall. That LED niche lighting does not compete with the stone. It draws attention to the depth of the storage wall and the precision of the joinery. The result is direct and composed, with every plane given a clear role.
Above the work zone, the ceiling ornament remains visible instead of being hidden away. The mouldings give the room a clear sense of age, while the kitchen itself stays visually light through the use of pale lacquered surfaces and narrow shadow gaps. The materials do not try to mimic the historic shell; they sit inside it with a measured tone. Bronze accents return in the hardware and framing, giving the room a warmer edge without turning the kitchen decorative. It stays focused on use, but the surfaces have enough depth to hold attention.
Light folded into the wall
One of the most restrained gestures in the room is the way light is built into the architecture. The LED niche lighting washes across the open shelves and the darker backing, turning a storage detail into a quiet visual anchor. Elsewhere, linear LED lighting appears as a thinner thread, tracing the room without breaking the calm of the ceiling or the cabinetry. These lines are subtle, but they shape how the kitchen is read at night and how the surfaces separate during the day.
The transition from kitchen to dining area is framed with steel, and that frame sharpens the connection between spaces. Bronze and black edges stand out against the sand and beige tones around them. Through the opening, the eye moves toward the living area and the table setting beyond, where the same restrained palette continues. The room feels open, but not exposed; the frames, doors and thresholds organise the view so that each zone still has its own weight.
A living area that keeps the kitchen in view
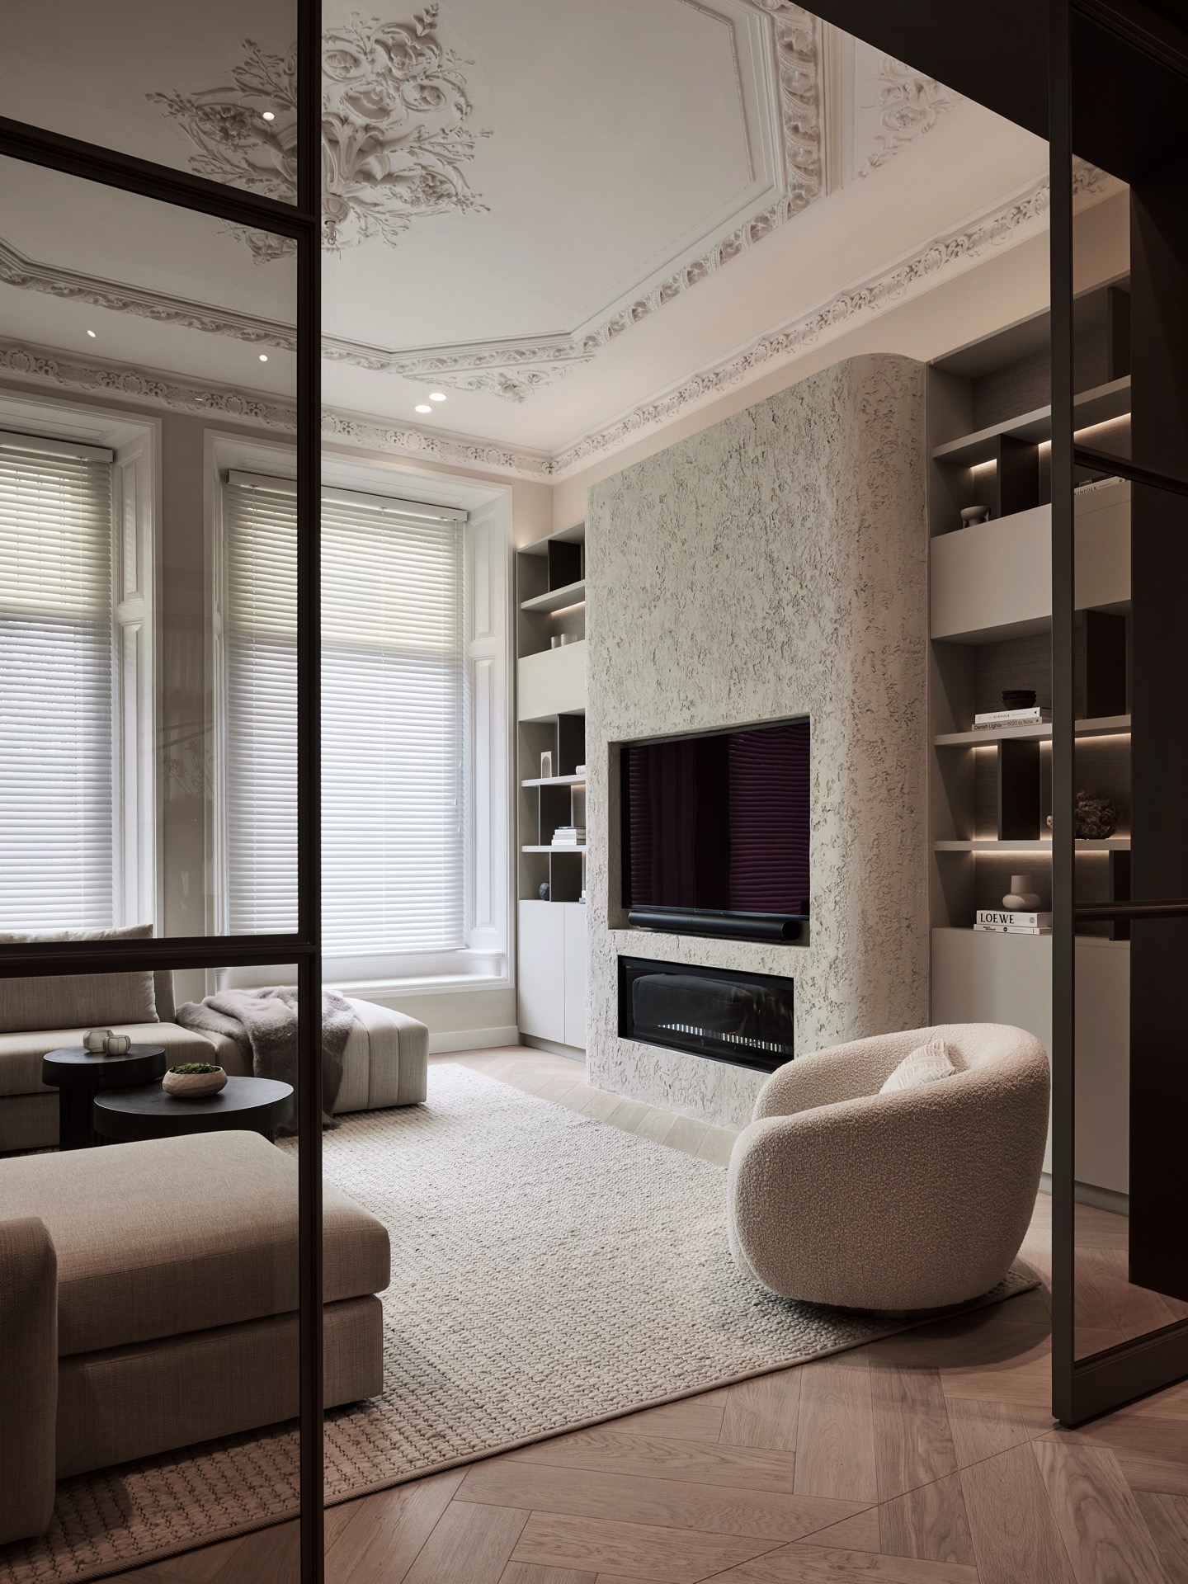
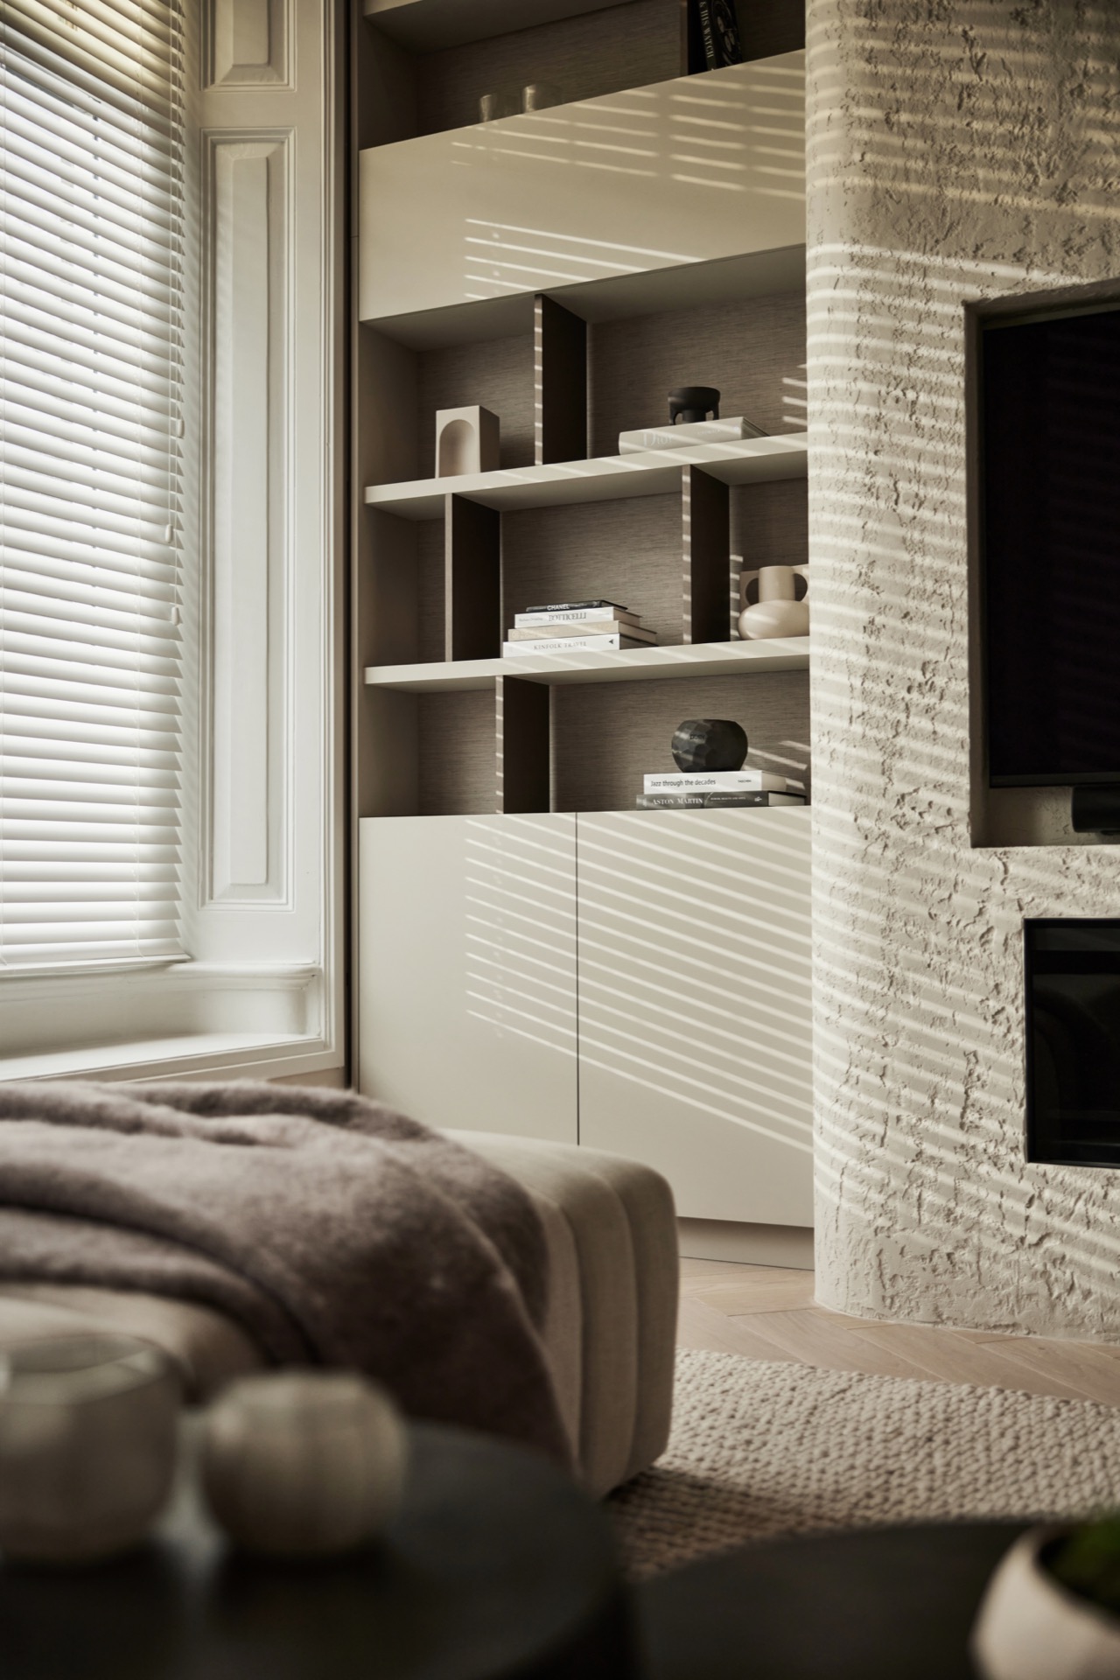
At the street side, the living room carries the same material discipline as the kitchen. The upholstery sits in muted tones, and the opening toward the dining area is marked again by dark metal trim. That repetition gives the house a clear visual rhythm. Rather than separating rooms with hard breaks, the design lets the frames, floor finishes and light levels shift gradually. From one room to the next, the eye keeps returning to the same pale surfaces and bronze details, but from a different angle each time.
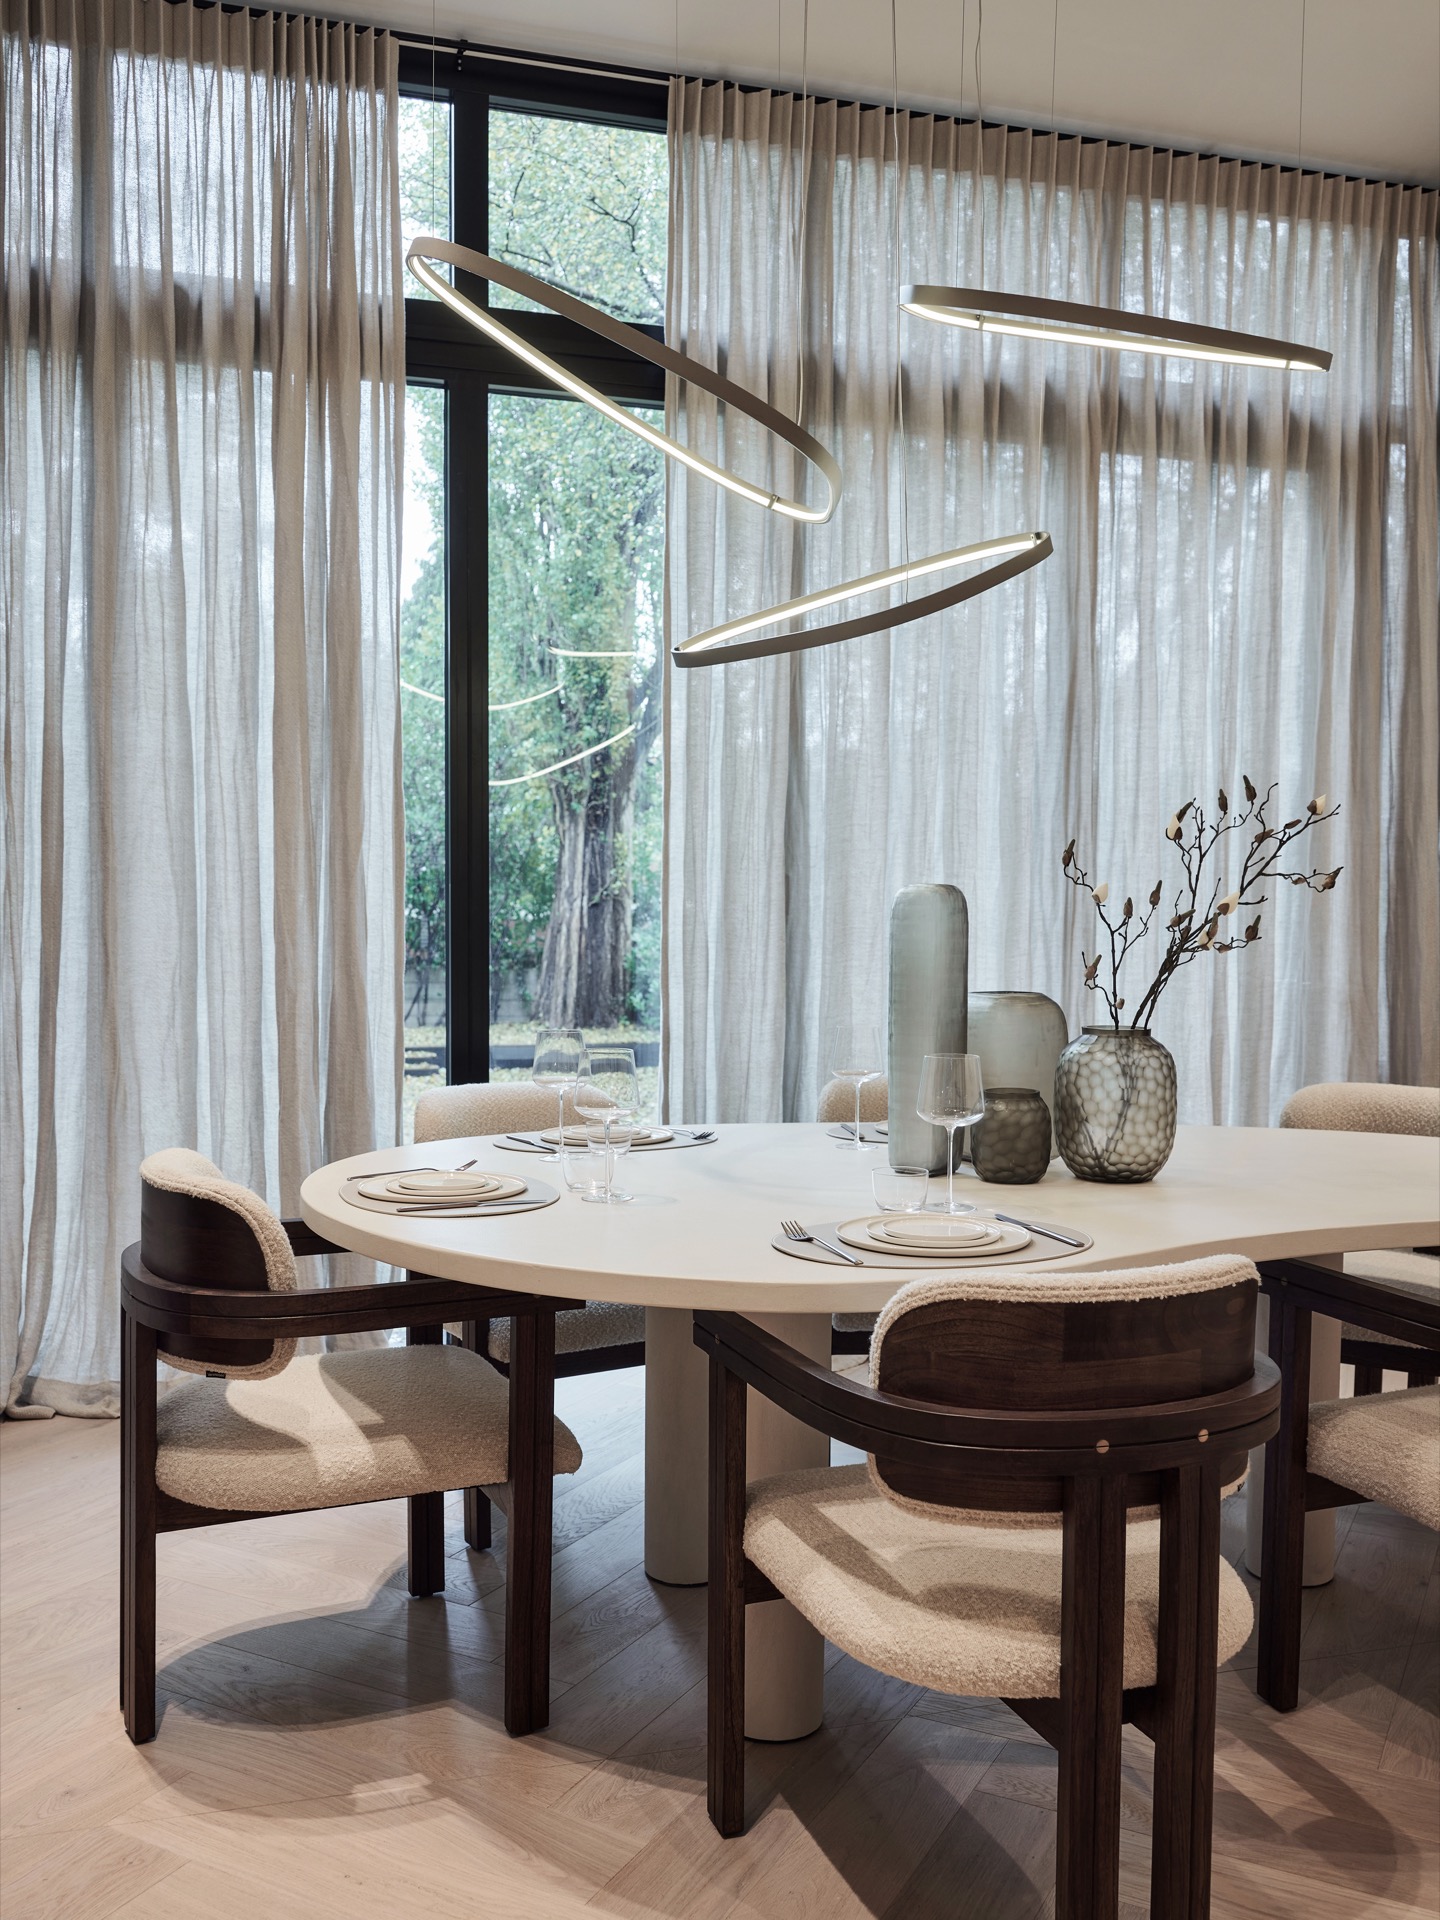
In the dining area, long horizontal pendant lights stretch above the table and add a measured line to the room. Large windows are softened with light curtains and slats, which diffuse the daylight instead of flattening it. The furniture is kept low and calm, leaving the joinery and openings to define the room. It is a quiet sequence of spaces, but not a blank one. Texture does the work here: fabric, metal, glass and lacquer each take a different role under the same neutral light.
Storage walls with depth, niches and darker backing
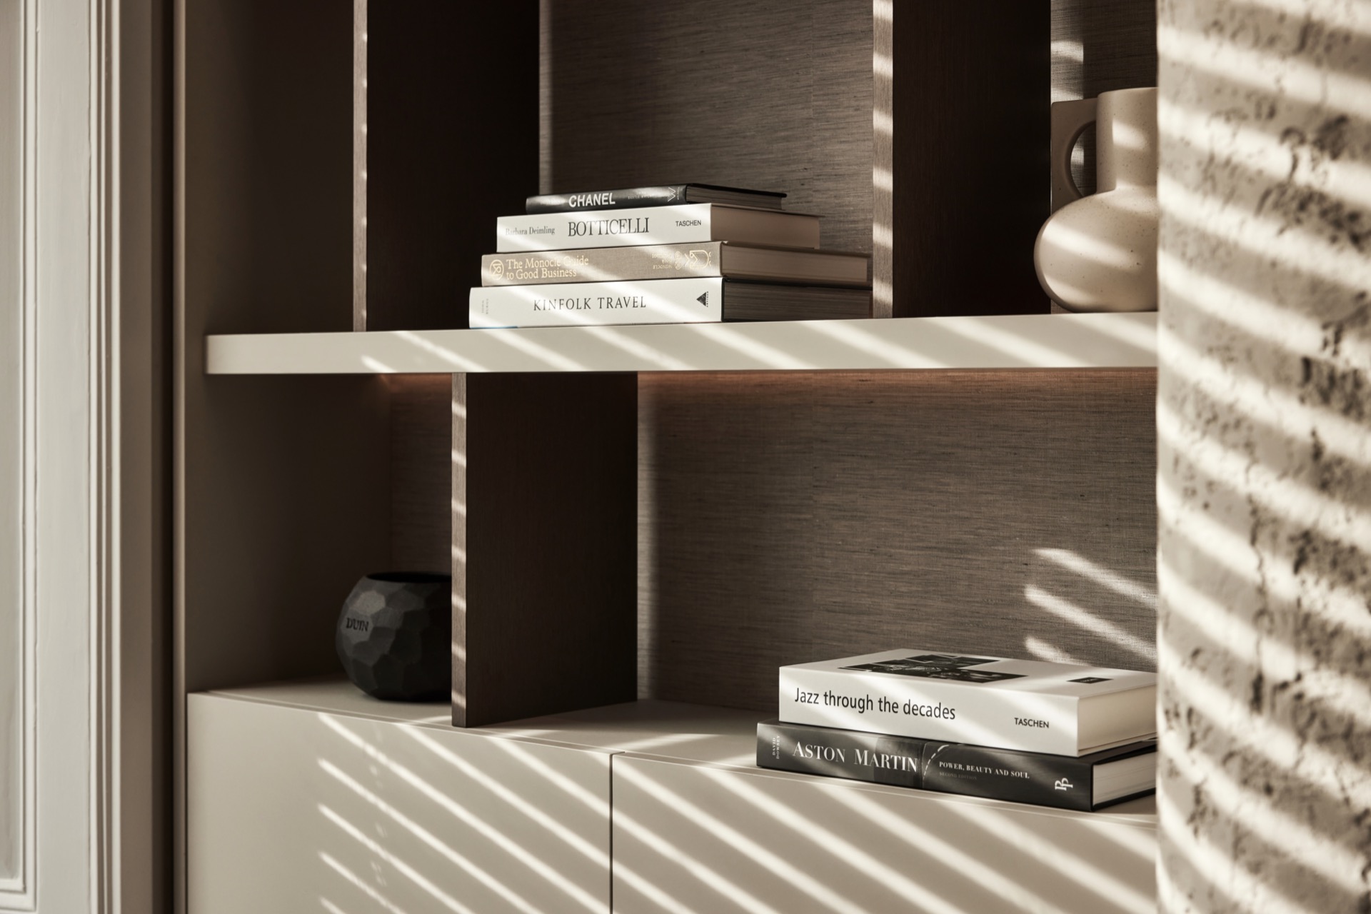
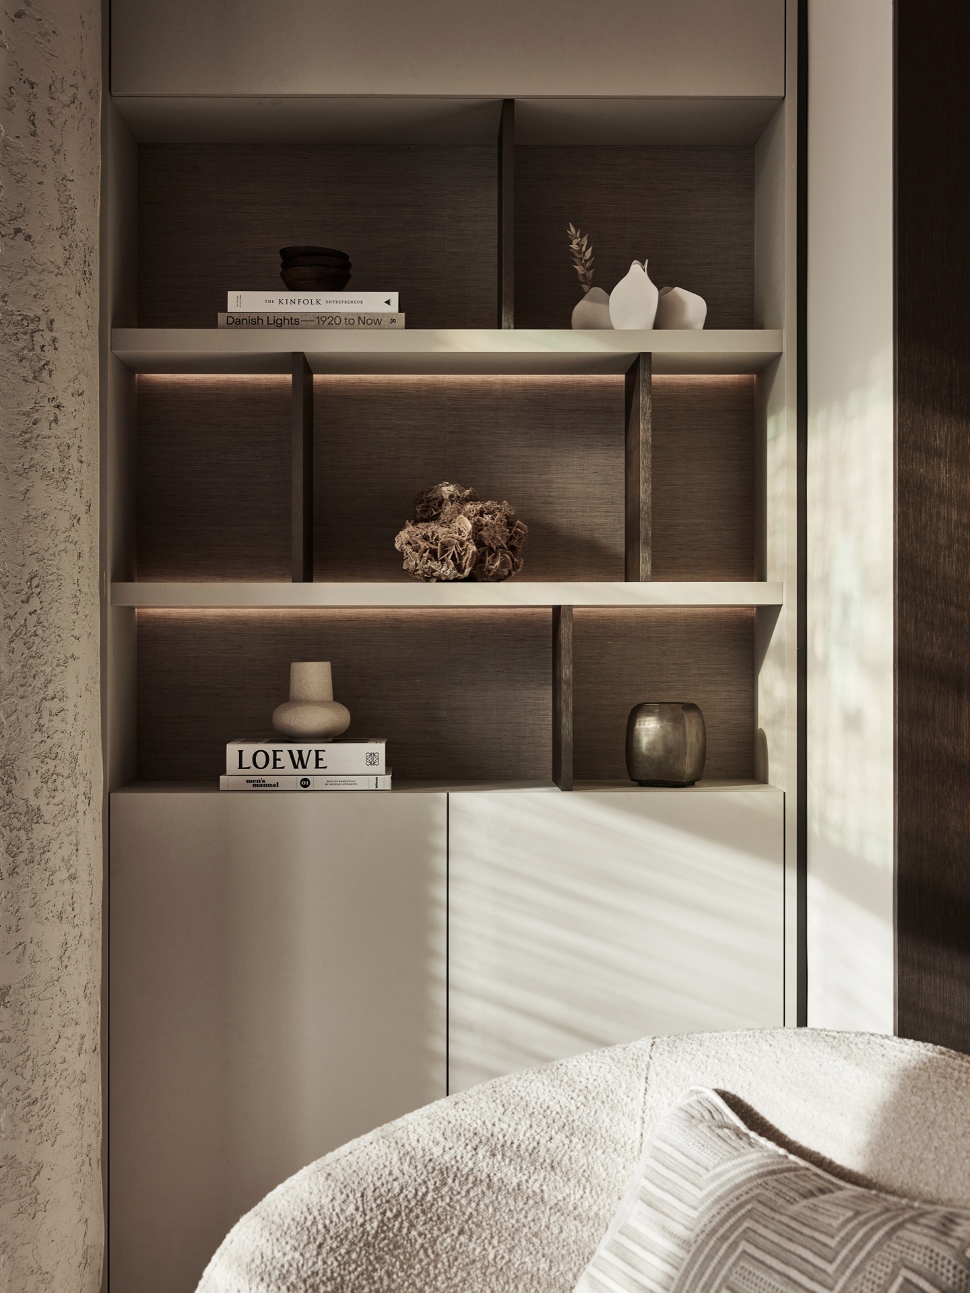
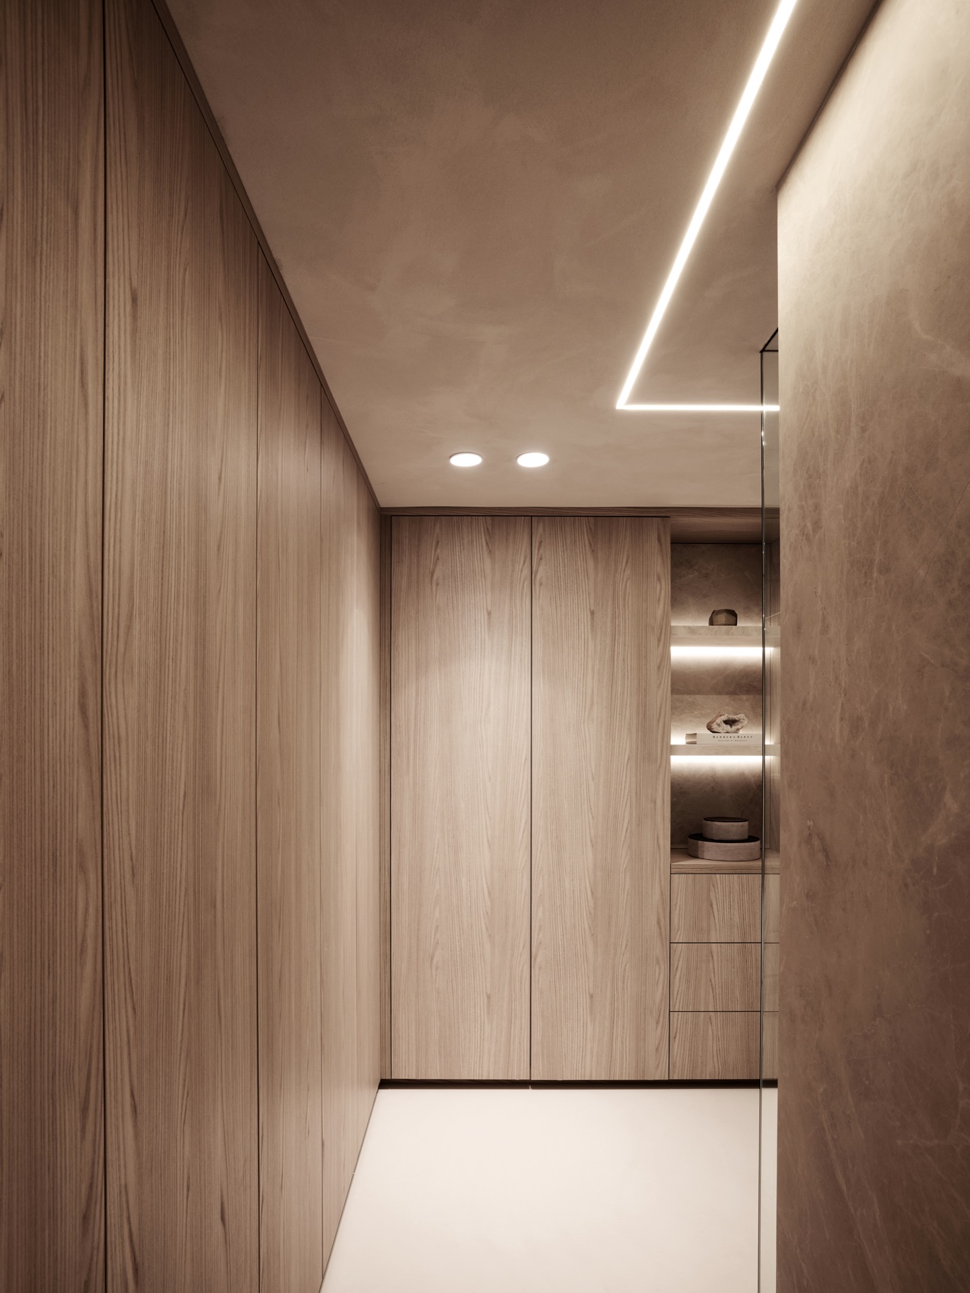
The project moves into more intimate territory in the custom storage wall areas, where built-in niches and wood veneer fronts add another layer to the interior. Open compartments interrupt the closed surfaces, and the darker backing makes the shelves read more sharply. In one section, an inset fireplace sits within the wall structure, giving the joinery a focal point without turning it into a display piece. The composition is strict, but not flat. Recesses, reveals and material changes keep the storage from disappearing into the background.
Seen up close, the drawers and shelves carry the same attention to proportion as the larger rooms. The grain of the wood veneer contrasts with the smoother painted panels, and the dark interior of the niches deepens the edges. These details matter because they shape the way the house is used. Bags, accessories and everyday objects have a place inside the wall rather than in front of it. The storage does its work quietly, while still contributing to the visual structure of the interior.
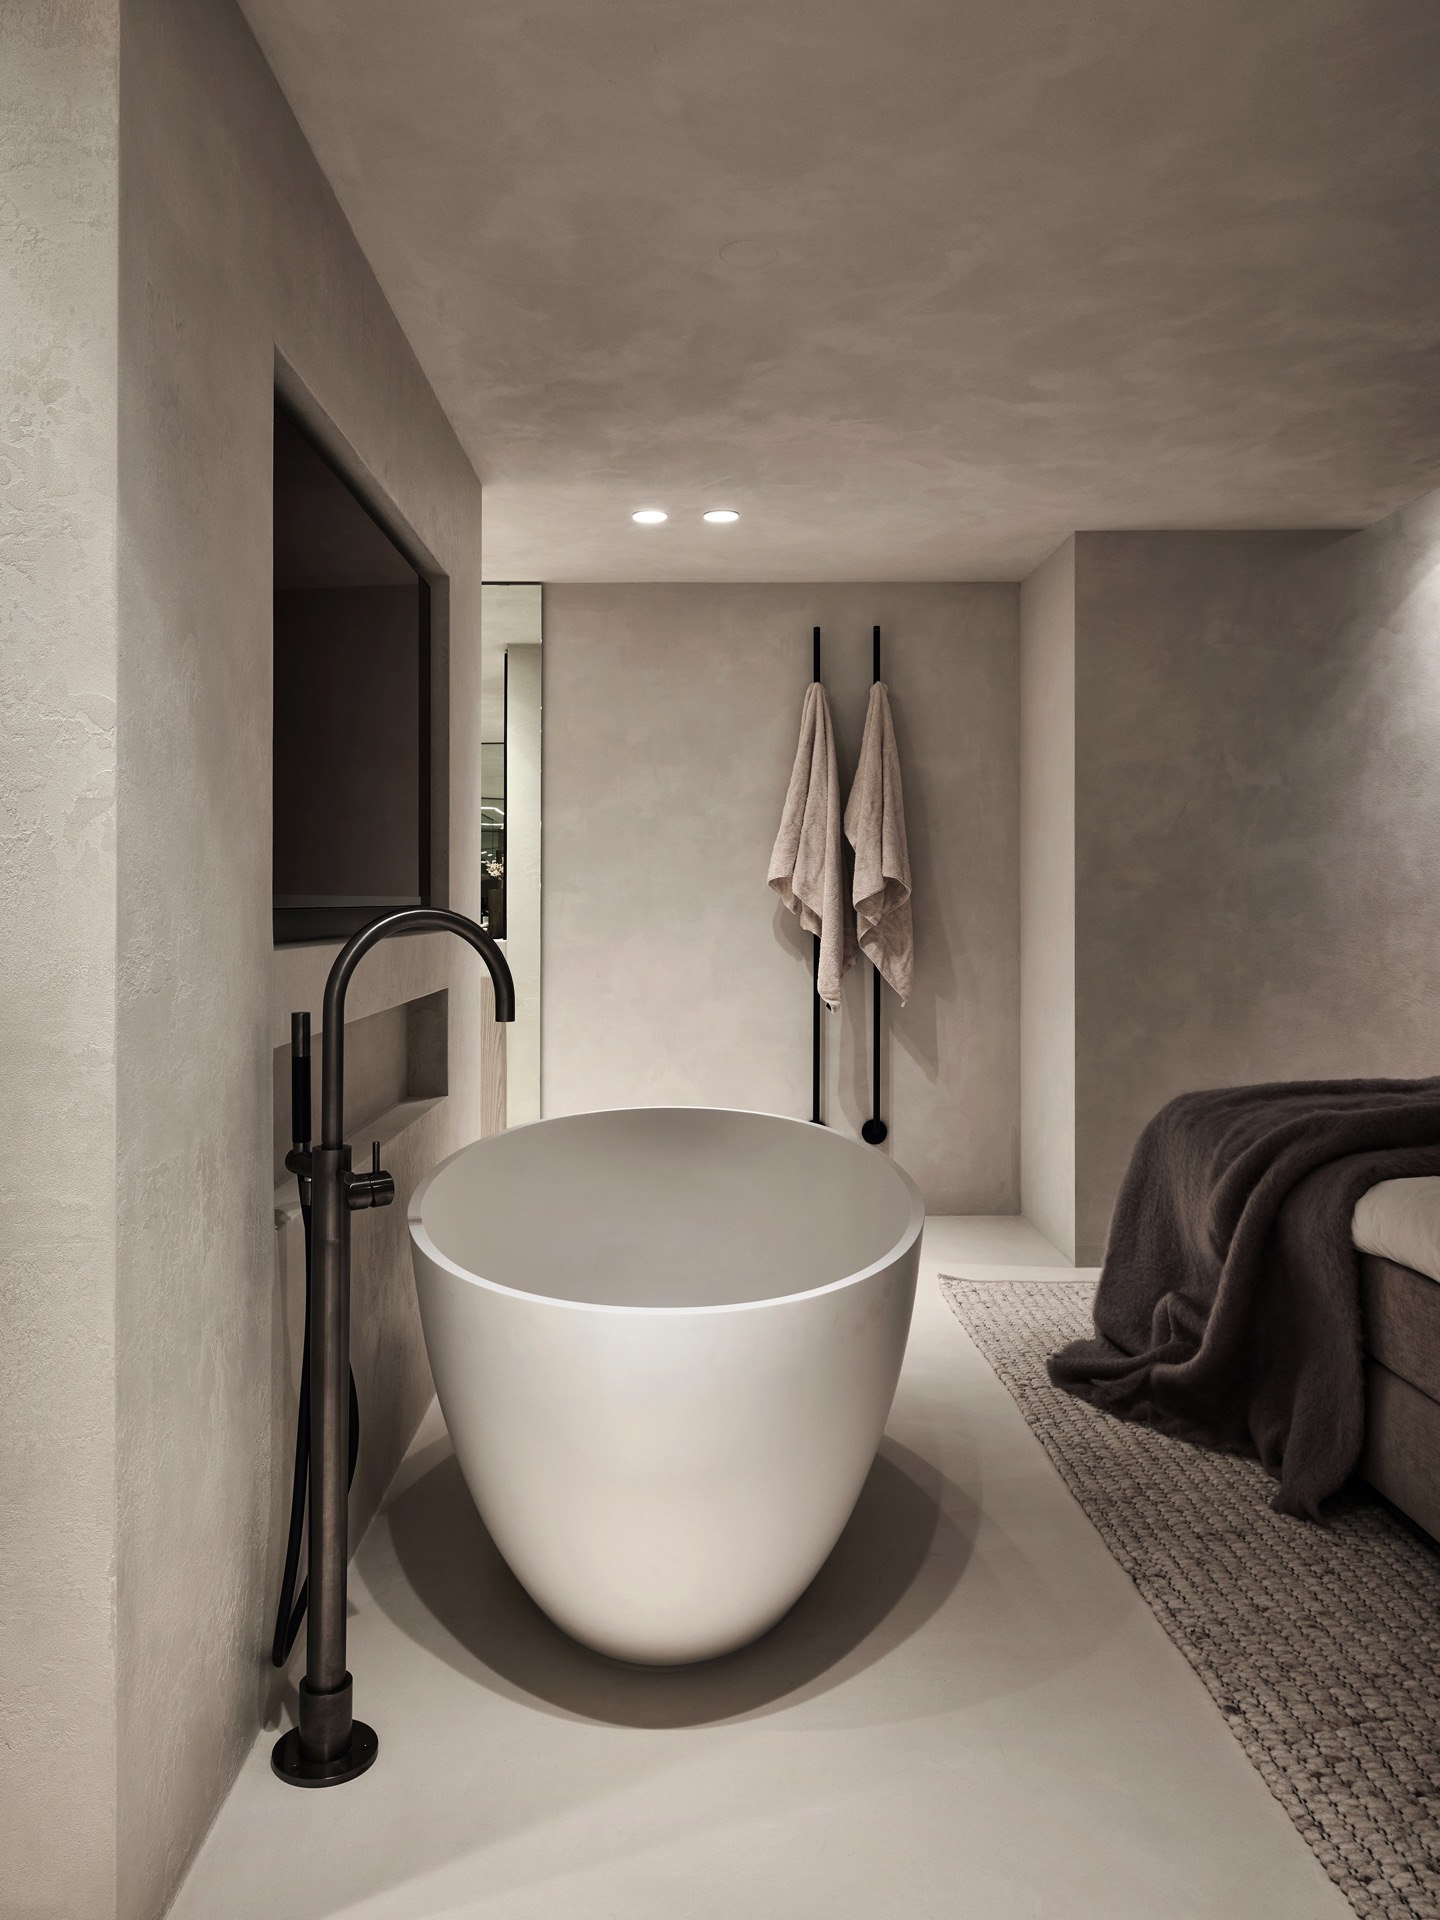
A suite in the basement with a clear bathroom focus
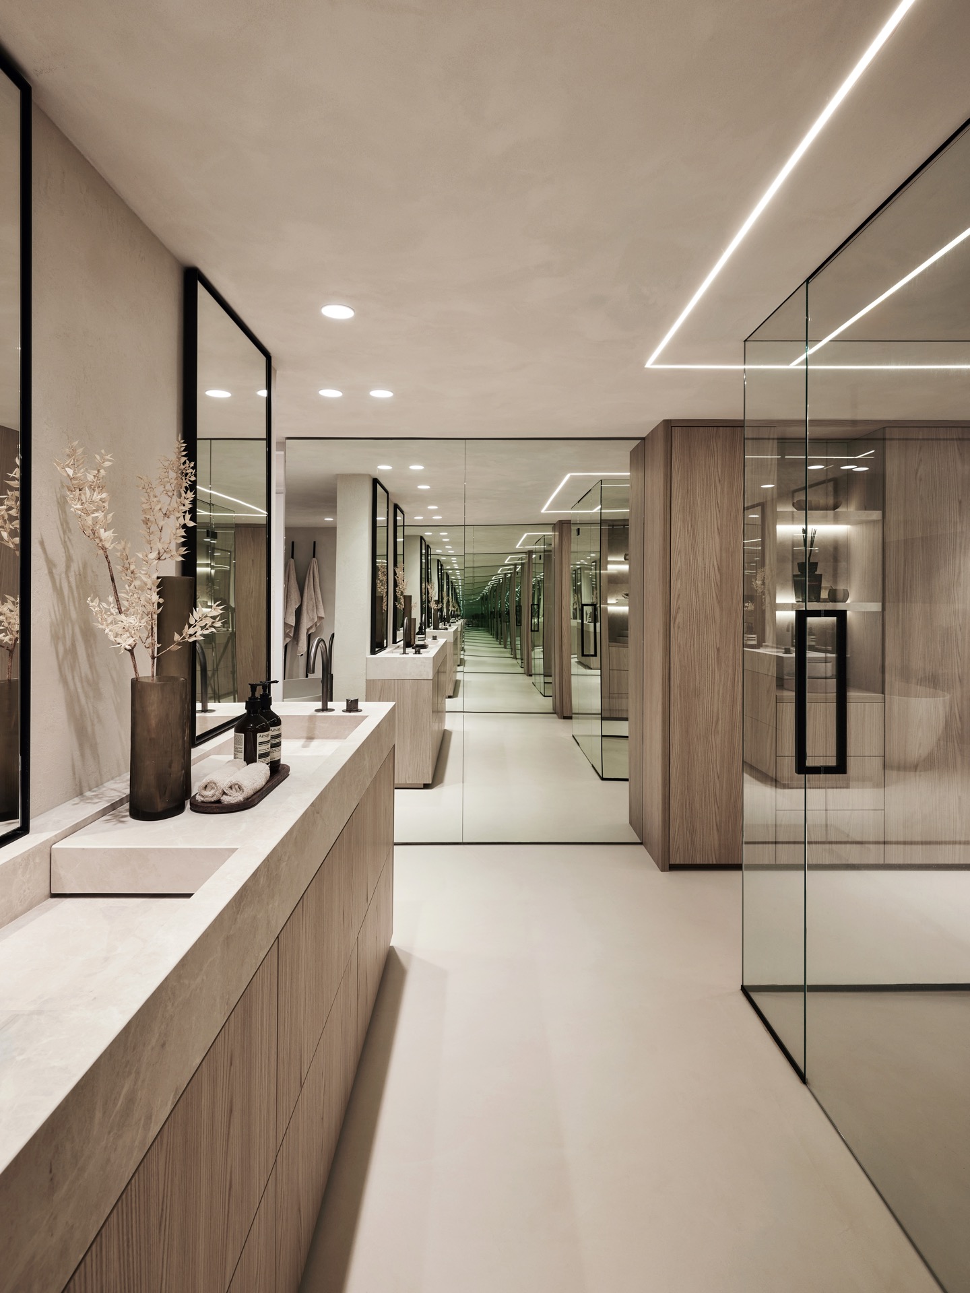
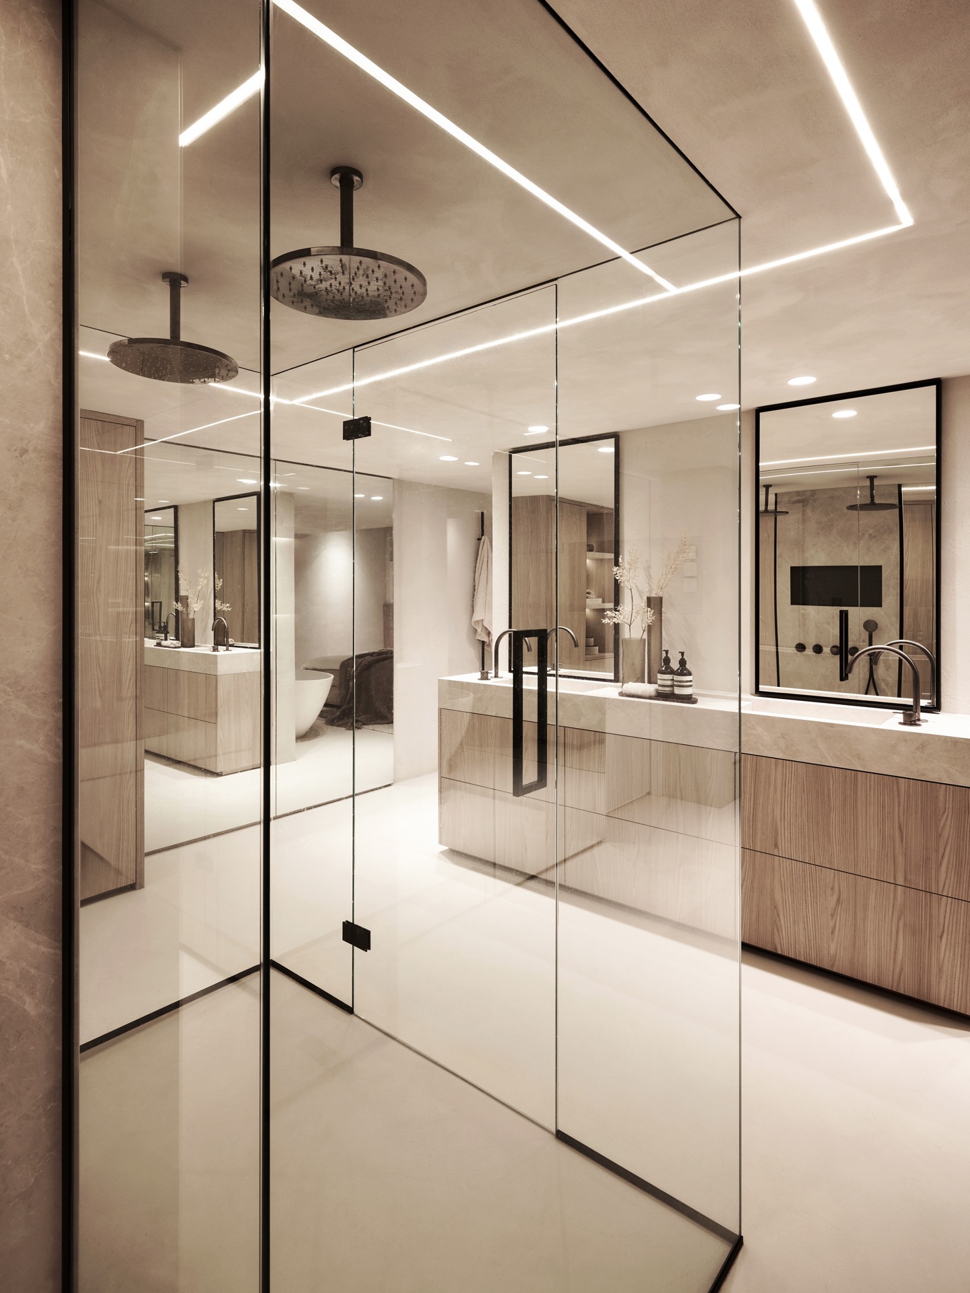
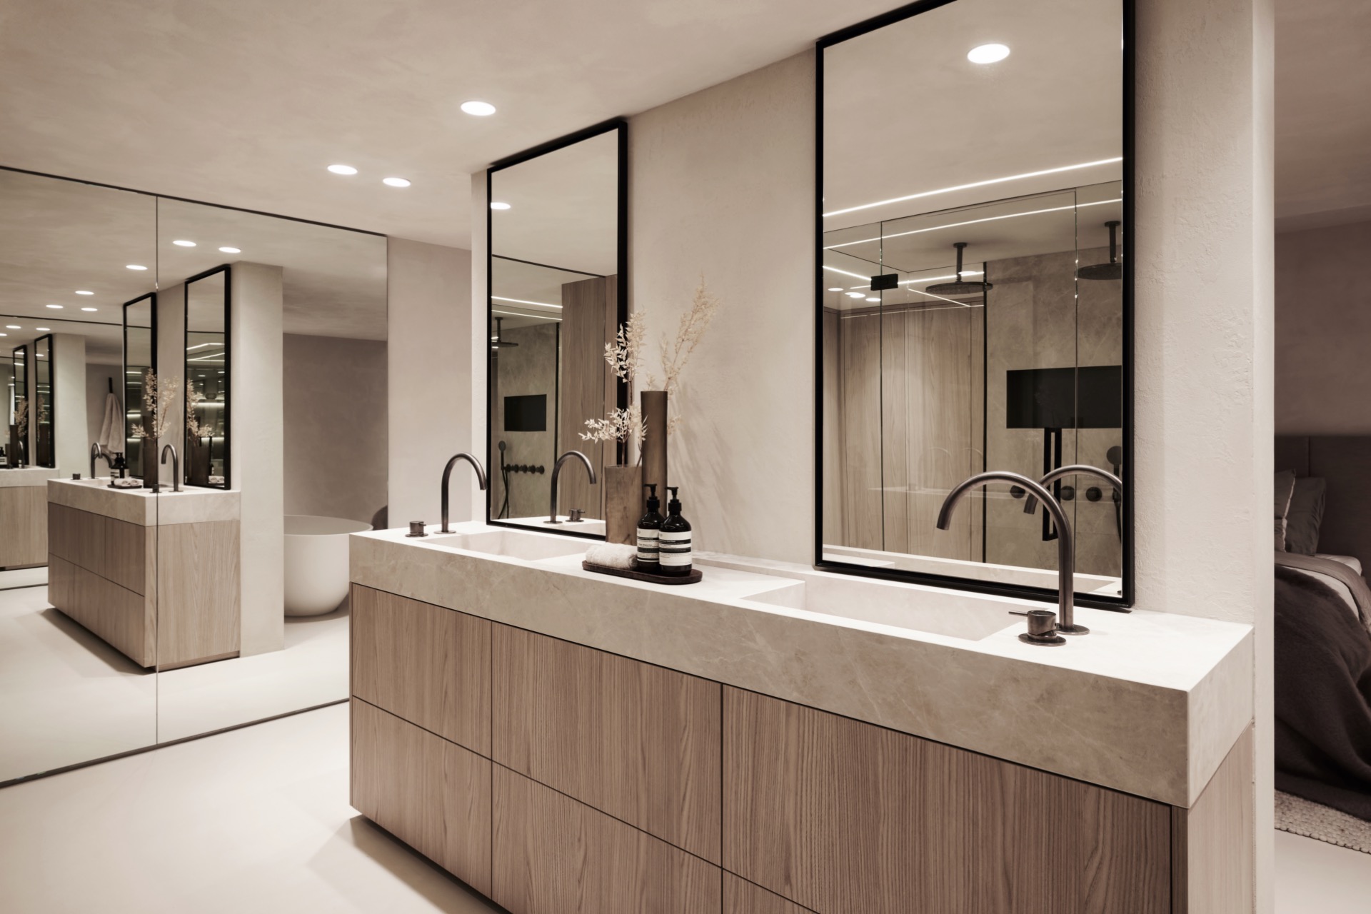
The basement private suite shifts the mood again. It is arranged like a separate retreat, with the bathroom as its centre. A glass shower partition stands in the middle of the room, enclosed by slender black profiles and lit from above by ceiling LED lighting. The shower reads almost like a transparent volume inside the suite, and that clarity is what gives the space its force. Around it, a long natural stone vanity stretches across the wall, paired with an illuminated mirror wall that expands the room visually.
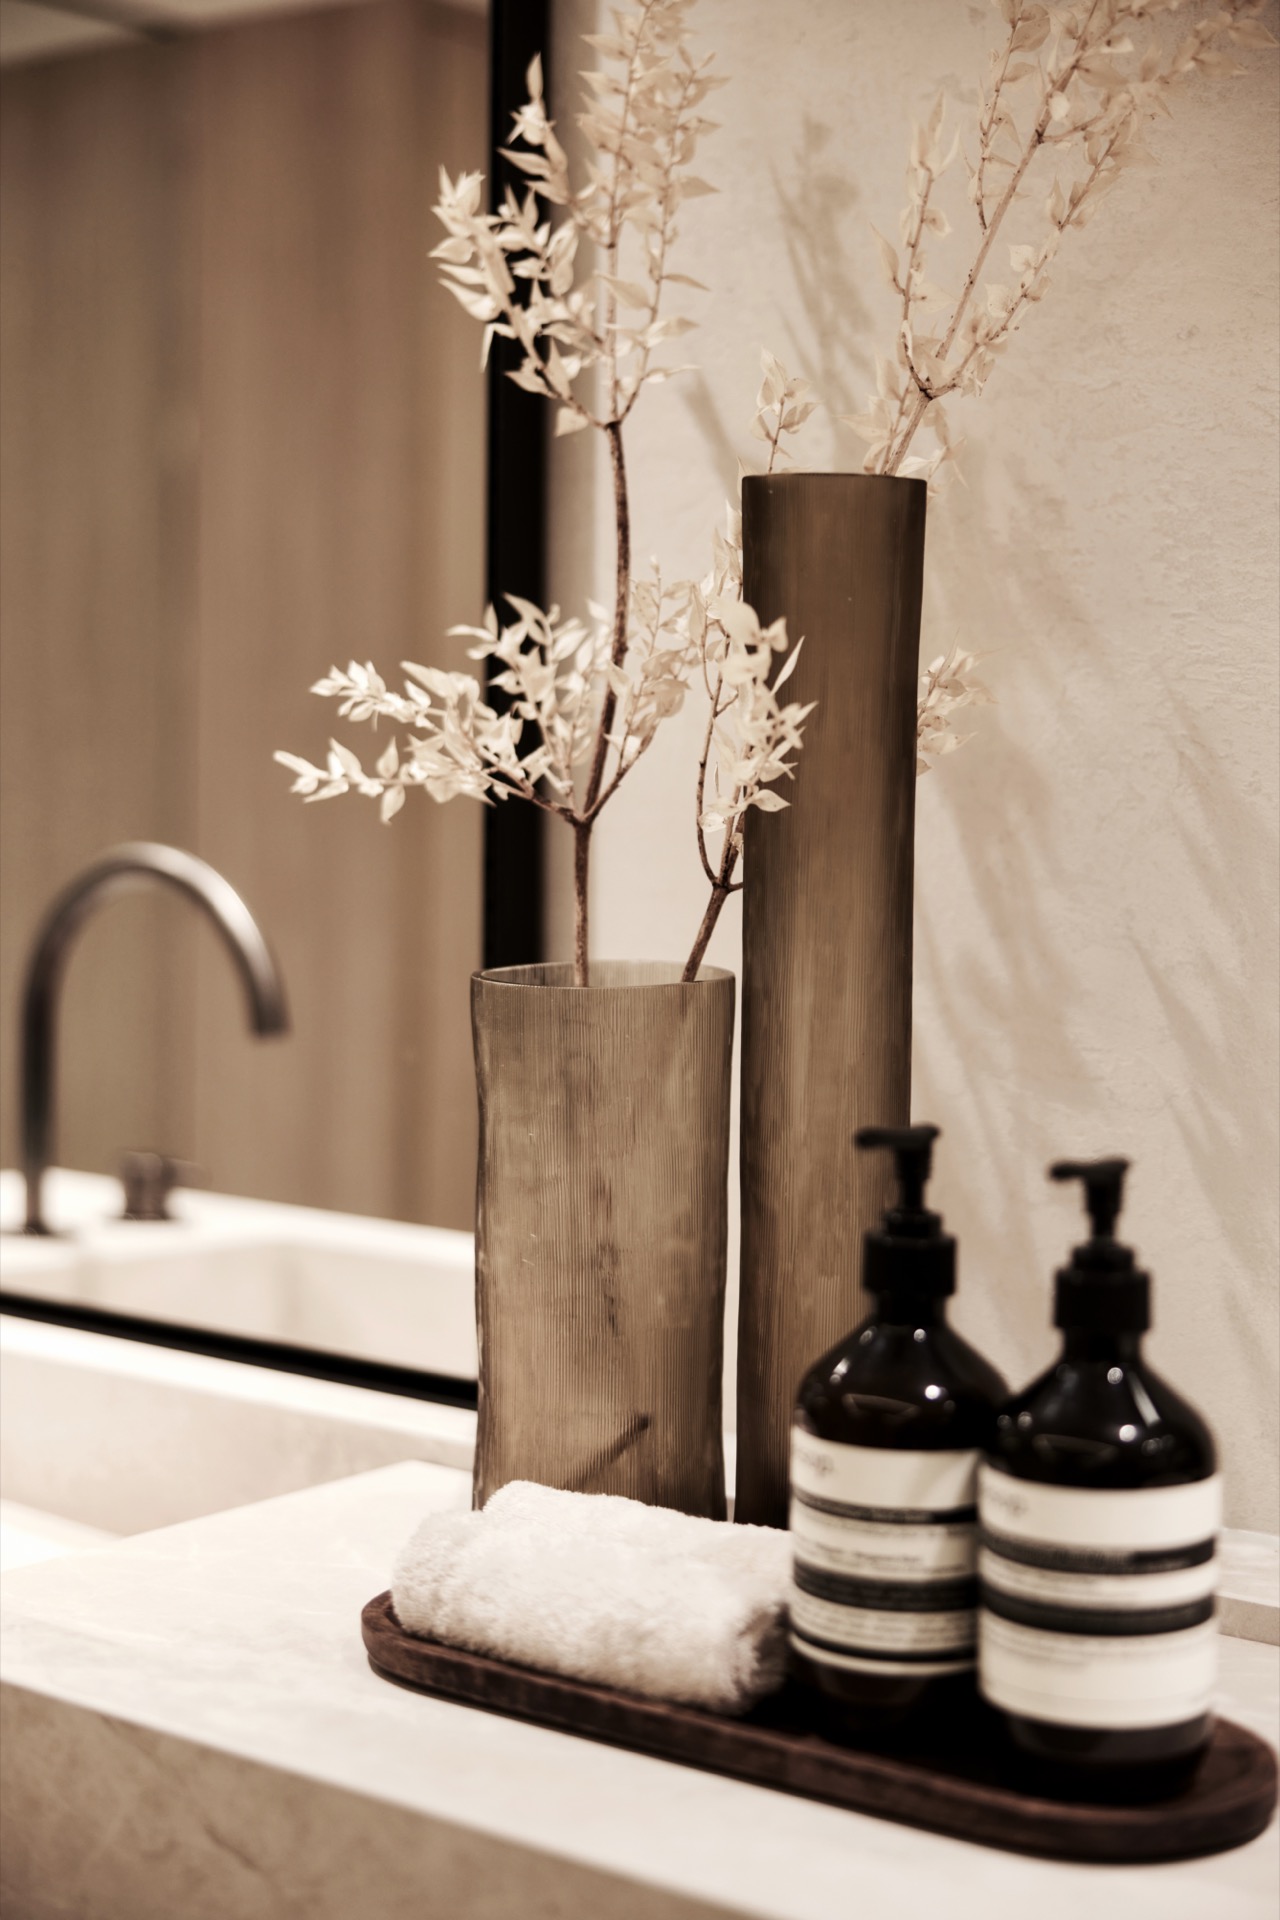
The luxury bathroom combines reflection and restraint. Large mirror surfaces catch the light from the ceiling and return it across the vanity, while the stone top keeps the room grounded. The basin area is set out in a straight line, with fittings and edges kept precise. The surrounding storage is built into the walls, so the bathroom does not feel crowded by fixtures. Instead, each element is given enough space to register: glass, stone, light and reflection working in a clear arrangement.
Materials that hold the whole interior together
What ties the project together is not a single gesture but the steady repetition of a few materials. Natural stone appears in the kitchen island and again in the vanity, creating a shared weight between the public and private parts of the house. Bronze and black accents sharpen the outlines of doors, frames and fittings. Pale taupe, beige and white surfaces keep the rooms bright, while wood veneer brings a softer grain into the storage areas. The palette is limited, but it is not thin; each finish has a visible job to do.
That discipline is what allows the historic shell to stay present without overwhelming the new interior. The ornamental ceiling remains visible, the frames are kept slim, and the lighting is drawn into niches and lines rather than scattered across the rooms. In this custom built kitchen, and in the rooms that follow it, the strongest details are often the quietest ones: a shadow gap, a black edge, a polished stone plane, a lit recess. Together they define an interior that reads clearly from one room to the next.
Photography by Ewoud Rooks.
Want to see more of Duin Interior? View the page of Duin Interior for even more great projects and company information.



NEW 2026 Jubileum Edition The Best Interior Designers Benelux
Order Now €125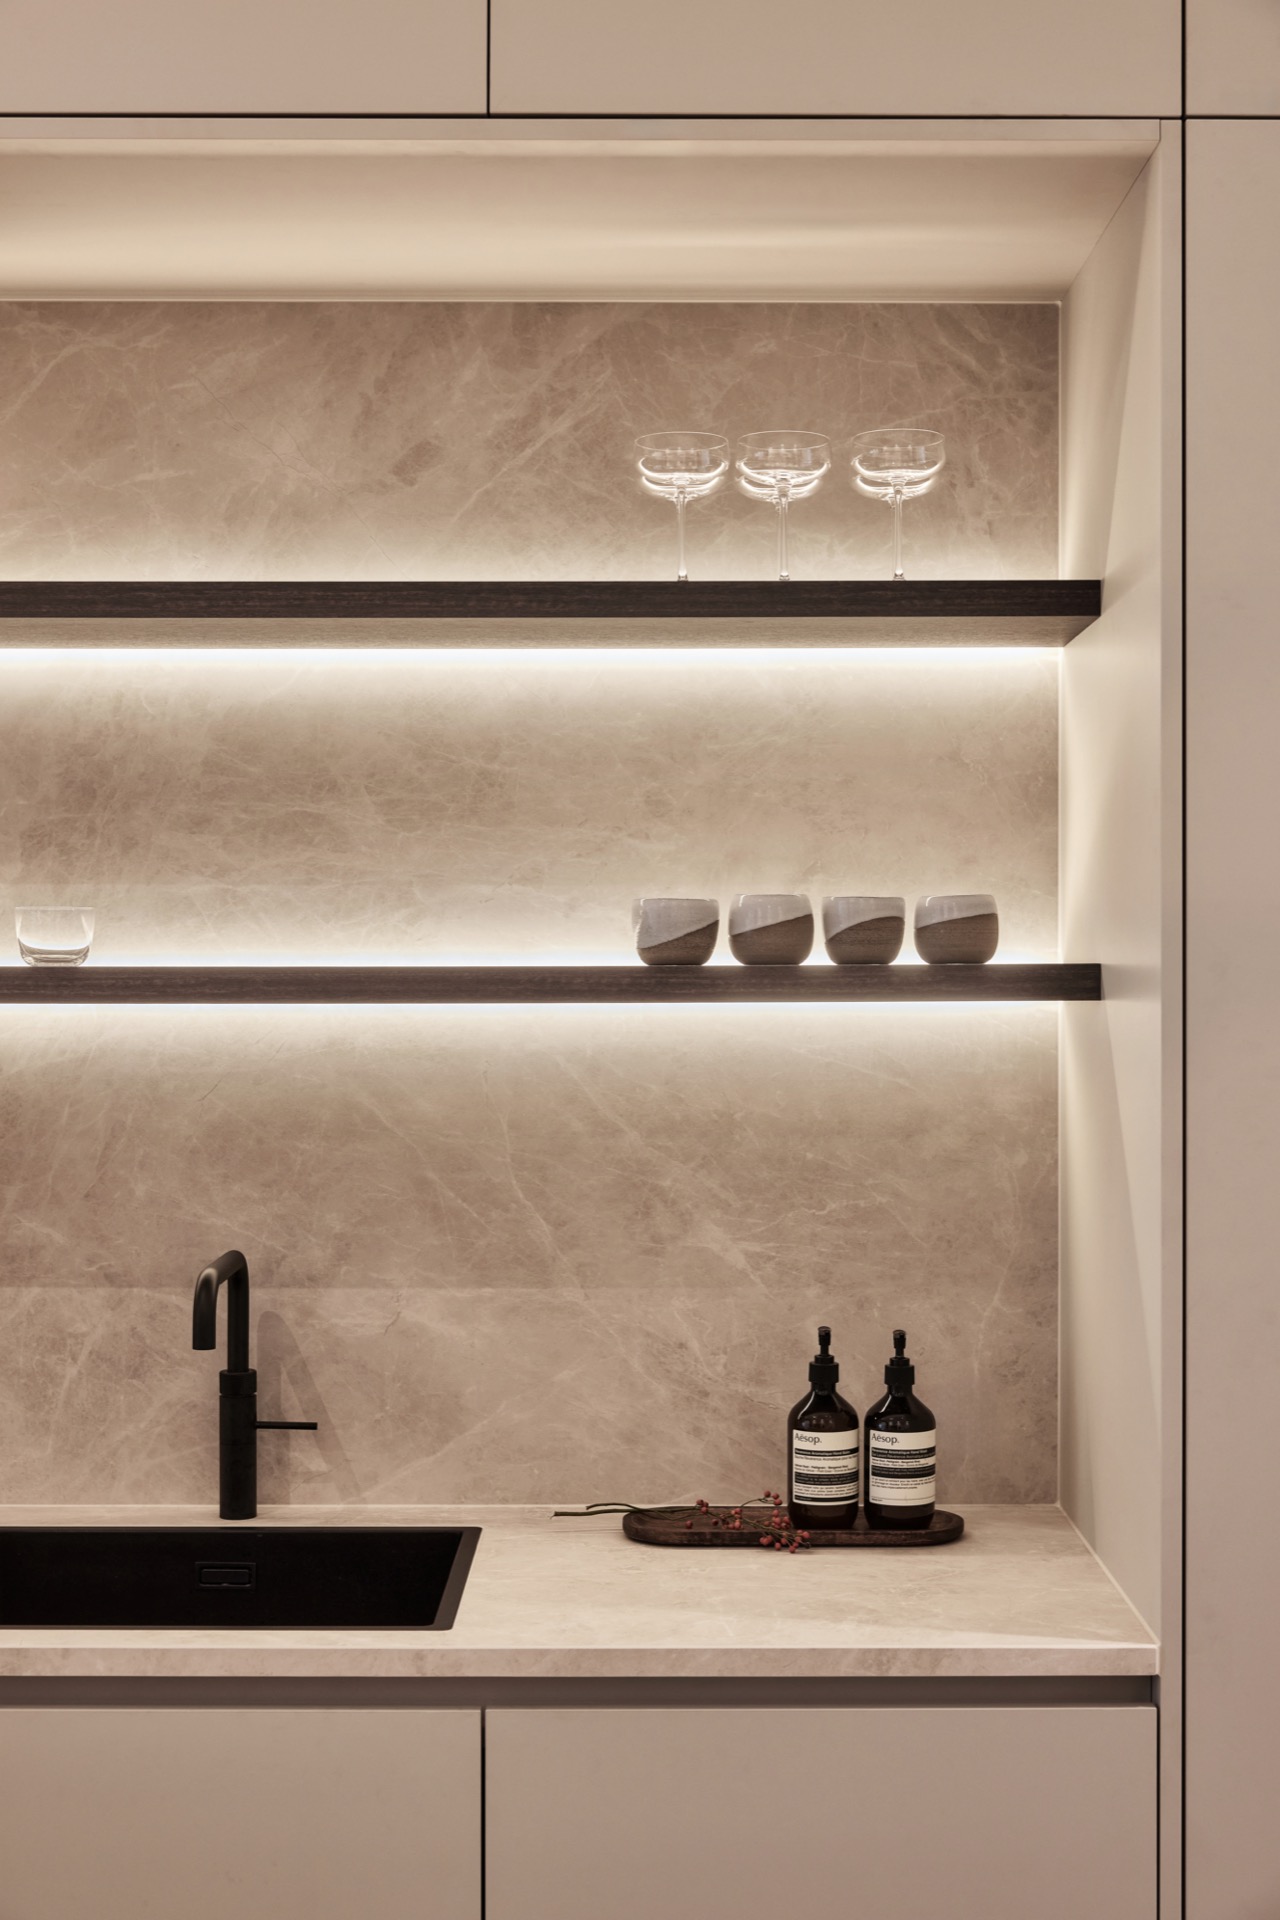
NEW 2026 Jubileum Edition The Best Interior Designers Benelux
Order Now €125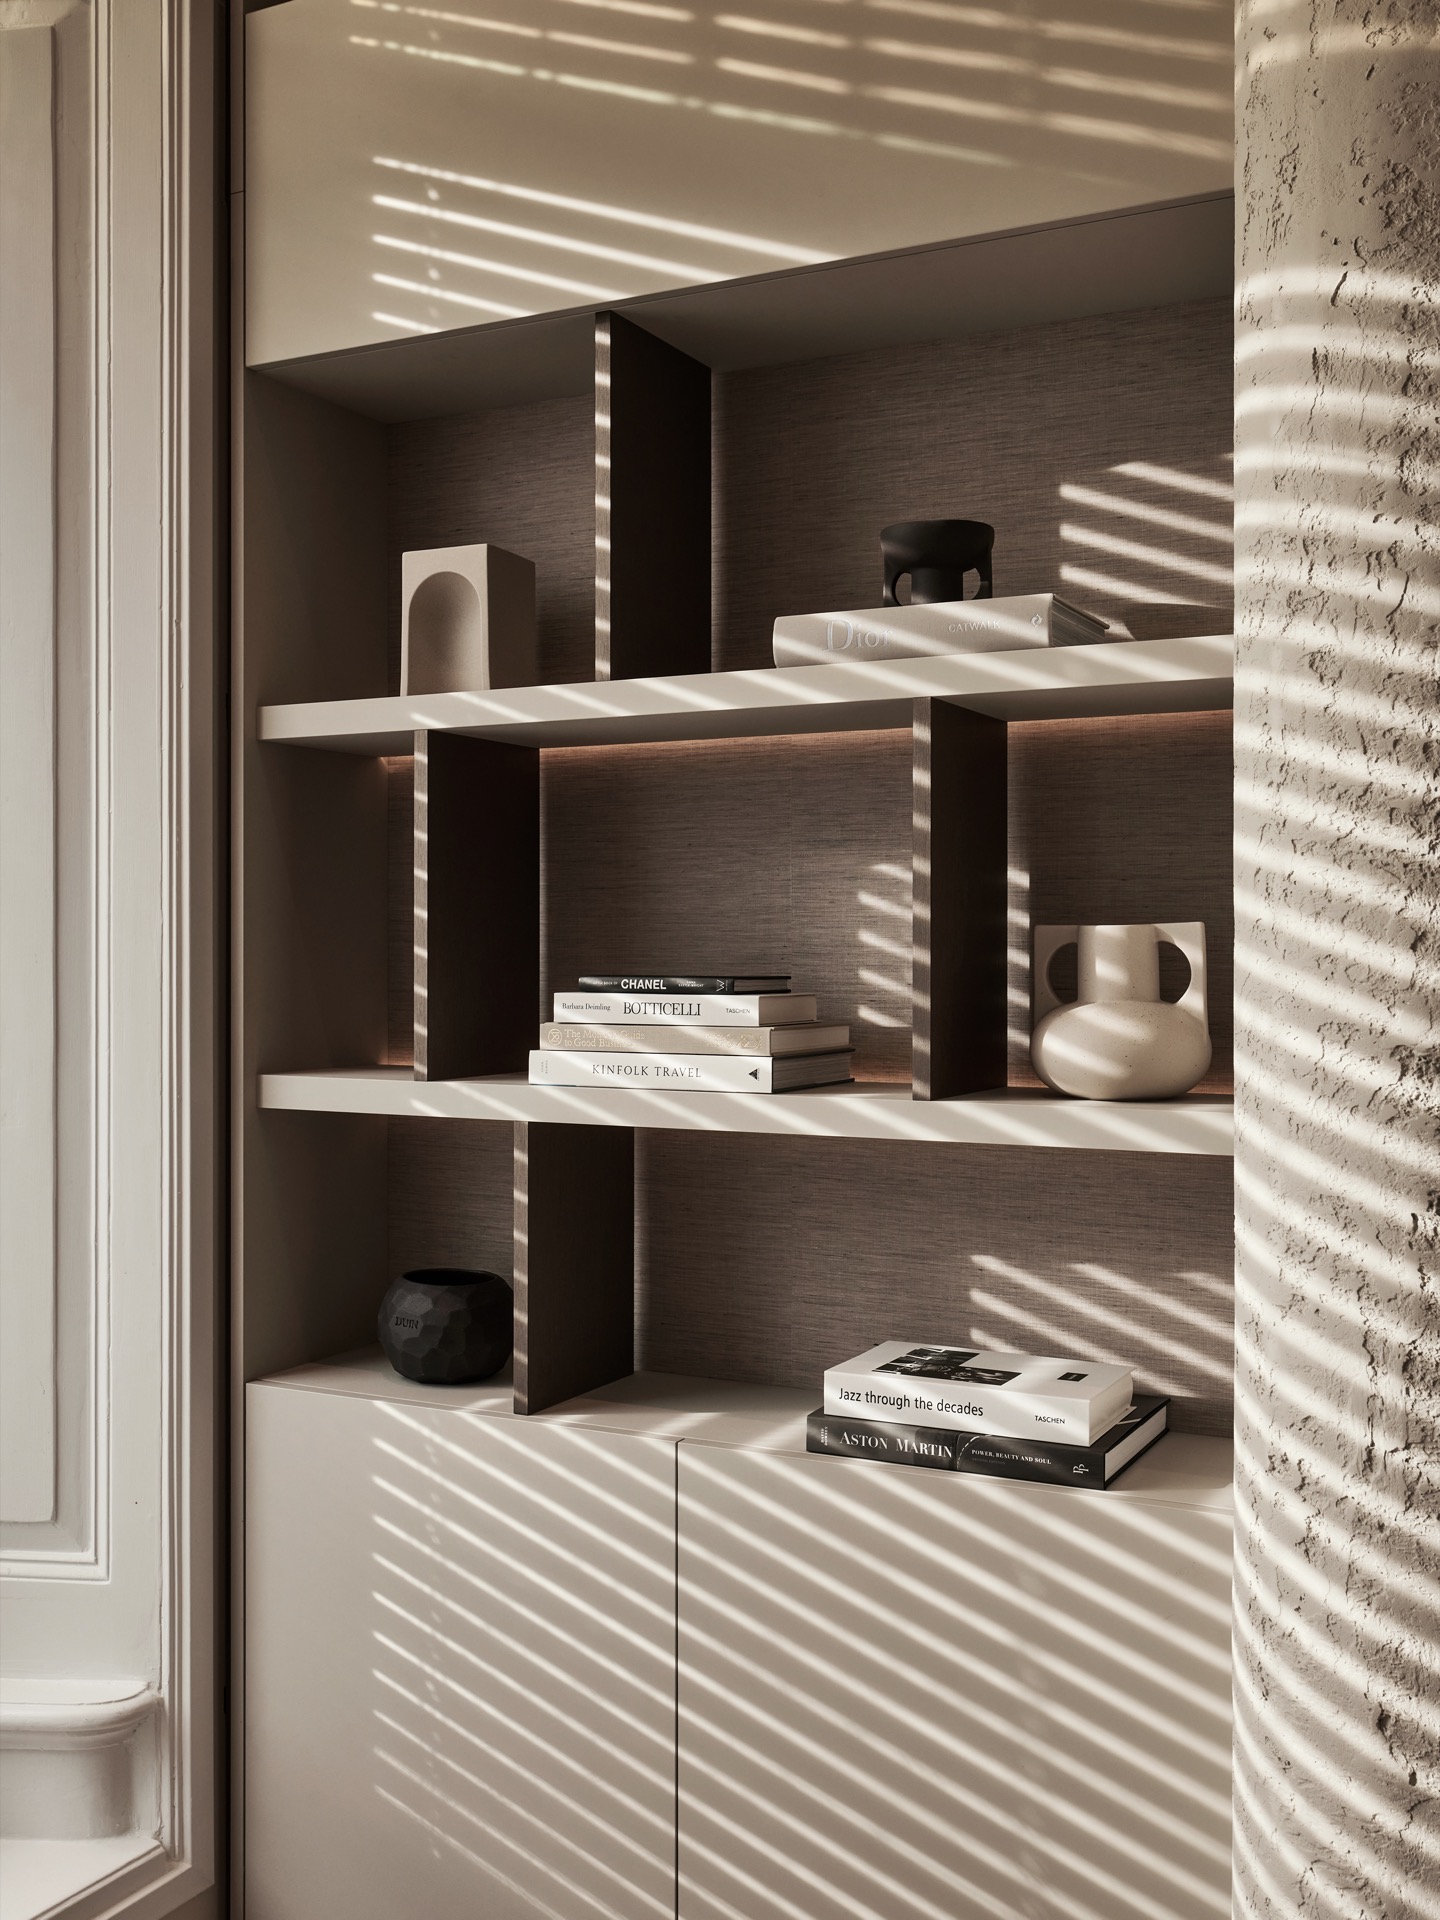
NEW 2026 Jubileum Edition The Best Interior Designers Benelux
Order Now €125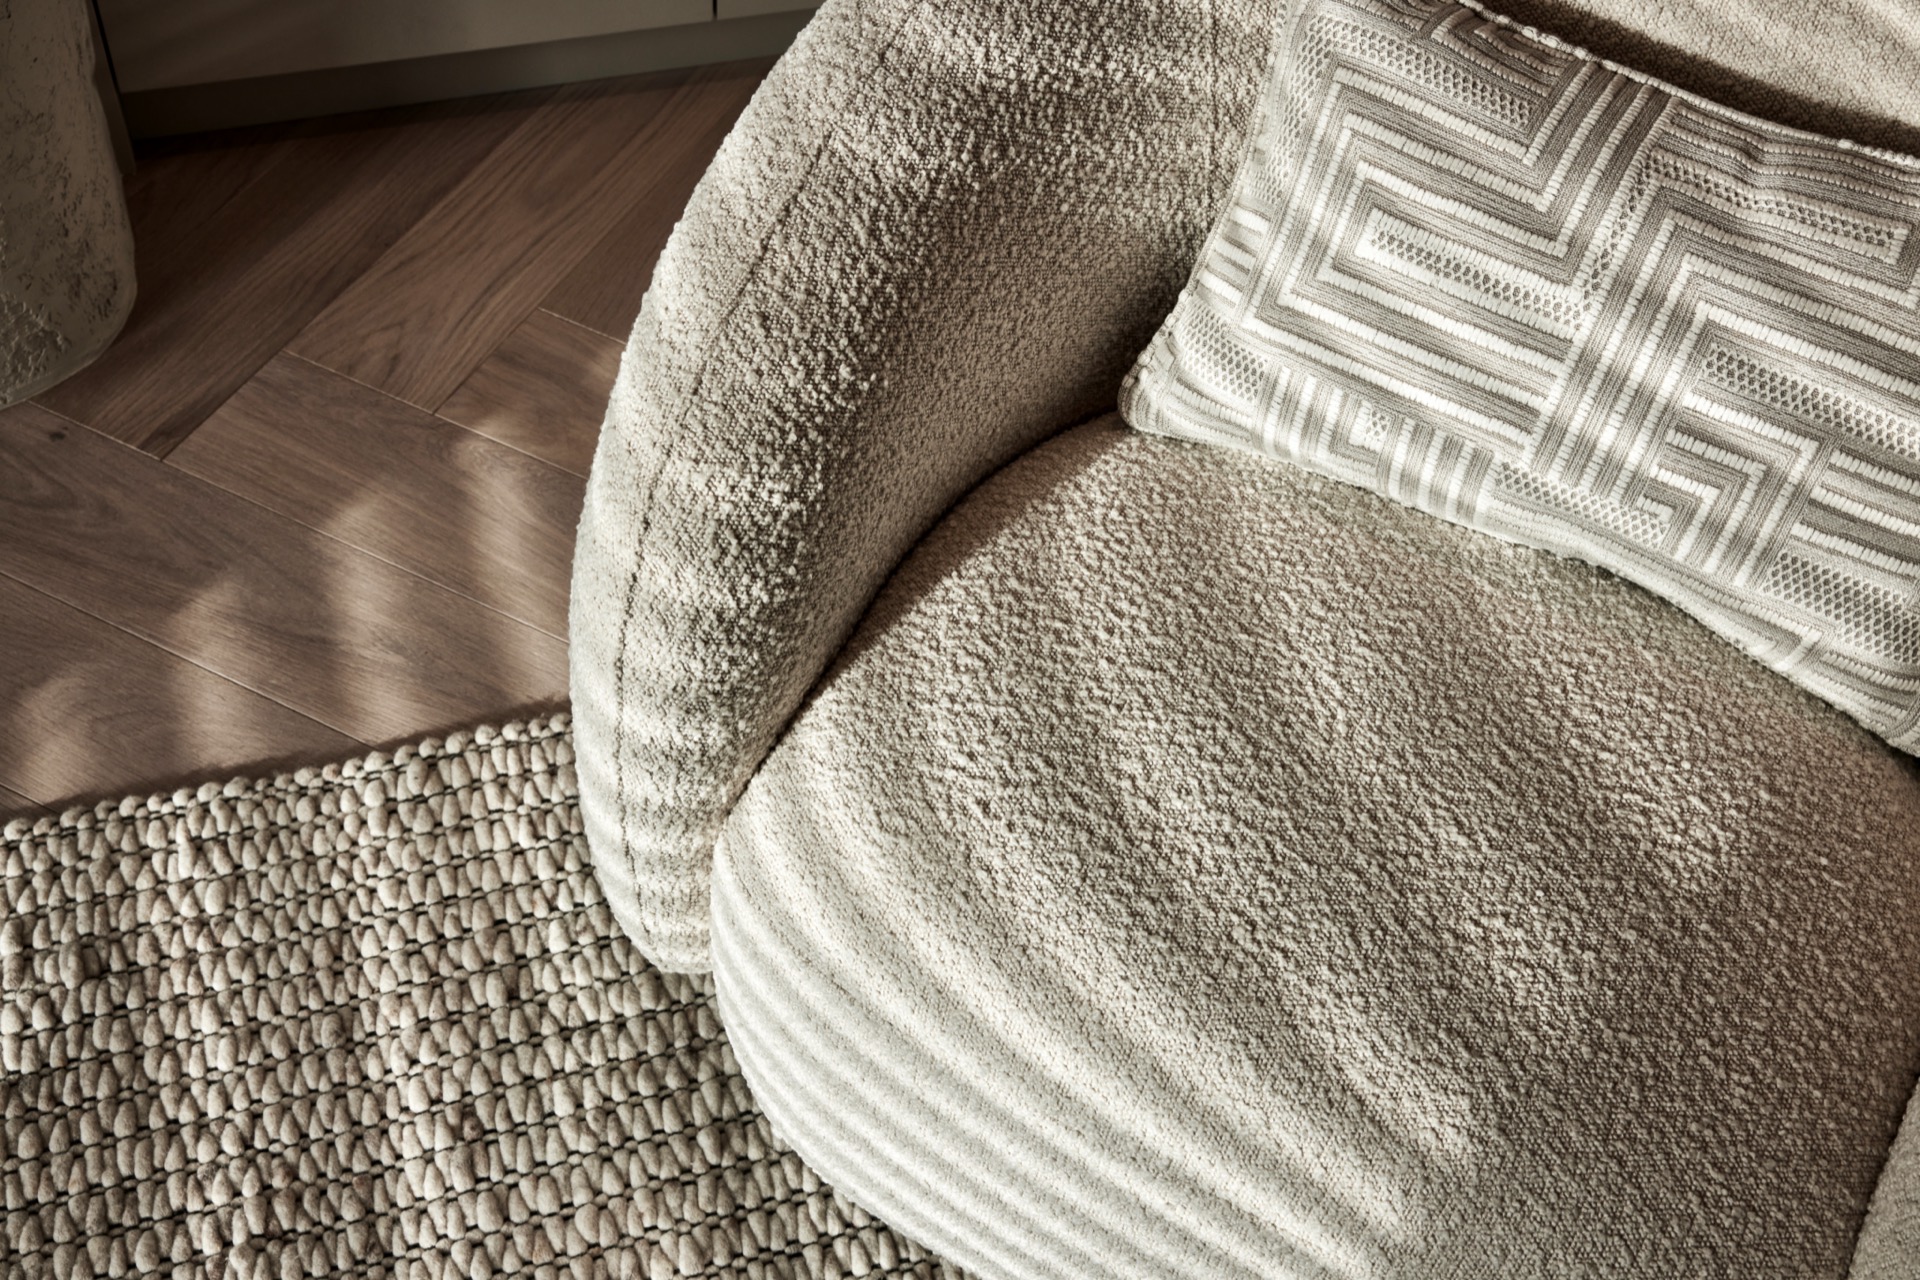
NEW 2026 Jubileum Edition The Best Interior Designers Benelux
Order Now €125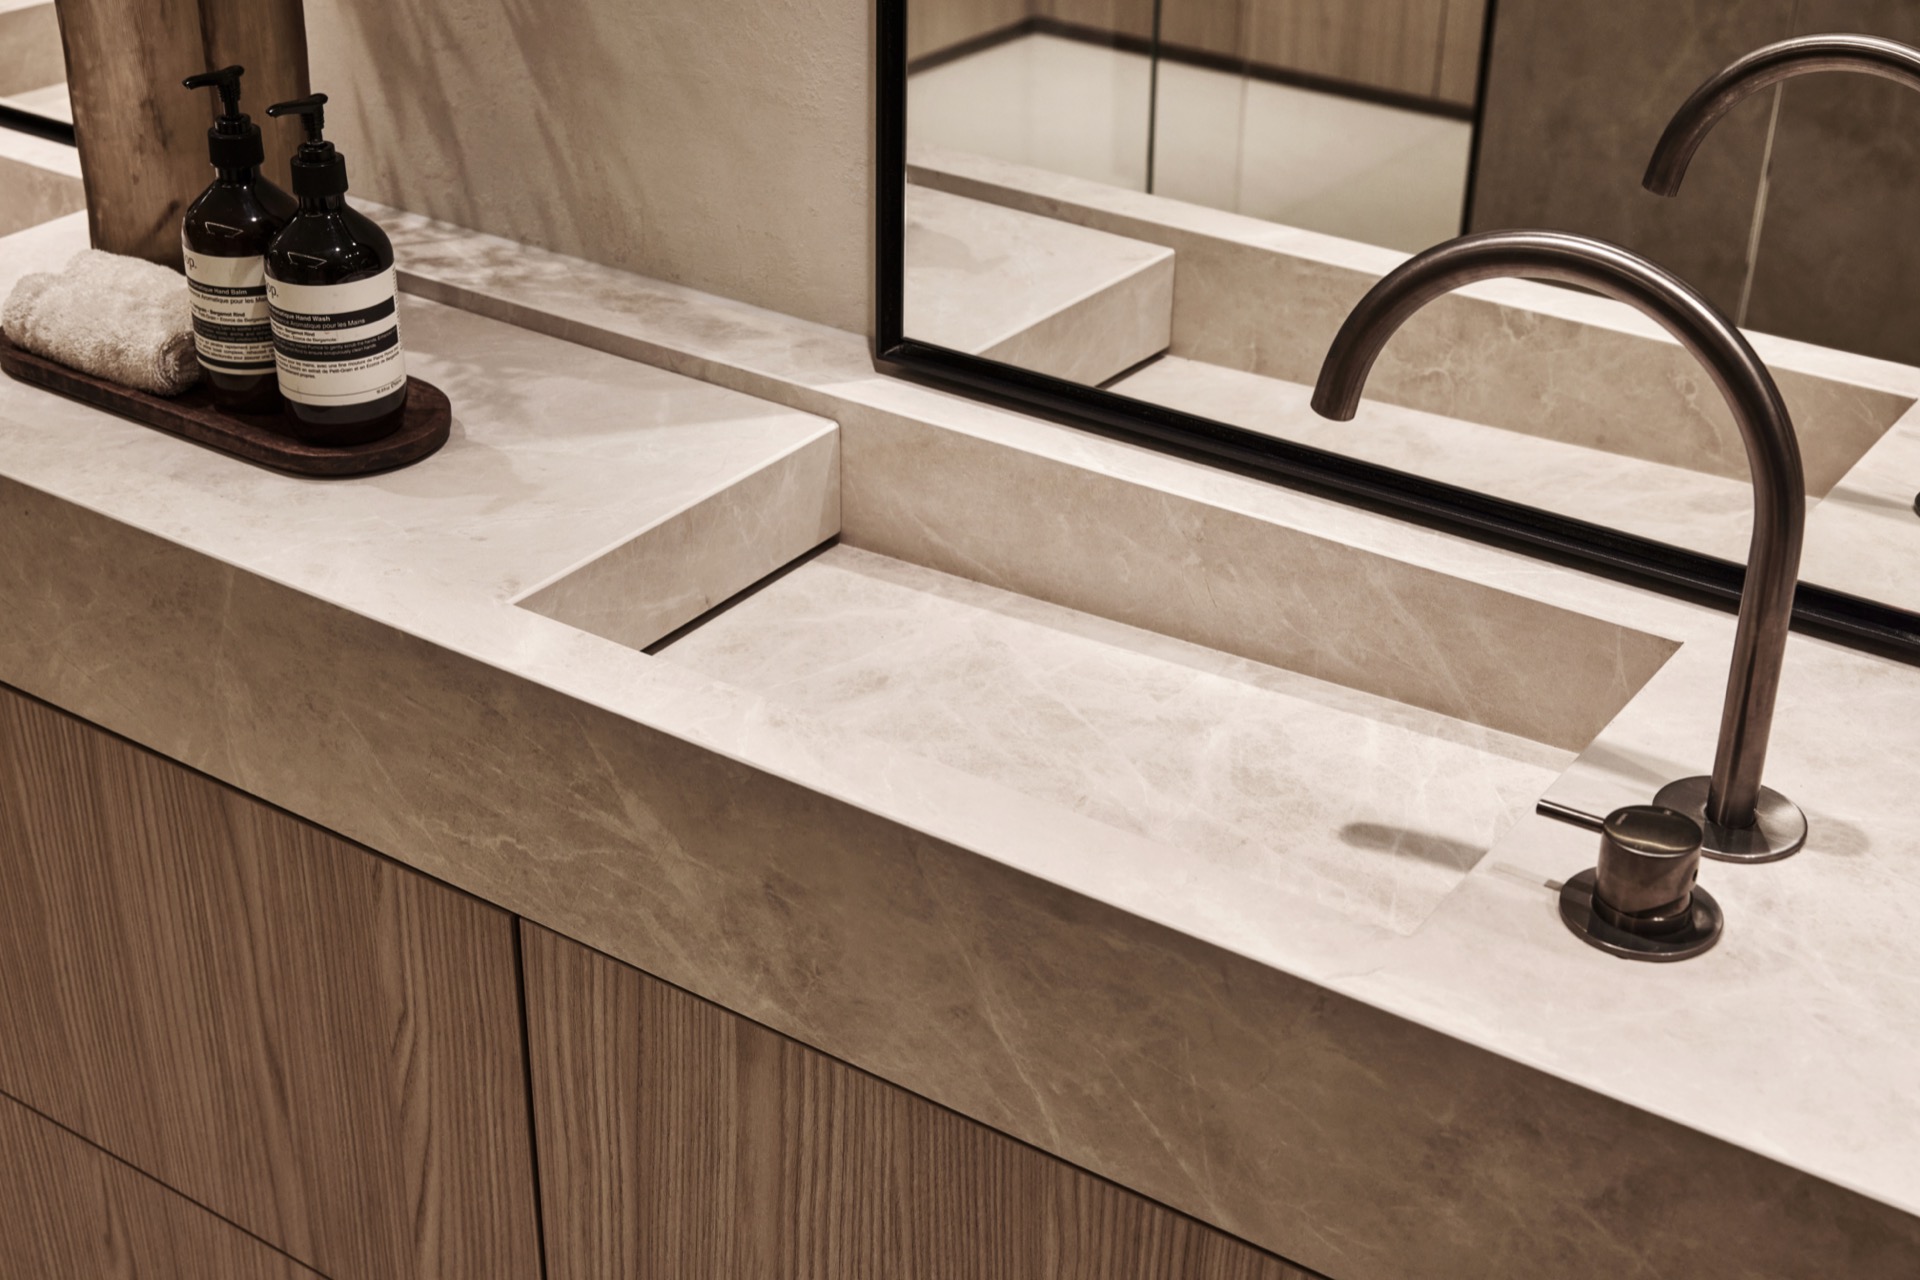
NEW 2026 Jubileum Edition The Best Interior Designers Benelux
Order Now €125


