Custom home spa under one roof
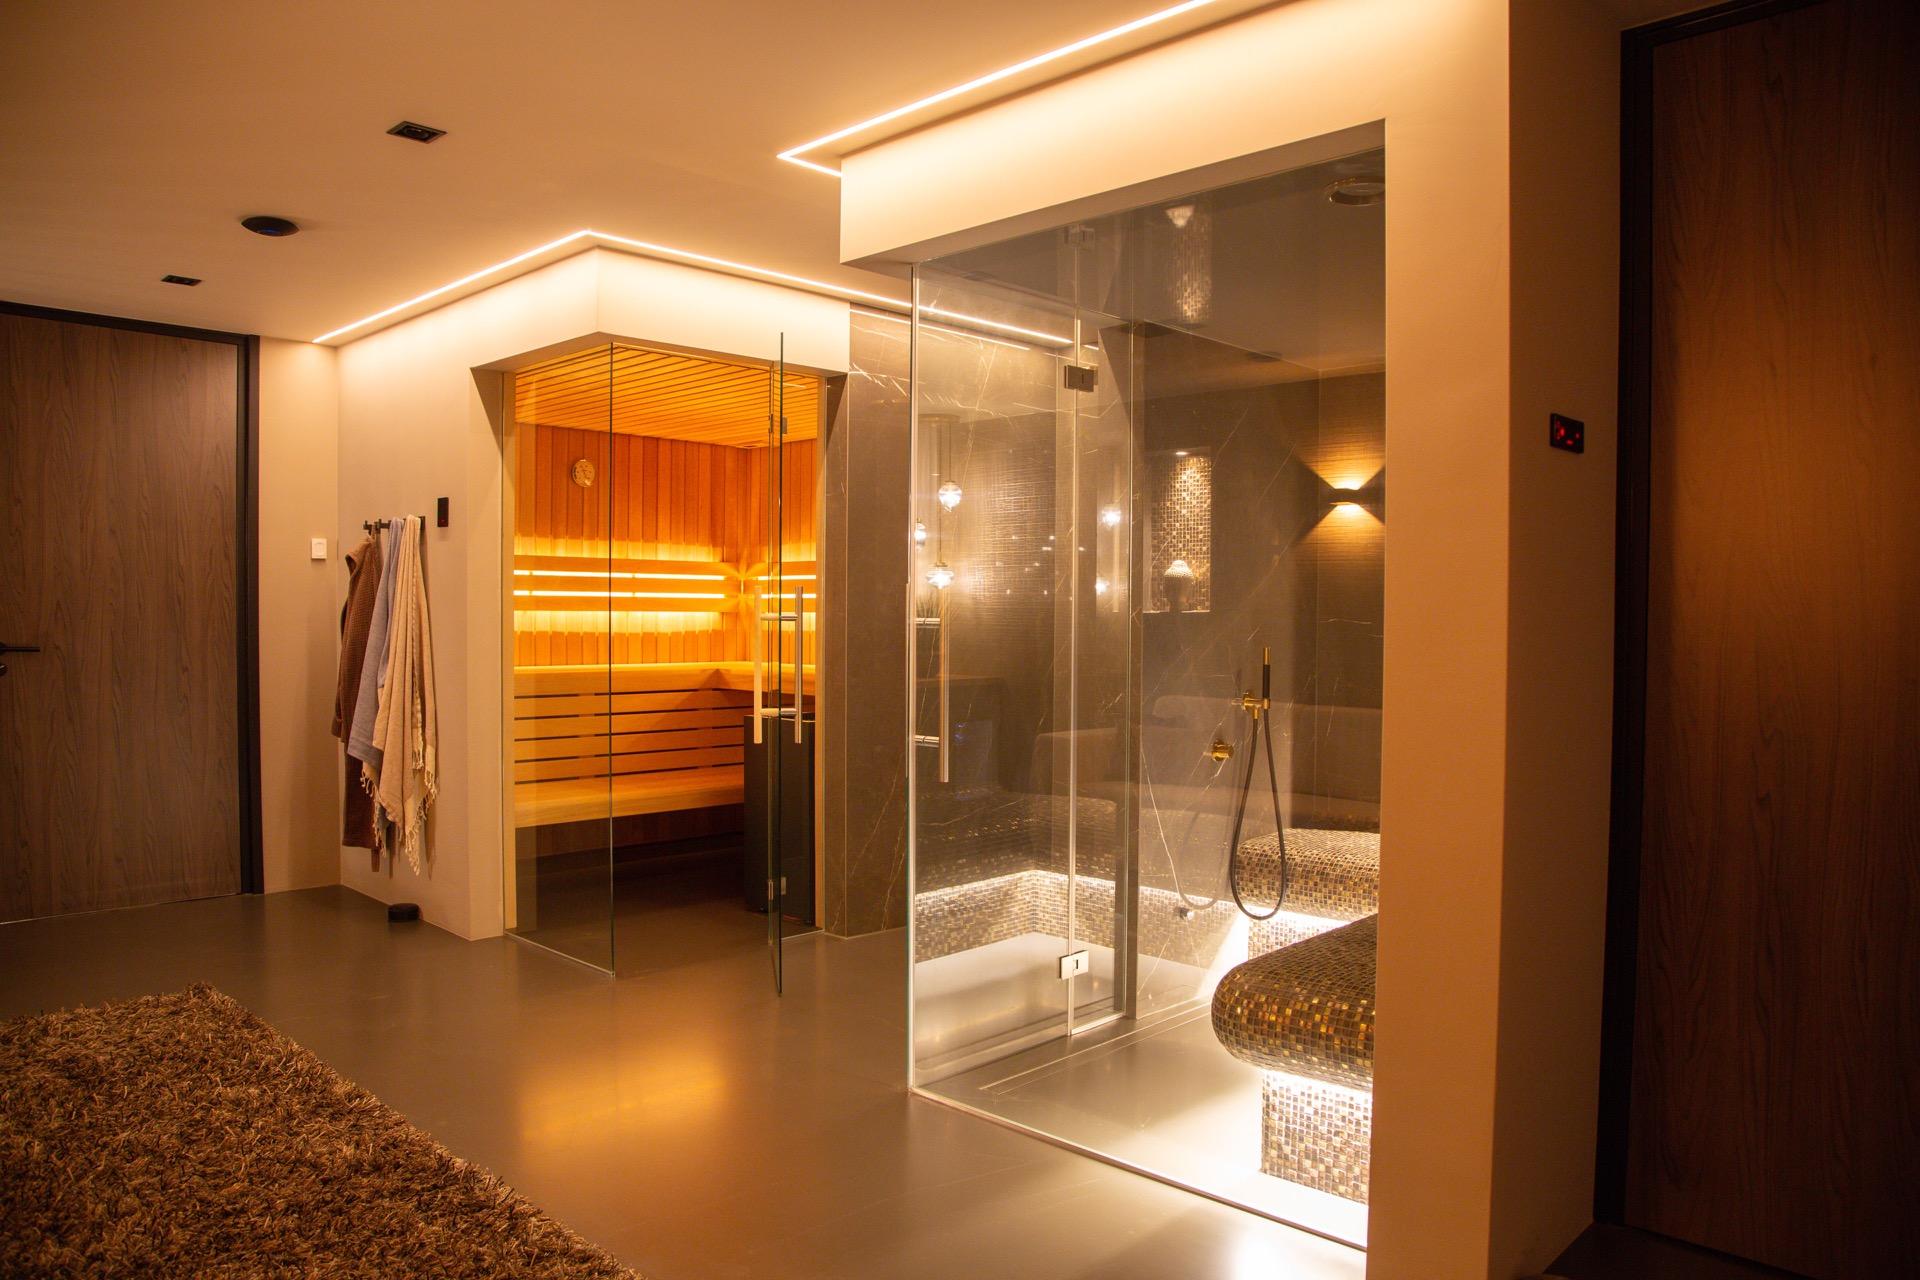
A glass wall sets the tone before the sauna even comes into view. Behind the clear panel, horizontal wood slats catch a warm orange glow, while the surrounding surfaces stay dark and restrained. The result feels like a custom home spa arranged in distinct zones rather than one open room, with each detail placed to guide the eye from glass to timber to light.
Glass first, then timber and light
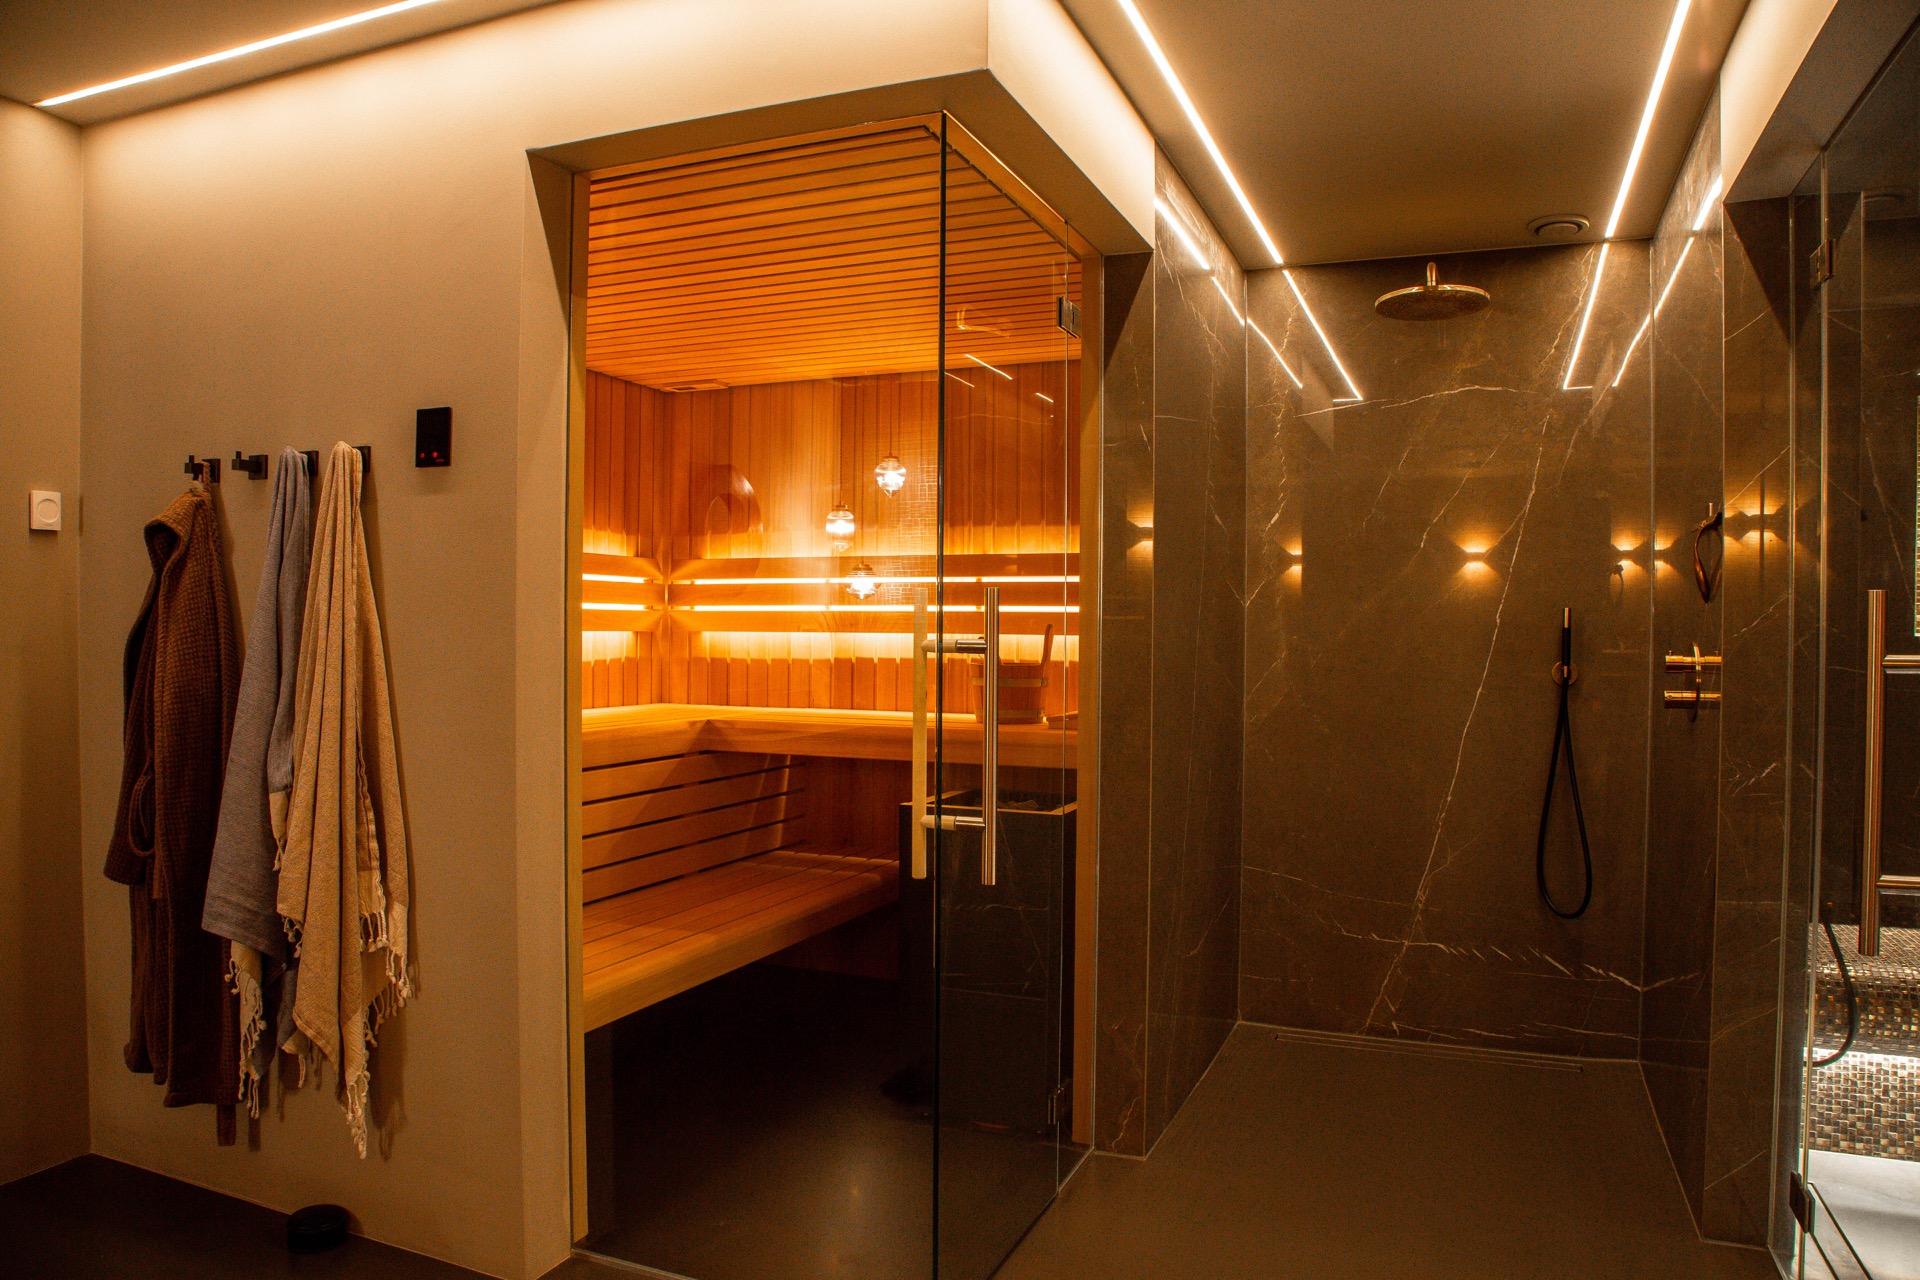
The sauna sits behind a slanted line of glass, so the wooden interior becomes part of the room’s composition. Thin profiles keep the partition visually light, and the amber lighting inside the cabin softens the hard edge of the glass. That contrast is central to this custom home spa: transparent surfaces outside, wood and glow inside. It gives the space a clear reading from the first step in.
Across the wellness room, the material palette stays disciplined. Dark stone-look walls frame the hotter tones of the sauna and the warmer reflections in the glass. The wooden slats inside the cabin run horizontally, which steadies the composition and prevents the room from feeling busy. Even before you reach the shower zone, the layout already suggests a private retreat designed around movement, light and enclosure.
A walk-in shower framed by stone and glass
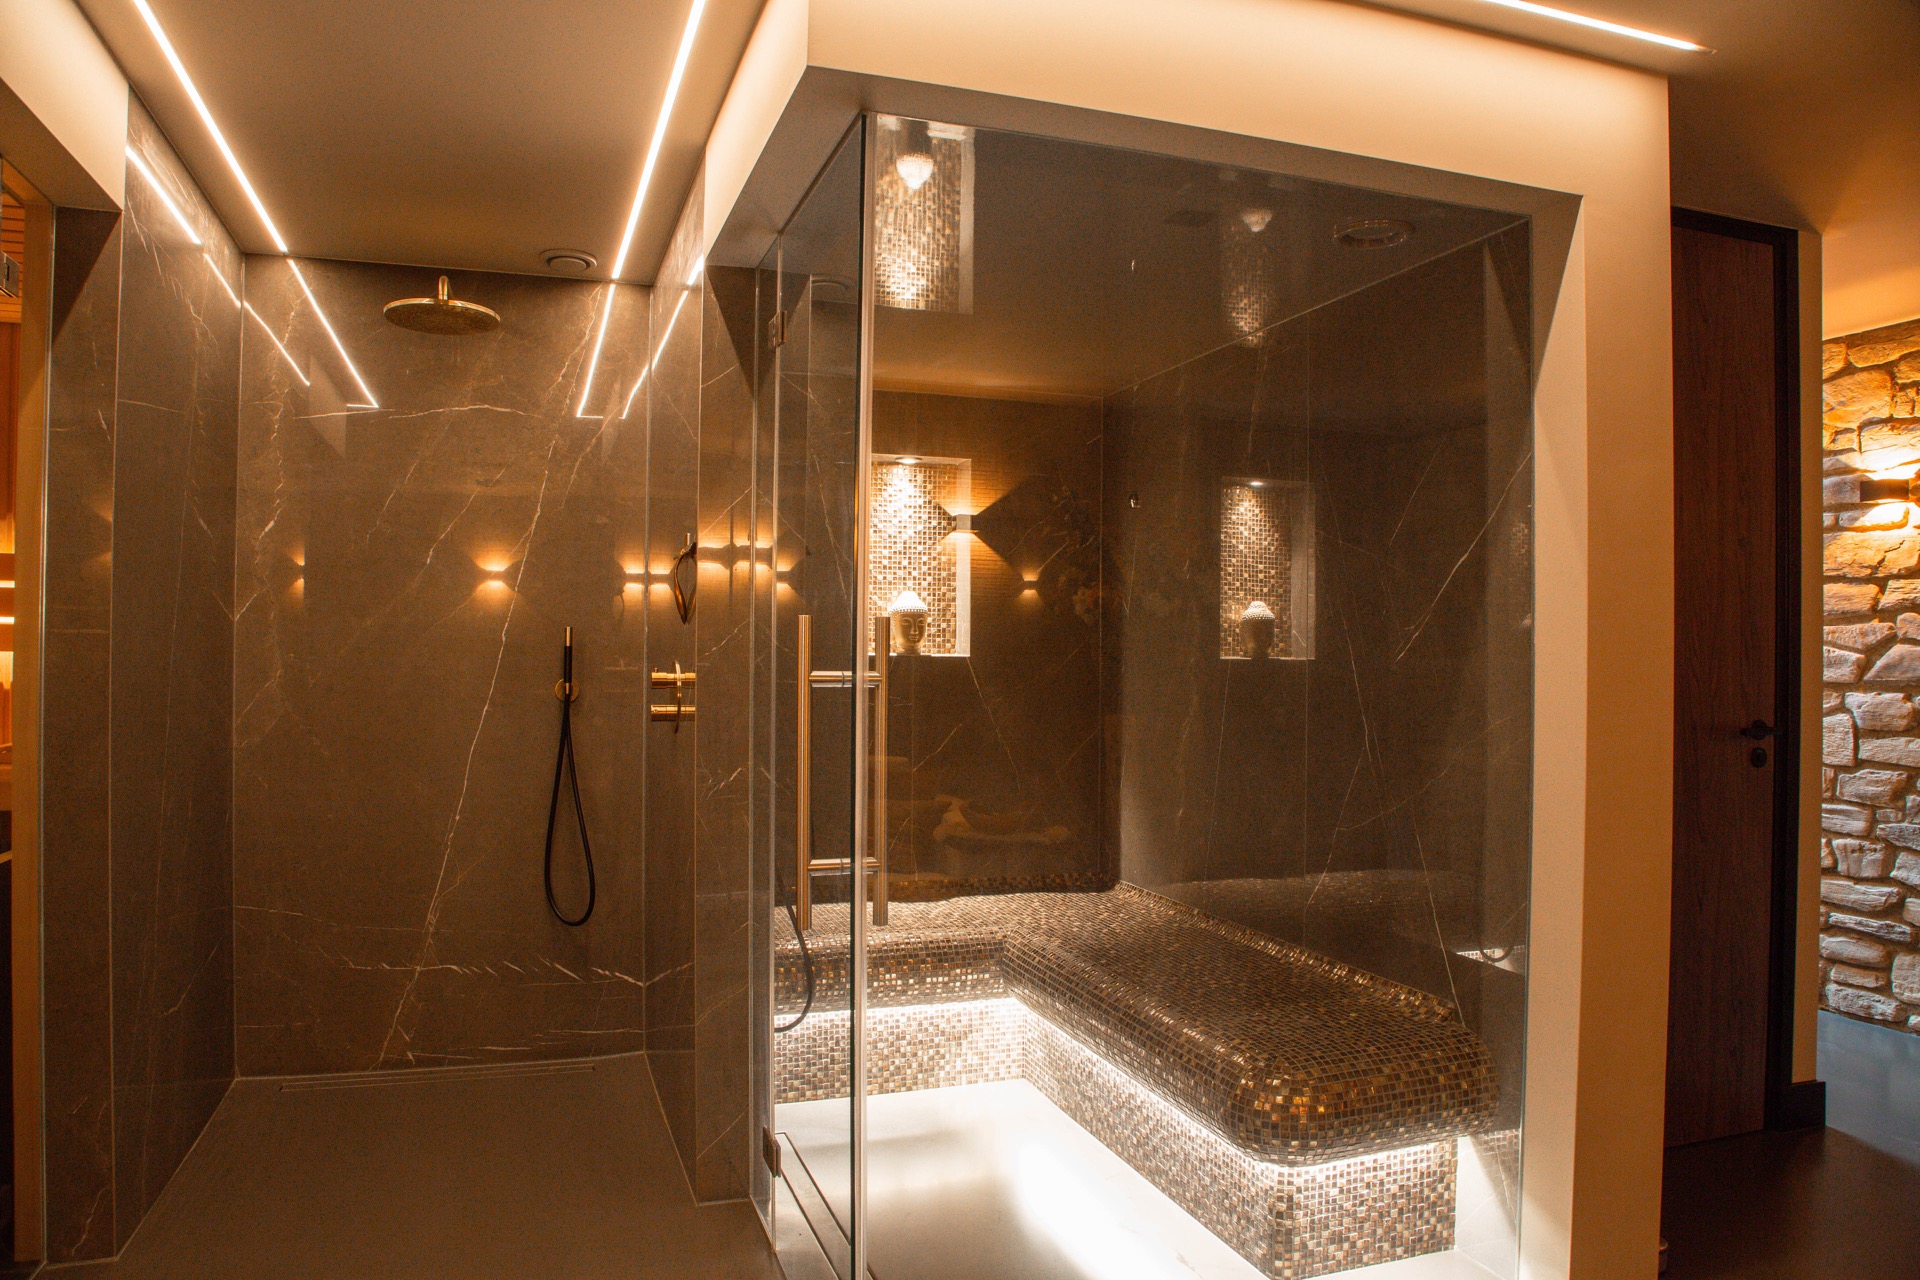
The shower area shifts the mood without breaking it. A walk-in shower glass wall separates the wet zone while keeping the full height of the room visible. Behind it, stone-look wall tiles create a darker backdrop, and small light points sit flush within the surfaces. The effect is practical, but also precise: water is contained, yet the room remains open to view.
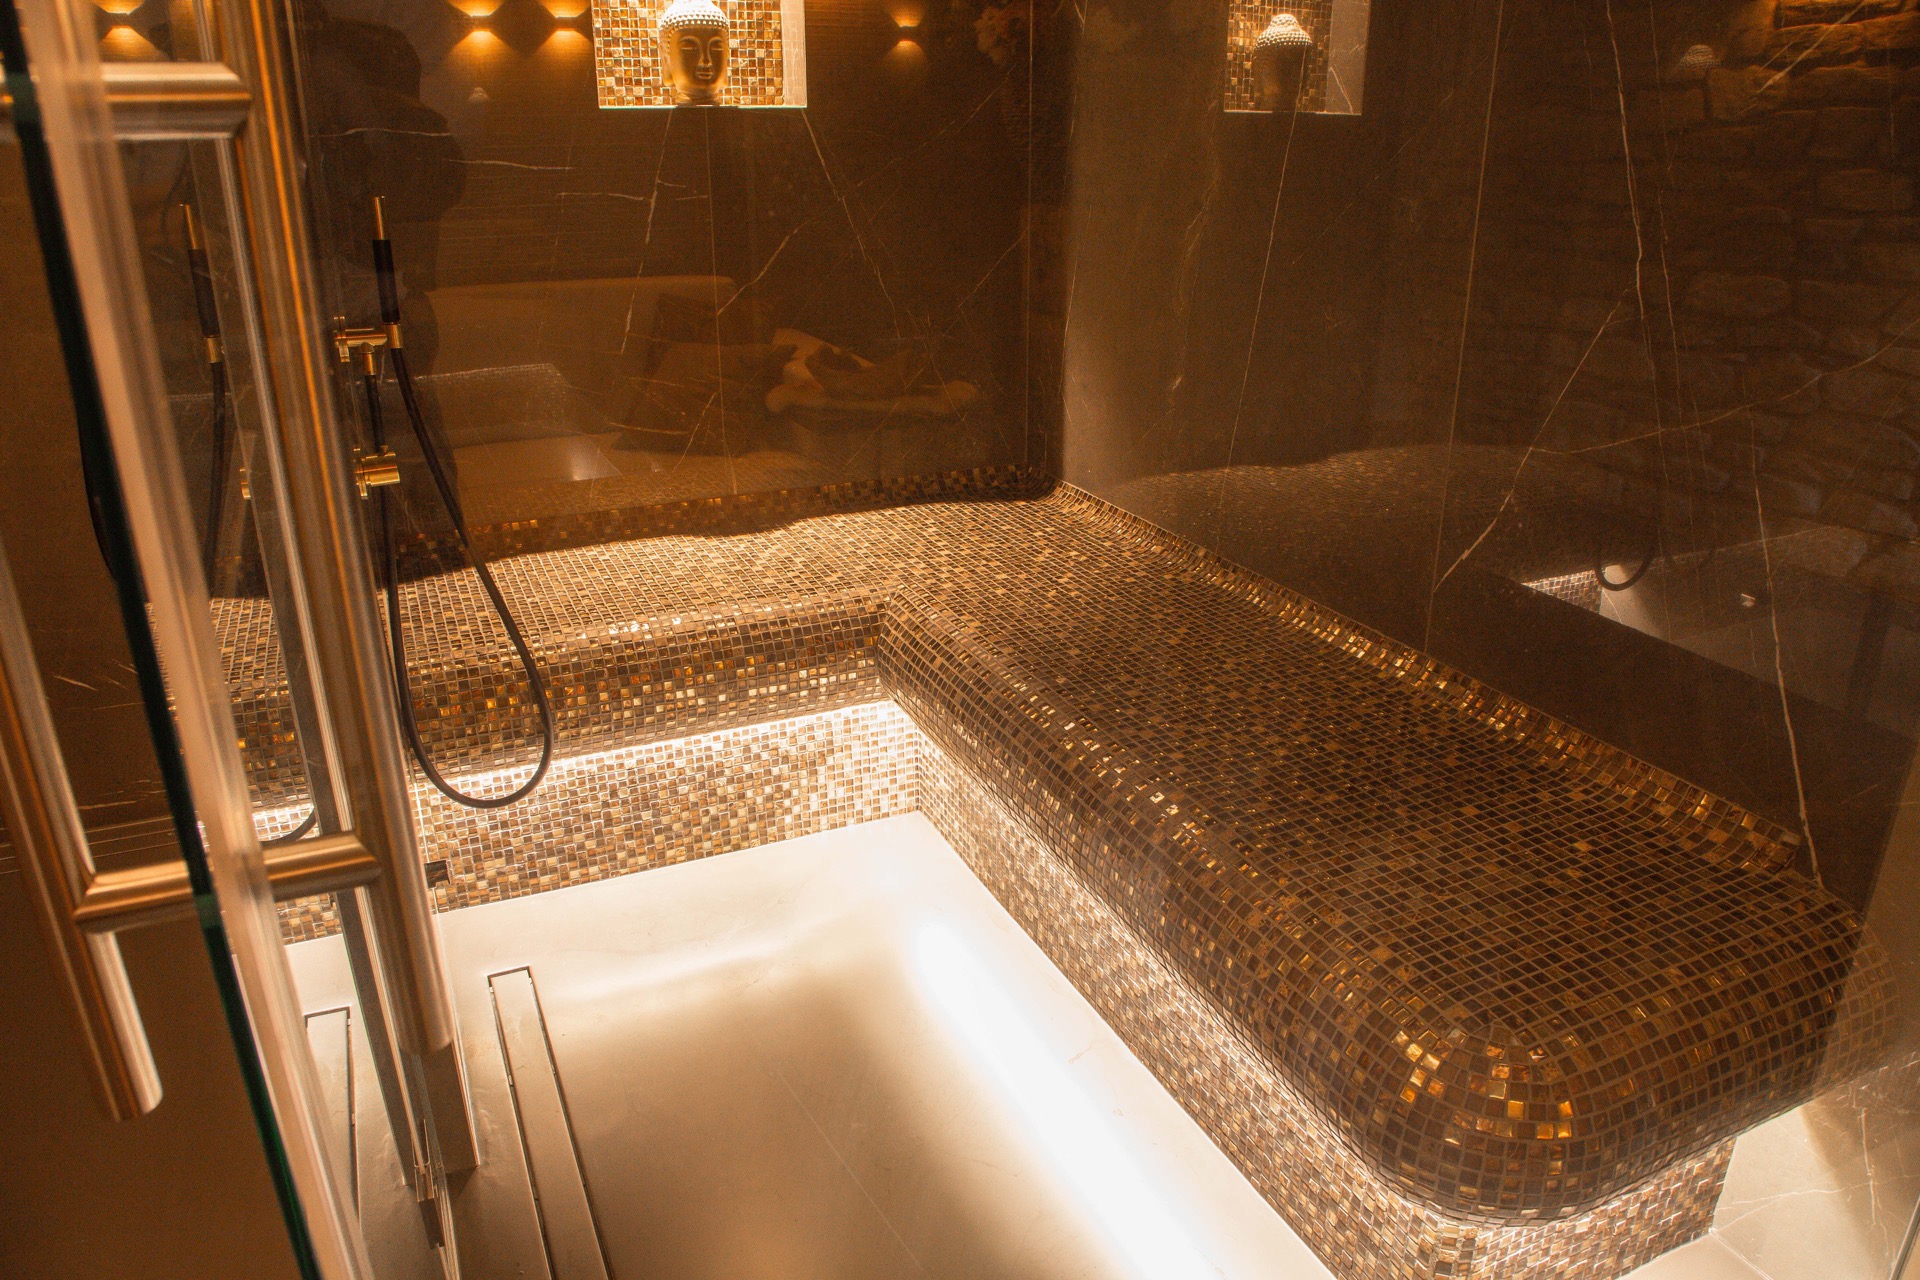
Mosaic appears as a counterpoint to the larger wall surfaces. In the shower and around the curved bench-like details, the small tiles catch the light differently from the stone-look cladding. A mosaic shower bench adds texture to the lower part of the space, where the eye normally expects plain finishes. Here, the mosaic does more than decorate; it defines shape, rounds off the volume and gives the wellness area a more tactile centre.
LED lines that draw the room forward
One of the clearest visual gestures in the project is the continuous lighting. LED strip lighting wellness runs in long lines across the ceiling and structural edges, tracing the room instead of flooding it. That linear light works well with the glass partitions and the crisp corners of the shower zone. It also keeps the eye moving from one zone to the next, from the sauna door to the wet area and back again.
The lighting inside the sauna is warmer and lower, which makes the cabin feel separate from the rest of the room. Outside it, the LED lines stay cooler and more architectural. That difference is subtle, but it matters. It tells you where to look, where to pause and where the room opens up. In a private wellness space like this, light is not an accessory; it is what shapes the route through the interior.
Material contrasts that stay visible
Wood, glass, stone-look tile and mosaic each keep their own identity here. None of the surfaces are overly polished, and that restraint helps the room hold together visually. The sauna’s timber slats introduce rhythm, the shower walls bring depth, and the mosaic adds a finer grain at bench level and around curved details. Seen together, they turn the luxury wellness at home idea into something tangible rather than abstract.
The darkest surfaces do important work. They absorb light around the edges of the room and make the illuminated zones read more clearly. In turn, the glazed panels become brighter and more prominent, especially where the glass catches the line of the LEDs. The project relies on these shifts in tone more than on decoration. That is what gives the space its clarity: each material is doing a visible job.
A private spa arranged like a sequence
What stands out most is the way the room is organised in layers. First comes the glass partition. Then the sauna with its warm wooden interior. Then the shower area with dark walls, a clear enclosure and mosaic details at a lower level. This sequence makes the custom home spa easy to read, even from a distance. You understand the room through surfaces and thresholds, not through labels.
The project also avoids visual noise. The glass remains slim, the lighting stays linear, and the decorative moments are concentrated in the mosaic and the illuminated sauna cabin. That restraint allows the broader composition to breathe. It is what makes the room feel more like a carefully arranged private wellness suite than a collection of separate fixtures. Every zone has a different texture, but the transitions stay calm and legible.
Why the detail close-ups matter
The close-up images reveal what the wider views suggest: the appeal lies in touchable surfaces and tight joins. Mosaic tiles curve around the bench and the bath-like form, while the dark wall material holds the warmer light in small pockets. A glass edge cuts through the scene with little visual weight. These details matter because they show how the room works at close range, where the contrast between texture, reflection and shadow becomes more pronounced.
As a whole, the project reads as a private wellness environment built from a small number of strong moves: glass that opens the view, wood that warms the sauna, stone-look surfaces that anchor the shower zone and LED lines that stitch the room together. The result is a luxury wellness at home setting that depends on exact placement and material contrast, not on excess. It is a compact interior, but every surface has a clear role.
For anyone looking for a built-in sauna with glass, this project shows how the sauna can become the visual centre while still leaving room for a separate shower zone and quieter bench details. The room does not try to hide its parts. Instead, it lets glass, timber, mosaic and light stand apart, then uses their edges to build the experience of a private spa under one roof.
Want to see more of Van Gemert Zwembaden? View the page of Van Gemert Zwembaden for even more great projects and company information.



NEW 2026 Jubileum Edition The Best Interior Designers Benelux
Order Now €125