Custom interior design in a house with TV wall and fireplace
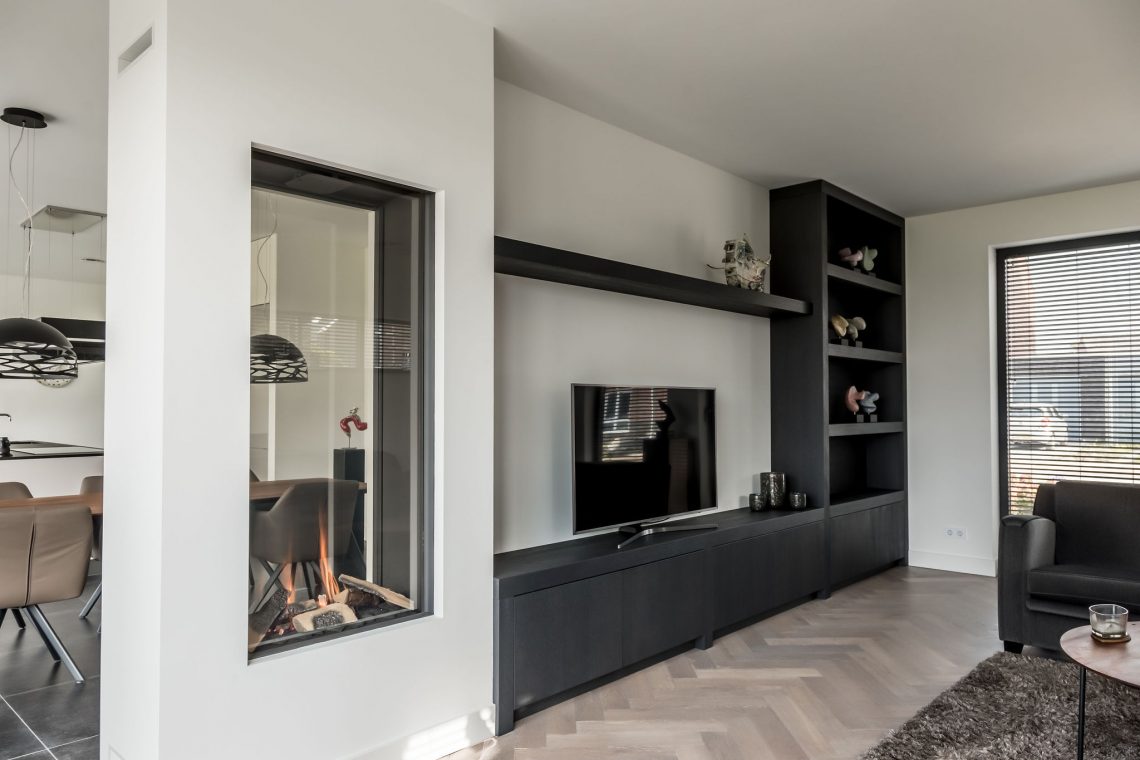
Dark joinery sets the pace here. The TV wall pulls back into the room as a low, matte plane with open niches, while the built-in fireplace cuts a bright opening into the white wall beside it. Underfoot, the gray herringbone floor carries the same calm line from one zone to the next, so the custom interior design in house never feels split into separate moments. Wood, plaster and glass stay visually close, but each surface keeps its own edge.
TV wall with open niches and a clear front wall
The living area is organized around the TV wall with open niches. Some sections are closed, others remain open, and that mix keeps the wall from becoming a heavy block. The lower volume sits close to the floor and leaves room above for the white wall and the fireplace opening. That contrast matters: the dark joinery absorbs attention, while the built-in fireplace in white wall becomes the sharpest line in the room. It is a restrained composition, but not a blank one.
Seen from another angle, the same wall reads as a sequence of planes. The niches interrupt the dark surface, creating breaks for objects and shadow. Next to it, a clean white wall carries the fireplace with a glazed opening and a framed surround. The difference between matte dark panels and bright plaster is what gives the room its tension. This custom interior design in house uses the wall itself as furniture, and that is what makes the living space feel resolved without relying on extra decoration.
Joinery that stays flush with the architecture
The cabinetry does not stand apart from the shell of the house. It sits flush, with straight edges and little visible profile, so the room reads as one continuous envelope. That is especially clear where the open niches meet the white wall and the floor line below. The gray herringbone floor links the dark joinery to the lighter walls, while the long boards break the room into measured diagonals. The result is quiet, but the detailing is precise enough to hold the eye.
Built-in fireplace in white wall and the role of light
The built-in fireplace in white wall acts as a fixed point in the living zone. A glazed opening and a slim surround give it a controlled outline, so the fire sits inside the wall rather than in front of it. Around that opening, the white plaster keeps the surface clear and lets the darker media wall do the heavier visual work. The room depends on that contrast. Without it, the built-in element would disappear into the cabinetry; with it, the fireplace becomes a deliberate pause in the composition.
Light stays important throughout the house, but it never becomes decorative for its own sake. Large glass panels with dark frames open the spaces to the outside while keeping the geometry disciplined. The slim mullions draw a dark grid against the pale walls, and the openings are tall enough to lift the room without adding visual noise. In this custom interior design in house, the glazing works like another piece of joinery: measured, linear and tied to the same color range as the darker built-ins.
Gray herringbone floor as a continuous base
The floor carries the whole interior through the living areas. Its gray wood-look herringbone pattern softens the strictness of the cabinetry and brings movement to the wider planes. Because the pattern is already active, the walls can stay calm. White plaster, dark panels and black frames sit on top of that base without competing with it. The floor does not ask for attention first, but it keeps the room from feeling too rigid. Every line above it lands more clearly because of the pattern below.
That same flooring appears to stretch toward adjacent zones, which is what makes the custom interior design in house read as a connected sequence rather than isolated rooms. The herringbone direction gives the living area a sense of depth and helps define where the TV wall begins and where the brighter wall surfaces take over. In photographs, the floor also tempers the dark joinery: its gray tone sits between the white walls and the black profiles, so the palette remains controlled instead of stark.
White panel doors and a wood-look niche beside the wall
Along the circulation route, white panel doors with narrow stiles keep the same disciplined language. Their flat frames and slim sections avoid visual weight, which is important in a house where the walls already carry strong geometry. A wood-look niche appears near one of the door zones and introduces a warmer surface, but it stays flush and architectural rather than decorative. The contrast is small, yet it changes the reading of the passage: white, wood-look and dark hardware work as one sequence of finishes.
This is where the custom interior design in house becomes most precise. The doors do not try to stand out; they are part of the wall treatment, with simple edges and restrained proportions. The niche beside them is treated with the same logic. Instead of a separate cabinet or loose object, it behaves like an opening cut into the interior shell. The effect is clear in the details: straight lines, sharp transitions and surfaces that meet without fuss.
Small details that keep the passage coherent
Round knobs, narrow stiles and clean door leaves do a lot of work here. They keep the circulation calm while still giving the eye something specific to register at close range. The wood-look paneling in the niche catches a little more light than the surrounding white surfaces, which helps define the opening without adding contrast for its own sake. Because the materials are repeated, the passage feels consistent even as the eye moves from wall to door to recess.
Large glass panels with dark frames around the kitchen and stairs
Large glass panels with dark frames appear again near the kitchen and stair zones, where they sharpen the transition between spaces. The frames are thin, but they still register strongly against the white walls. Near the kitchen, the glazing keeps the view open while marking the boundary around the cooking area. Near the stairs, the same dark lines appear in the railing and balustrade, so the interior keeps one visual register from ground floor to landing. Glass and metal carry the movement through the house.
The stair area is deliberately light. White walls rise around the steps, a dark handrail traces the route, and small round ceiling lights follow the circulation line without crowding it. On the landing, the glass balustrade with its dark frame keeps the edge open instead of closing it off with a solid barrier. That makes the transition between levels easy to read. The space is not about showy gestures; it is about how lines continue from one floor to the next.
Kitchen island, open view and a brighter working zone
The kitchen shifts the mood but keeps the same discipline. White flat-front cabinets form the base, while the island marks the working zone in the middle of the room. The top reads as a clear horizontal plane, more prominent because the surrounding fronts stay plain. Hanging lights above the island draw the eye down to the work surface, and the dark glazed partition nearby holds the kitchen within the larger interior without closing it off. This custom interior design in house uses the island as a hinge between cooking and living.
What makes the kitchen effective is the restraint of the surfaces around it. The fronts are smooth, the lines are straight, and the island remains uncluttered in the frame. Because the dark glazing and window frames stay visible nearby, the white cabinetry gains contrast without needing extra detailing. The room still belongs to the same language as the living area: measured joins, clear planes and a finish that lets the structure of the room stay legible.
Bathroom surfaces in large tiles and a freestanding bath
The bathroom appears as a quieter side note, but the material choices fit the rest of the house. Large ceramic tiles cover the walls and floor in light gray tones, reducing the number of visible joints. A freestanding bathtub sits clear of the wall, and a glass shower partition keeps the room open rather than splitting it into closed corners. The window with blinds adds another layer of control, filtering light across the tile surface.
Here too, the interior relies on broad planes instead of decorative detail. The bath reads as a separate object, the tile format keeps the room from fragmenting, and the glass partition reflects the same clarity seen in the stair balustrade and glazing elsewhere in the house. The bathroom does not compete with the living spaces, but it extends the same custom interior design in house into a more compact setting, where the materials are easy to read and the lines remain exact.
From the dark TV wall with open niches to the built-in fireplace in white wall, from the gray herringbone floor to the glass balustrade and white panel doors, the project is built on a limited set of surfaces used carefully. The house stays in the background; the joinery, glazing and wall treatments do the real work. That is where the project holds together: in the way each element repeats the same measured line without becoming repetitive.
Want to see more of Strakk Interior Design? View the page of Strakk Interior Design for even more great projects and company information.





NEW 2026 Jubileum Edition The Best Interior Designers Benelux
Order Now €125


NEW 2026 Jubileum Edition The Best Interior Designers Benelux
Order Now €125