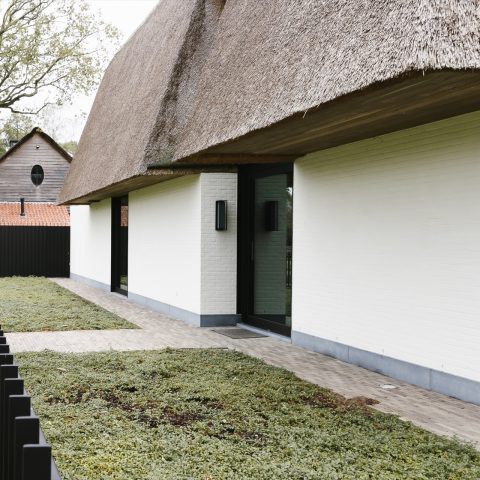
Modern villa with practice room and custom interior
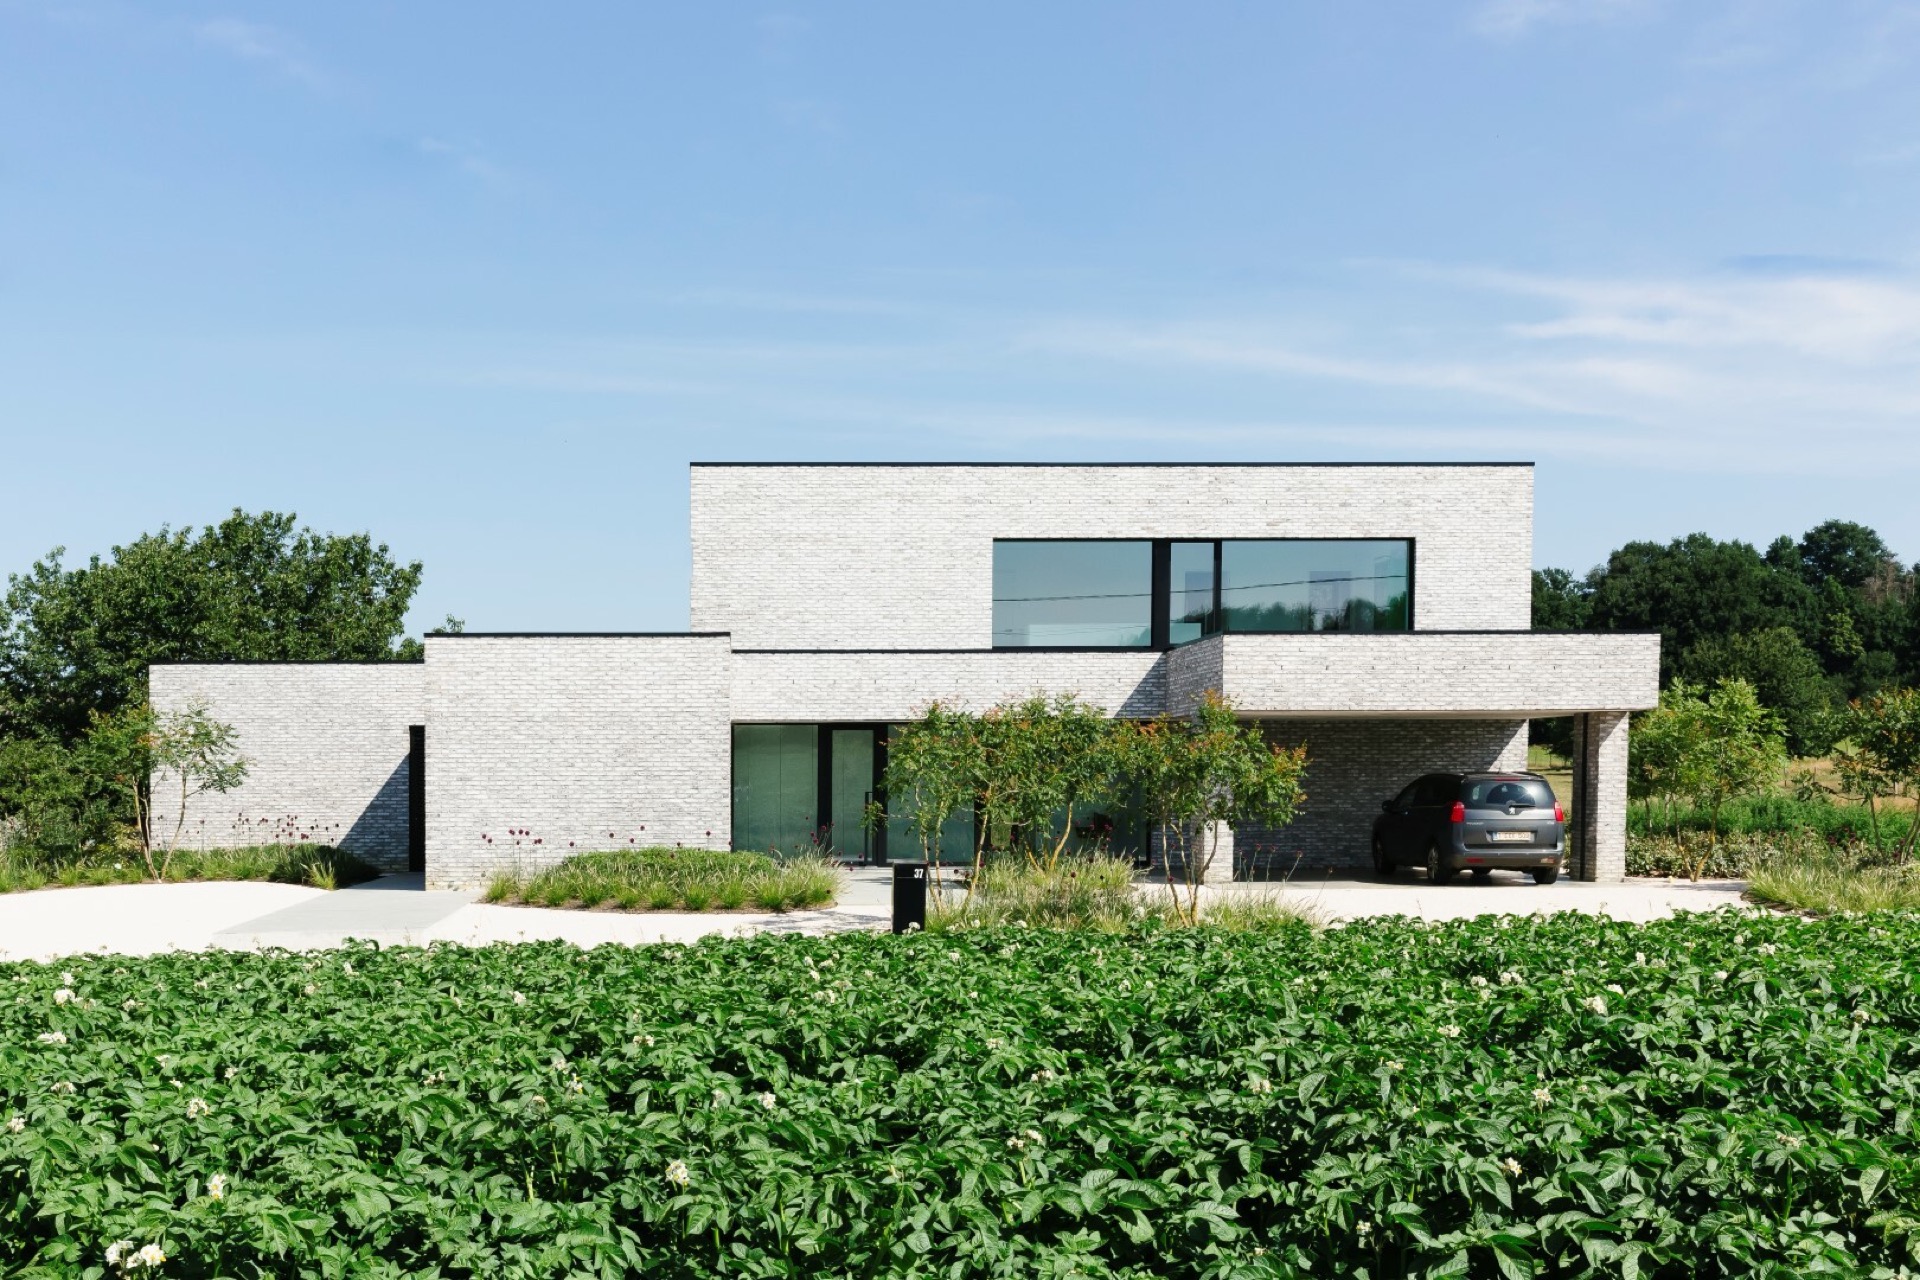
Brickwork and glass set the tone before you step inside. The modern villa with practice room presents a clear layout: solid masonry walls, large window openings with dark frames, and a measured rhythm of setbacks and projections. A paved forecourt and planting beds soften the approach, while the overhanging terrace marks the transition from outside to inside. The house was designed and built with the clients fully taken care of, and it was handed over as a move-in ready delivery, including custom furniture.
Brick, glass and dark frames shape the first view
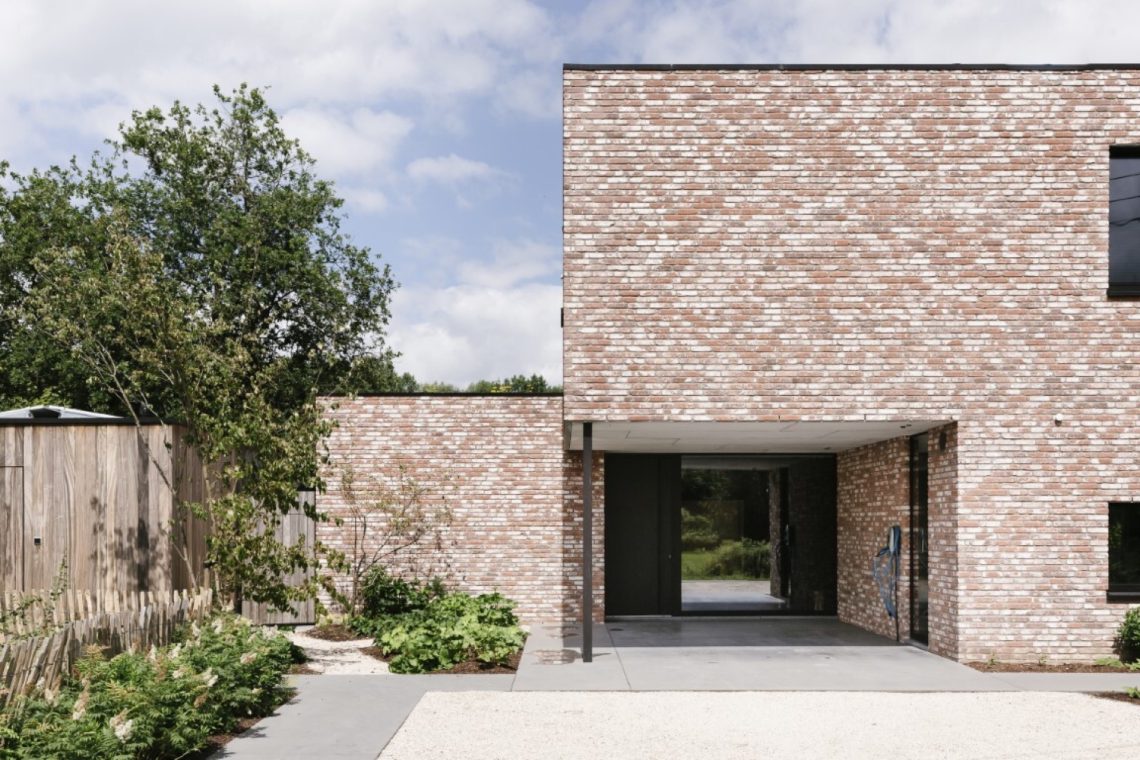
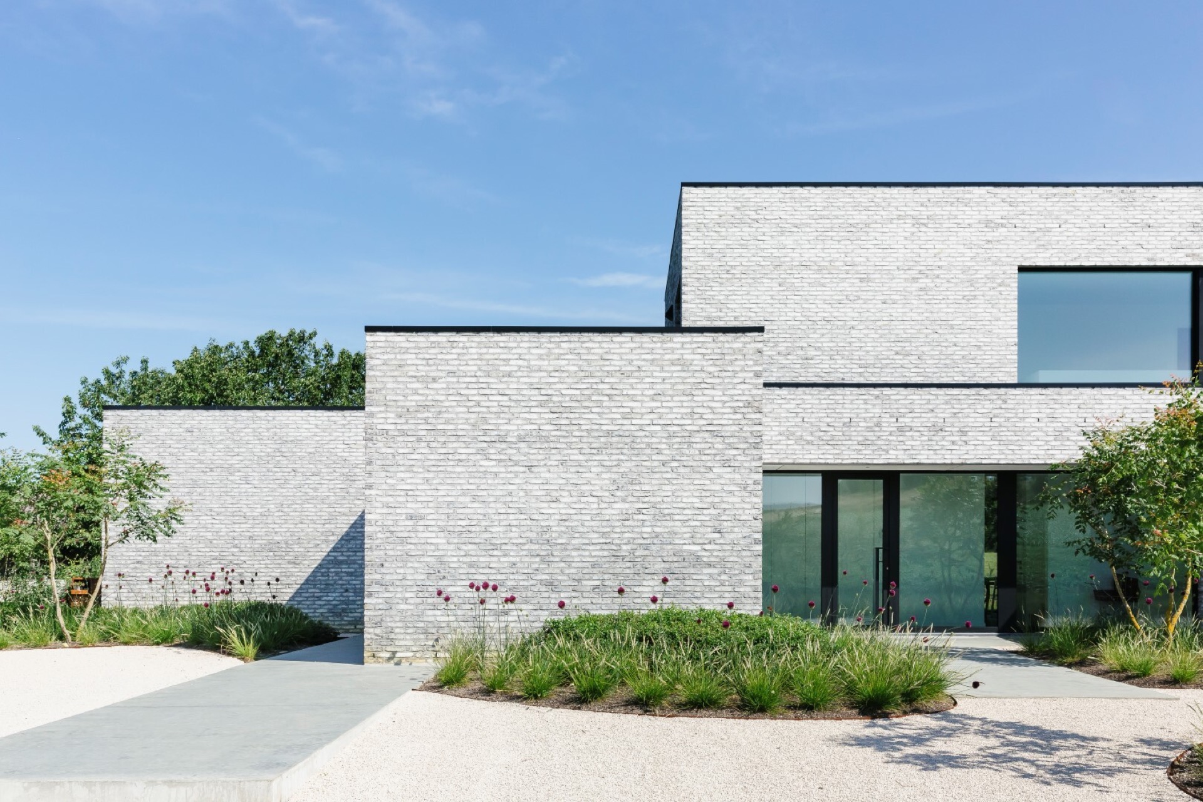
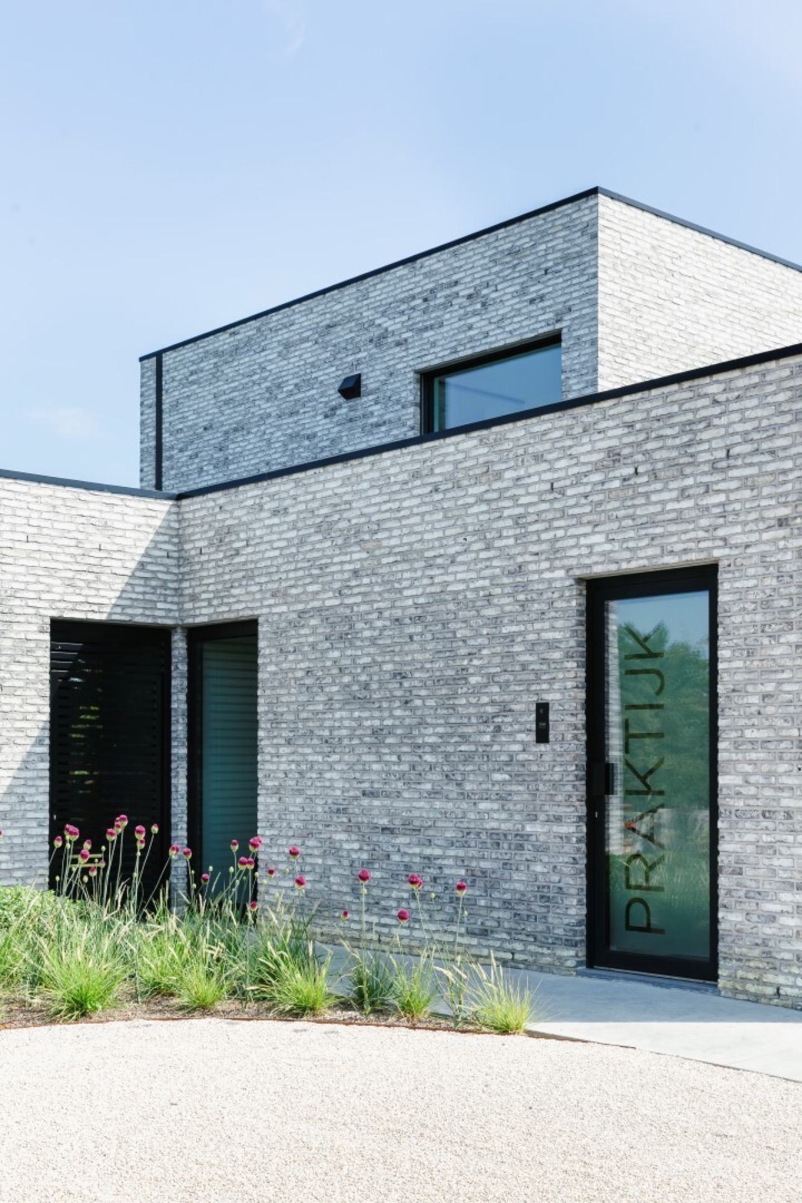
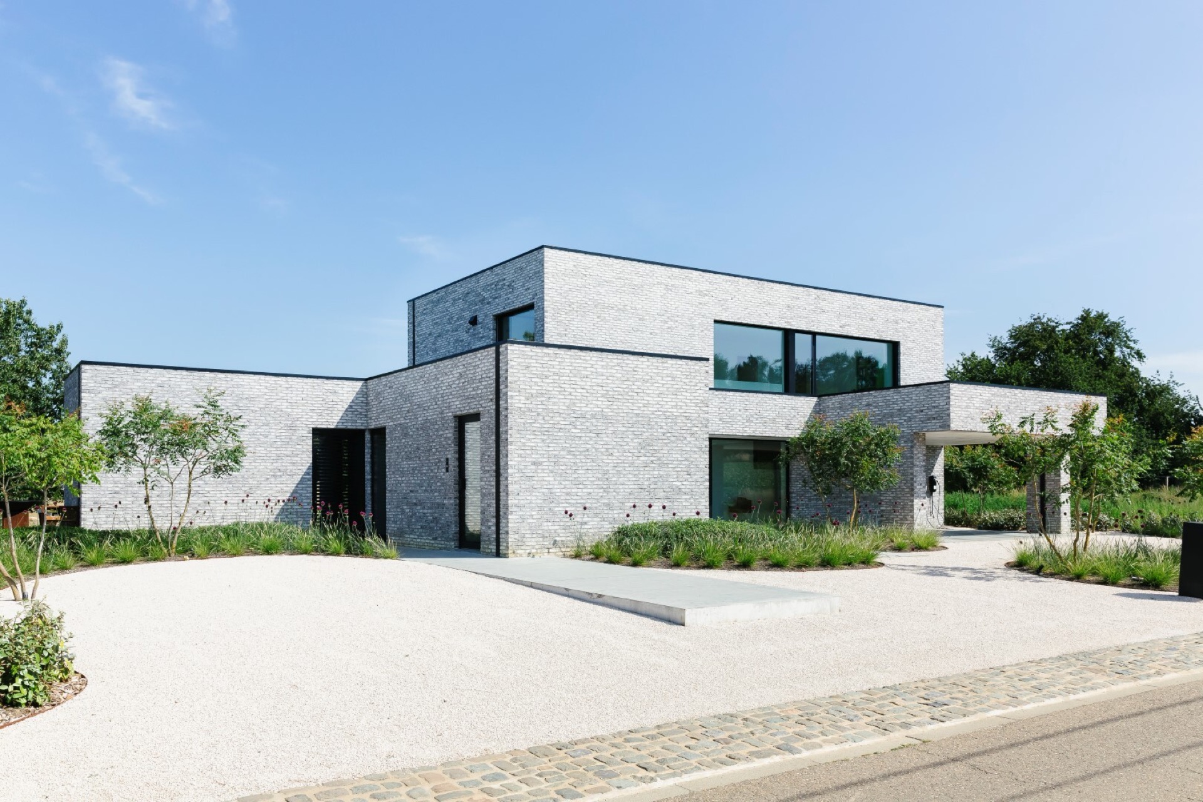
The modern brick facade is built from light-toned masonry with darker accents around corners and openings. Rectangular windows sit deep in the volumes, which gives the front elevation a layered reading rather than a flat one. Dark window frames sharpen the openings and bring the glass into focus. From the street side, the composition feels deliberate: a low terrace edge, a planted border, and a sheltered passage under the upper volume all work together to frame the entrance zone and the practice room within the home.
That exterior logic continues in the way the glazing is placed. Some windows are grouped high, others stretch wider across the lower levels, and the variation makes the facade easier to read. The brick joints stay visible, so the surface keeps texture even from a distance. The project does not rely on ornament. Instead, the shape of the openings, the dark profiles, and the shift between solid wall and glass carry the image of the house.
A forecourt that slows the arrival
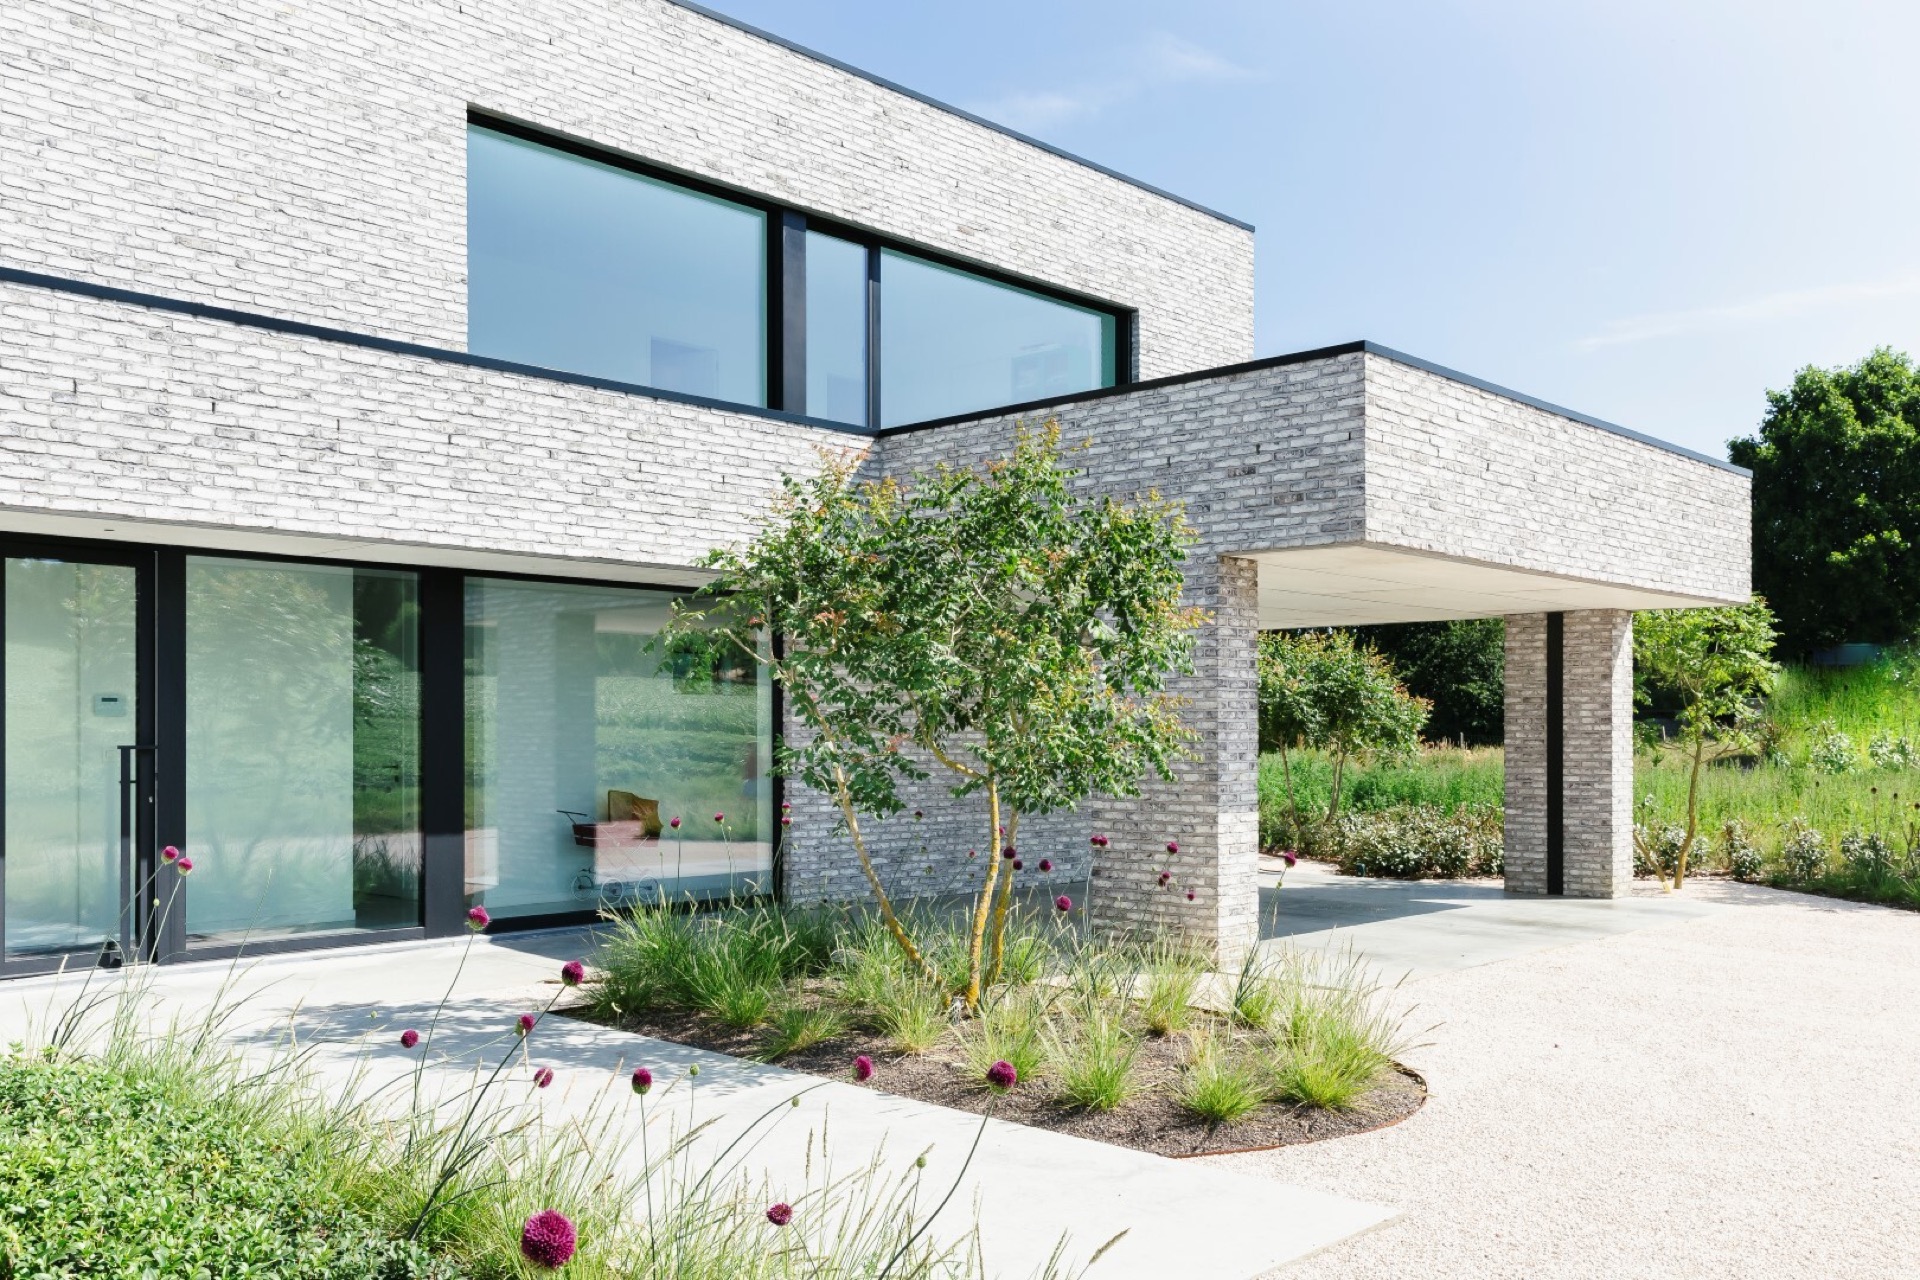
At ground level, the paved area in front of the house does more than lead to the door. It creates a pause between the street edge and the building mass. Borders with planting run along the hard surfaces, and small trees break up the long lines of stone and brick. The sheltered terrace sits partly under the volume above, which gives the outdoor space a clear boundary without closing it off. That overhang also makes the transition toward the interior feel gradual rather than abrupt.
The front garden stays close to the house and reinforces the architecture instead of competing with it. Paving extends around the facade, while the planting keeps the edges from becoming too rigid. This is where the modern villa with practice room gains its first spatial layer: a route that is readable, a terrace that is partially covered, and an exterior setting that points toward the interior rooms beyond the glass.
Daylight sets the pace inside
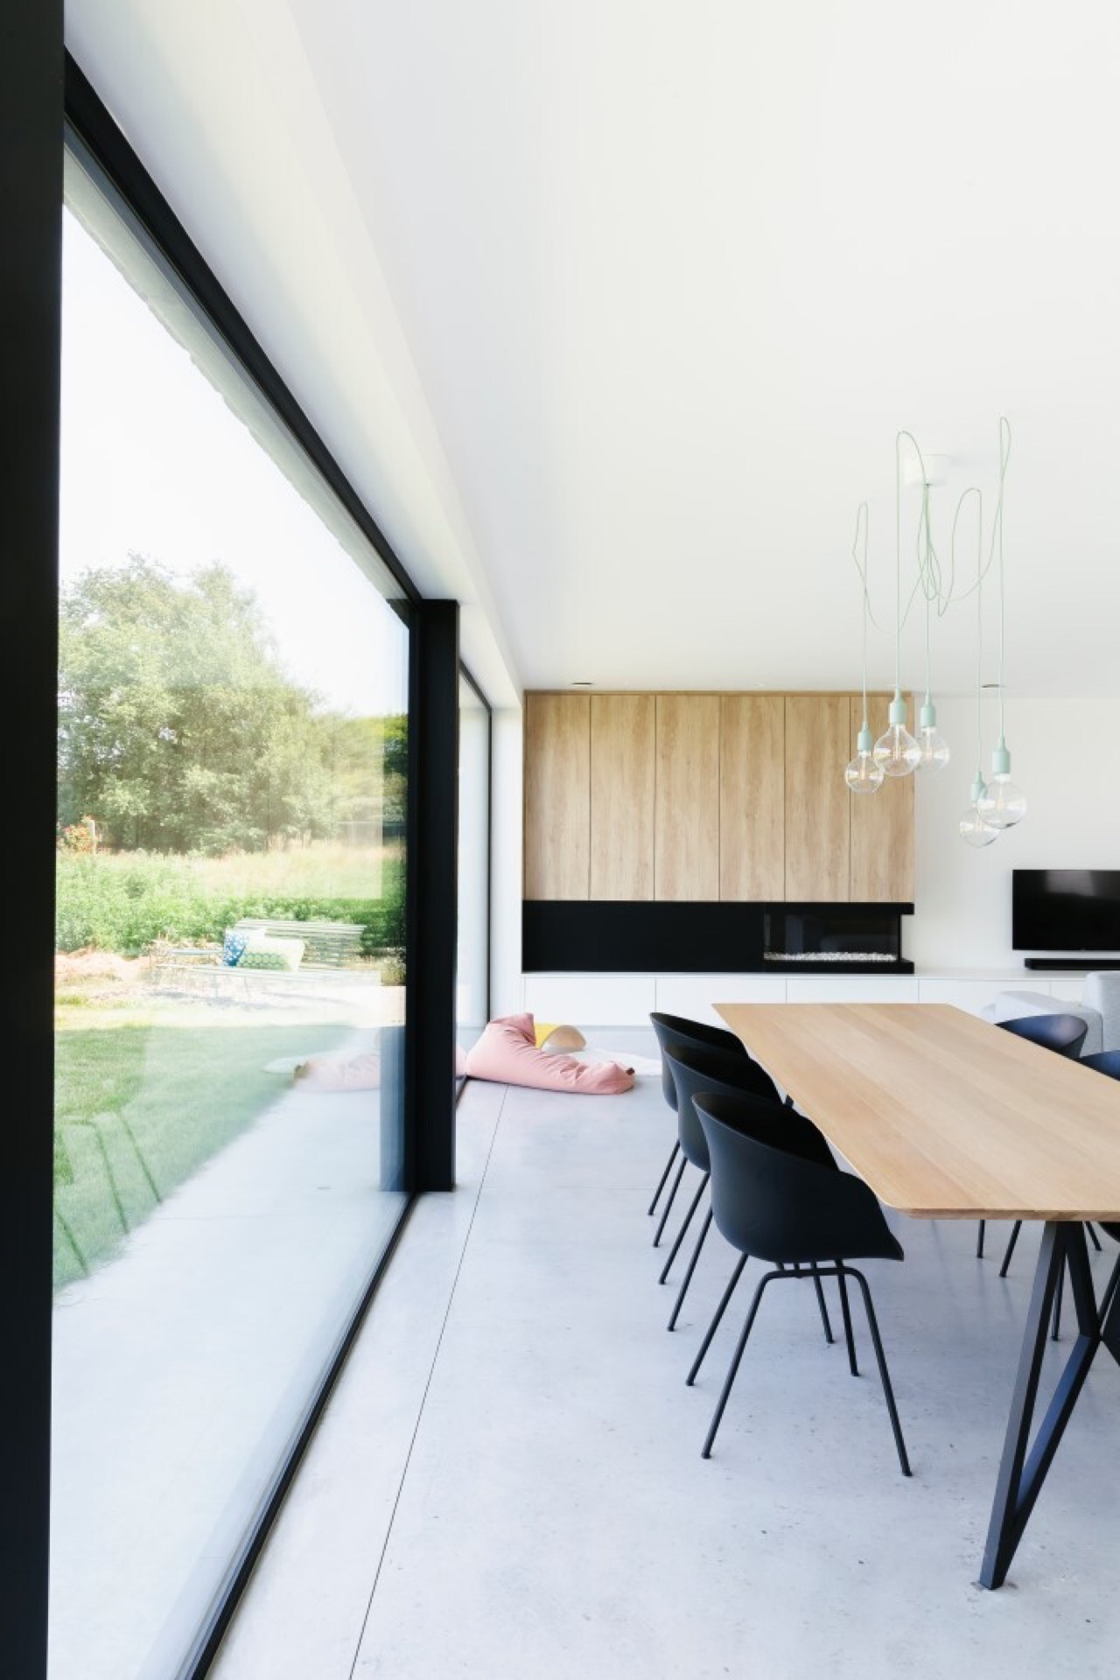
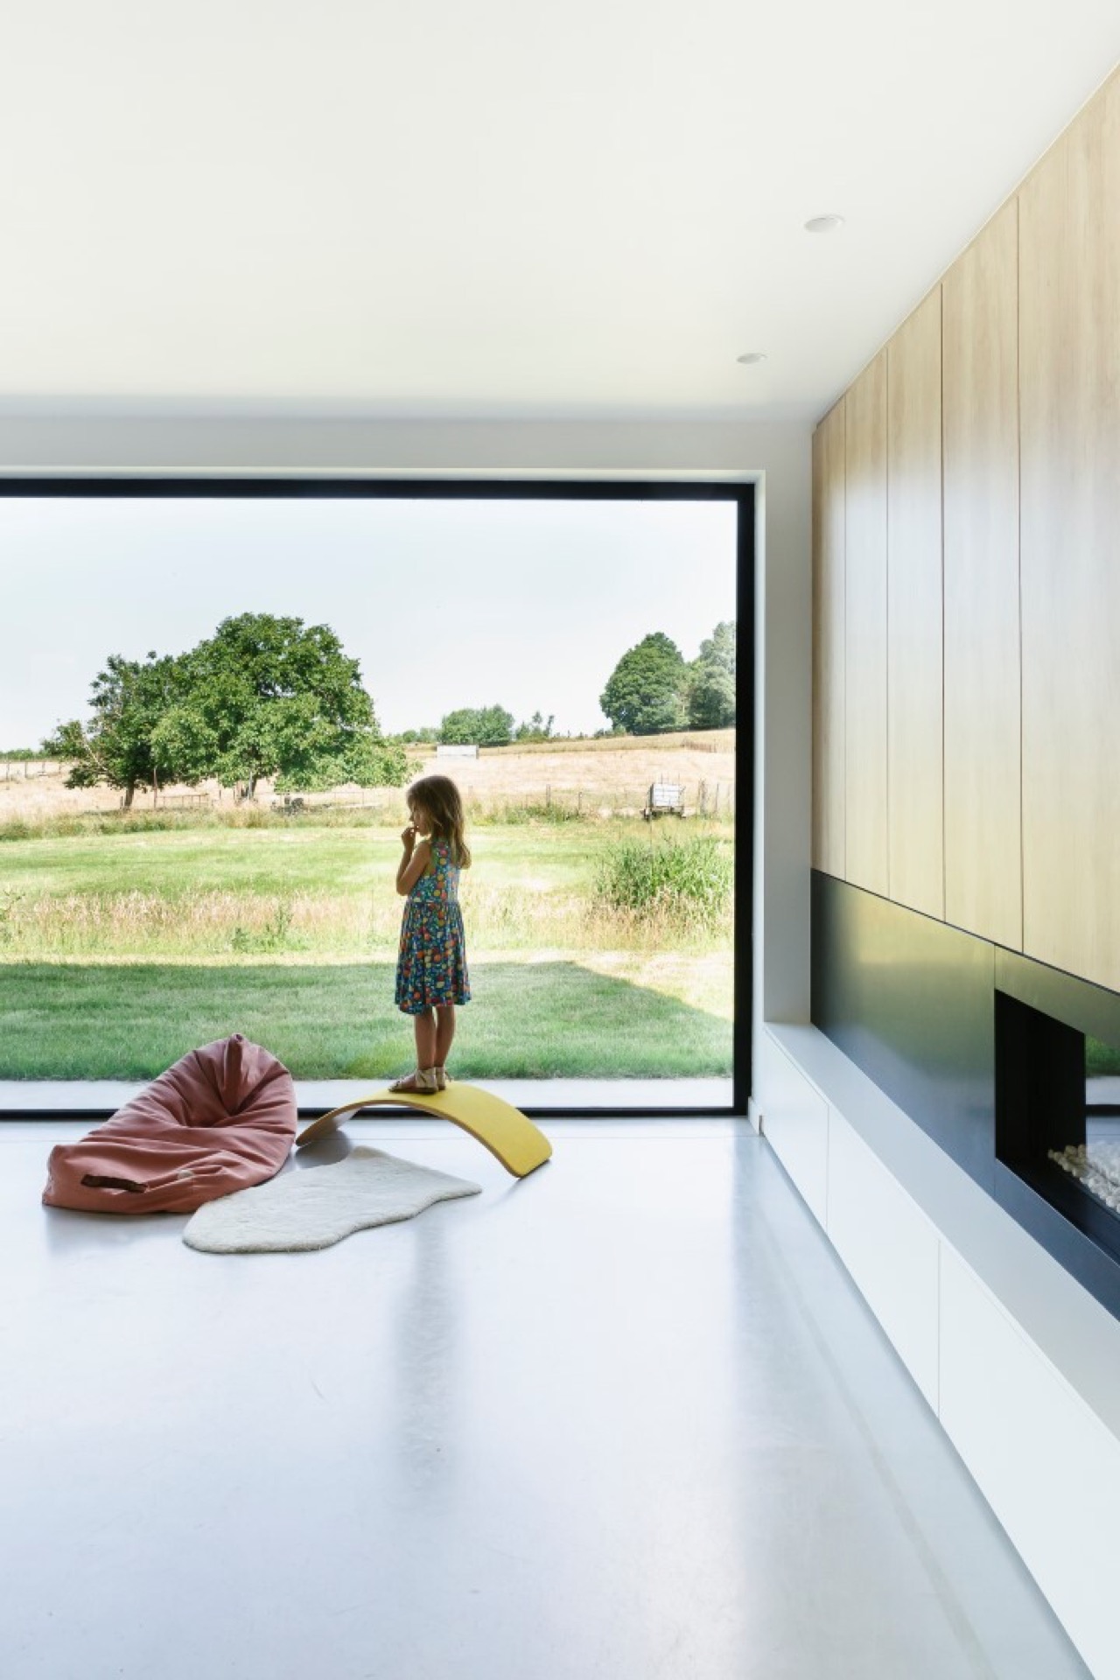
Inside, the tone changes quickly. White walls and a restrained finish allow the daylight to take over, especially where long glass surfaces draw the eye toward the garden. The open-plan living space reads almost like a sequence of frames: wall, opening, view, and then another opening. One side of the room runs alongside a long glazed edge, so the daylight reaches deep into the plan and keeps the interior clear and open.
The layout feels calm because the structure is easy to follow. There are no heavy gestures competing for attention. Instead, the room is organized by sightlines, floor continuity, and the placement of built-in elements. The practice room belongs to the same home, yet the plan still keeps the living area readable. That practical addition is folded into the layout without disturbing the flow between the rooms.
Open-plan living with a clear line to the garden
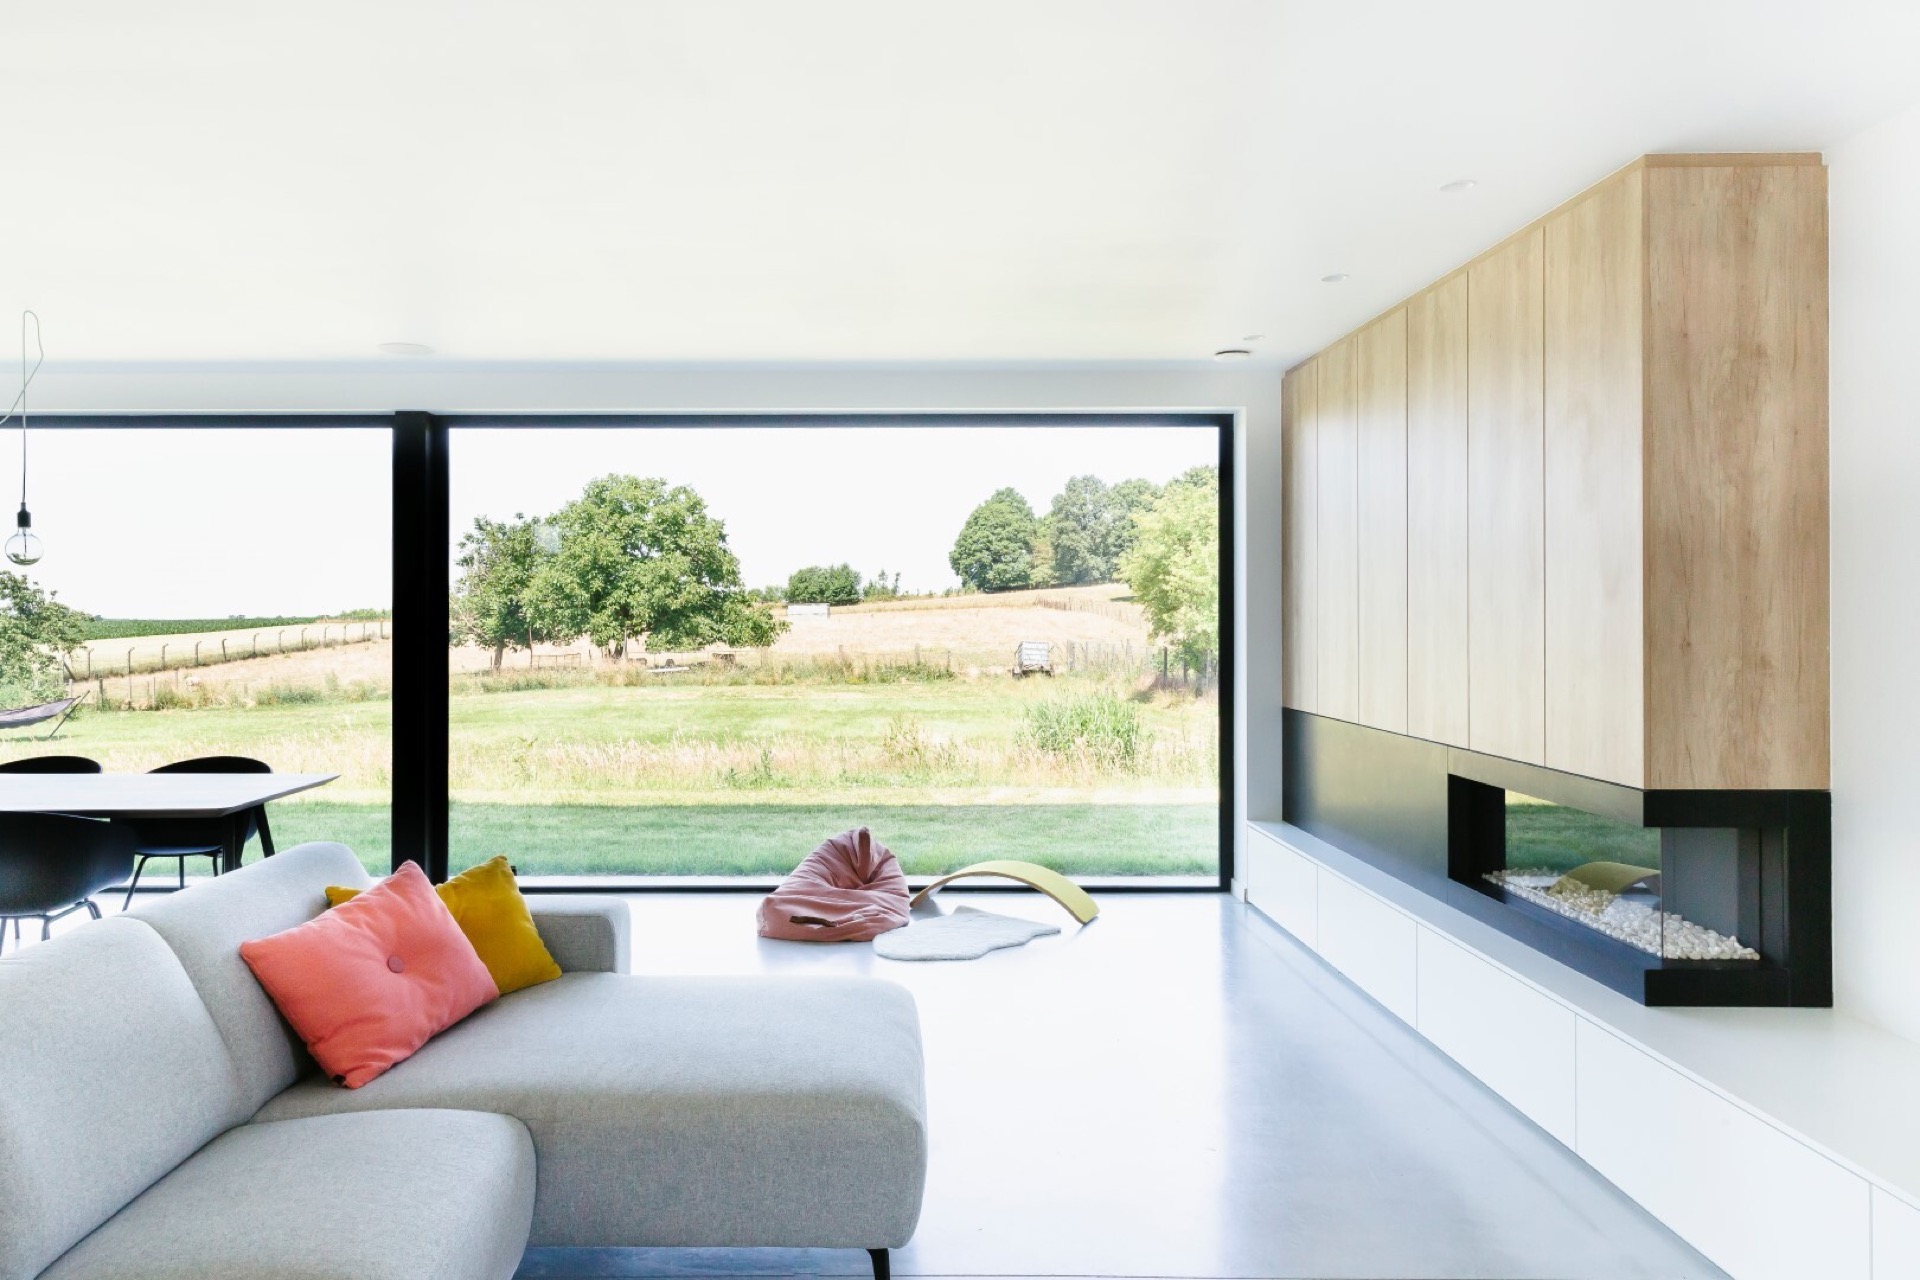
One of the strongest impressions comes from the long visual line through the living space. You can see the room stretch past the windows toward the outside, and that connection makes the interior feel larger than its boundaries suggest. The large windows are not just openings; they act as surfaces that collect the garden view and distribute light across the white walls and pale ceiling. A move-in ready delivery only works when the interior already has this level of completion, and here that is visible in every edge and joint.
The minimalist interior is not bare. It has enough material variation to keep the room grounded. The floor surface stays quiet, while the wall treatments and built-ins introduce a stronger vertical presence. The result is a living area that feels measured rather than sparse, with daylight, shadow, and reflection doing much of the work.
Custom woodwork adds depth to the rooms
Wood becomes the main counterpoint to all the white surfaces. Custom wood paneling runs across one of the interior walls and gives the room a taller, more grounded rhythm. In another zone, a darkly framed niche interrupts the paneling and creates a small visual pause. The built-in cabinetry and shelving are integrated into the wall, so the furniture reads as part of the room rather than as loose additions.
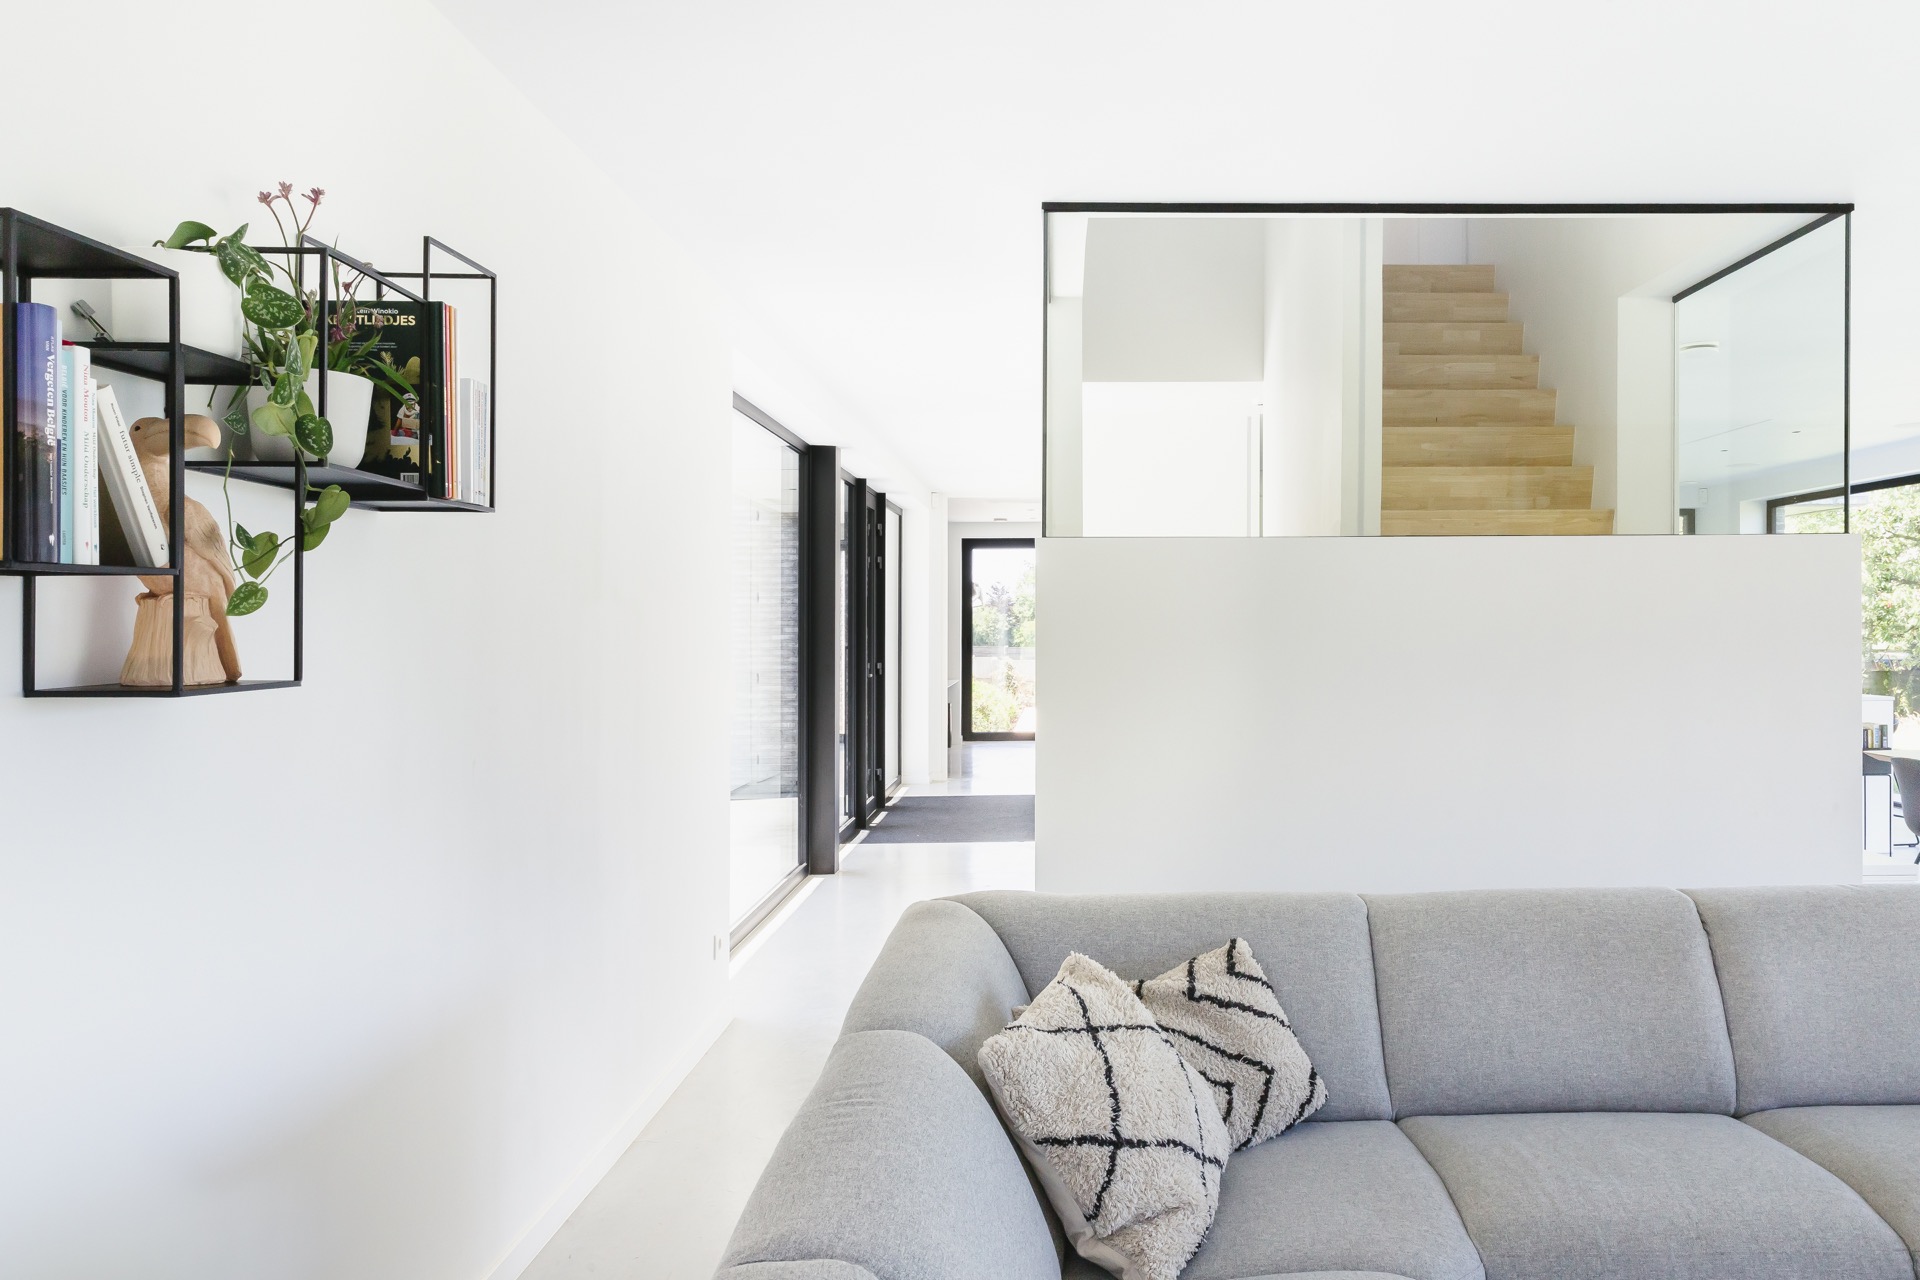
That same approach appears in the stair area, where wooden treads and finishes introduce a warmer surface under the light. The staircase is visible but not overplayed. It sits within the interior as a practical element with a clear material role. Together with the custom furniture, the woodwork gives the house its most tactile layer, especially where the panels catch daylight from the side.
Built-ins that keep the plan quiet
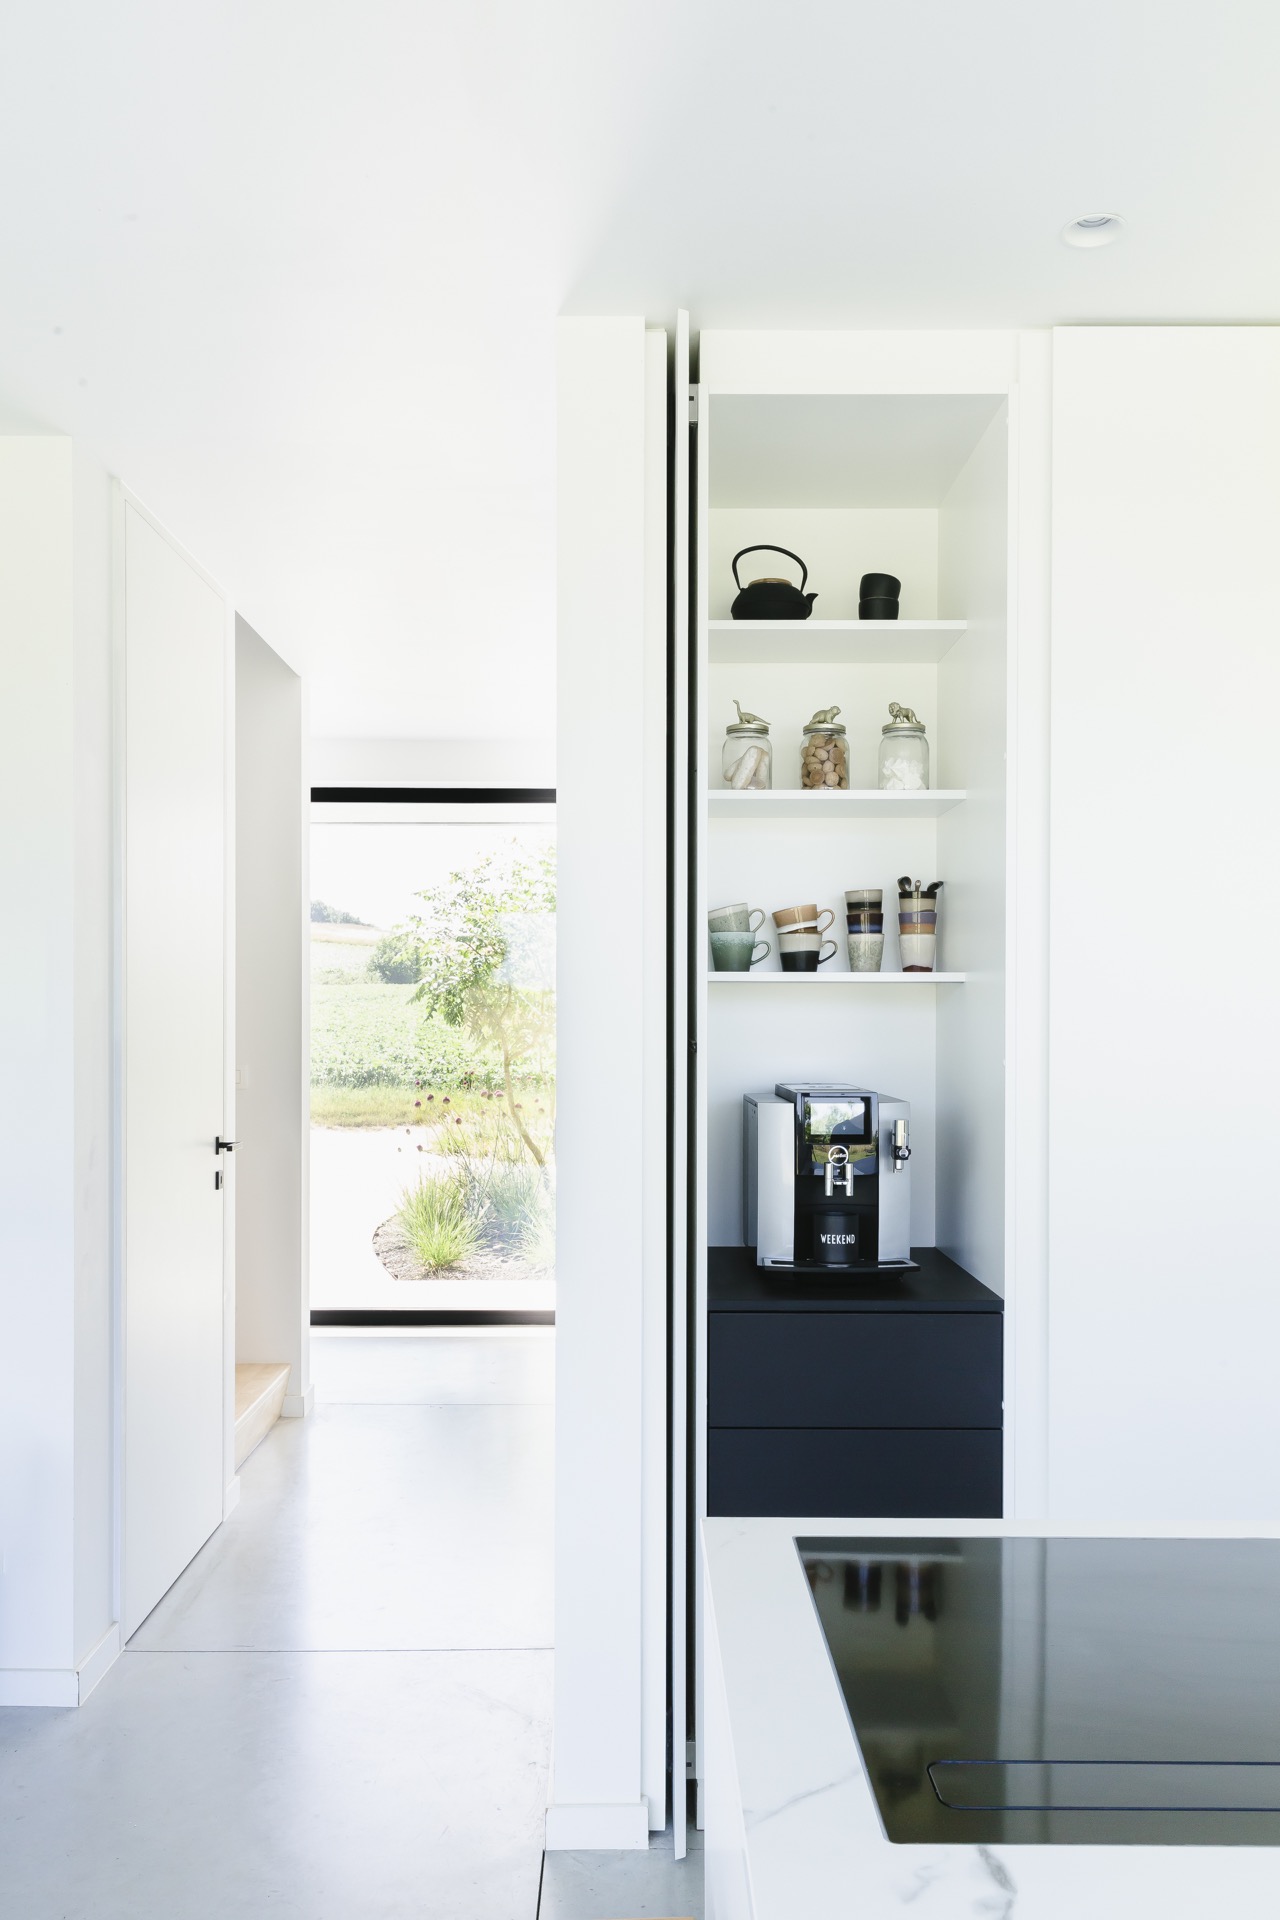
Open shelving, a recessed niche, and black-framed details around the storage wall show how closely the interior was resolved. Nothing feels temporary. The custom furniture was designed to fit the architecture, with proportions that align with the wall openings and the surrounding white surfaces. In a project like this, those pieces are not accessories; they are part of the way the rooms are used and read.
The practice room benefits from the same precision. Because the home was delivered move-in ready, the interior can already be read as complete. Doors, wall planes, built-ins, and circulation lines all sit where they should, leaving the rooms clear enough to use from day one. That level of finish is especially visible in the transition zones, where storage, stairs, and glazed openings meet.
Outside space and indoor views stay closely linked
The covered terrace strengthens the link between the house and the garden. It creates a protected edge where the interior can extend outward without losing its definition. From inside, the terrace reads as a continuation of the living space; from outside, it gives the facade a deeper shadow line. The glass keeps the view open, while the overhang and masonry provide a sense of shelter. This interplay is one of the quiet strengths of the project.
Across the whole house, the composition remains consistent: brick, glass, dark frames, and wood. The modern villa with practice room uses those materials without overcomplication, and the result is easy to follow in both plan and section. The exterior is clear from the street, the interior stays bright and restrained, and the custom-made furniture settles into the rooms as part of the architecture itself.
Want to see more of ARKANA | Exclusive villas with comfort and sustainability? View the page of ARKANA | Exclusive villas with comfort and sustainability for even more great projects and company information.


NEW 2026 Jubileum Edition The Best Interior Designers Benelux
Order Now €125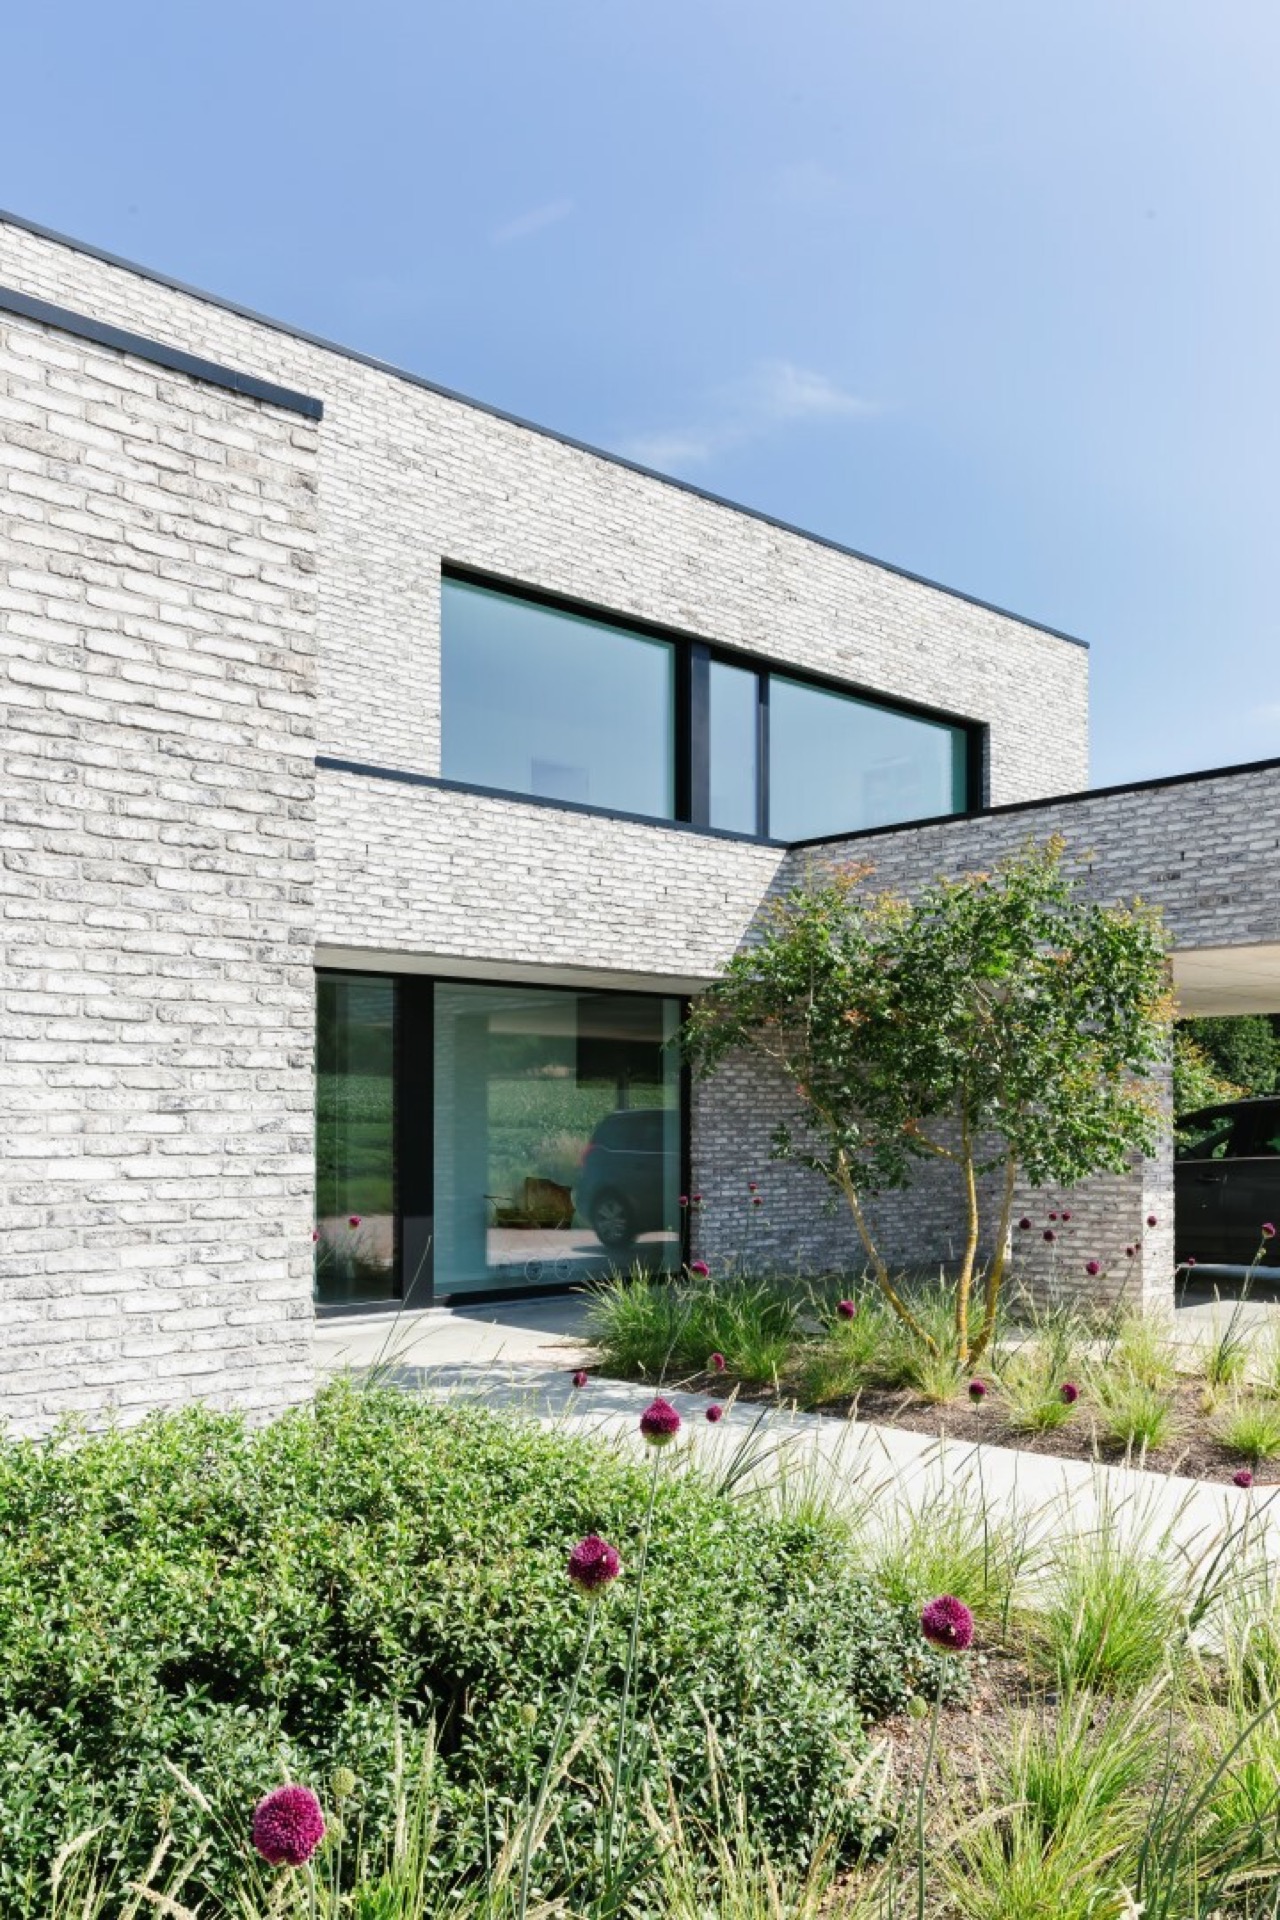
NEW 2026 Jubileum Edition The Best Interior Designers Benelux
Order Now €125