Custom interior design and realization for a major renovation
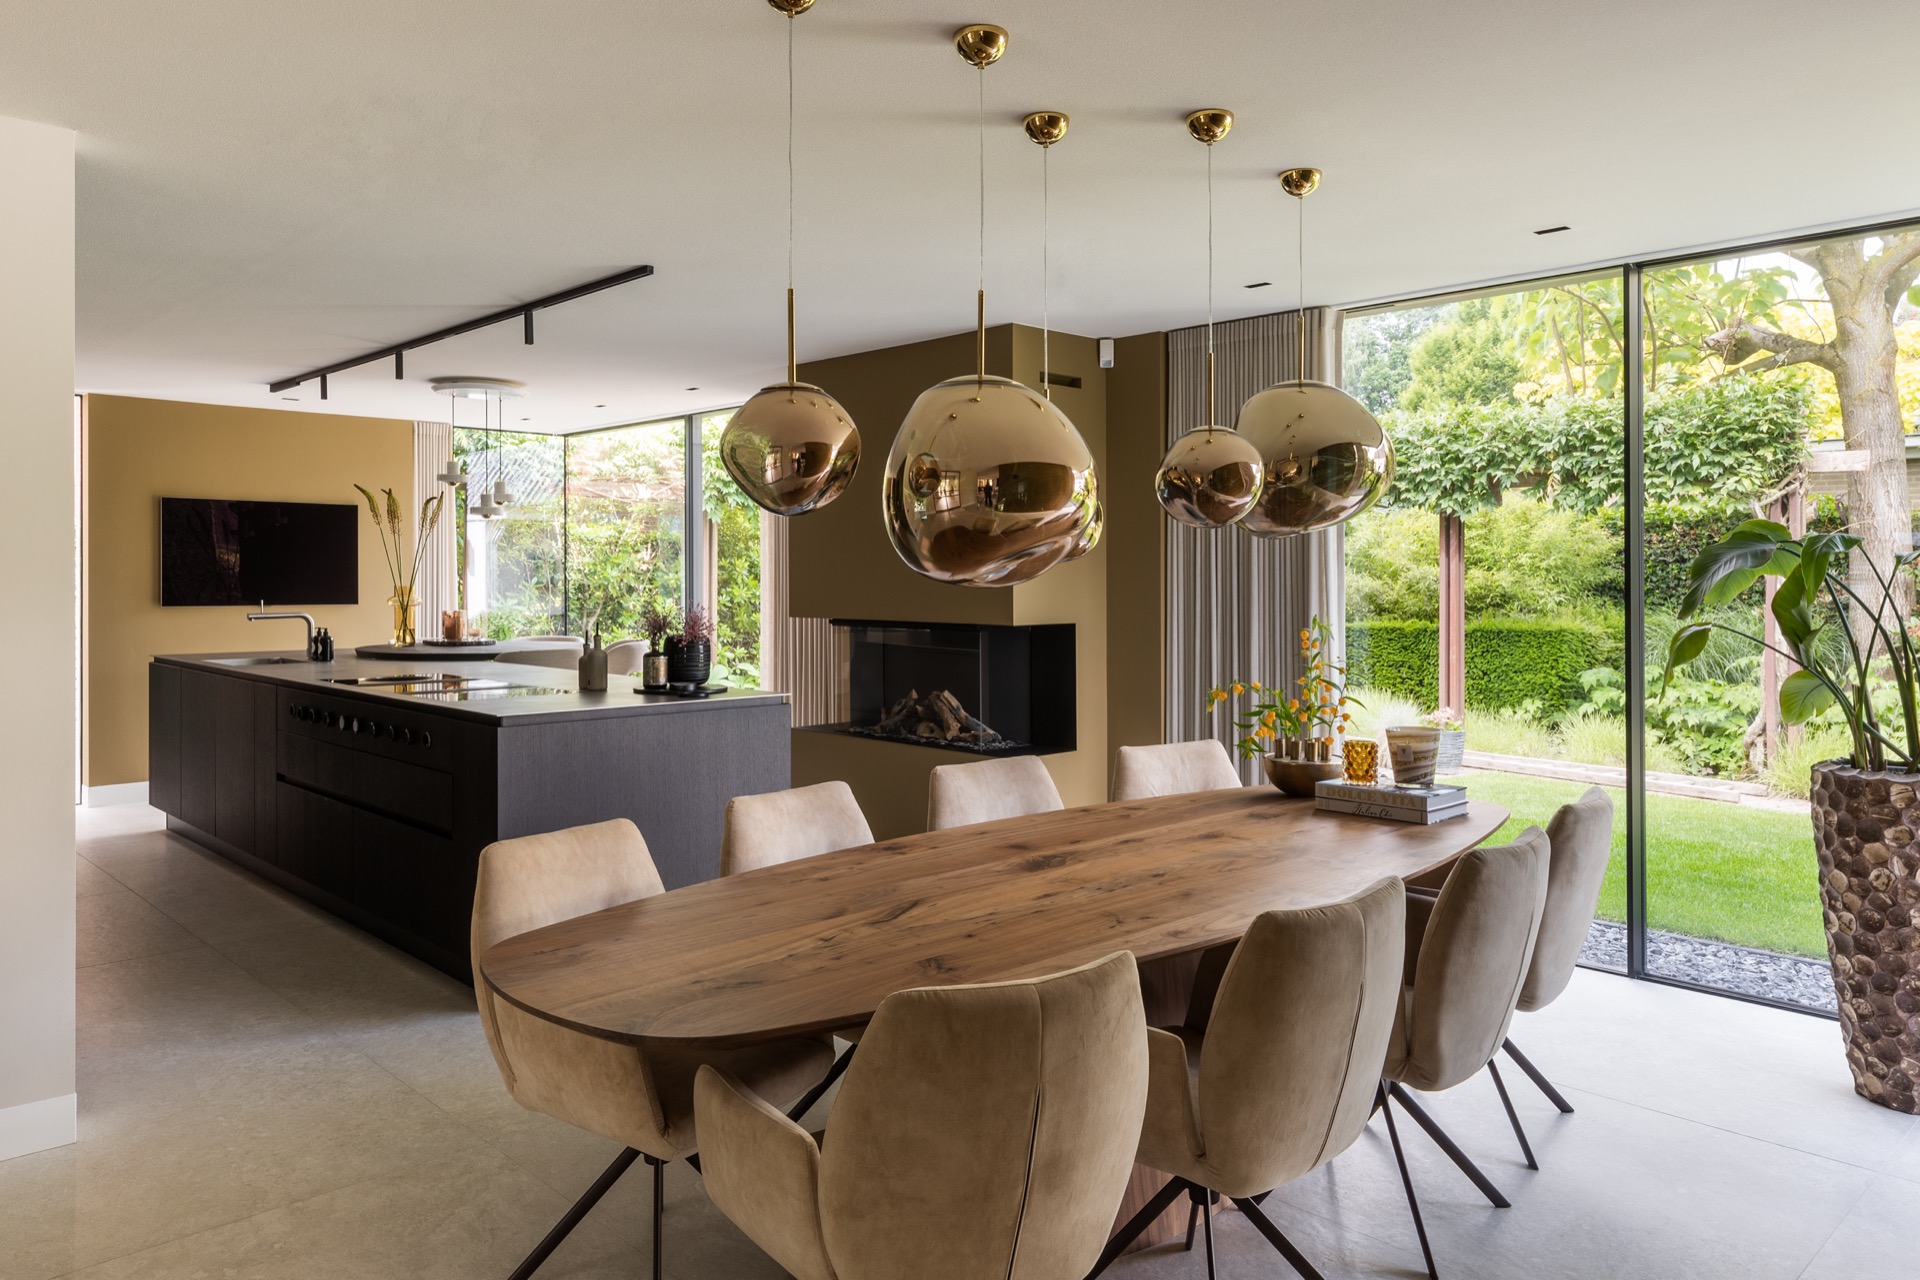
An old house was given a new interior through a major renovation, with the layout opened up around the kitchen, dining area, and seating space. The first thing you notice is the contrast: light flooring underfoot, dark wall panels in the background, and bronze-toned details that catch the light instead of reflecting it sharply. The result is a modern custom interior and realization that reads as one continuous living level, but still leaves room for defined zones and clear sightlines.
Open kitchen, dining area, and lounge in one view
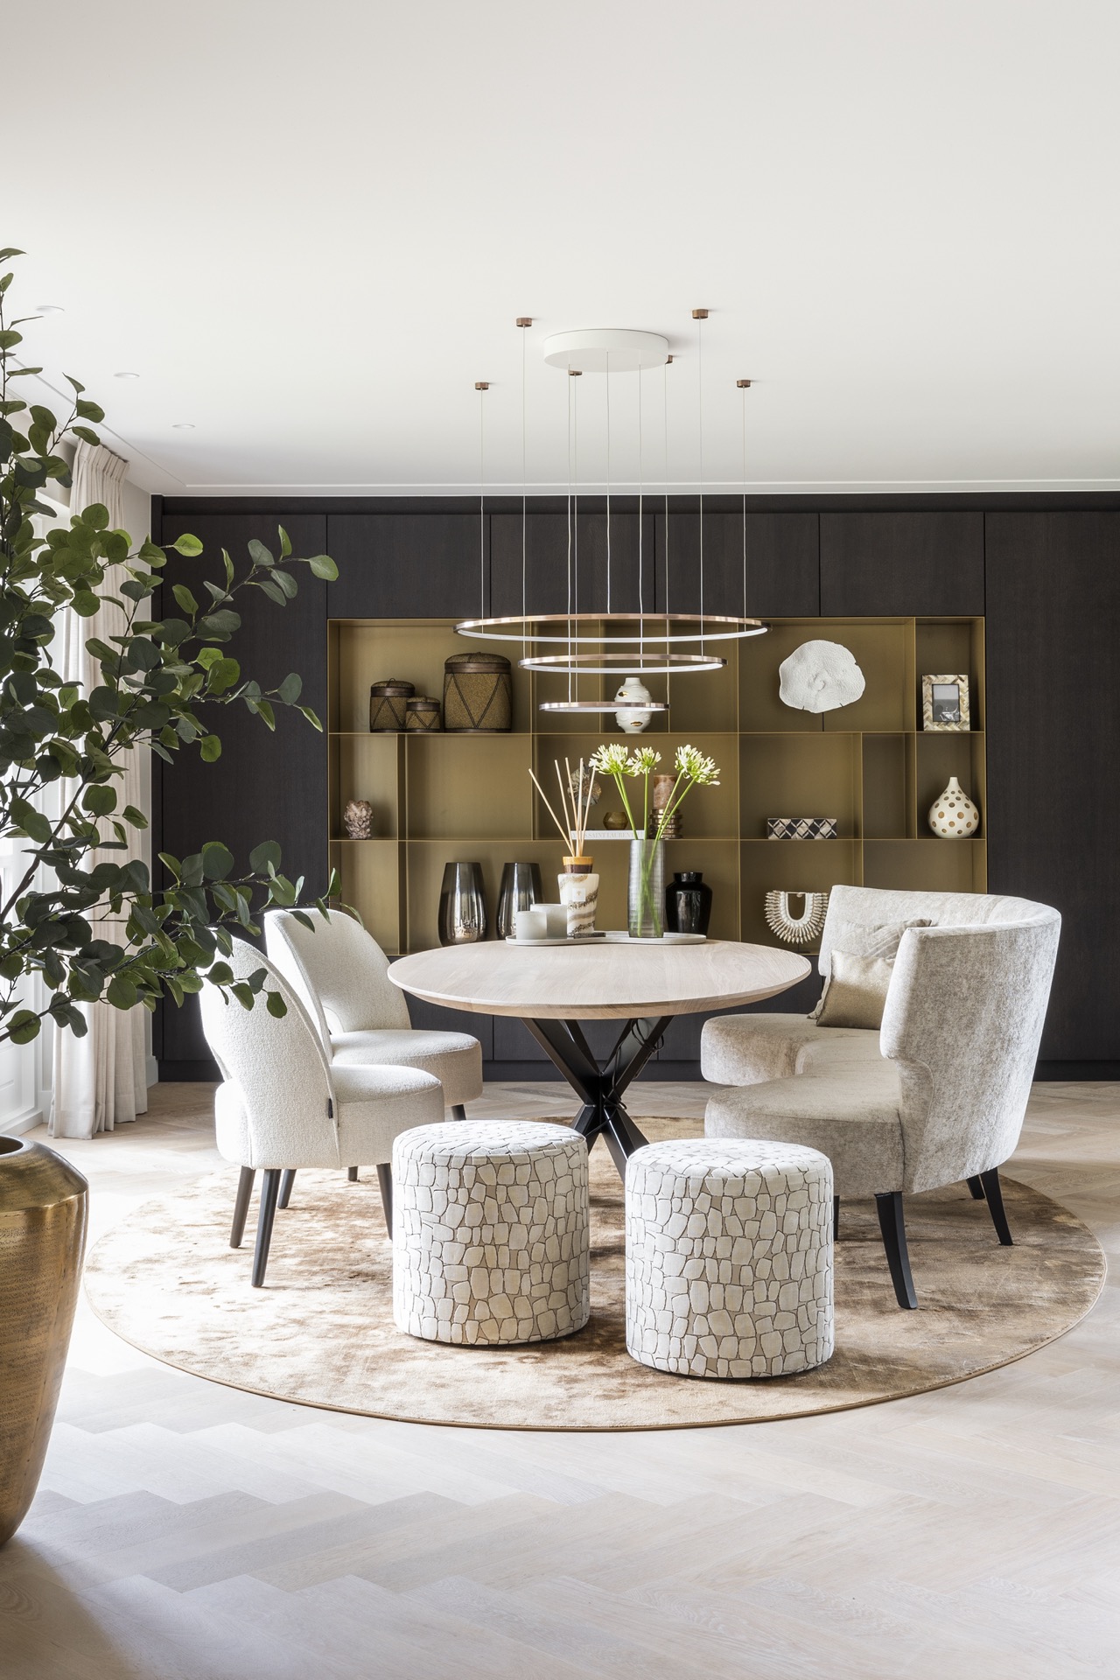
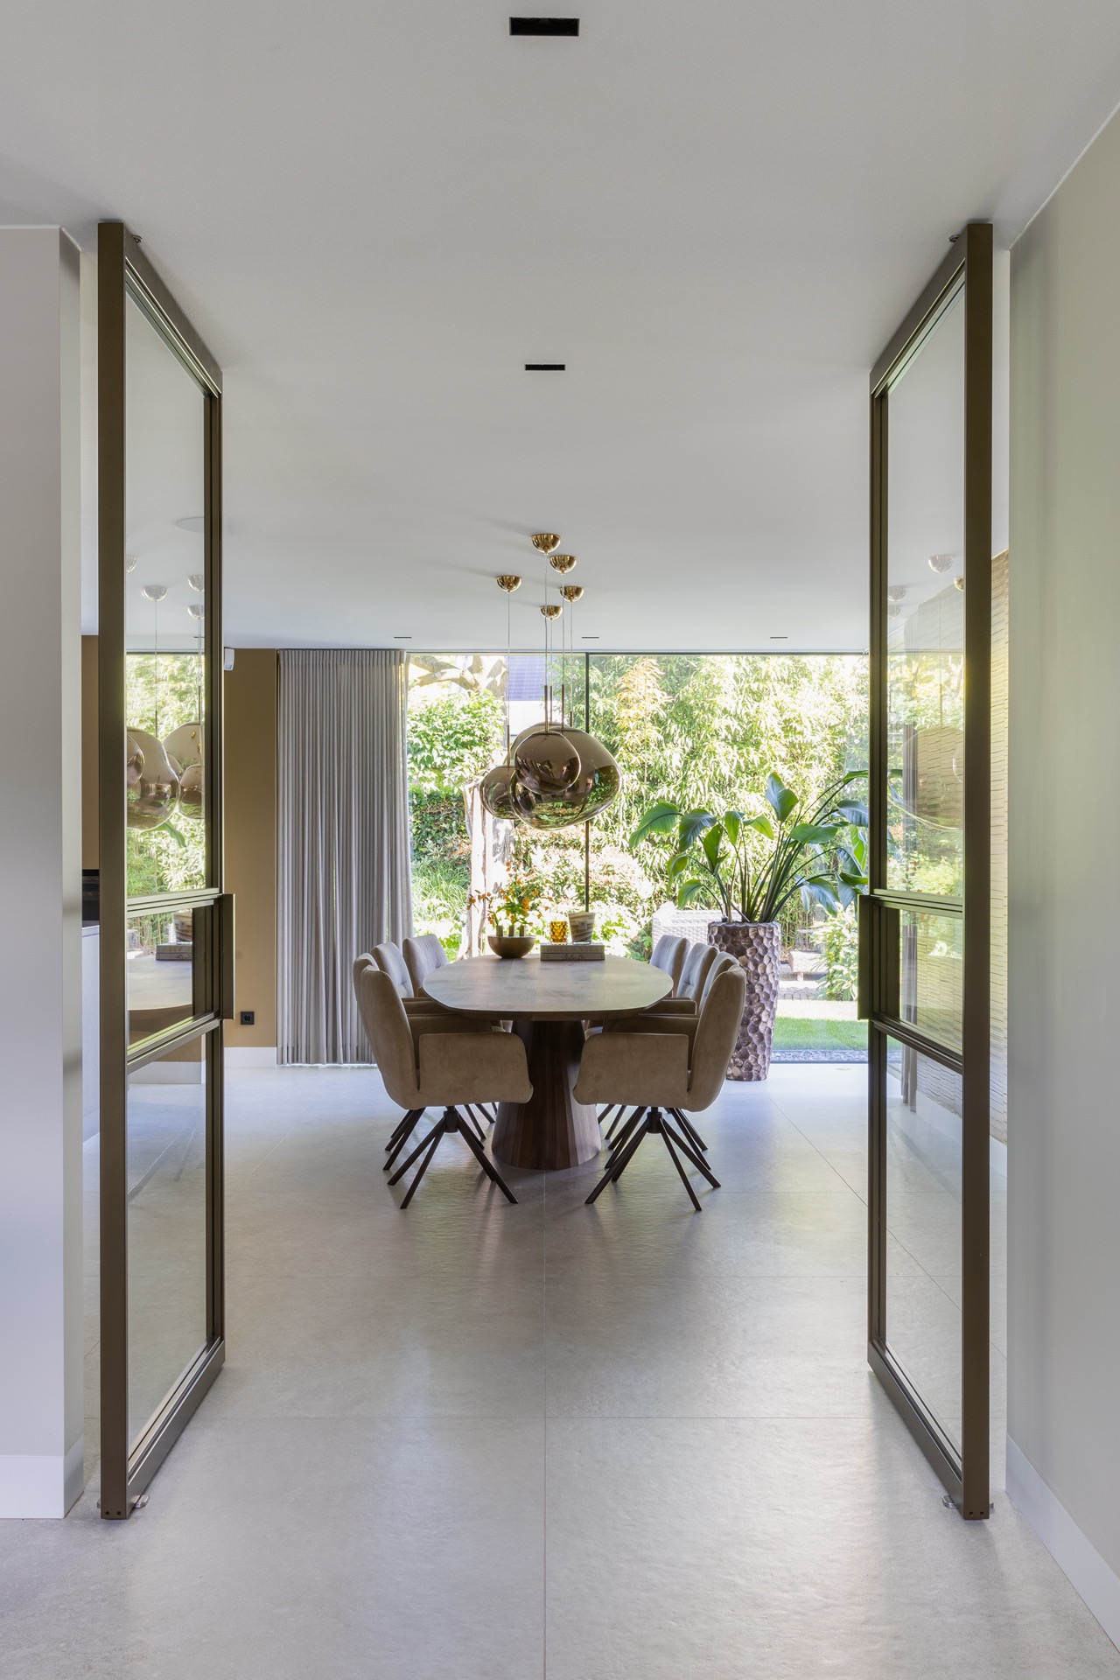
The plan moves easily from the open kitchen with bar to the dining table and the sitting area beyond. A round table sits in the centre of the room, surrounded by upholstered chairs and a bench-like seat that keeps the furniture line low. Above it, large round pendant lights hang on long cords and mark the dining zone without closing it off. The kitchen area is close enough to feel connected, while the darker finishes and built-in volumes keep the room from becoming visually flat.
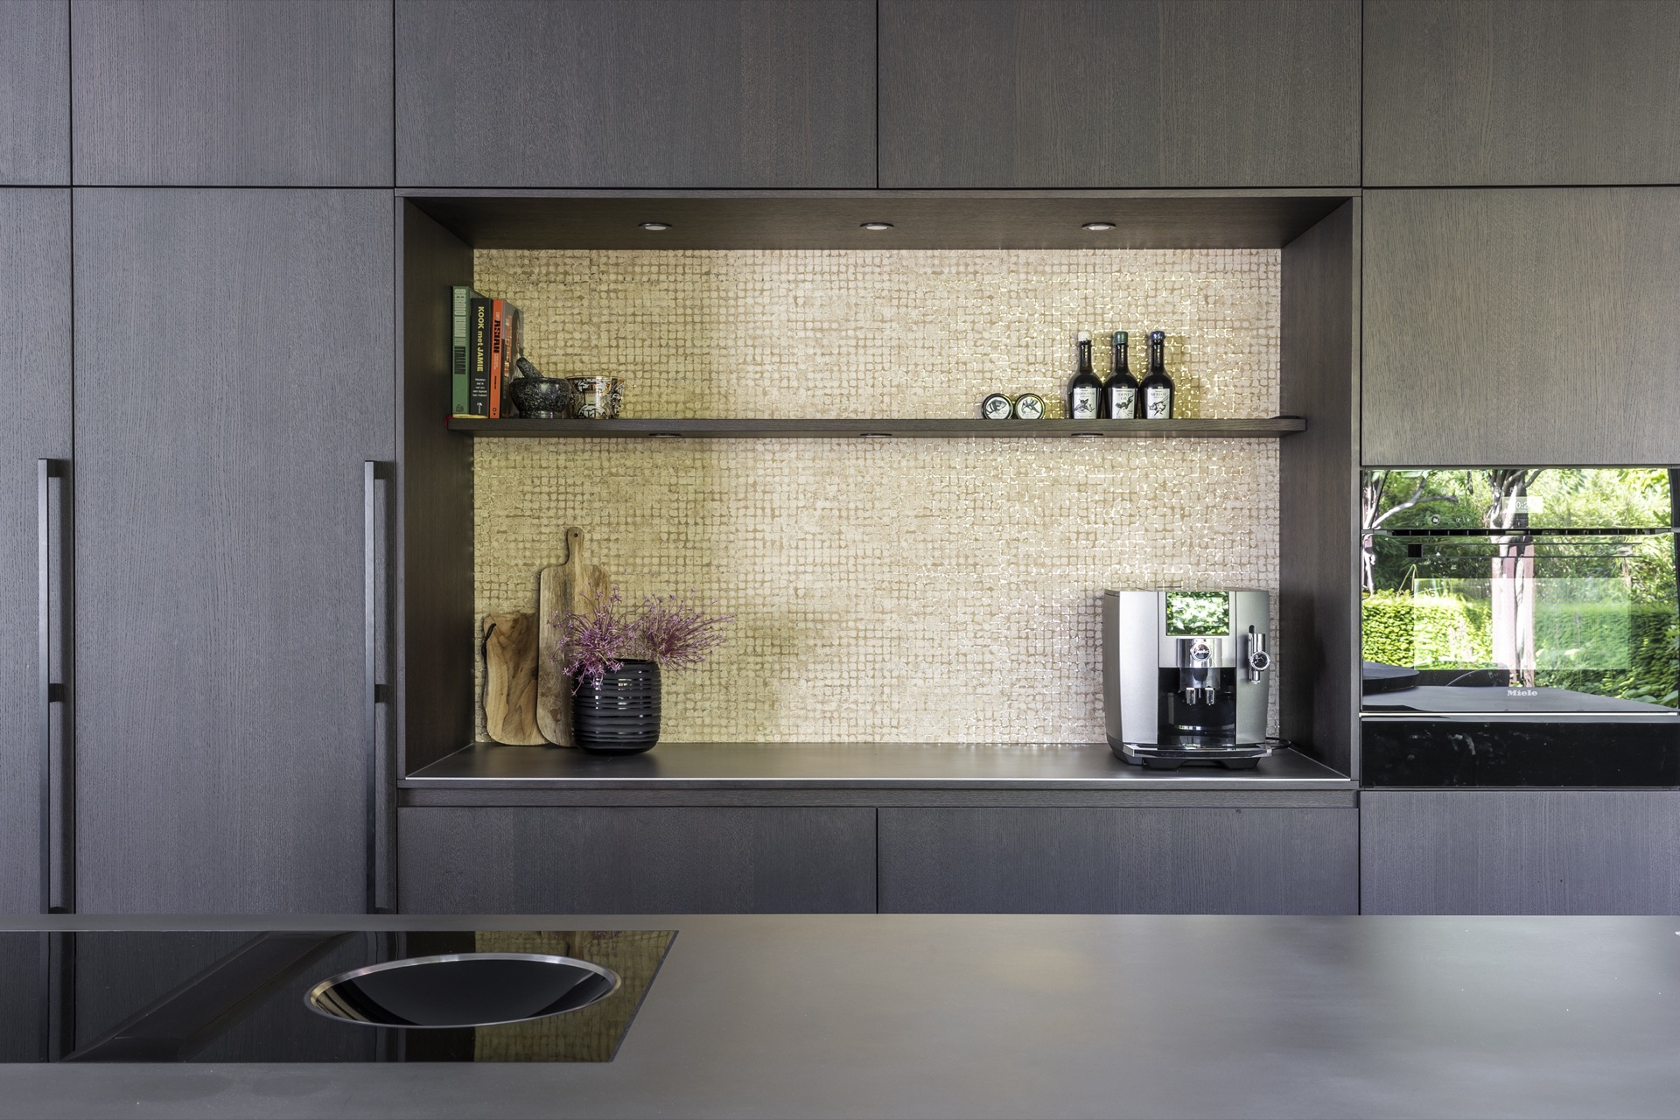
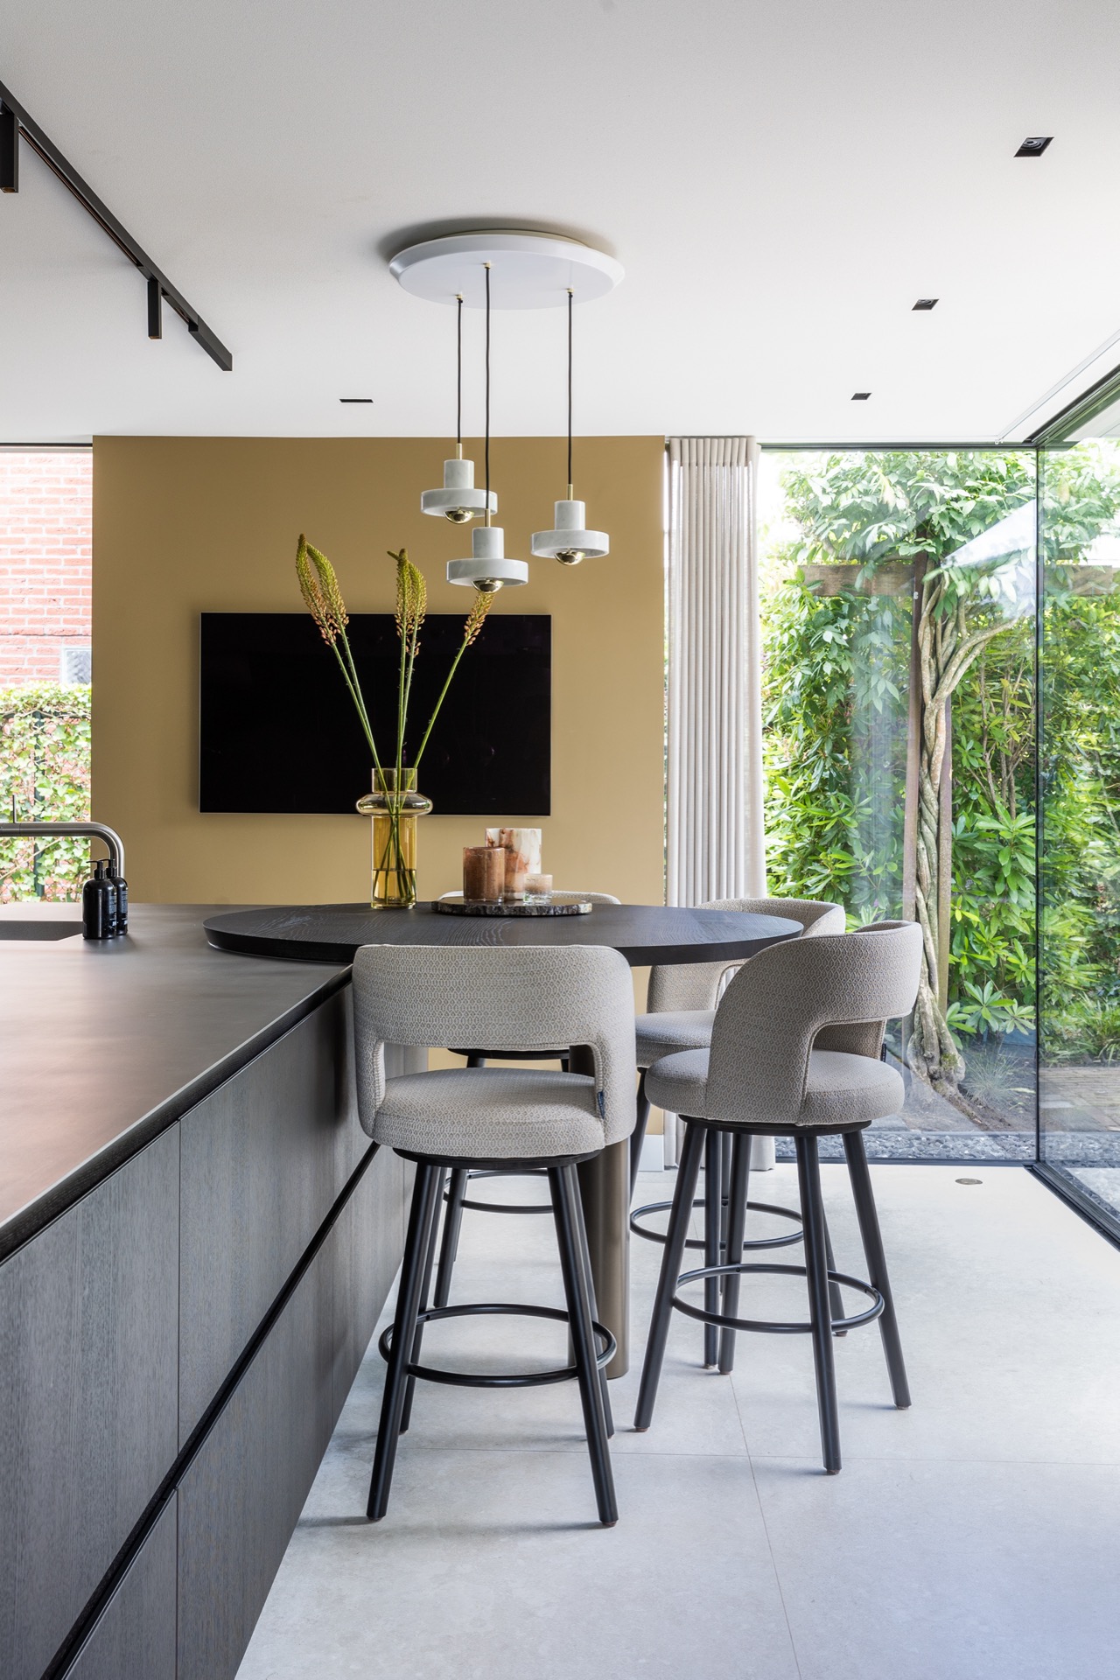
In this part of the house, the custom interior design and realization is visible in the way storage and circulation are handled together. Cabinetry is built into the wall rather than added in separate blocks, and the open kitchen with bar extends the working surface into the living space. That bar line also gives the room a social edge: it separates the kitchen from the rest of the interior without using a wall. The effect is practical, but it is also what lets the space remain open from one end to the other.
Dark wall niches with light behind them
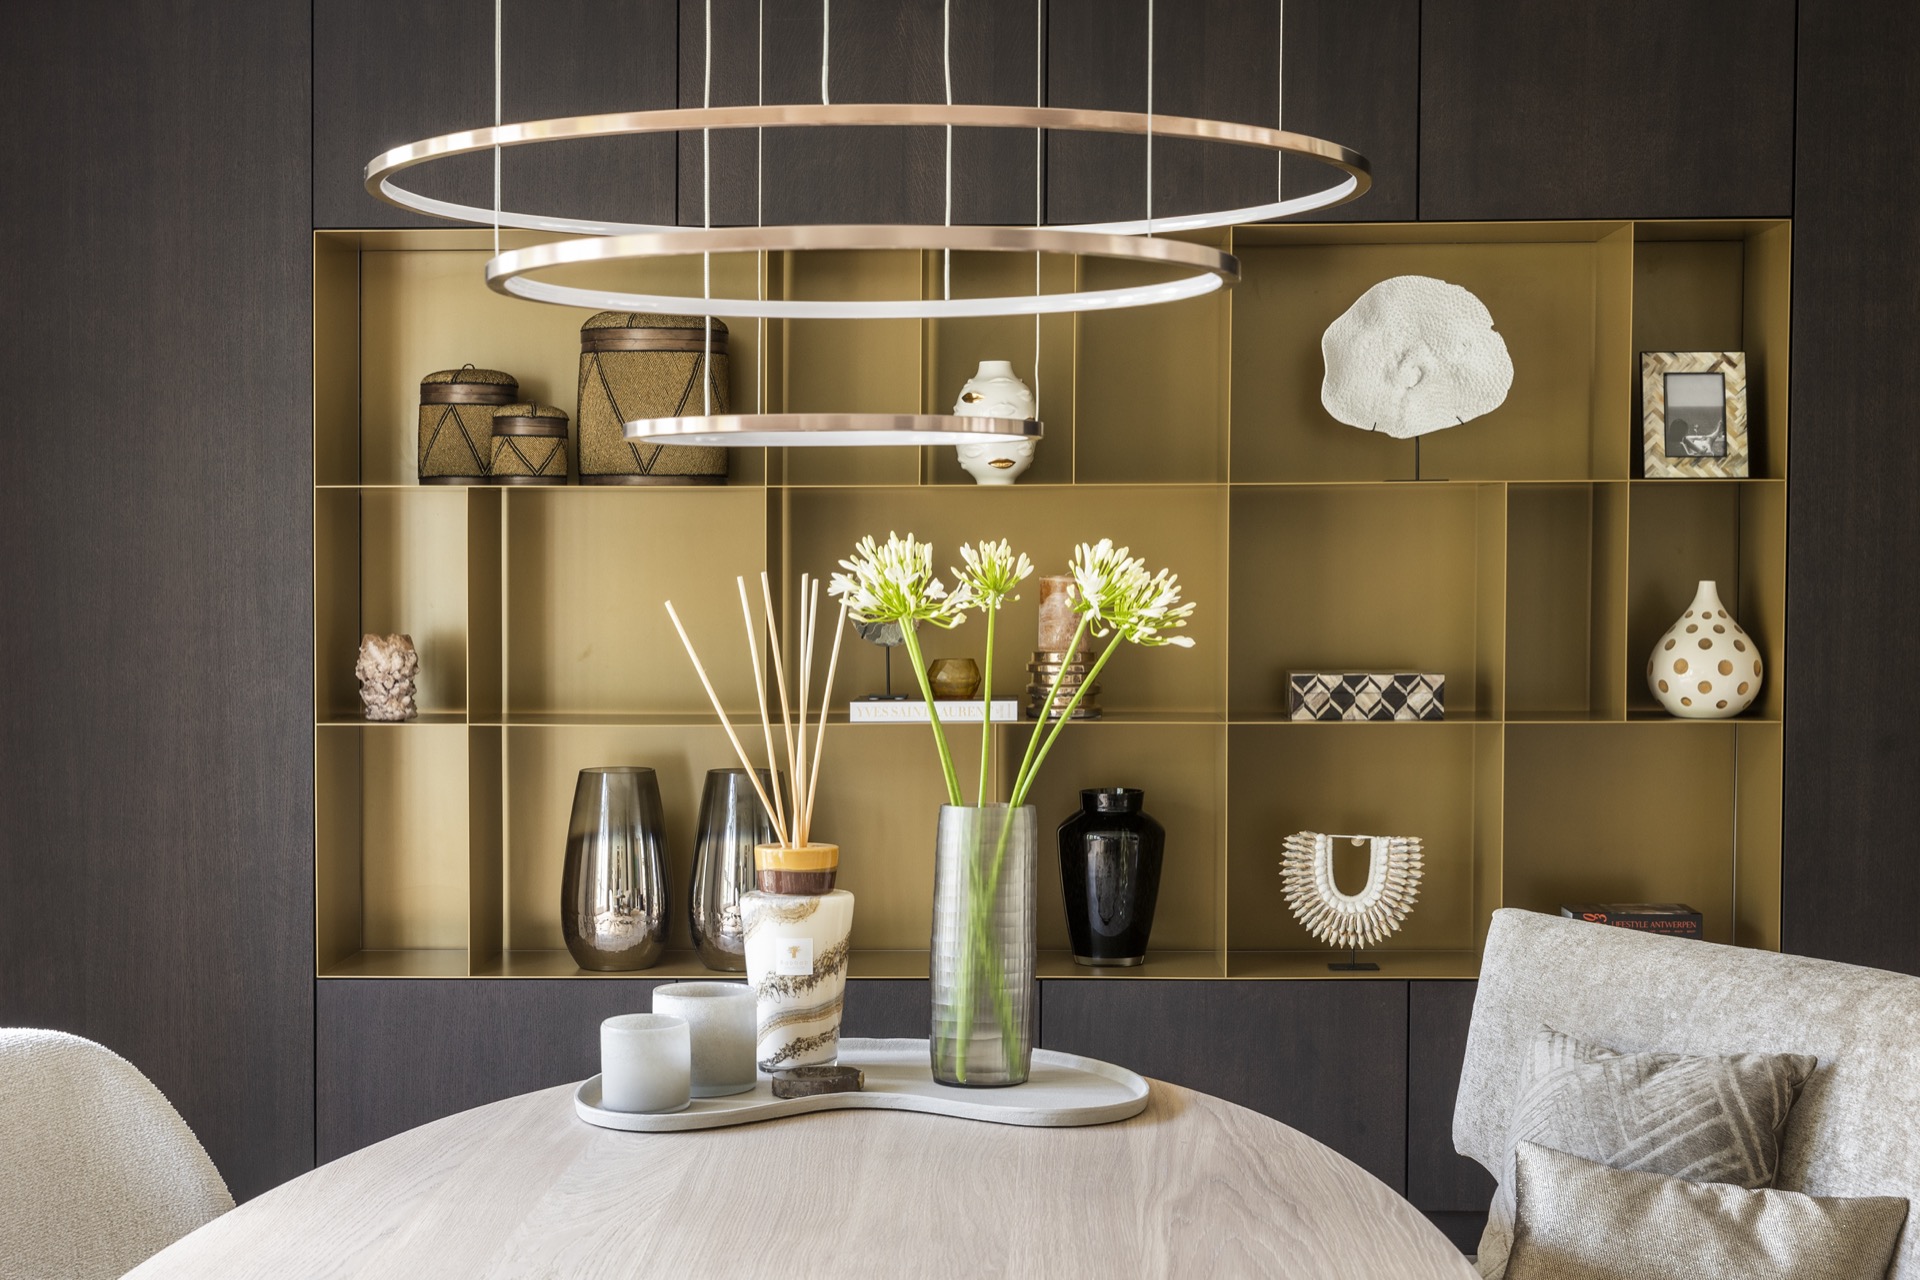
One of the strongest elements is the dark feature wall with niches. The panelled surface is broken up by narrow openings, some of them lit from behind so the contents sit in a soft glow rather than direct glare. The structure is crisp, with thin vertical lines and rectangular recesses that make the wall feel measured and exact. Against the pale floor, the wall carries depth; against the warm metal accents, it adds weight.
Built-in storage that stays part of the room
Instead of standing out as loose furniture, the built-in cabinetry disappears into the architecture of the room. Open shelves, inset niches, and closed fronts sit in one composition, which keeps the wall visually ordered even when it holds books, objects, or tableware. The backlighting is subtle, but it changes the mood of the niches at dusk and gives the darker surfaces a second layer. This is where the modern custom interior becomes most legible: in the joinery, the proportions, and the decision to let storage shape the room rather than interrupt it.
Glass doors that pull the garden into the plan
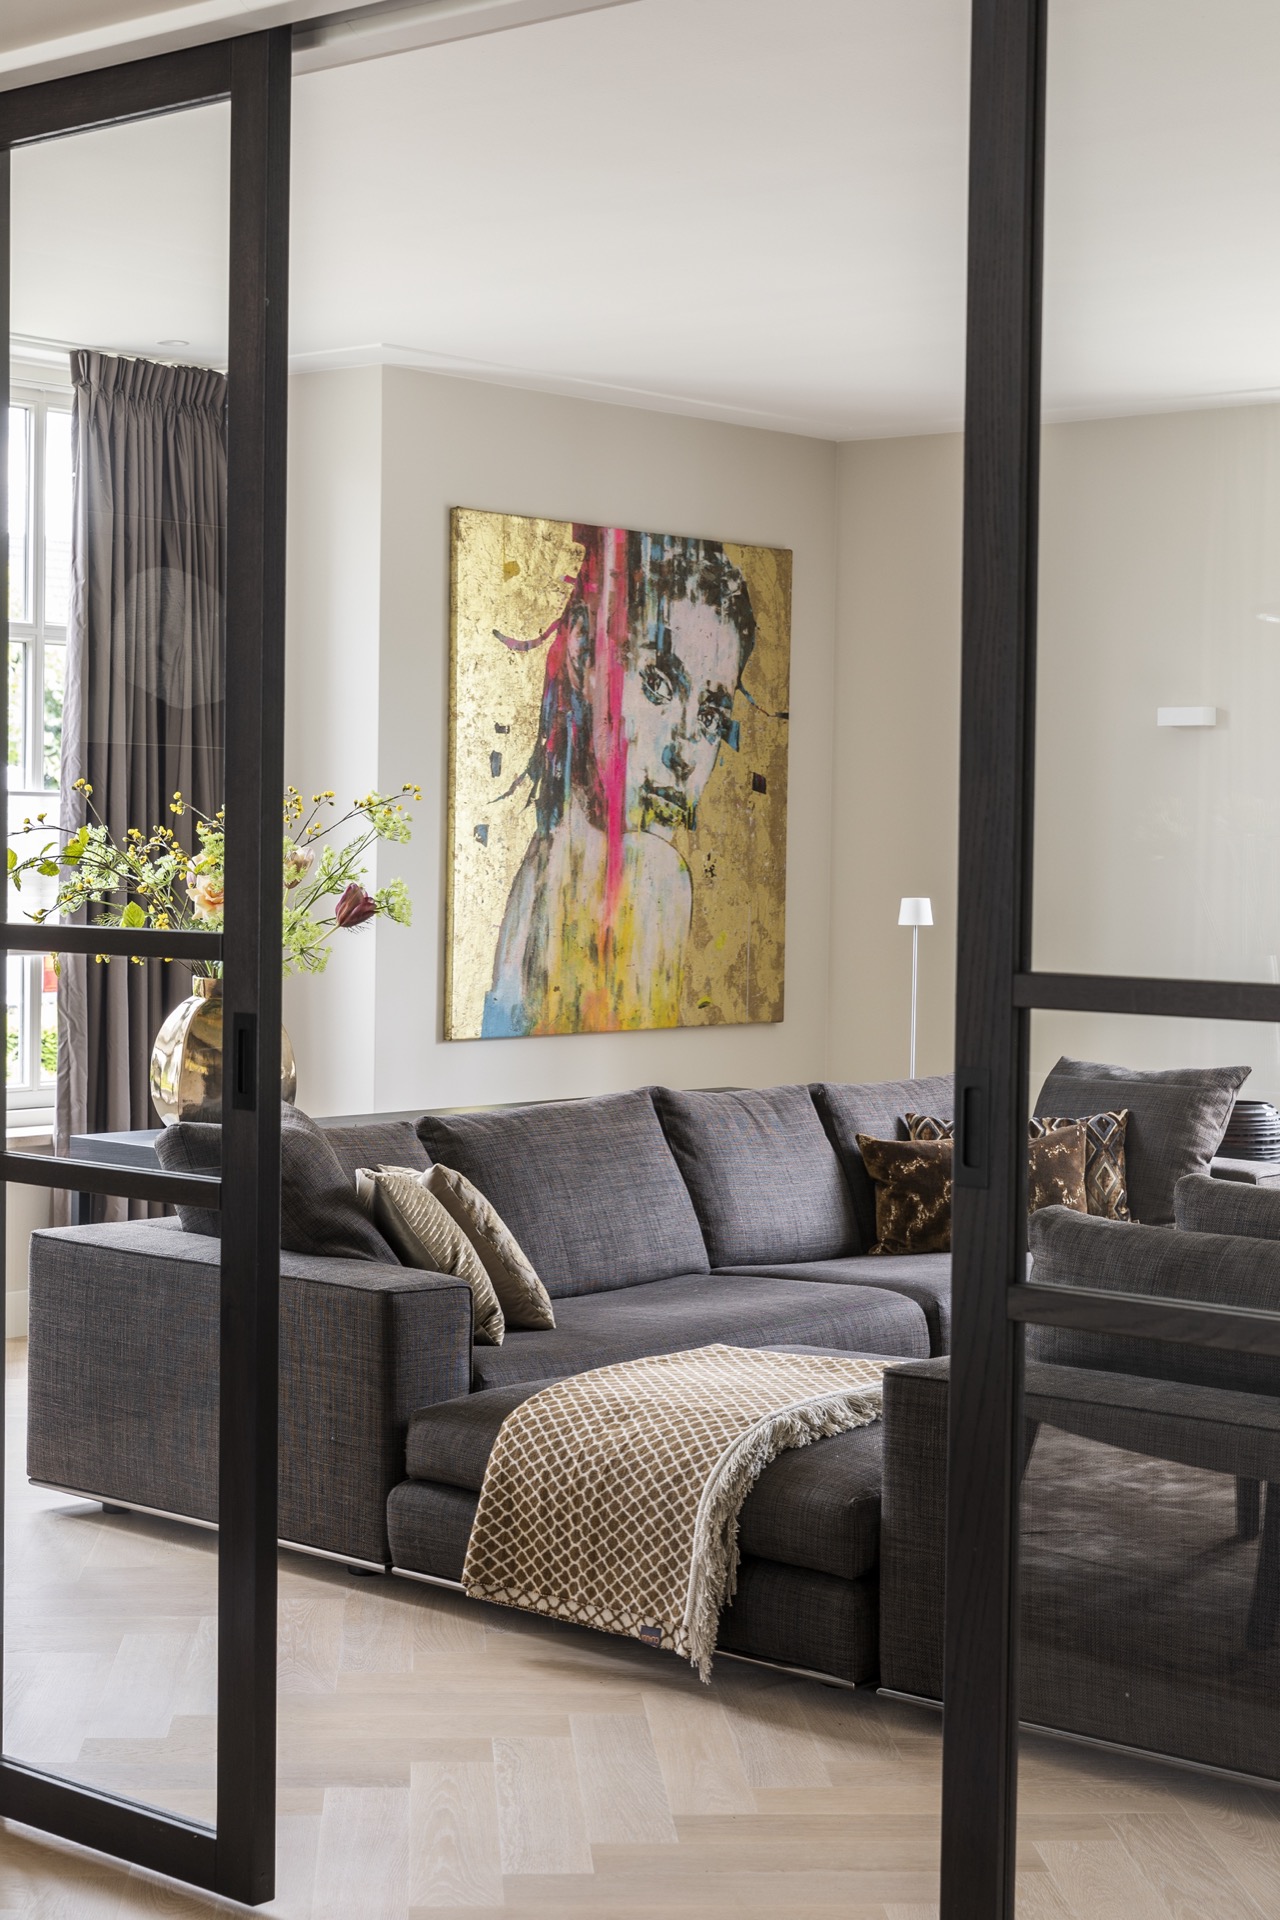
Large glazed openings run along the living spaces and bring the garden into view from several angles. The dark frames hold the glass in a thin grid, so the outside reads clearly instead of being filtered through heavy profiles. Curtains soften the taller windows, but they do not block the daylight that spreads across the ceramic floor. From the dining area and the lounge, the eye keeps moving between the room and the greenery beyond the doors.
The glass doors to the garden are more than a backdrop. They change how the room is used, because the seating area, dining table, and kitchen bar all sit in relation to that outside edge. The straight lines of the frames echo the cabinetry and the shelving, while the daylight makes the bronze accents and wood surfaces shift across the day. In a major renovation like this, those openings become part of the interior language rather than a separate feature.
Round pendant lights and warm metal details
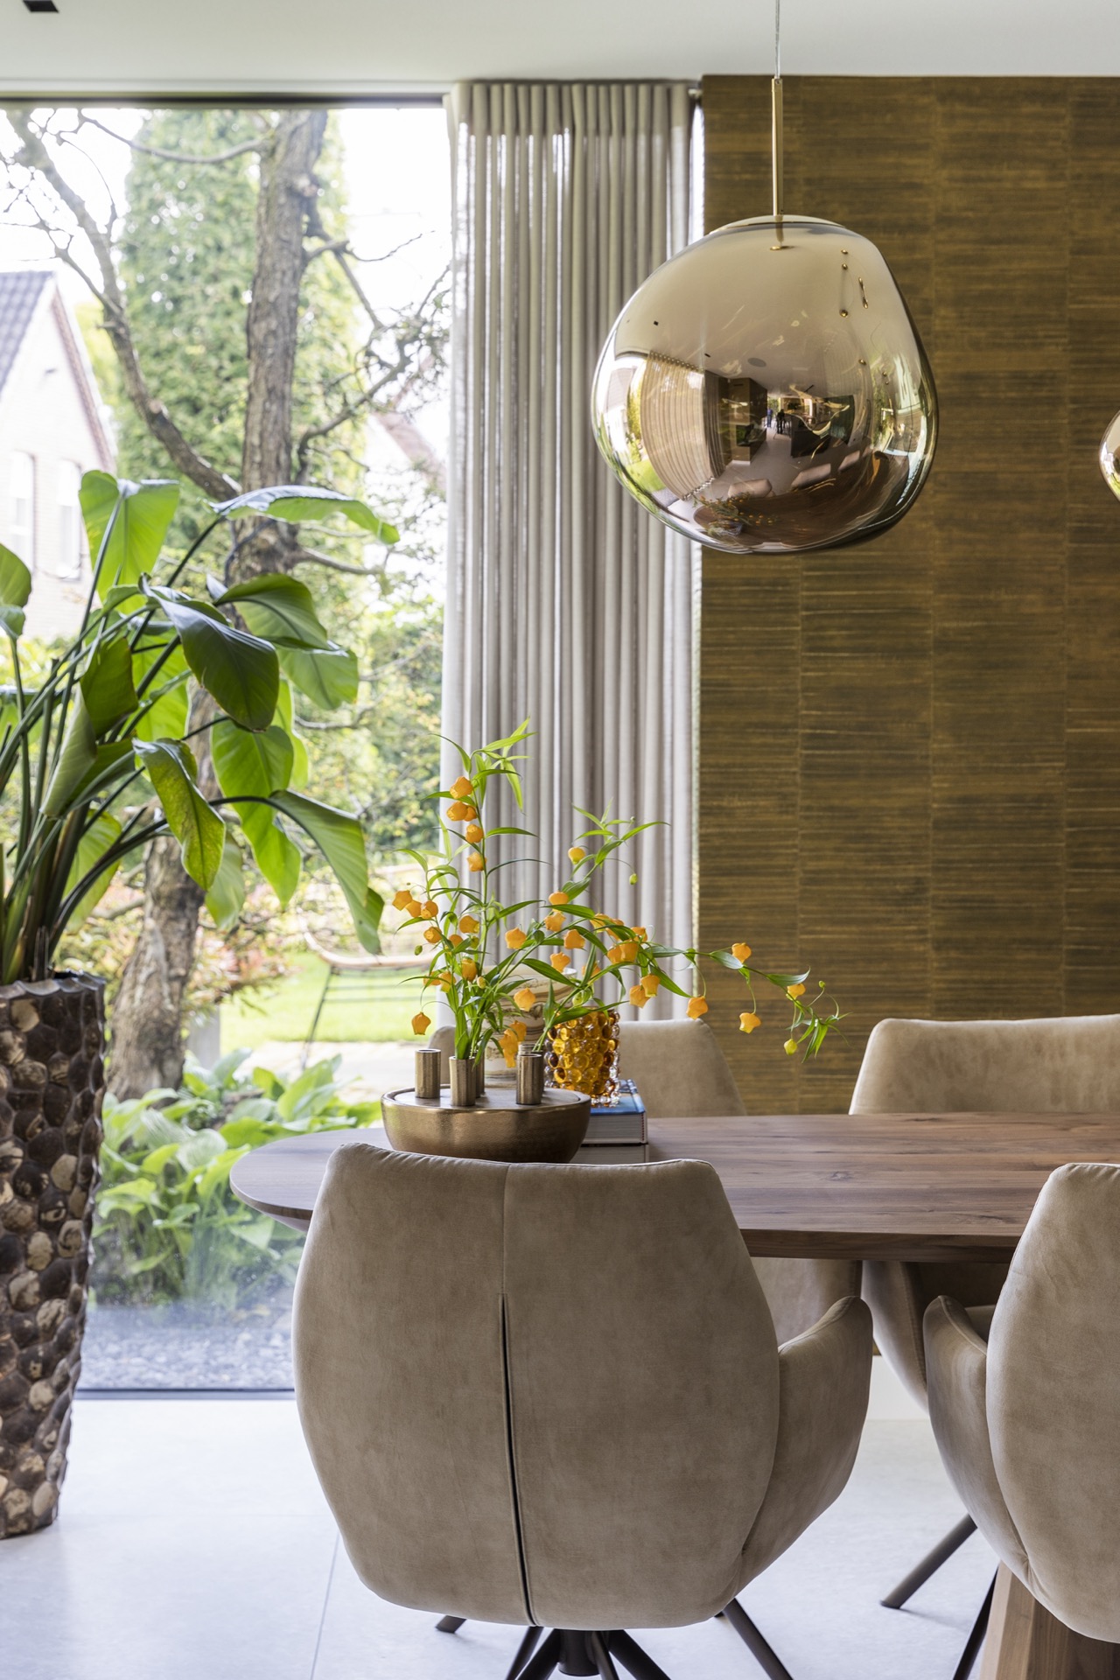
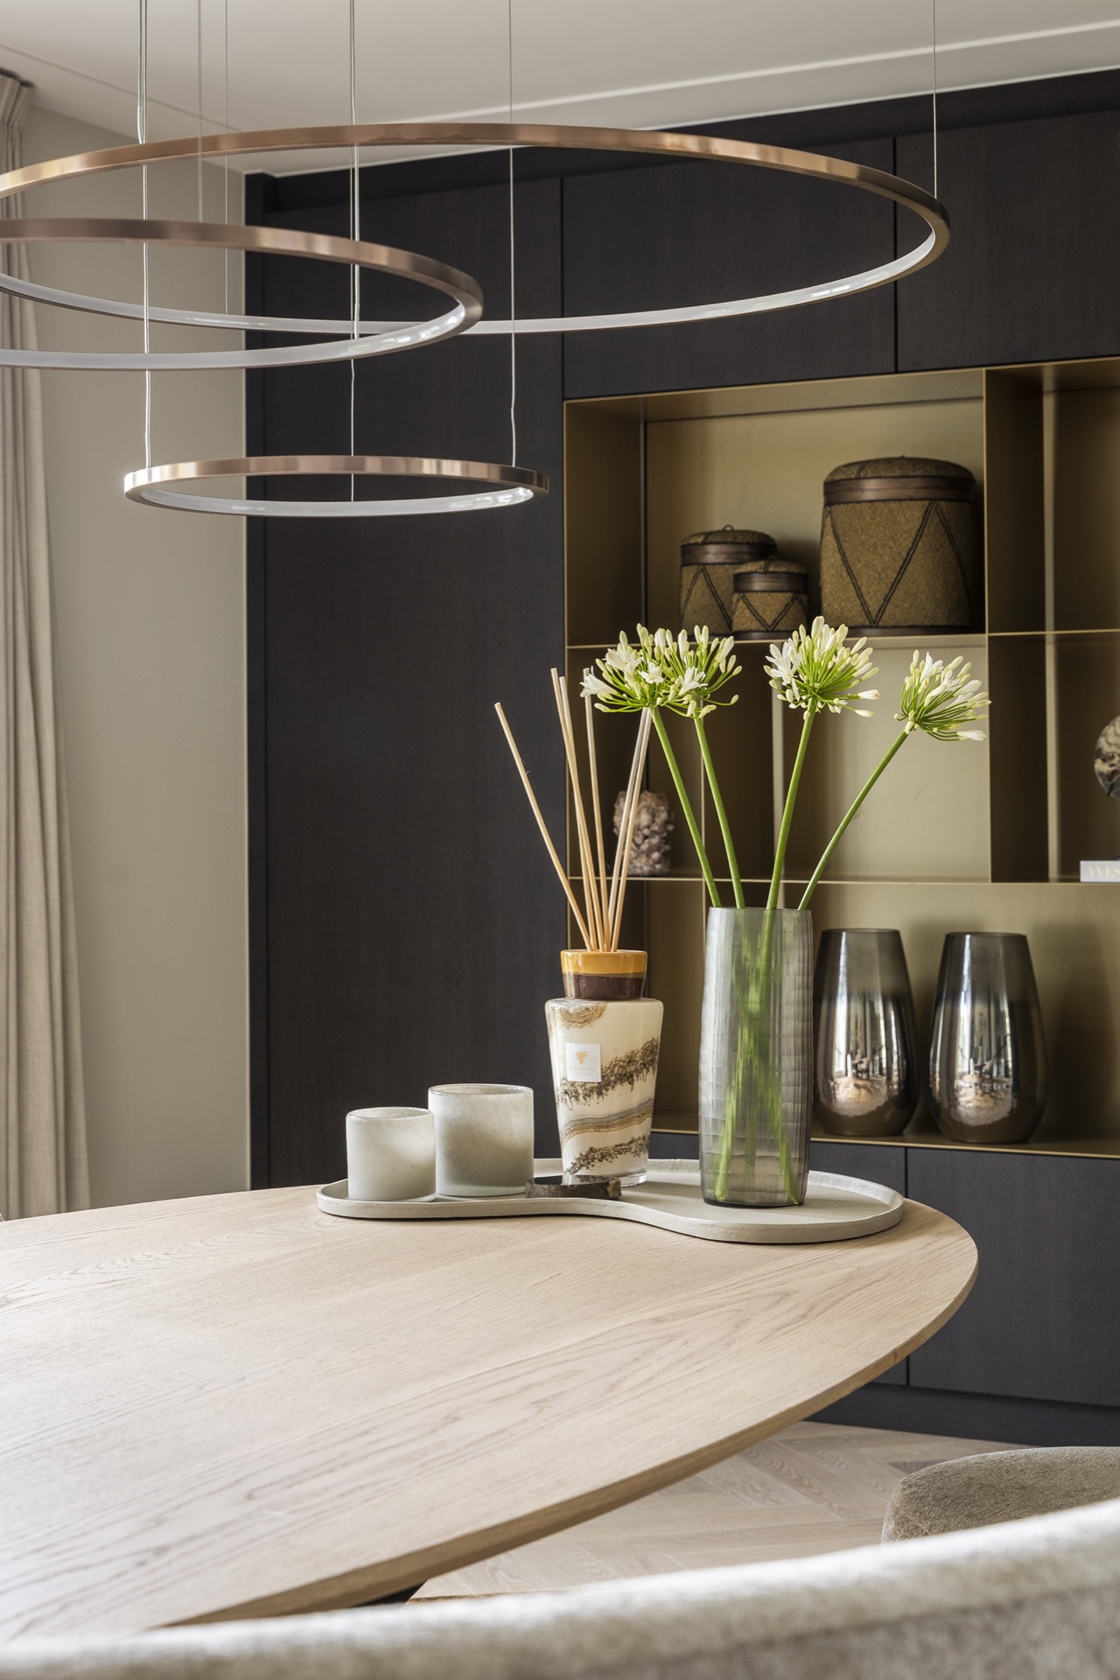
The lighting is not handled as one repeated fixture, but as a cluster of round and globe-shaped pendants placed where the room needs emphasis. Over the table, the lamps read almost as a line of floating objects. Over the kitchen zone, they draw the eye toward the working surface and mark the transition between cooking and dining. Their metallic finish picks up the bronze accents elsewhere in the room, especially against the darker wall and the lighter textiles.
Those warm bronze accents appear in small but visible ways: around the cabinetry, in the fittings, and in the way the light catches the darker materials. They keep the room from feeling cold, but they do it through reflection and colour rather than ornament. Paired with the eikenhout, the steel doors, and the matte ceramic floor, they give the interior a clear material rhythm. The mix stays restrained, yet it is never flat.
Steel doors and a clear line between rooms
The steel doors introduce a sharper note within the softer seating and dining zones. Their thin frames and clear glazing reinforce the sense of structure that runs through the project, and they echo the dark lines of the window sections. Because the doors are visually light, they do not block the open feeling of the house. Instead, they help define the route from one area to the next, giving the renovated home a practical edge without closing it in.
Across the project, the material contrast is the real thread. Light flooring sets the base, wood brings texture, and the darker panels create depth around the custom joinery. The sofas, chairs, and curtains add a softer layer, while the bronze and gold tones catch daylight in the pendant lights and hardware. None of it is loud. The room works because the surfaces are legible, the transitions are clear, and the proportions stay generous enough to let each part read on its own.
A renovated home with a tailored finish
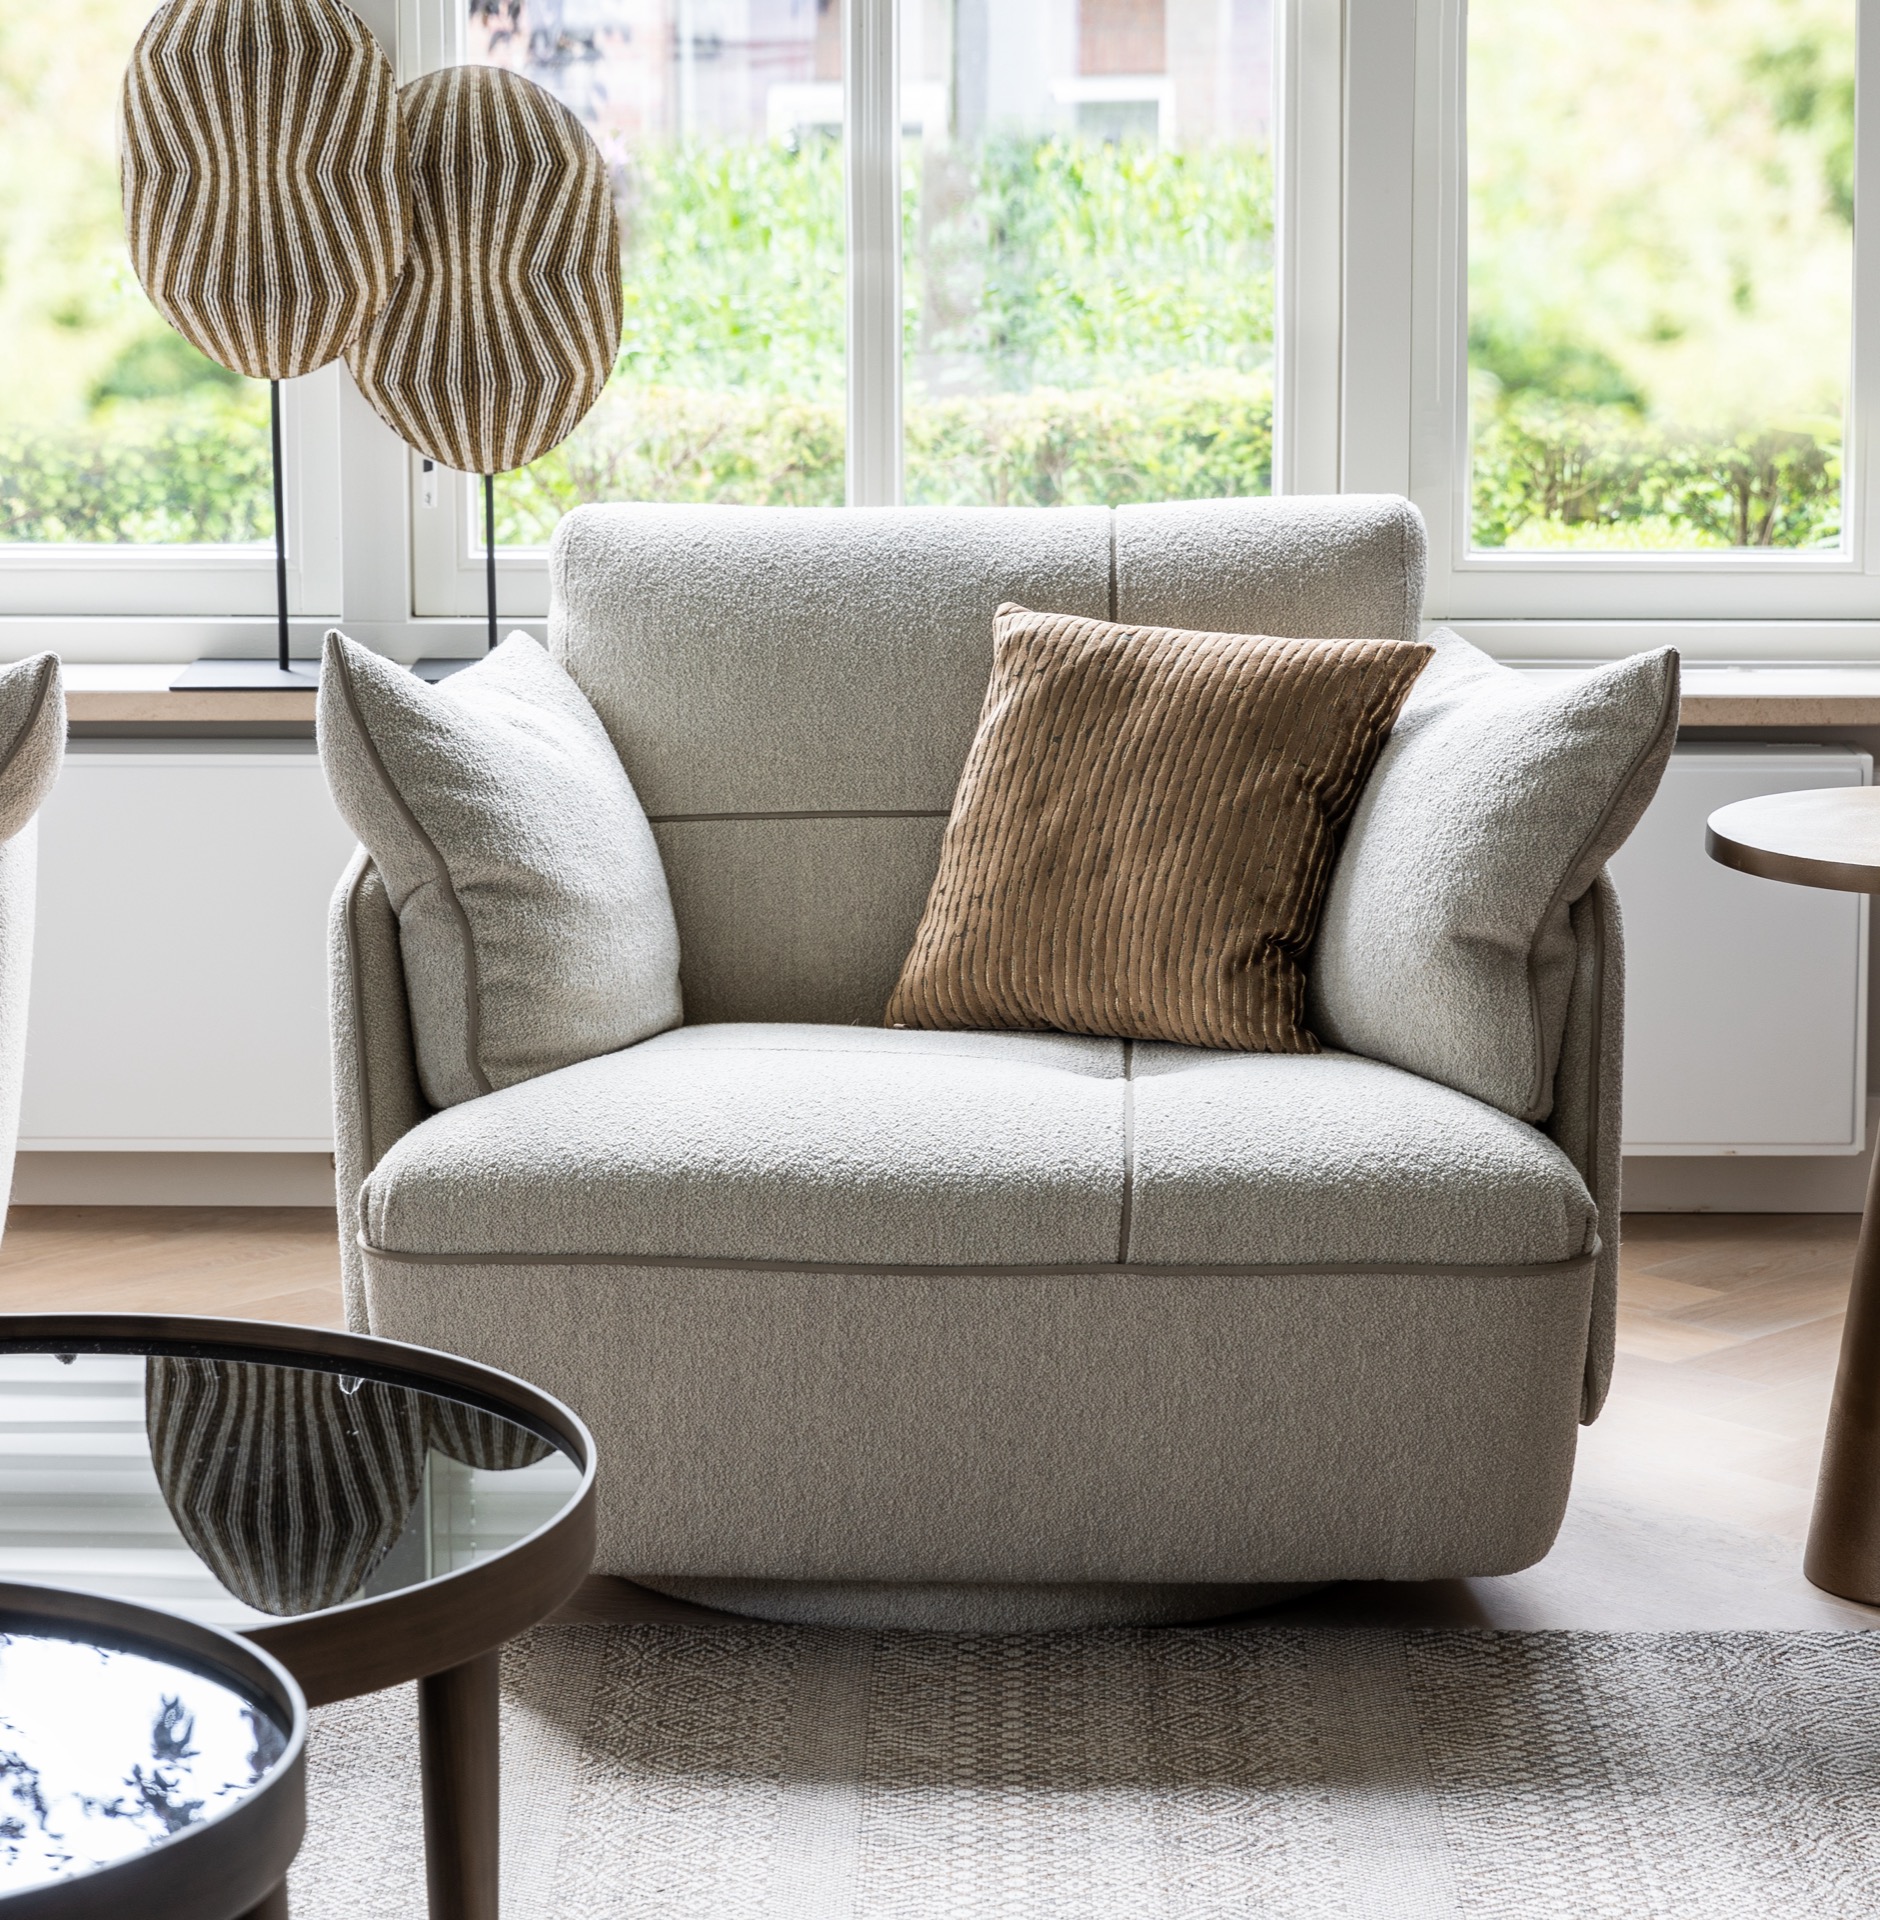
The finishing touches are part of the overall interior design and realization, not an afterthought. The styling sits close to the architecture, with objects kept low and materials left visible. In the sitting area, the window wall and the framed opening behind it keep the room anchored to the garden side. In the dining zone, the table and lamps create a compact centre. In the kitchen, the bar and custom cabinetry hold the working part of the house together. The former house is still there in its structure, but the interior now carries a new logic from one room to the next.
Want to see more of Studio Do’s? View the page of Studio Do’s for even more great projects and company information.




NEW 2026 Jubileum Edition The Best Interior Designers Benelux
Order Now €125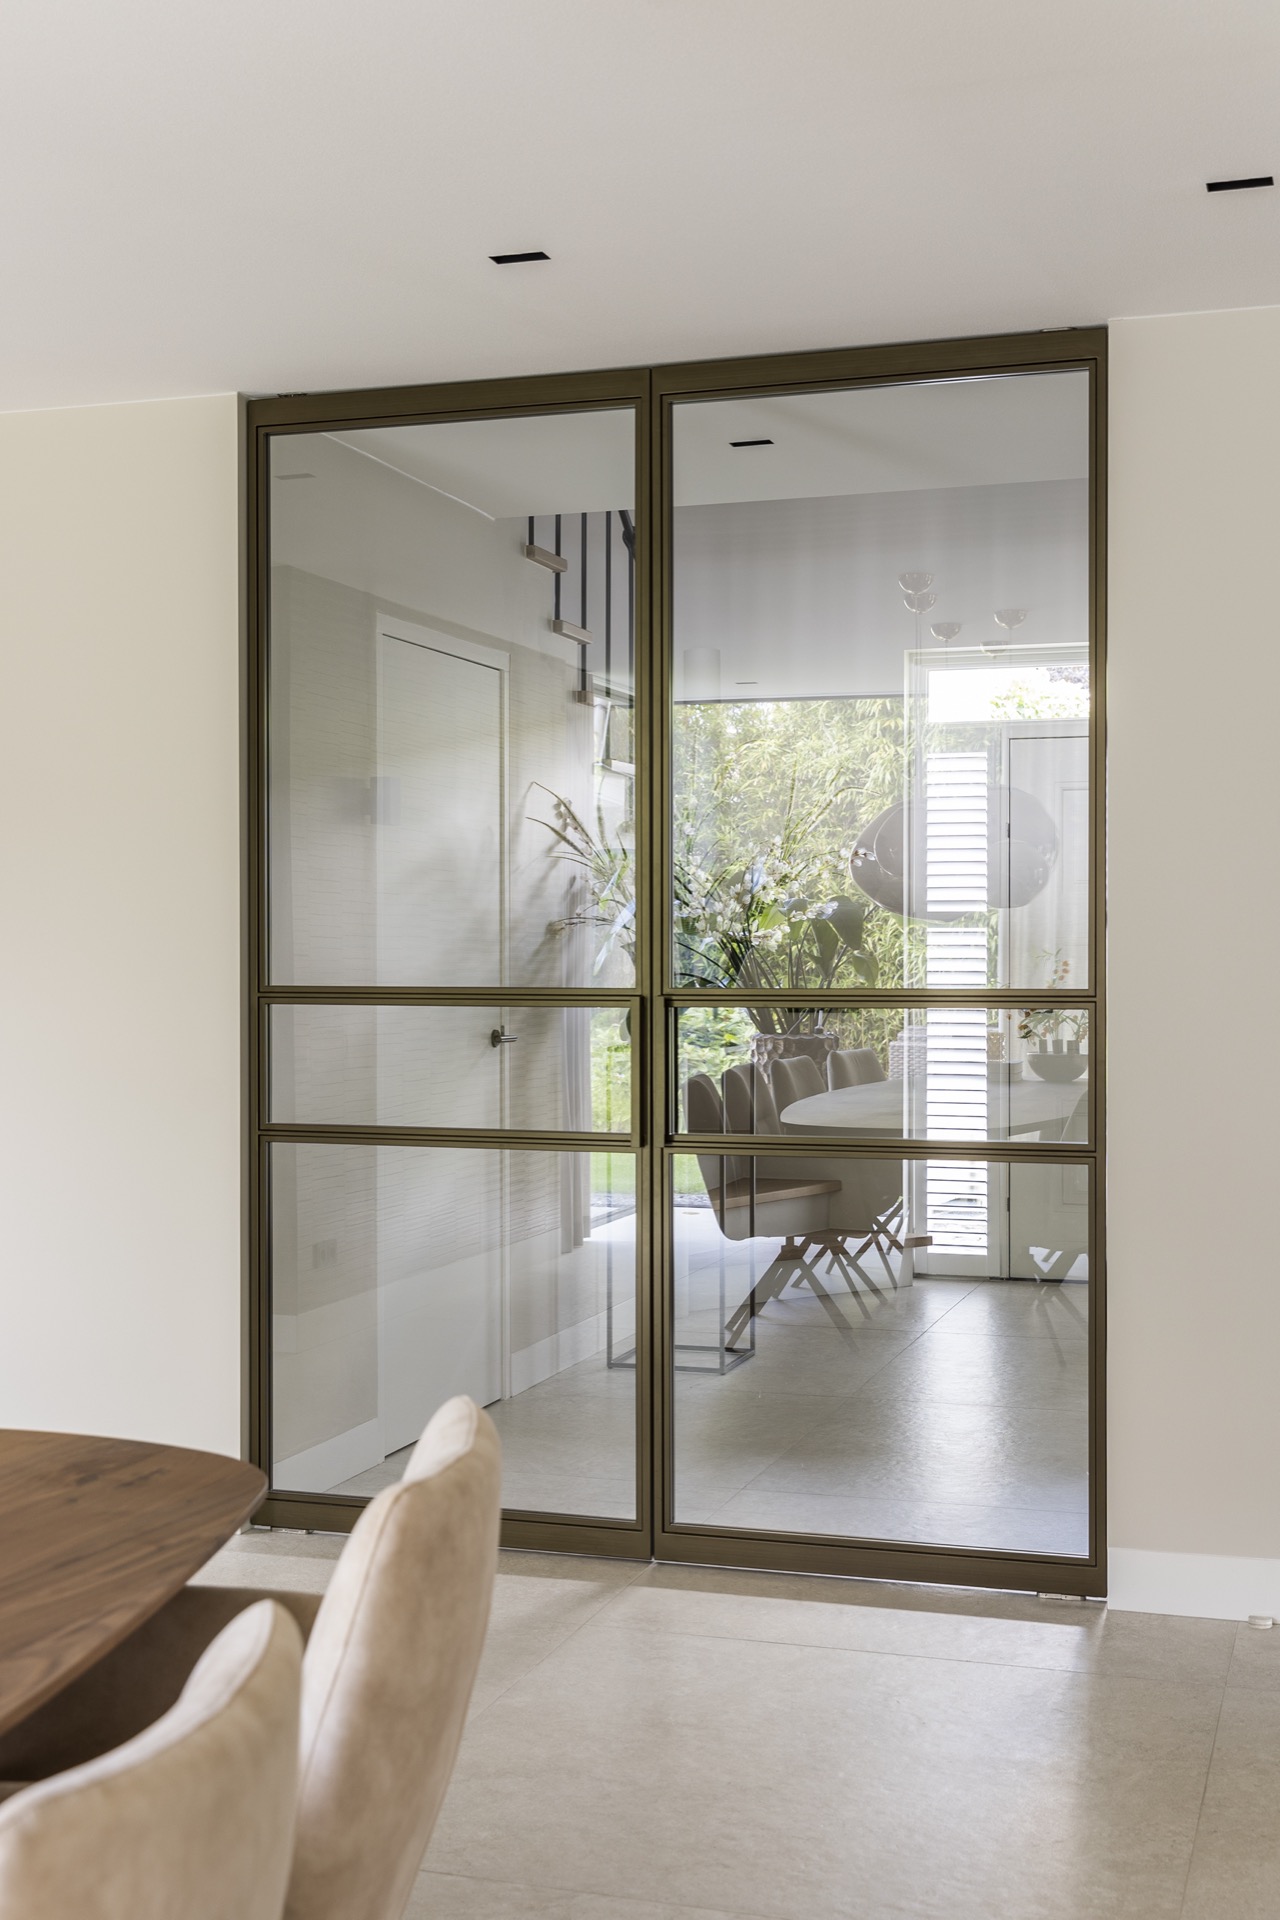
NEW 2026 Jubileum Edition The Best Interior Designers Benelux
Order Now €125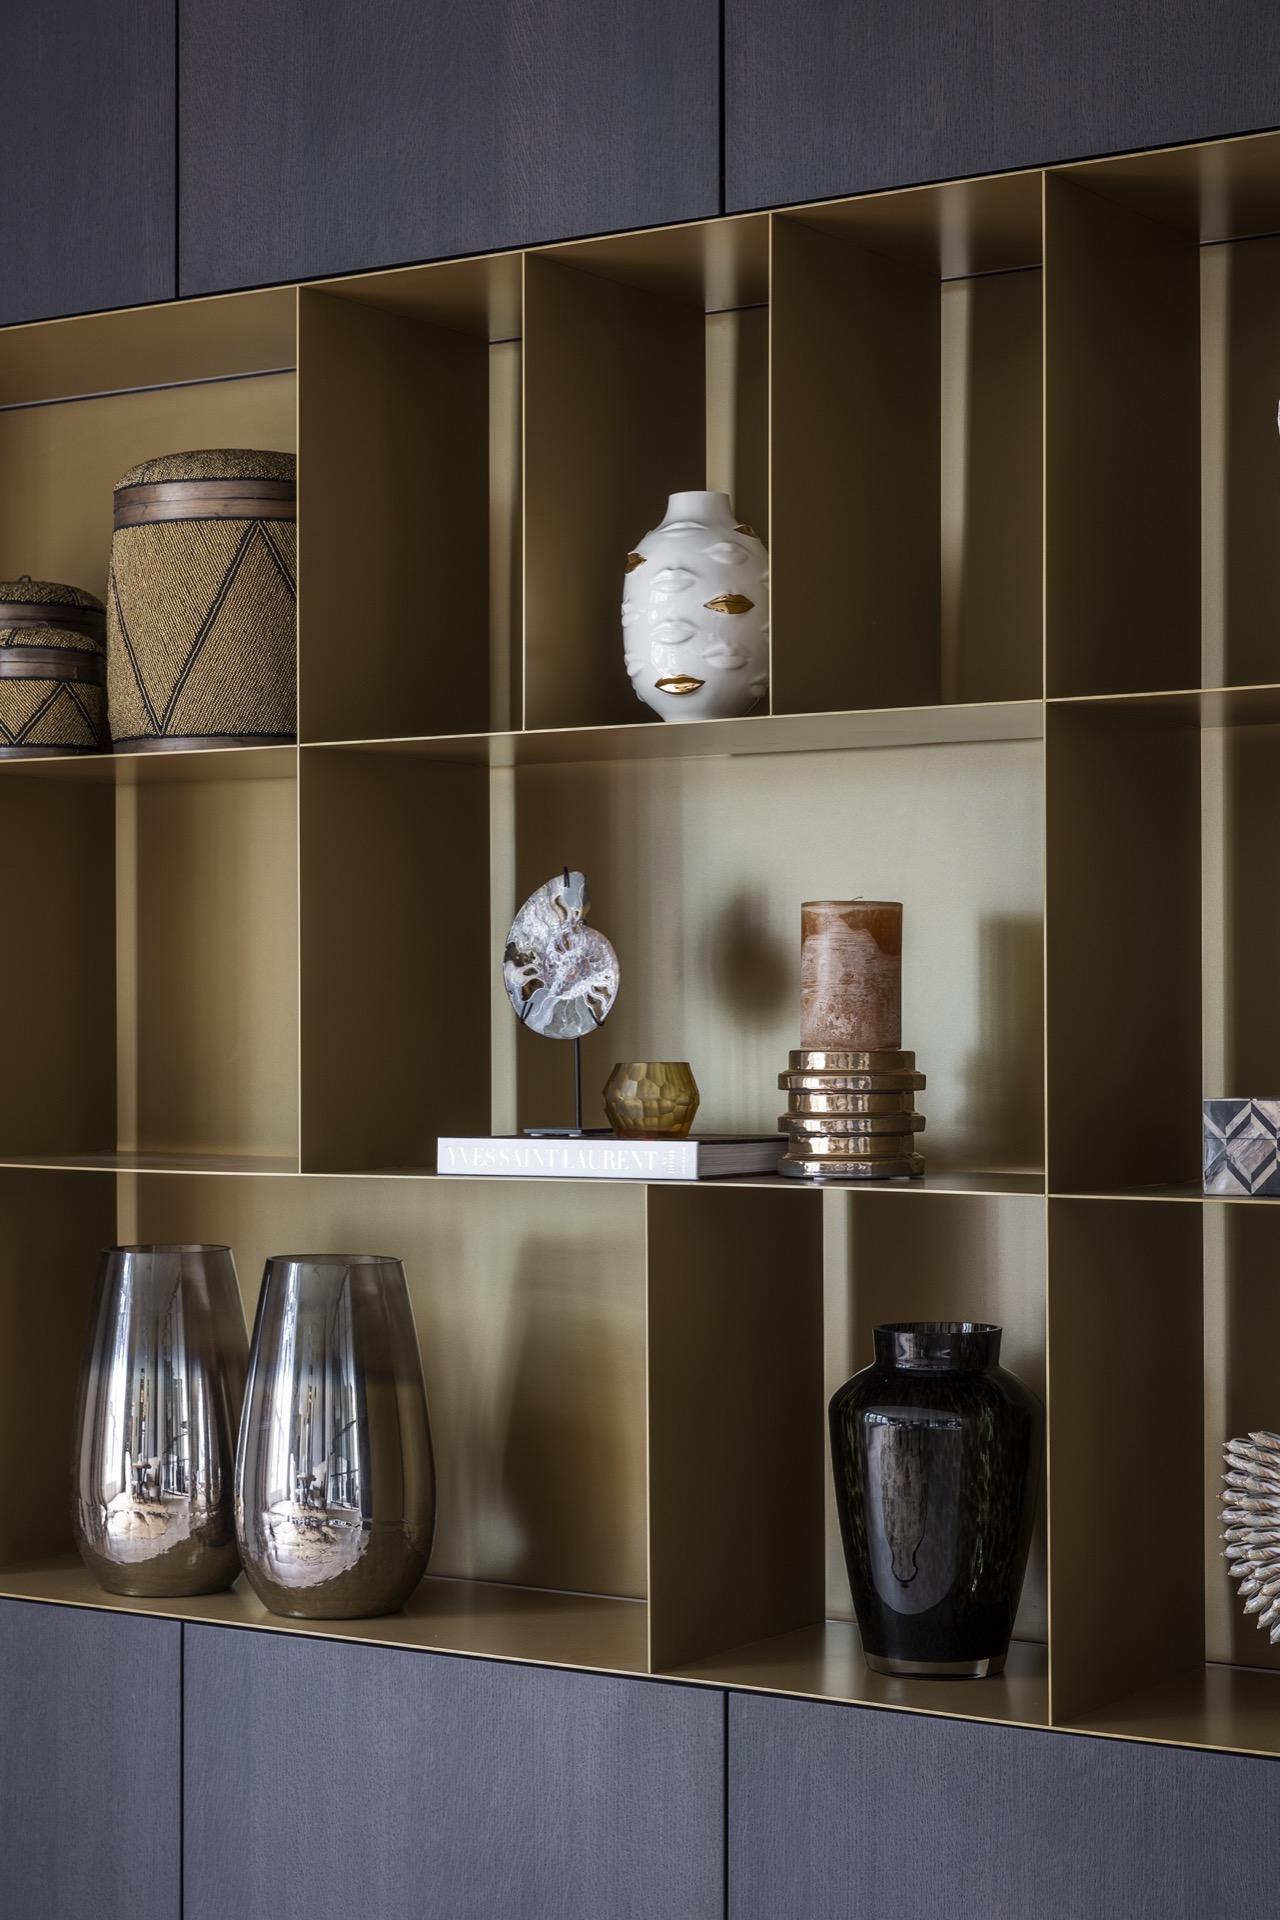
NEW 2026 Jubileum Edition The Best Interior Designers Benelux
Order Now €125