Custom interior design for a modern minimalist home
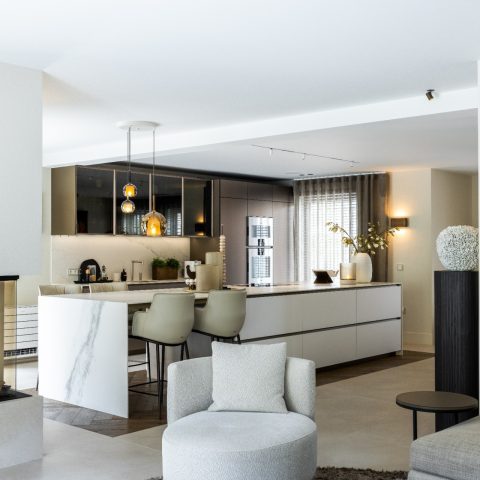
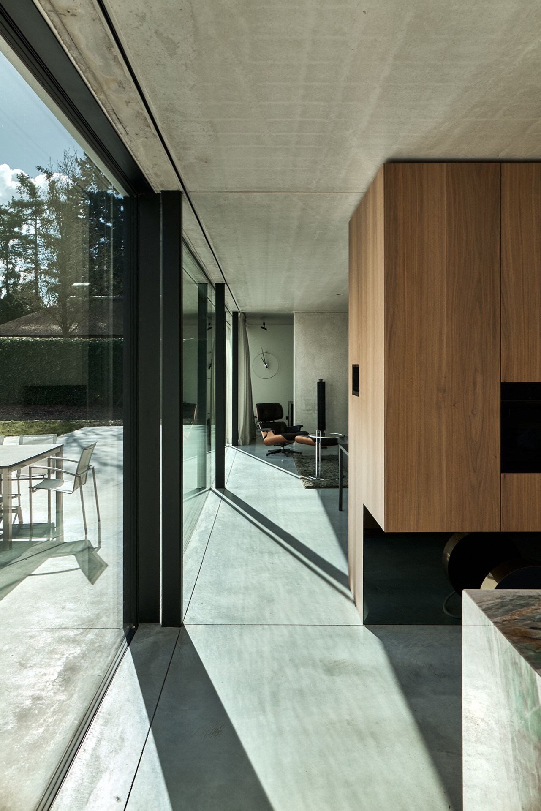
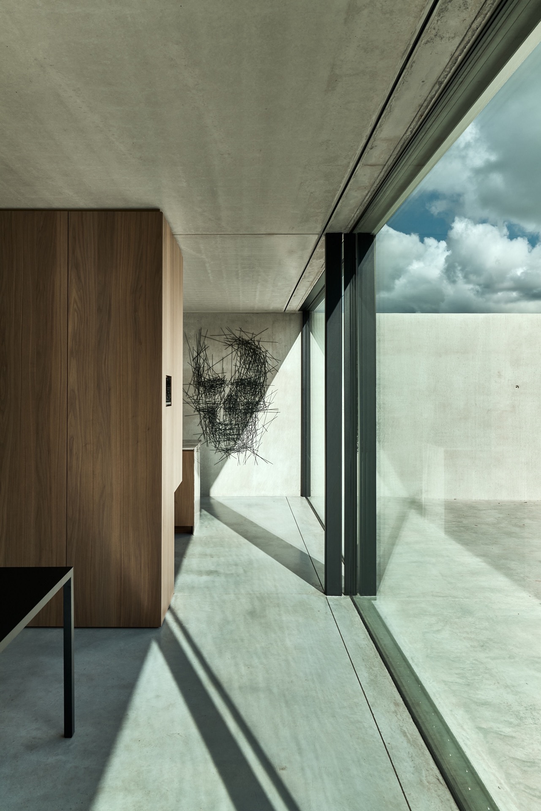
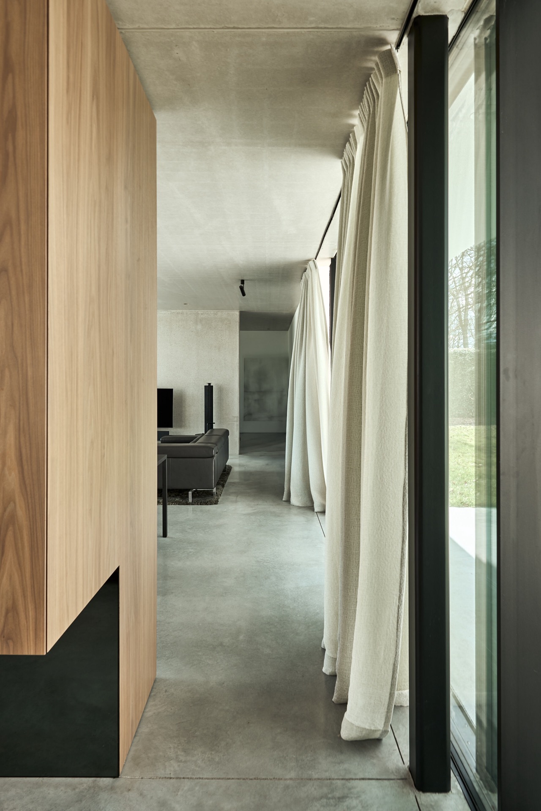
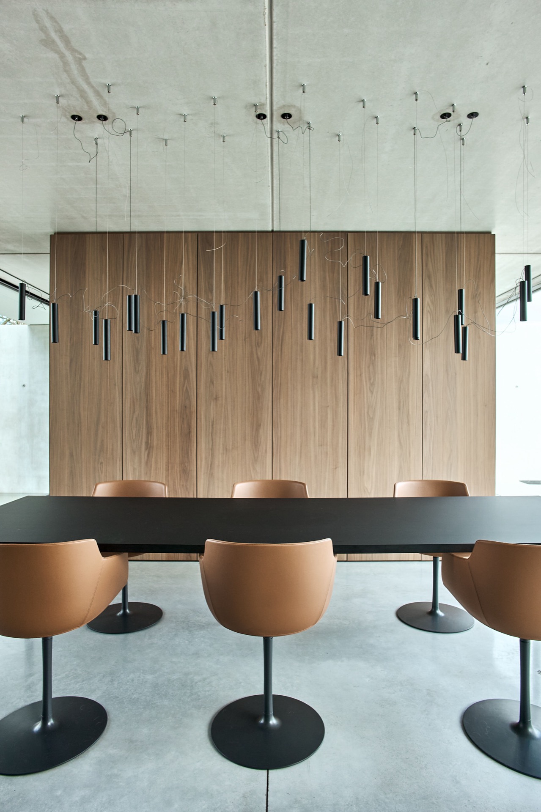
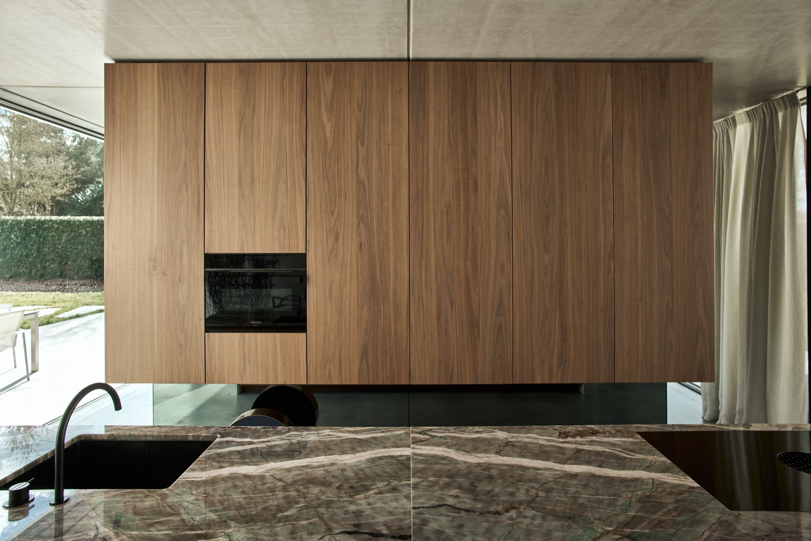
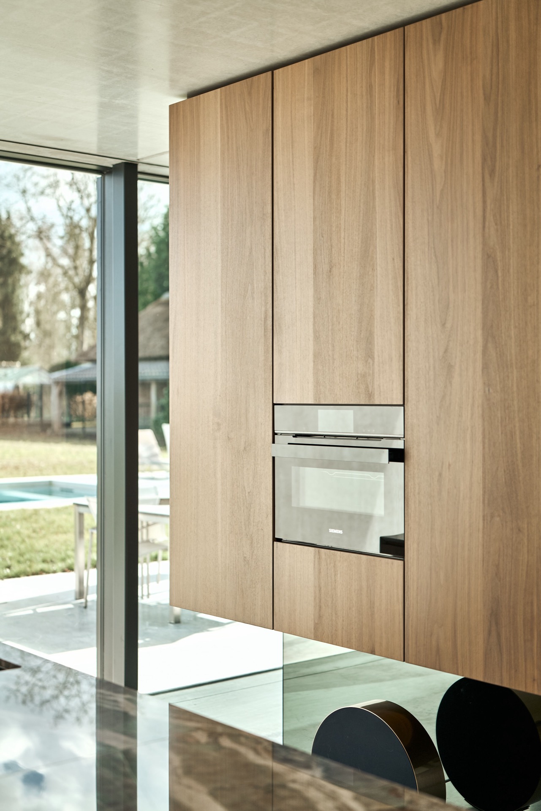
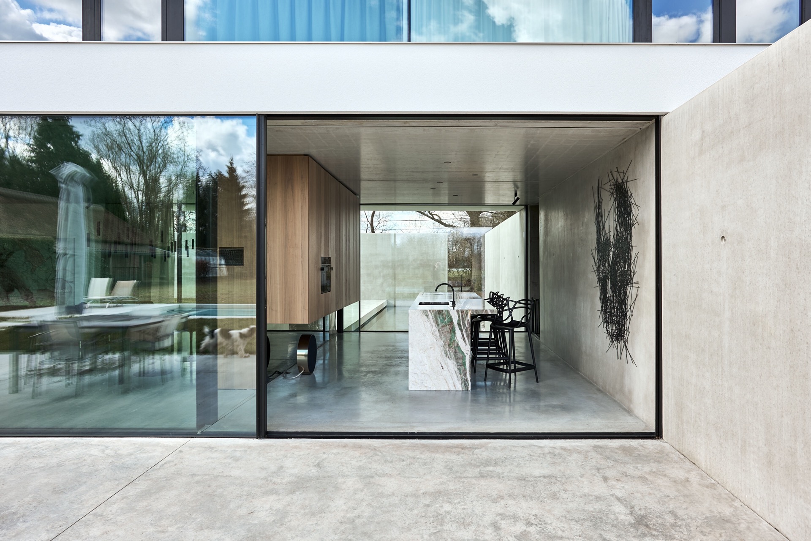
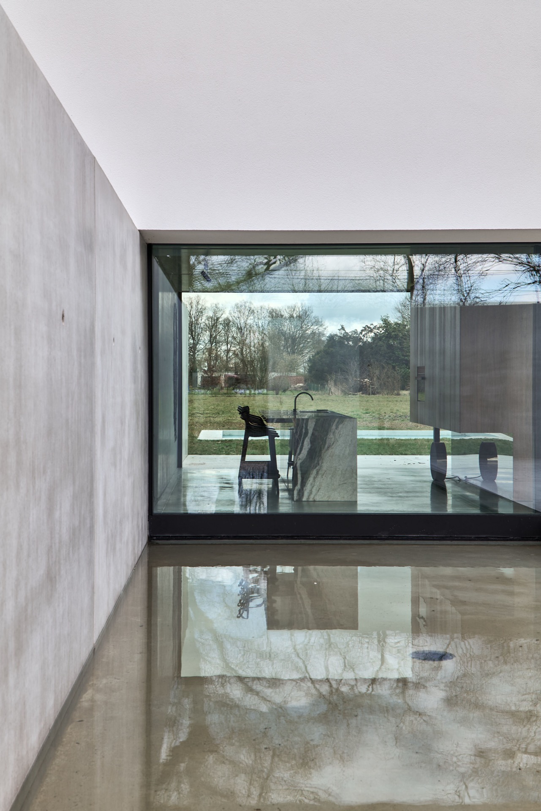
Long glass openings, pale concrete-look surfaces, and dark timber fronts set the tone before a single cabinet line takes over. The emphasis stays on custom interior design that uses material contrast rather than decoration: walnut, stone, glass, and clean wall planes. In the kitchen, the joinery sits with enough precision to make the room feel drawn in lines, not built from separate pieces. Light moves across the stone worktop and the timber grain, while the floating wall cabinets leave the floor and lower surfaces visually open.
Walnut fronts and stone that hold the room together
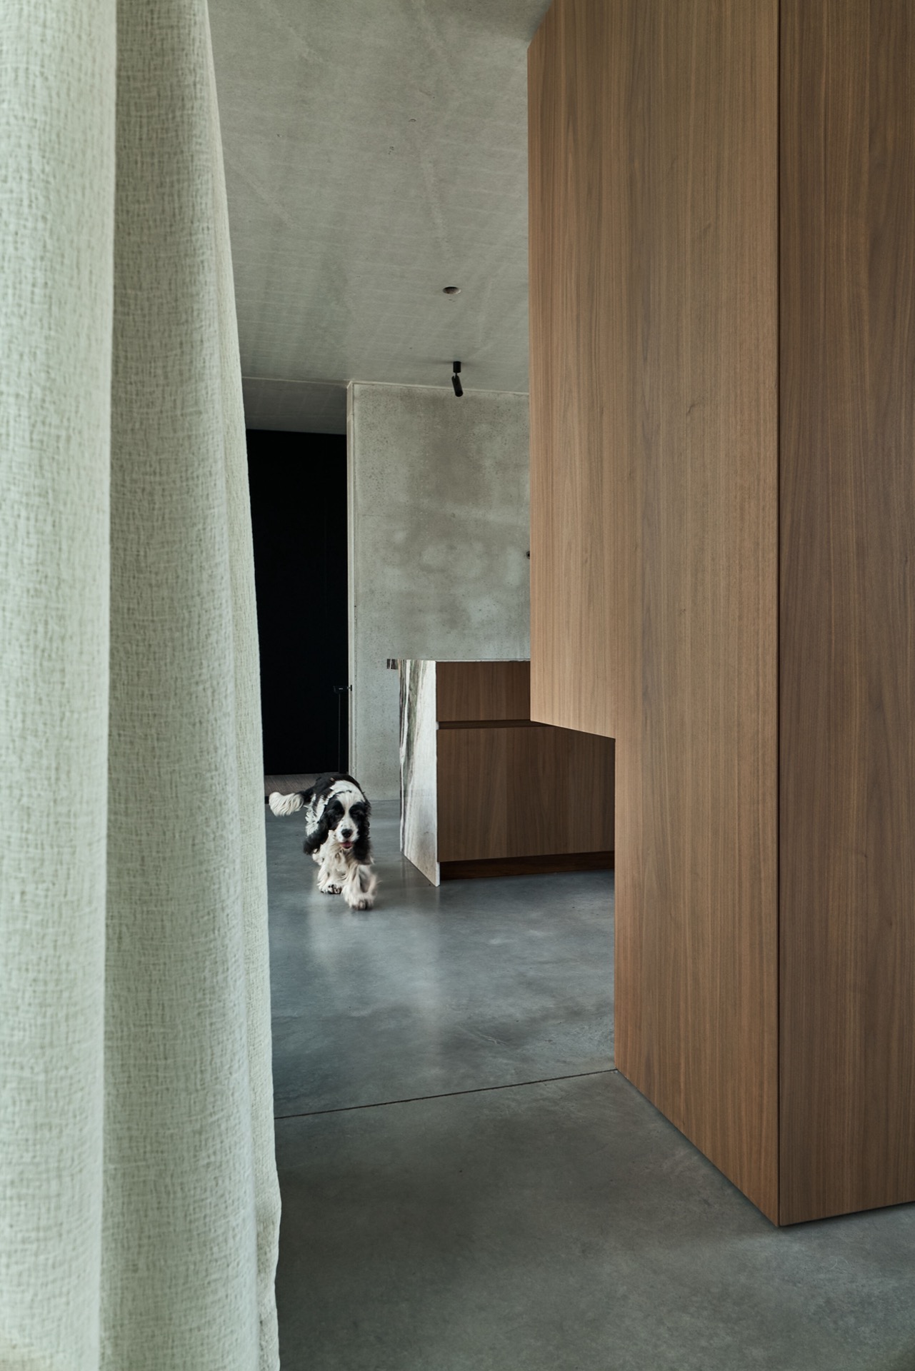
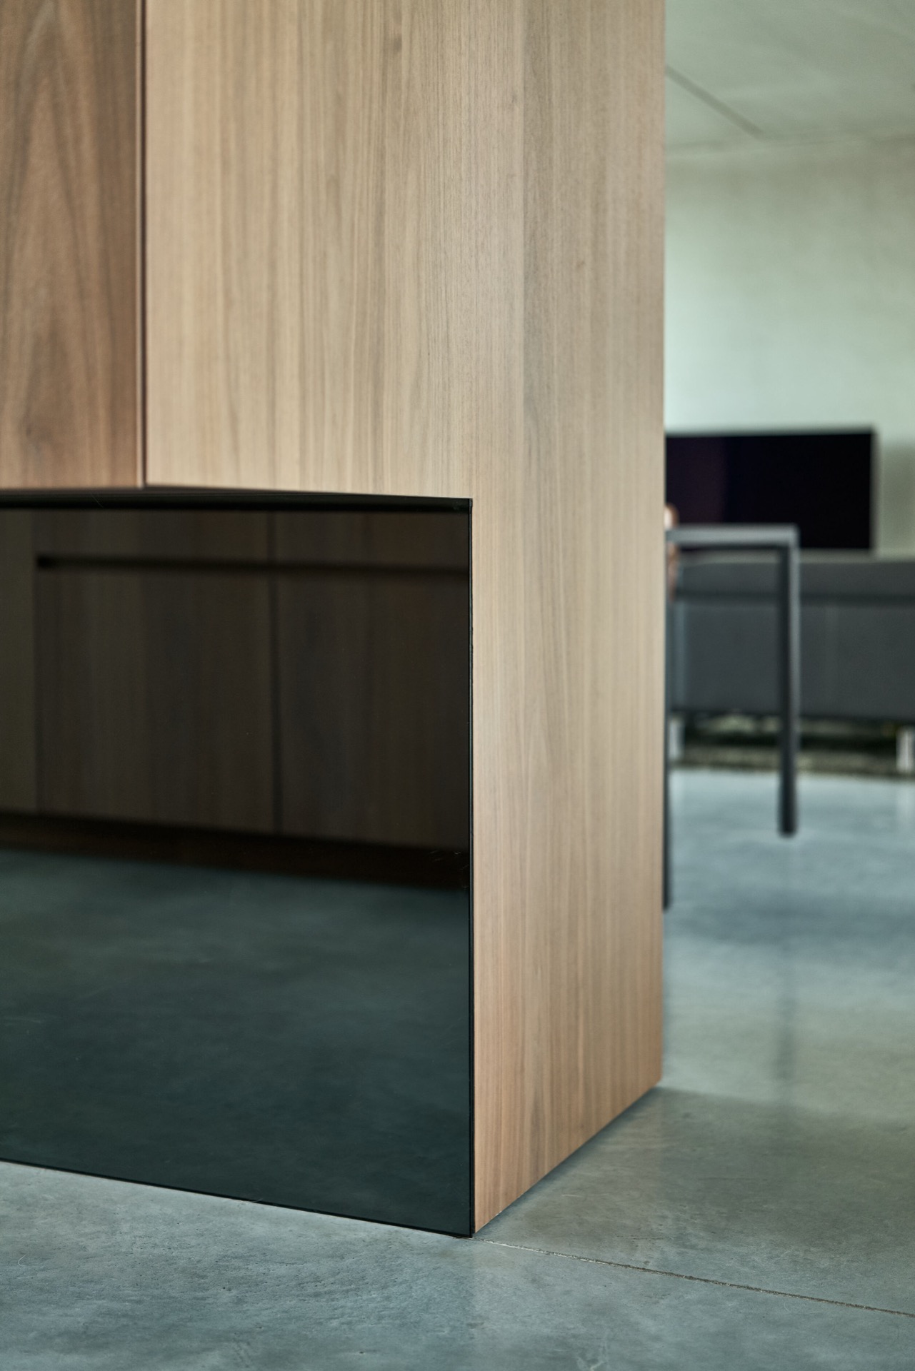
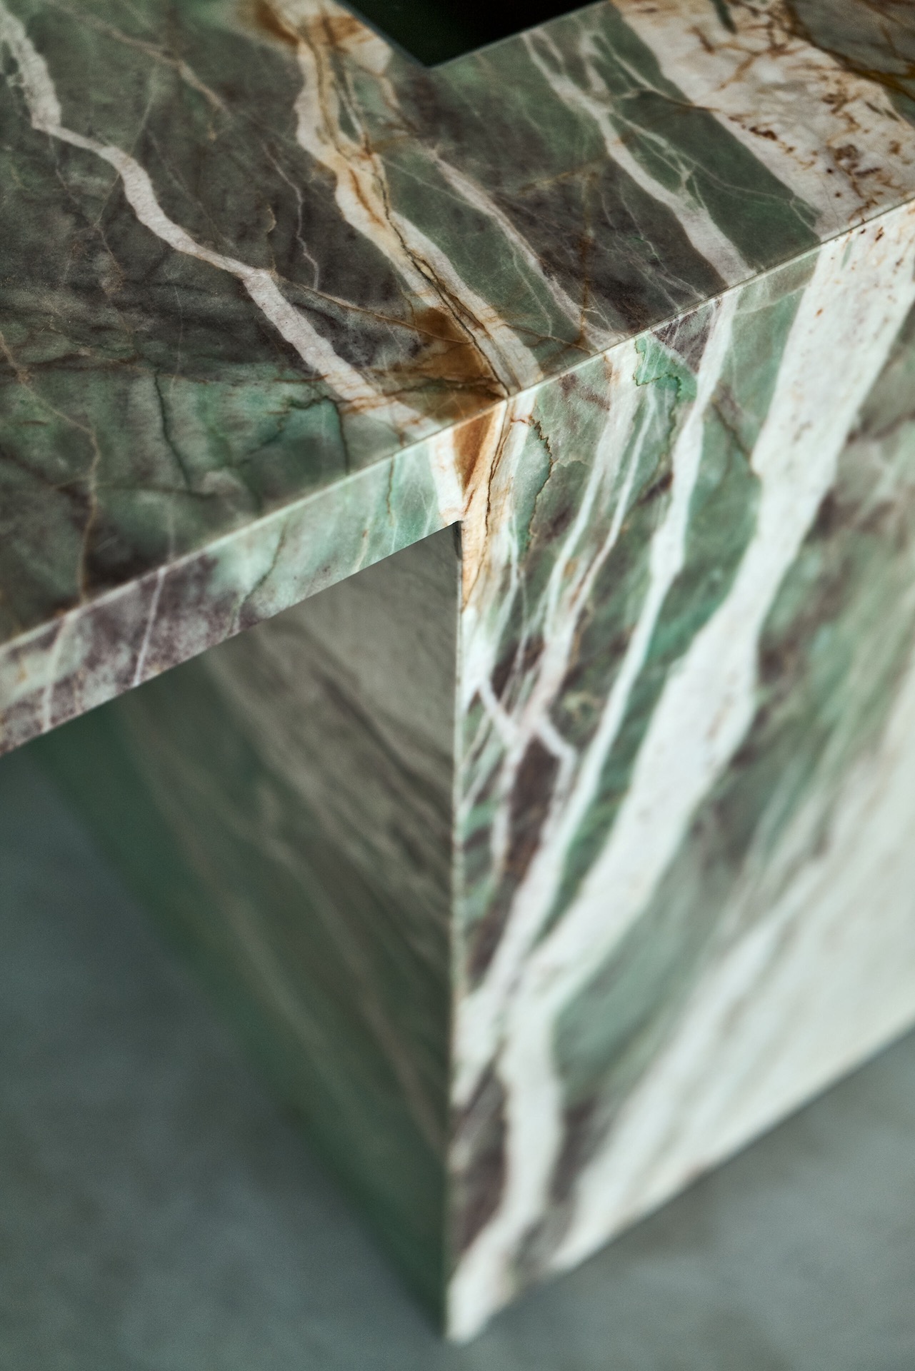
The kitchen turns on two elements: walnut kitchen cabinetry and a natural stone countertop. The wood brings a visible grain and a quieter rhythm to the room, while the stone adds a denser surface under the light. Because the upper cabinets are floating, the wall behind them reads more clearly and the room gains depth without needing extra volume. A mirror placed below the cabinets extends the floor line in reflection, so the base of the composition seems to continue beyond its actual edge.
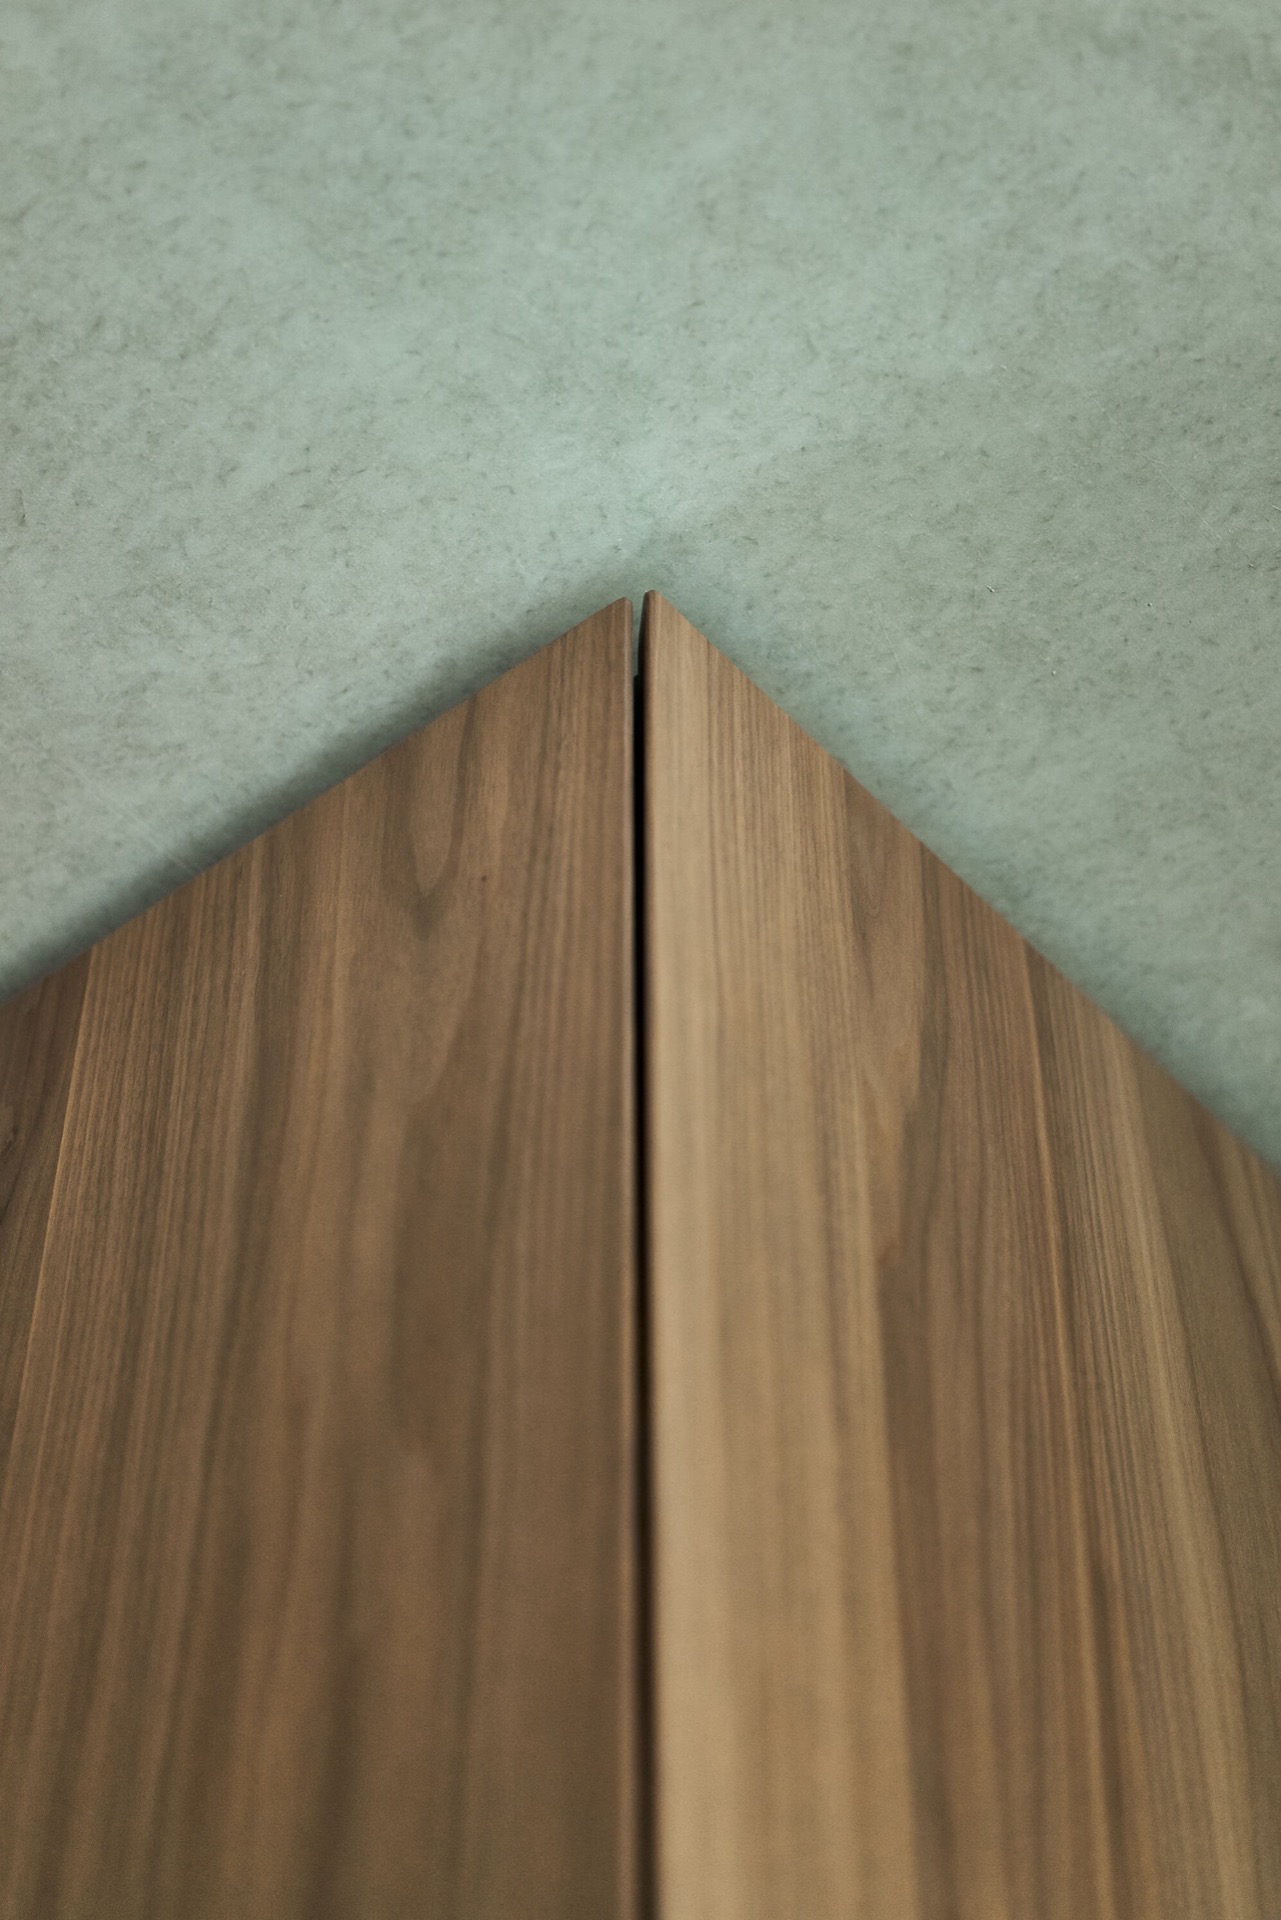
Corner details are kept tight. The cabinet ends are finished in mitre joints, which makes the joinery read as one continuous piece rather than a collection of fronts and side panels. That precision matters in a room where the worktop, the concealed appliances, and the timber surfaces already carry enough visual weight. The result is not about display. It is about control over line, edge, and proportion, with each element cut to hold its place.
A built-in cabinet wall that hides the practical side
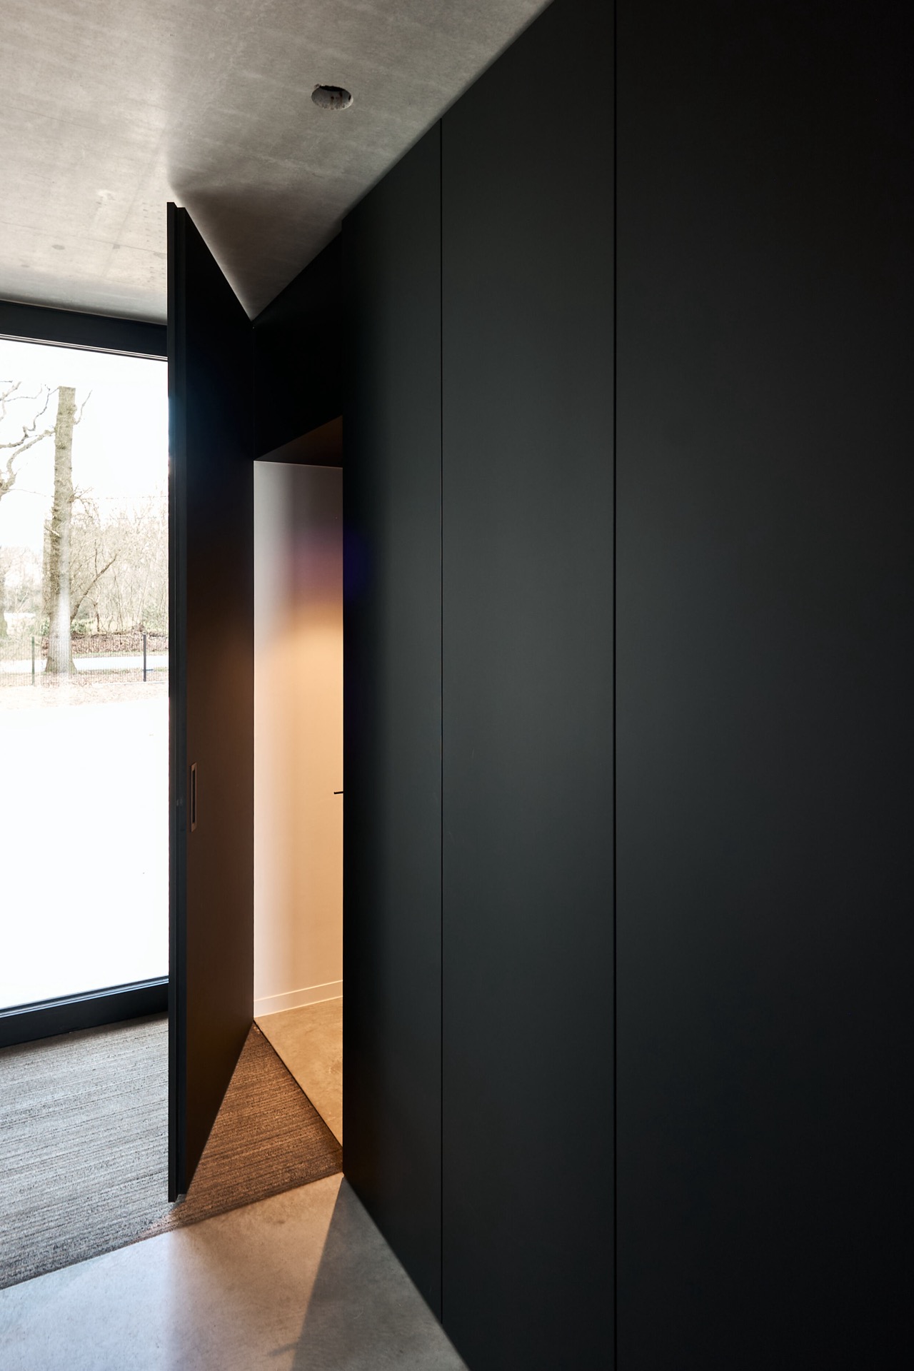
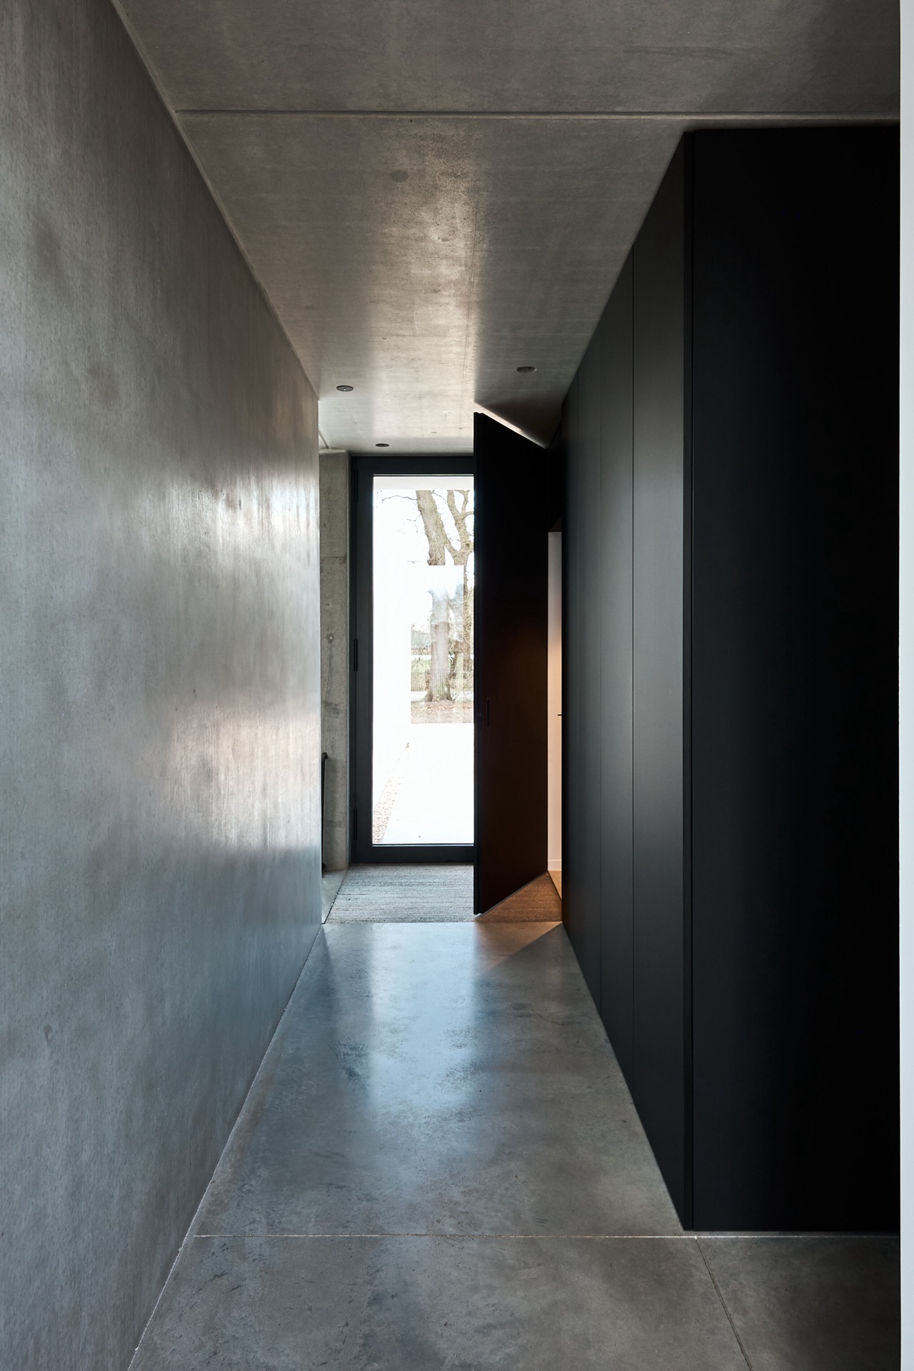
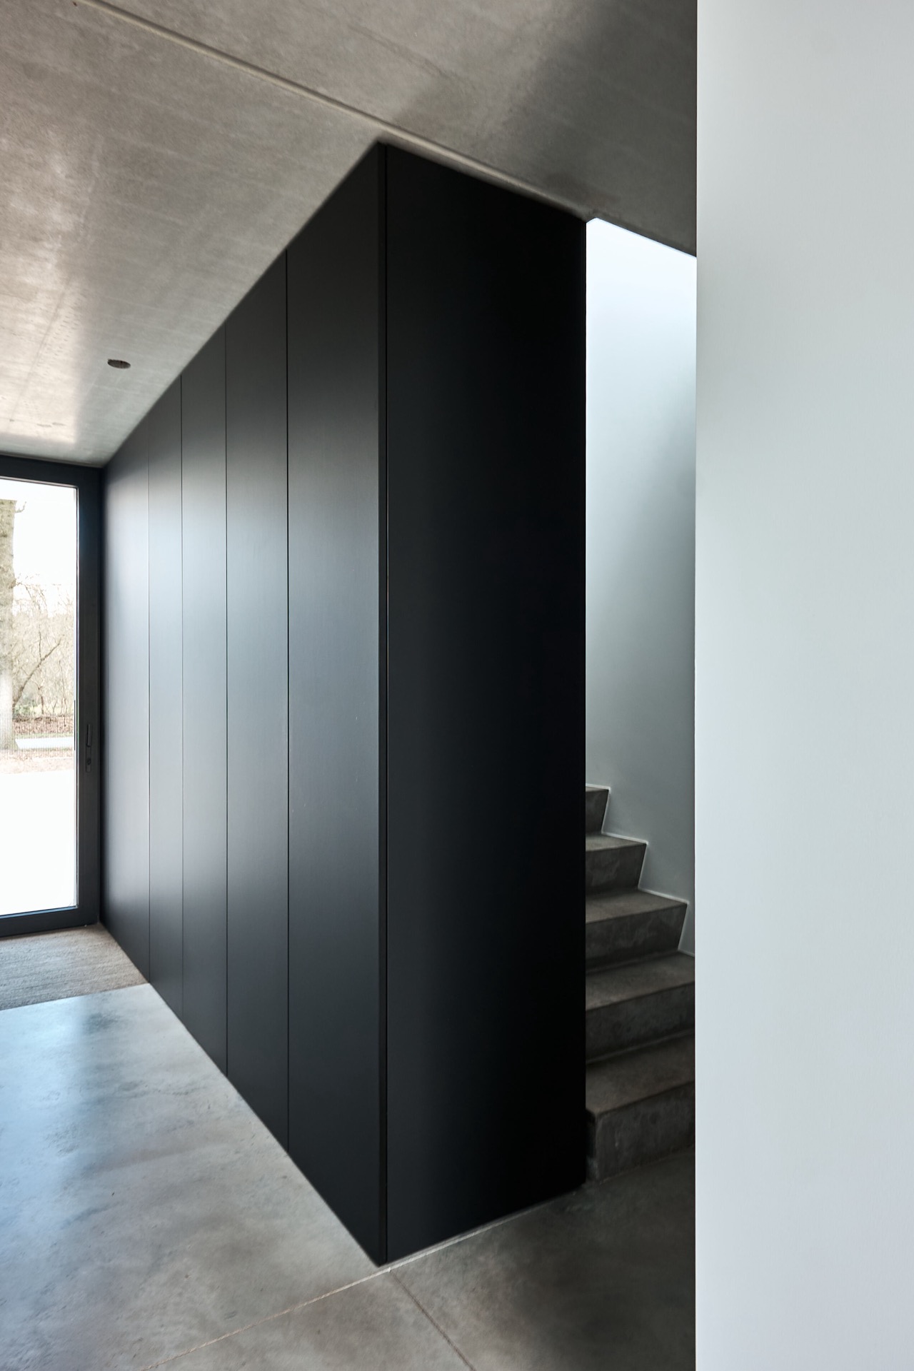
In the hallway, the built-in cabinet wall does more than store. It absorbs the door to the cellar so the opening disappears into the joinery. That move changes the way the passage is read: the wall stays calm, while the hidden access sits behind the same material language as the rest of the cabinetry. It is a small intervention, but it shifts the whole route through the house, because the eye is no longer interrupted by a separate door leaf.
For the tall cabinet volumes, black Fenix was used. Its matte surface gives the wall a darker note and reduces the visual break between fronts and handles. The material is also described in the project notes as more resistant to fingerprints thanks to nanotechnology, which explains why it suits a zone that gets touched often. Here, custom joinery is not limited to fit and finish. It also answers the daily pattern of use without drawing attention to itself.
Precision in the passage between rooms
The transition from the kitchen to the hall relies on the same measured language. Door lines are aligned with cabinetry, and the major surfaces stay flat enough for the light to skim over them. That lets the timber, the dark fronts, and the pale background materials do the work. Rather than introducing contrast through ornament, the interior uses cut lines, recesses, and concealed openings. This is where custom interior design becomes visible: in the places where a seam disappears, a door is tucked away, or a cabinet face continues where another surface would normally break off.
Light, depth, and a modern minimalist interior
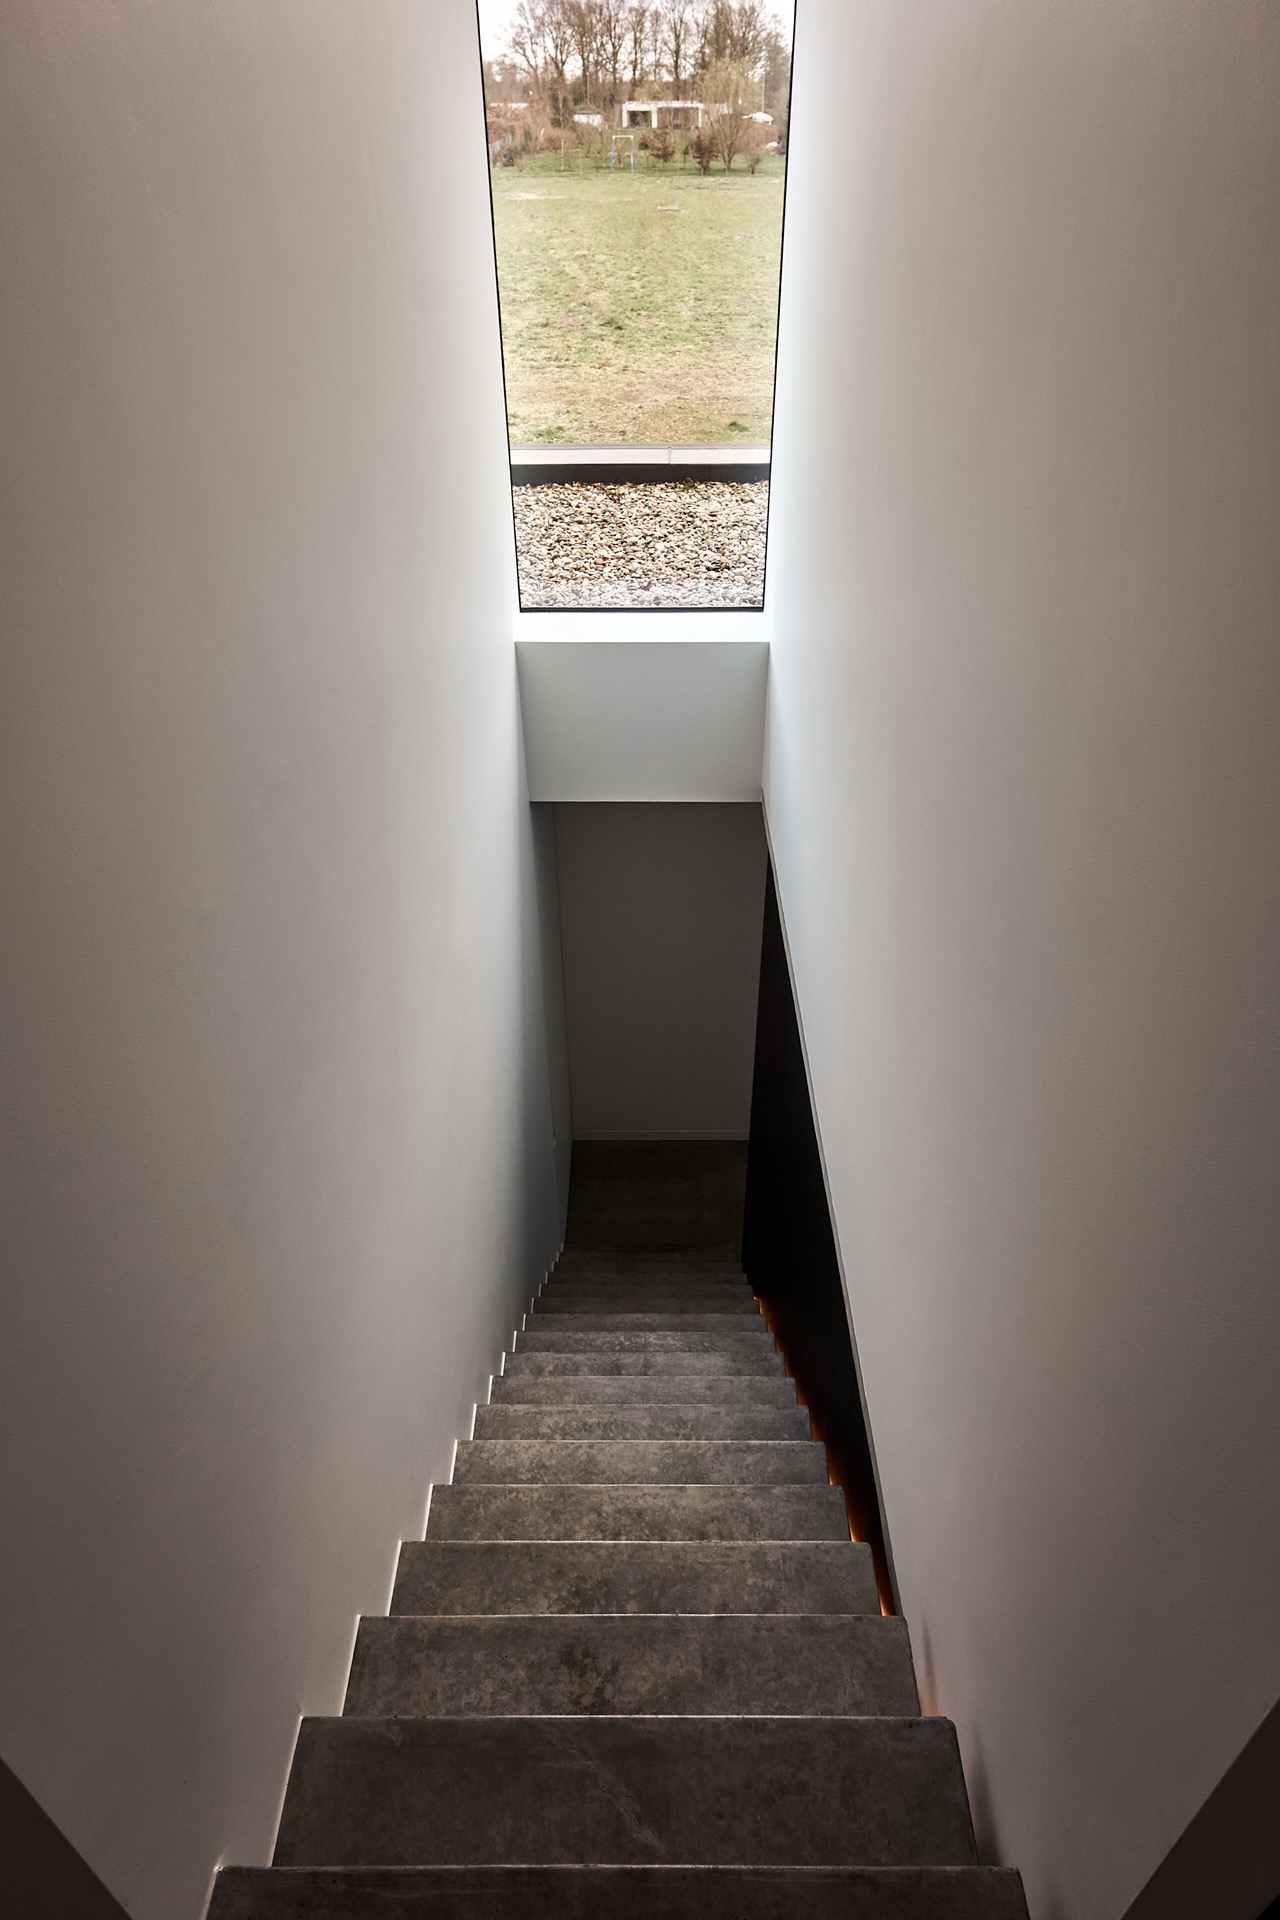
Across the home, the modern minimalist interior is built on open sightlines and a restrained palette. Beton-look ceilings and pale floor surfaces sit beside glass partitions and tall windows, letting daylight spread across the rooms without strong interruptions. The timber elements prevent the interiors from feeling cold, but they never dominate the frame. Instead, they sit in measured bands and panels that guide the eye. The architecture of the space is visible in the joints, the shadows at the edges, and the way the walls meet the ceiling.
This project does not rely on decorative contrast. It uses depth, reflection, and hidden structure. The mirror under the kitchen cabinets extends the floor visually. The floating wall cabinets free up the lower zone. The glass surfaces widen the view and keep the interior connected to the light outside. Together, these moves turn custom interior design into something practical and readable. Every surface seems to know where it should stop, and that restraint gives the rooms their clarity.
Bathroom surfaces cut to the room, not the other way around
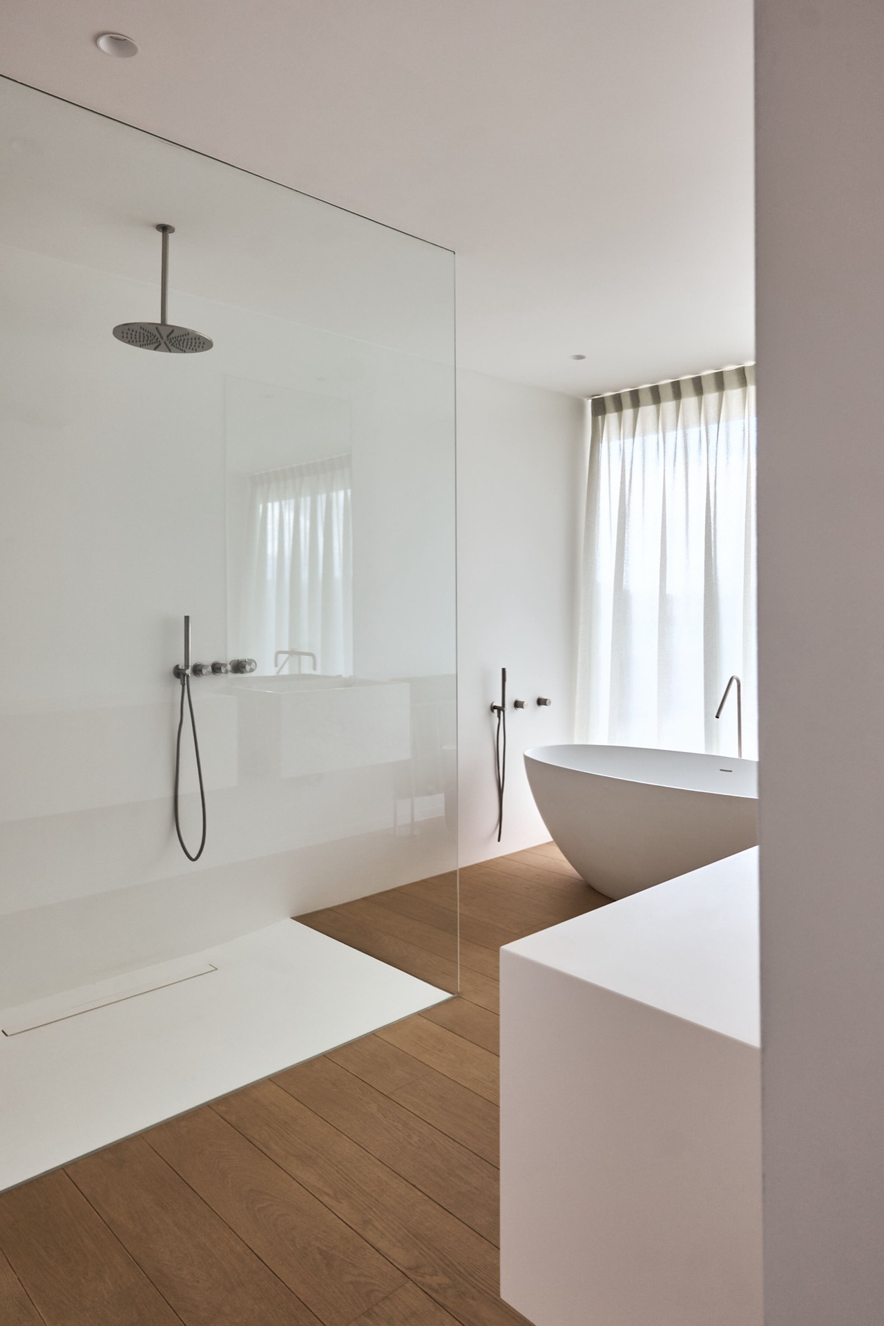
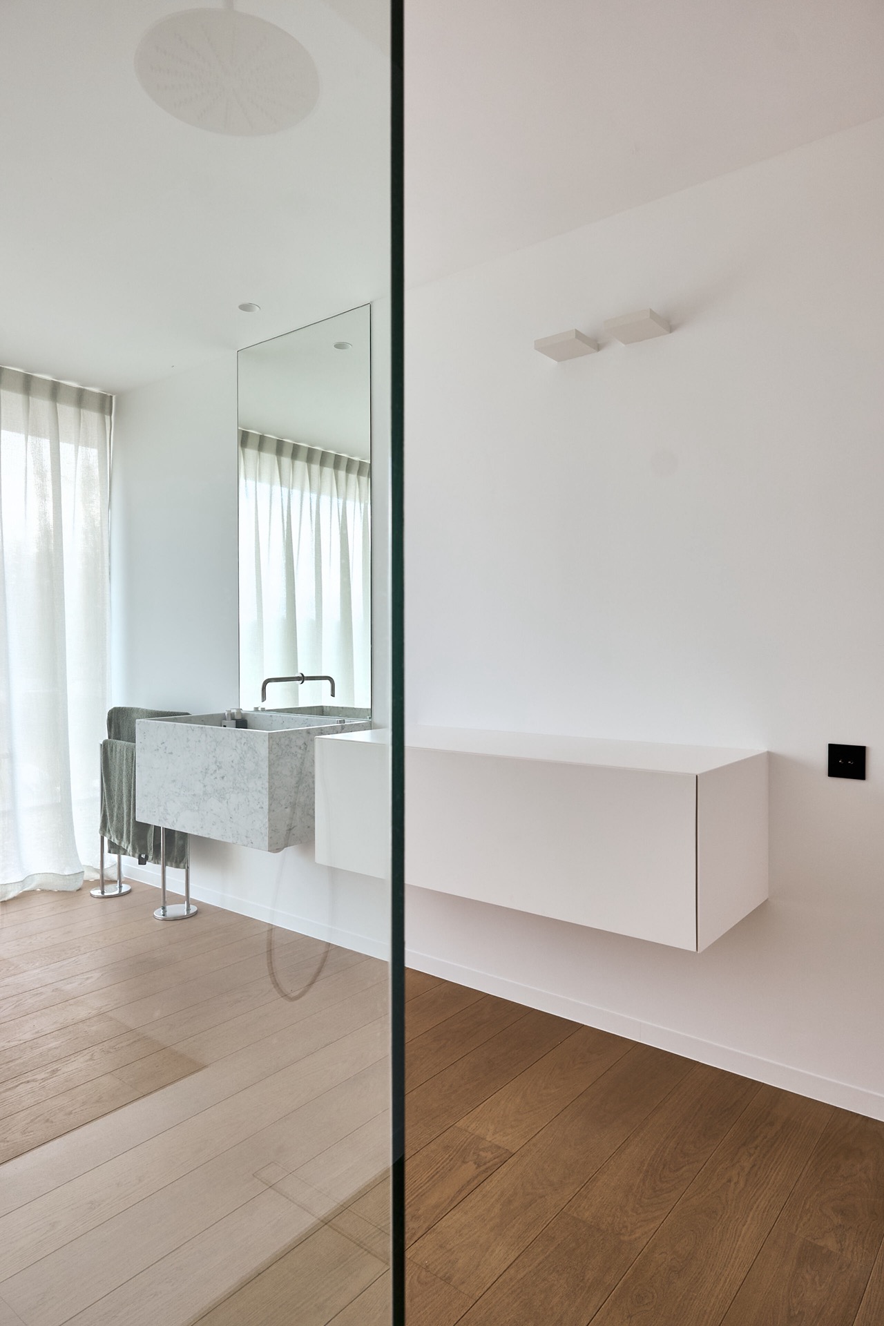
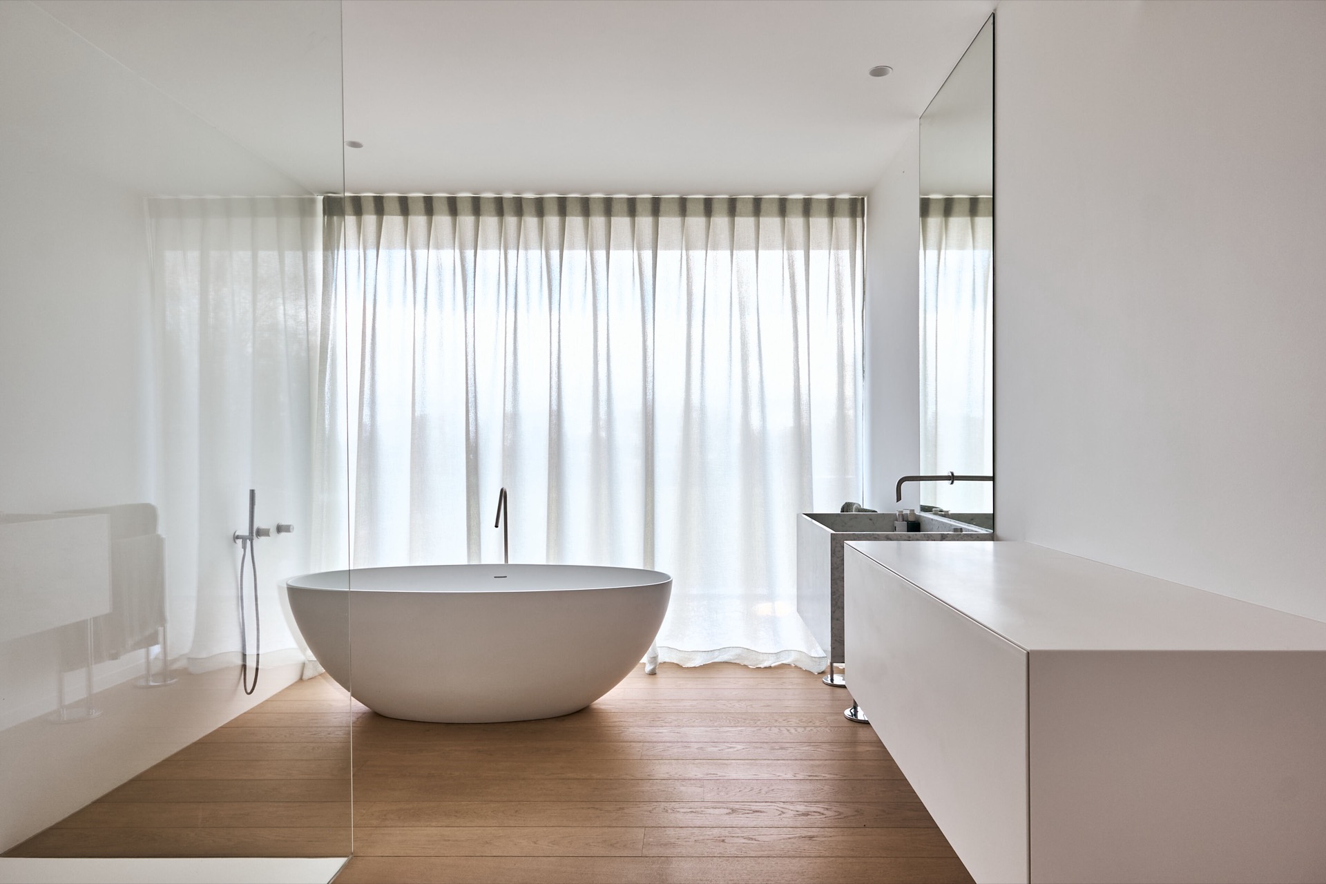
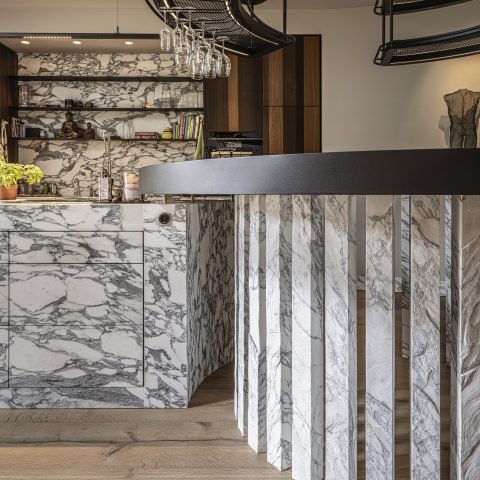
The bathroom follows the same logic, but with a softer register. A custom stone bathroom brings the material presence of the kitchen into a more enclosed setting, while the furniture appears to stand apart even though it is made to measure. That apparent lightness comes from the way the pieces are positioned and detailed. Stone is used for the surfaces, the edges stay clean, and the glass partition keeps the room open enough for the light to pass through.
The project notes describe the bathroom furniture as custom-made, even where it seems freestanding. That distinction matters. The room does not depend on loose objects or standard modules. Instead, the wash zone is composed to fit the space exactly, so the stone tops, cabinetry, and transparent division line up with the room’s proportions. The result is quiet, but not empty. The surfaces hold their own, and the glass partition keeps the visual field from closing in.
A measured finish across the whole home
What stays with the viewer is the discipline of the detailing. In the kitchen, the walnut fronts and stone top meet in crisp junctions. In the hall, the cabinet wall absorbs a door that could easily have disrupted the rhythm of the passage. In the bathroom, the custom stone bathroom treatment keeps the same material seriousness while softening the mood with reflection and transparency. Each room uses a different configuration, yet the language is consistent: exact joinery, plain planes, and careful transitions between materials.
That consistency is what ties the home together without forcing the spaces to look alike. The kitchen opens with timber and stone. The hall turns storage into a surface. The bathroom narrows the palette and introduces glass. Throughout, the custom interior design stays grounded in visible decisions: a floating cabinet line, a hidden door, a mirrored lower edge, a slab cut to fit. These are modest gestures, but they give the house its clear structure.
For readers looking at this project as a reference point, the value lies in the way custom joinery shapes both use and view. The cabinetry is not just fitted; it defines the room. The materials are not just chosen; they are placed to catch light and hold a line. That is why the interior reads so steadily from one zone to the next. It is a home built around measured surfaces, precise transitions, and the kind of making that leaves little to chance.
Want to see more of Frako? View the page of Frako for even more great projects and company information.



NEW 2026 Jubileum Edition The Best Interior Designers Benelux
Order Now €125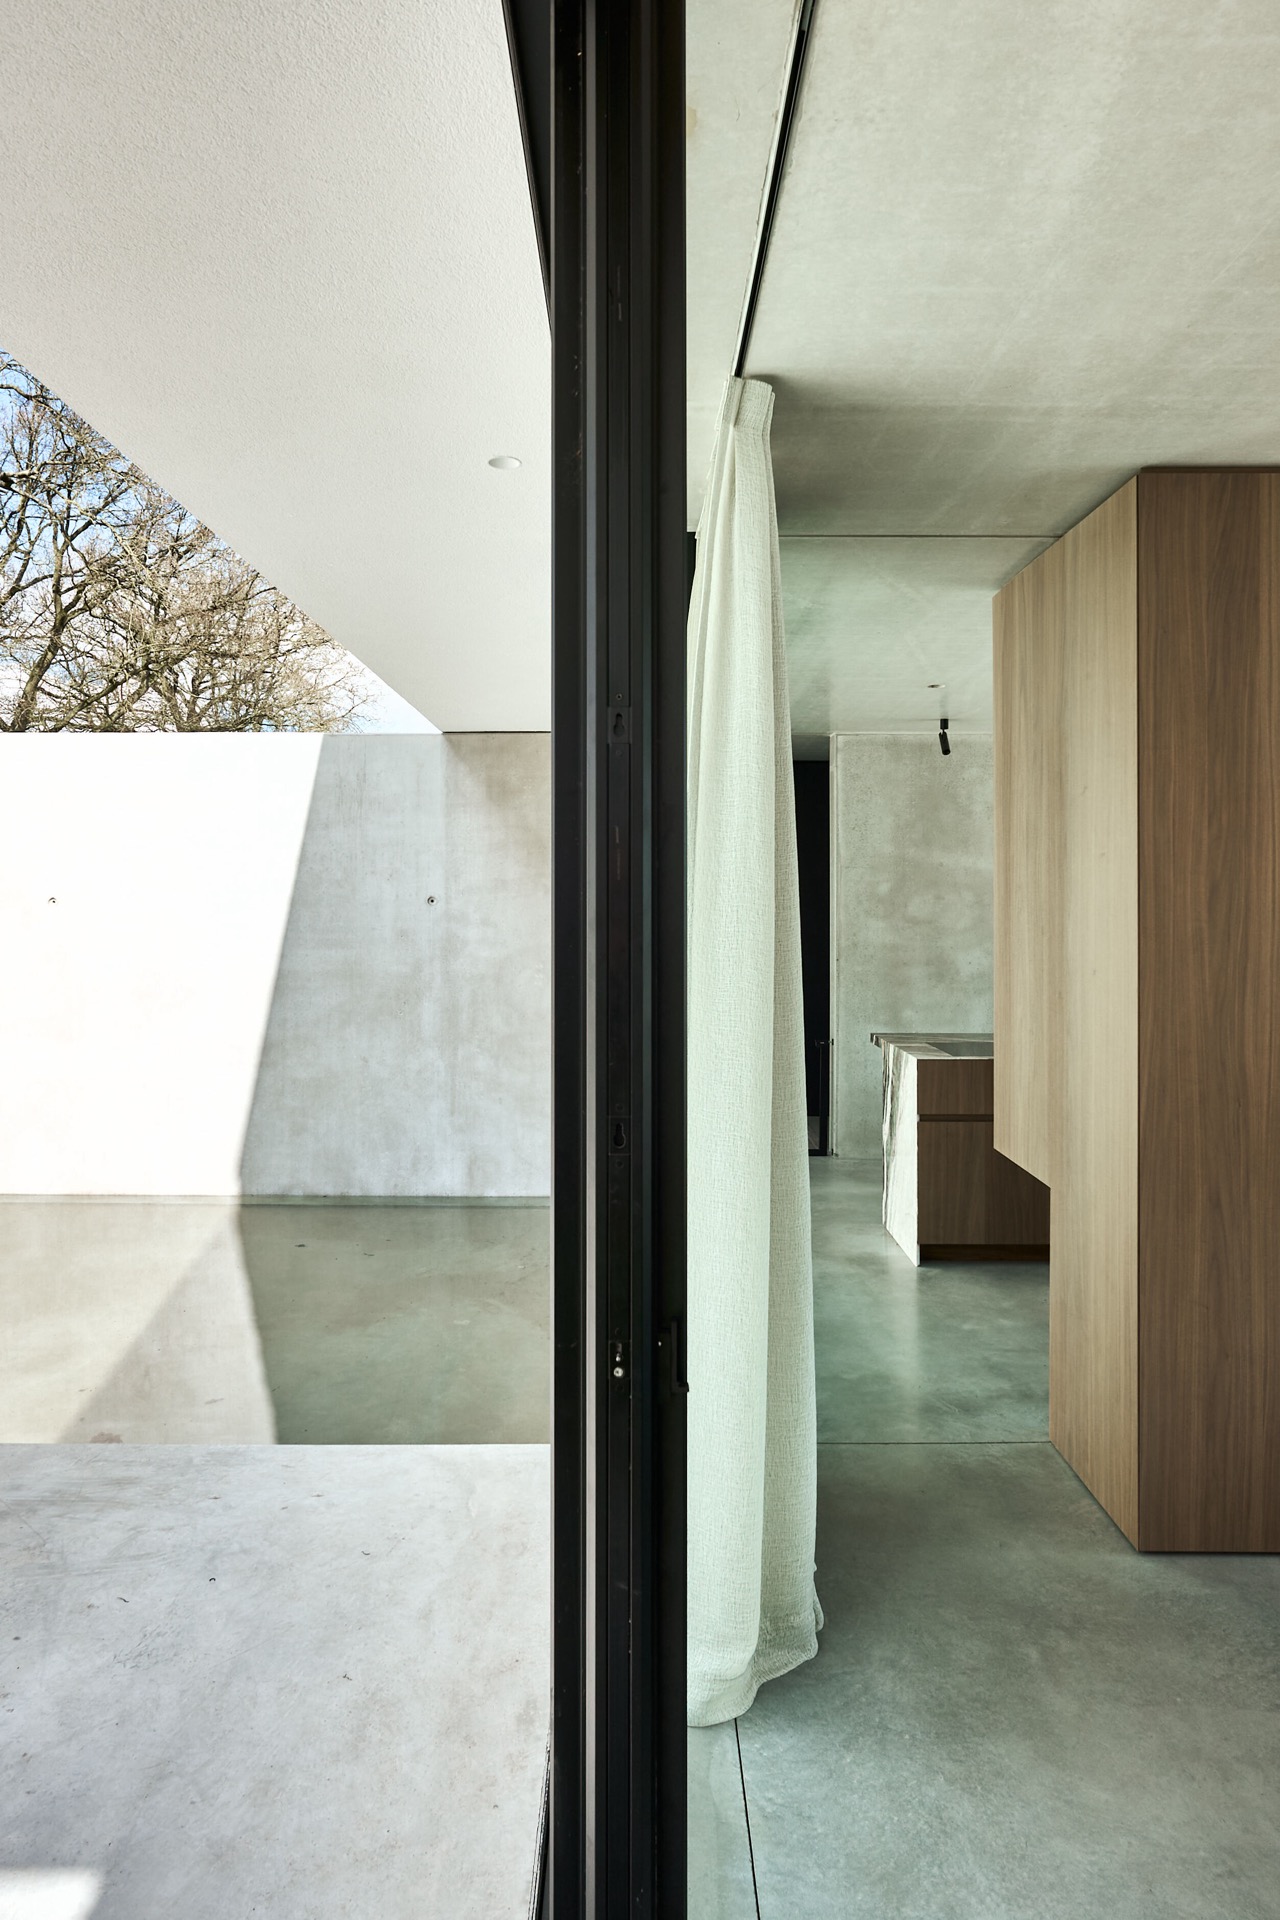
NEW 2026 Jubileum Edition The Best Interior Designers Benelux
Order Now €125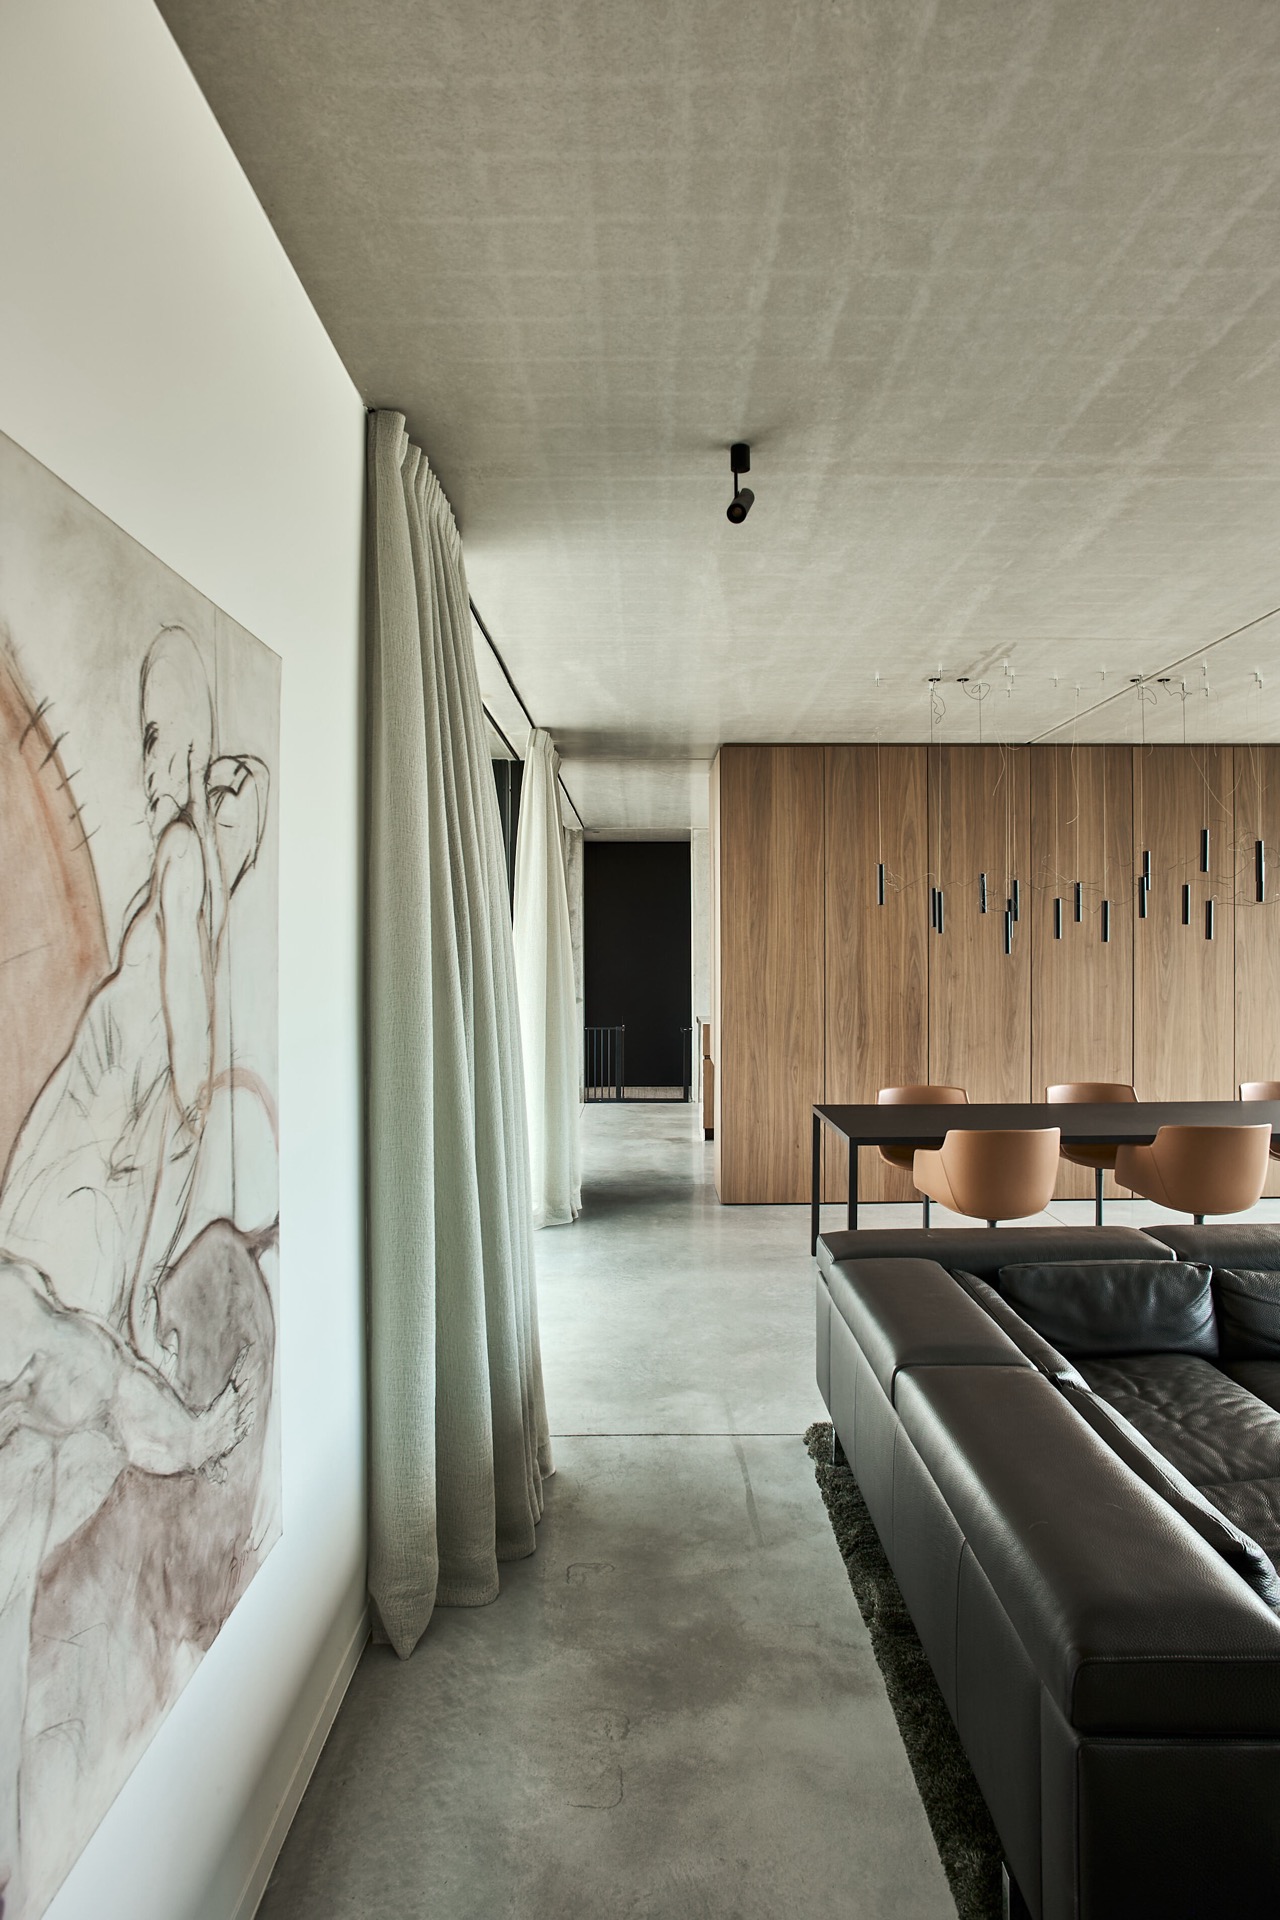
NEW 2026 Jubileum Edition The Best Interior Designers Benelux
Order Now €125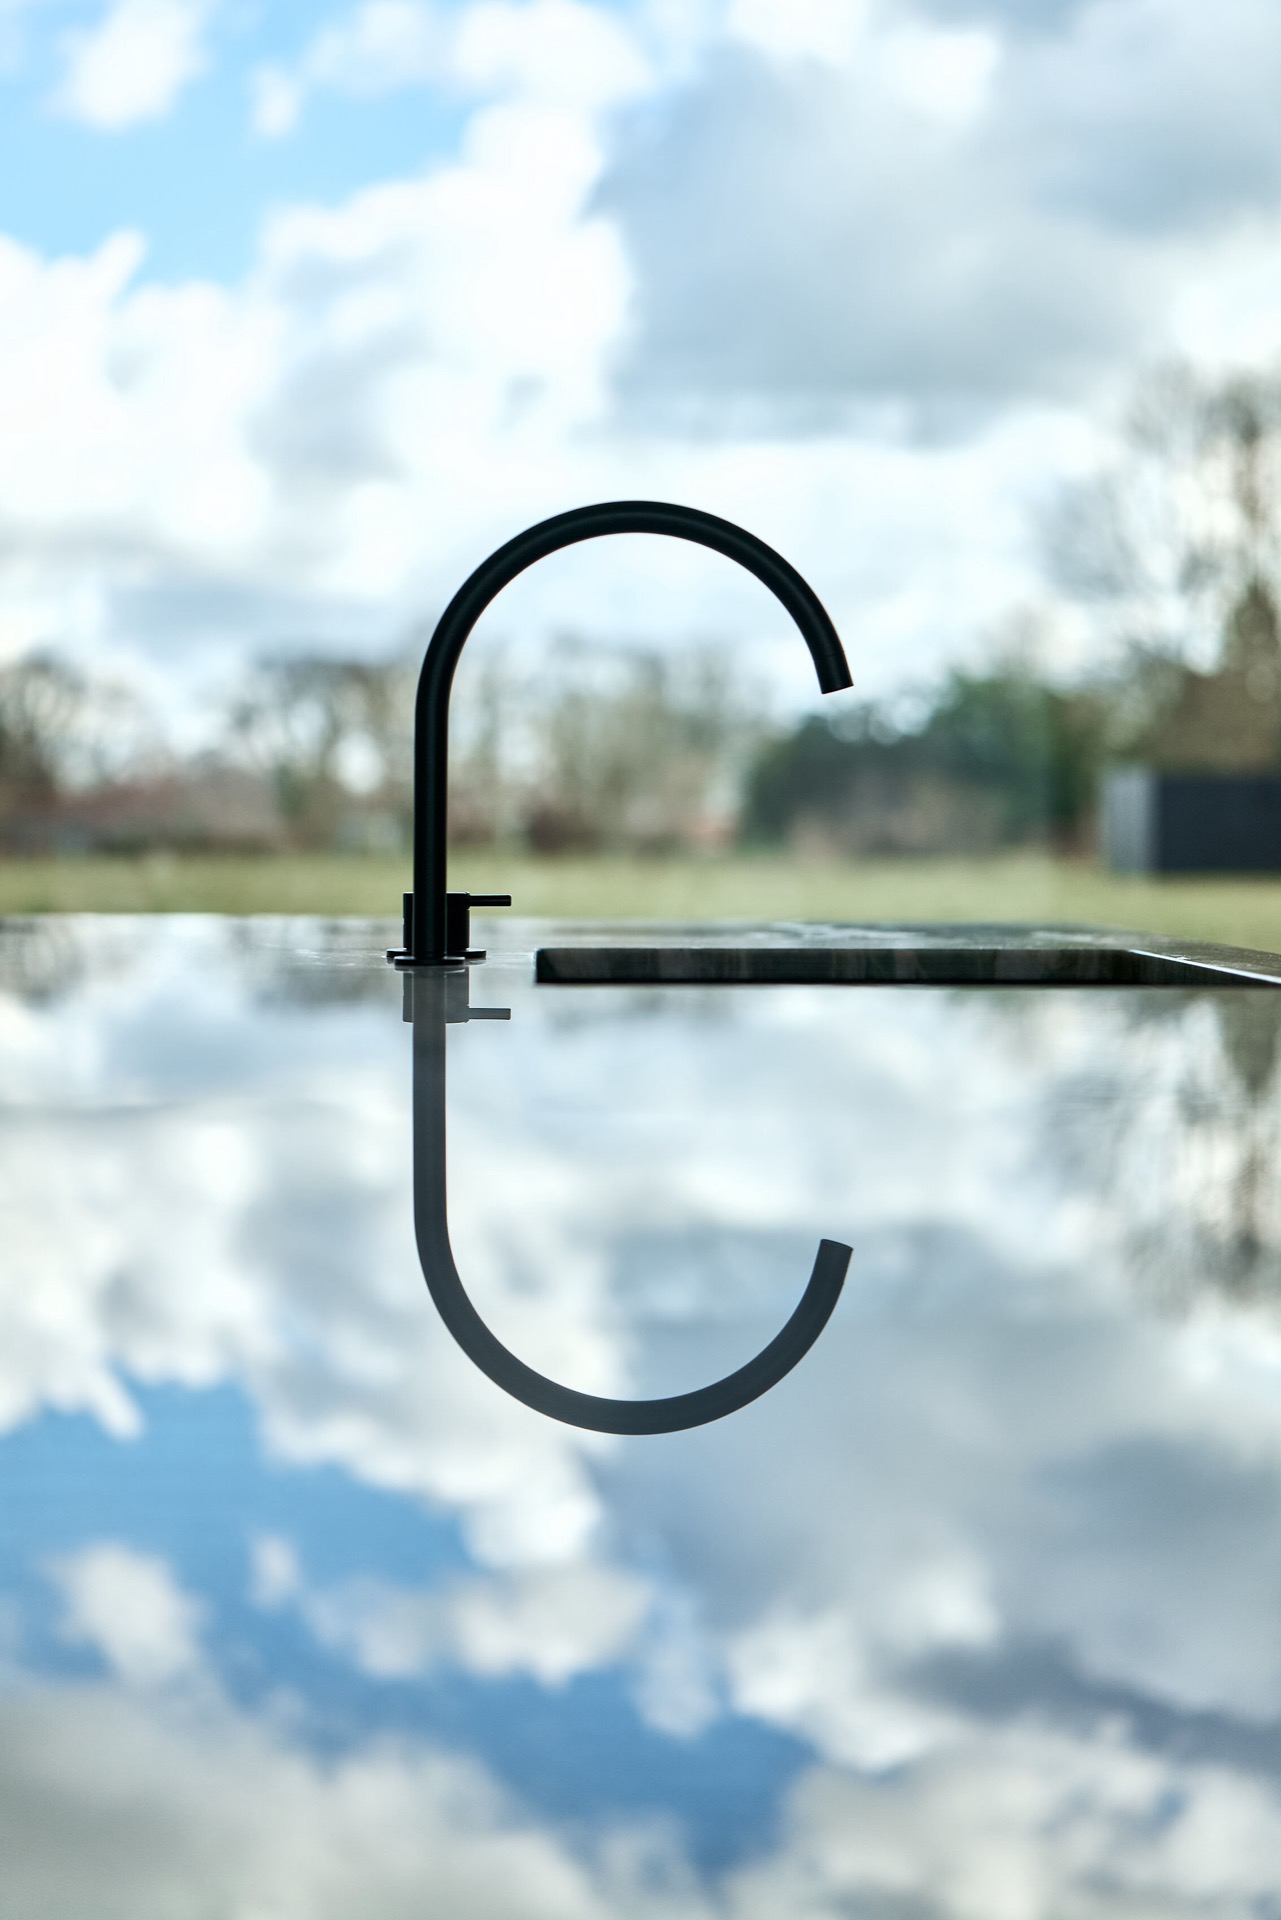
NEW 2026 Jubileum Edition The Best Interior Designers Benelux
Order Now €125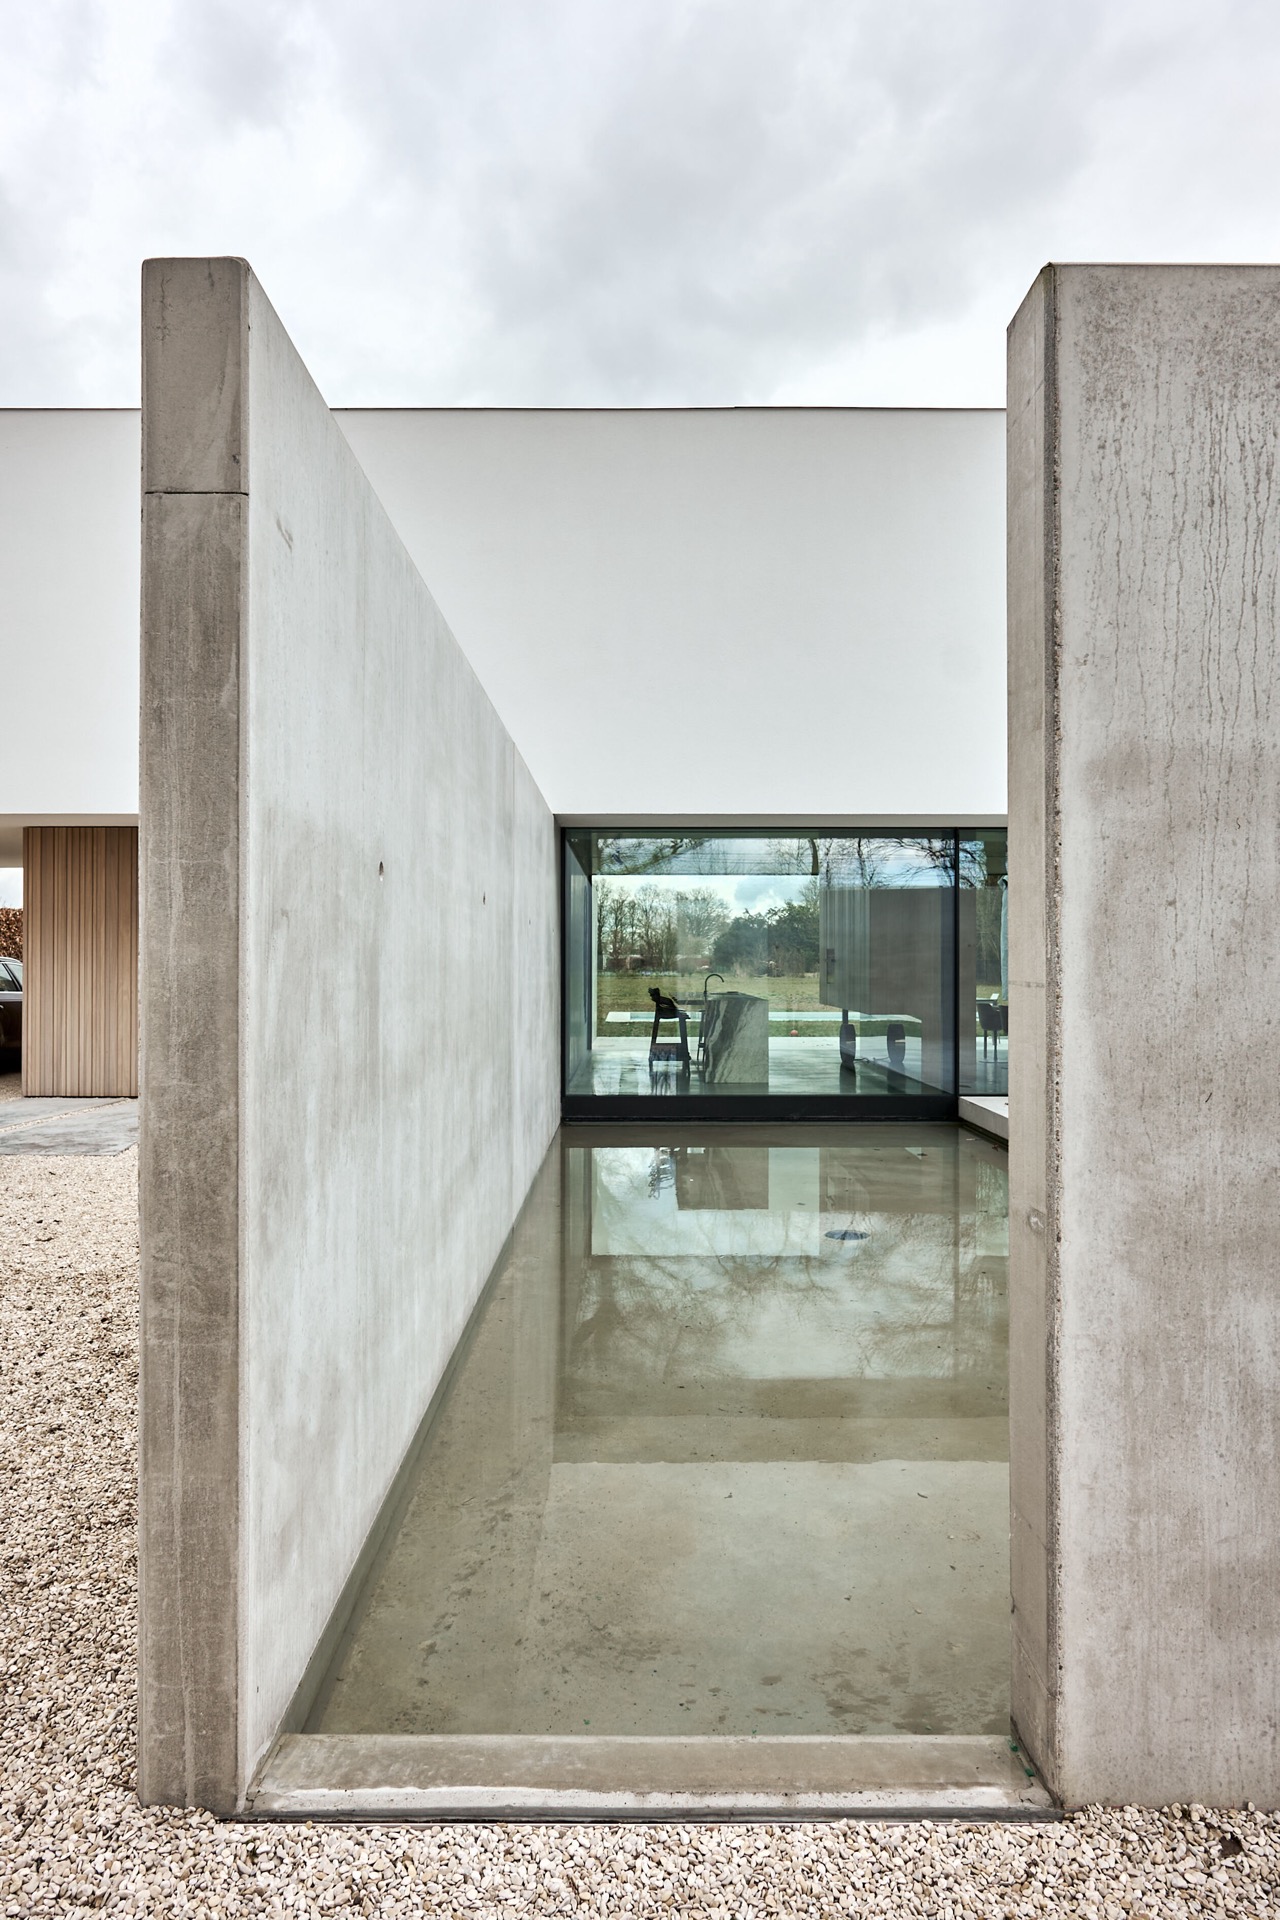
NEW 2026 Jubileum Edition The Best Interior Designers Benelux
Order Now €125