Custom interior with gray barnwood look and concrete-look details
Gray barnwood sets the tone as soon as the kitchen comes into view. The wood is used on tall wall panels, cabinet fronts and the sleeping area behind the bed, while the concrete-look worktops pull the eye across the room with a long, matte surface. The original brief began with bedroom wardrobes, but the scope grew into a full interior update for a vacation home, with the kitchen, bar, bathroom furnishings and outdoor kitchen all picked up in the same material language.
A kitchen that opens onto the rest of the house
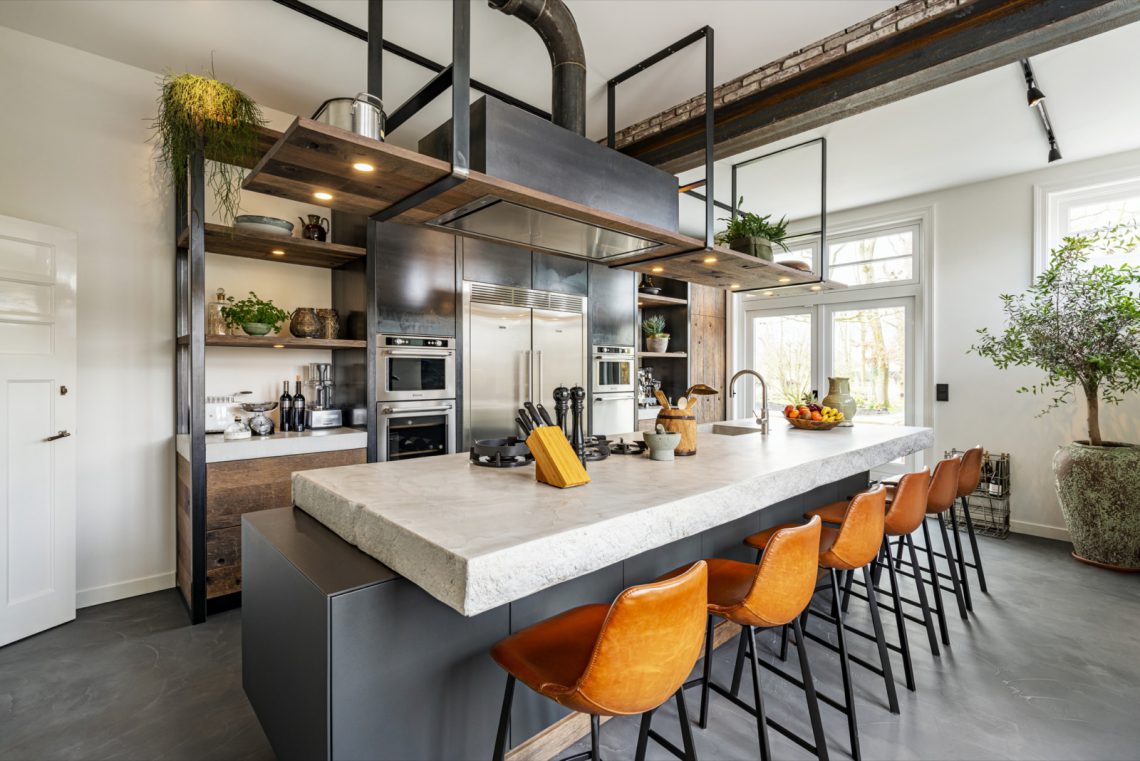
The open kitchen is arranged around a central work surface with a concrete look, set against gray wood panels that run the length of the wall. Openings and built-in sections break up the storage wall so the cabinetry does not read as one solid block. From the seating area, the kitchen remains visible at once, with the sofa, dining table and pendant lights all sharing the same clear line through the room. The gray barnwood interior works here as a connector rather than a backdrop.
Light fixtures reinforce that long sightline. A rail system spans the ceiling above the cooking and dining zone, while hanging lamps drop lower over the table and bar. Their placement marks out the room without closing it in. The kitchen bar continues the same palette: gray barnwood-look fronts below, concrete-look surfaces above, and a row of stools placed close enough to read the texture of the materials. The result is a custom kitchen bar that feels built into the plan rather than added afterwards.
Storage, wall panels and a clear route through the rooms
One of the strongest parts of the layout is the way the built-in wardrobes and wall panels carry the same vertical grain from one space into the next. The bedroom shows the pattern at a smaller scale, with a gray wooden headboard wall and open shelves cut into the frame behind the bed. In the wider interior, robust cabinet fronts sit beside a bathroom threshold, so the transition between private and shared areas is handled through material rather than ornament. That continuity gives the interior its structure.
In the sleeping area, the open shelving does more than display a few objects. It breaks the height of the wall and keeps the headboard from feeling heavy. The wooden cladding sits close to the bed, with the linen and mattress forming a soft contrast to the hard grain of the panels. Because the same gray tone returns in the cabinets and passage areas, the bedroom remains part of the larger custom interior instead of reading as a separate room.
Bathroom furniture in concrete look
The bathroom moves the palette into a more compact setting. A long countertop in concrete look carries two sink zones, each set beneath a large mirror. The sinks are spaced so the vanity reads as one continuous piece, while the wall finish stays restrained and matte. Black taps and a darker basin detail sharpen the surface without disturbing the gray field around them. In this double vanity bathroom, the material choices are simple, but the layout gives them room to stand out.
Another bathroom view shows the same concrete-look approach in a more detailed frame. The vanity cabinet sits low and rectangular, with a darker bowl-shaped basin and black fittings placed against gray wall surfaces. The mirror area expands the room visually, but the emphasis stays on the worktop and the joinery beneath it. Because the bathroom furnishings follow the same material line as the kitchen, the custom interior holds together through repeated surfaces rather than decoration.
An outdoor kitchen under a timber structure
Outside, the material mix becomes rougher. A natural stone wall runs behind the outdoor kitchen, giving the preparation zone a heavier presence than the rooms inside. The countertop and sink area sit in front of that wall, while the timber construction above is open enough to show beams and slats. The covered frame keeps the outdoor kitchen readable as a separate zone, yet its dark work surfaces and wood front panels echo the interior palette. Stone, timber and shadow do most of the work here.
The outdoor kitchen is also visible from a wider angle, where a long counter line stretches under the roof structure and meets the stone backdrop across the full height. The seating area nearby uses the same restrained color range, so the transition from interior to terrace feels consistent without becoming repetitive. It is the stone wall that changes the pace: where the indoor rooms rely on barnwood and concrete-look worktops, the exterior adds a textured, heavier surface that grounds the whole scheme.
How the first request turned into a full interior update
What began with bedroom wardrobes ultimately became a complete interior transformation, and the sequence is still readable in the finished rooms. The storage walls, kitchen joinery, bar front and bathroom vanities all follow the same gray barnwood interior vocabulary. Rather than treating each room as a separate exercise, the project repeats a few precise moves: vertical wood grain, long horizontal countertops, built-in storage and open framed sections. Those elements keep the route through the house clear and make each room part of a larger composition.
The photographs show that this approach works especially well in the open-plan living space. The kitchen island, the dining table, the lounge sofa and the wall cabinetry all sit in one visual field, with no abrupt change in tone or material. Even the outdoor kitchen picks up the same logic, swapping indoor wood for a stone wall and roof beams. The result is a custom interior with gray barnwood look and concrete-look details that stays legible from room to room, because each space repeats the same materials in a different scale.
Across the project, the strongest details are the ones that control edges: a long worktop, a cut-out shelf, a mirrored span, a timber beam. None of them tries to dominate. Together they shape a vacation home interior that moves from bedroom storage to kitchen bar, from bathroom vanity to outdoor cooking area, with each surface doing a clear job in the room. The gray barnwood interior gives the house its visual thread, while the concrete-look worktops and stone elements keep each zone grounded in its own use.
Want to see more of Restyle XL? View the page of Restyle XL for even more great projects and company information.




NEW 2026 Jubileum Edition The Best Interior Designers Benelux
Order Now €125


NEW 2026 Jubileum Edition The Best Interior Designers Benelux
Order Now €125


NEW 2026 Jubileum Edition The Best Interior Designers Benelux
Order Now €125