Custom interior with marble accents and built-in wall lighting
Marble catches the eye first, then the line of light tucked into the wall build-out. That pairing sets the tone for the entire custom interior with marble accents: stone-like surfaces, vertical wood panels, and joinery that lets each detail register on its own. The rooms were shaped around a client’s interest in vintage, design, and art, and that influence shows up in the furniture, the wall art, and the way the materials are kept distinct rather than blended into one broad finish.
Warm wood cabinetry with a marble-look backing
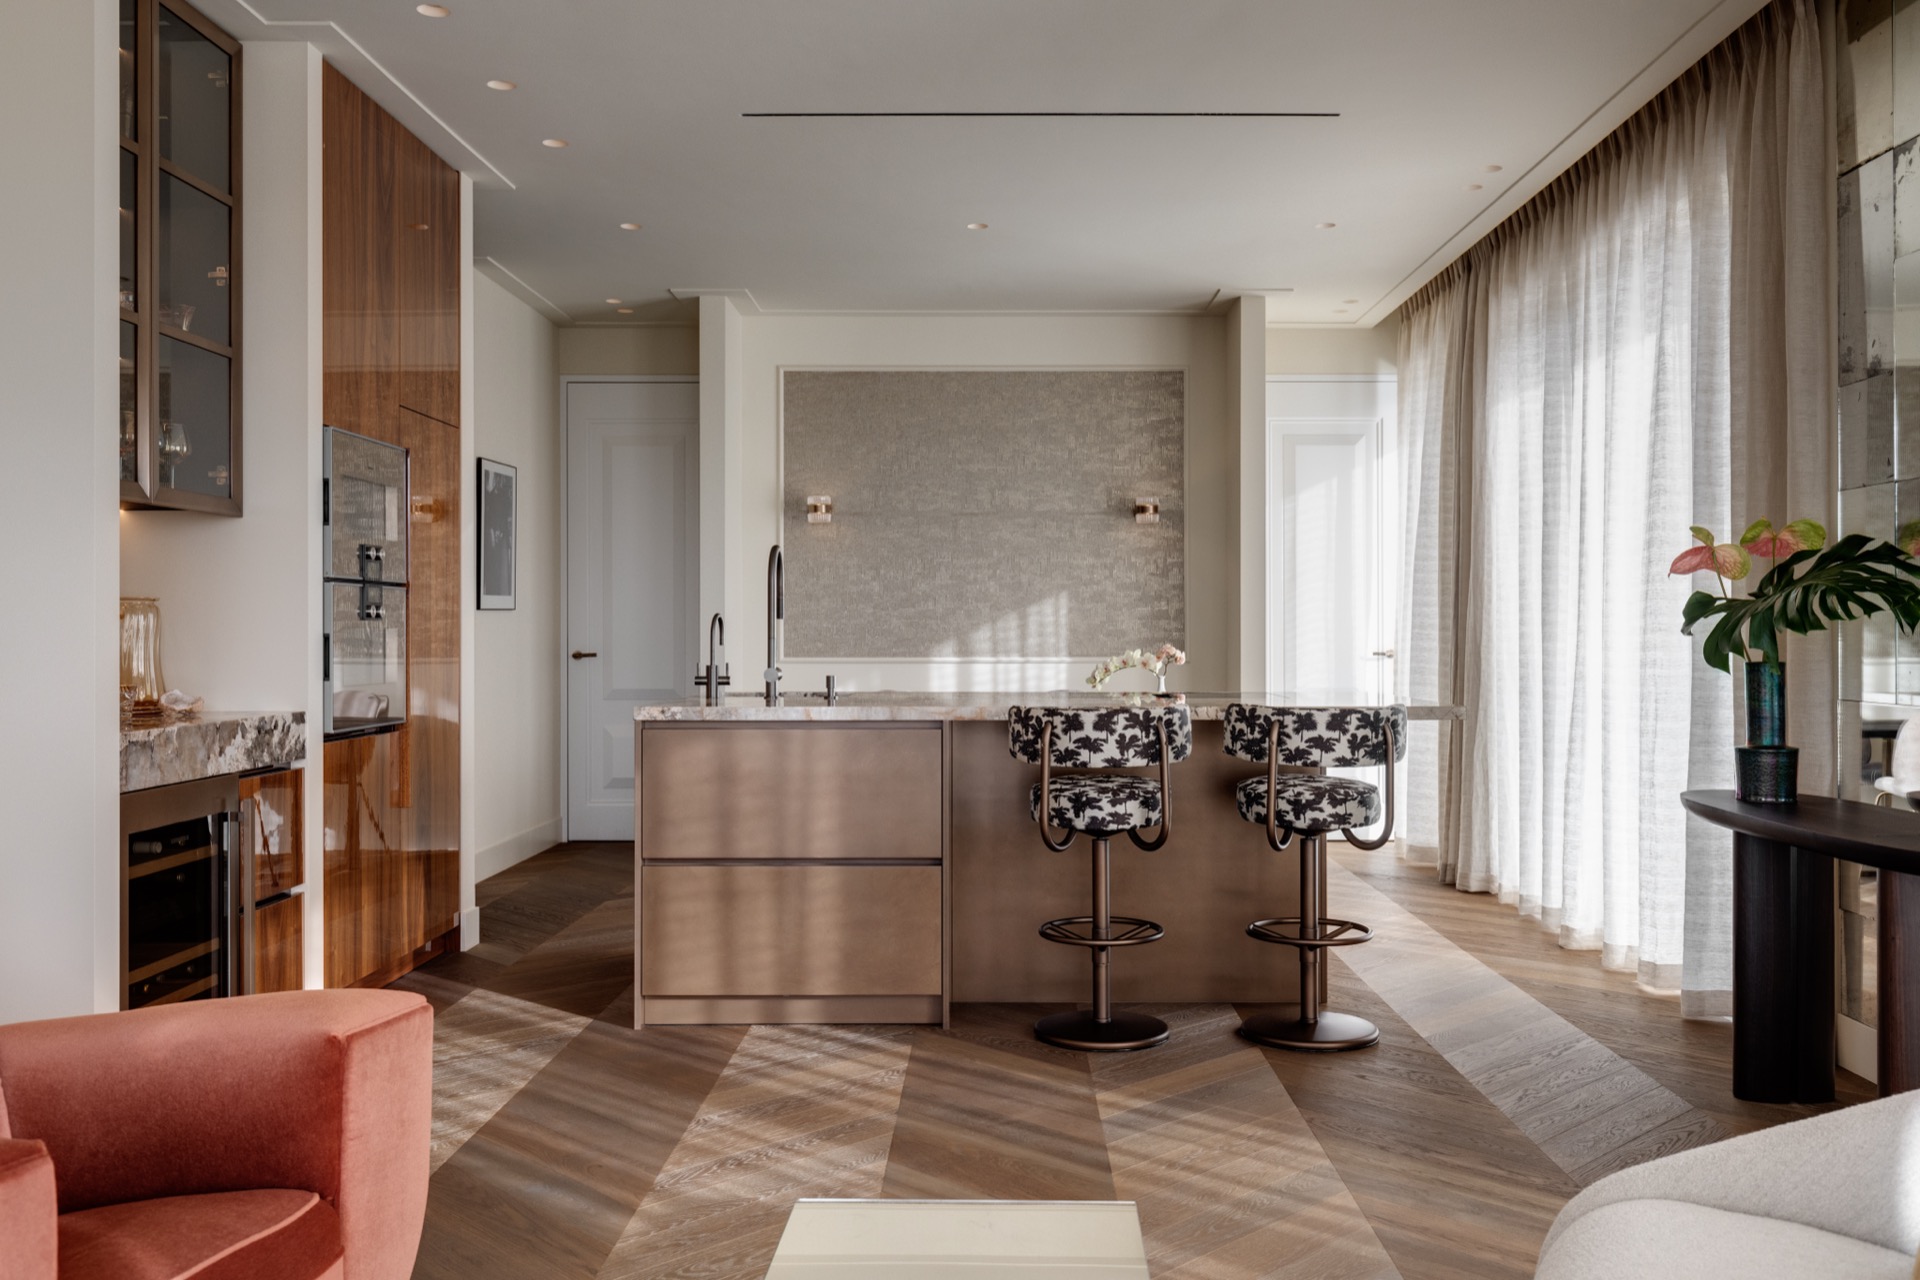
The custom interior with marble accents moves from kitchen to living room, bedroom, hallway, and bathroom without changing its material language. Wood appears in tall panels and cabinet fronts, while marble-like surfaces show up as worktops, wall cladding, and stone details around the island and shower. The palette stays close to white, brown, gold, black, and green, which keeps attention on the joinery and the surfaces. Instead of decorative overload, the rooms rely on repeated material cues that make the plan easy to read.
In the kitchen, a central island with a marble-look finish gives the room its clearest horizontal line. Around it, custom cabinetry follows a disciplined rhythm: long panels, crisp edges, and narrow reveals. The wall units are not treated as background furniture. They are built into the room with the same precision as the island, so the surfaces line up across the space and the eye moves naturally from one surface to the next.
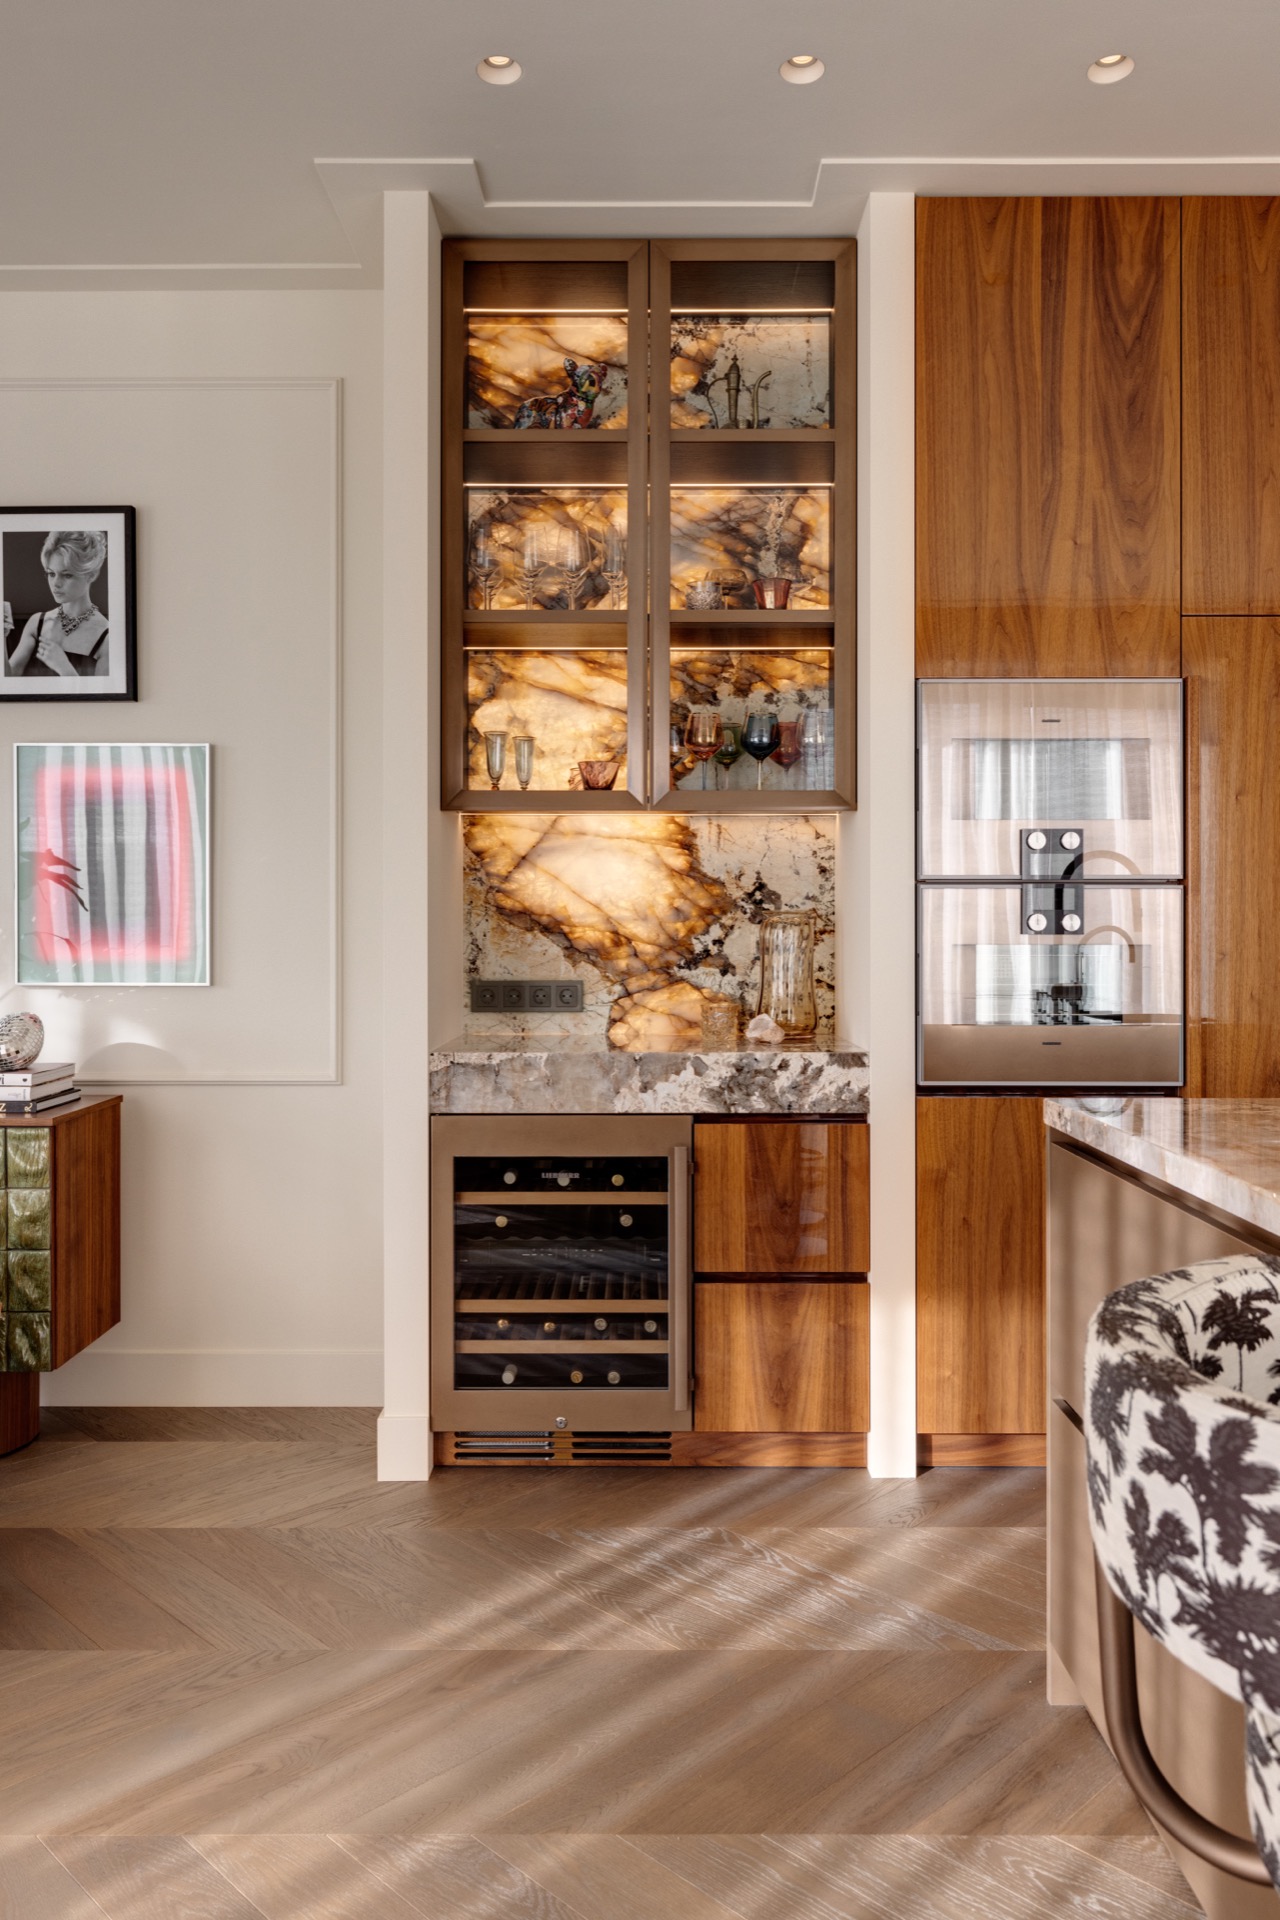
One wall build-out uses open pockets and fitted niches to break the larger plane. Bottles, books, and objects sit inside separate openings, each one framed by timber and backed by light. That detail keeps the cabinetry from feeling closed off. It also lets the marble-look interior design read as a sequence of smaller moments rather than one continuous slab.
Built-in wall lighting inside the joinery
Several zones rely on built-in wall lighting rather than loose lamps. The light is tucked into shelving, niches, and recesses, so it traces the objects instead of washing over the whole room. A custom wall unit with integrated lighting acts as a backdrop, but it also creates depth inside the frame. Glassware, books, and decorative pieces each sit in their own lit compartment, which makes the storage feel measured and architectural.
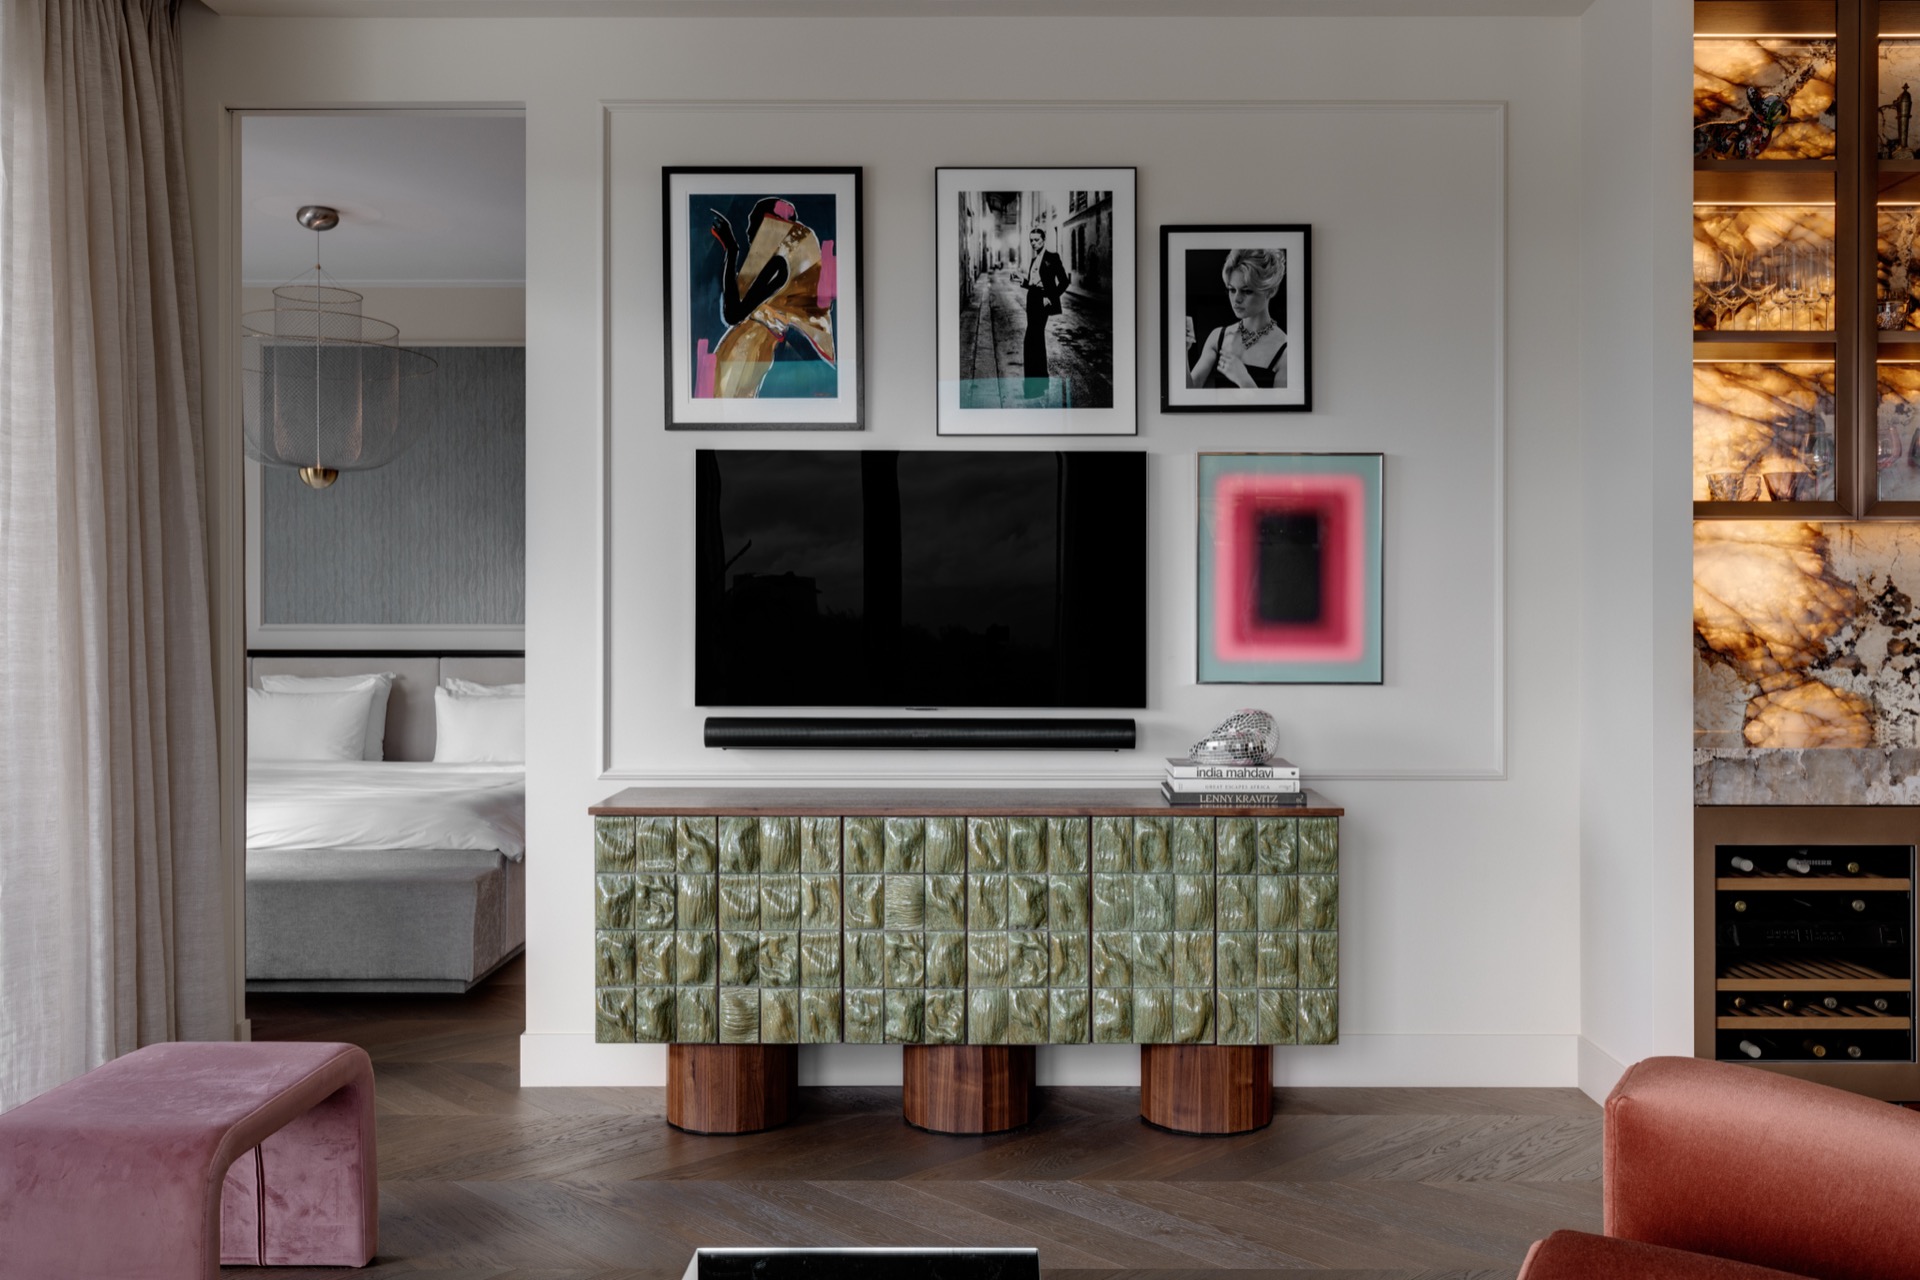
The same approach returns in the media area, where the television sits inside a recessed media wall rather than on a flat surface. Around it, wood panels and inbuilt openings keep the wall from becoming a dead plane. The screen is contained by the joinery, and the surrounding sections pick up the same vertical rhythm seen elsewhere in the house. Built-in wall lighting gives those zones a clearer edge and keeps the transition between display and storage visible.
In larger built-in compositions, marble-like paneling sits beside timber and illuminated recesses. The contrast is restrained but direct. Vertical wood lines lift the wall, while the lit niches divide it into usable bays. This is where the custom interior with marble accents becomes most legible: the architecture of the room is carried by the joinery itself.
Storage and display share the same frame
The wall units do more than hold objects. They define how a room is read from one side to the other. A bottle niche, a shelf for books, a ledge for a small object: each opening has its own light and its own scale. That keeps the cabinet wall from becoming a single storage block. It reads instead as a sequence of framed moments, with wood, glass, and light changing the pace across the surface.
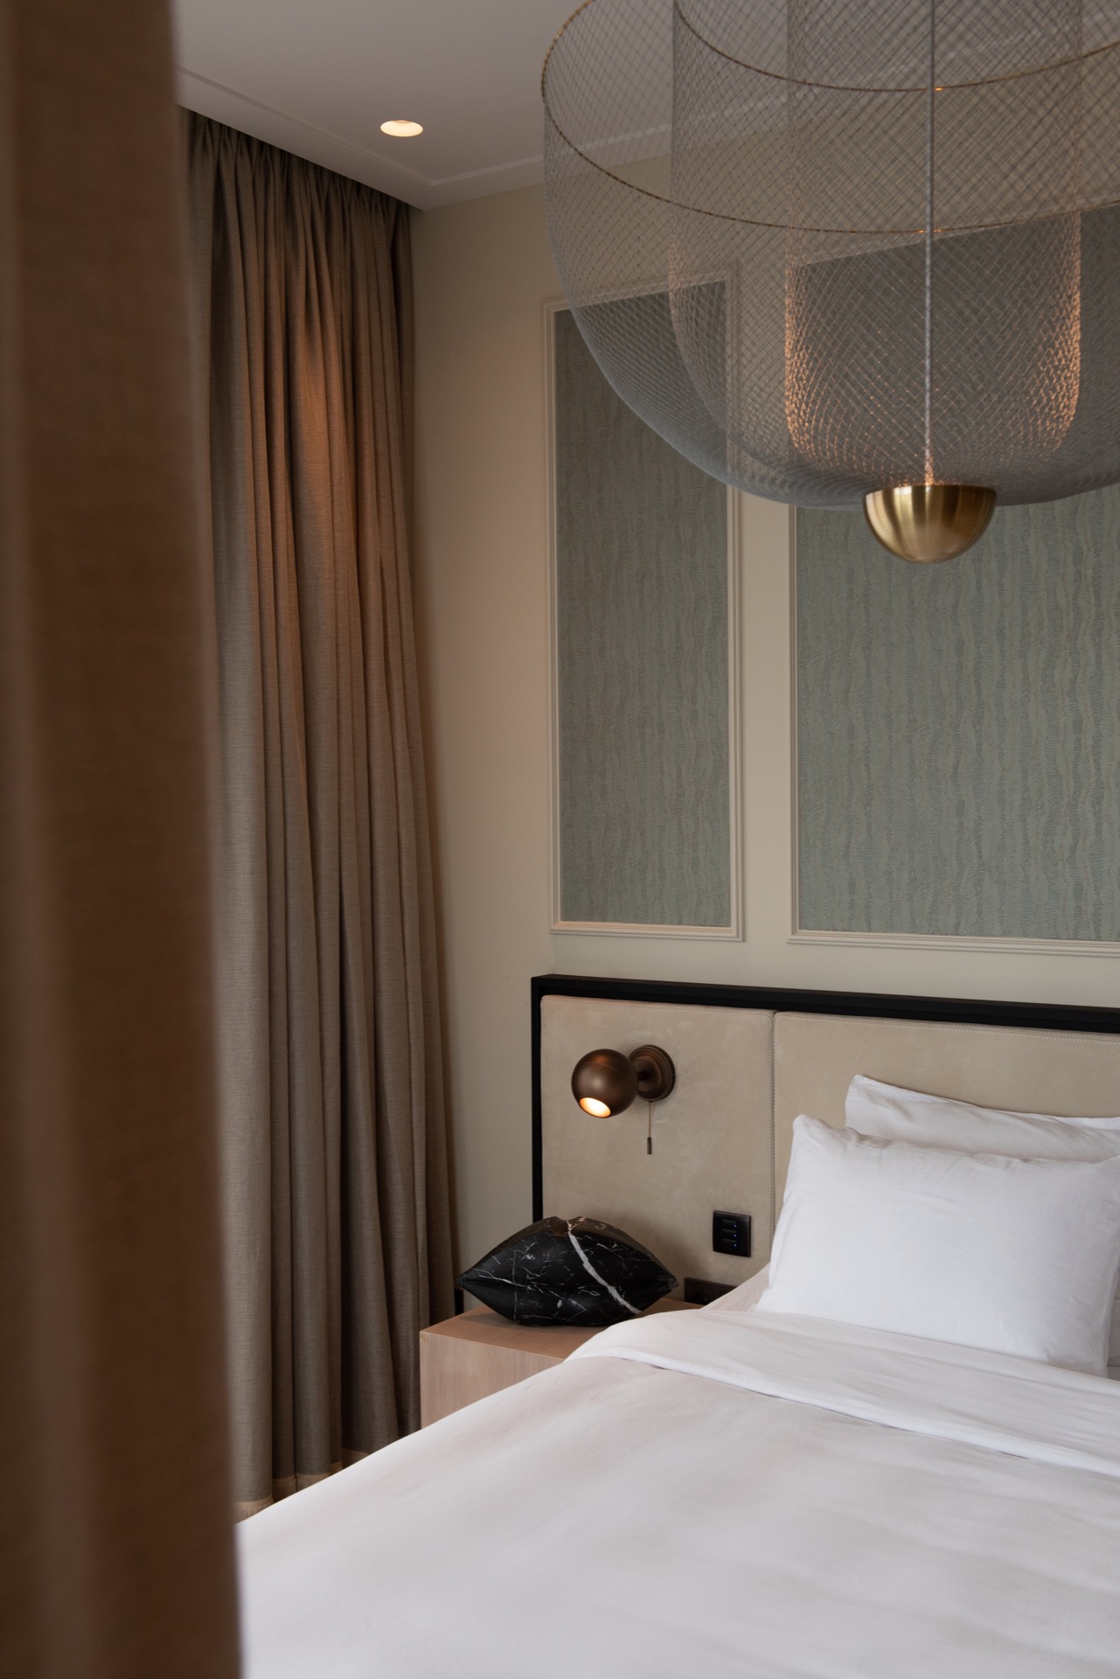
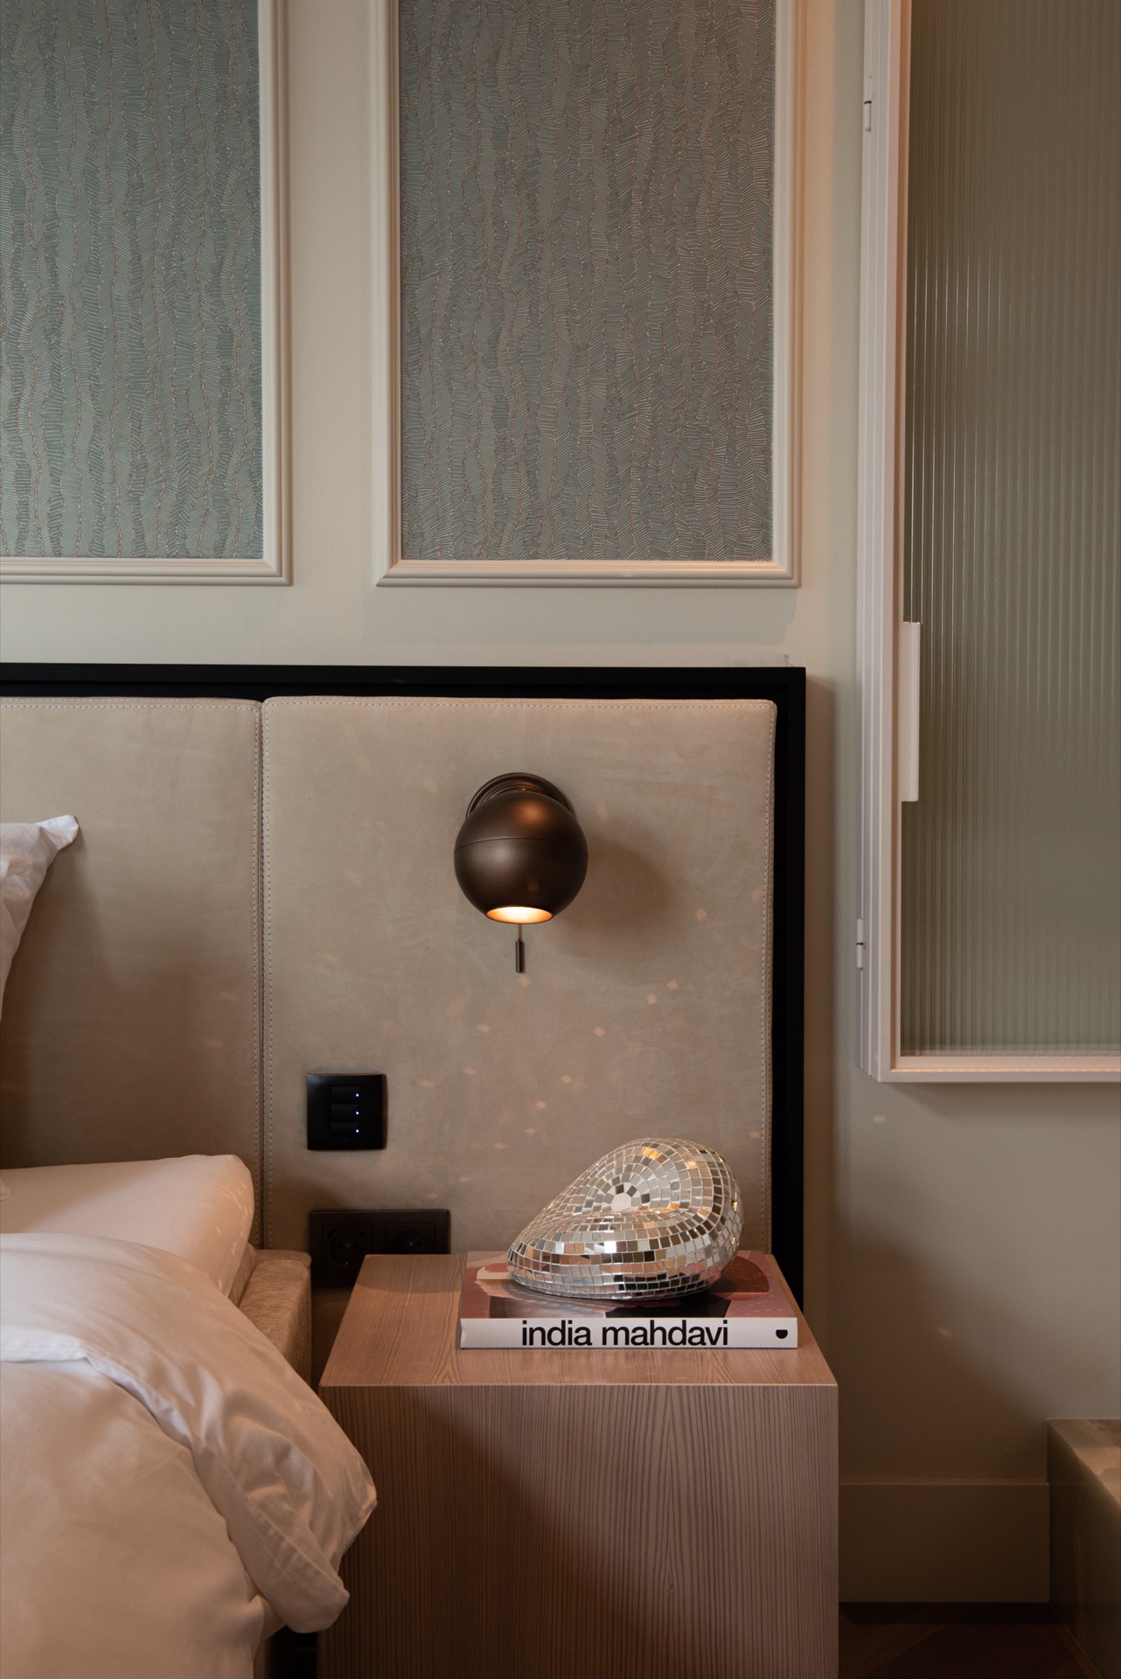
In the bedroom, that logic shifts into a quieter register. Framed openings sit beside upholstered wall sections and a window line with textured glass. The surface changes are subtle, but they matter. One panel catches the light differently from the next, and the room keeps a low, measured rhythm rather than relying on ornament. The custom cabinetry with niches established in the public zones reappears here in a softer form.
A marble-look kitchen island as the room’s anchor
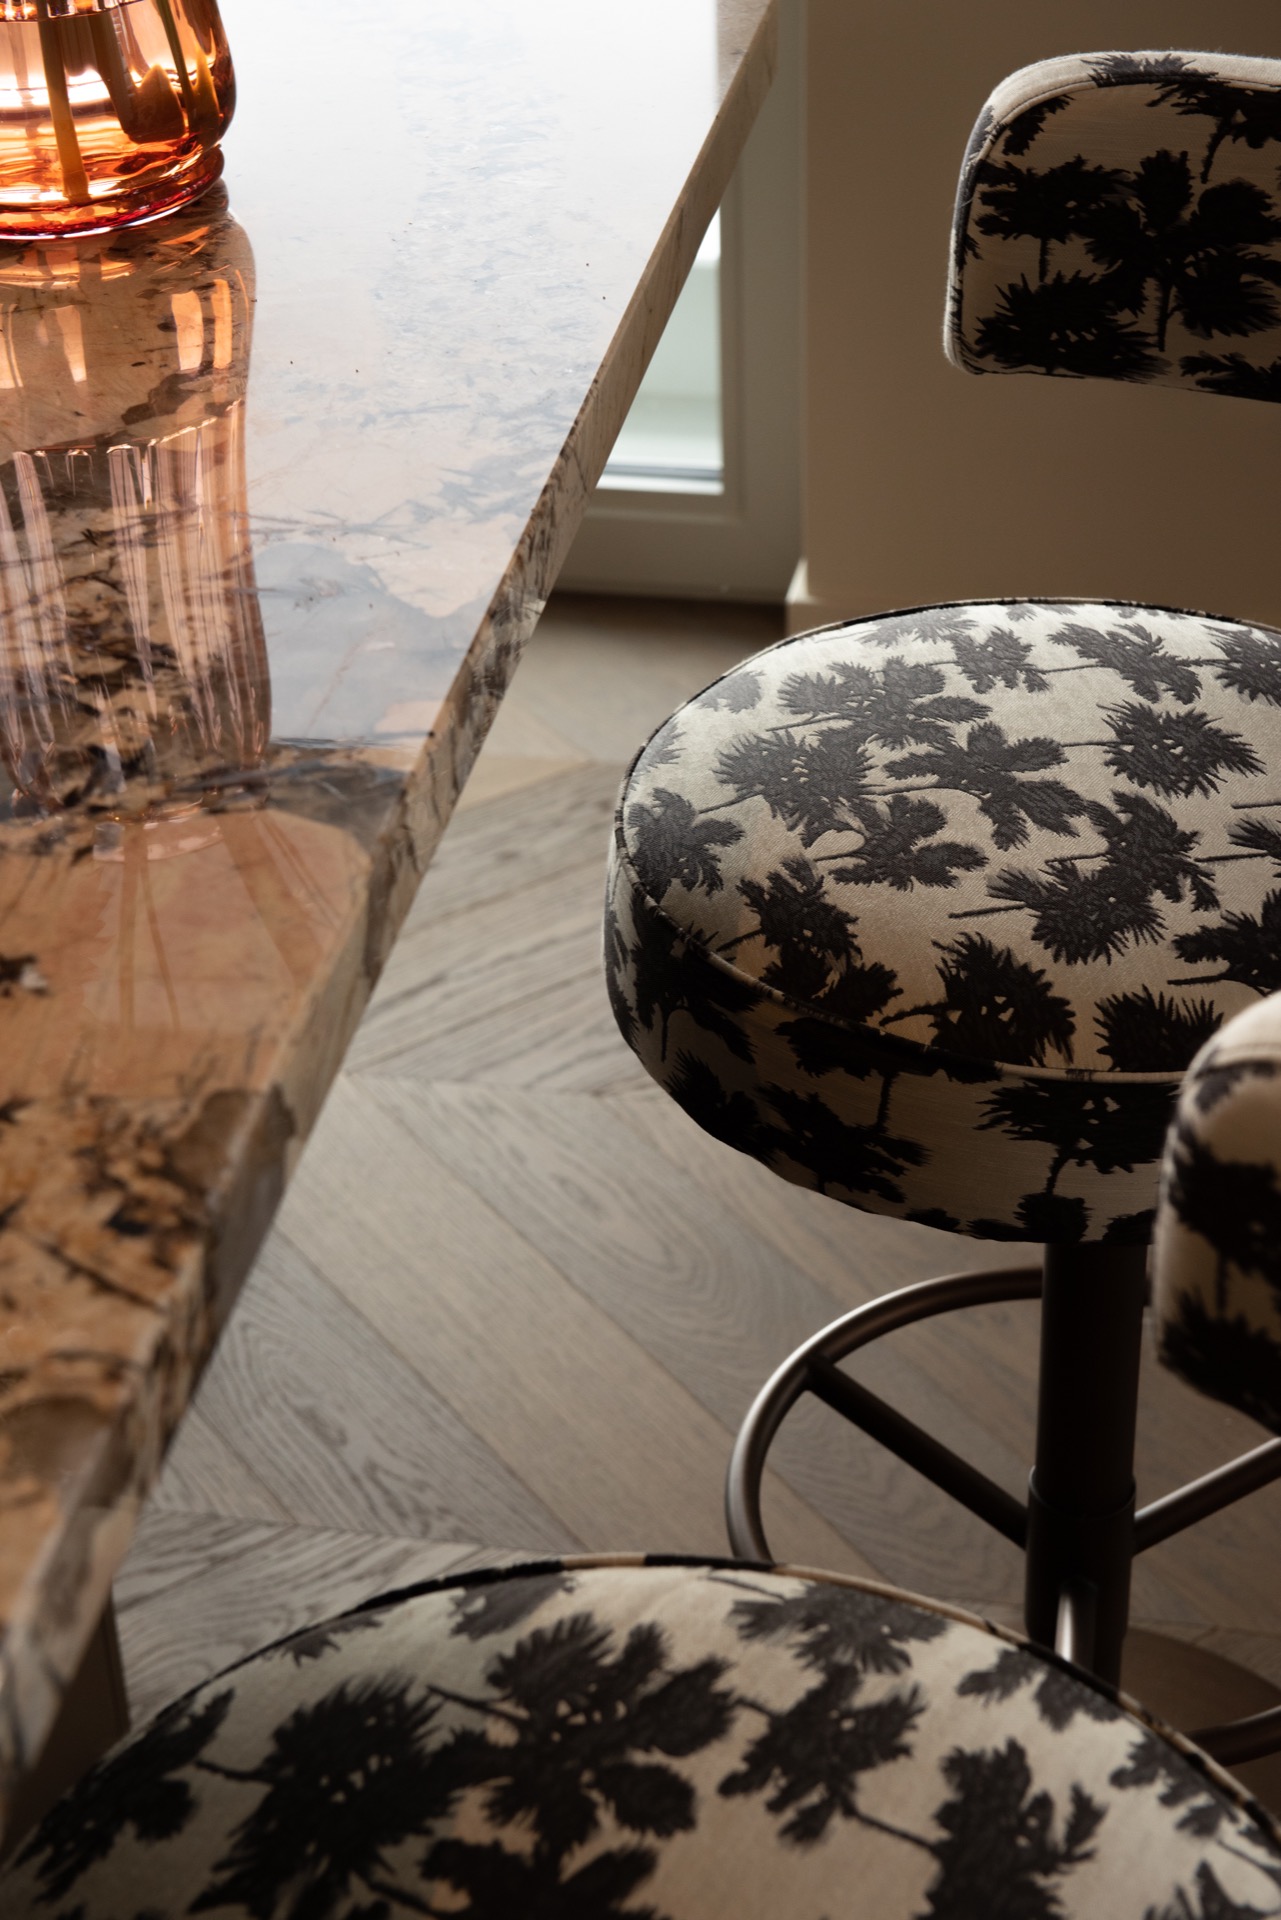
The kitchen island does more than hold the center of the room. With its marble-look finish, it sets a clear surface contrast against the warmer wood around it. The island’s flat top reads as a single plane, while the surrounding cabinetry keeps to long, narrow divisions. That difference gives the kitchen its structure. You can see where prep space ends and wall storage begins, because the materials do not blur into one another.
Nearby, the custom cabinetry repeats the same tight rhythm seen elsewhere in the project. Doors align in long runs, reveals stay slim, and the stone-like finish appears again as a backsplash and as a counterpoint in the build-outs. The marble-look kitchen island is not isolated as a statement piece; it belongs to a broader sequence of wood, stone, and light that runs through the room and into the rest of the interior.
Glass inserts and a measured rhythm of reflections
Some cabinet sections include glazed openings that lighten the heavier wood volumes. The glass does not dominate, but it changes how the wall is read. Reflections move across the panels, and the contents inside the shelves become visible in fragments. That mix of wood, glass, and stone gives the kitchen a steadier pace than a fully closed storage wall would allow.
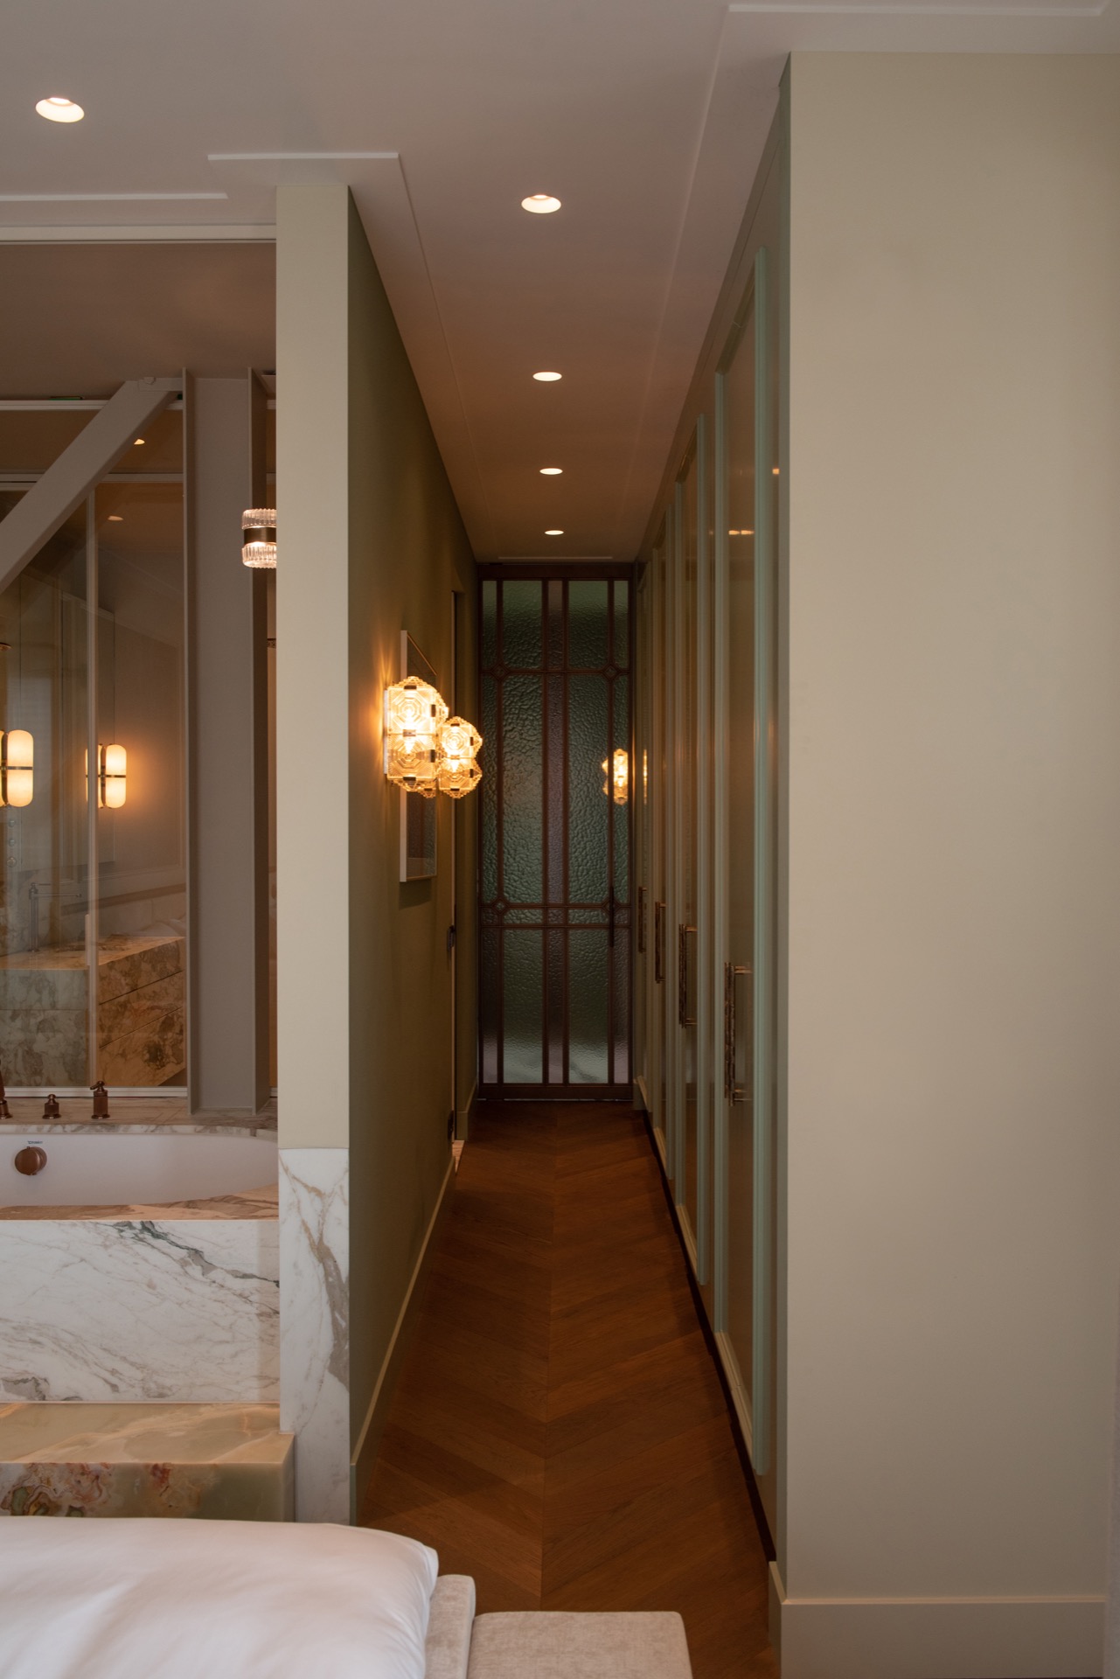
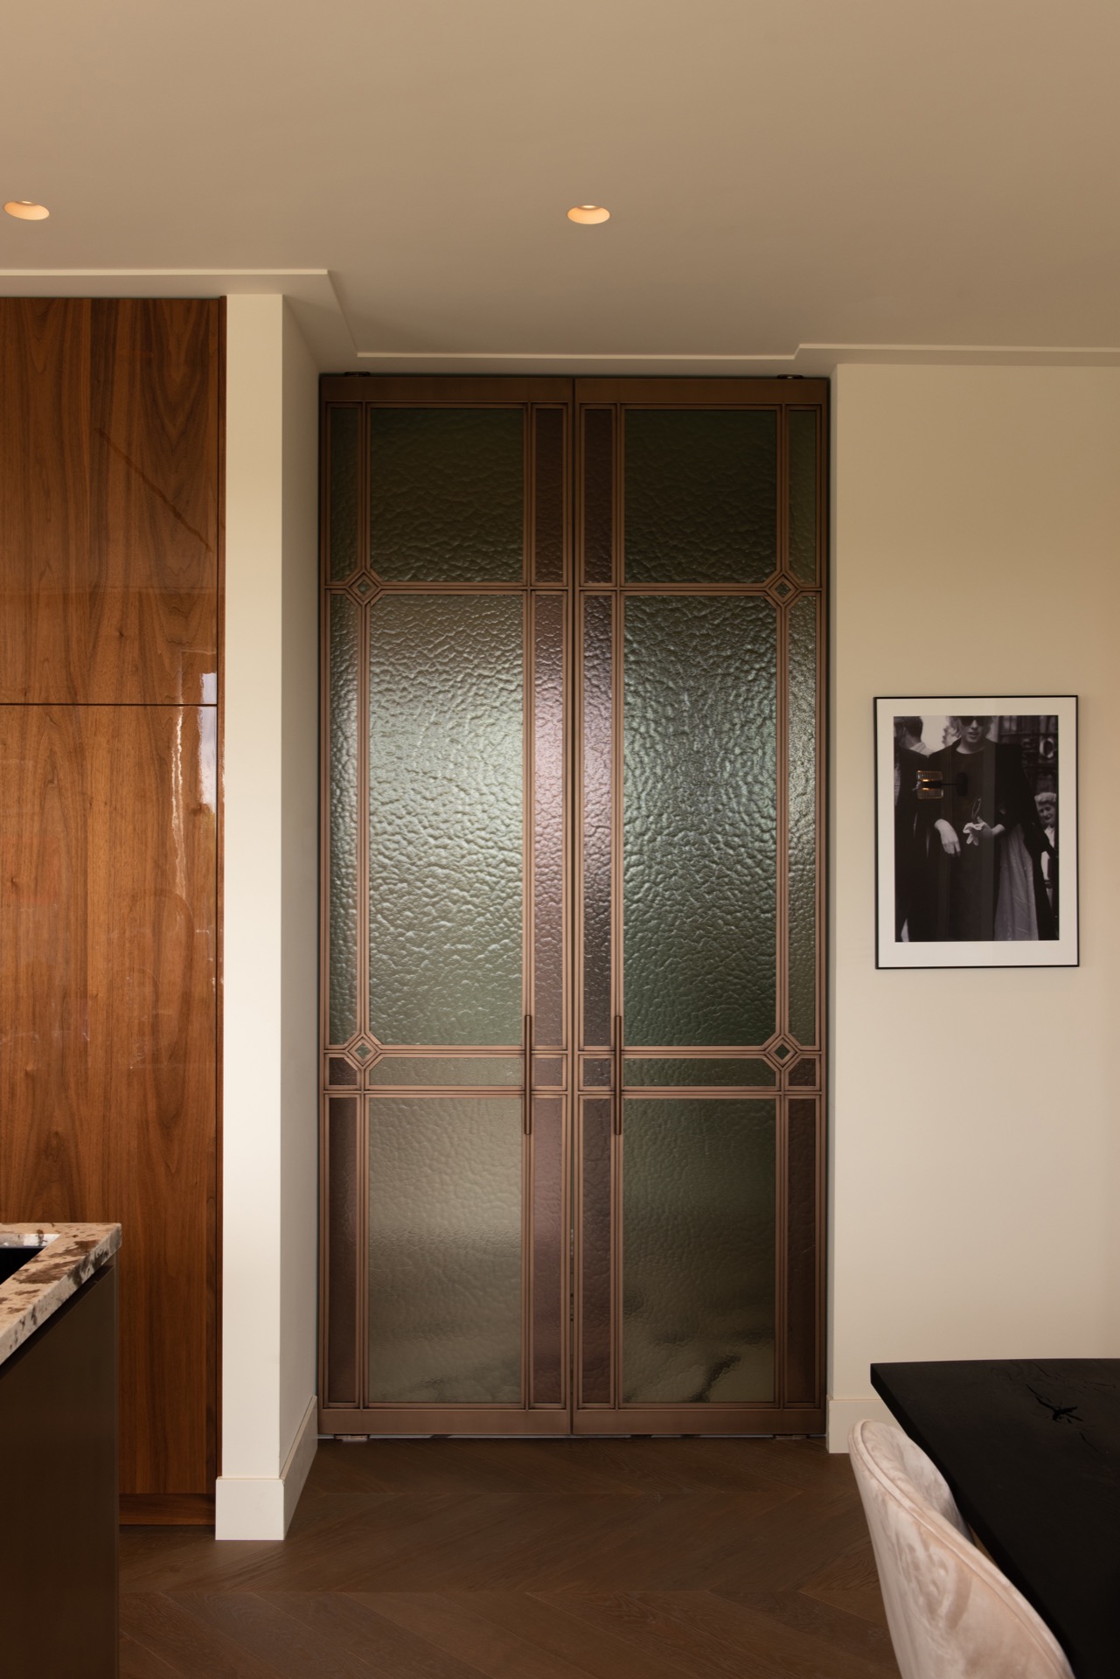
Elsewhere, the same visual logic appears in the hallway, where a glazed panel with decorative rodes sits inside a wooden frame. It catches the light differently from the surrounding walls and gives the passage a small point of interruption. The insert is modest, but it keeps the route through the house from feeling repetitive. It also echoes the project’s preference for framed openings rather than broad, uninterrupted surfaces.
Recessed media wall and quieter living room surfaces
The living area uses the same material vocabulary in a more restrained way. A recessed media wall holds the television in an inset frame, while the surrounding woodwork keeps the wall aligned with the rest of the interior. The screen is not left to float as a separate object. It sits inside the joinery, where the darker display zone is balanced by timber panels and small ledges that continue the room’s measured geometry.
Nearby, the seating area is pulled into the same visual field by curtains, framed wall sections, and the repeat of warm-toned surfaces. A dark art image, a patterned chair, and a pale wall panel sit within the same disciplined arrangement. The room does not rely on dramatic contrast. It uses repeated edges, framed openings, and controlled light to keep the large surfaces readable.
Glass shower with marble tiles and crisp edges
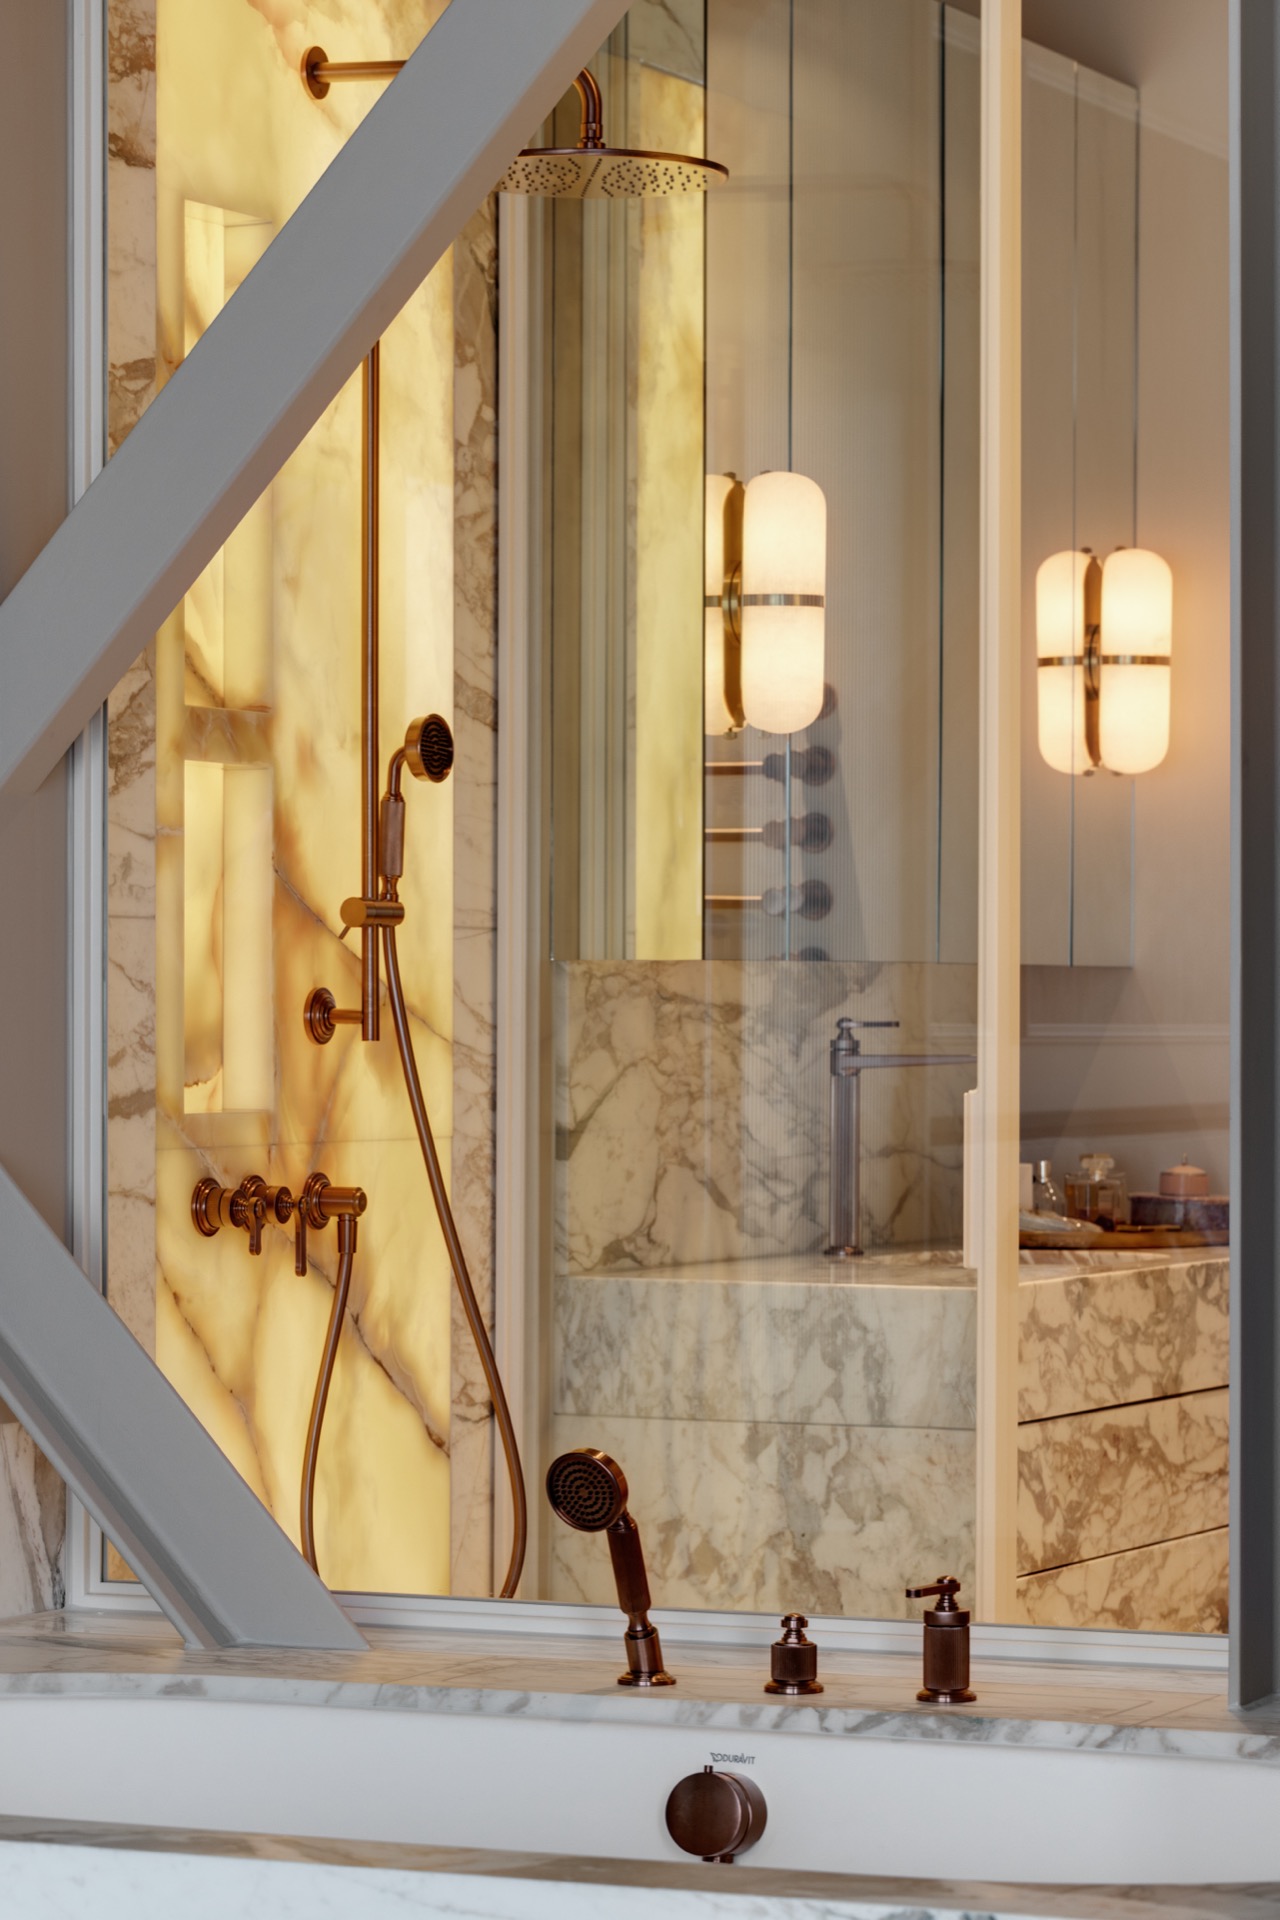
The bathroom shifts the material pairing into a more direct composition. A glass shower enclosure keeps the shower visually open, while marble-like wall tiles wrap around it and carry the stone pattern across the room. The fittings stay within that frame, and the edges remain clean. Here, the glass shower with marble tiles is less about display than about clarity: the enclosure stays legible, the surfaces reflect light, and the room keeps its proportions intact.
The same careful handling of surface appears in the surrounding walls, where the marble-like finish continues without overwhelming the space. Because the shower is enclosed with glass, the tile pattern can register without breaking the room into smaller pieces. The result is not decorative excess, but a clear continuation of the custom interior with marble accents through a smaller, more contained setting.
A small insert at the hallway that changes the route
At the entrance, a stained-glass style detail sits inside a wooden frame and introduces a different kind of pattern. Its diamond-like structure and greenish tint stand out against the nearby white wall finish. It is a small element, but it alters the corridor’s pace. Recessed spots line the ceiling, and the light draws a neat path above the door openings, keeping the passage sharp and easy to follow.
That insert connects back to the client’s interest in vintage and art without turning the interior into a themed room. It borrows one fragment of pattern and places it inside a contemporary joinery setting. The move is modest, yet it gives the hallway a distinct pause before the materials return to wood, stone, and glass. The custom interior with marble accents keeps that balance throughout: a few precise references, never too many.
Rooms linked by one material thread
What stays with you is the sequence of transitions: wood to stone, opaque to transparent, framed to open, lit to shadowed. The marbling in the surfaces, the inset lighting, and the glazed details act as markers in that sequence. They guide the eye from kitchen to media wall, from hallway to bedroom, and into the bathroom without changing the project’s language. Every room carries the same disciplined pace, but each one gives that pace a different surface to settle on.
Furniture and wall art are part of that rhythm too. A patterned chair, a dark artwork, an upholstered headboard, or a green-toned panel can stand on its own, yet none of those pieces feels detached from the joinery. They sit inside the same field of wood, stone, glass, and light. That is what makes this custom interior with marble accents easy to follow: the materials repeat, but they never flatten into repetition.
Want to see more of MV Interior Design? View the page of MV Interior Design for even more great projects and company information.



NEW 2026 Jubileum Edition The Best Interior Designers Benelux
Order Now €125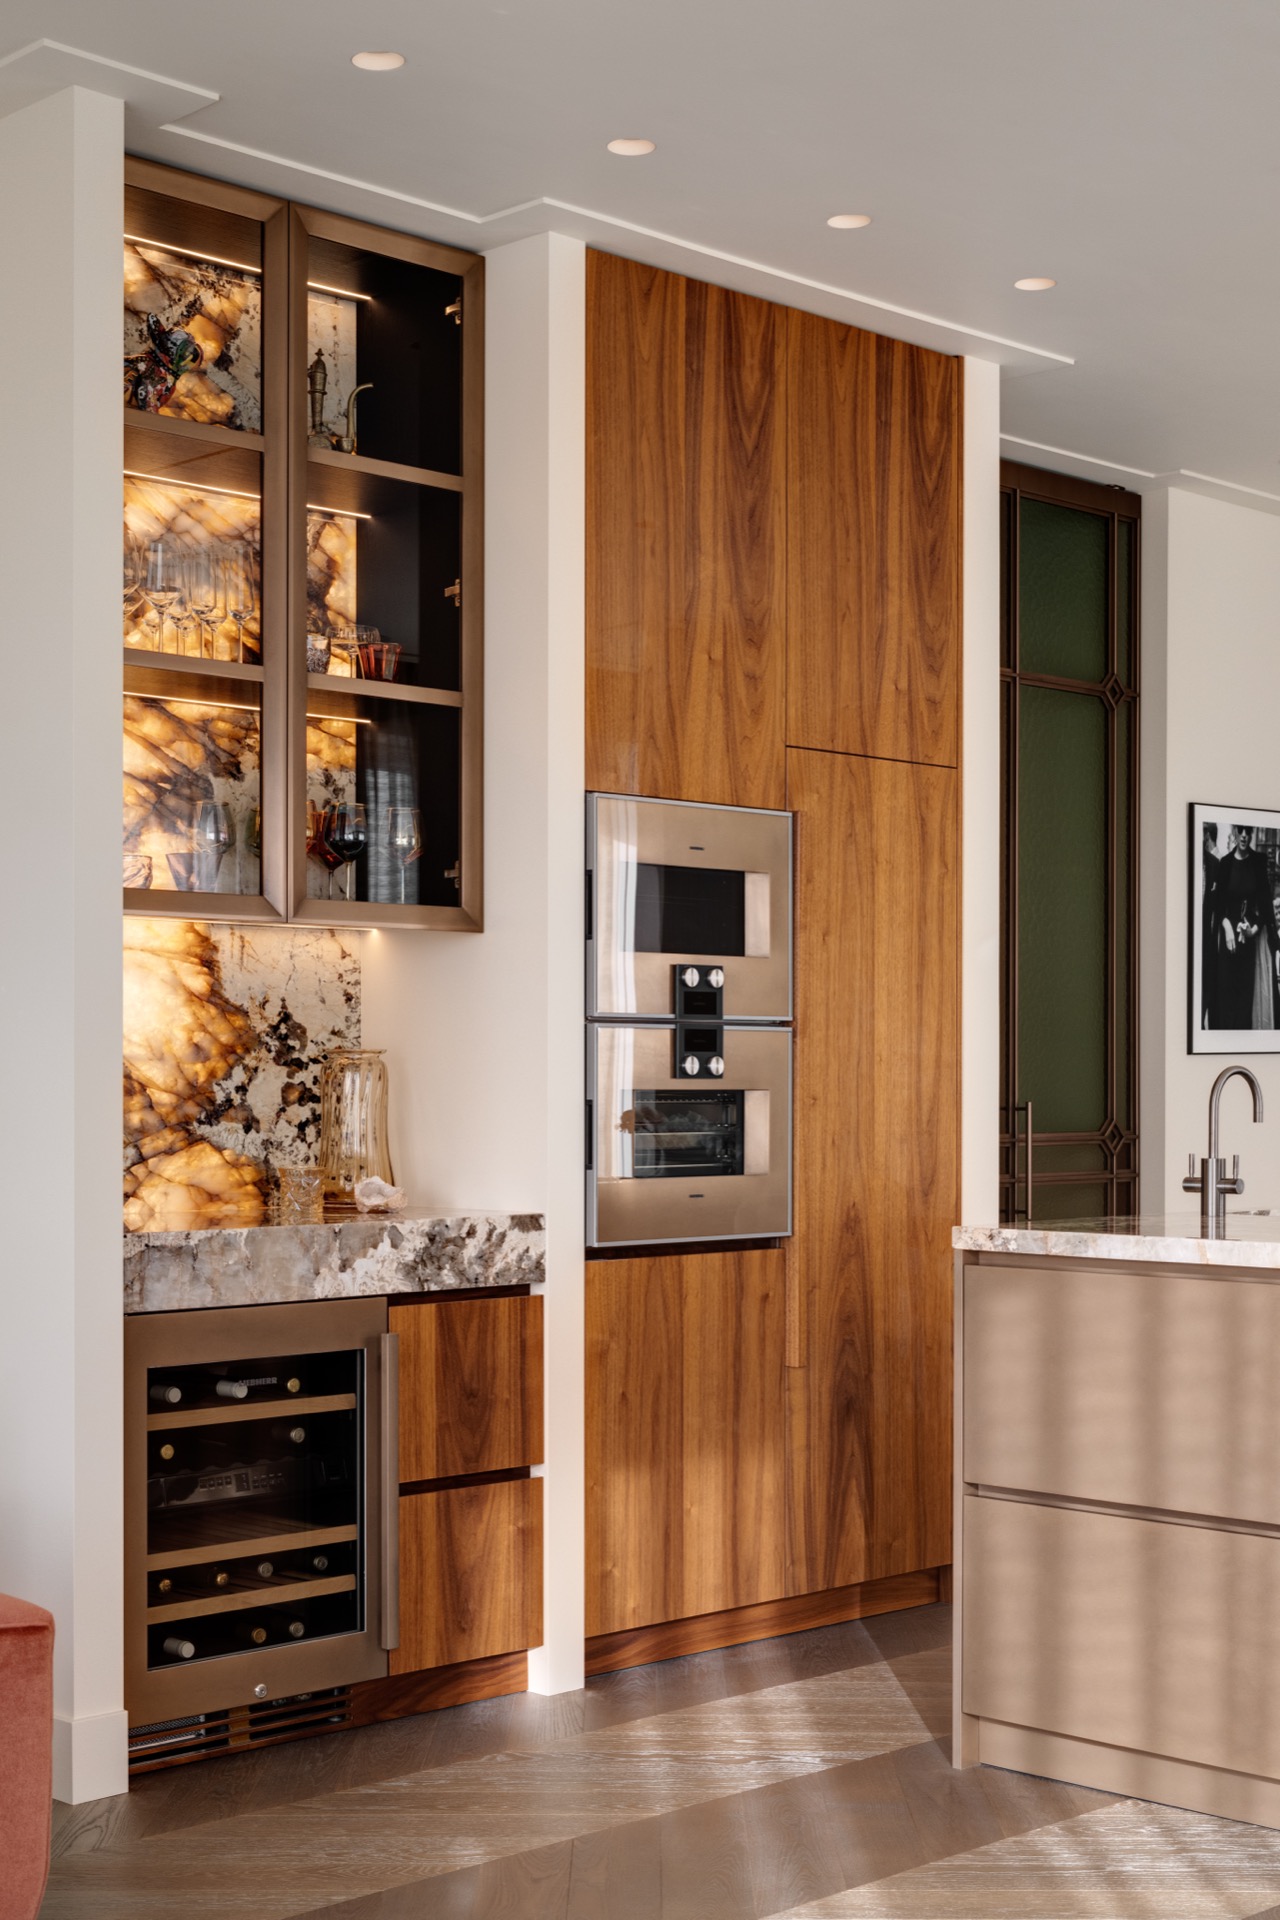
NEW 2026 Jubileum Edition The Best Interior Designers Benelux
Order Now €125