Custom interior project for living and working in one design
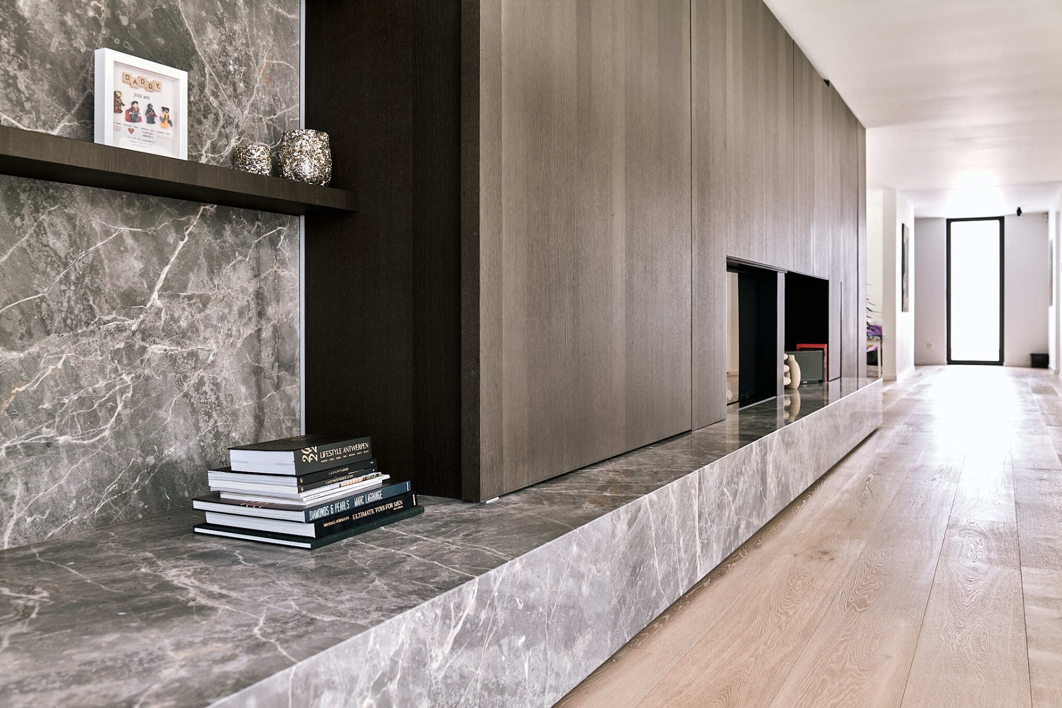
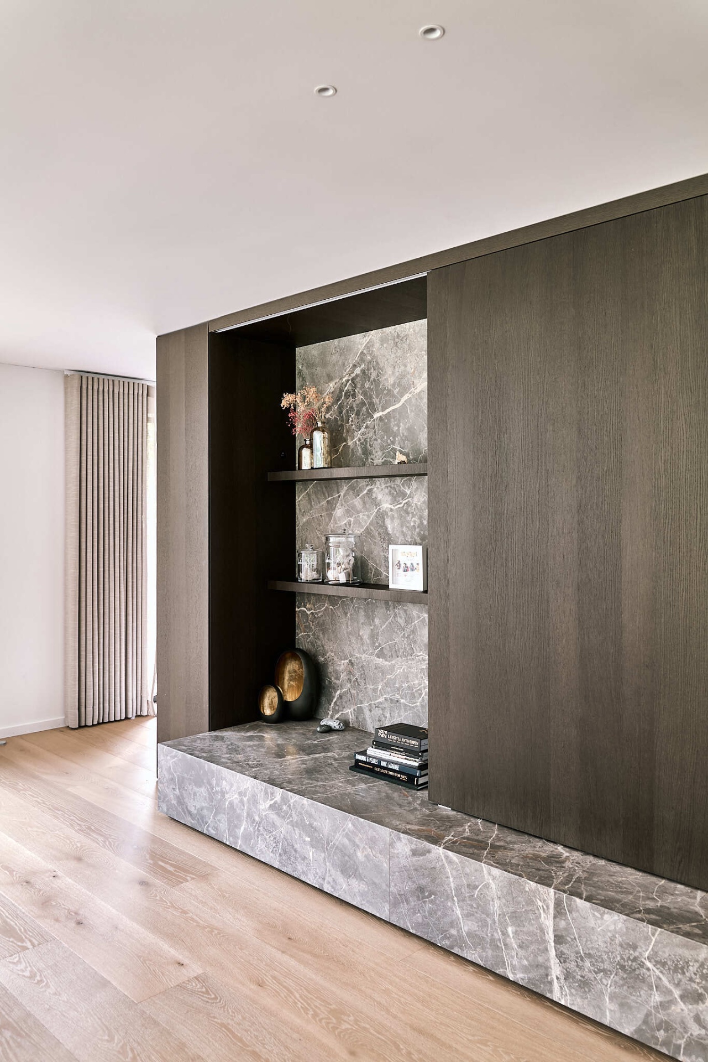
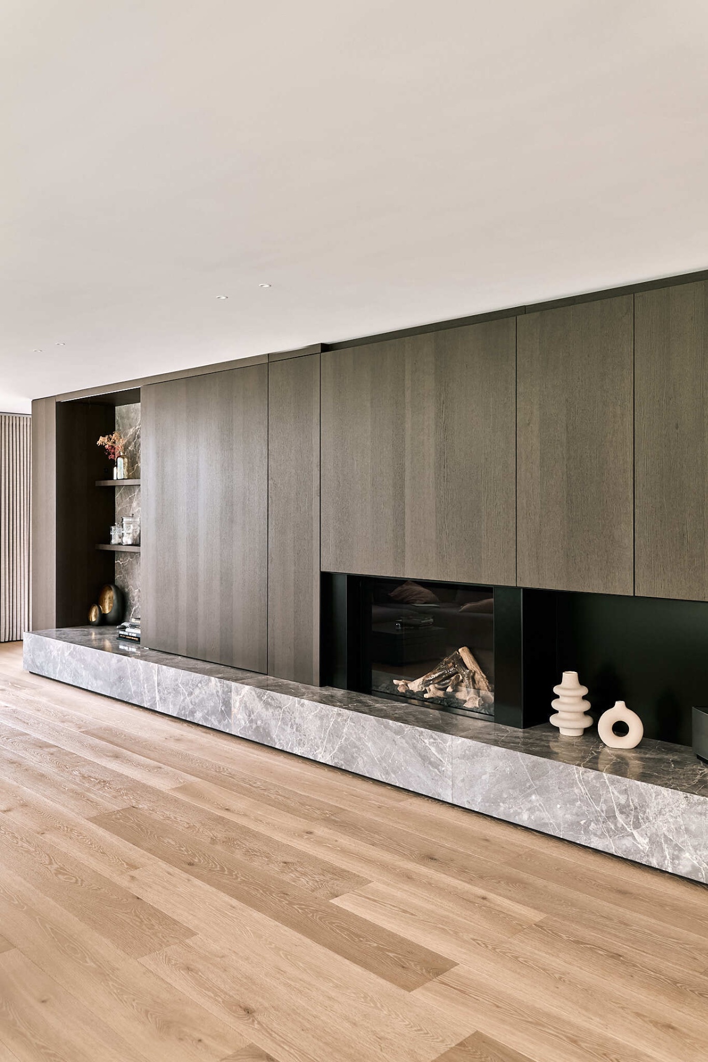
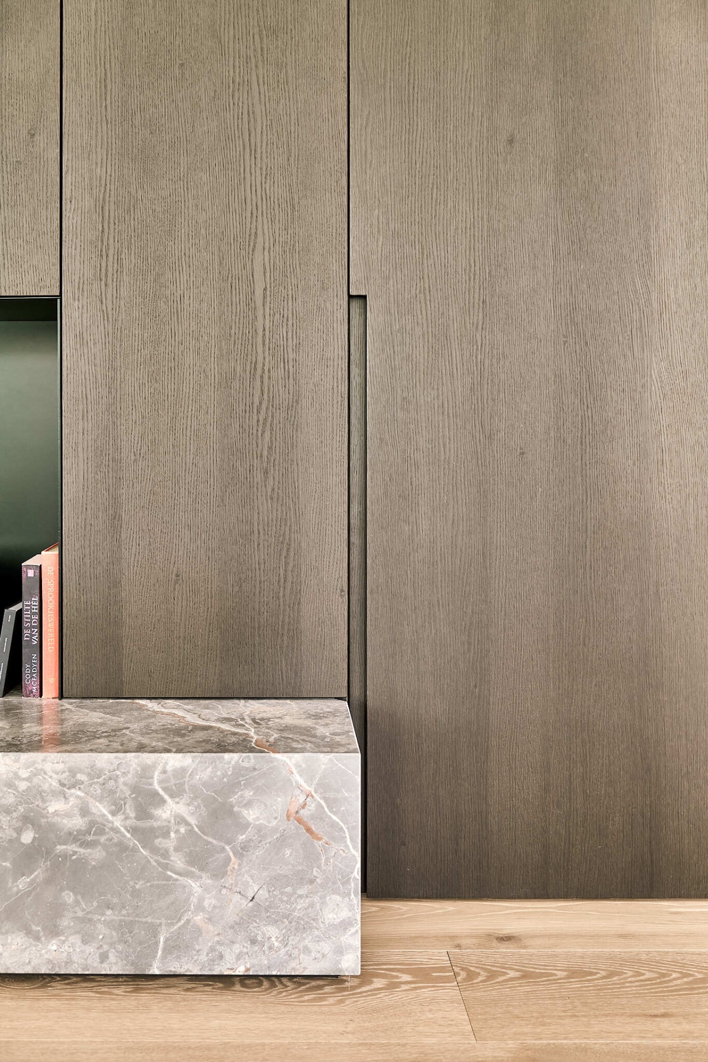
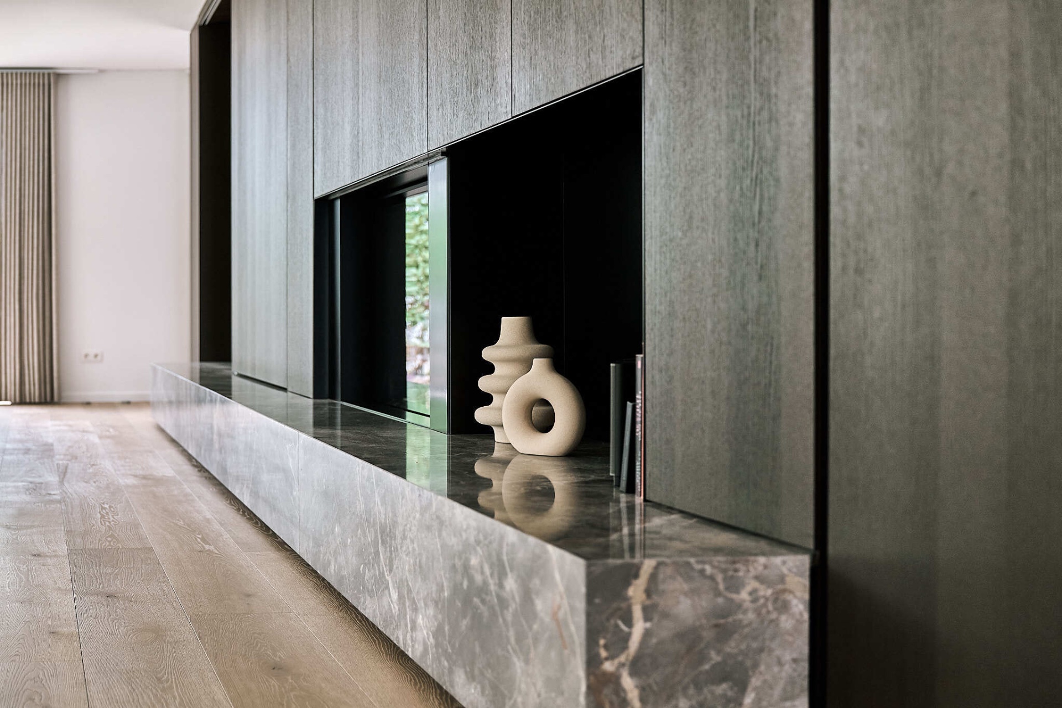
The marble base around the fireplace sets the tone immediately: cut in mitred edges, its veining runs across the surface instead of stopping at the corner. Next to it, tall wood-look cabinets rise to the ceiling in clear vertical lines. The room does not read as separate pieces, but as one custom interior project where the fireplace wall, storage and floor finish pull in the same direction. A sliding system lets the wall shift between display and closed storage, so the space can change without changing its language.
A fireplace wall that holds the living area together
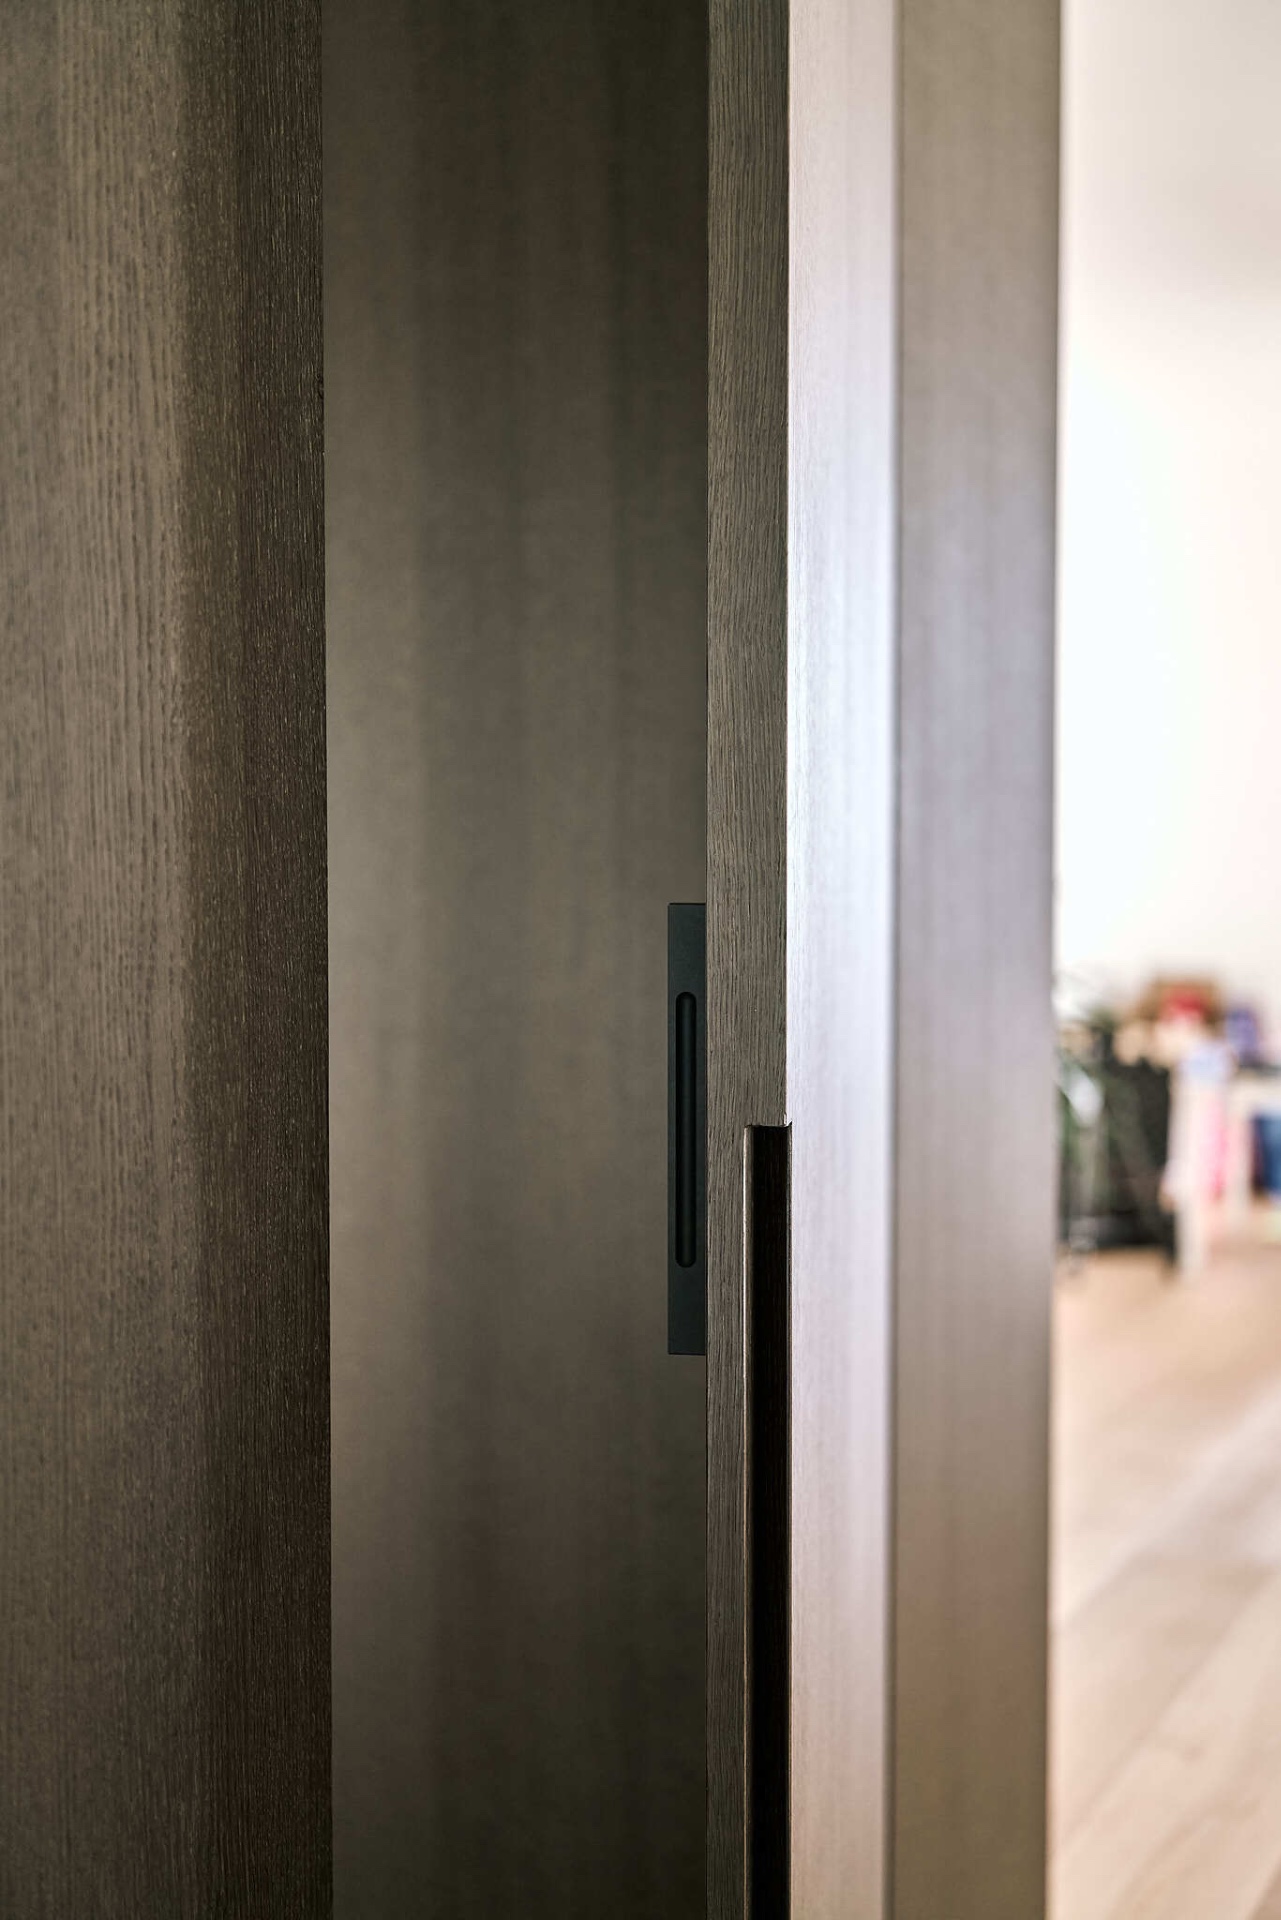
The fireplace is placed as a clear focal point, framed by marble and a recessed opening that keeps the silhouette tight. One handle cut-out sits in line with the fireplace niche, a small move that keeps the front uninterrupted. The marble plinth continues low along the wall and meets the wood-look panels in a clean seam. From the side, the reflective opening and dark inner zone give the whole composition depth, while the long cabinet faces keep the living area calm and measured.
Marble and wood in one continuous line
What stands out most is the way the materials meet. The marble slab at the base is not treated as a separate accent; it returns in the wall niche and in the kitchen, where a marble niche in kitchen repeats the same stone note. That repetition gives the project its frame. Around it, the floor-to-ceiling cabinetry keeps the vertical rhythm strict, with panel joints that stay visible and deliberate. The result is less about decoration than about line, proportion and the way one surface leads into the next.
A kitchen that extends the same material logic
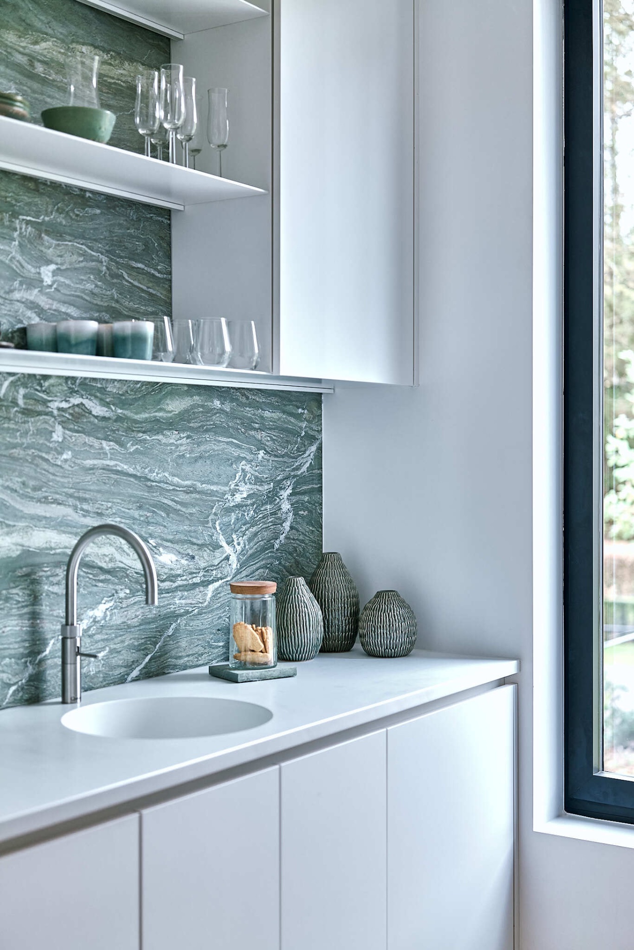
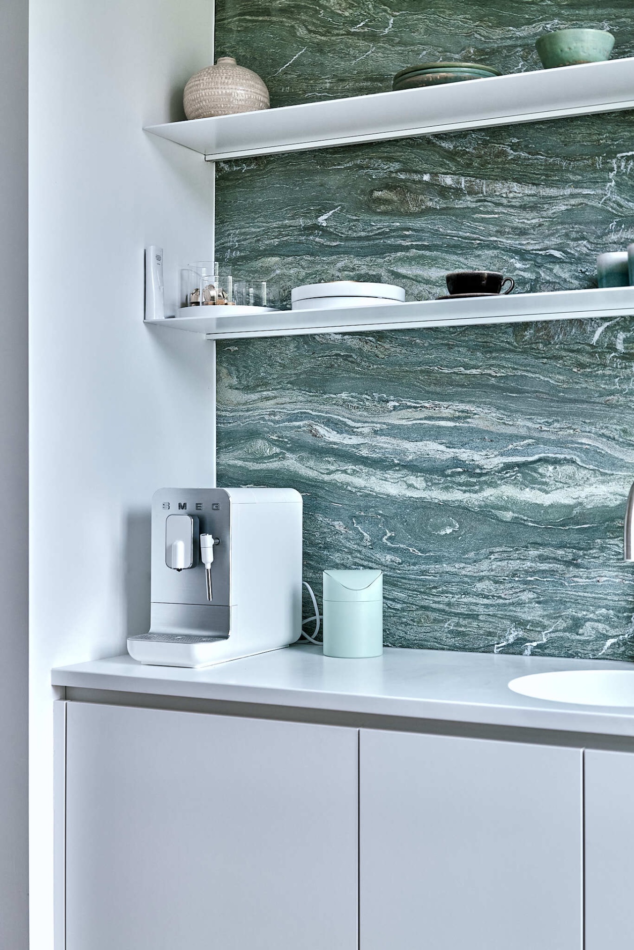
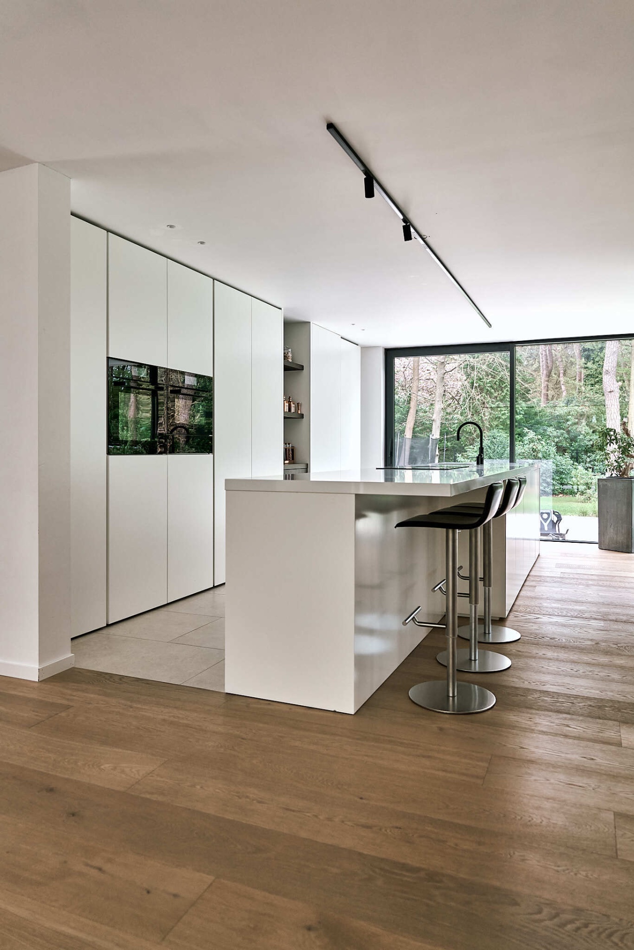
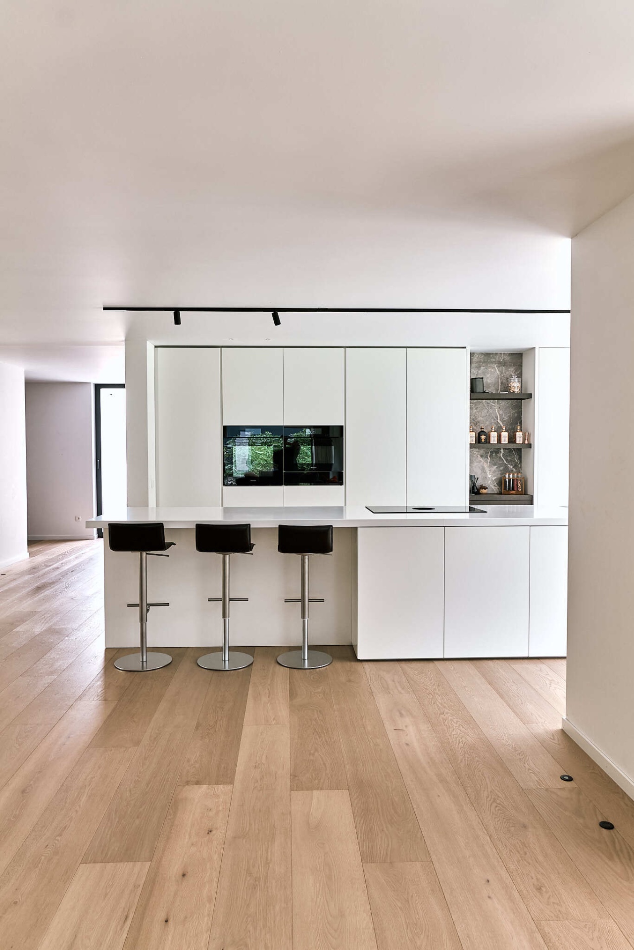
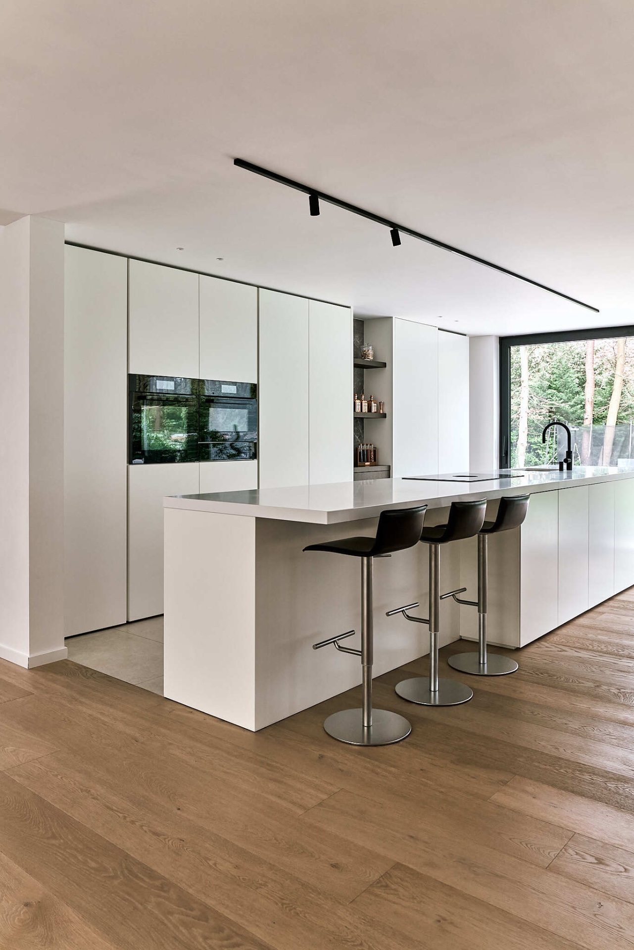
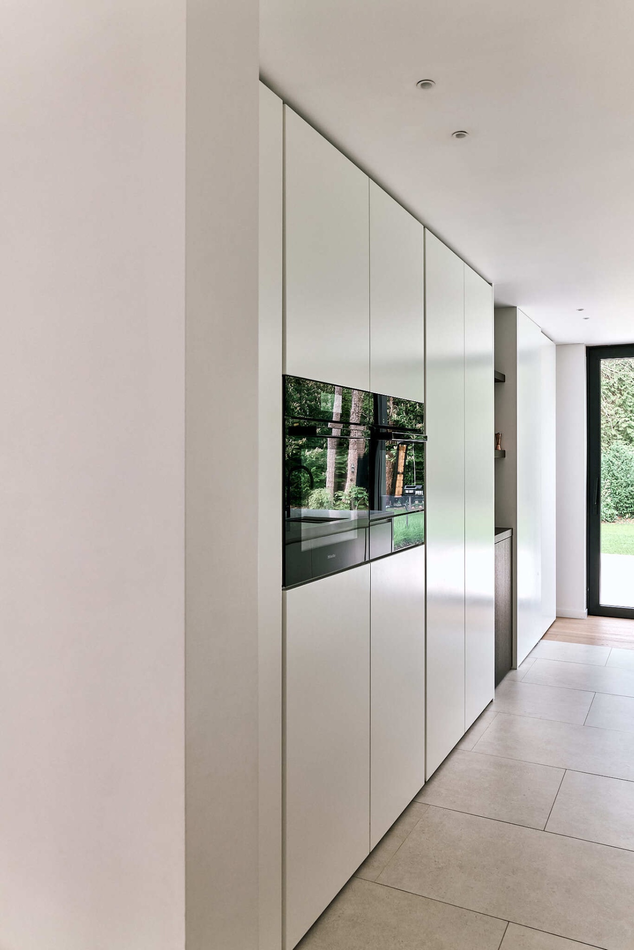
The kitchen continues that same restrained approach. White fronts and open niches keep the wall light, while the marble niche in the kitchen introduces a harder surface inside the pale setting. It reaches up to the ceiling, which makes the wall read as one tall element rather than a collection of units. A glass partition separates the work zone without closing it off, and the timber floor boards run straight beneath the joinery, pulling the kitchen back into the rest of the open-plan living and working scheme.
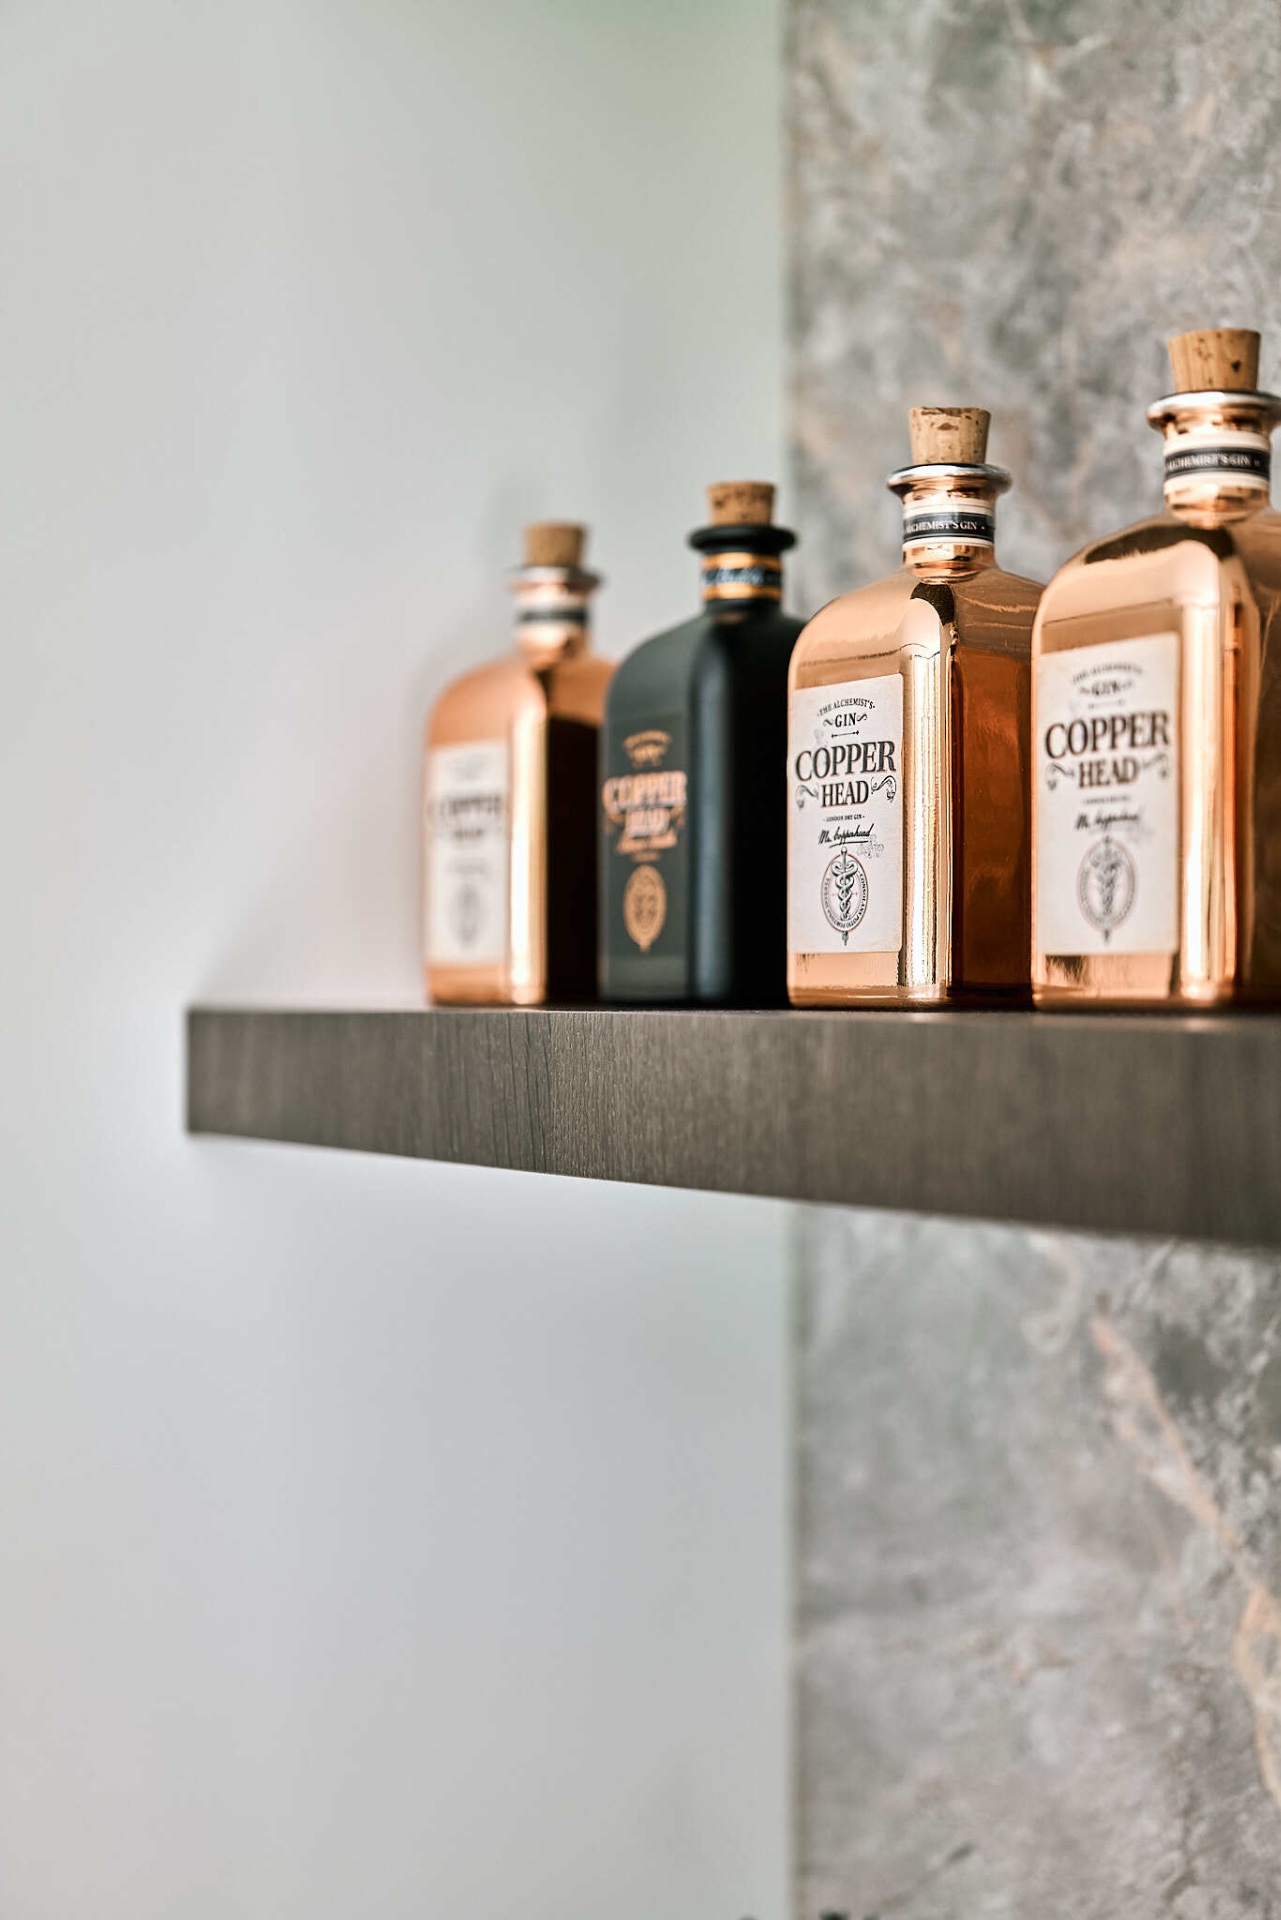
Seen in context, the kitchen is not the loudest room, but it is the one that binds the house together. The materials are kept close to each other: white cabinetry, marble, glass and wood. That limited palette is what gives the room its clarity. The open niches above the counter leave space for objects without overcrowding the wall, and the clean edges around the opening keep attention on the structure of the joinery rather than on ornament. It is a bespoke kitchen, but one that stays quiet.
The beauty salon interior works with the same discipline
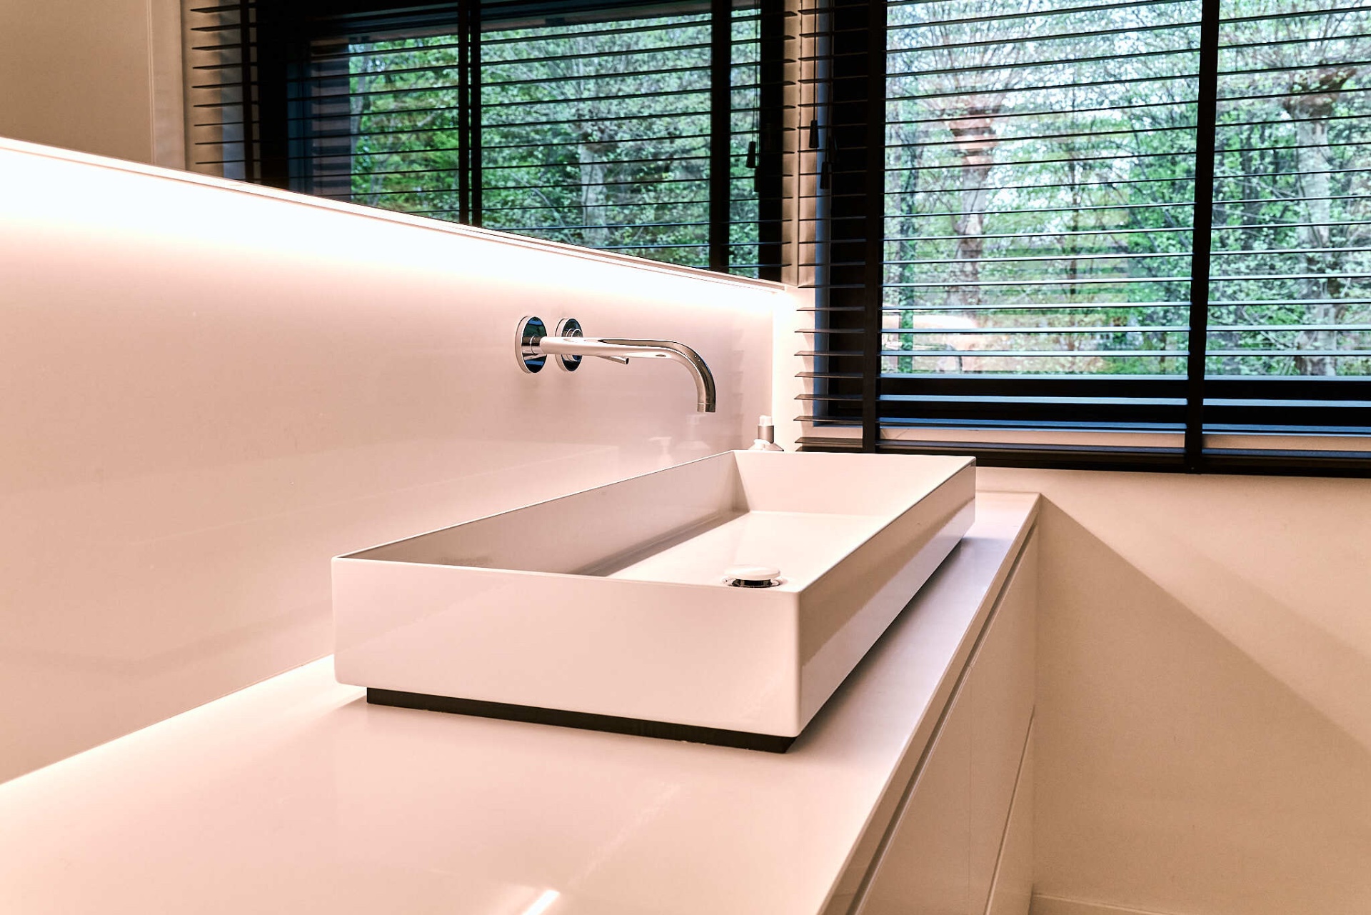
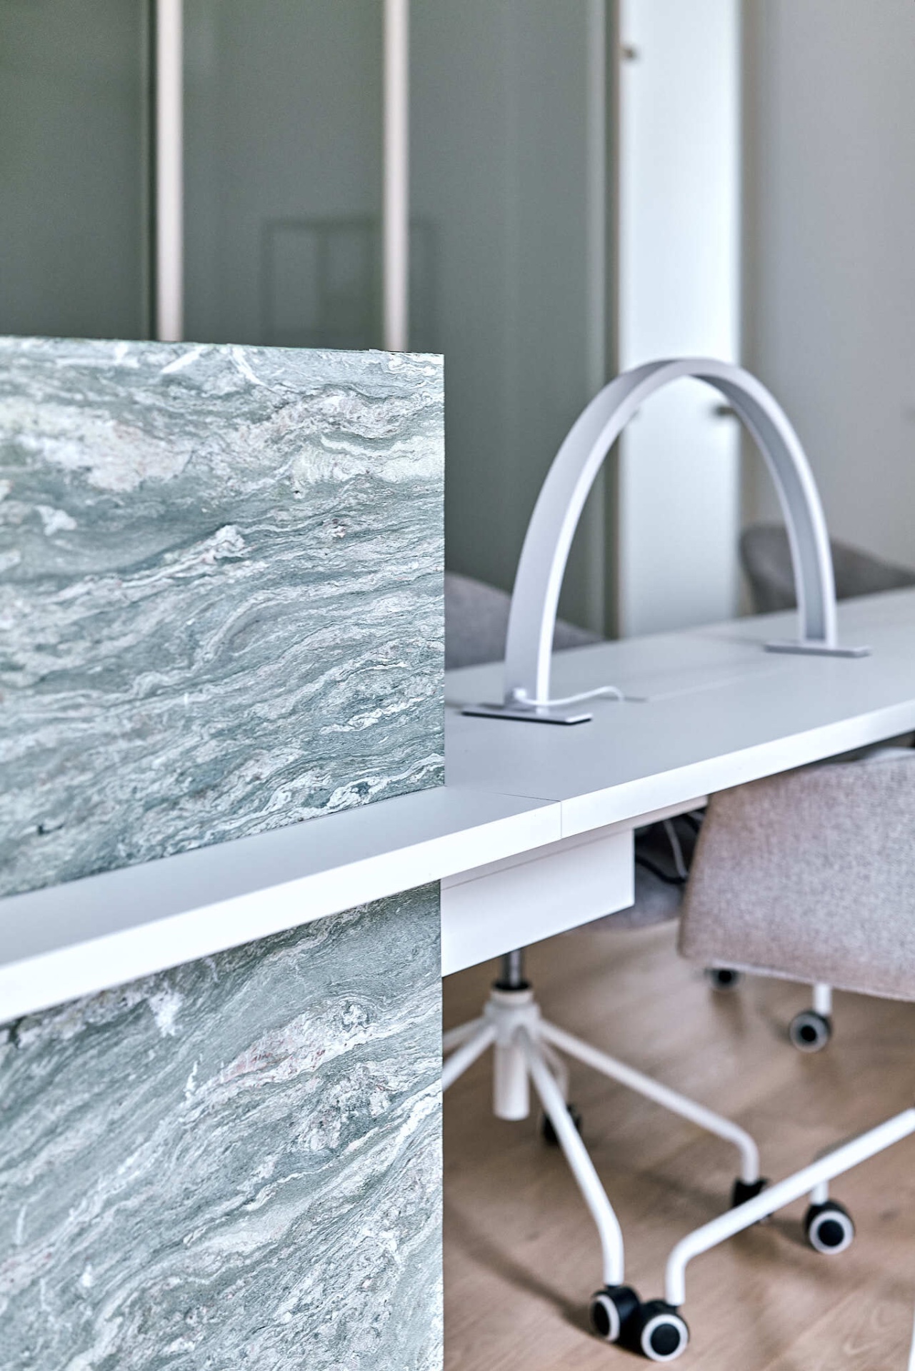
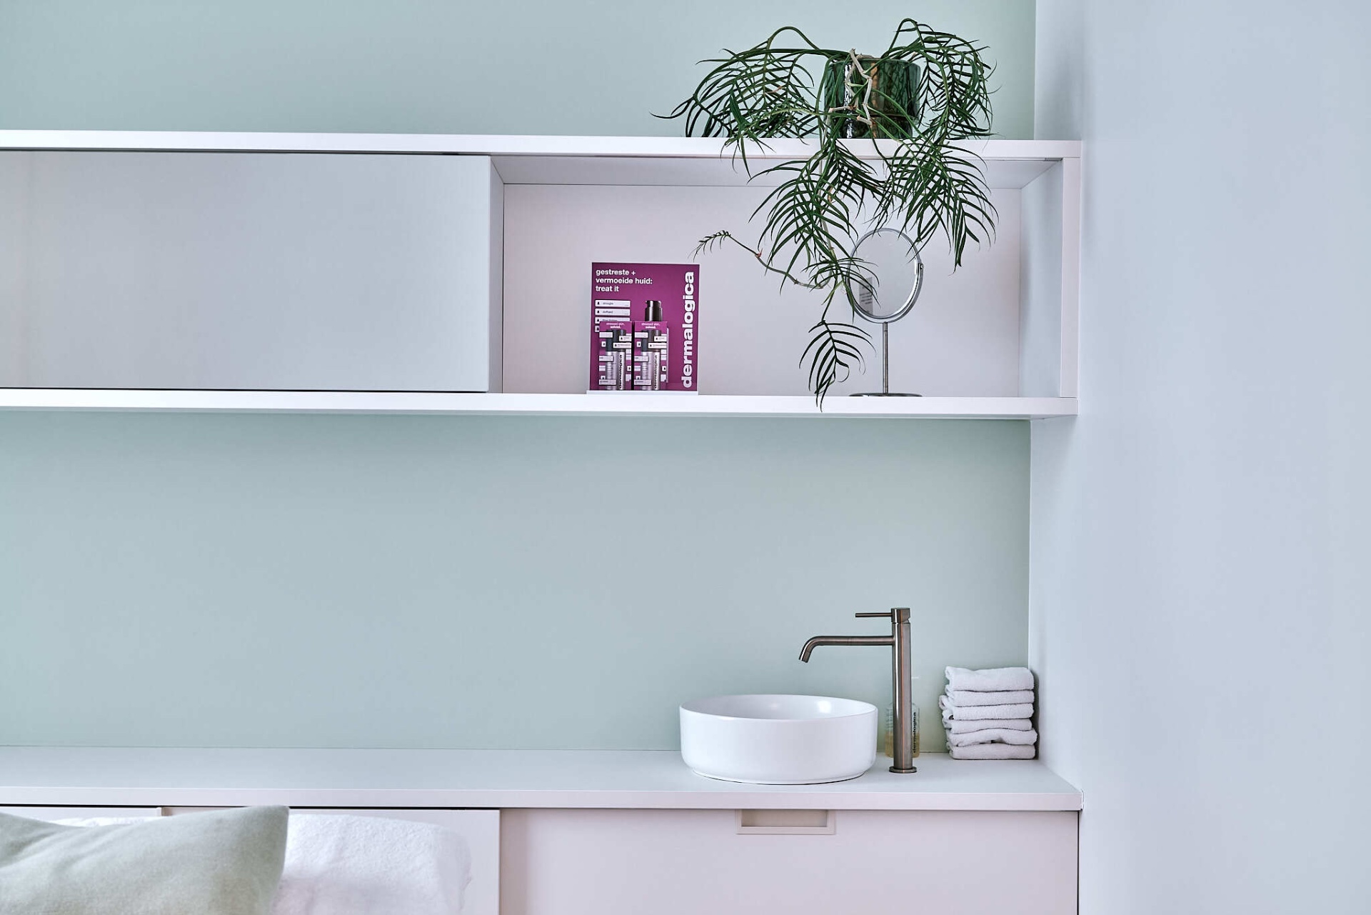
In the beauty salon interior, the mirrored wall and steel shelves introduce a sharper, more technical note. Integrated LED lighting traces the storage and keeps the reflective surface readable. The treatment table sits exactly in line with the cabinet beside it, and the marble slab at the edge of the work zone finishes the setup with the same stone seen elsewhere in the project. Even the cable openings were resolved to the size of the furniture, so the equipment can do its job without interrupting the view.
Details that keep the work zone clear
The salon does not rely on decorative gestures. Its effect comes from alignment and spacing. Steel shelves sit in front of the mirror in a way that leaves the wall open, while the LED strips wash the surface without spilling into the room. The treatment table, the small cabinet and the stone edge line up in a straight run, which makes the work surface easy to read. Within this custom interior project, the salon proves that a working zone can share the same material language as the living rooms beside it.
One interior language across several rooms
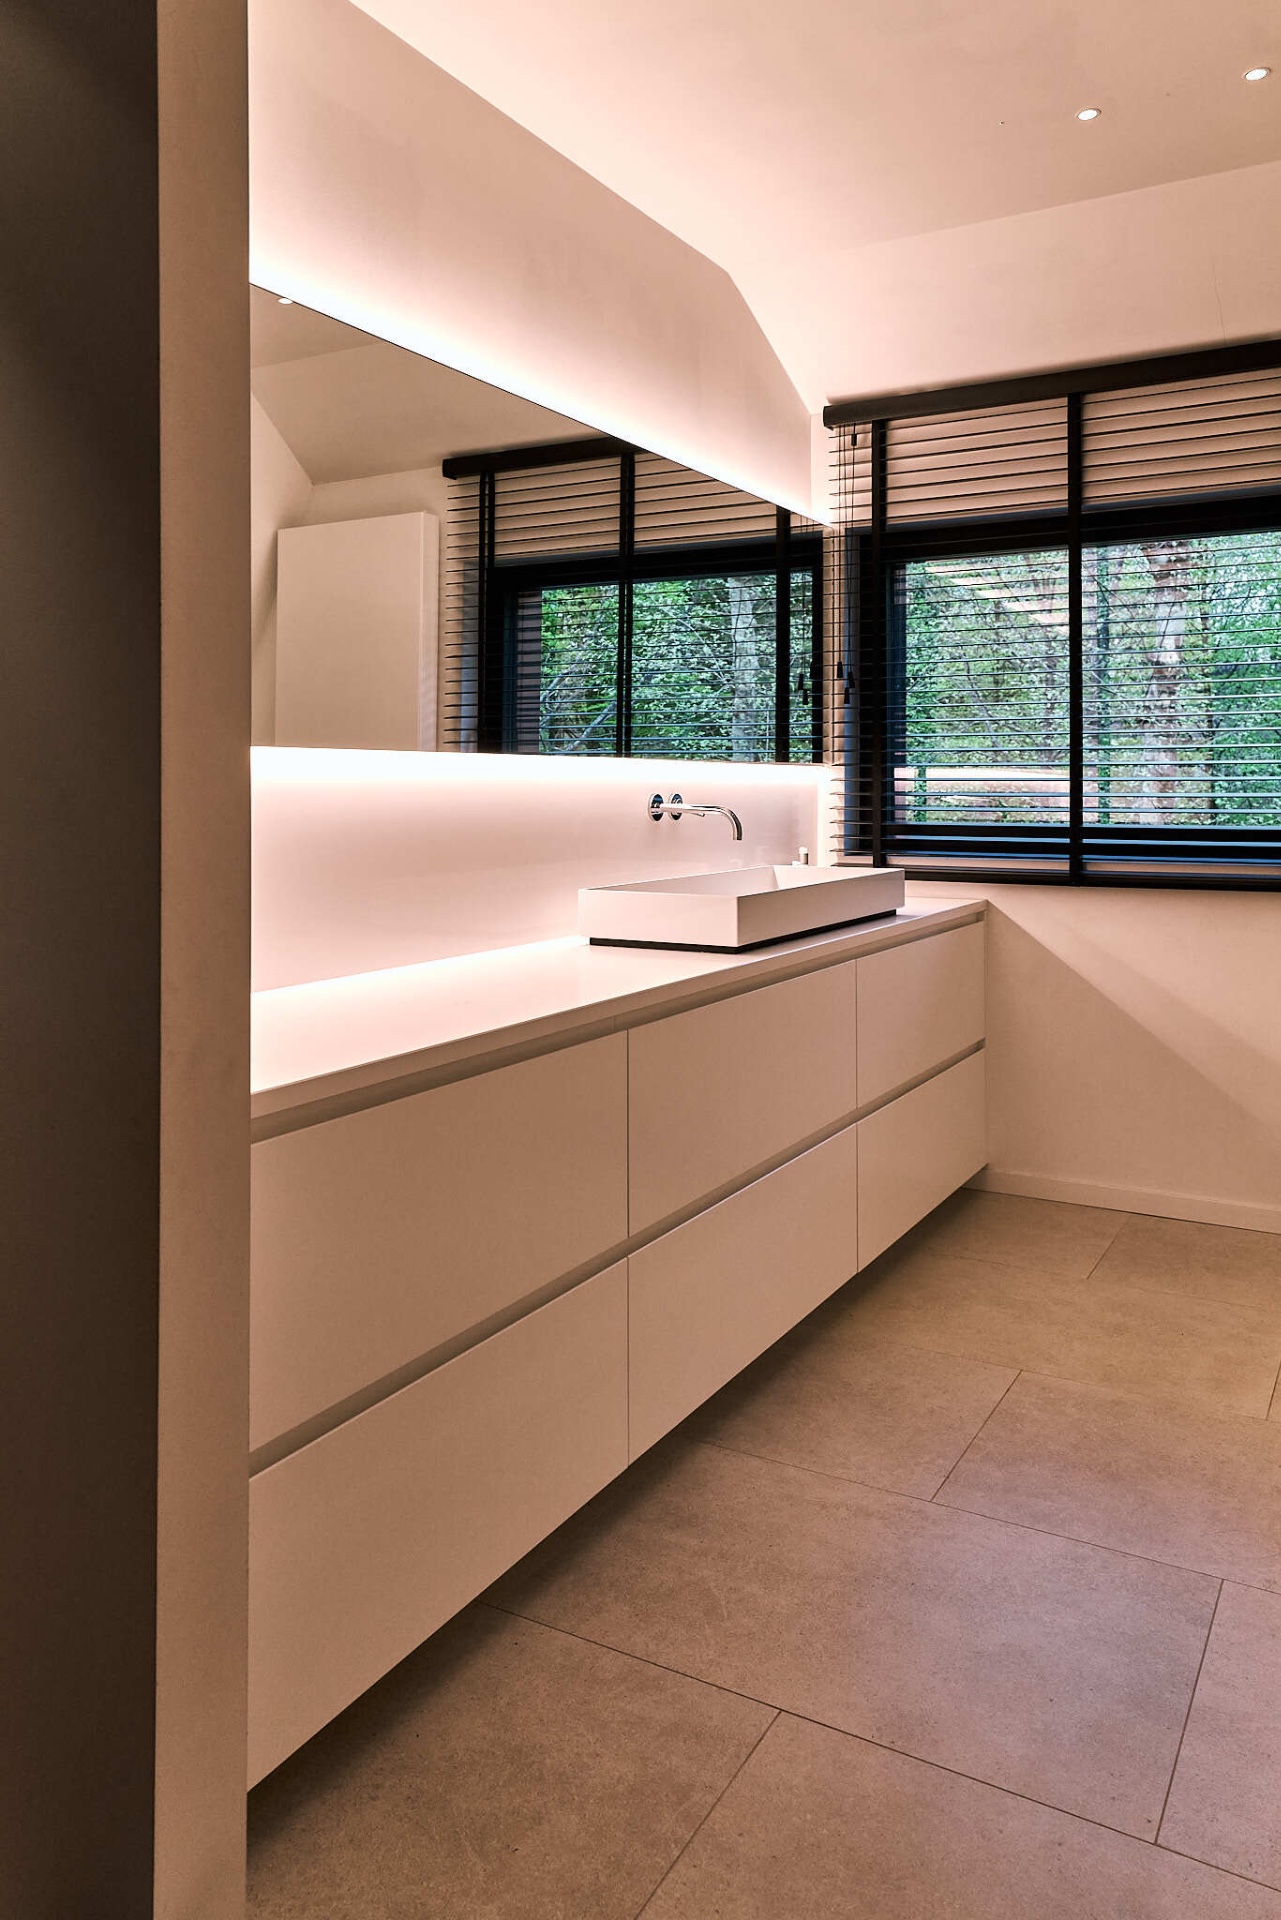
That shared language extends into the laundry room, bathroom and utility spaces, which were all completed within the same 22-day schedule. The source material does not expand on every one of those rooms, but the project is clear about the scale: kitchen, back kitchen, fireplace, beauty salon, laundry room and bathroom were realised together. The strength of the plan lies in that consistency. Instead of treating each room as a separate job, the interior keeps returning to the same palette of marble, wood-look surfaces and crisp joinery lines.
The cabinetry matters as much as the stone. Tall fronts reach to the ceiling and flatten the wall into a single plane, while the sliding system gives the living area two readings: one with display, one with storage. In the photos, the long cabinet runs and the glass partition create a sequence of open and closed moments. That rhythm is what makes the open-plan living and working arrangement believable. Nothing is overdrawn; the rooms simply continue into each other through material and alignment.
Why the project reads as one whole
What ties the custom fireplace wall, the kitchen and the salon together is not a single gesture but a repeated discipline. Marble returns in the fireplace base, the kitchen niche and the salon edge. Wood-look panels bring warmth to the larger storage walls. Glass softens the transition between work and living. The project never tries to disguise those transitions. Instead, it uses them to show where one zone ends and the next begins, which gives the interior its clear order and its calm visual pace.
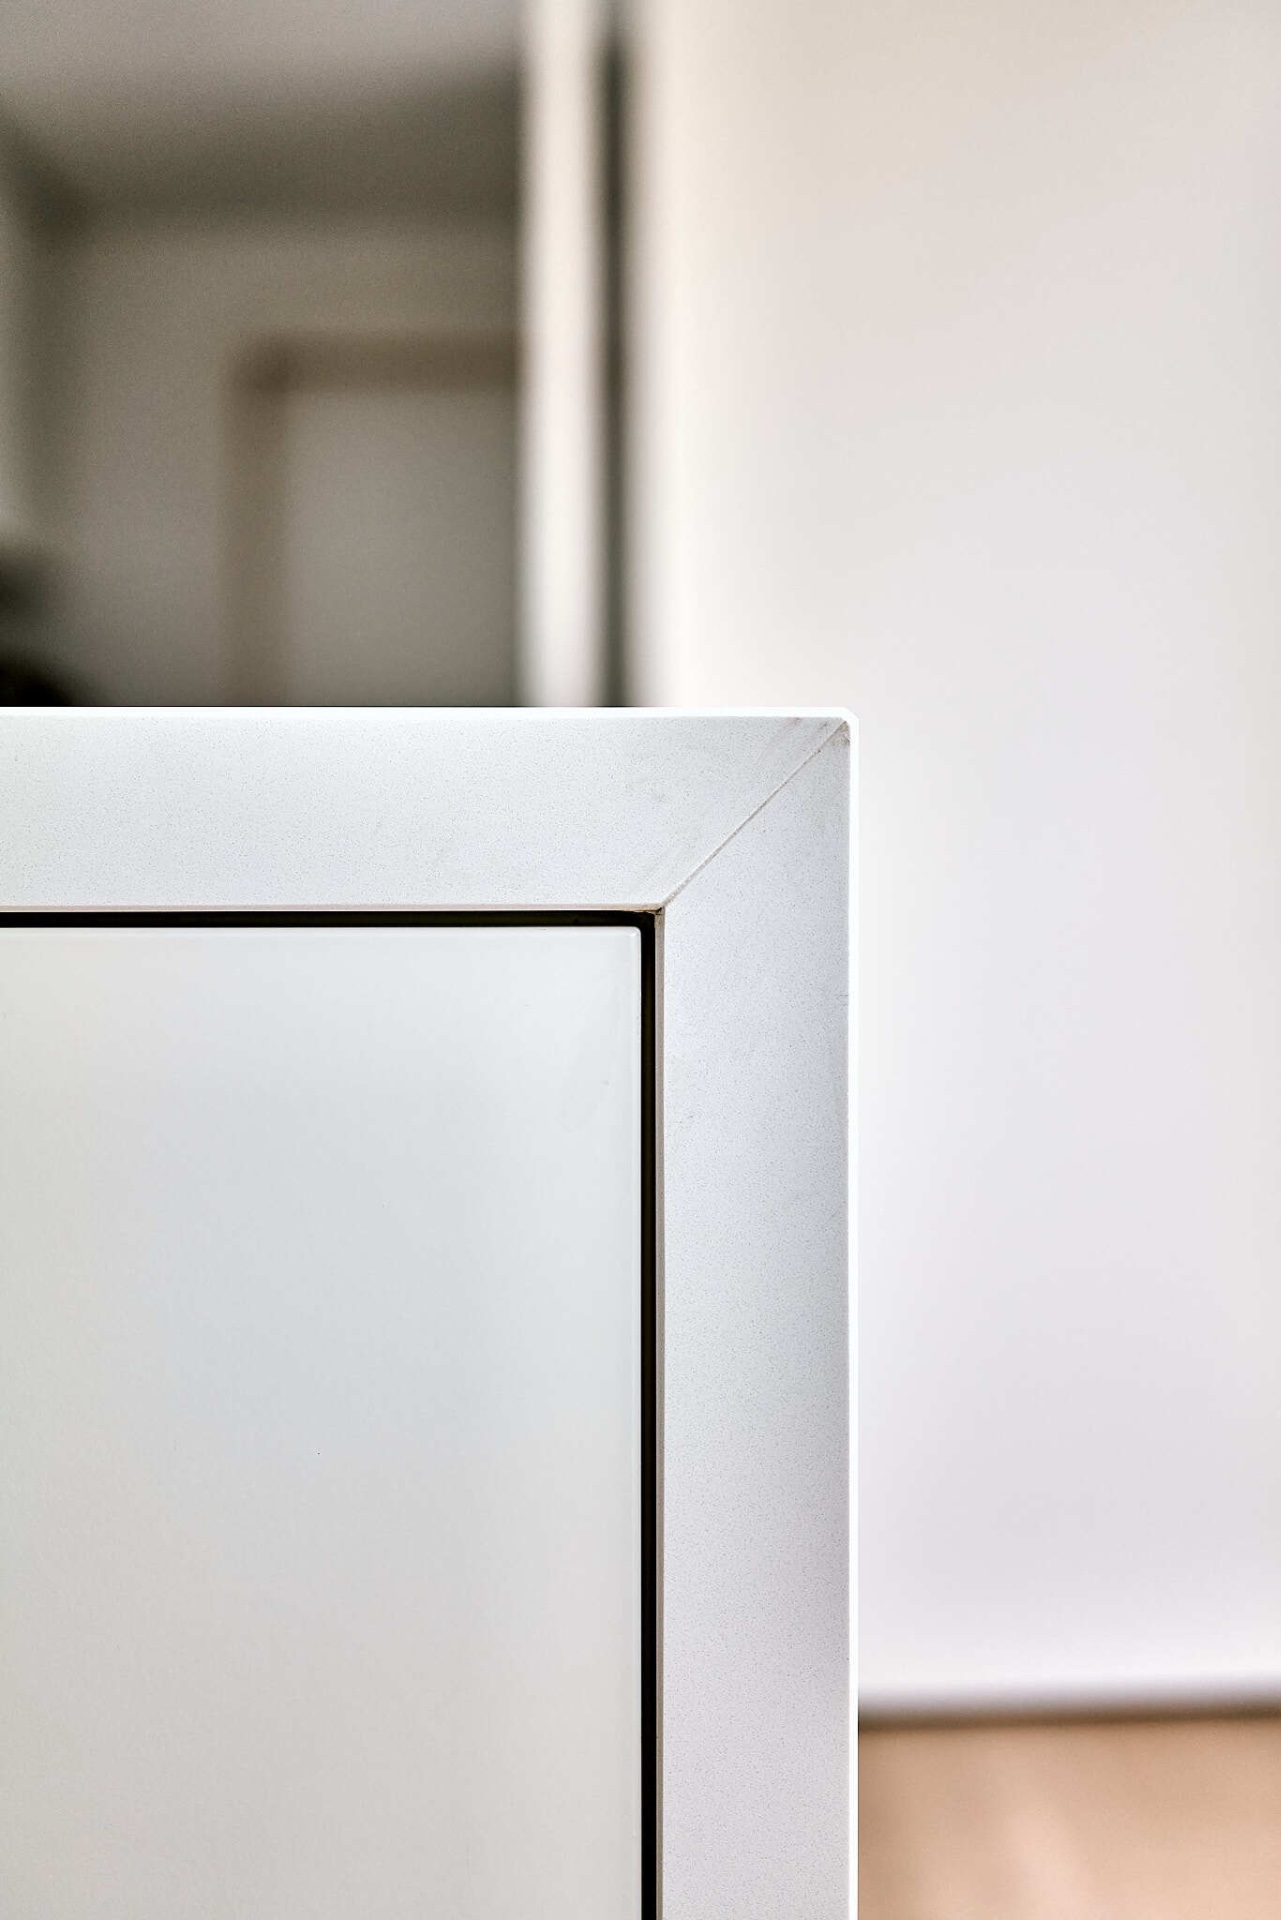
Photographed by Noticed Agency and completed with materials supplied by Van De Weghe, the project stays focused on what is visible: panel joints, stone veining, steel shelving, ledged mirror surfaces and the run of the floor boards. It is a custom interior project shaped by coordination between rooms, not by isolated statements. The result is a house where living and working share the same frame, and where each surface is adjusted to support the next.
Want to see more of Frako? View the page of Frako for even more great projects and company information.



NEW 2026 Jubileum Edition The Best Interior Designers Benelux
Order Now €125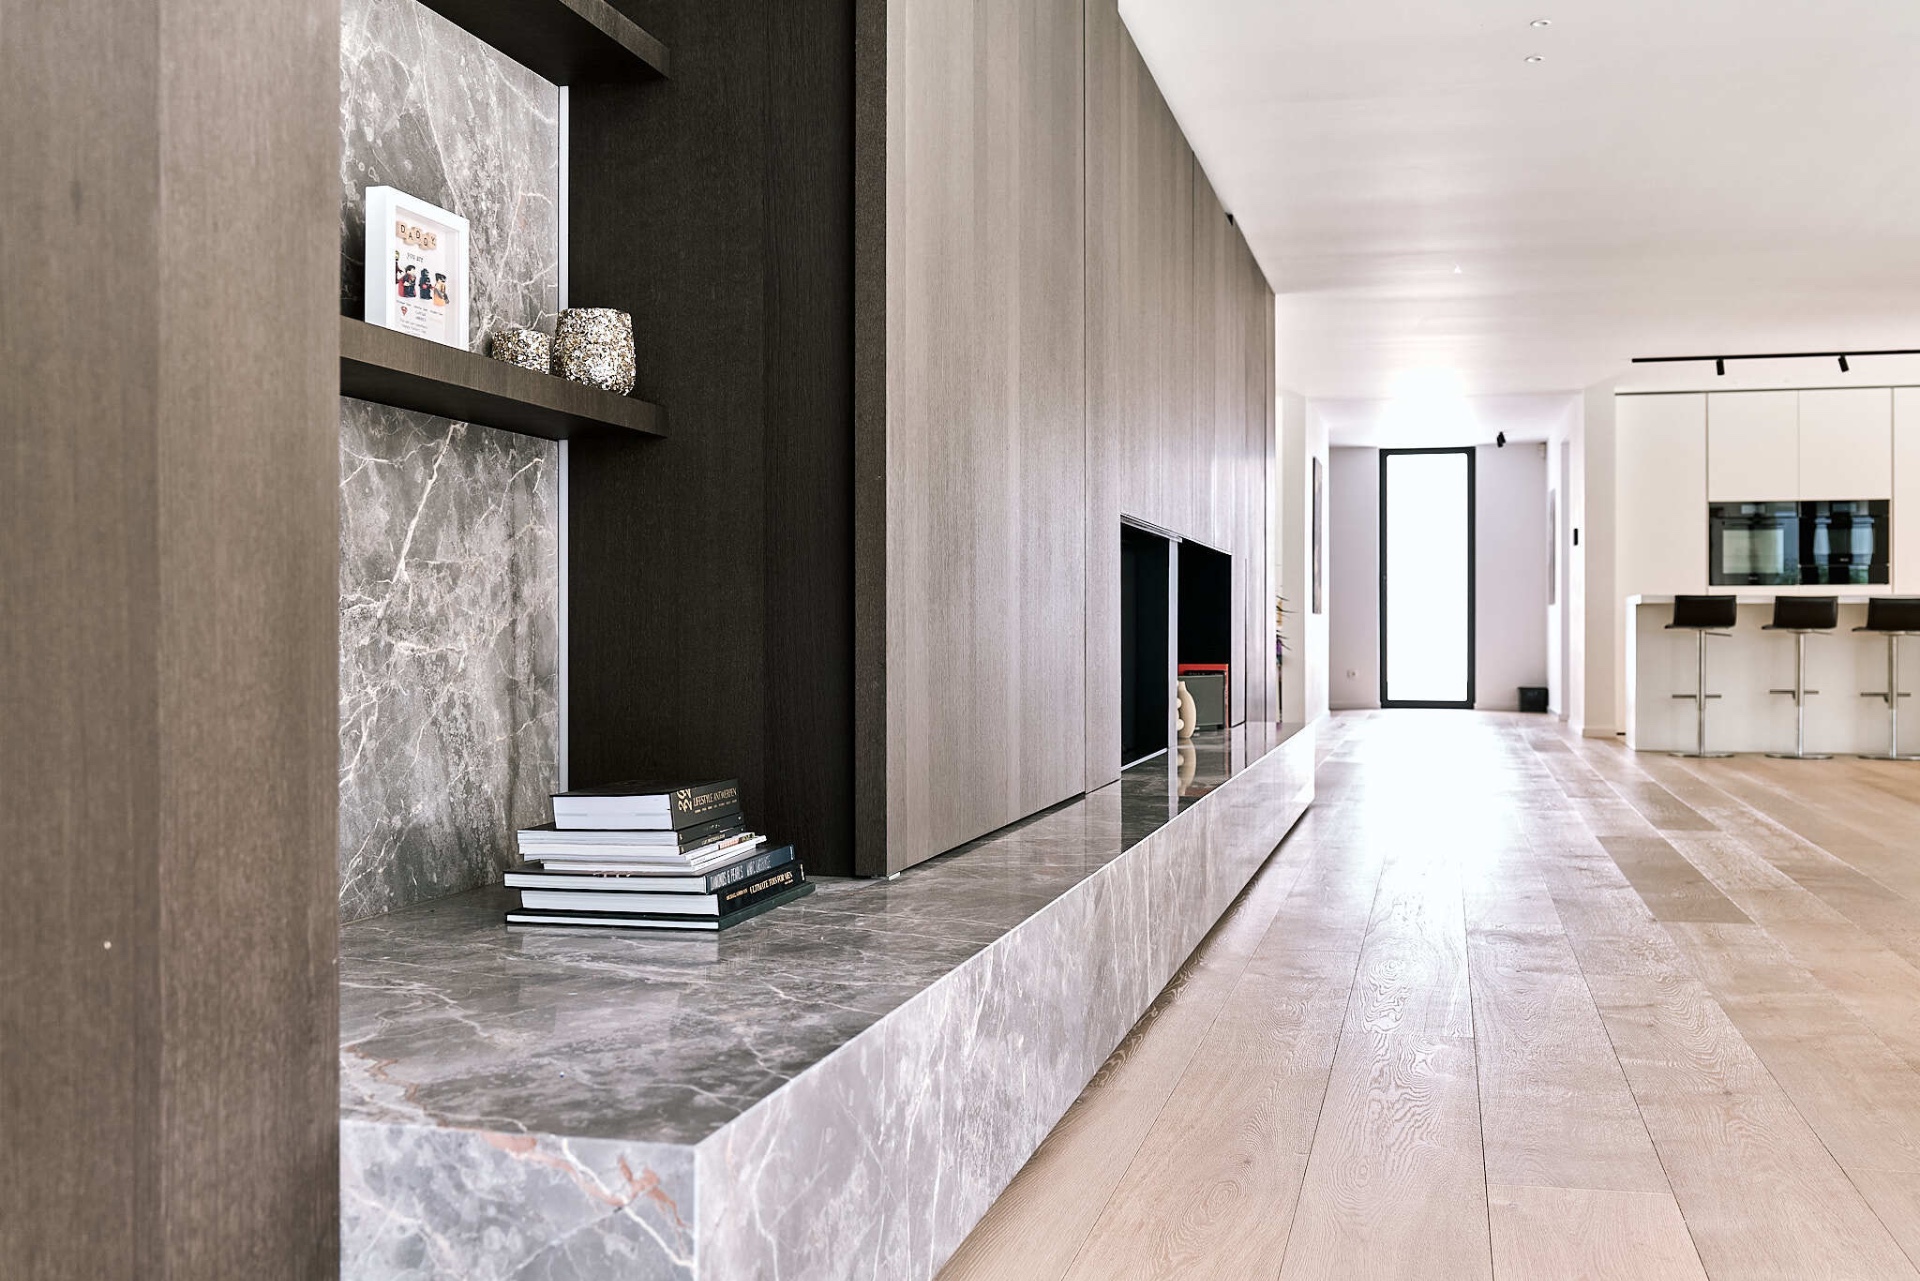
NEW 2026 Jubileum Edition The Best Interior Designers Benelux
Order Now €125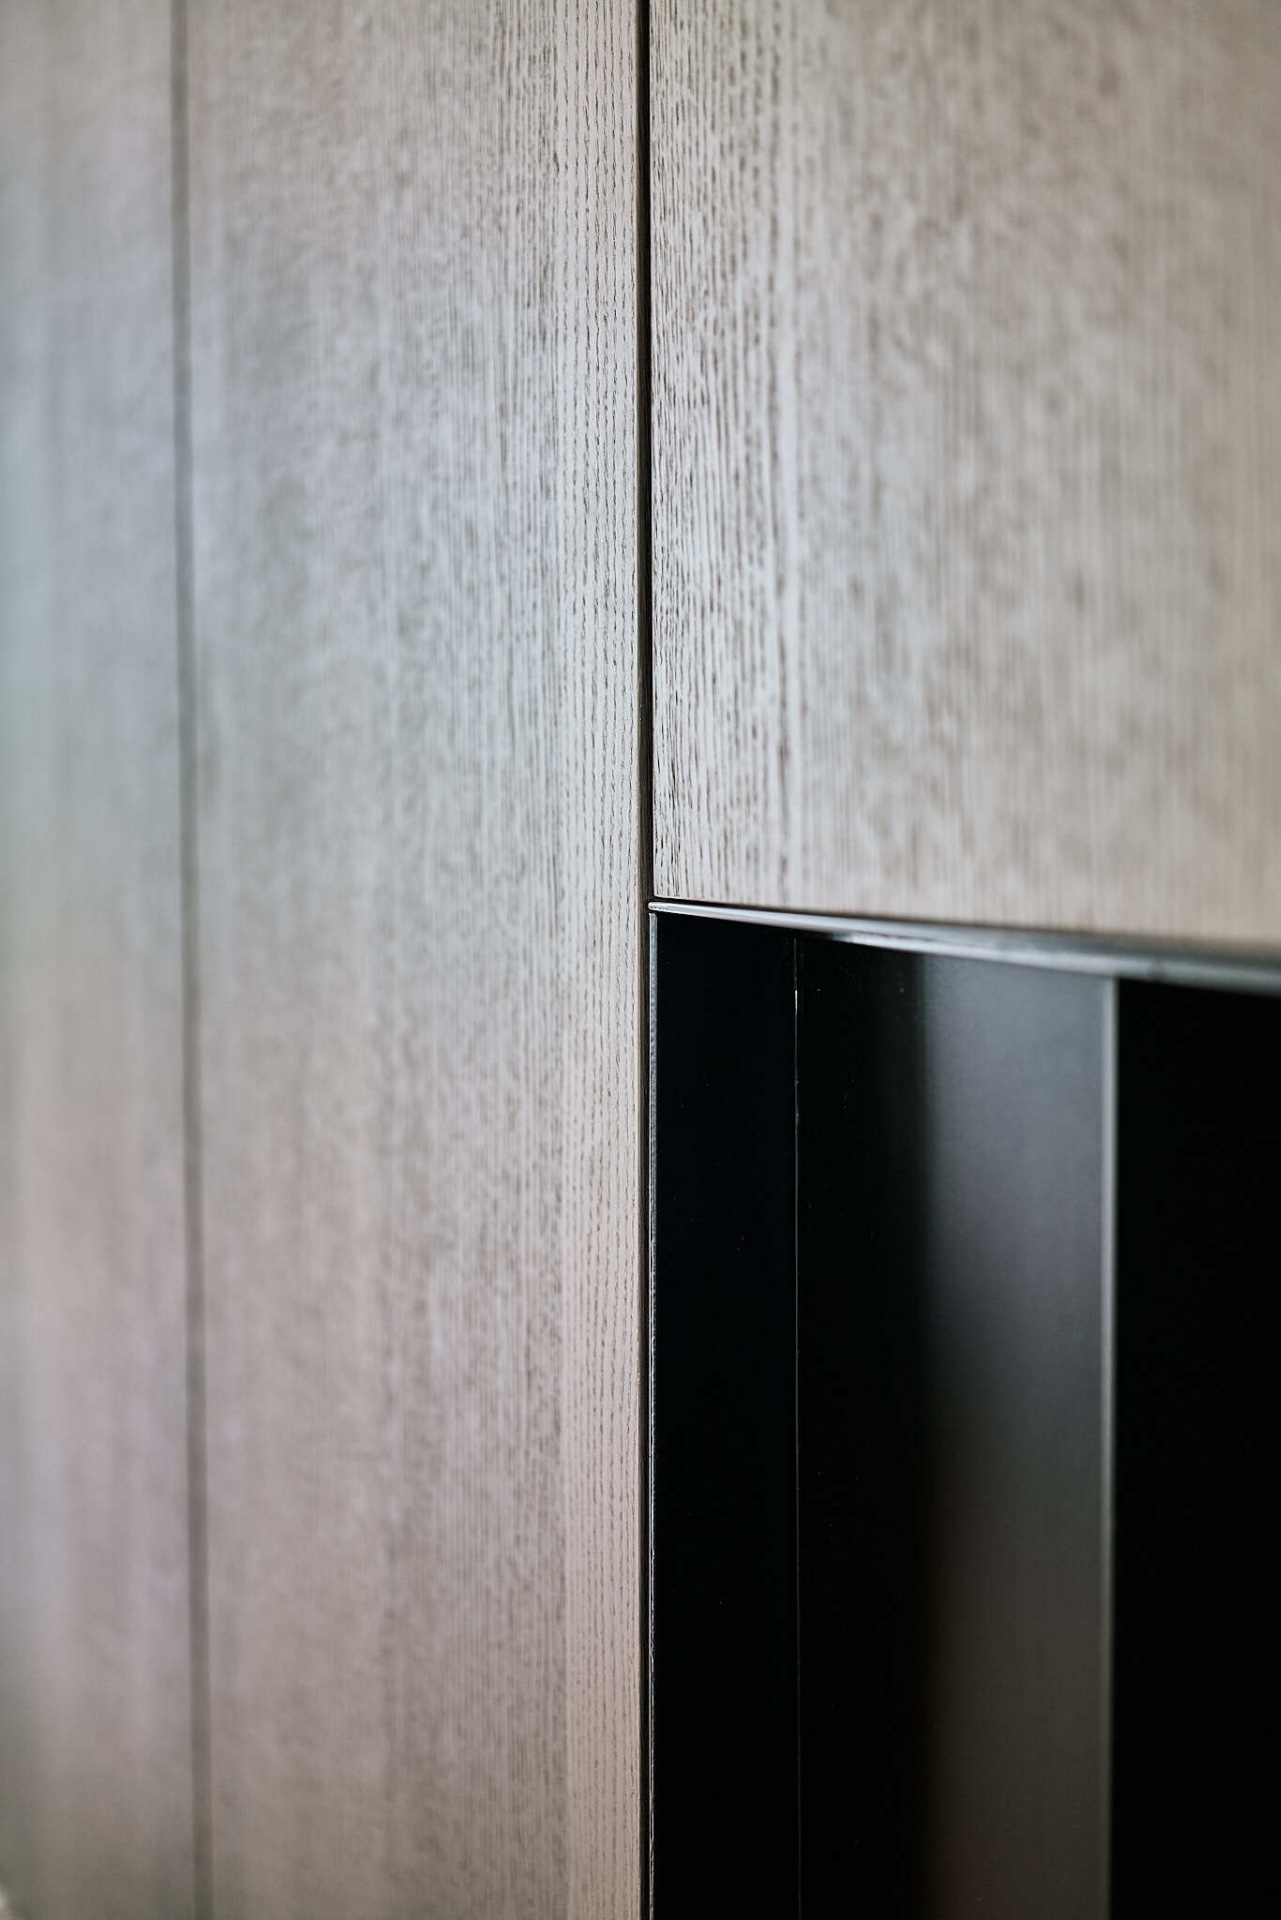
NEW 2026 Jubileum Edition The Best Interior Designers Benelux
Order Now €125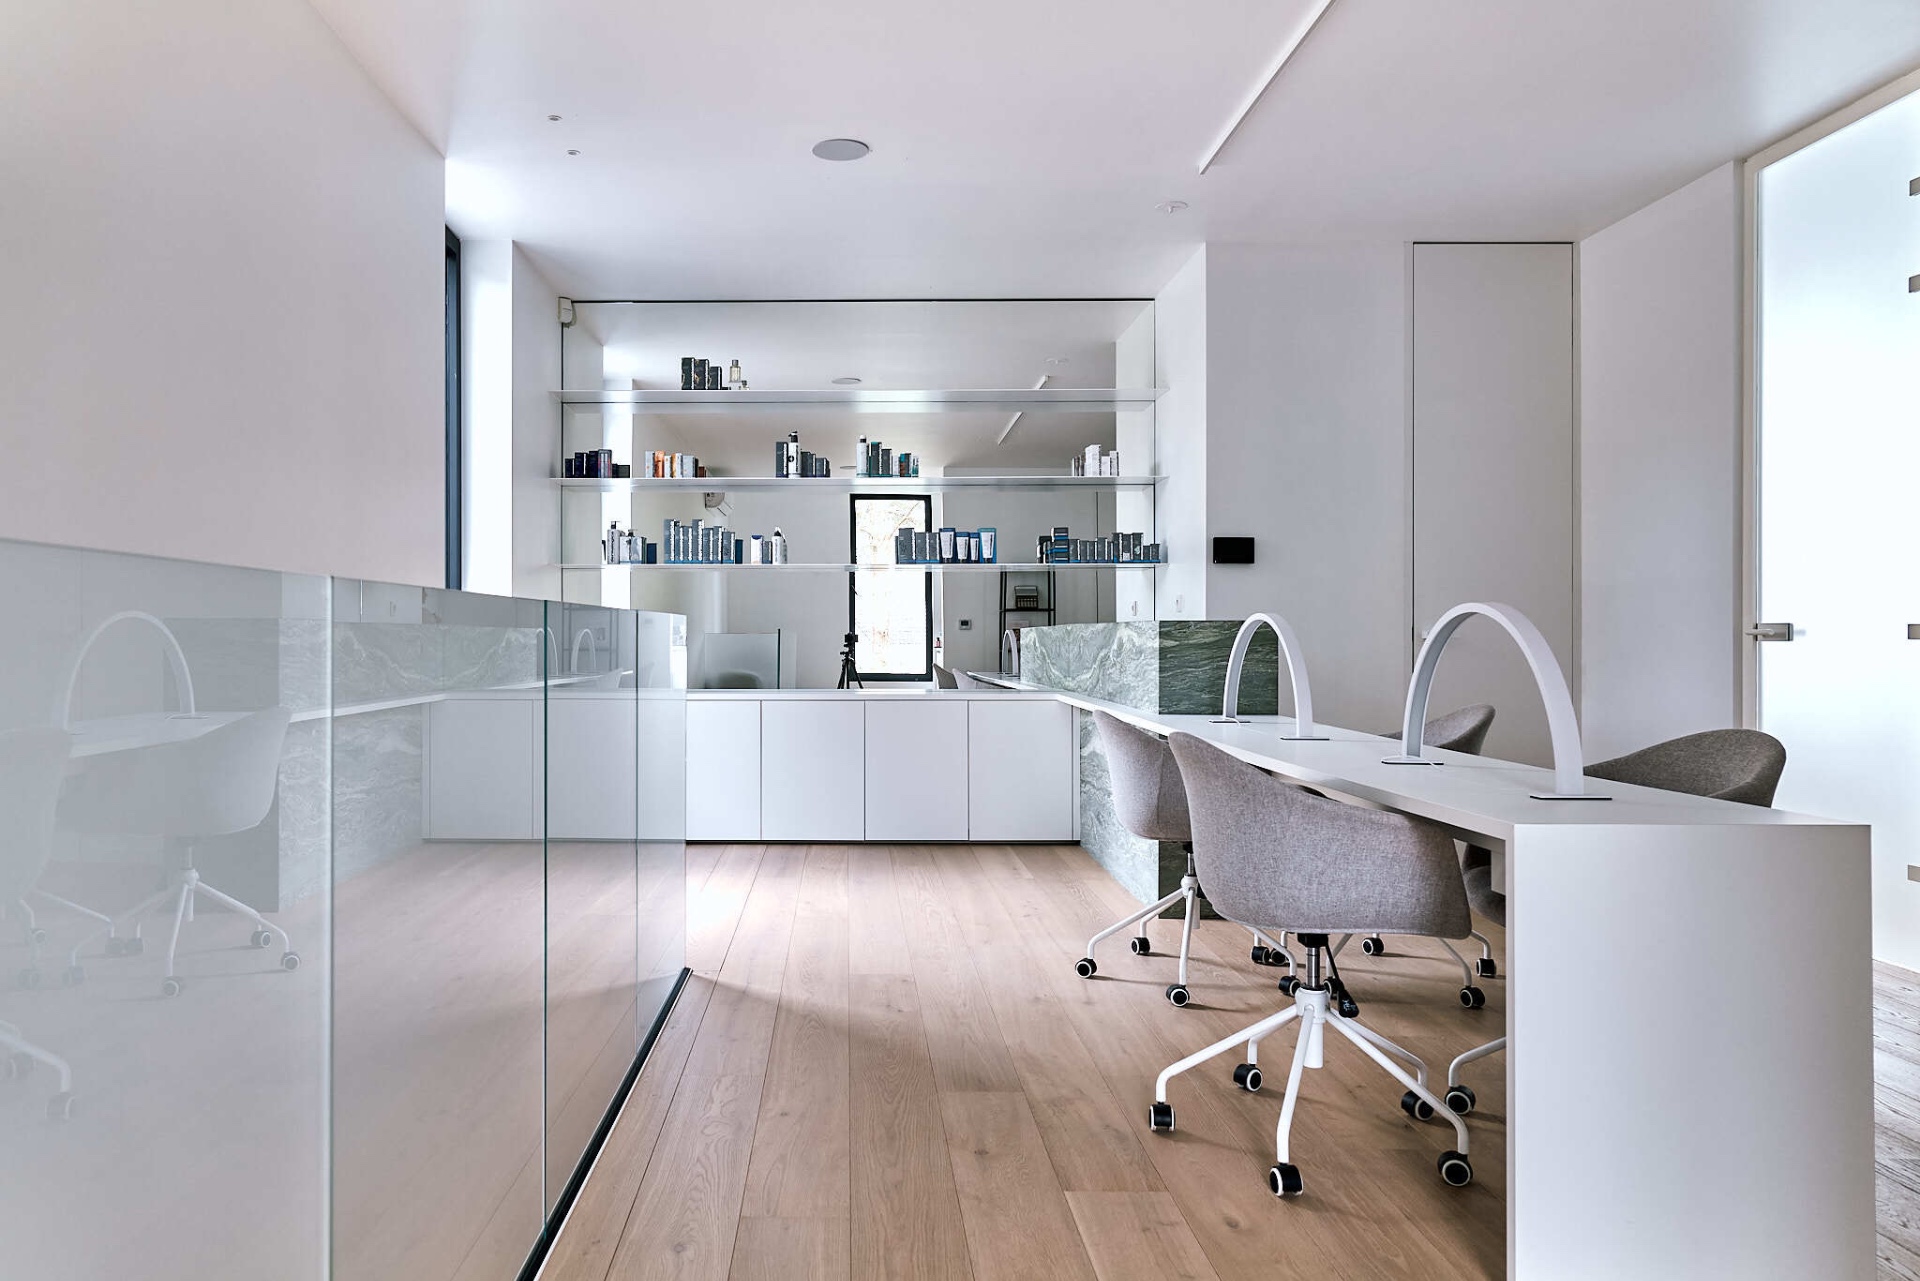
NEW 2026 Jubileum Edition The Best Interior Designers Benelux
Order Now €125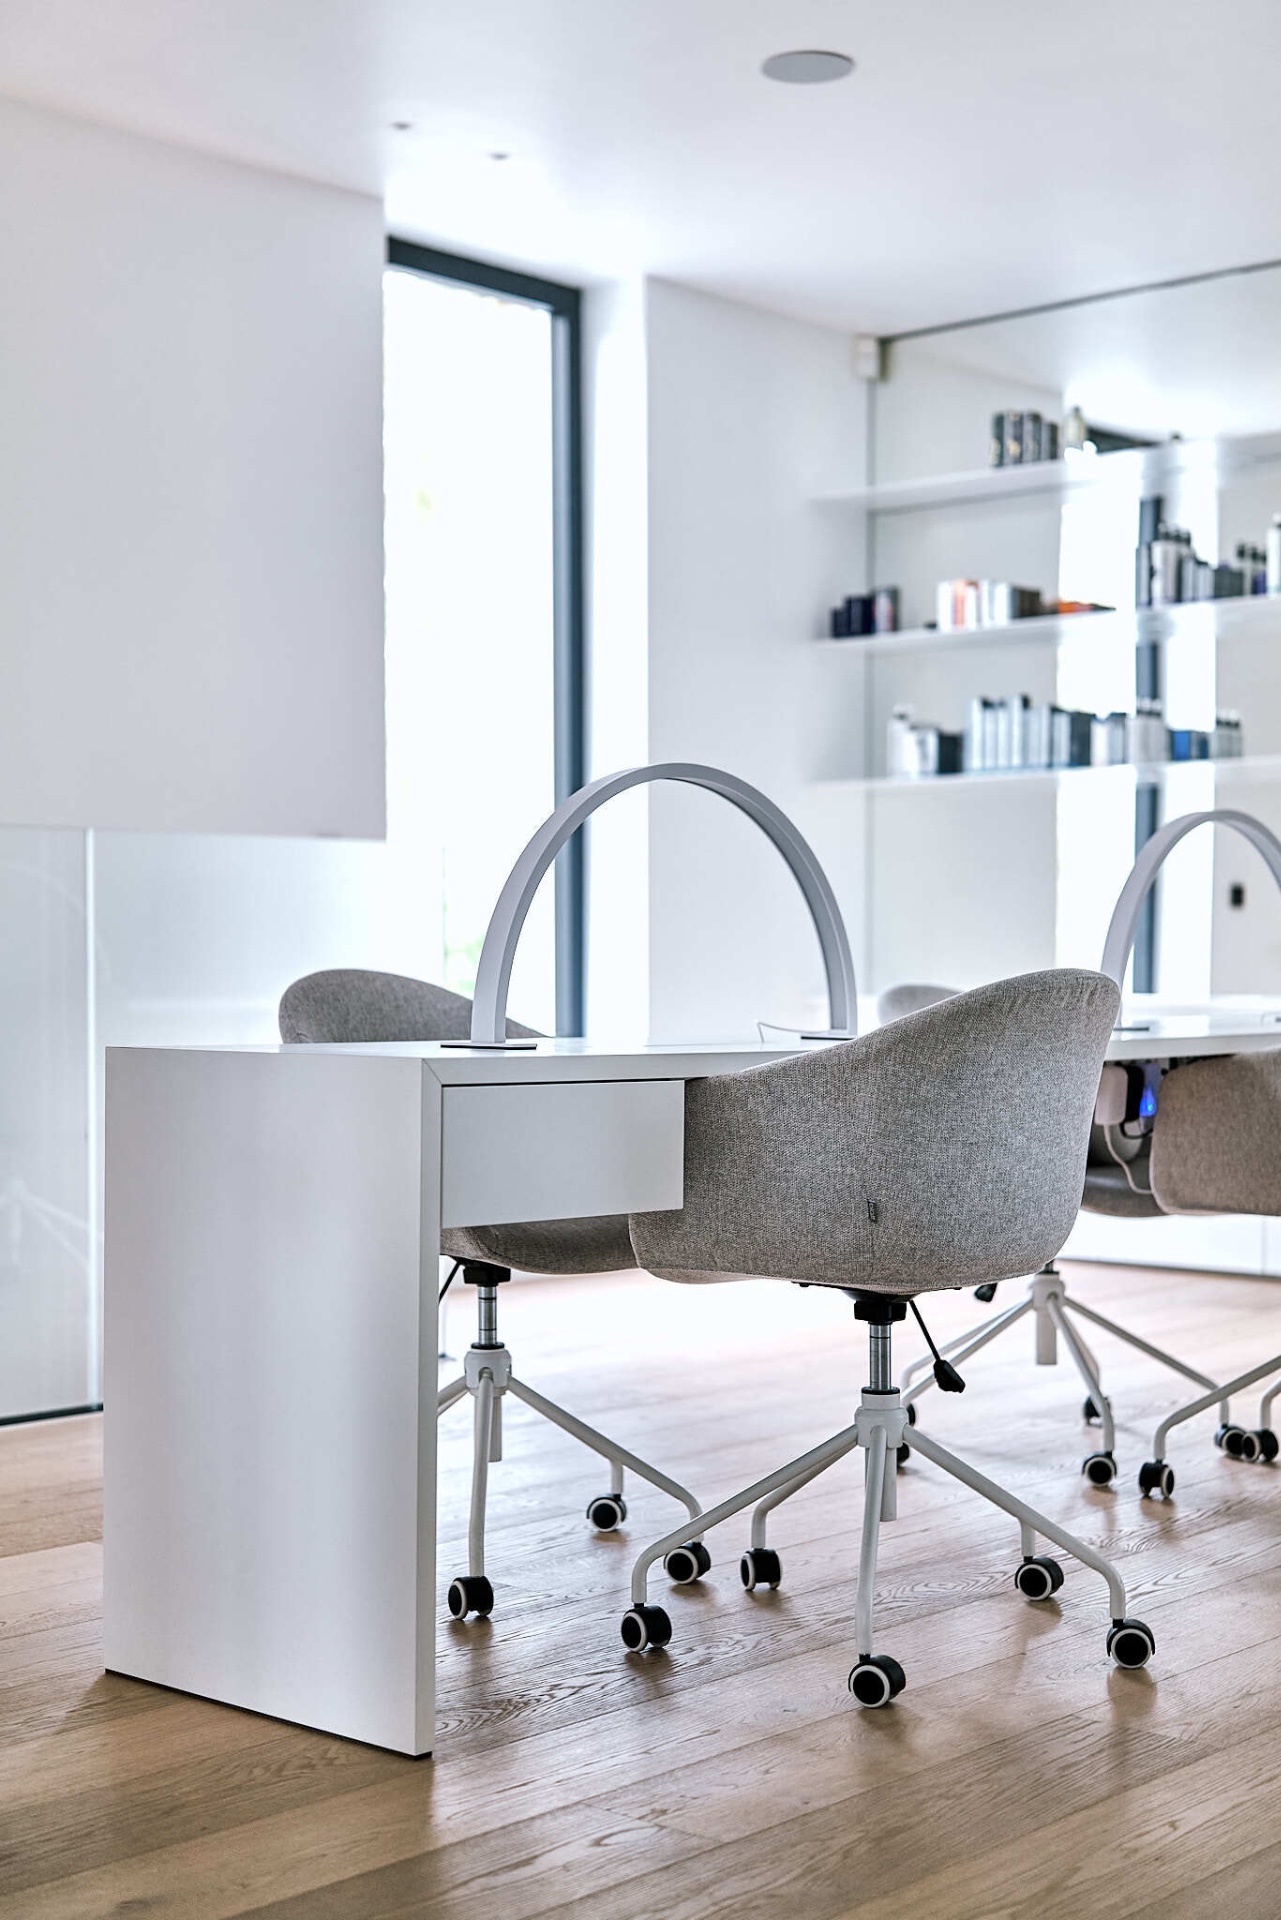
NEW 2026 Jubileum Edition The Best Interior Designers Benelux
Order Now €125