Custom kitchen and bathroom with oak veneer and honed natural stone
Oak veneer meets honed natural stone at the first glance in this custom kitchen and bathroom. The kitchen sets the tone with a tall run of cabinetry, a recessed niche, and an island whose rounded outer corner softens the line of the room. The bathroom continues that material story with the same oak veneer and stone, but in a quieter scale. Across both spaces, the surfaces stay close to the eye: wood grain, stone veining, and brass-toned accents do most of the talking.
A custom kitchen built around stone and wood
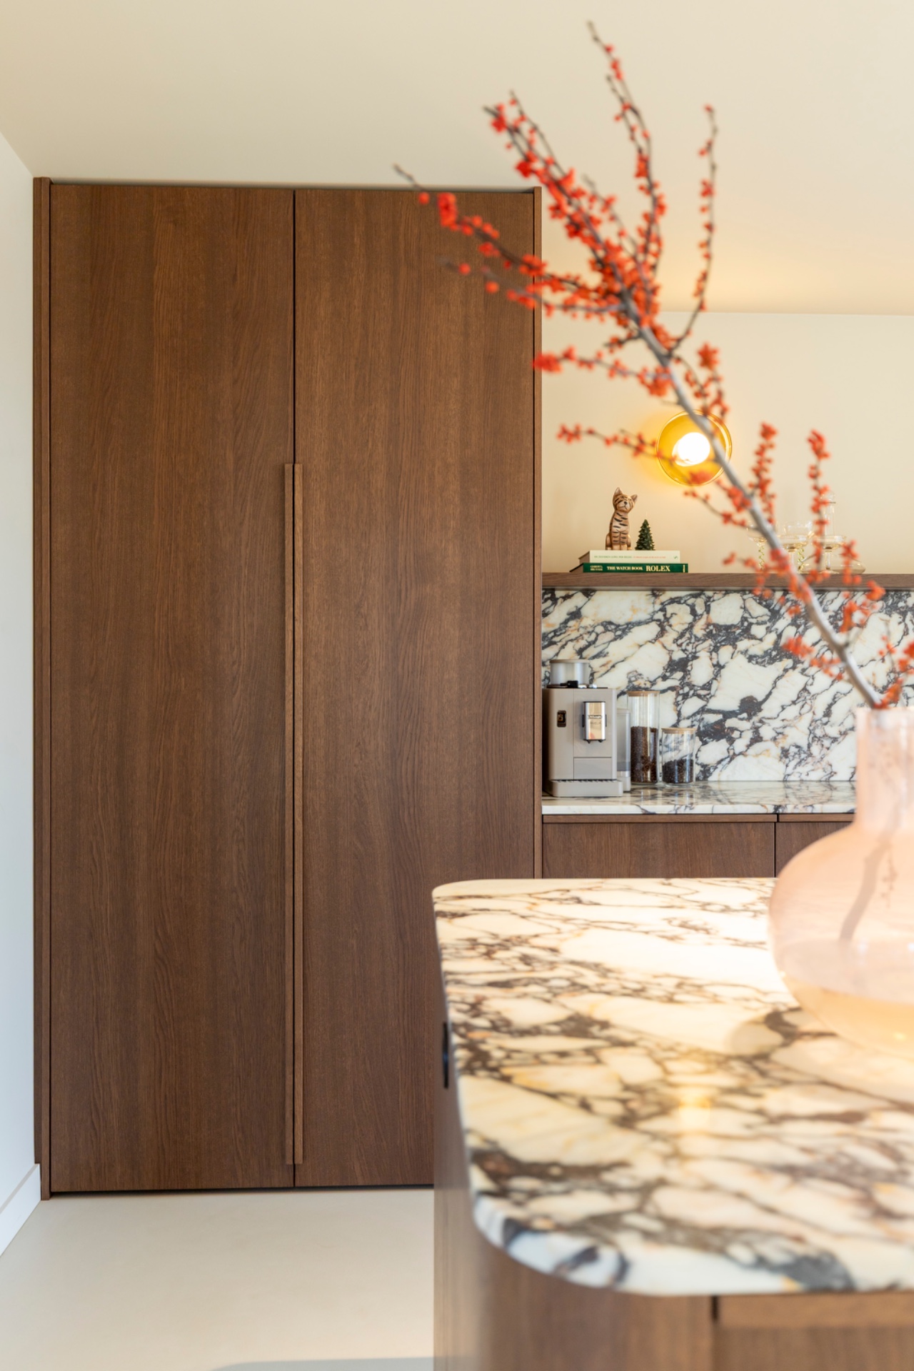
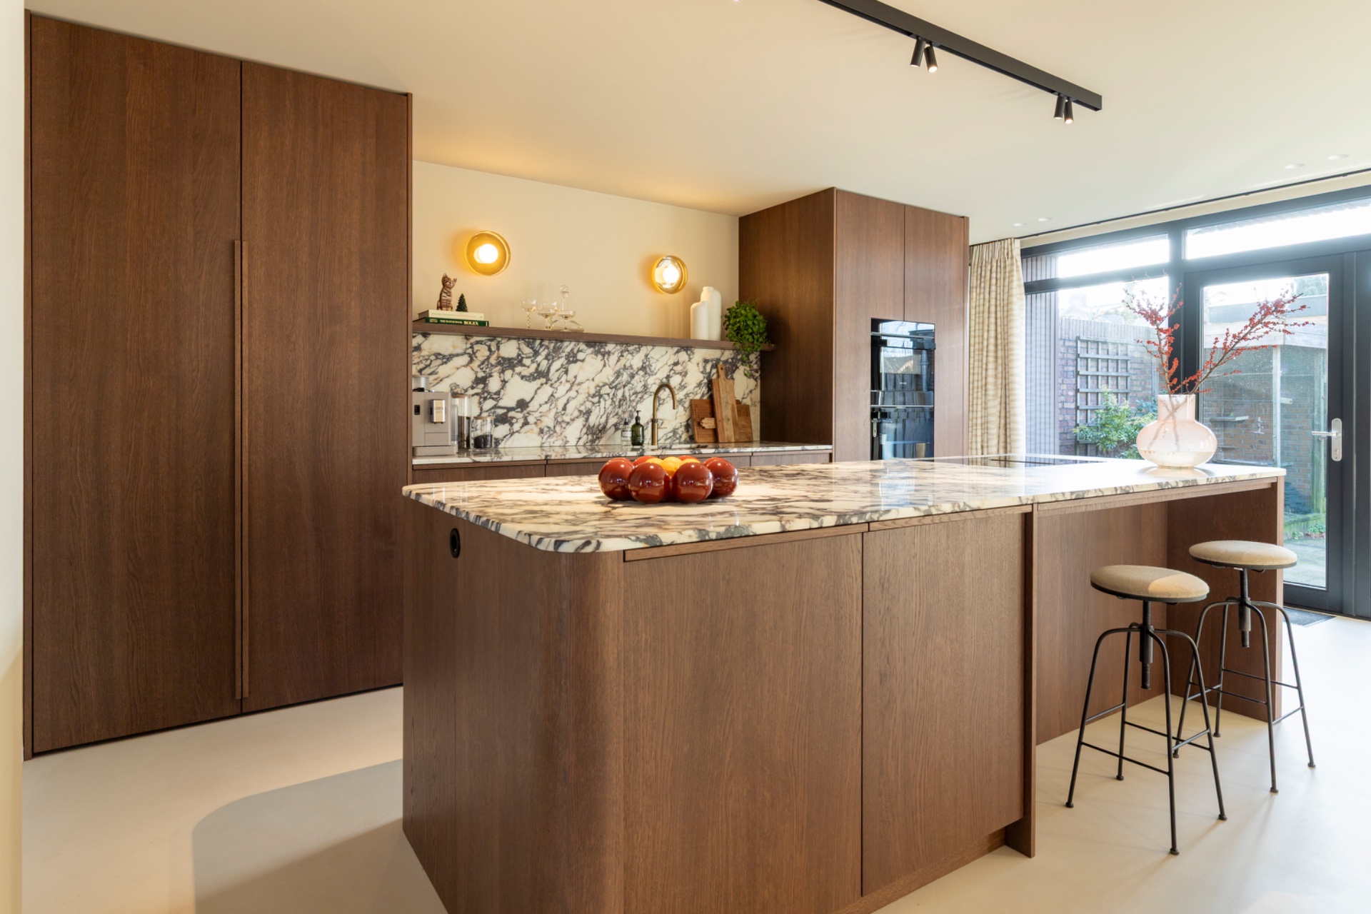
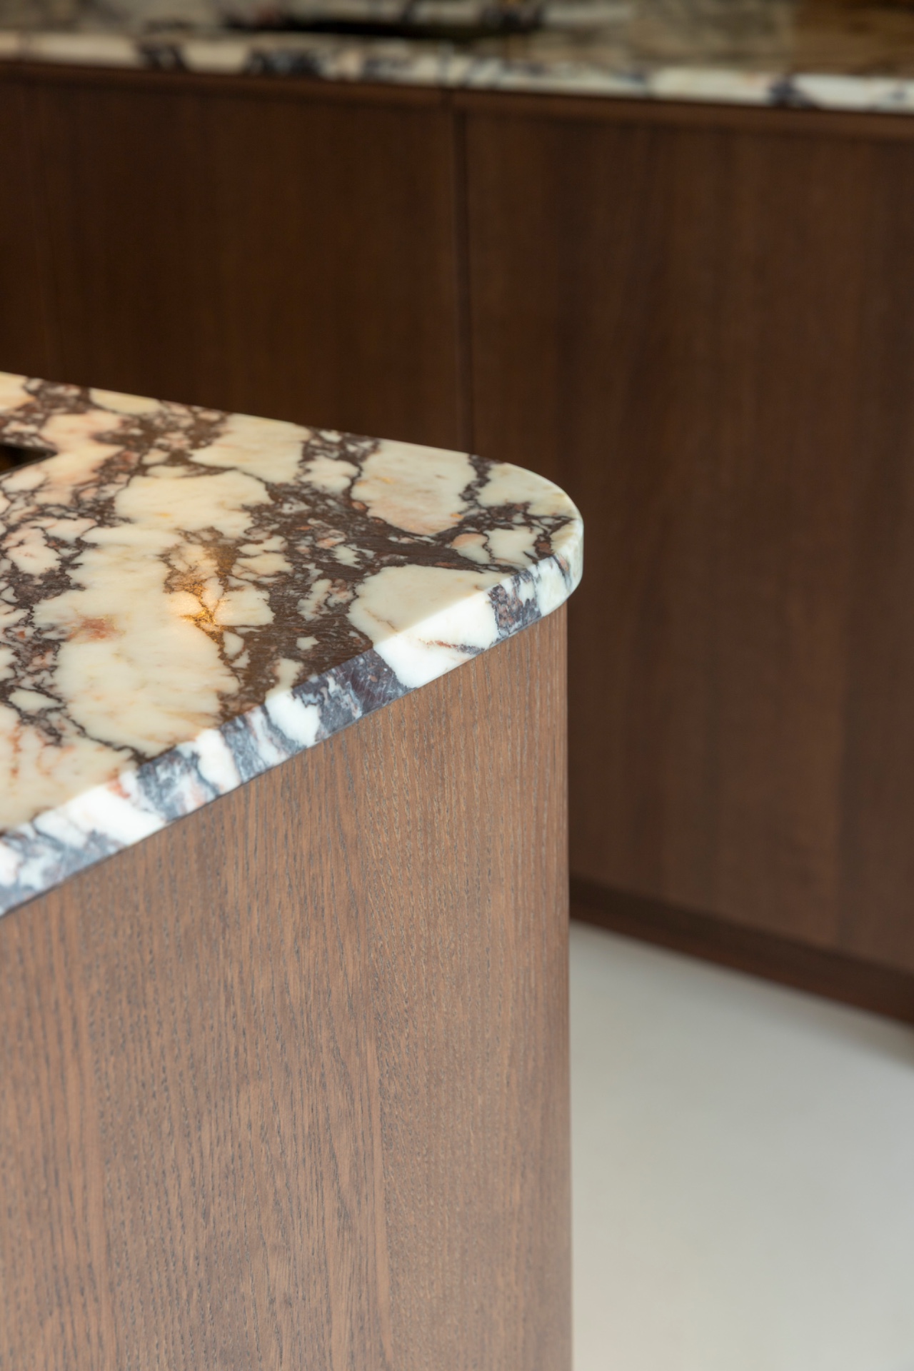
The kitchen is arranged as a long composition, with tall cabinetry on one side and the island positioned to hold the centre of the room. Oak veneer gives the fronts a clear grain and a warm brown tone, while the honed natural stone countertop brings in a paler surface with visible veining. That contrast is strongest where the island edge turns outward in a rounded corner. Instead of a sharp break, the stone follows a gentler line, and the detail reads all the way across the room.
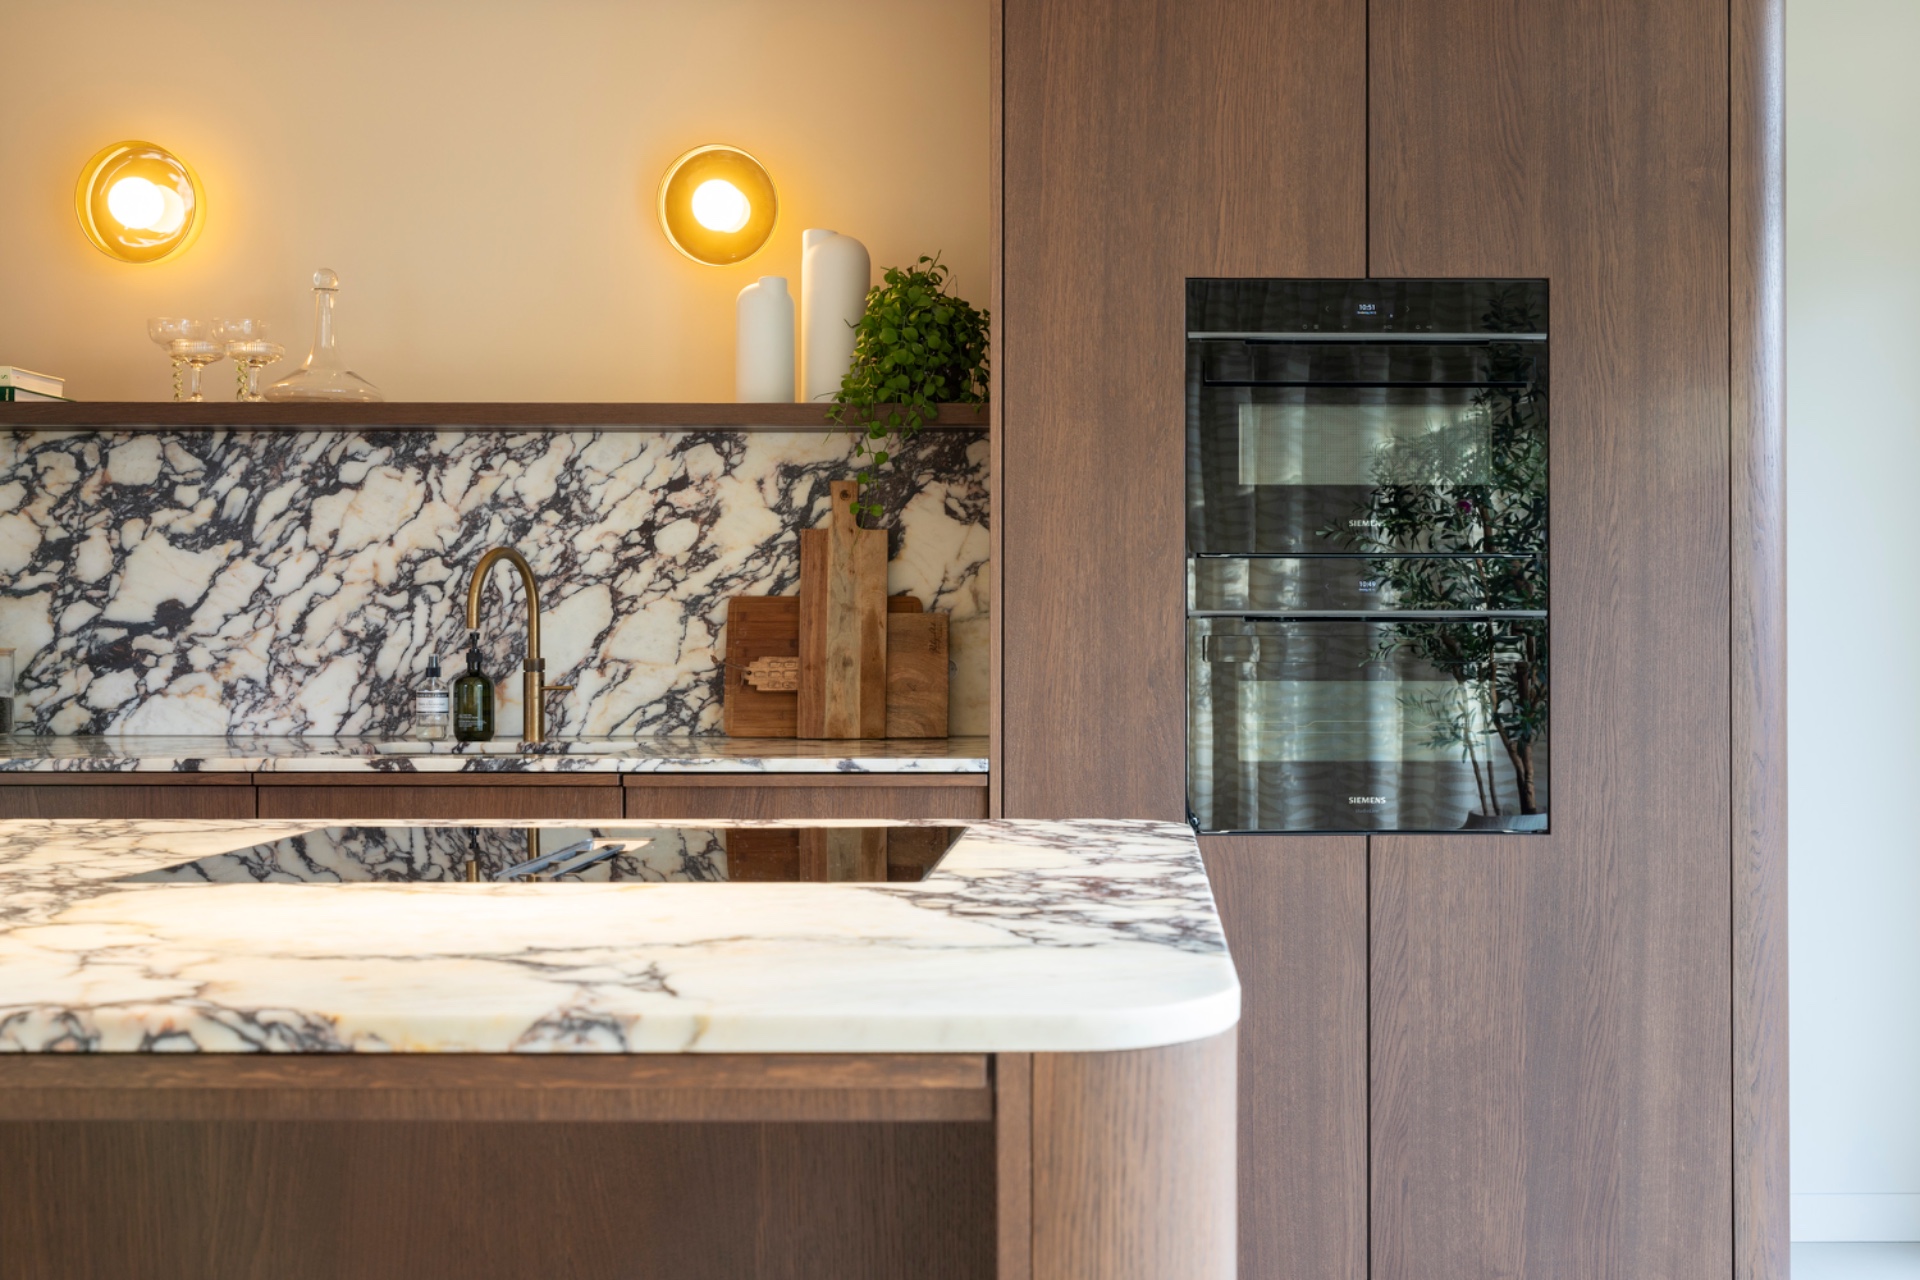
On the tall cabinetry wall, a niche interrupts the vertical surface and creates a lighter band within the darker wood. It gives the storage wall a measured rhythm, especially when seen beside the continuous fronts and the adjacent worktop. The layout stays restrained, but it is not flat. The niche, the long cabinet run, and the island each shift the eye at a different height, so the room feels composed through proportion rather than decoration.
Rounded edges, a niche and a clear work surface
The rounded kitchen island corners are one of the most visible gestures in the project. They are small changes, but they alter how the island sits in the space. The stone top does not end abruptly; it bends into the corner with a rounded profile that echoes the softer forms used elsewhere. A honed natural stone countertop also dulls reflections, so the surface reads through its texture and veining rather than shine. That makes the work area feel calm even when the room is fully in view.
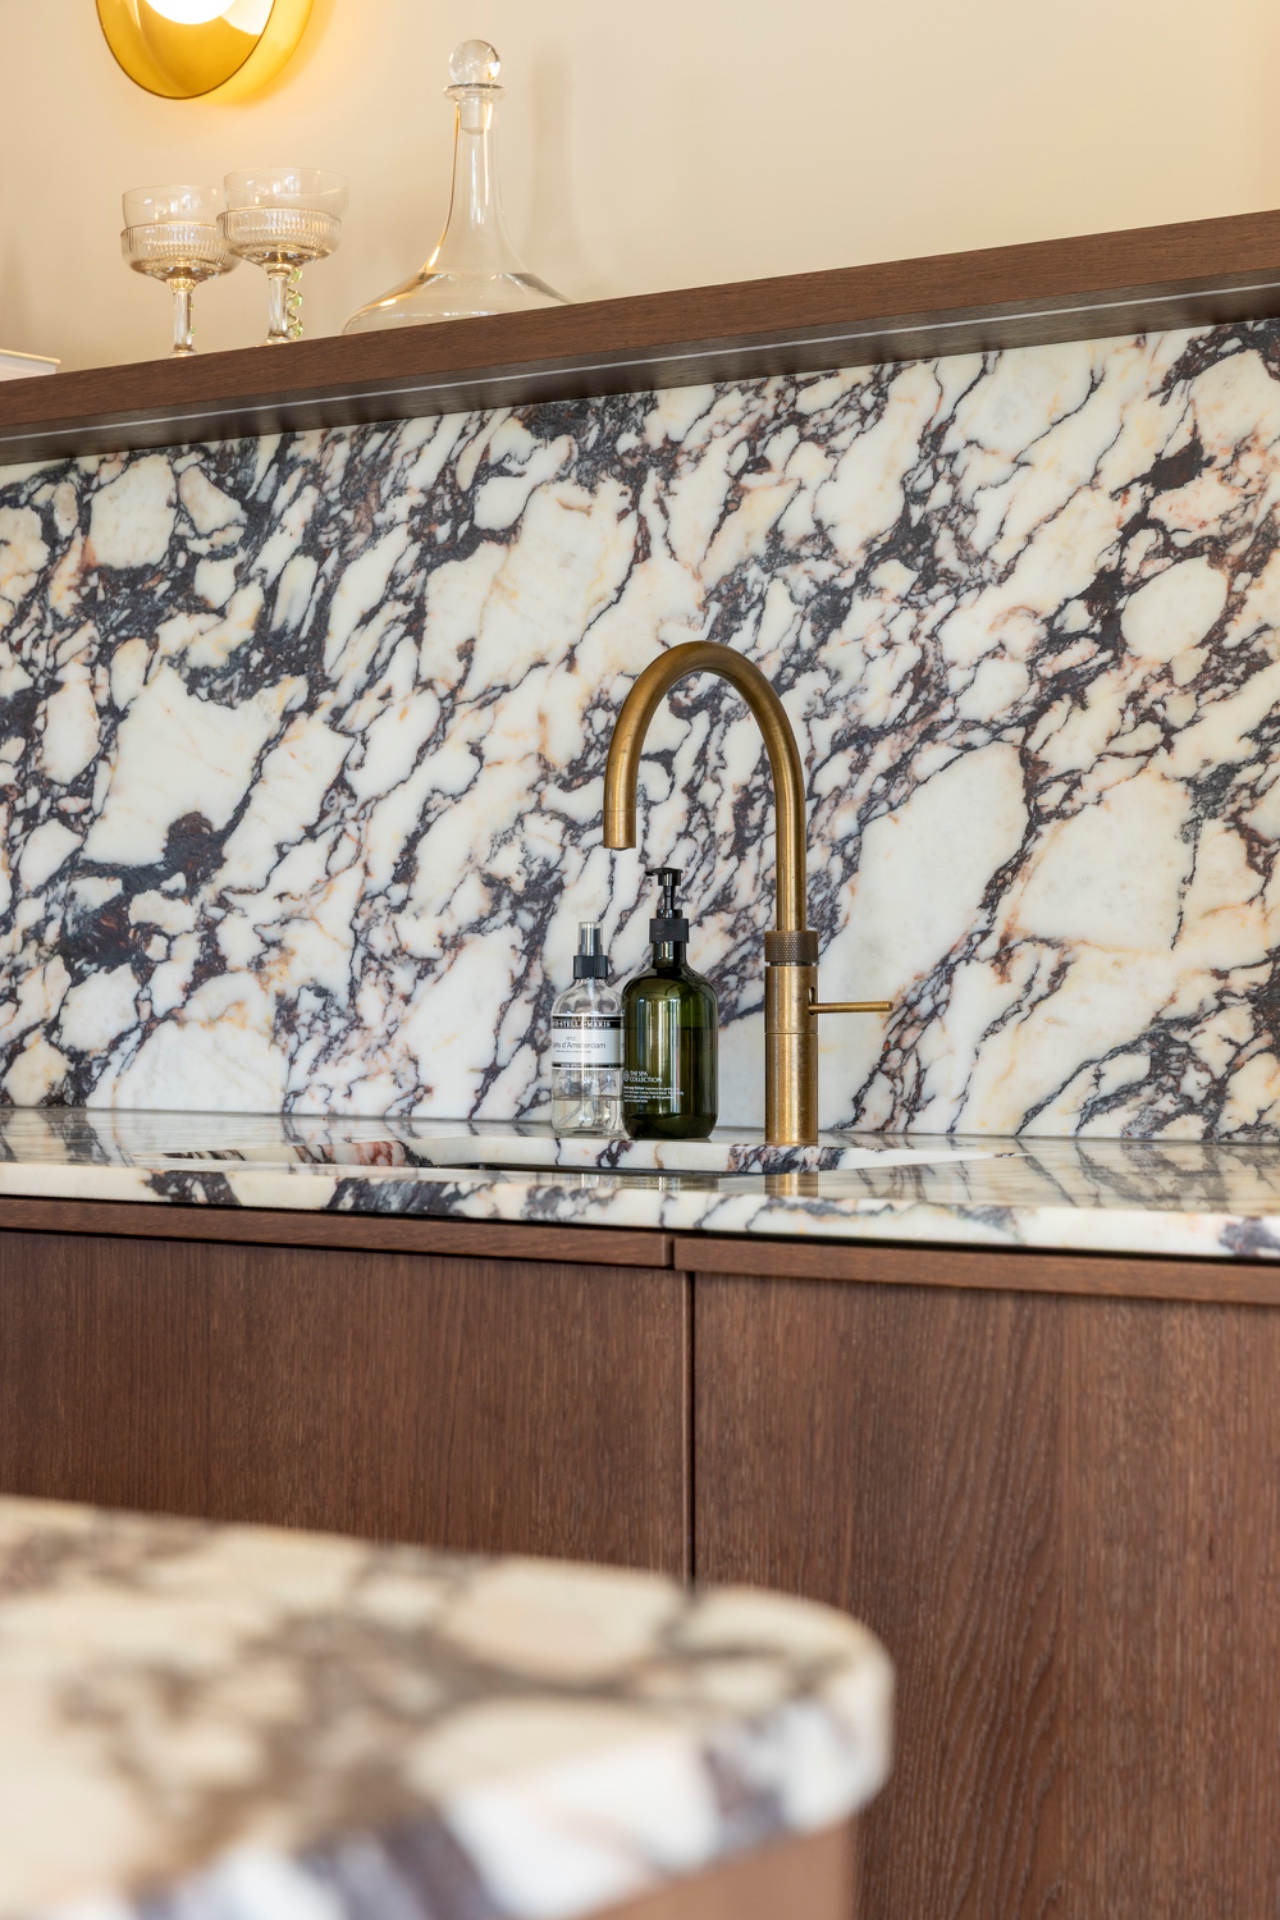
Under the rail lighting, the stone and oak veneer show a sharper contrast. The light skims across the countertop and catches the grain in the cabinetry, while the darker joints between fronts keep the lines precise. A natural stone backsplash runs behind the working zones and extends the material across the wall, so the kitchen is not split into isolated parts. The brass-toned Quooker and the Siemens appliances are present in the background of the composition, but the materials remain the main focus.
Materials that stay consistent from room to room
What links the kitchen to the bathroom is not repetition for its own sake, but the way the same materials are scaled differently. Oak veneer appears in broad, steady planes in the kitchen and then as a more compact front on the bathroom vanity. Honed natural stone does the same job in both rooms, though the bathroom version is read more directly as a vanity top. The project relies on that restraint. Each surface is allowed enough room to show grain, veining and edge detail without competing with the next one.
The stone itself has enough movement to stand up to the plain fronts around it. On close view, the veining cuts through a pale field and meets the corners with clean joins. That detail matters in a room where the cabinetry is quiet and the hardware is limited. The brass-toned taps and the patinated Quooker finish introduce a warmer metal note, but they never take over the scene. Instead, they sit between wood and stone, linking the two materials through colour and finish.
How the bathroom mirrors the kitchen
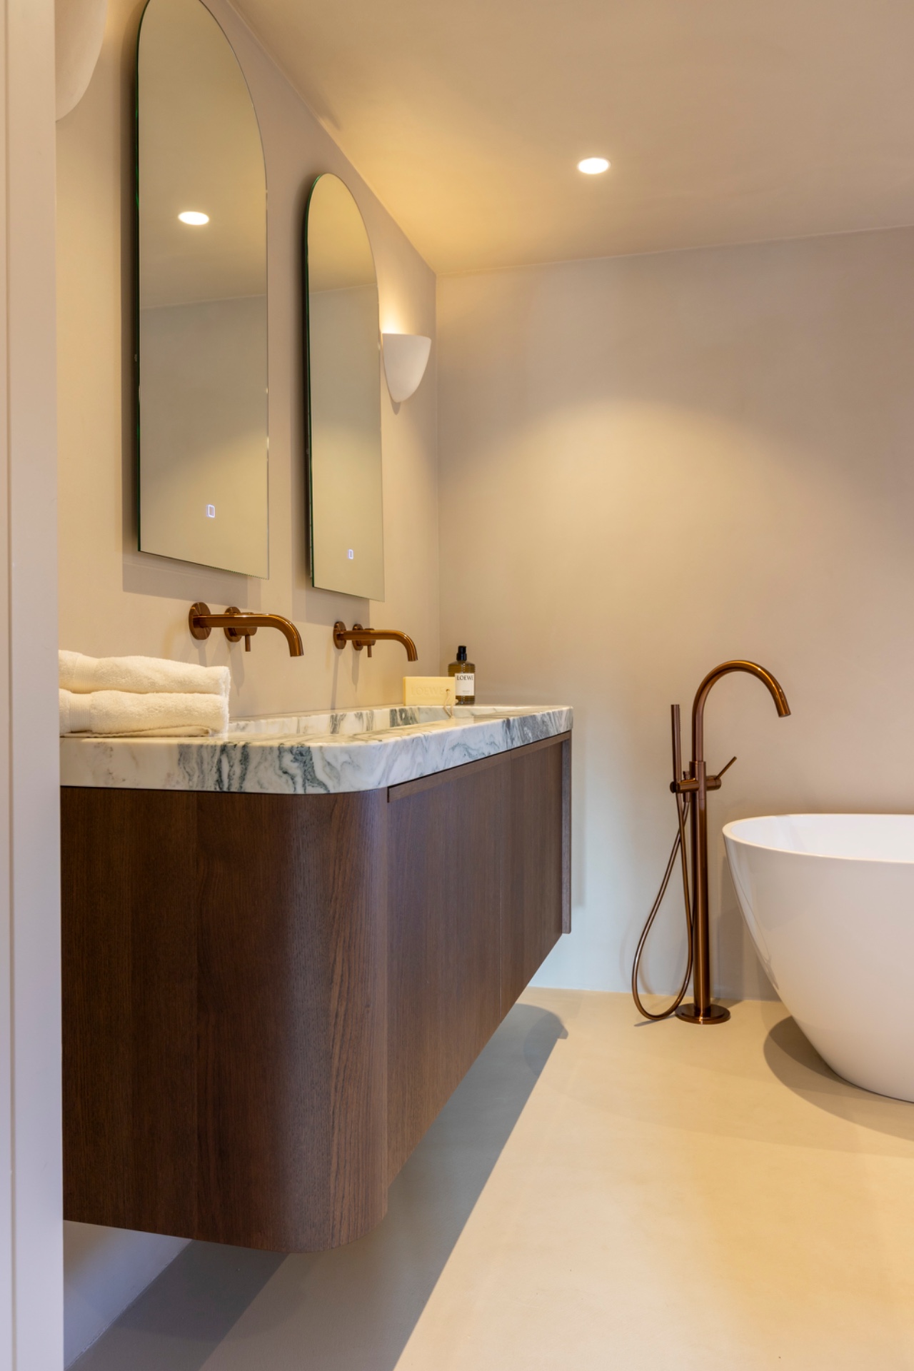
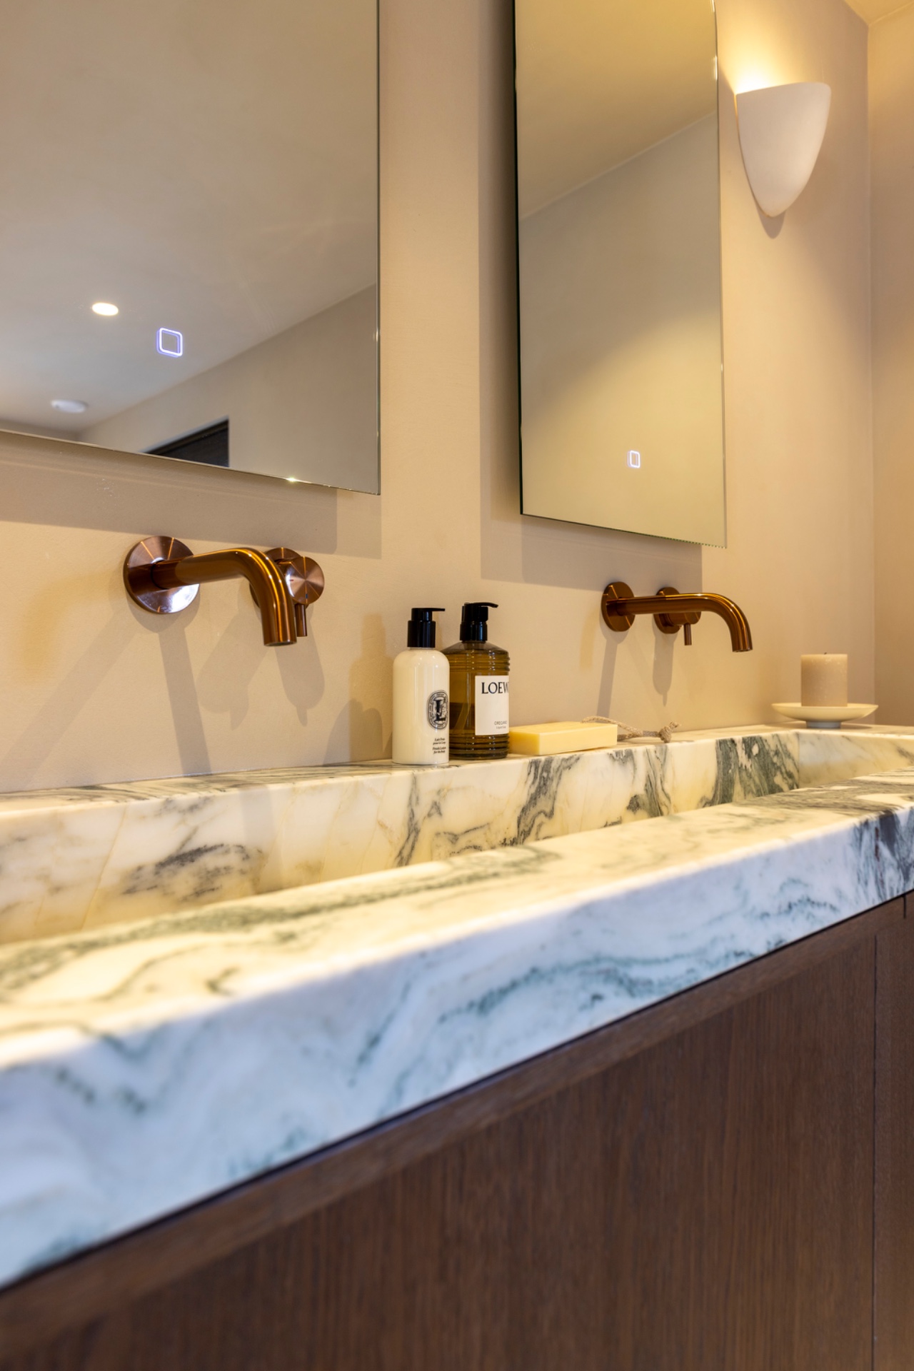
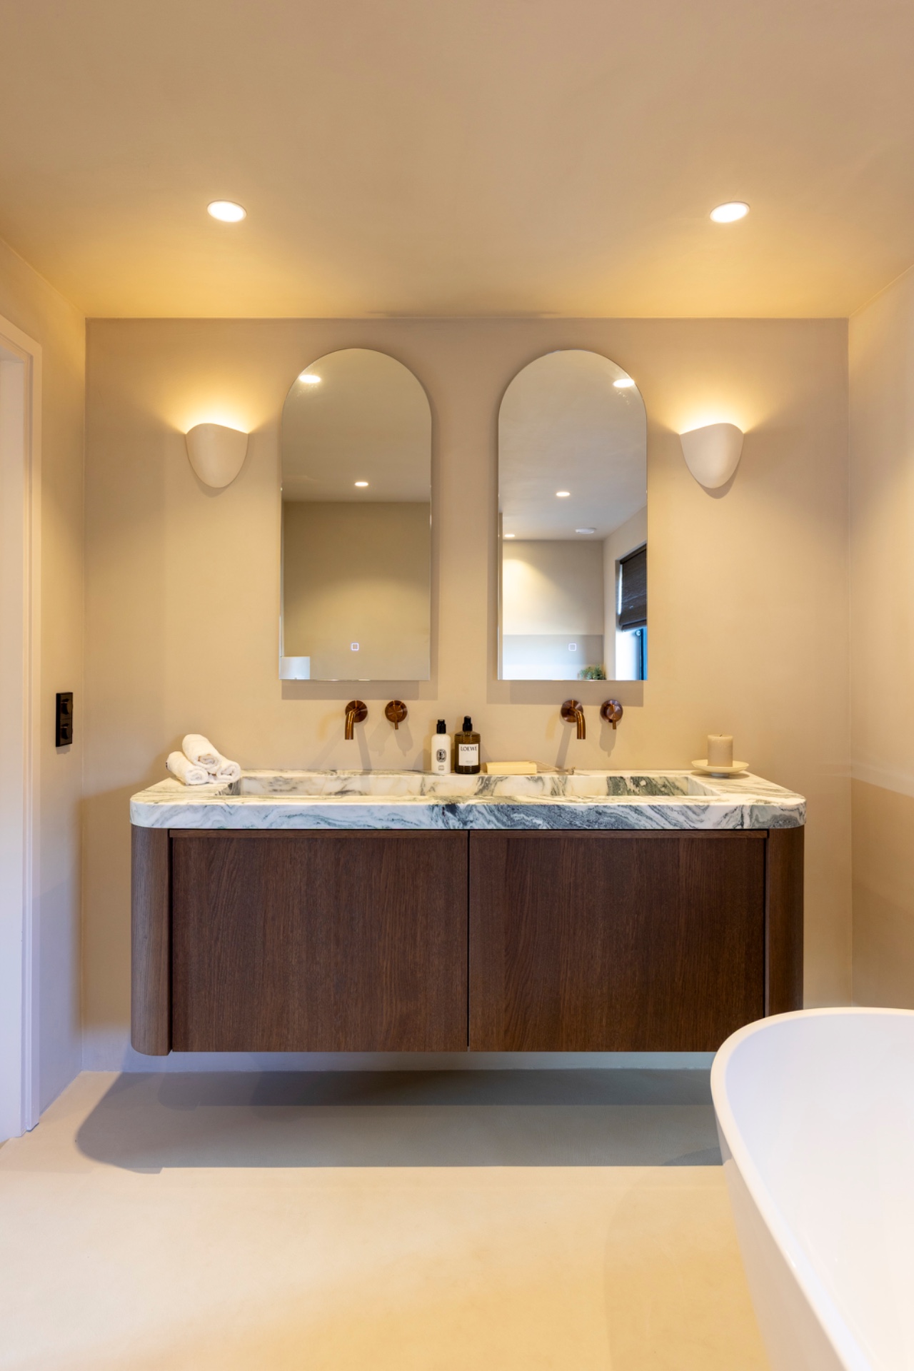
The bathroom vanity follows the same design logic as the kitchen, only in a more compact form. Oak veneer fronts sit below a natural stone vanity top, and the join between the two materials is kept straight and exact. Above the basin area, mirror cabinet openings with arched profiles soften the upper part of the composition. Their curves repeat the rounded gesture of the kitchen island, but here they read more lightly, set against glass and reflected light rather than a stone edge.
Brass-toned bathroom faucet accents sit clearly on the stone and bring a warm point to the vanity zone. The finish stands out against the pale stone surface without breaking its calm. Around the mirrors, the lighting opens the wall and picks up the edges of the cabinet fronts. Nothing is overdrawn. The bathroom depends on the same ingredients as the kitchen, yet the effect is different because the vanity is slimmer, the reflections are stronger, and the curved openings carry more of the visual weight.
Details that keep the project grounded
Several small decisions hold the project together. The niche in the tall cabinetry gives the kitchen wall a pause. The rounded outside corner on the island prevents the stone block from feeling too rigid. In the bathroom, the arched mirror cabinet openings bring a softer line above the basin, while the natural stone top keeps the lower half visually steady. These details are not added as decoration. They respond to the way the rooms are used and to the way the surfaces meet one another.
Even the colour range stays disciplined: brown oak veneer, pale stone, grey-black veining, and the muted glow of brass. Because the palette is narrow, the craftsmanship becomes more visible. You notice the exact edge where wood meets stone, the length of the cabinet fronts, and the way the island projects into the room. It is a custom kitchen and bathroom project that depends on measured moves rather than visual noise, and that is what gives the rooms their clarity.
The overall impression comes from continuity. The custom oak veneer kitchen does not stand apart from the bathroom; the two spaces speak the same material language, just at different volumes. Honed natural stone countertop surfaces, natural stone vanity top details, and the repeated use of oak veneer make that connection legible at once. Within that framework, the rounded kitchen island corners and arched mirror cabinet openings keep the forms from hardening, so the project remains precise without feeling rigid.
Seen as a pair, the kitchen and bathroom show how a limited palette can still carry variation. The tall cabinetry with niche detail gives the kitchen a vertical accent, while the bathroom vanity draws attention to the horizontal spread of the stone. One room stretches upward; the other stays low and reflective. Both rely on the same materials, and both keep the edges controlled. That consistency is what lets the wood grain, stone veining and brass-toned accents stay readable from one room to the next.
Want to see more of Rhijnart Keukens? View the page of Rhijnart Keukens for even more great projects and company information.



NEW 2026 Jubileum Edition The Best Interior Designers Benelux
Order Now €125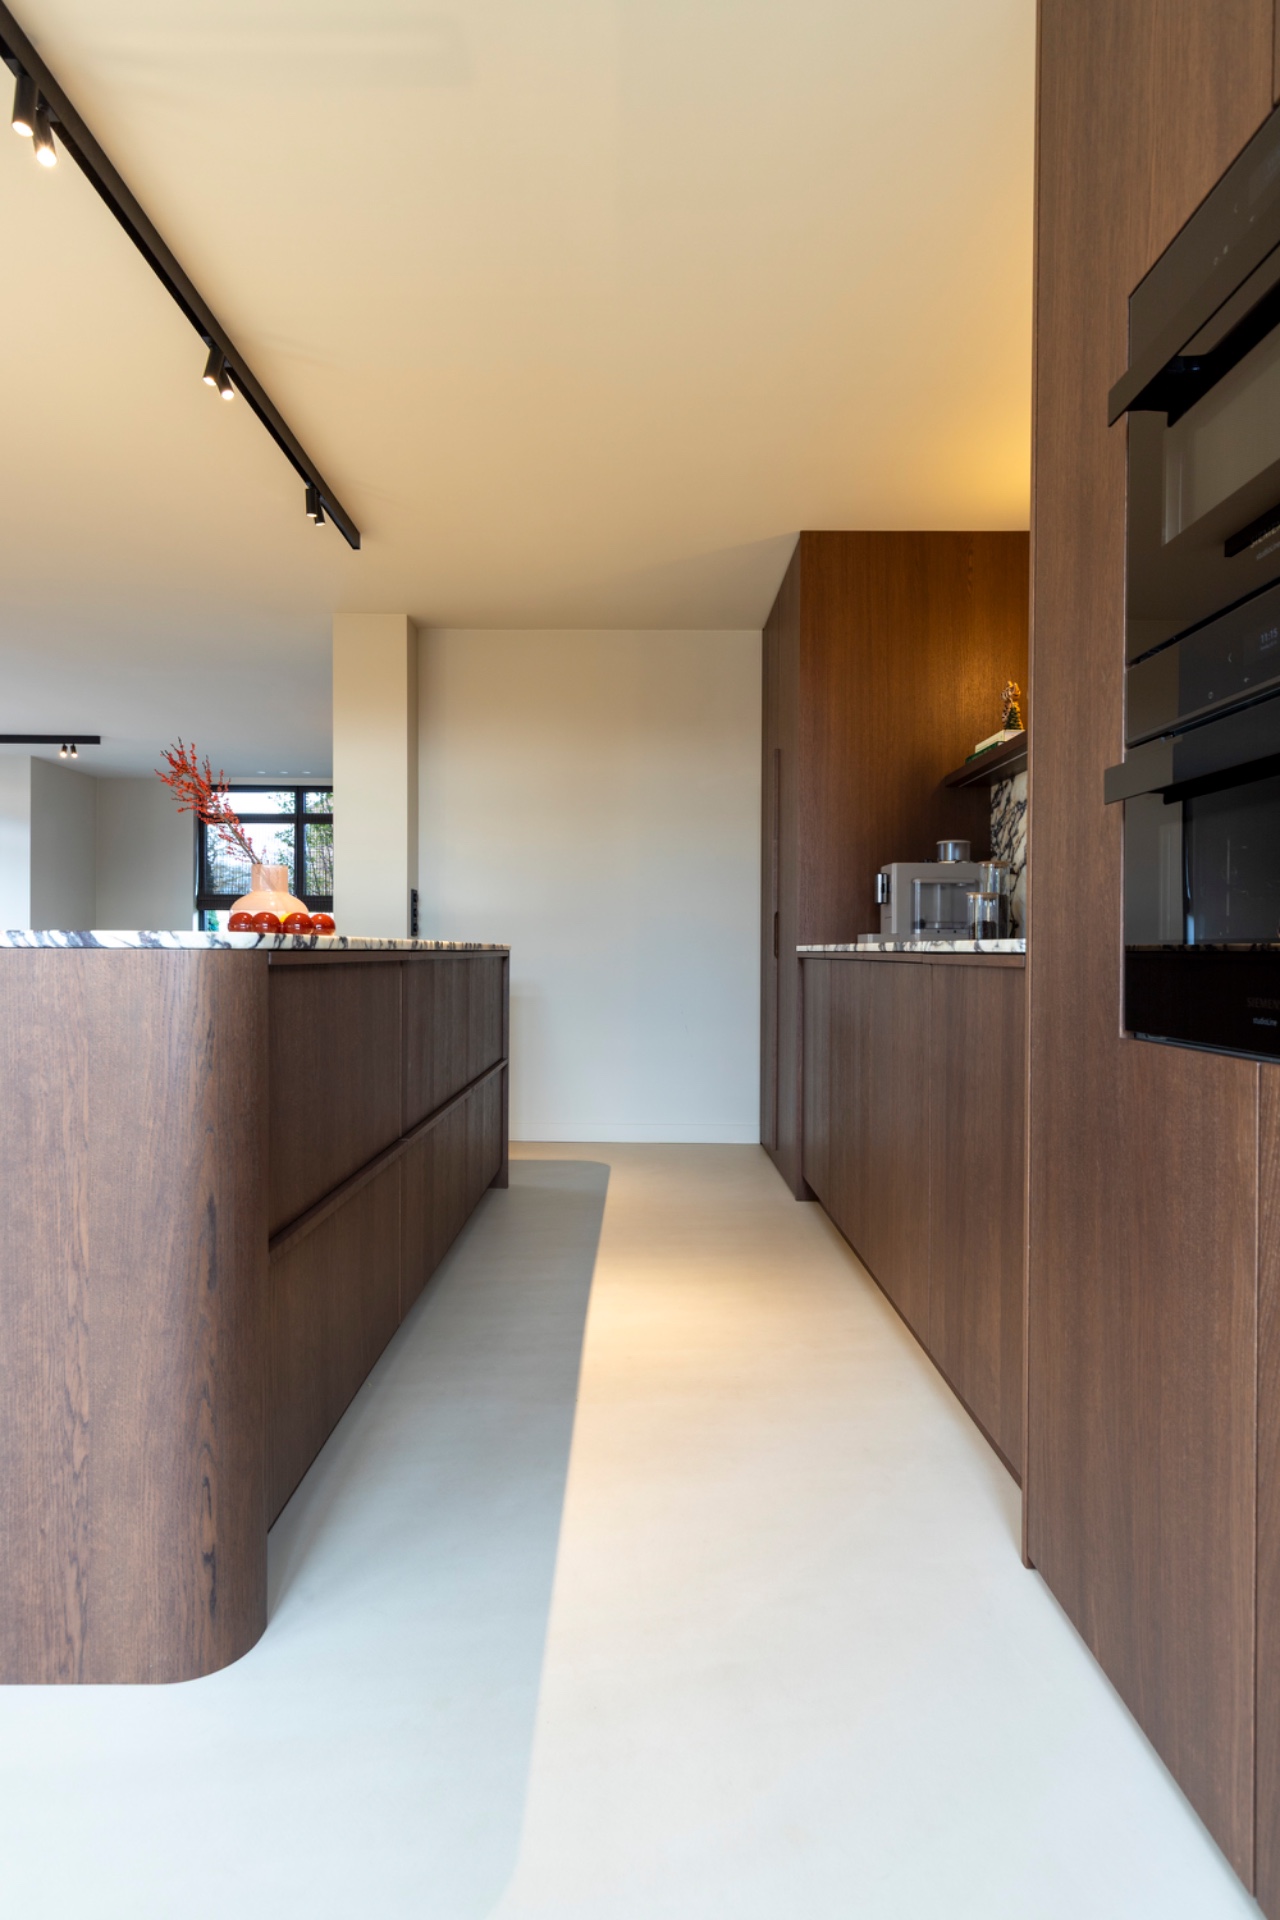
NEW 2026 Jubileum Edition The Best Interior Designers Benelux
Order Now €125