Custom kitchen with natural stone and fireplace
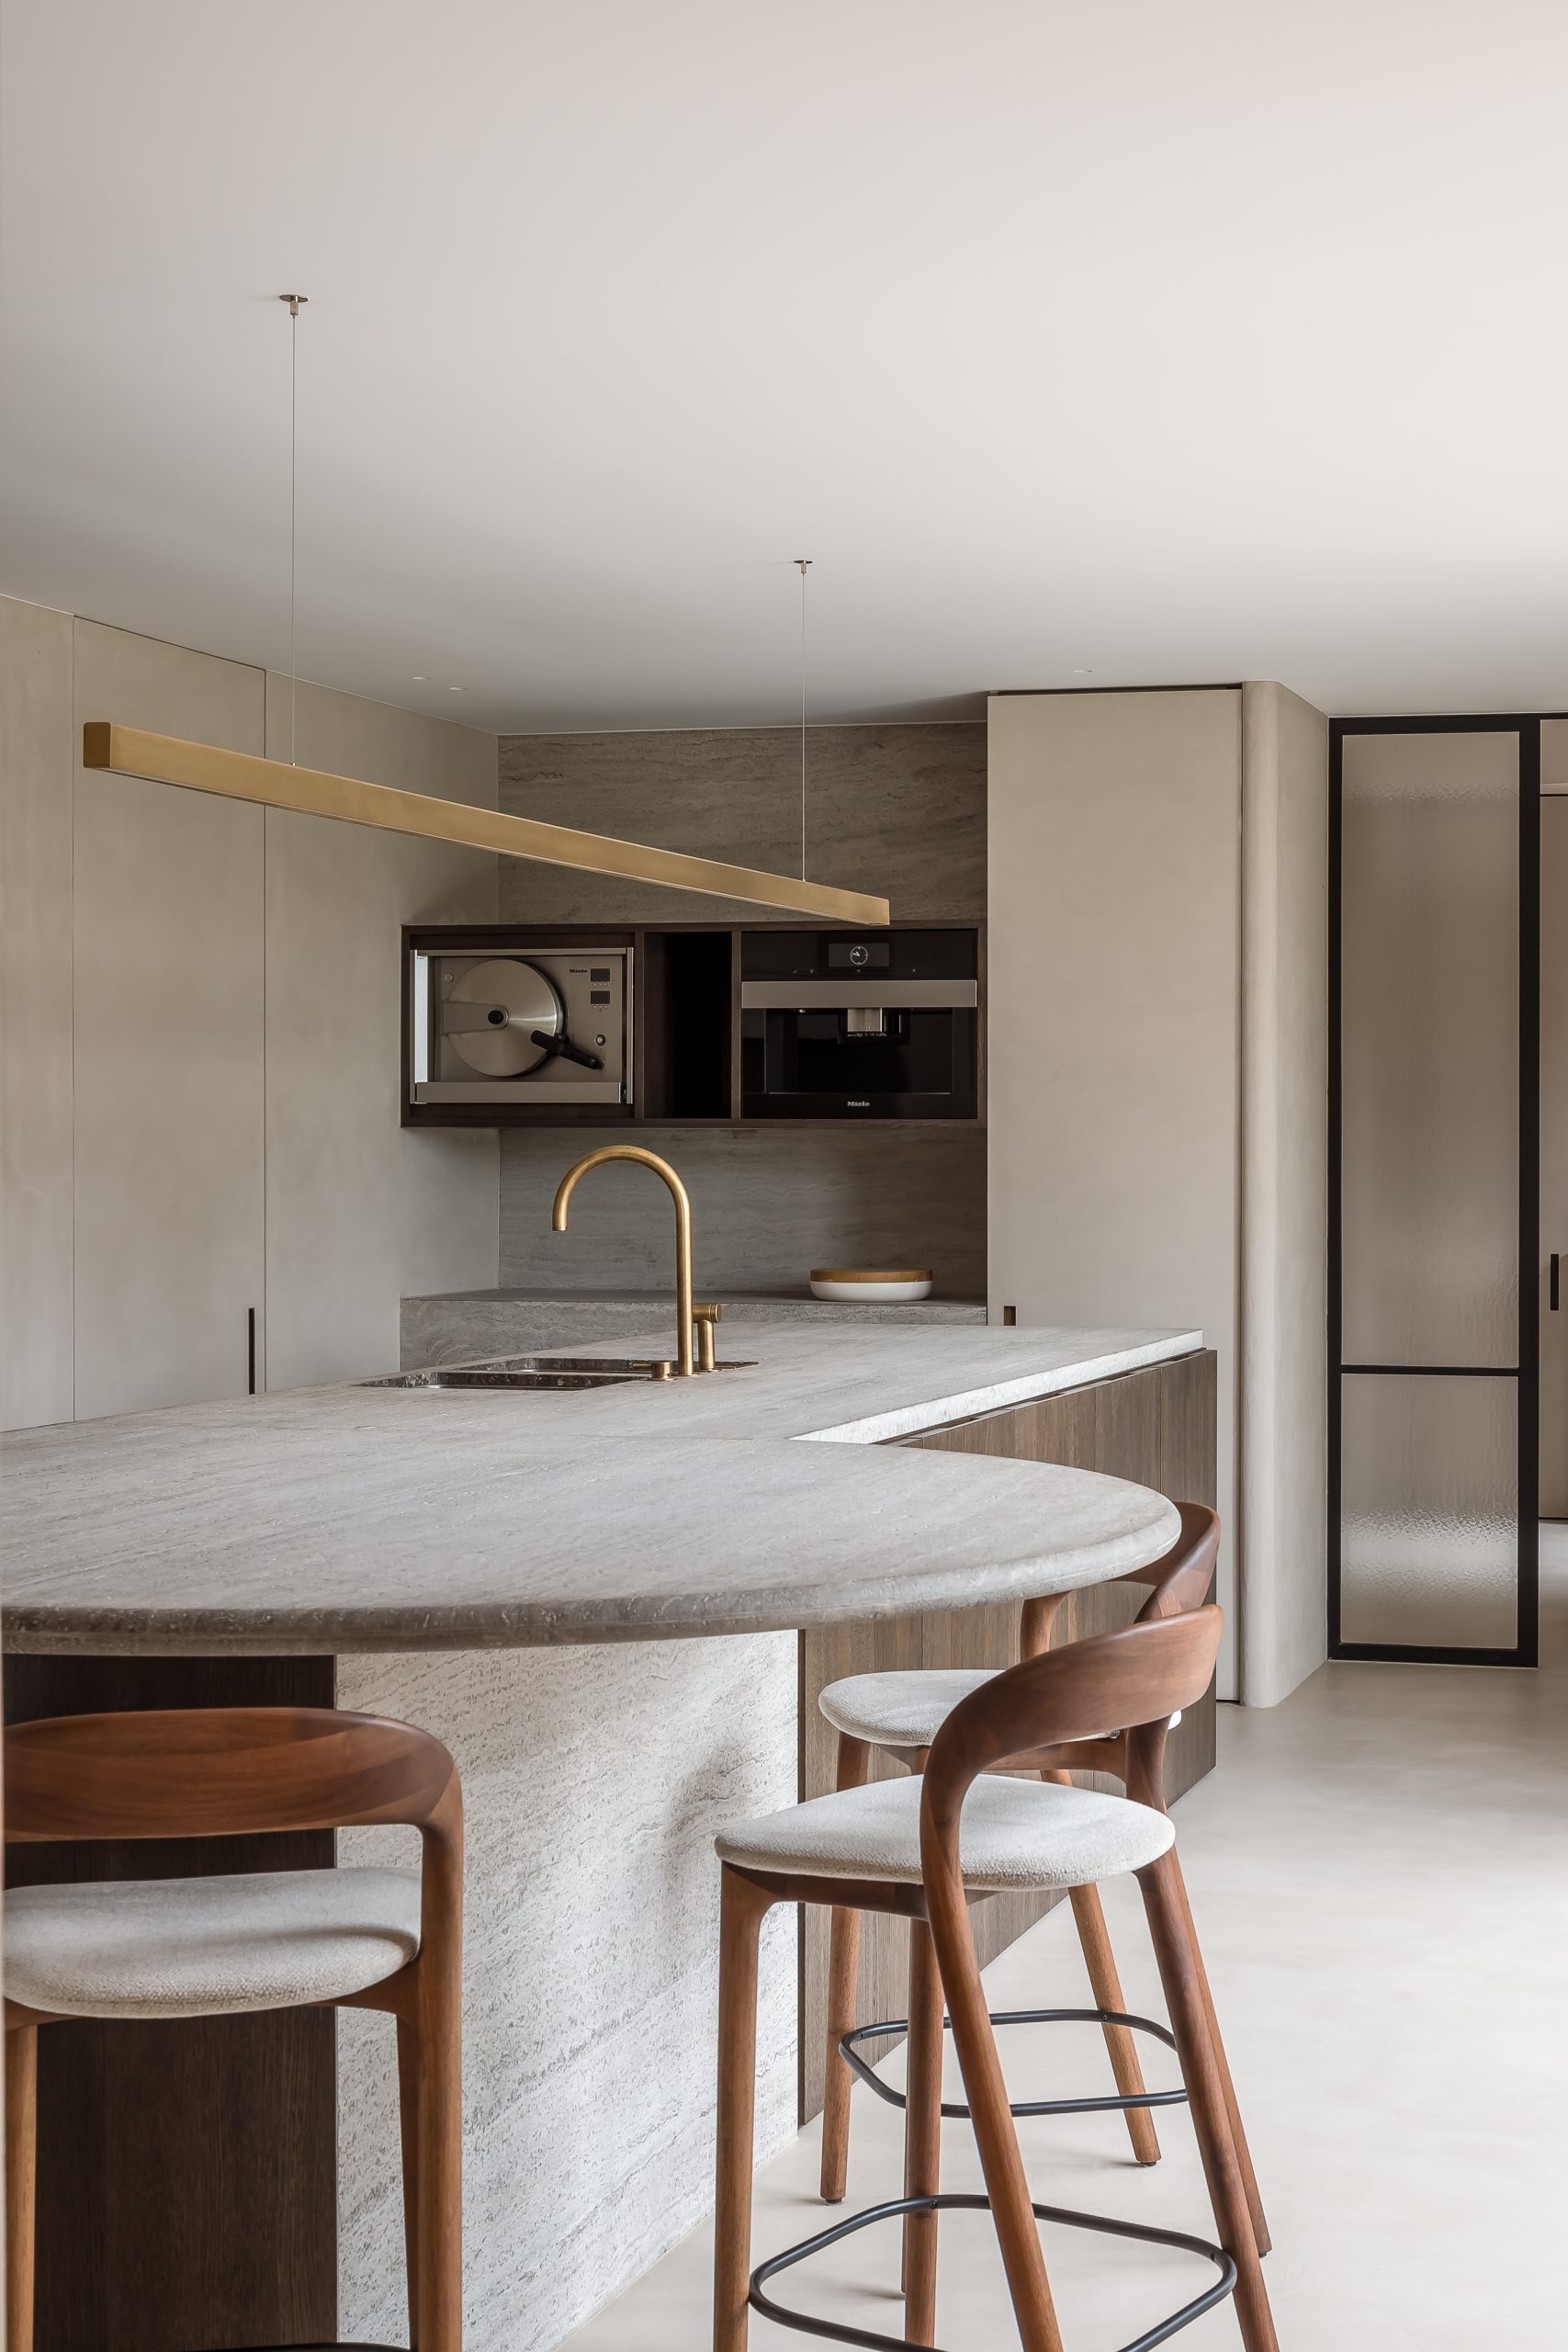
The first things you notice are the stone worktop, the brass faucet, and the line of light that runs across the kitchen wall. In this home, the custom kitchen was shaped for a large family that needs room to gather and room to step away. The space handles both. A long table, a fireplace, built-in cupboards, and a clear route into the adjacent rooms turn everyday movement into something more measured, while the natural stone and warm wood keep the surfaces grounded.
A kitchen that can hold a crowd
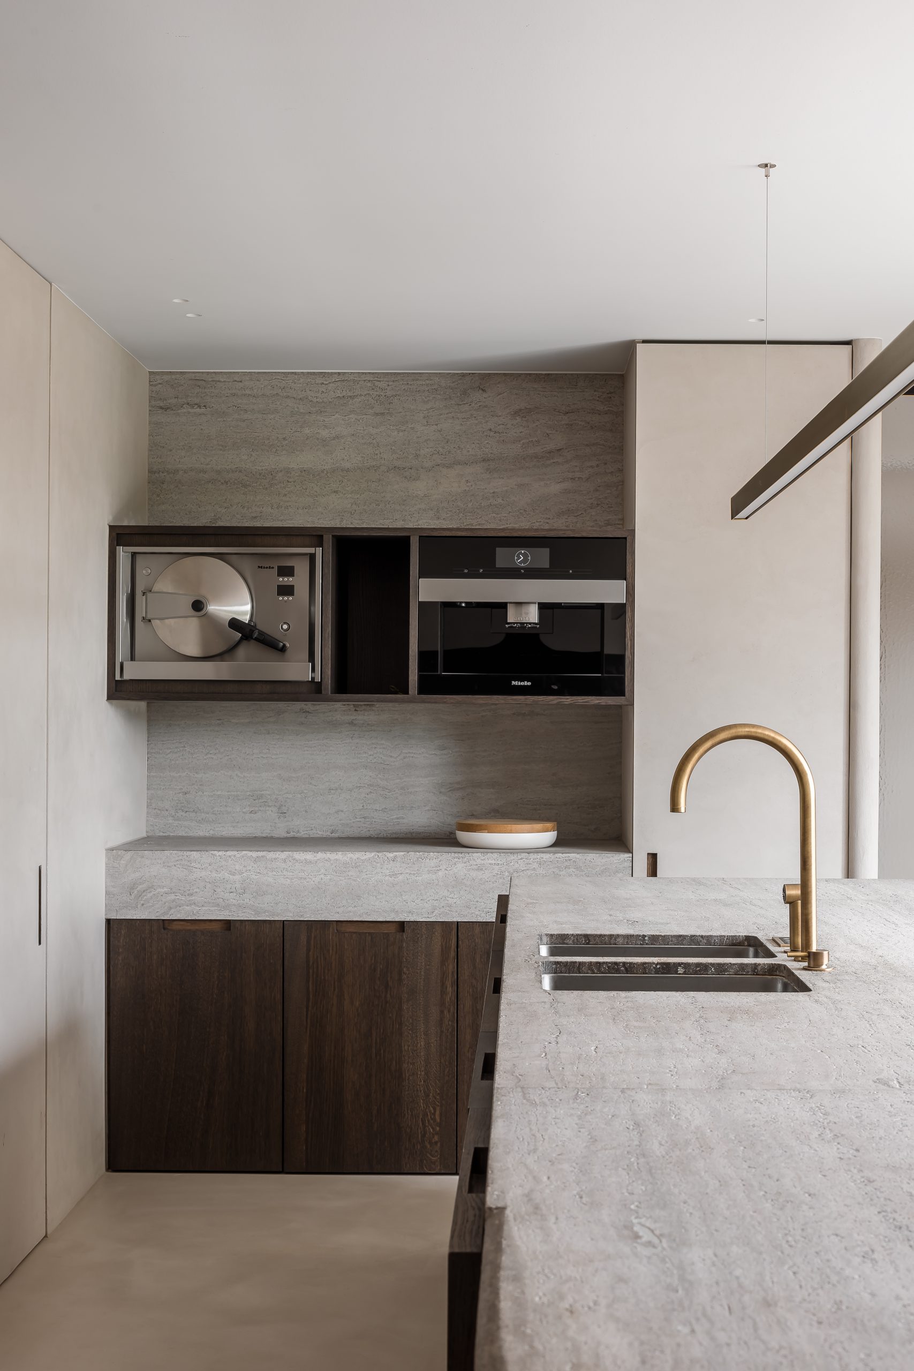
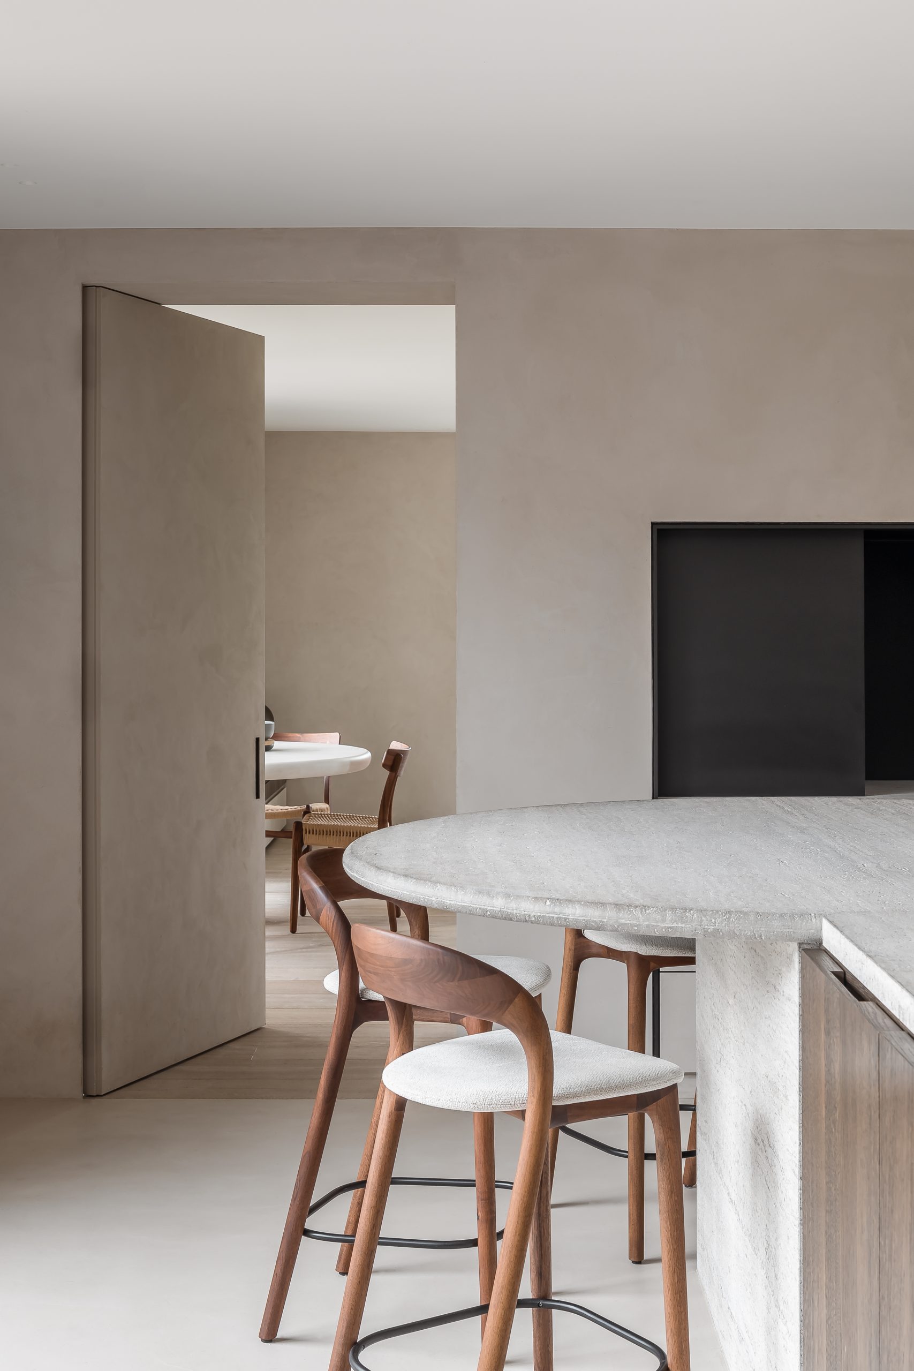
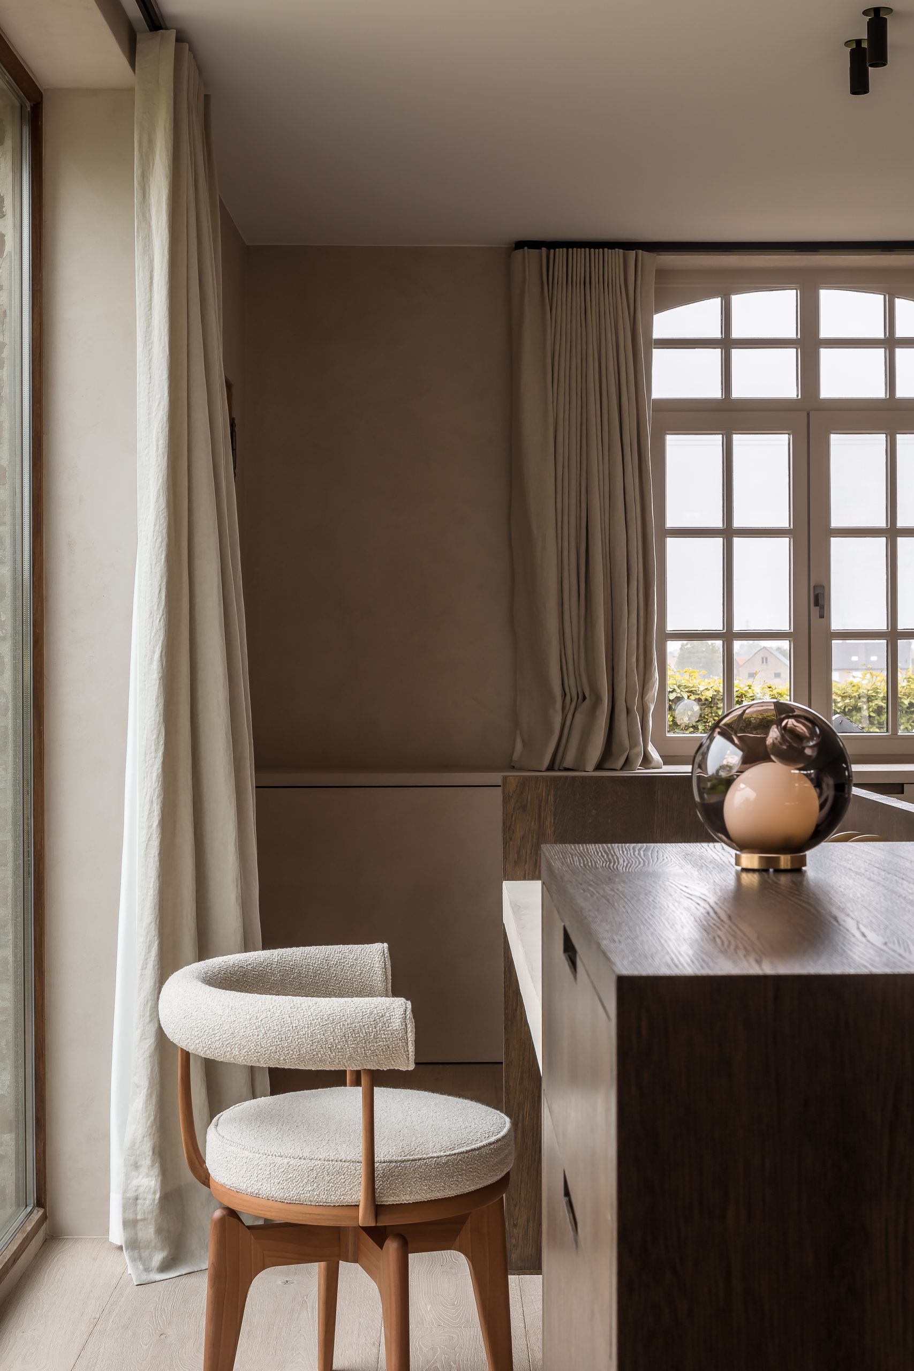
The kitchen sits at the centre of the daily routine, with enough surface and seating to support long meals, passing conversation, and the kind of busy comings and goings that come with four daughters and two parents. A bar stool line sits near the work zone, so someone can stay near the cooking without crowding it. The cabinetry is kept tight to the wall, and the handle detailing is small enough to read as part of the plane rather than an add-on. That restraint lets the room carry more than one use at once.
Near the counter, the materials do a lot of the work. Natural stone softens the kitchen visually, while the wood panels beneath it pull the colour down toward the floor. Painted surfaces and brass accents interrupt that calm without breaking it. The result is not a room that tries to announce itself; it is a room that can absorb plates, glasses, homework, and a tray for aperitif glasses without losing its shape. The custom kitchen with natural stone gives the family a solid working base and a place where people can stay close.
The fireplace that keeps the room from running too fast
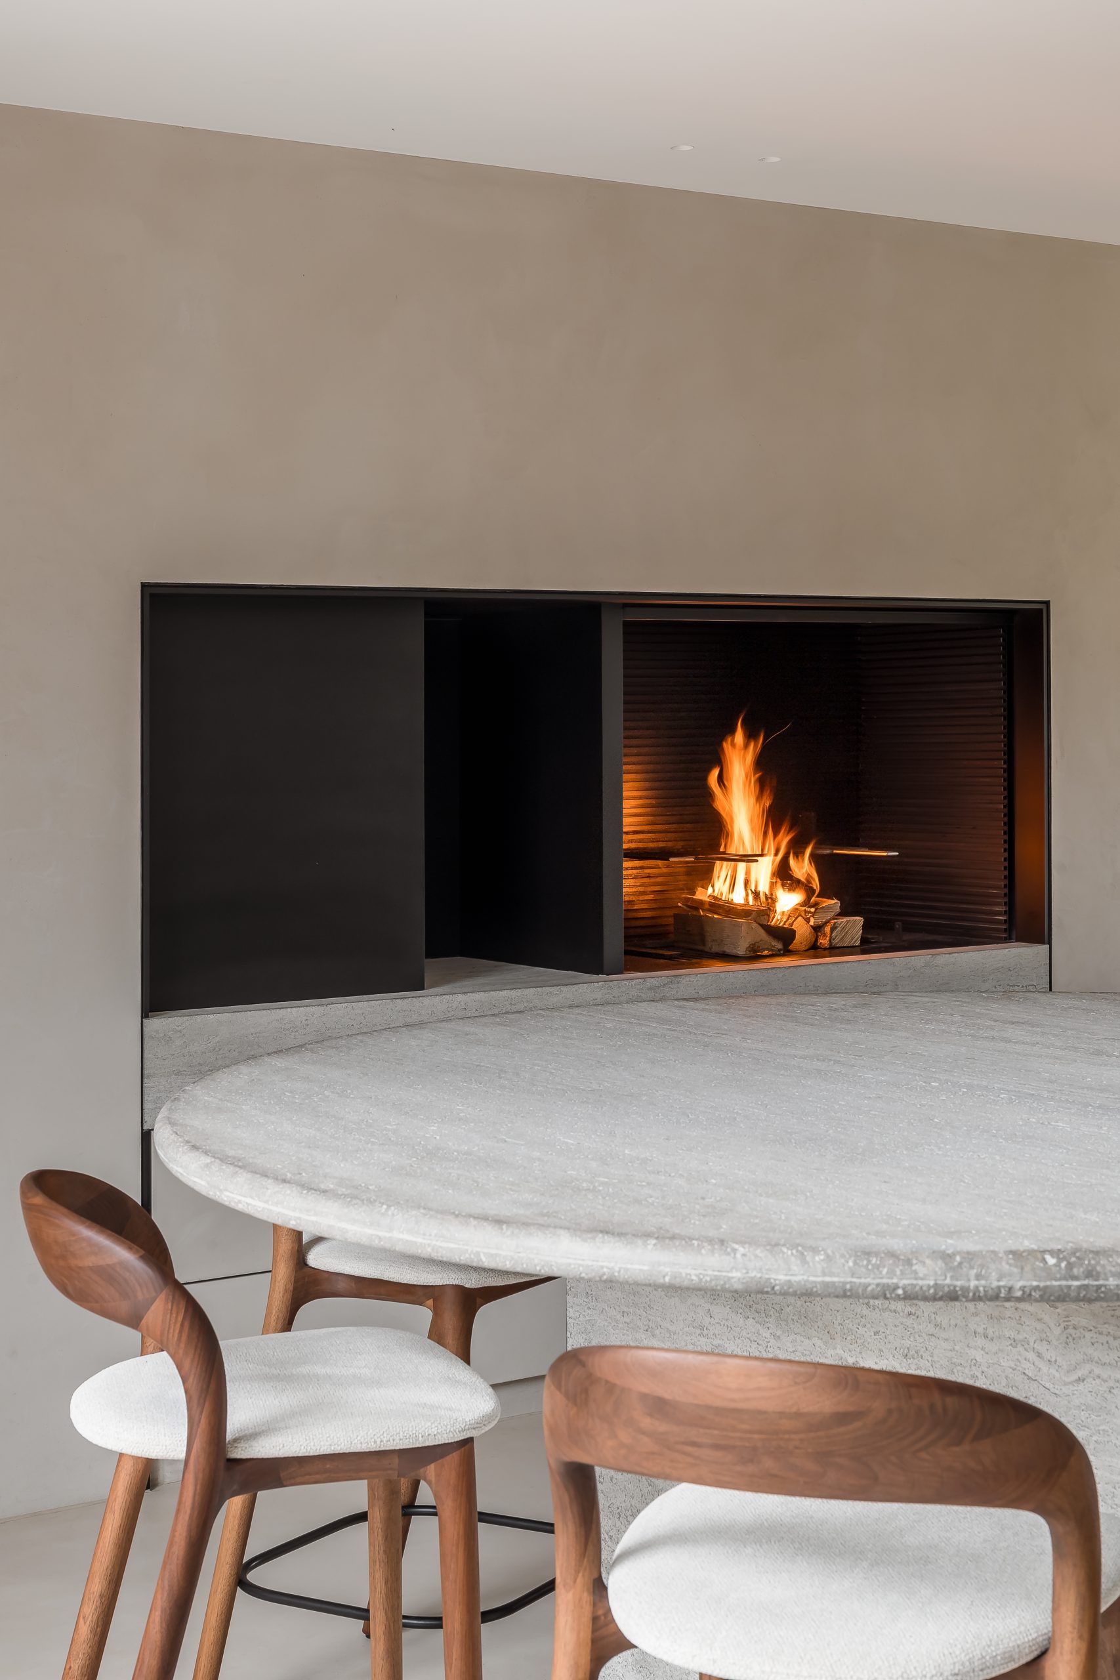
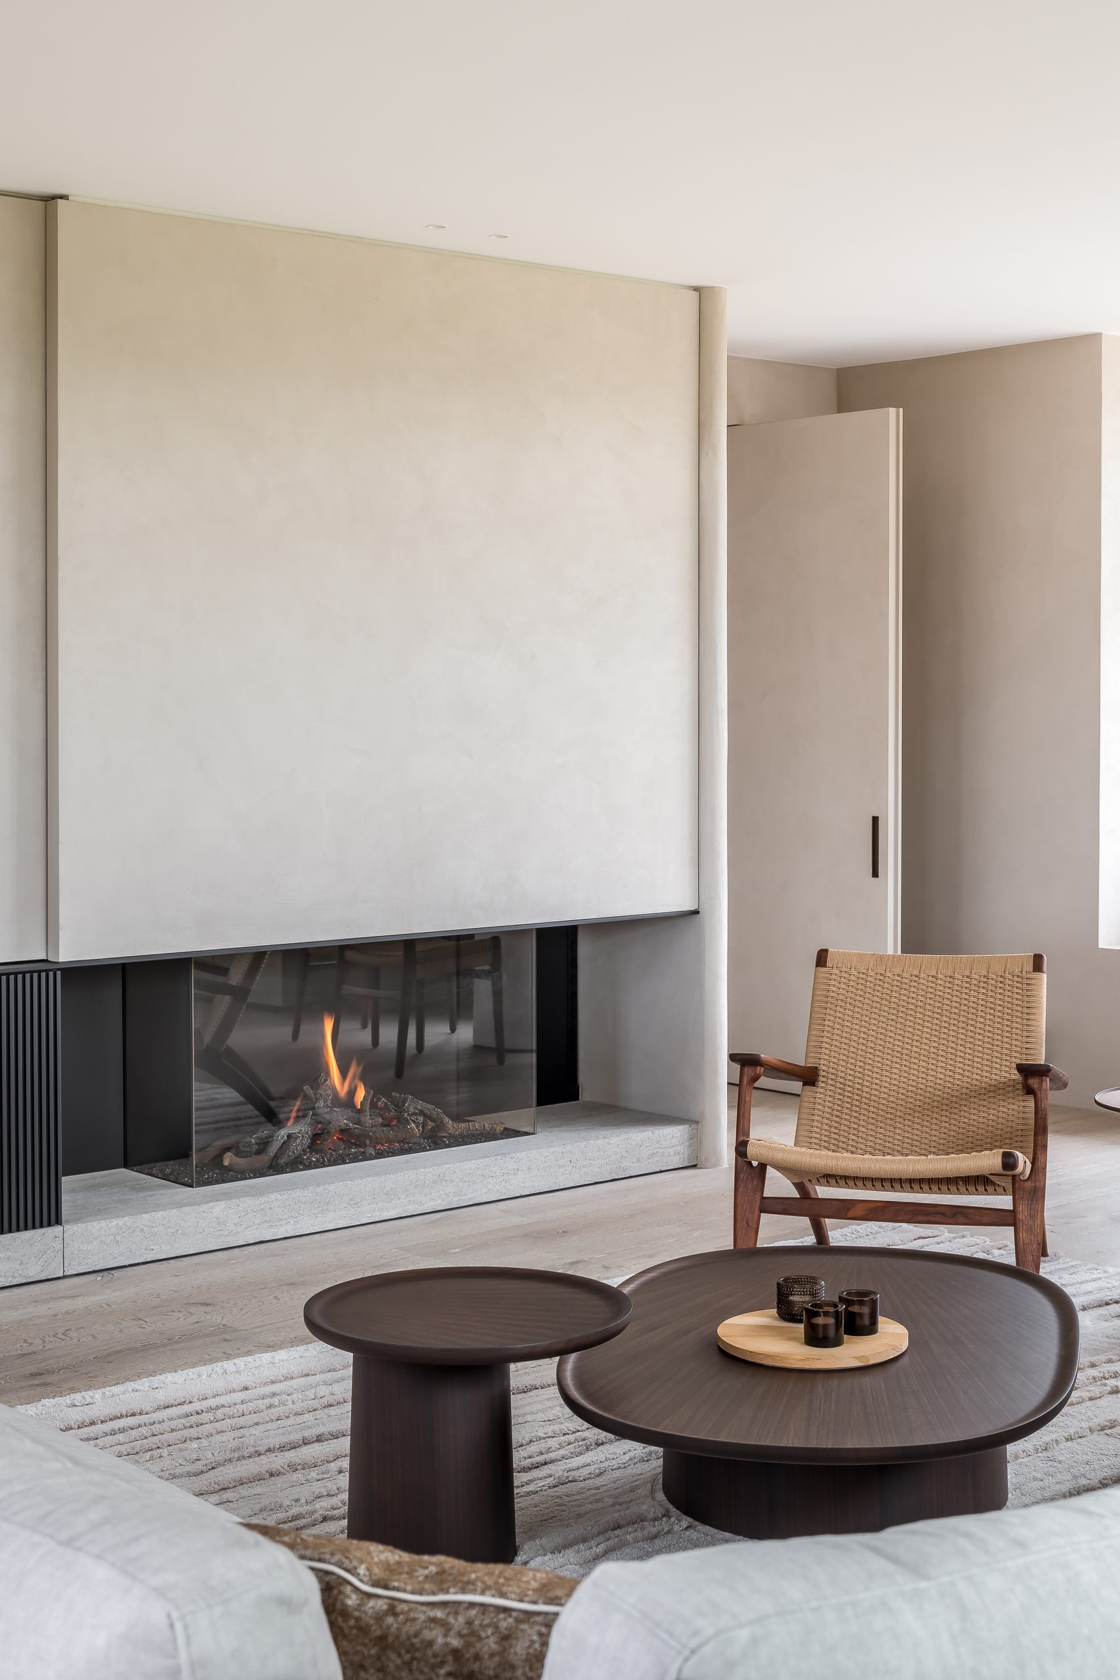
The kitchen with fireplace is the clearest sign that this home was planned around pause as much as movement. Firelight sits inside a black-framed opening, set against a pale stone surround that reads almost like a low plinth. It is close enough to the cooking zone to keep the rooms connected, but its presence changes the rhythm. Someone can stand there with a cup, look into the flame, and stay part of the room without joining every conversation. That small shift matters in a busy household.
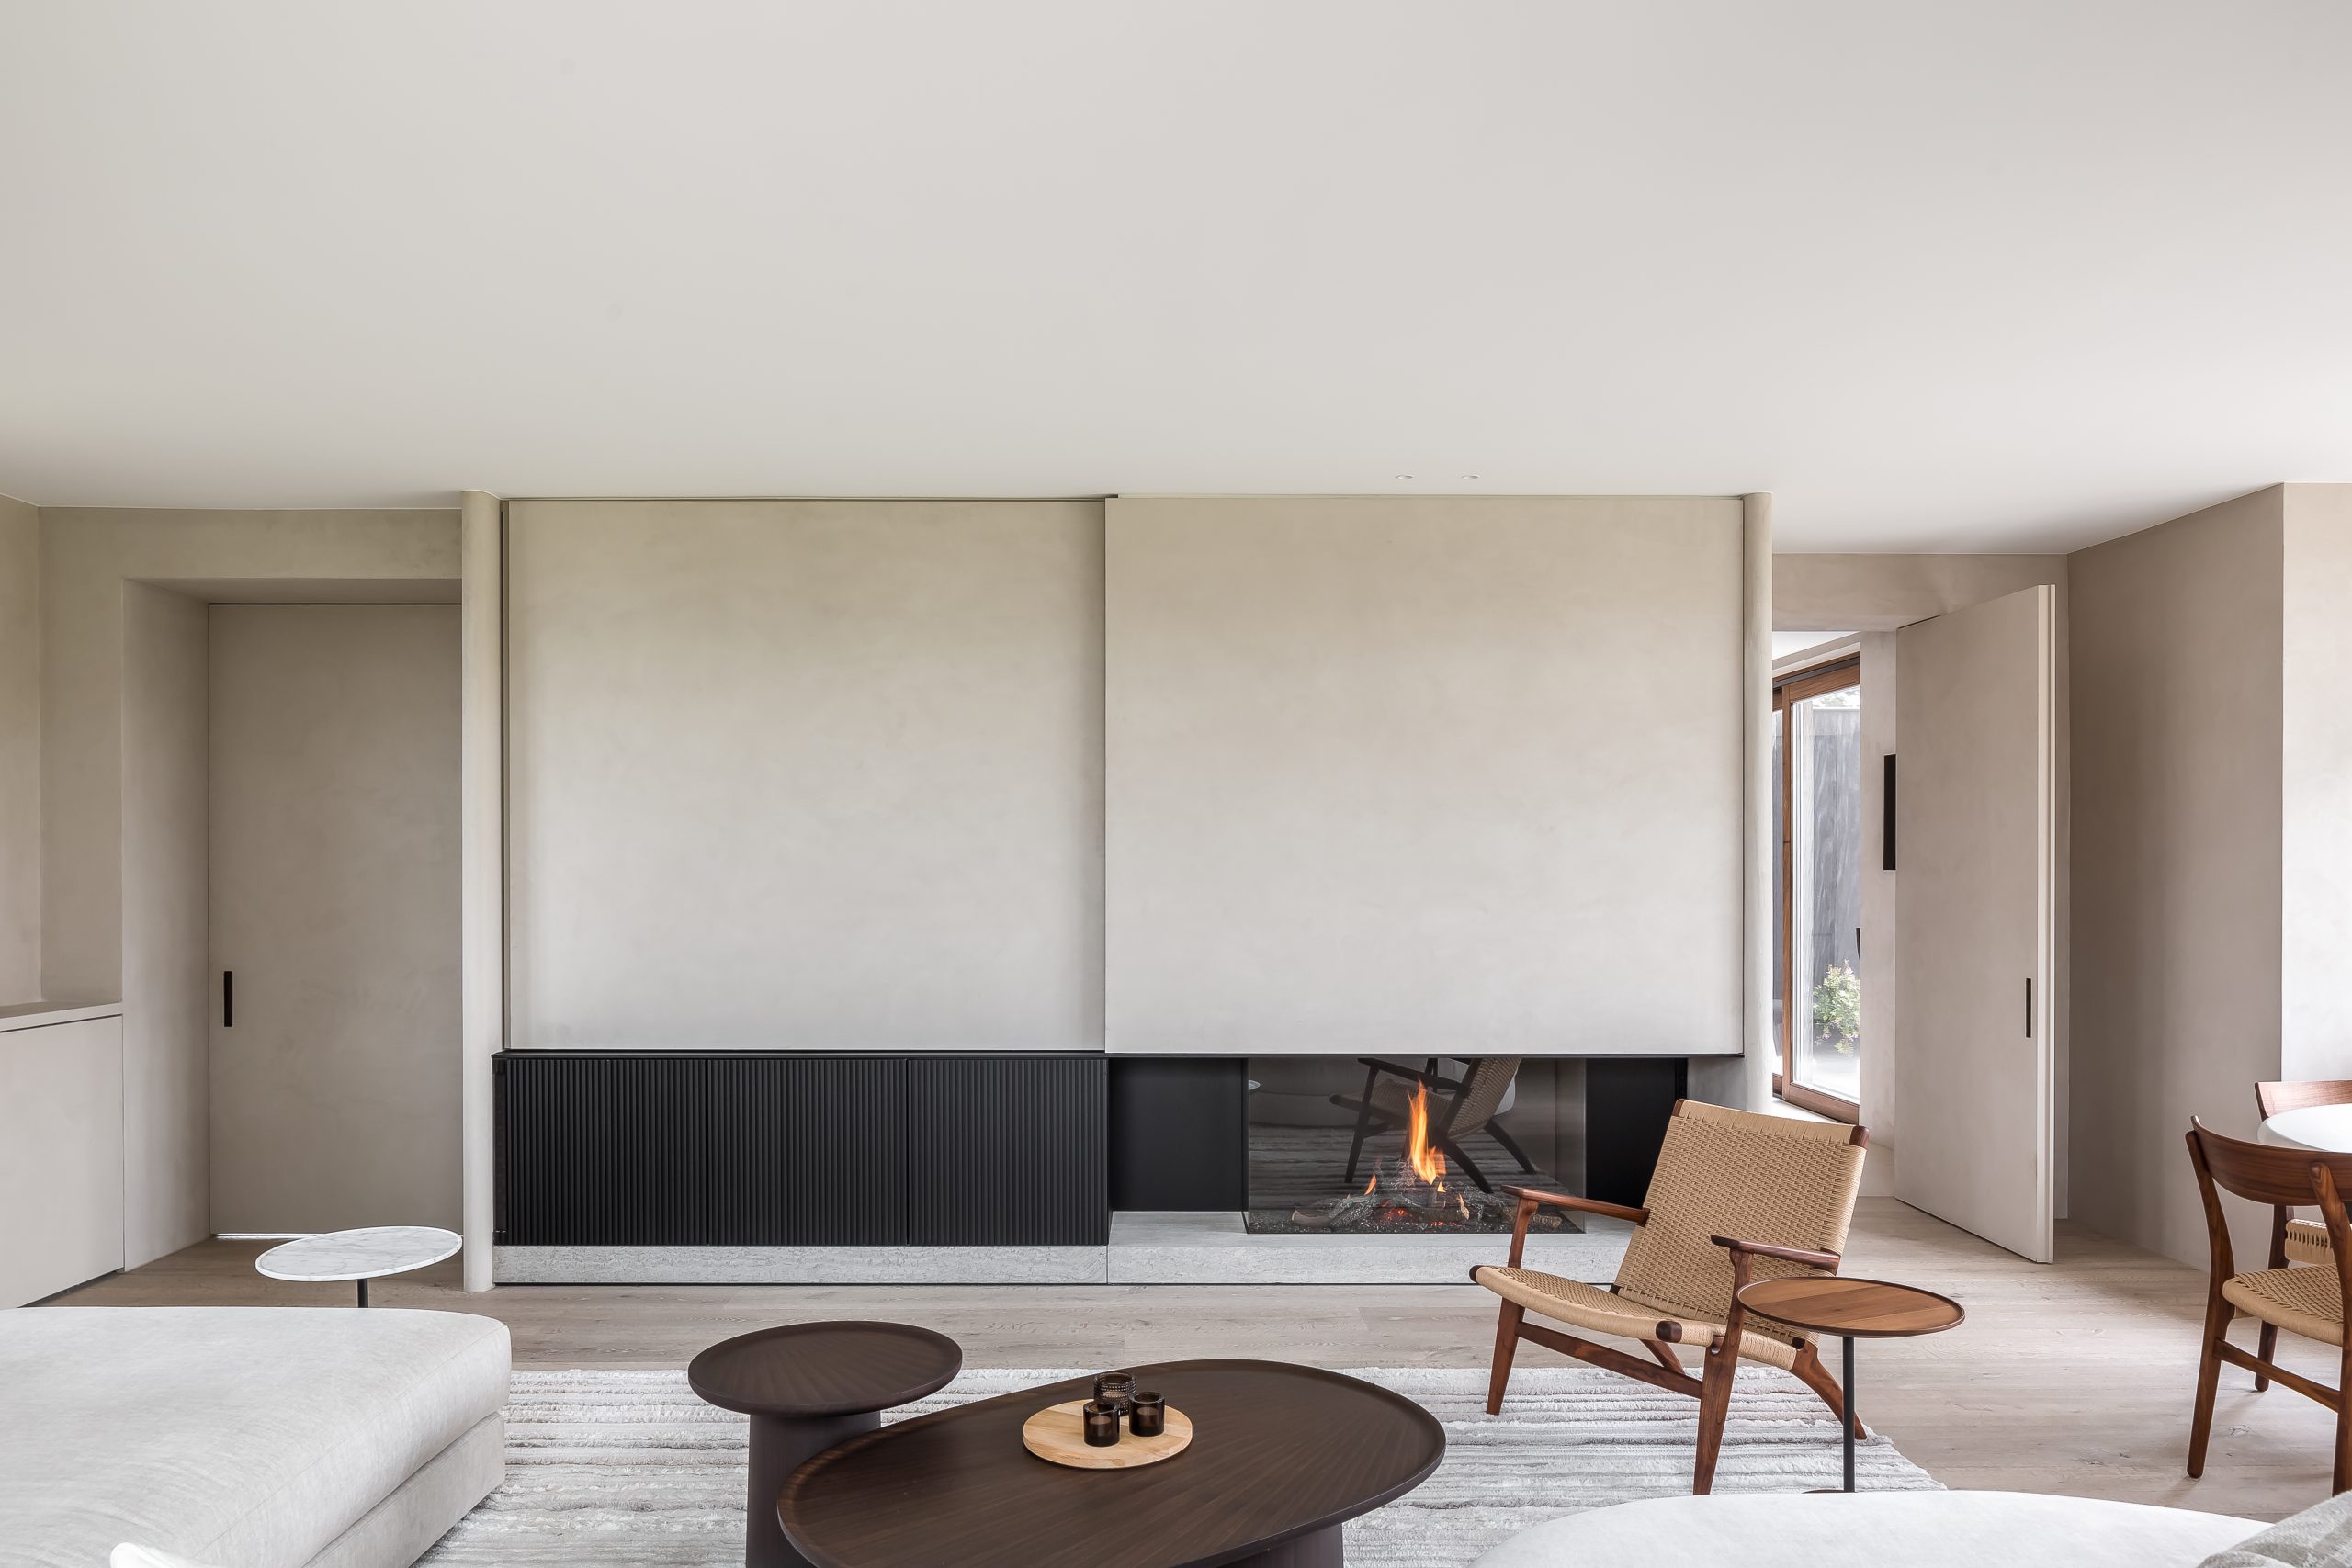
The fireplace also links the kitchen to the living room with fireplace niche. From one angle it reads as a focal point; from another, it works as a threshold between cooking, eating, and resting. The stone bench and the surrounding wall surfaces keep the niche visually calm. Nothing is overdesigned. The opening, the frame, and the material edge do enough. They hold the eye just long enough to slow it down before the room opens again toward the dining and living space.
Dining space partly set apart, still connected
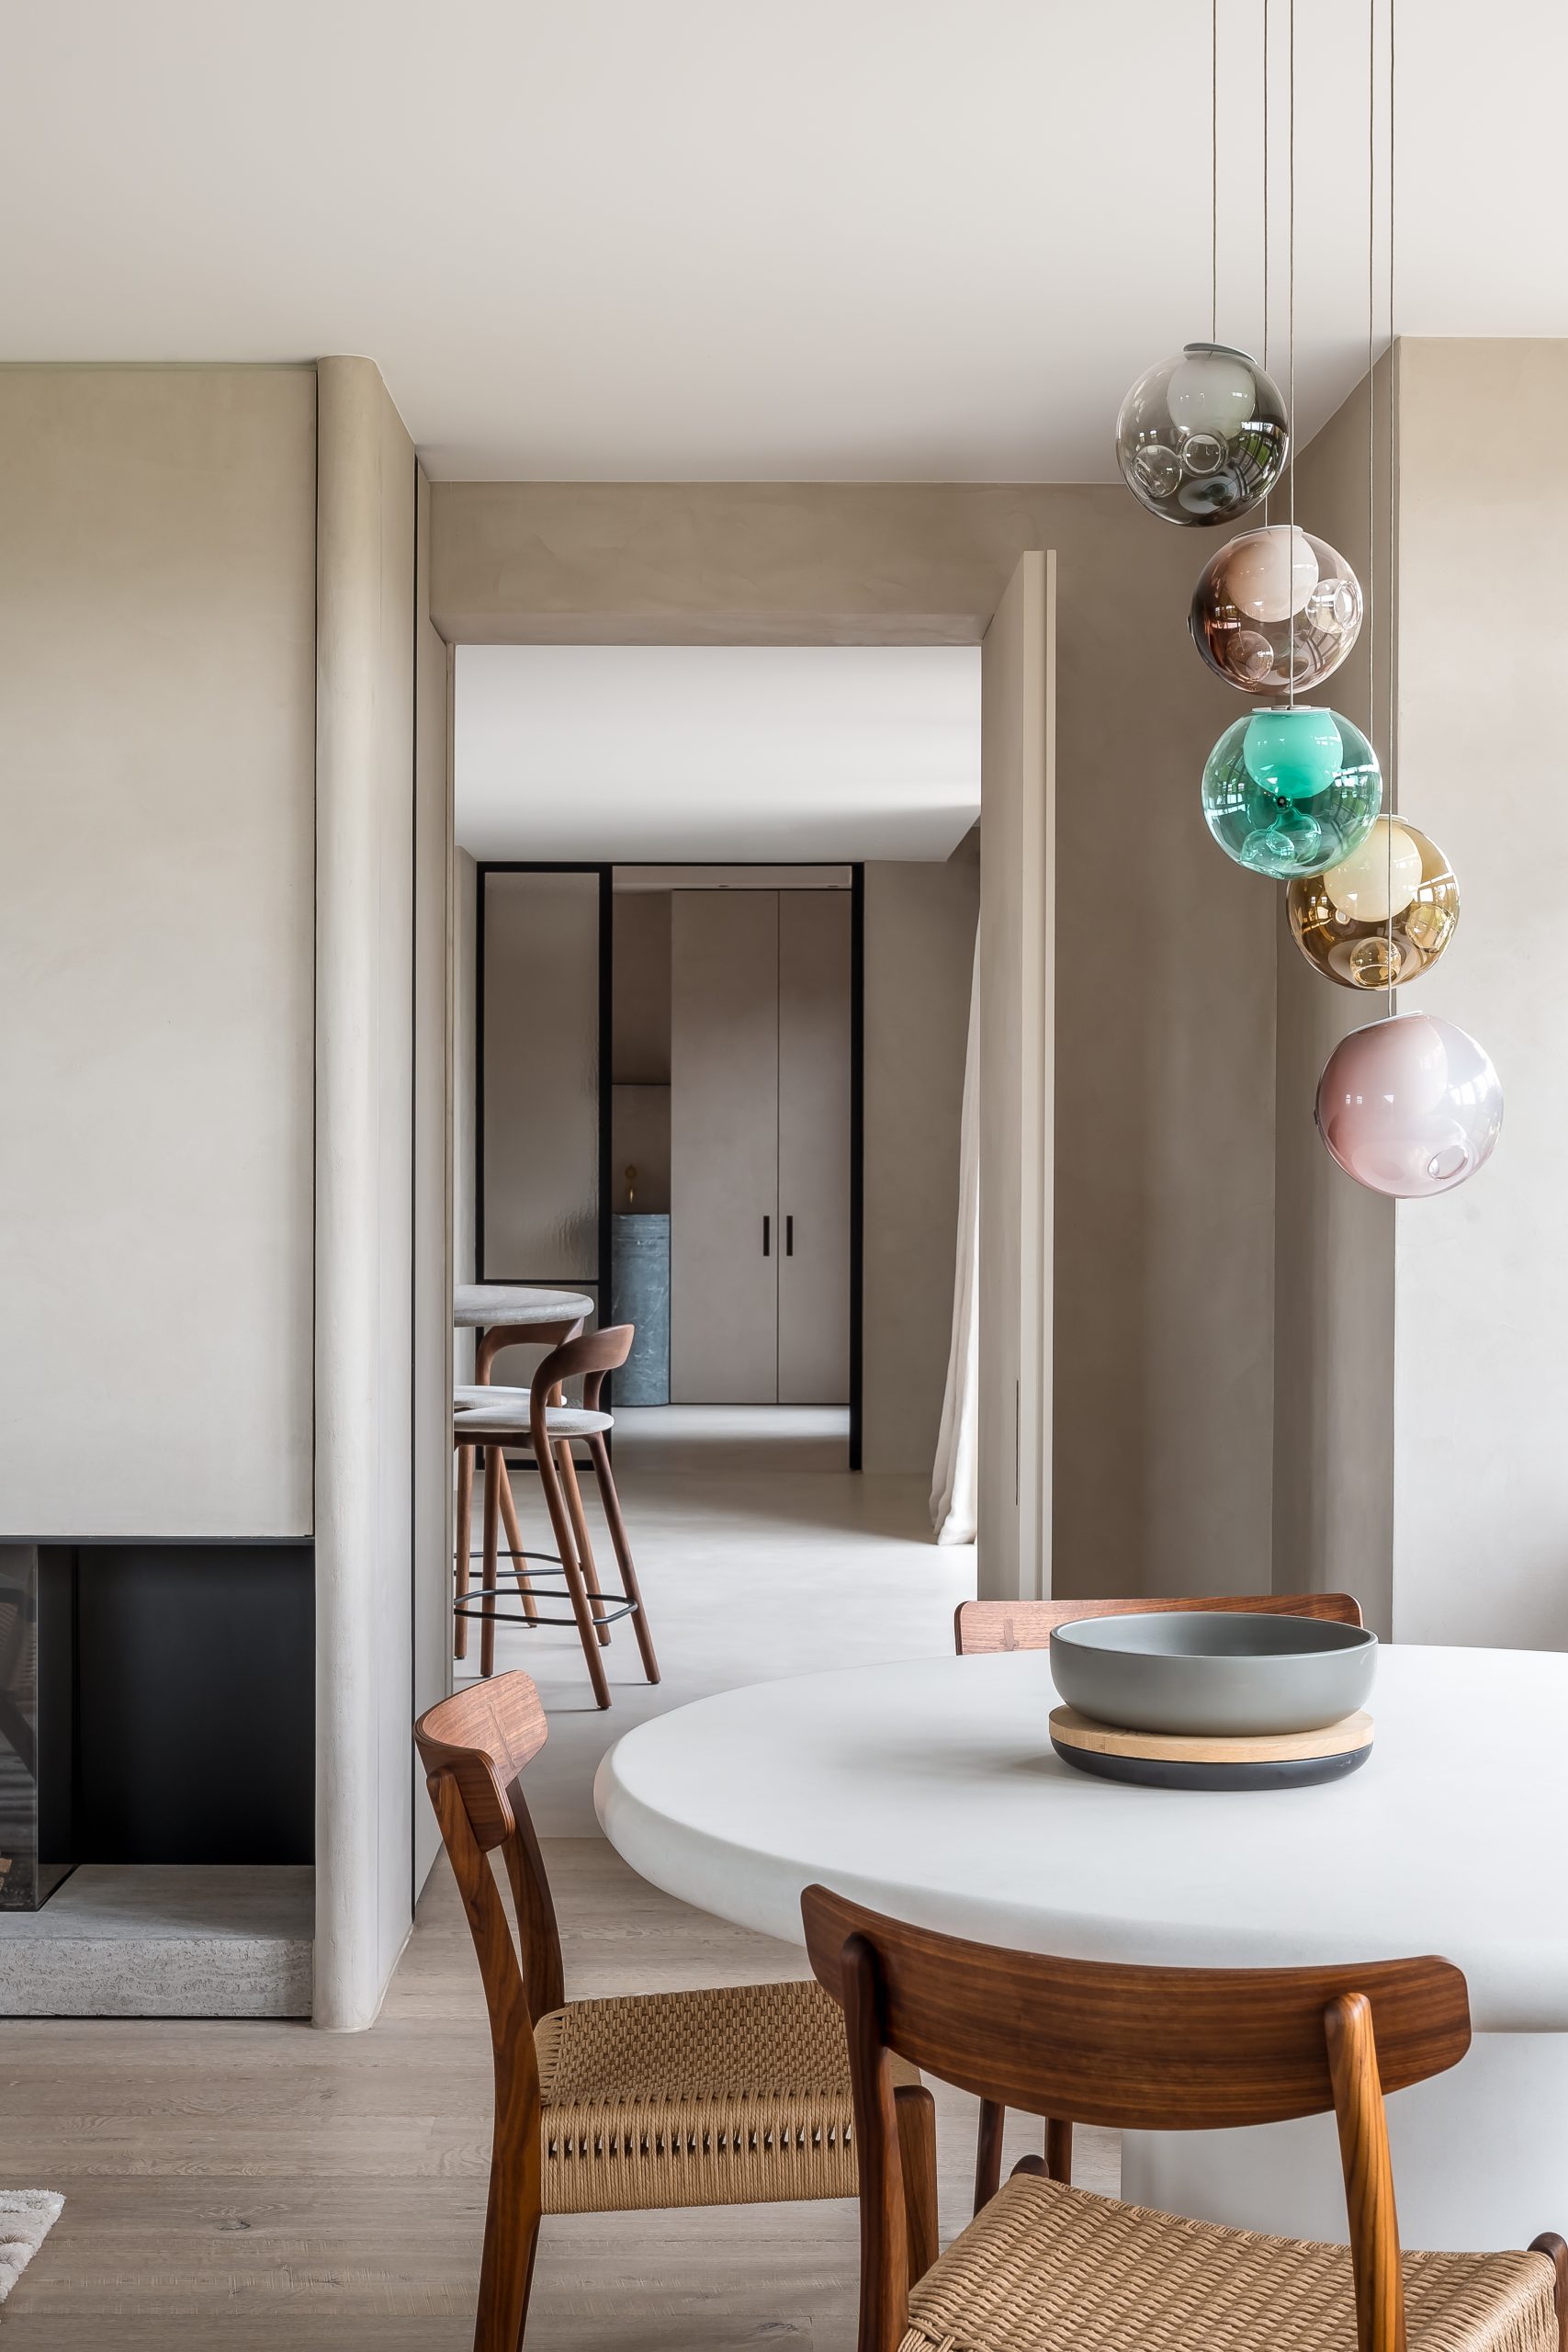
The dining area and living space do not merge into one undivided room. The dining area is partly separated, which gives it a more contained feel without cutting it off. That partial division is visible in the way the view shifts through openings and along wall returns. You move from the kitchen to the table, then toward the sitting zone, and each step changes the atmosphere slightly. The layout allows larger gatherings, but it also preserves corners where one person can read, wait, or simply leave the noise behind.
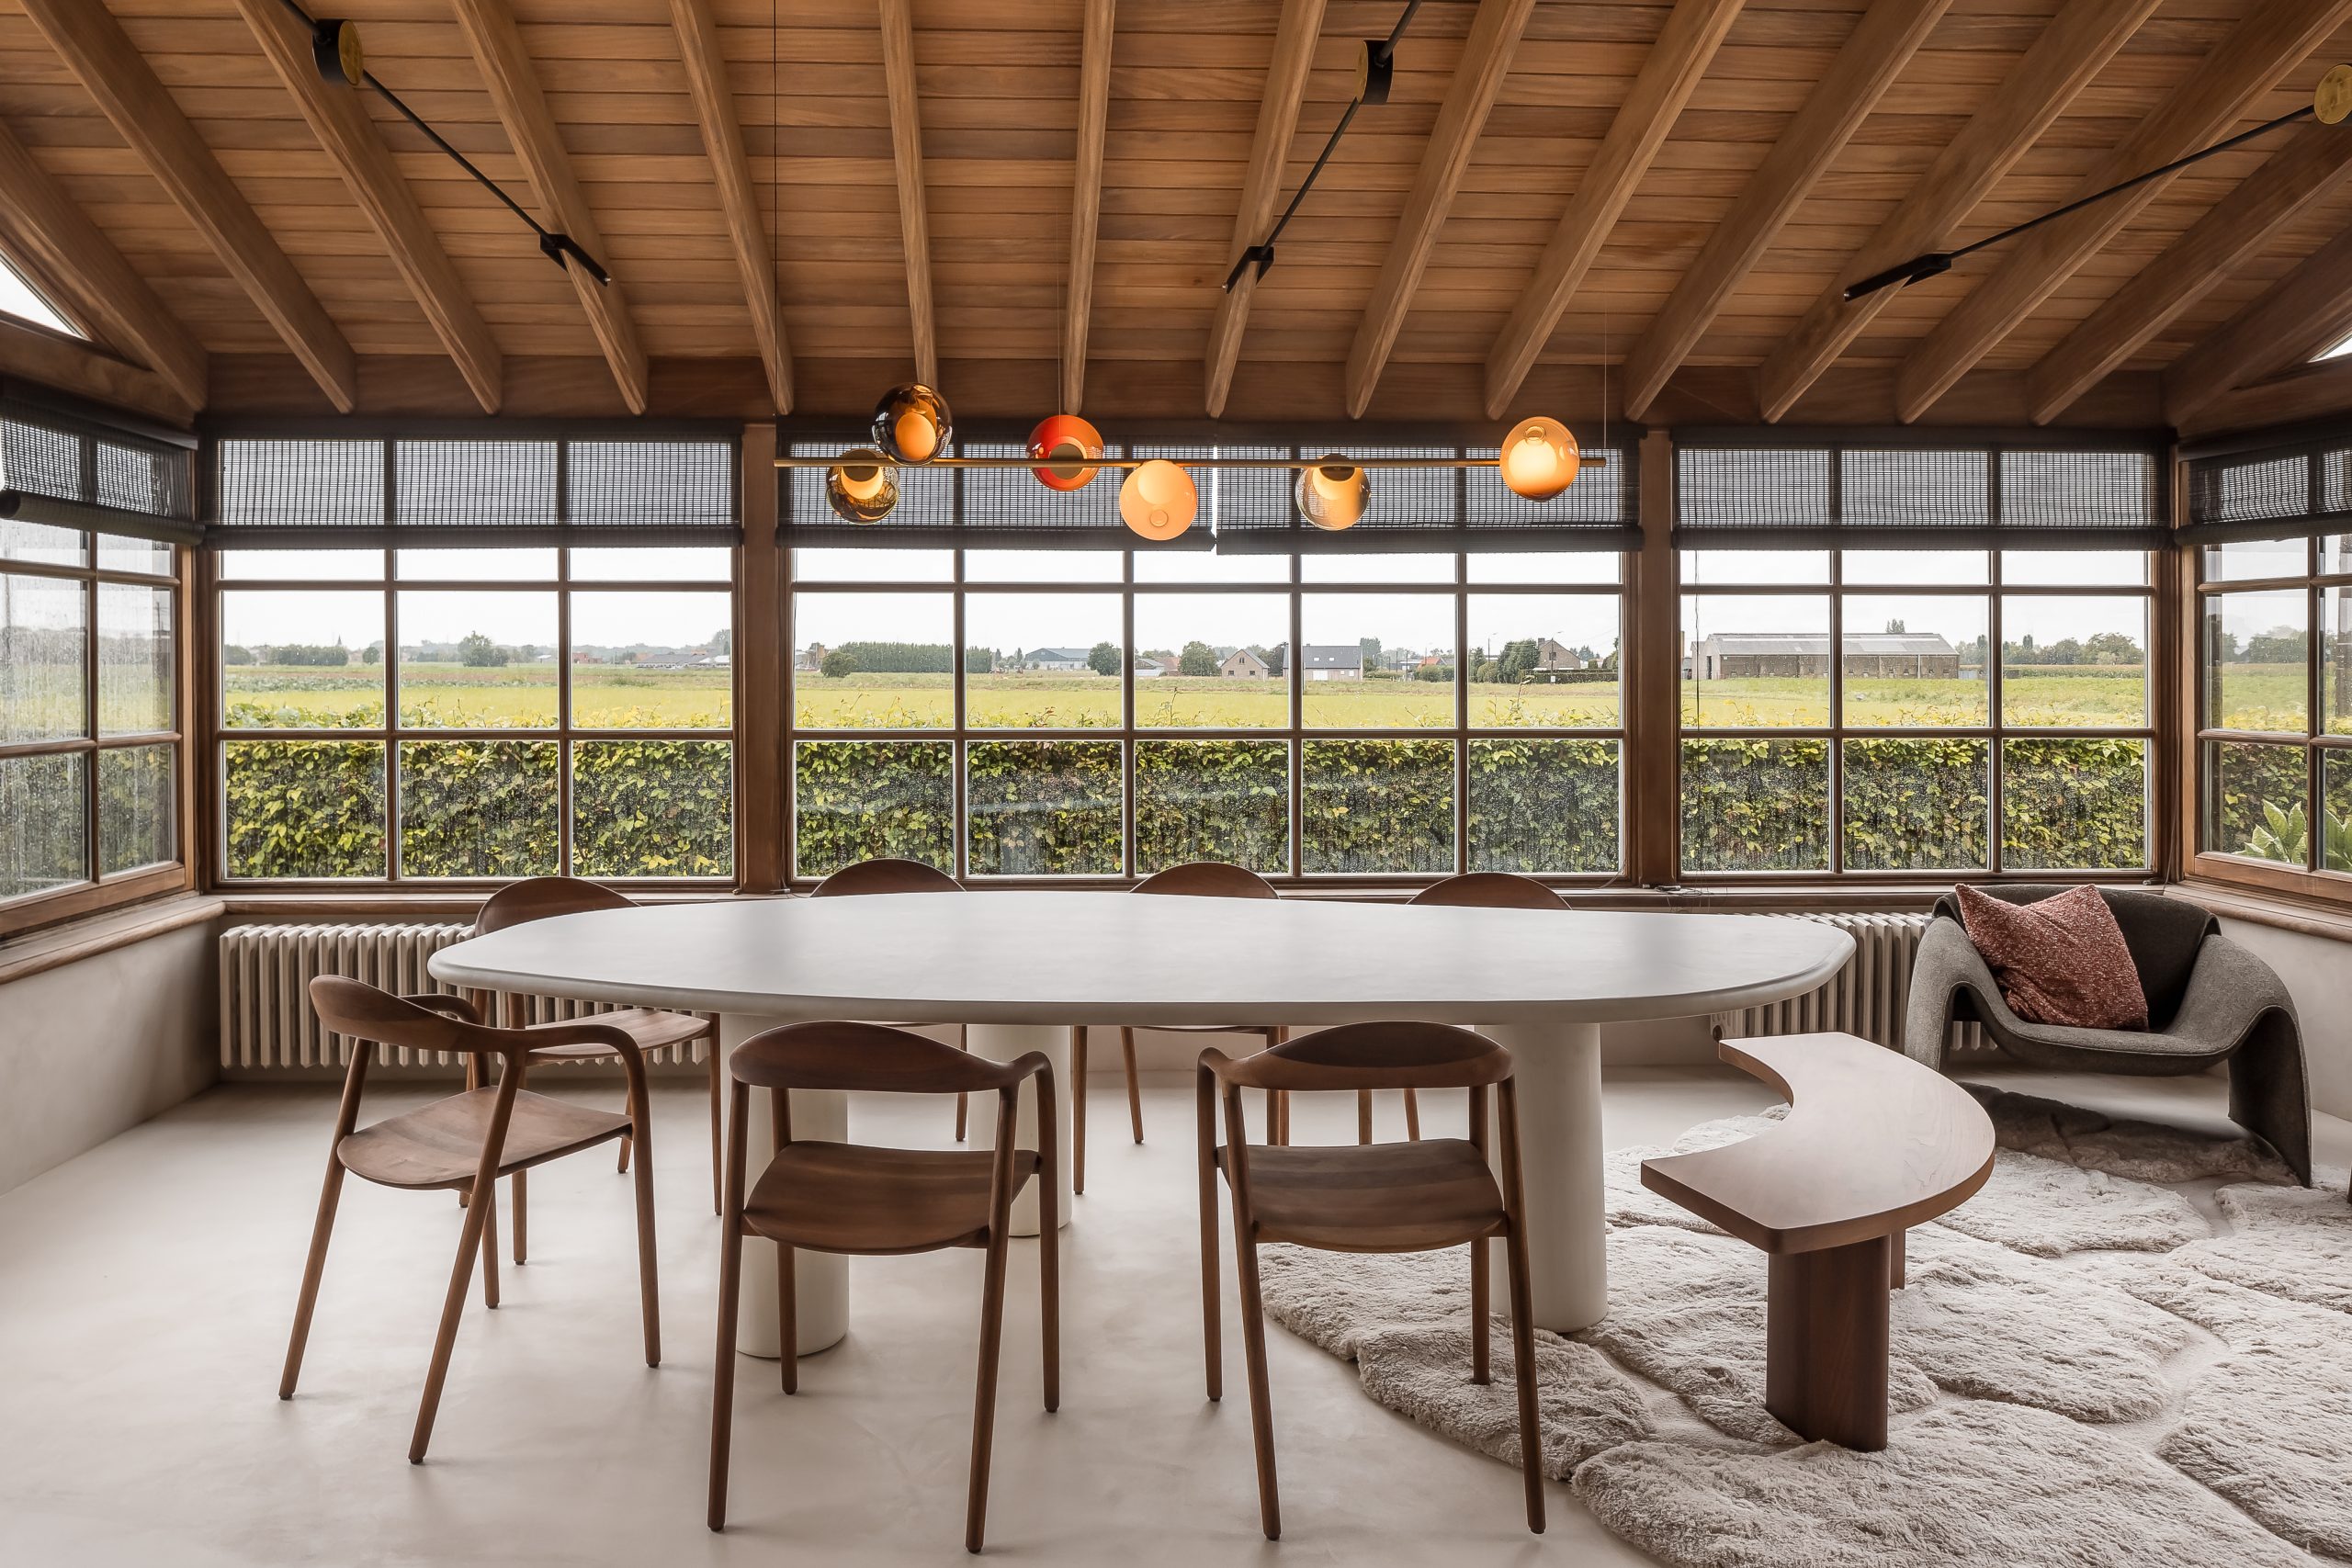
A round dining table sits near the large window, which gives the room a softer centre than a long rectilinear table would have done. Around it, the ceiling beams draw the eye upward and the daylight spreads across the wood surface. Outside greenery comes into view through the broad glazing, so the dining area never feels sealed away from the rest of the house. It remains part of the living room with fireplace niche, while still holding its own place in the plan.
Built-in storage that keeps the wall busy without making noise
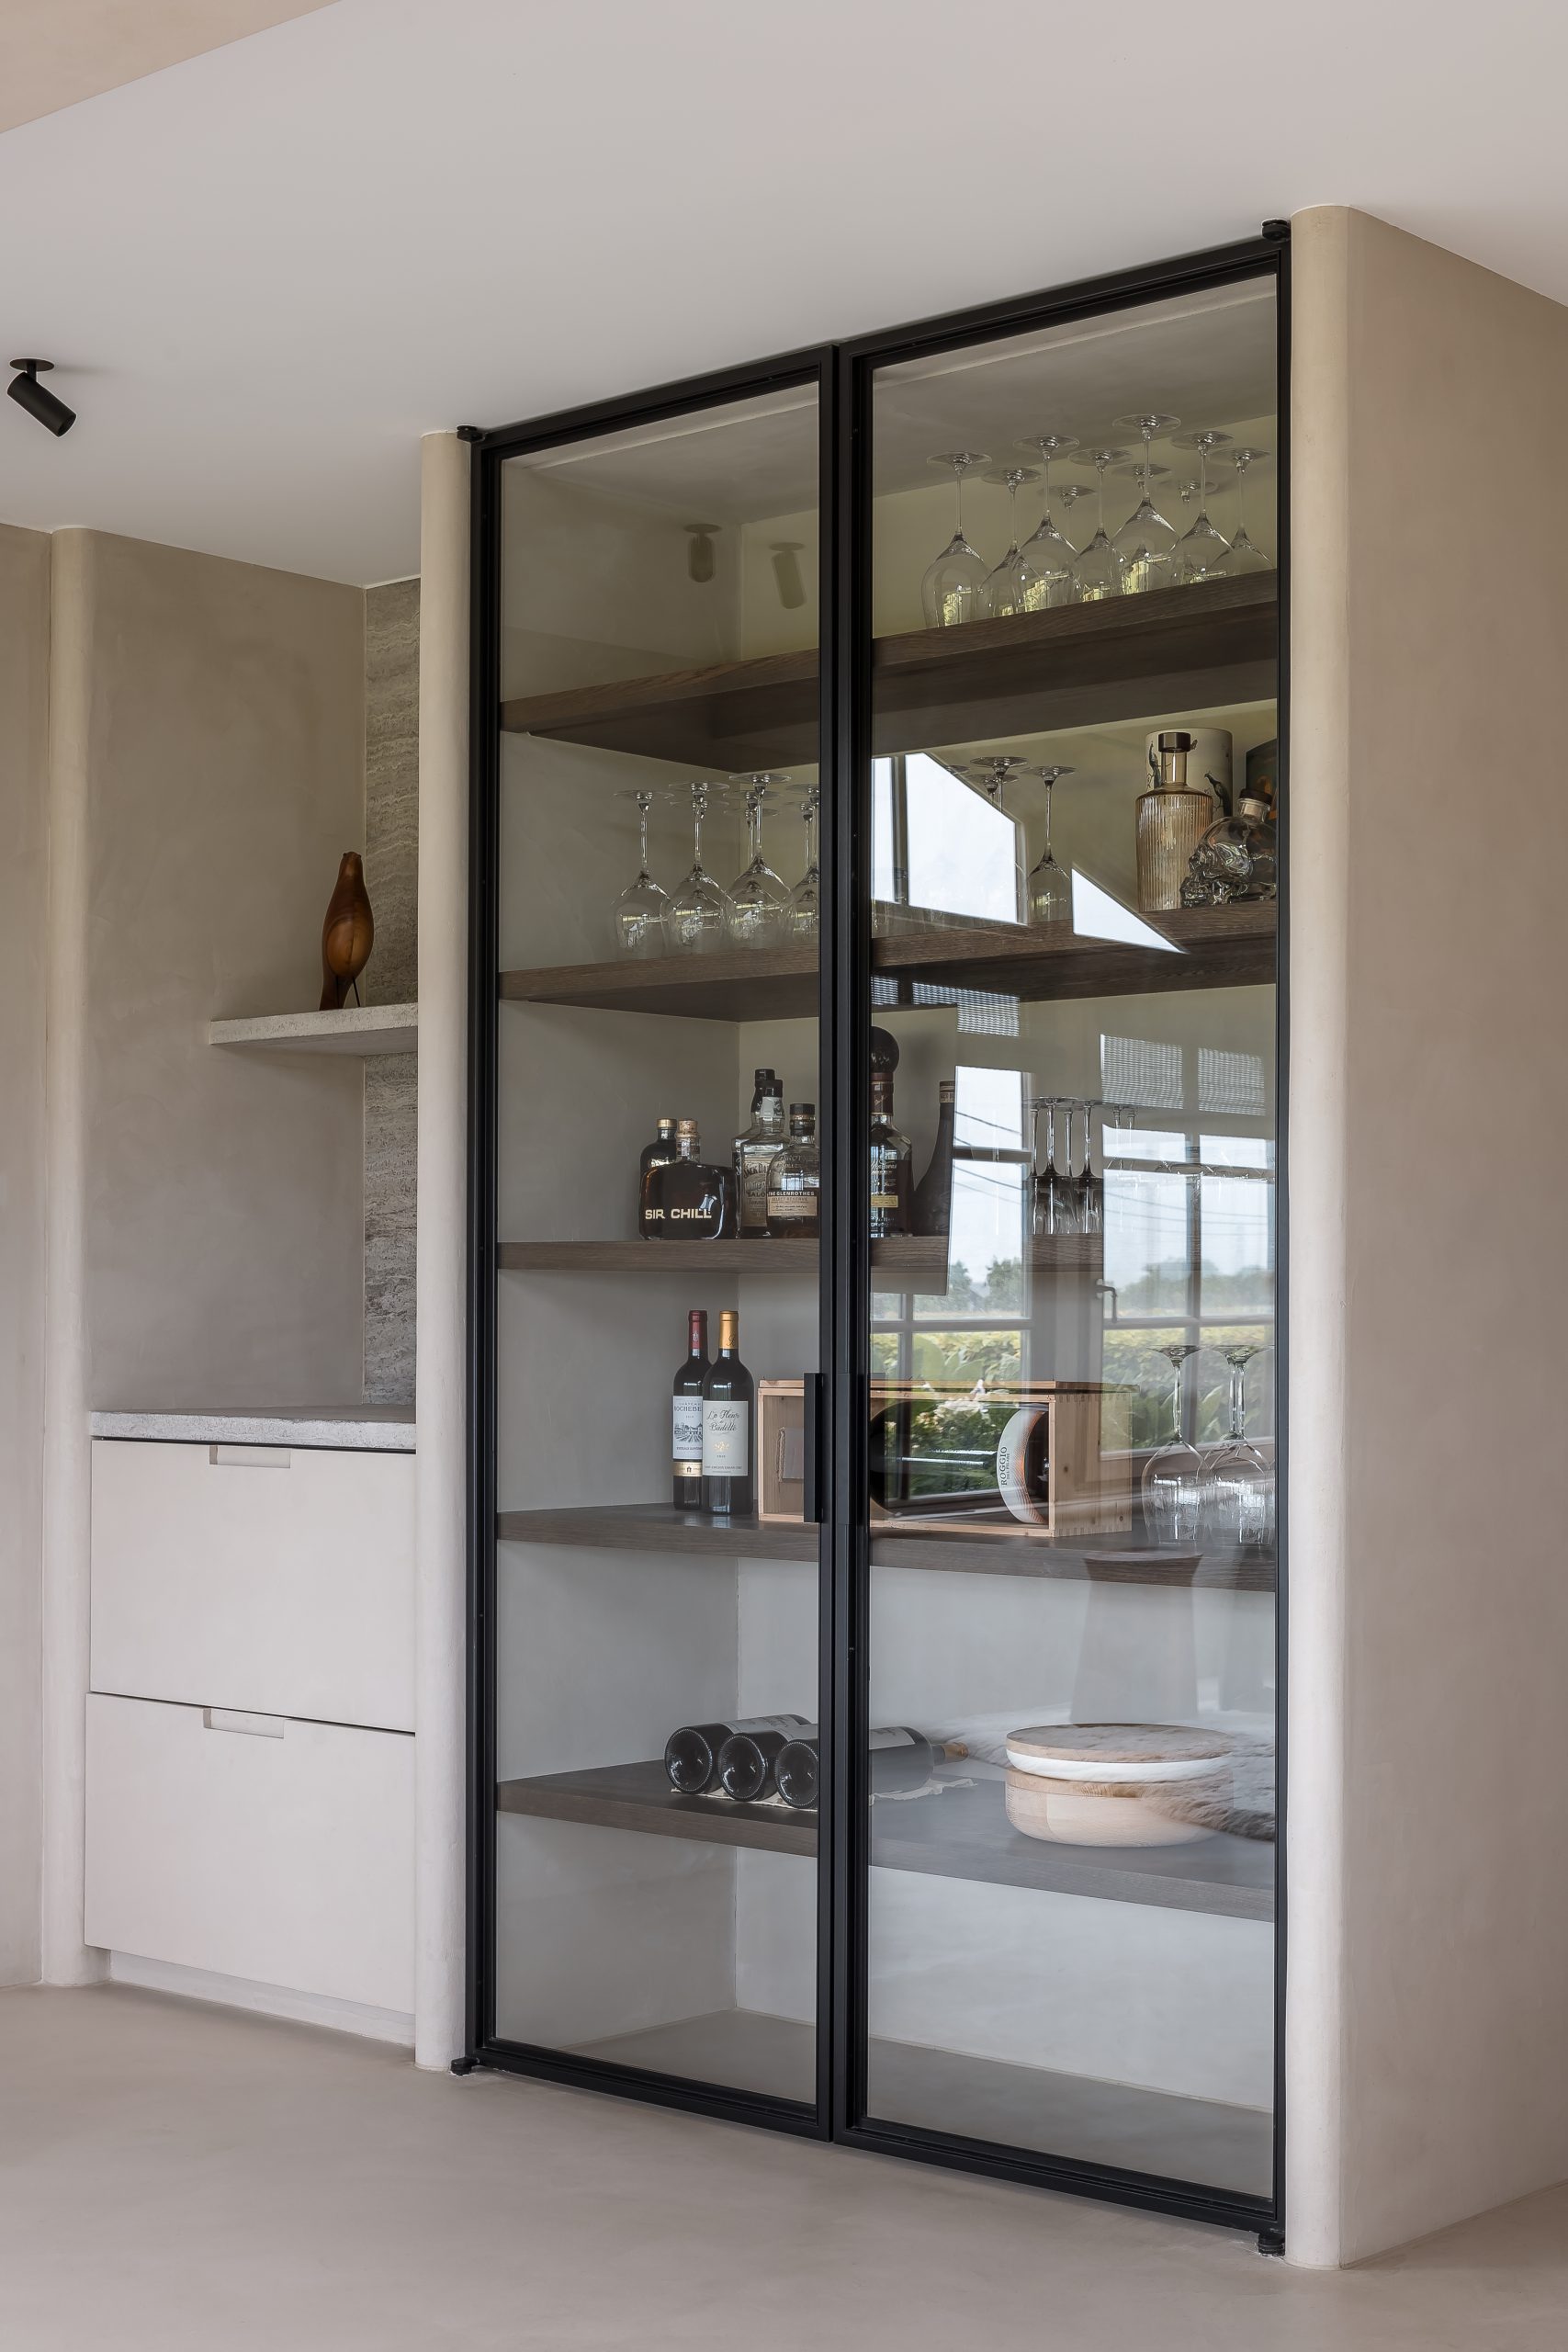
The built-in storage wall is one of the most disciplined elements in the project. Behind glass fronts, bottles and glasses sit in a frame of black metal, while adjacent panels stay flush and plain. The contrast is deliberate. It gives the wall a lighter moment without turning it into display furniture. Elsewhere, the kitchen joinery folds around appliances and niches with the same precision. Doors, openings, and concealed volumes are handled as a sequence of planes, not as separate pieces competing for attention.
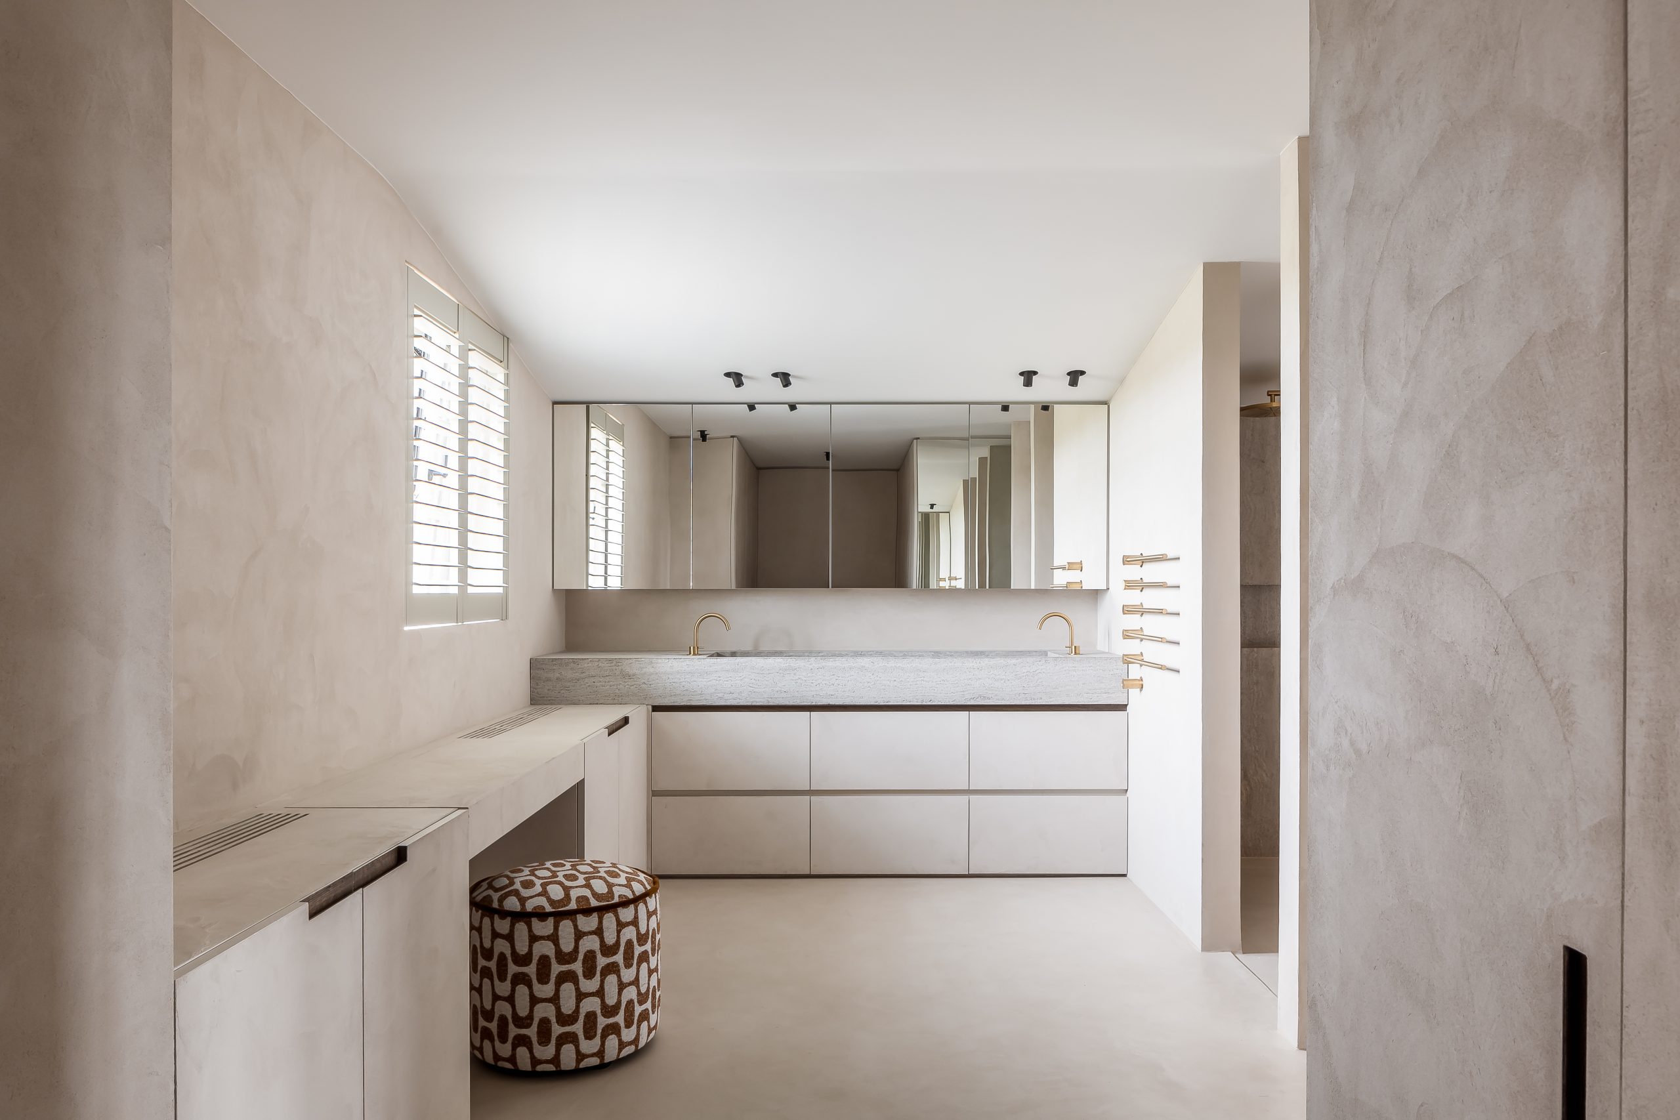
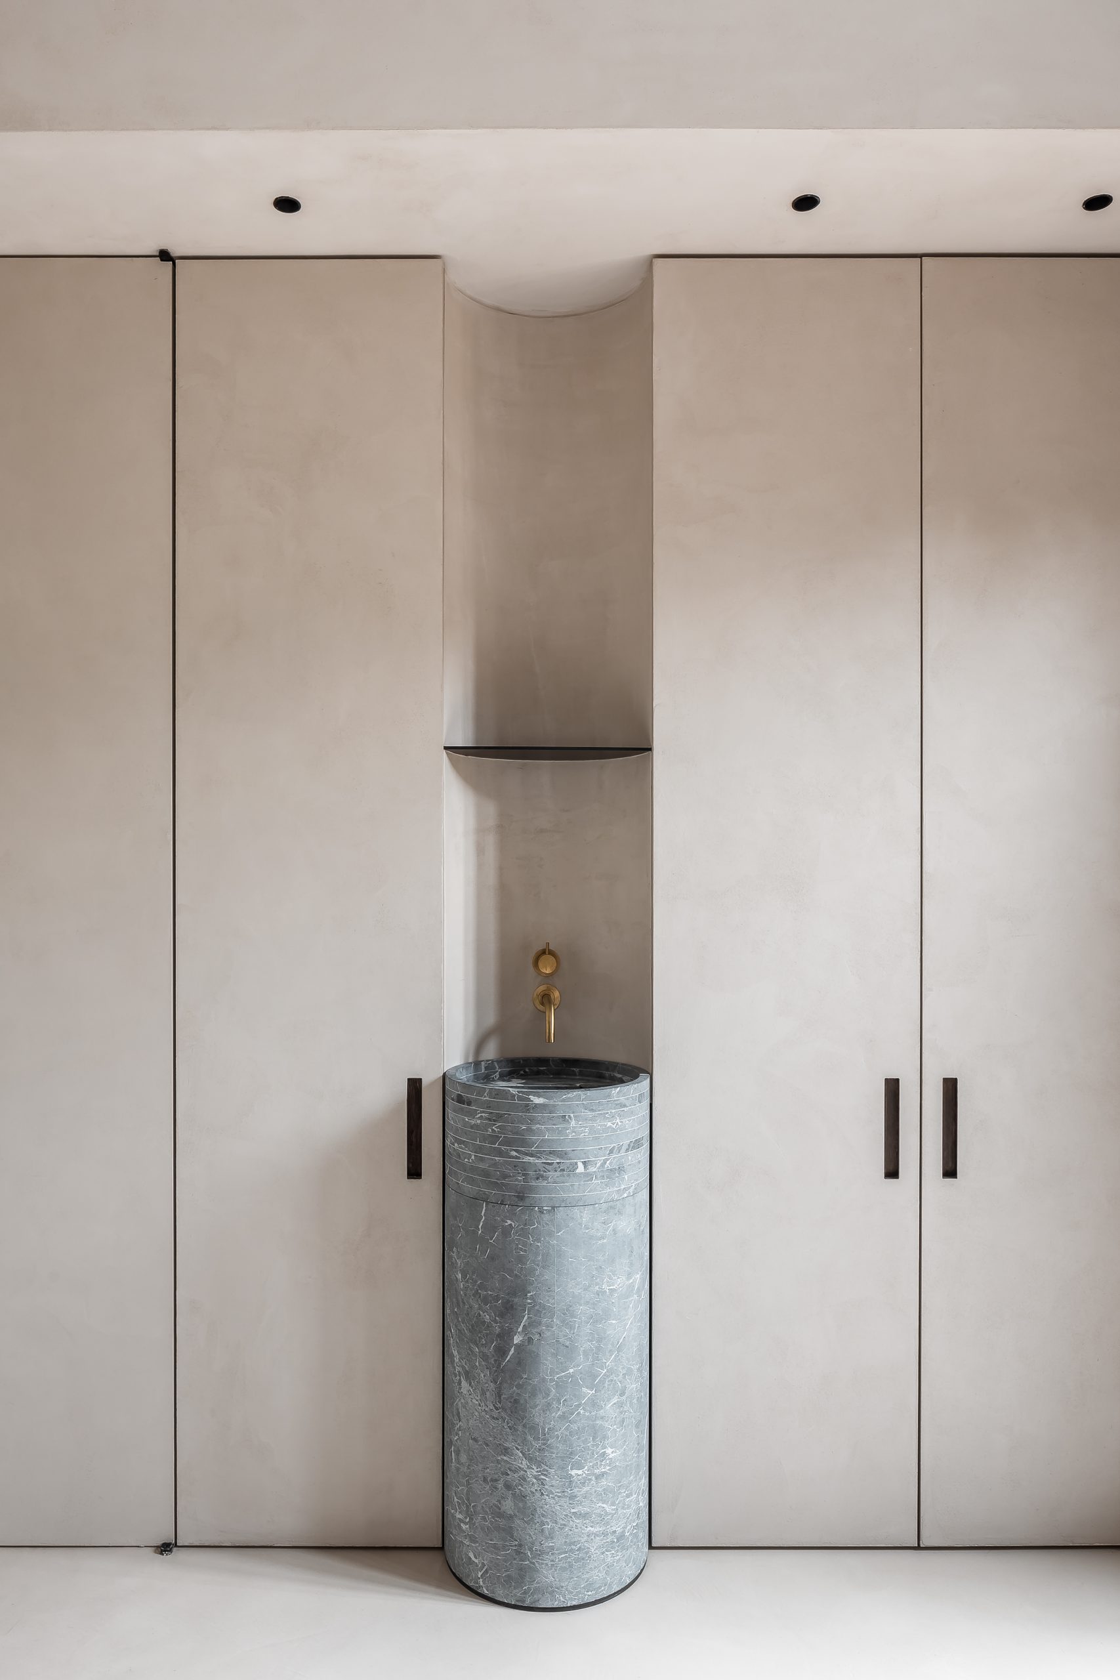
That care extends to the smaller parts of the room. Handgrips are drawn in clean lines. The built-in cupboards meet the stone and wood at precise edges. Even the darker framed opening seen in the circulation zone feels connected to the same vocabulary. It is a bespoke interior built from measured transitions rather than decorative gestures. In a house with six schedules to manage, that clarity gives the rooms a practical order that never looks rigid.
Light, beams, and the view outside
The wooden beam ceiling changes the scale of the room. It gives the ceiling a stronger rhythm and brings warmth above the broad floor area, especially where the daylight comes in through the large windows. The glazing looks directly toward greenery, and that view stops the interior from feeling boxed in. Even when the kitchen is active, the eye can travel outward. The beige curtains soften the edge of the openings, while recessed spots keep the ceiling readable after dark.
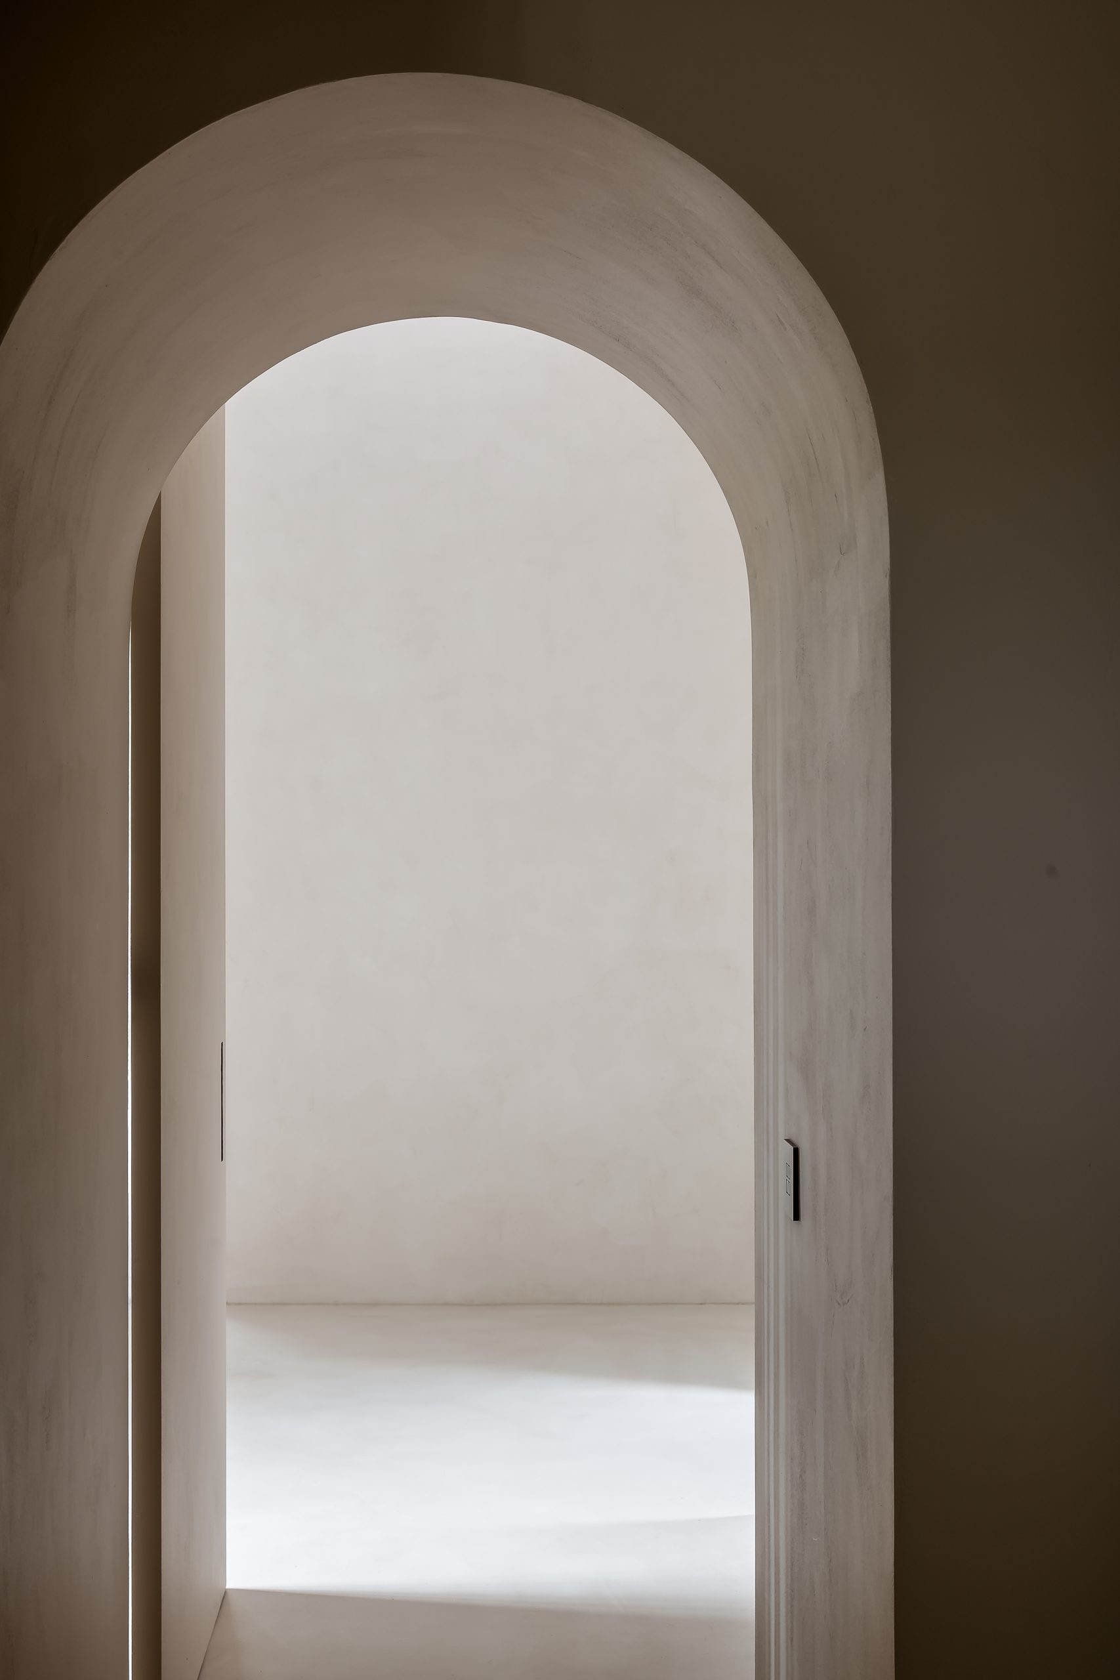
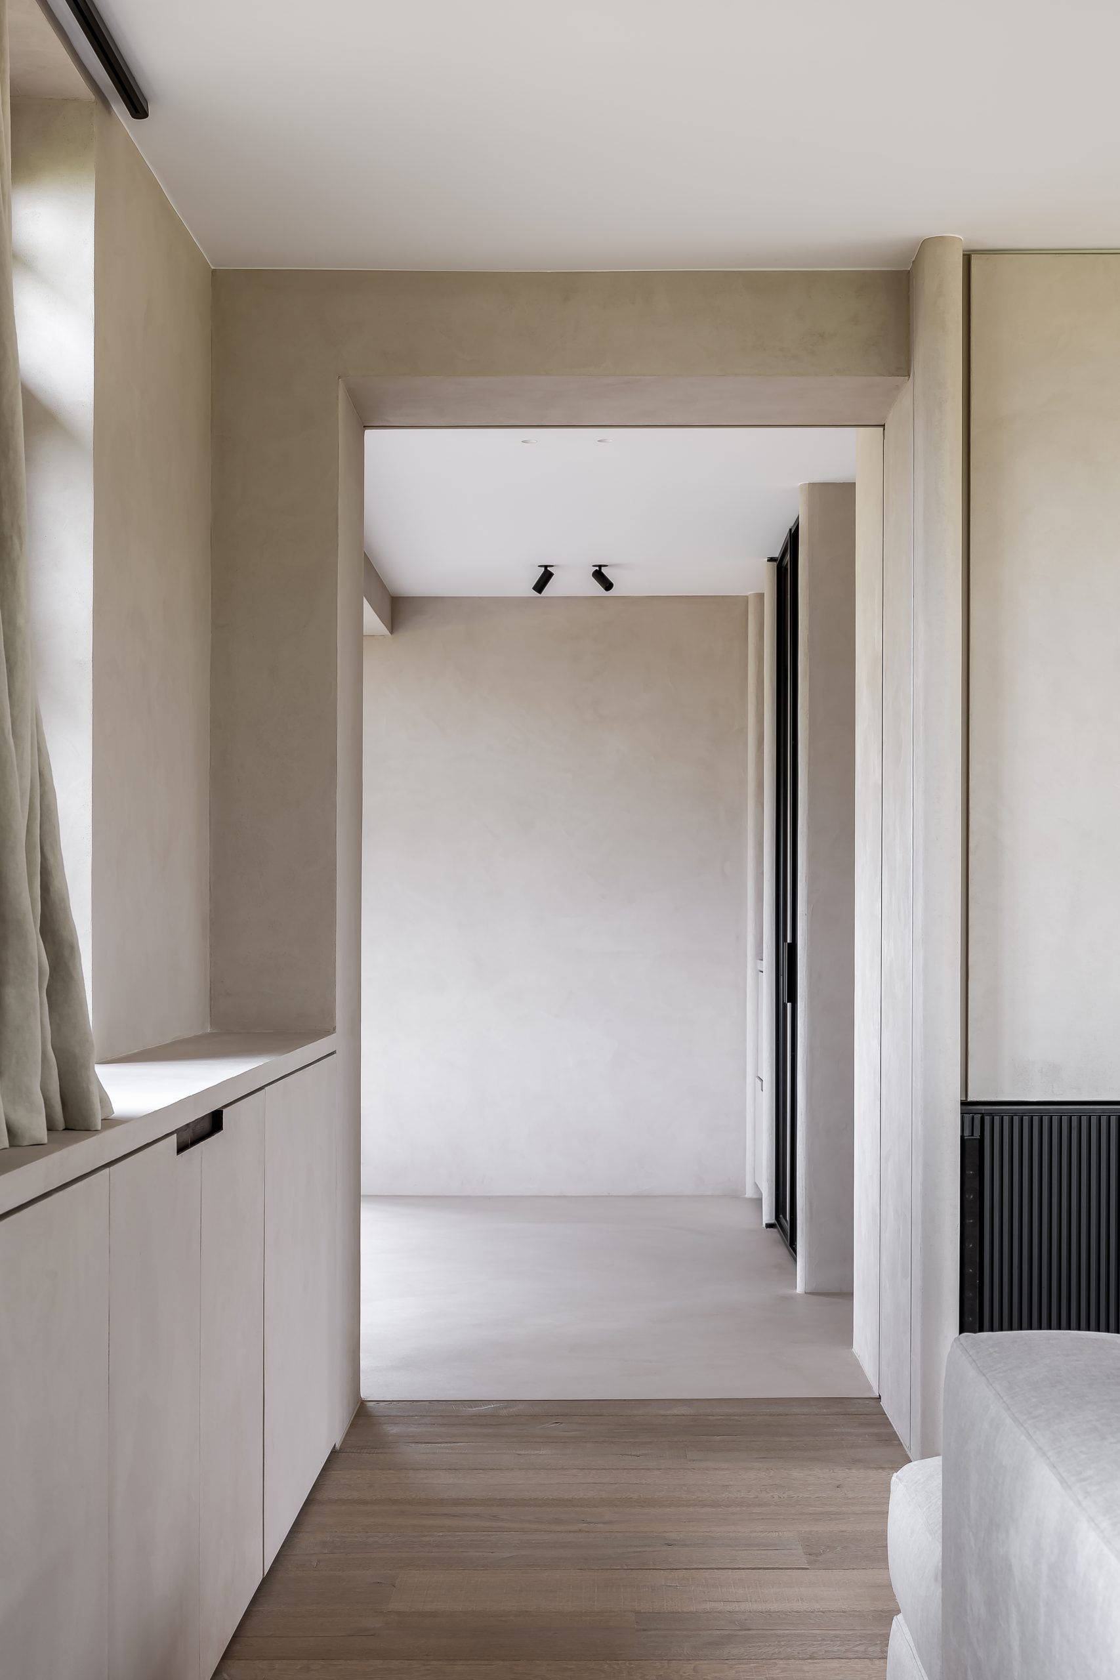
Several images show how the spaces connect through openings rather than through one continuous expanse. A narrow passage reveals a niche in the distance; another framed opening gives a glimpse of a side room and the repetition of materials. Those controlled views matter in a family interior. They let the house stay open enough for social use, yet they prevent the rooms from collapsing into one shared surface. The plan keeps the dining area and living space legible as separate moments within the same household.
Warm wood and stone, kept in check
The strongest material note is the way warm wood and stone are used together without crowding each other. Stone appears on the worktop, around the fireplace, and in the low architectural elements that steady the room. Wood answers it in the ceiling, the cabinetry, and the bench-like surfaces around the kitchen. Painted walls sit back between those elements and take the colour down to a quieter register. Colour appears in small doses through pendant lamps and decorative pieces, enough to break the neutrality without shifting the mood of the whole interior.
This is where the project’s family logic becomes visible. There is room to cook, room to eat, and room to withdraw. There is a place beside the fire, a place at the table, and a place along the storage wall where the household can keep moving without constant overlap. The custom kitchen with natural stone does not stand apart from that rhythm; it sets it. By pairing a kitchen with fireplace, a partly separated dining area, and a restrained living room with fireplace niche, the house gives different kinds of togetherness their own setting.
Photography: Cafeïne
Want to see more of Justien Lescouhier Interieurarchitectuur? View the page of Justien Lescouhier Interieurarchitectuur for even more great projects and company information.



NEW 2026 Jubileum Edition The Best Interior Designers Benelux
Order Now €125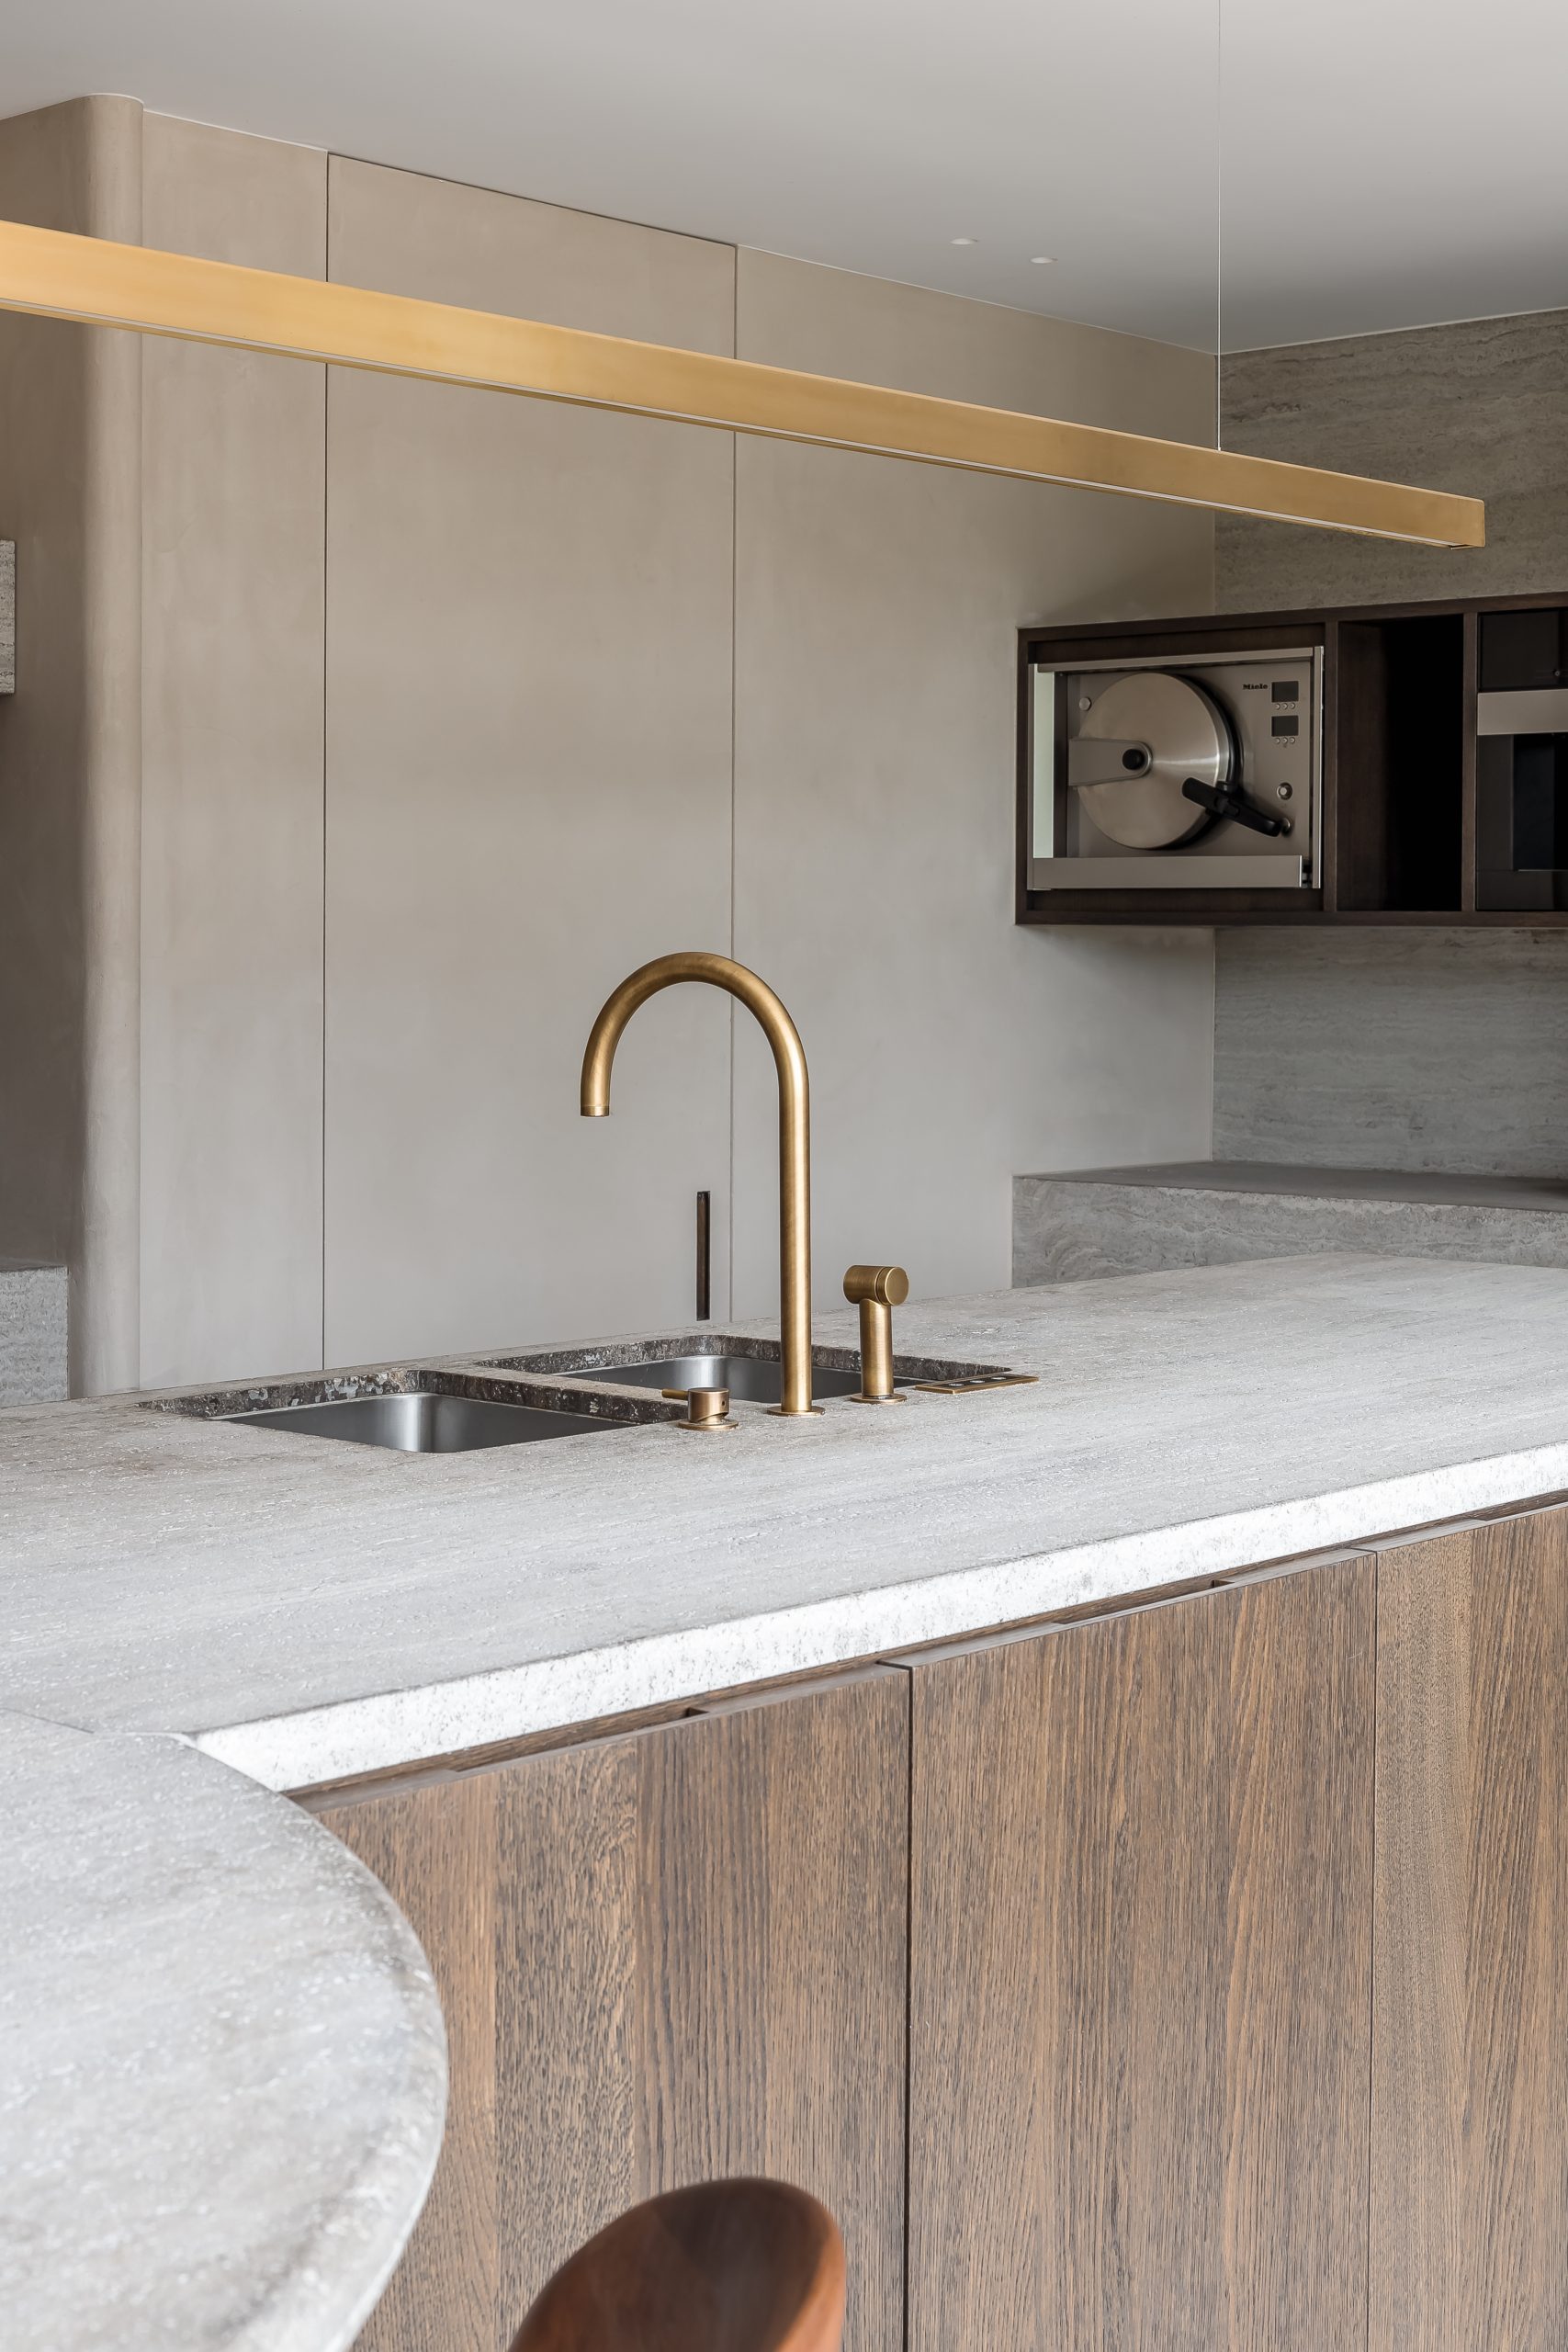
NEW 2026 Jubileum Edition The Best Interior Designers Benelux
Order Now €125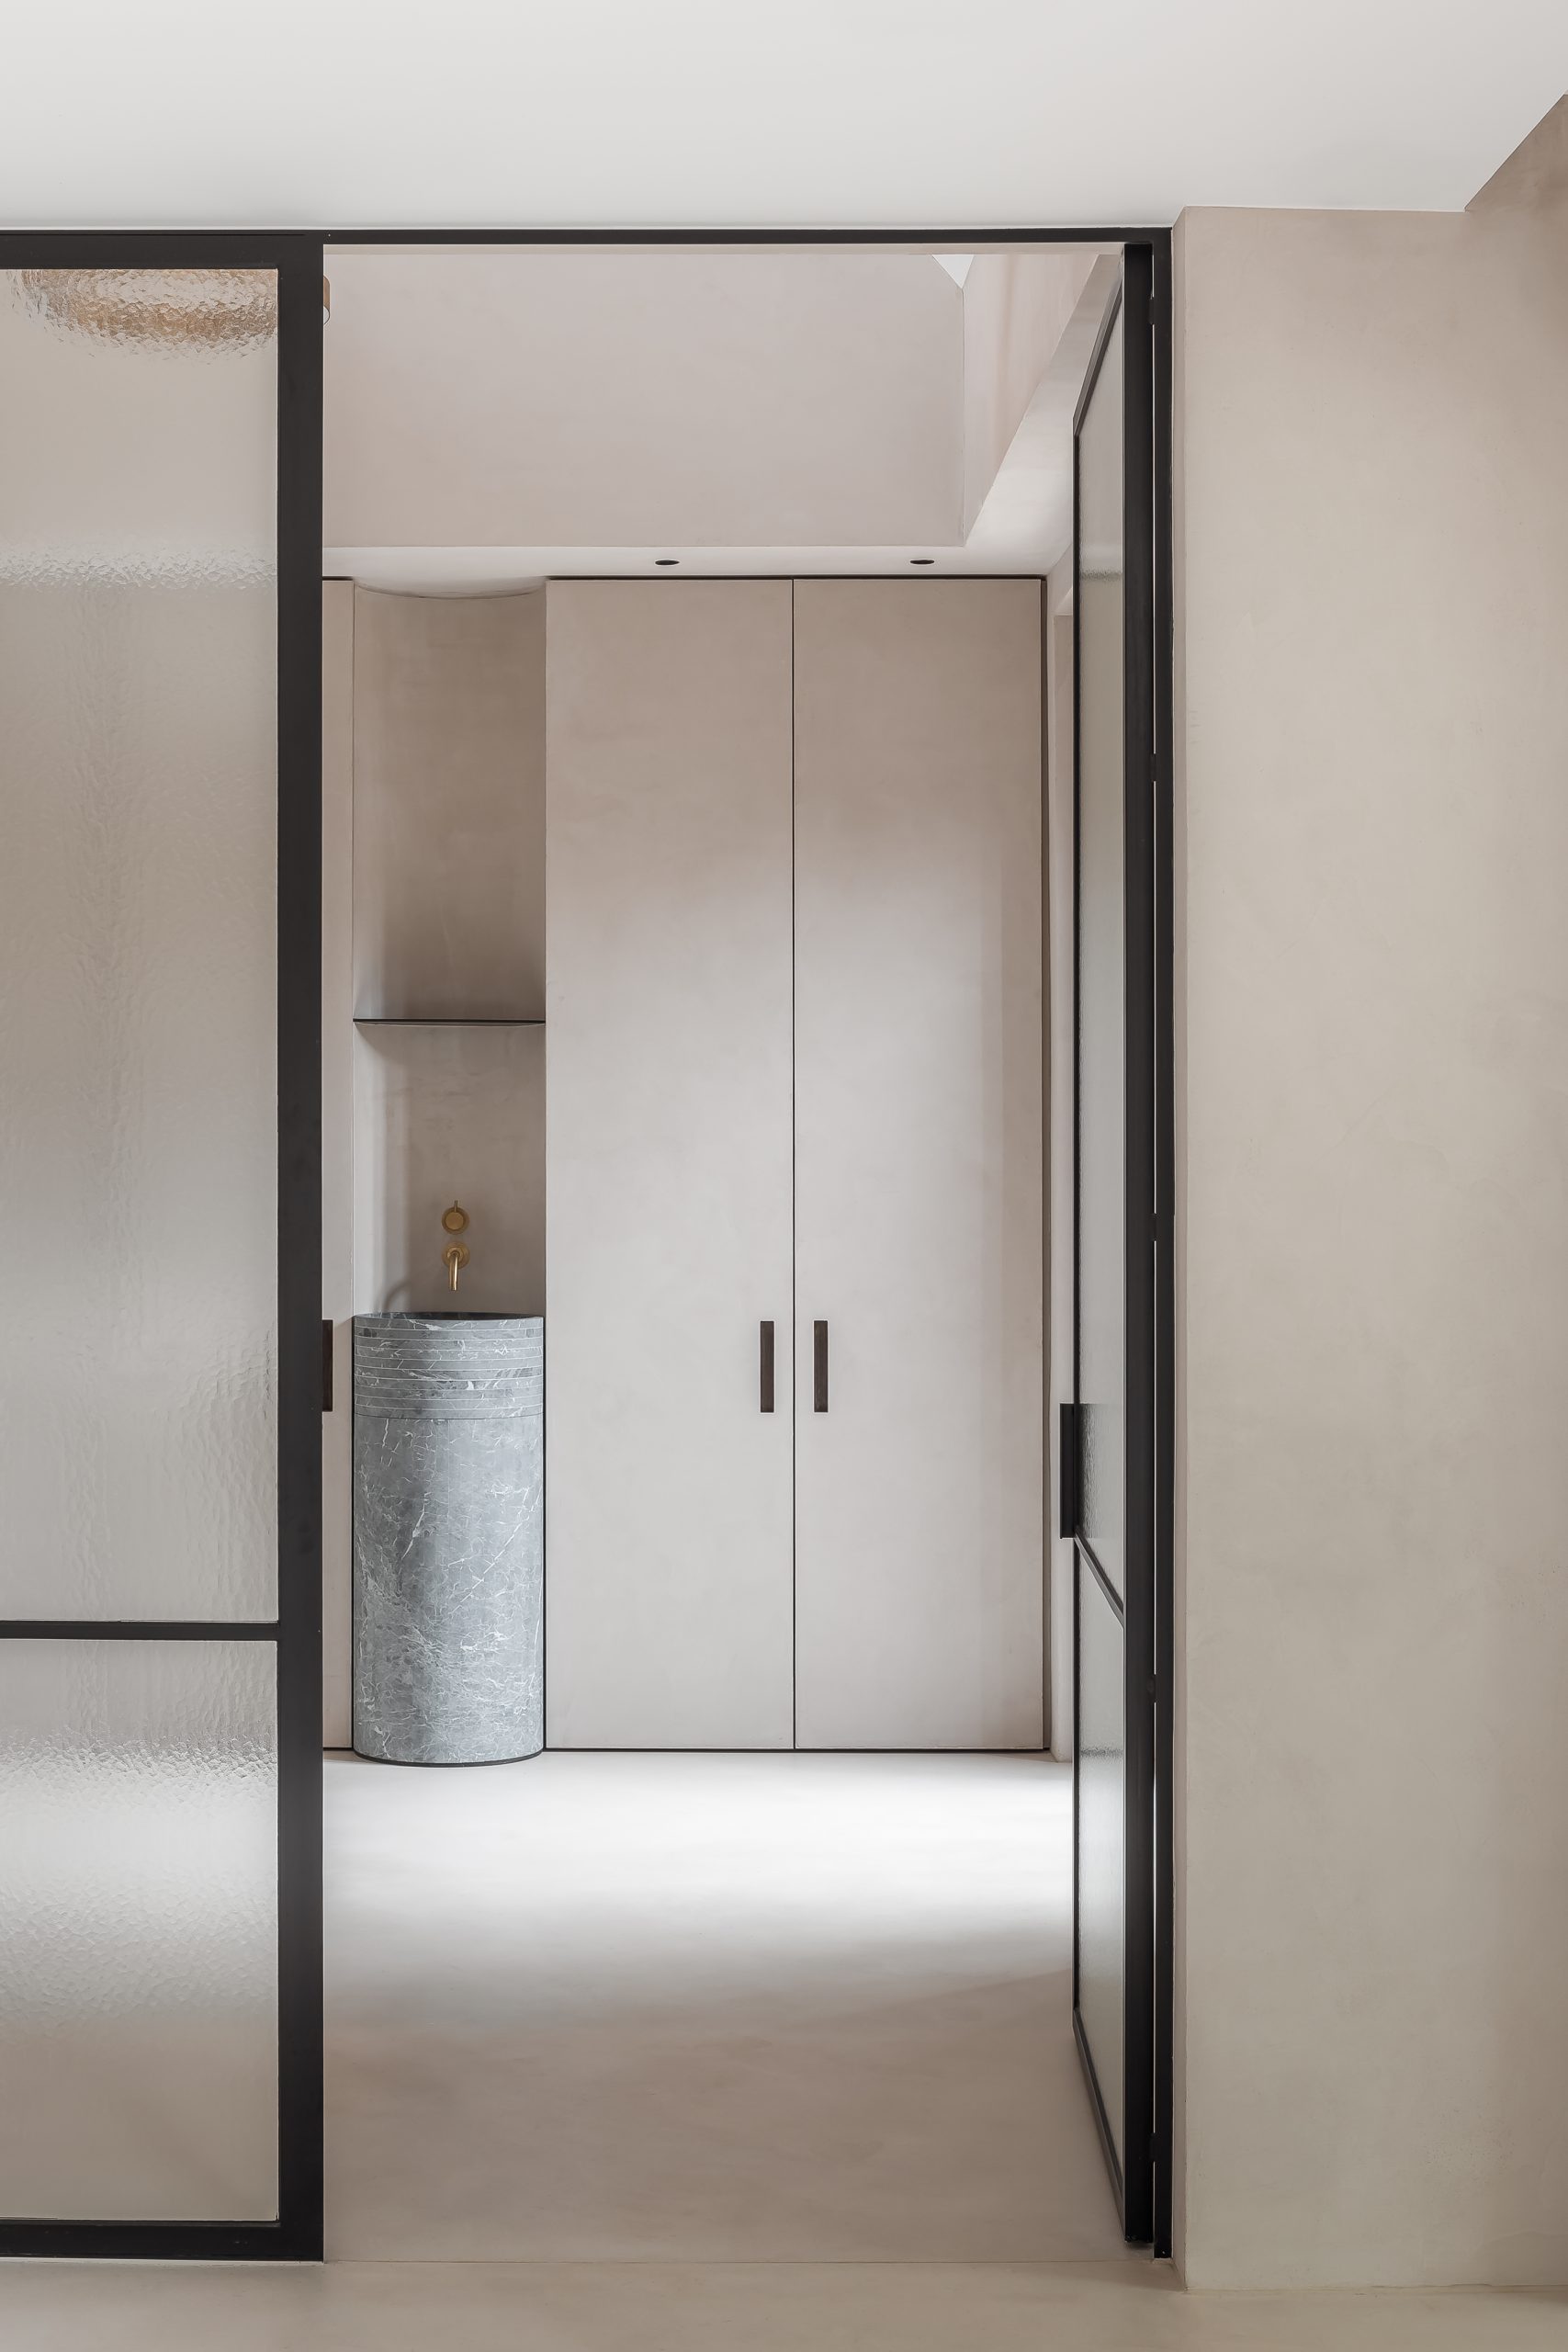
NEW 2026 Jubileum Edition The Best Interior Designers Benelux
Order Now €125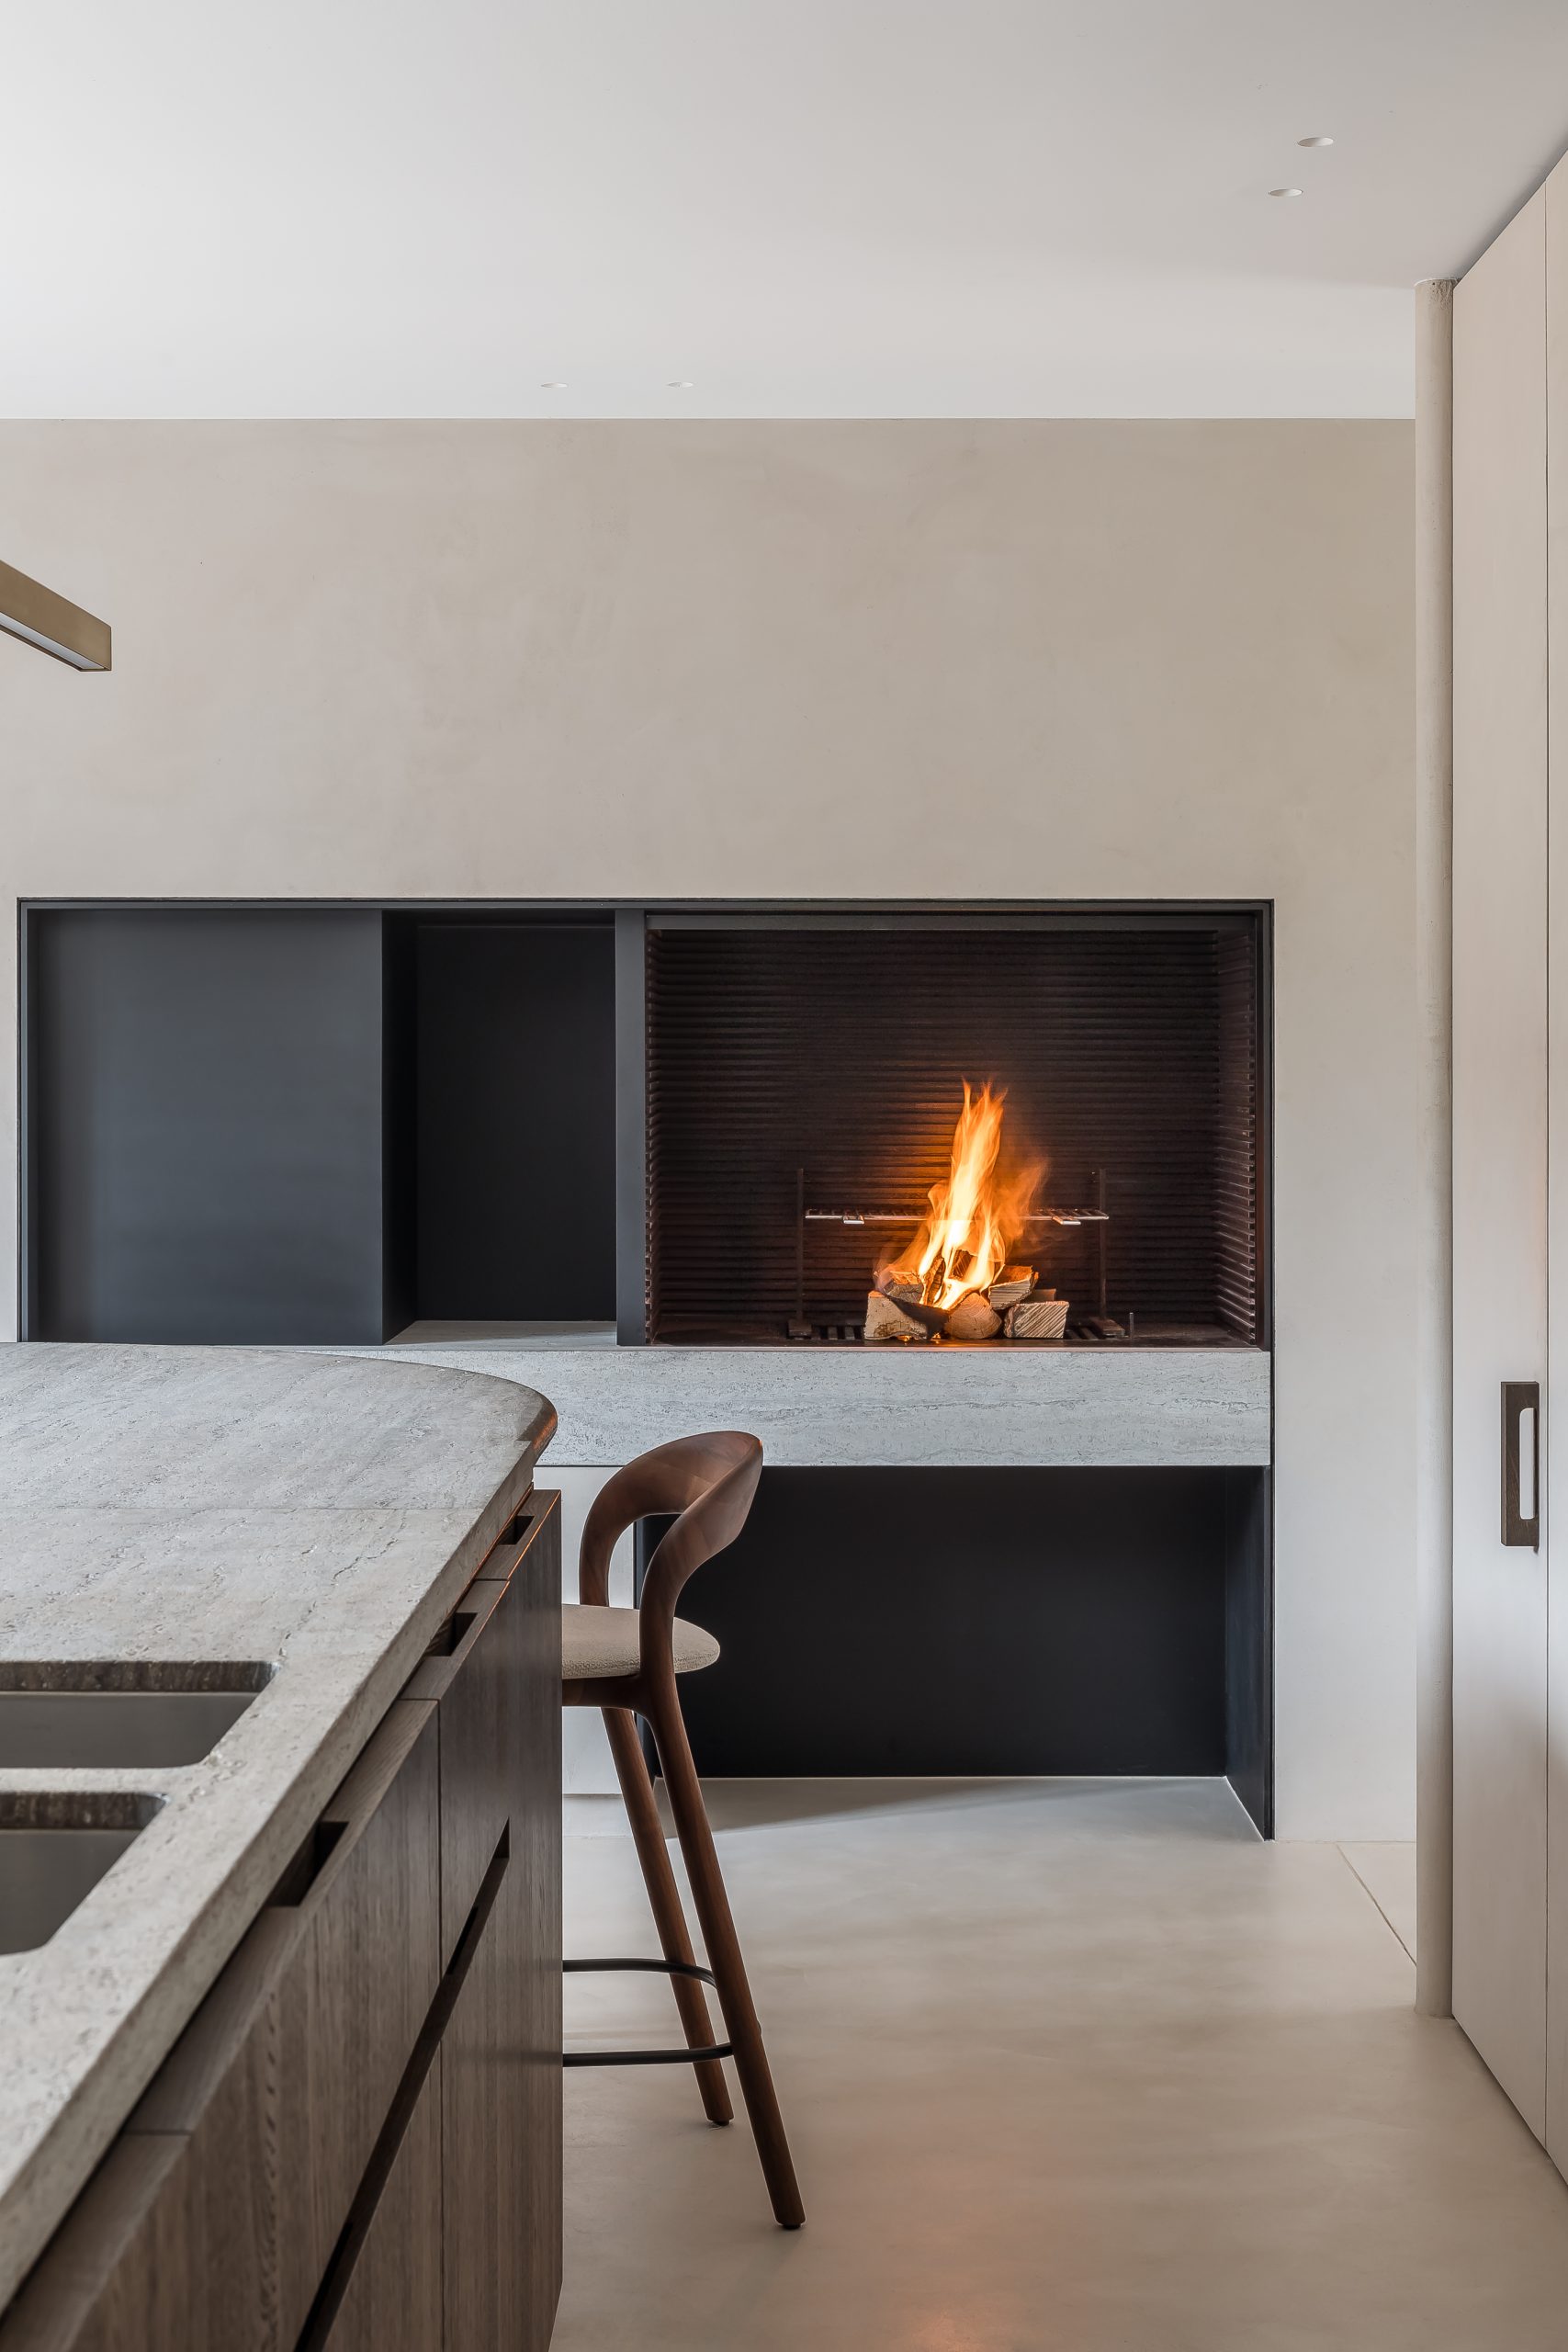
NEW 2026 Jubileum Edition The Best Interior Designers Benelux
Order Now €125