Custom kitchen with rounded forms
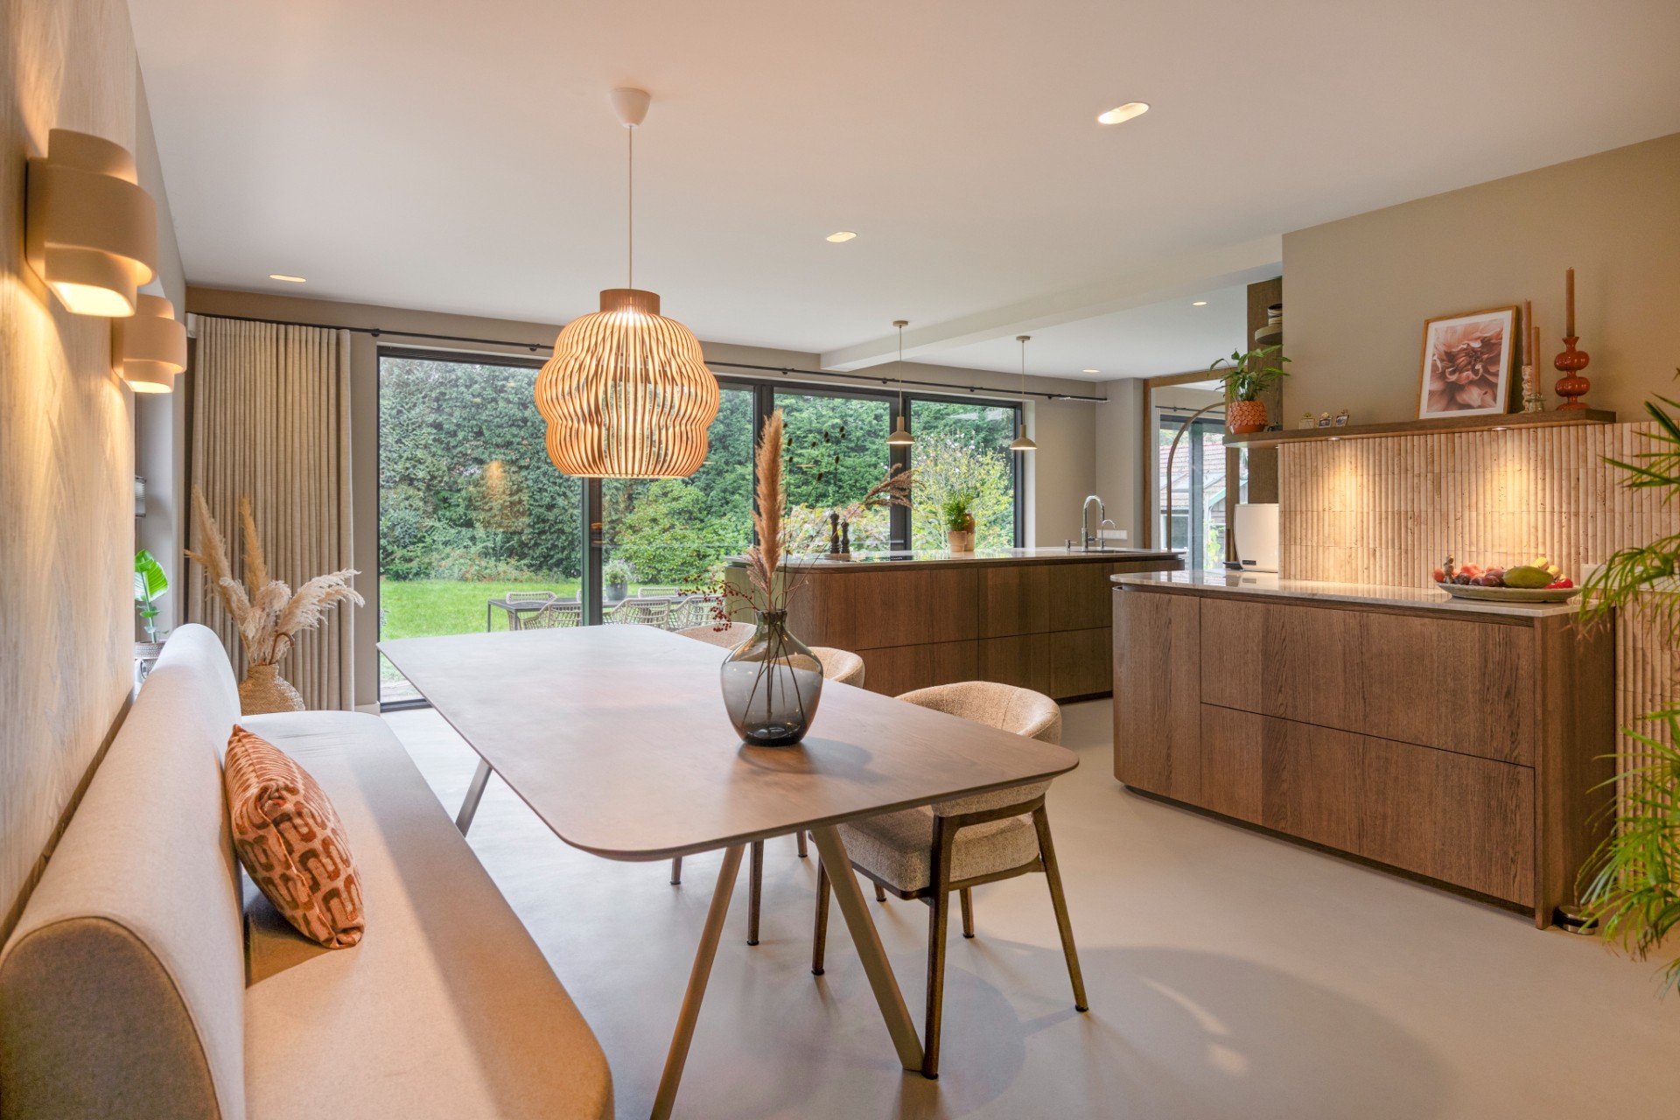
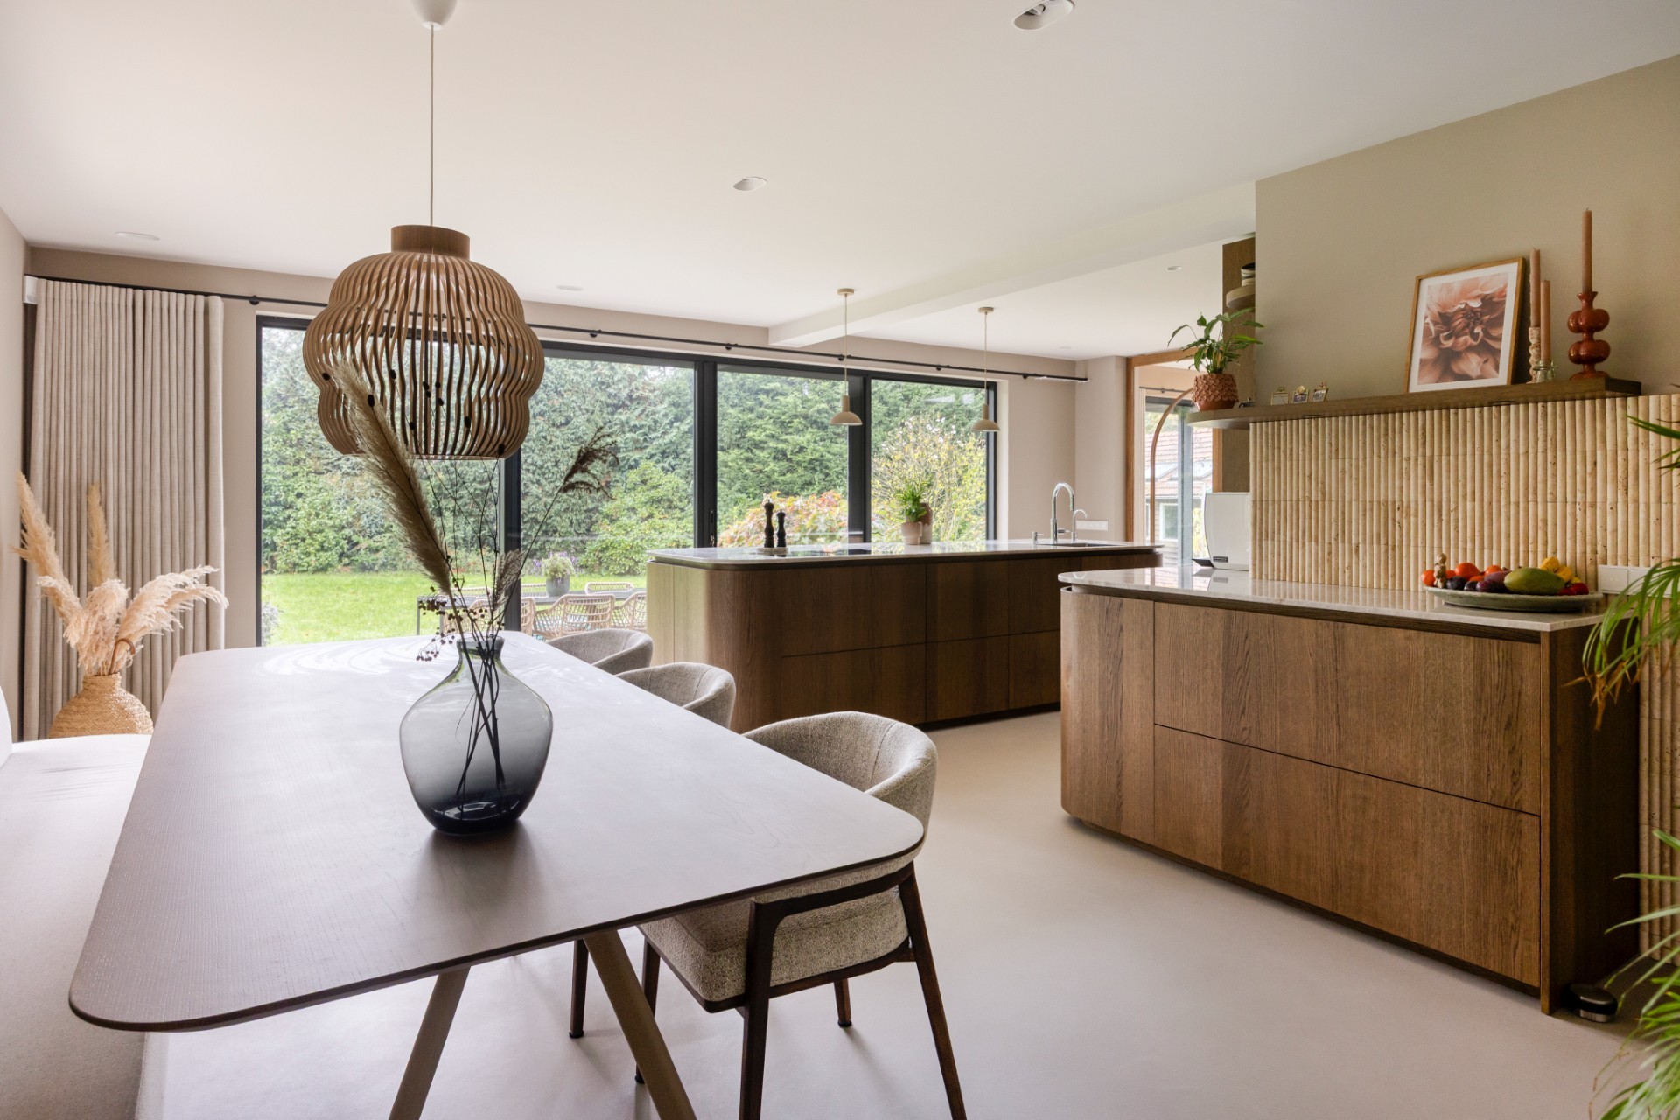
The oak catches the light first. Along the long run of cabinetry, the edges soften before they meet the room, and that same curve appears again in the countertop, the shelf and the island’s outer line. In this custom kitchen with rounded forms, the geometry is doing the quiet work: it guides the eye, slows the pace of the room and lets the materials read clearly. The result is a custom kitchen with rounded forms that feels built around the space rather than placed into it.
Rounded lines carried through the whole composition
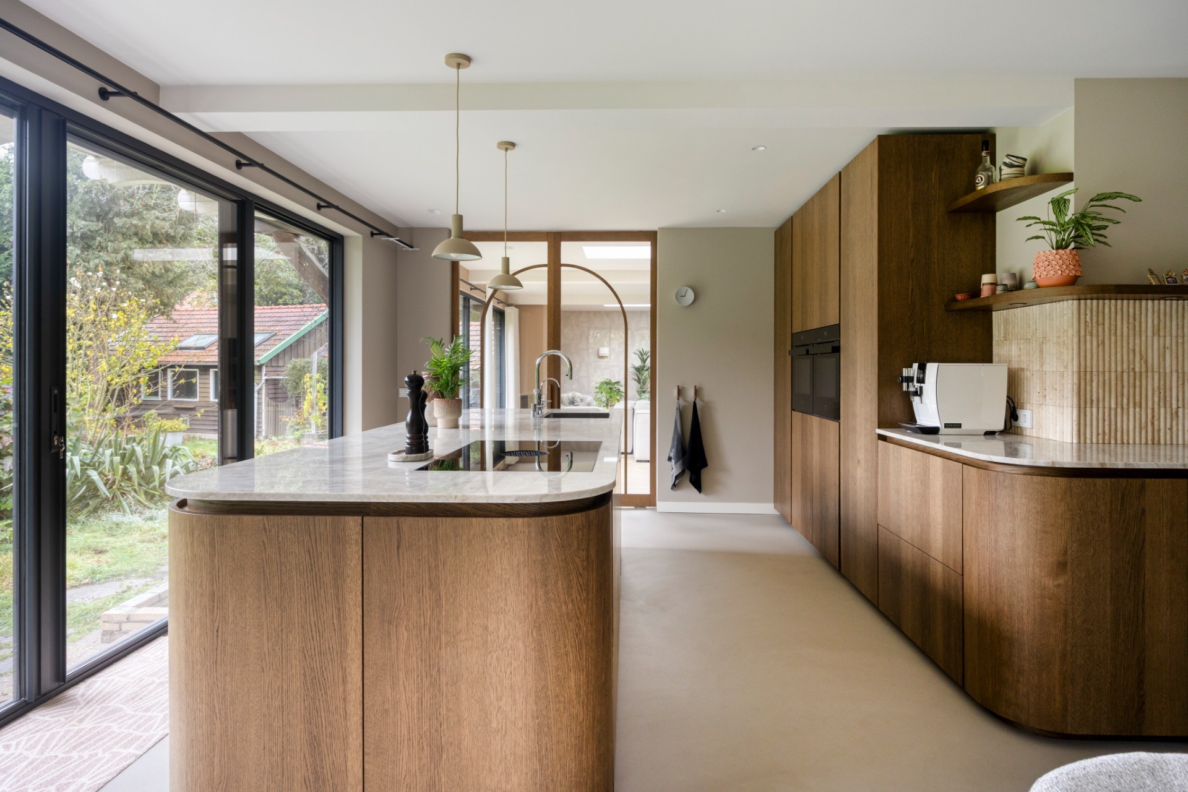
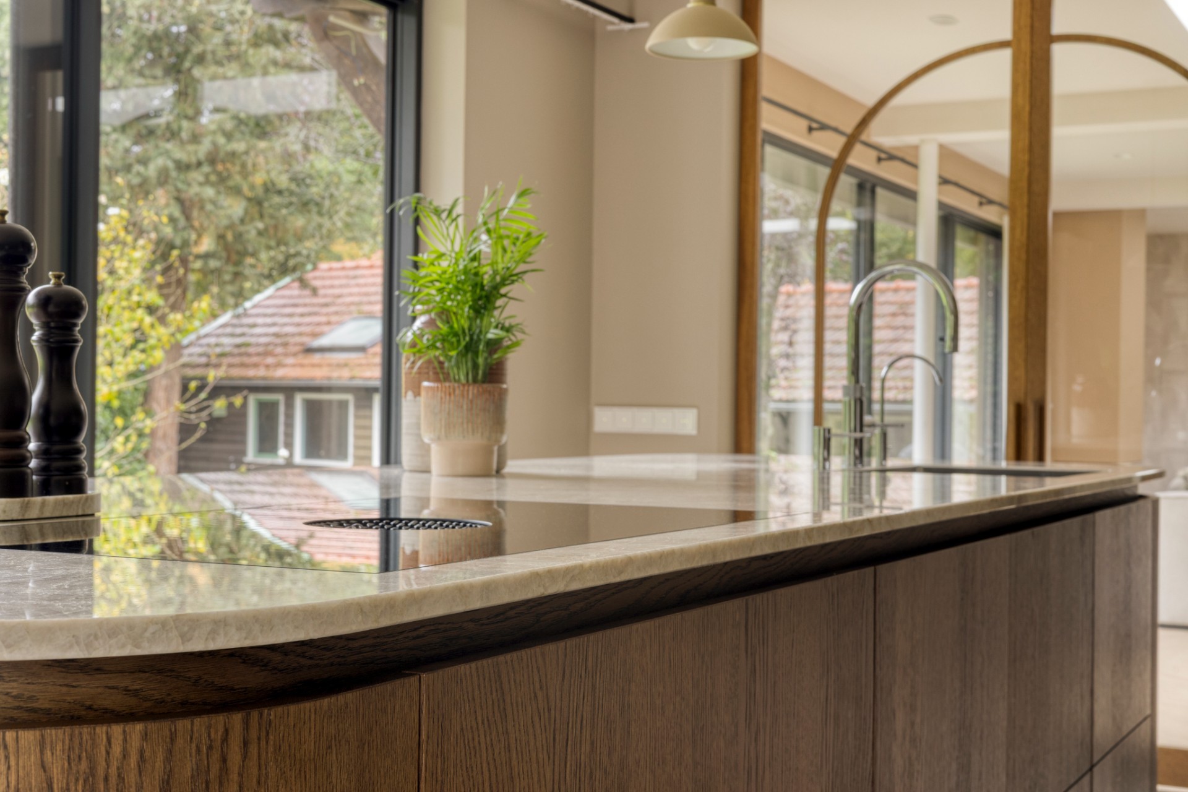
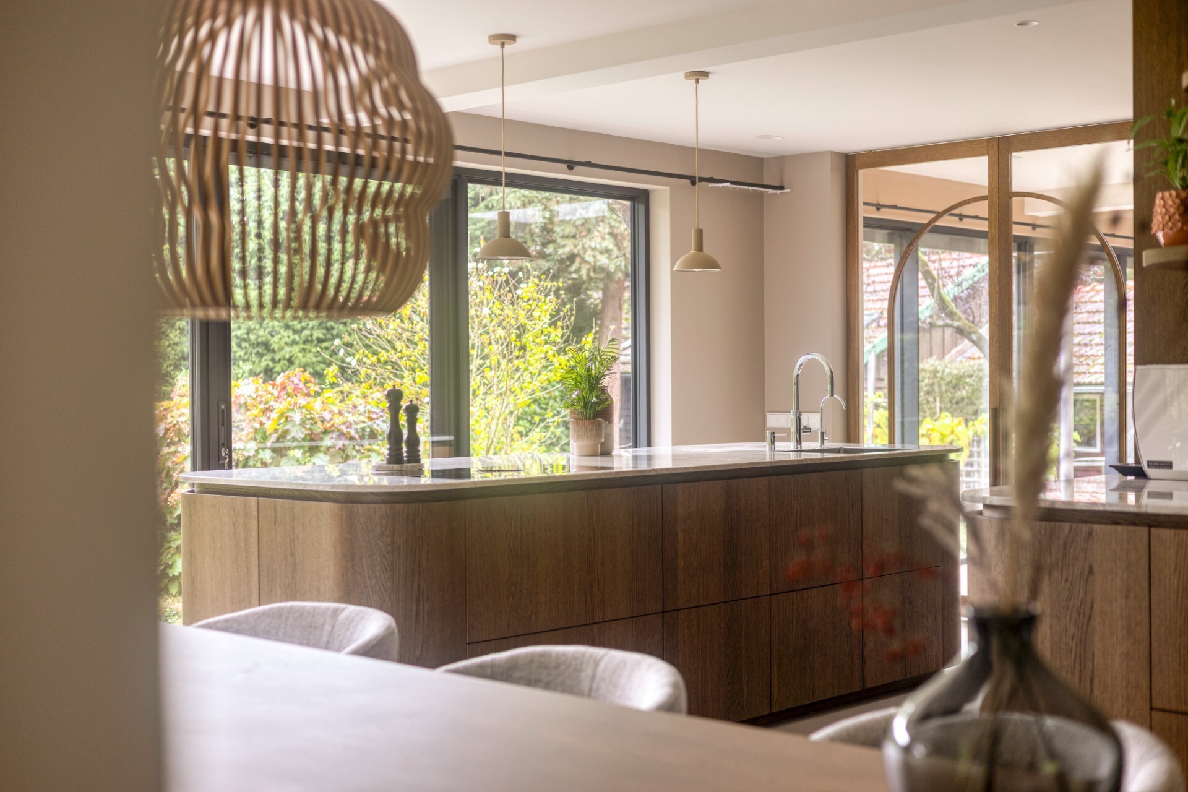
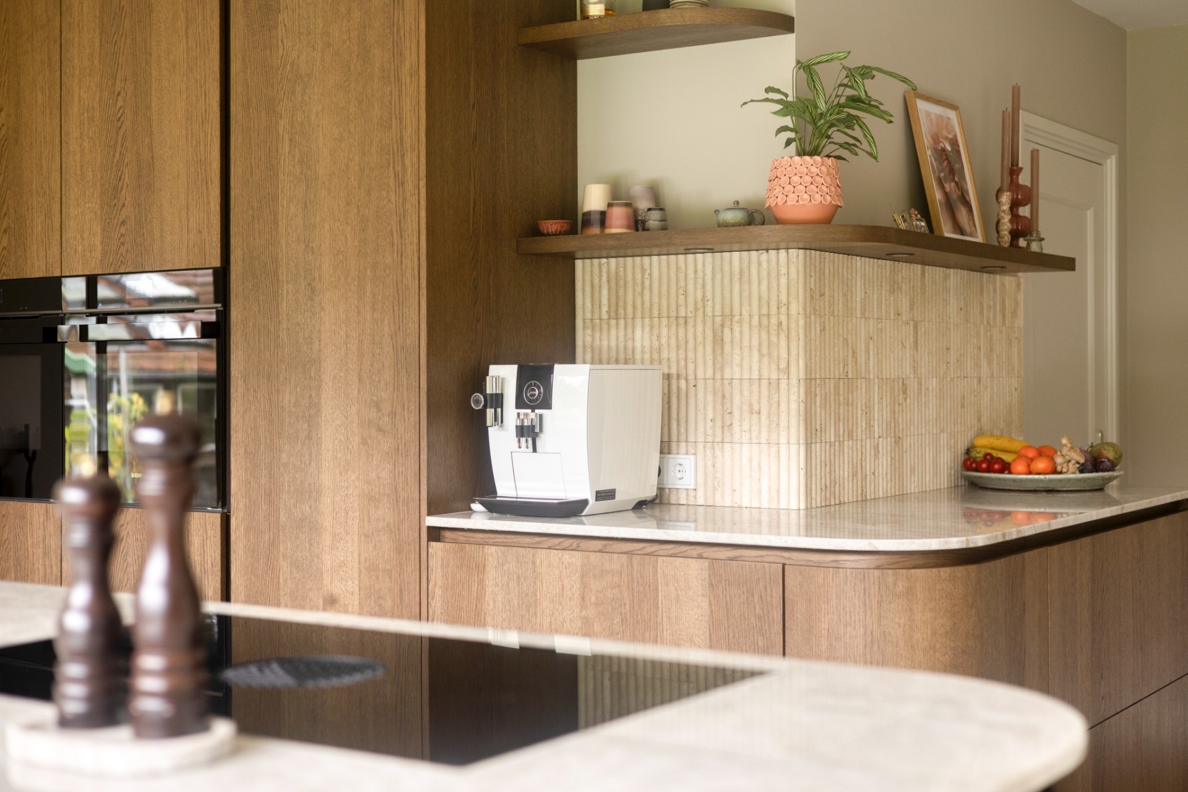
The cabinets are made in specially stained oak, with a flat front that keeps the profile calm while the corners stay gently rounded. That move repeats in several places. The worktop turns at the ends without a sharp stop, and the continuous wall shelf follows the same line. Even the island, seen from across the room, carries the softer outline. Because the shape is repeated rather than introduced once, the custom oak kitchen gains a steady rhythm instead of a single decorative gesture. The form is restrained, but it is never plain.
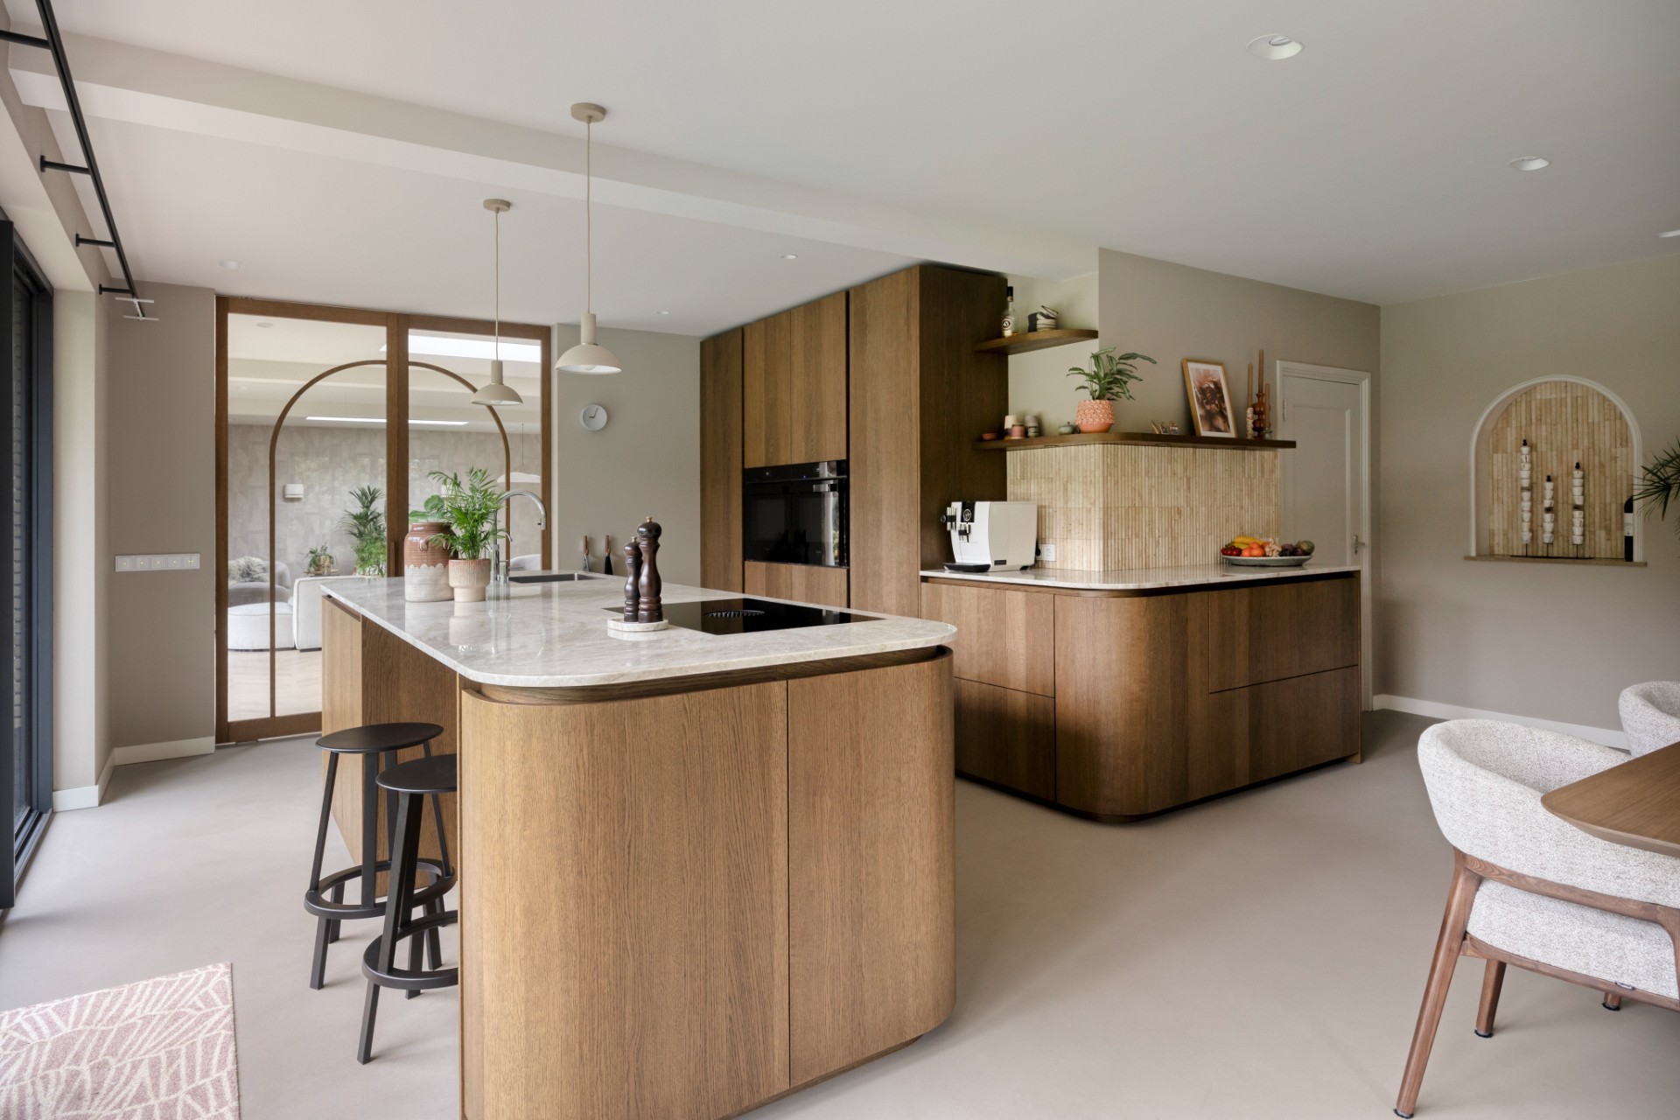
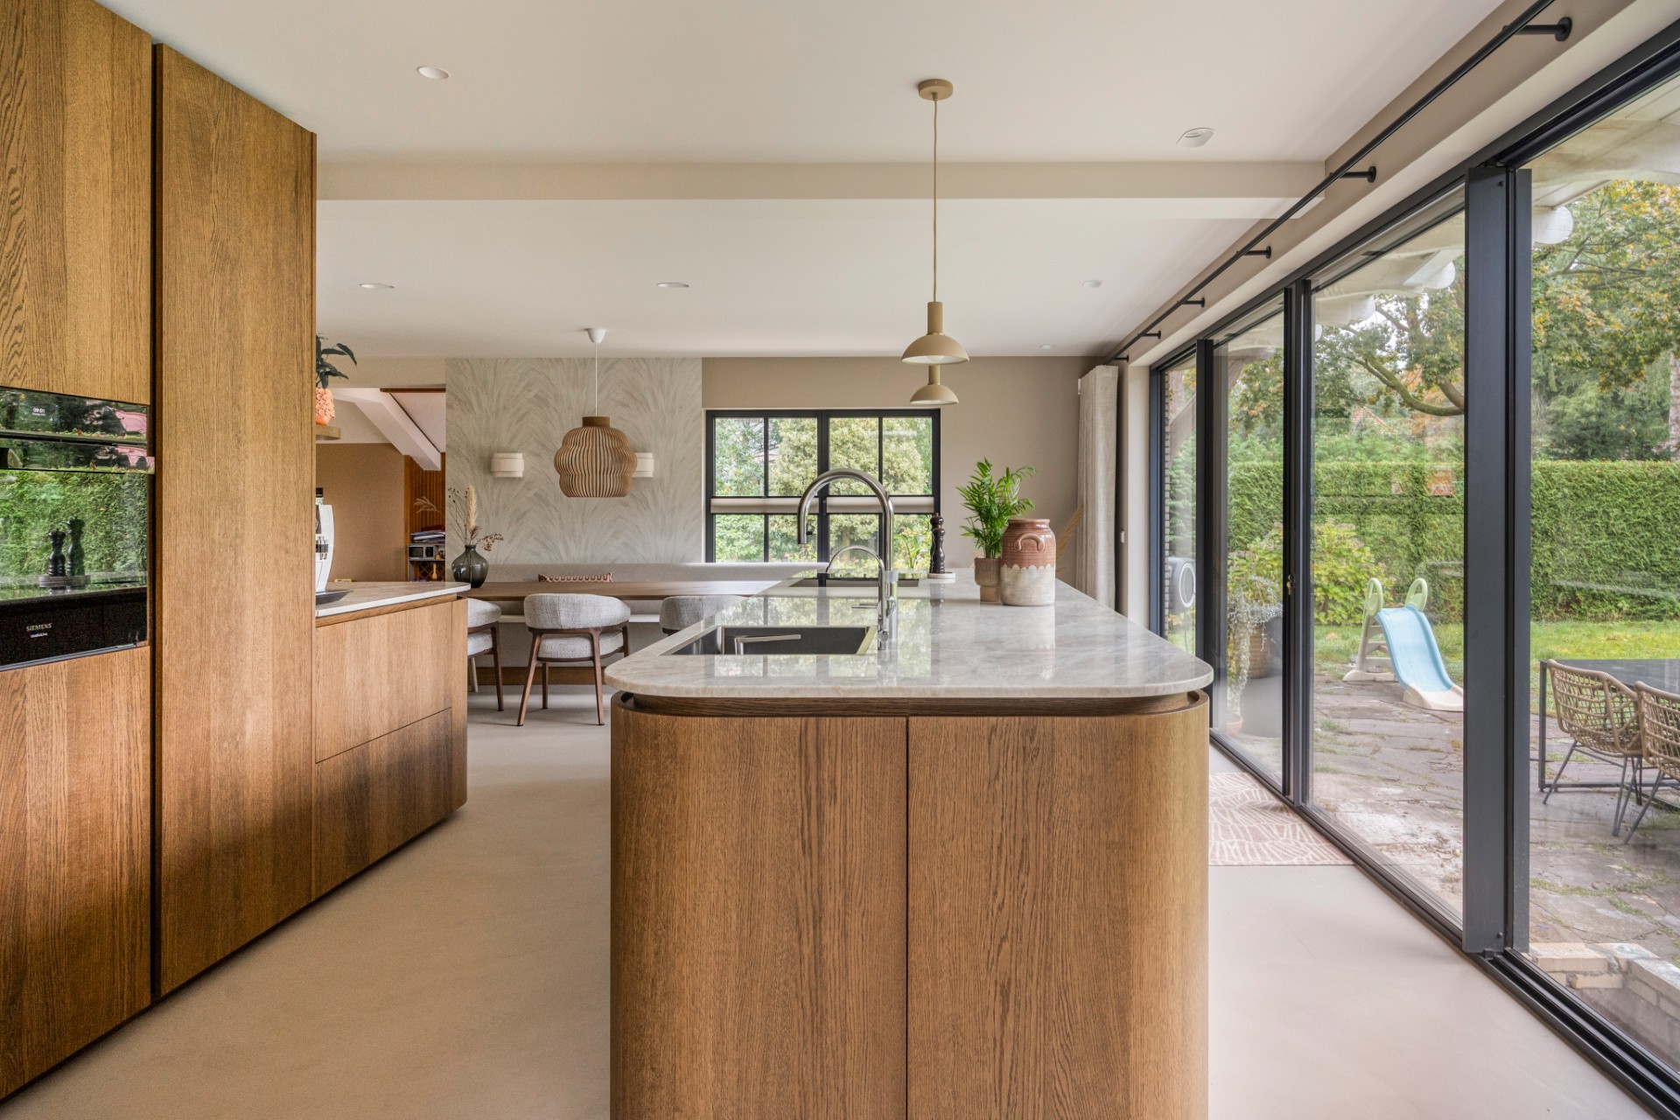
Those curves also change how the kitchen is read in the room. Straight wall zones can feel fixed in place; here, the rounded corners lead the composition forward, especially where the cabinetry meets the opening and the adjacent living area. The design supports a custom living kitchen, not by expanding into drama, but by keeping every edge in conversation with the next one. It is a kitchen with rounded corners, yes, but more importantly it is a space where the same language returns in cabinet, shelf and surface.
Oak, beige tile and stone on one visual line
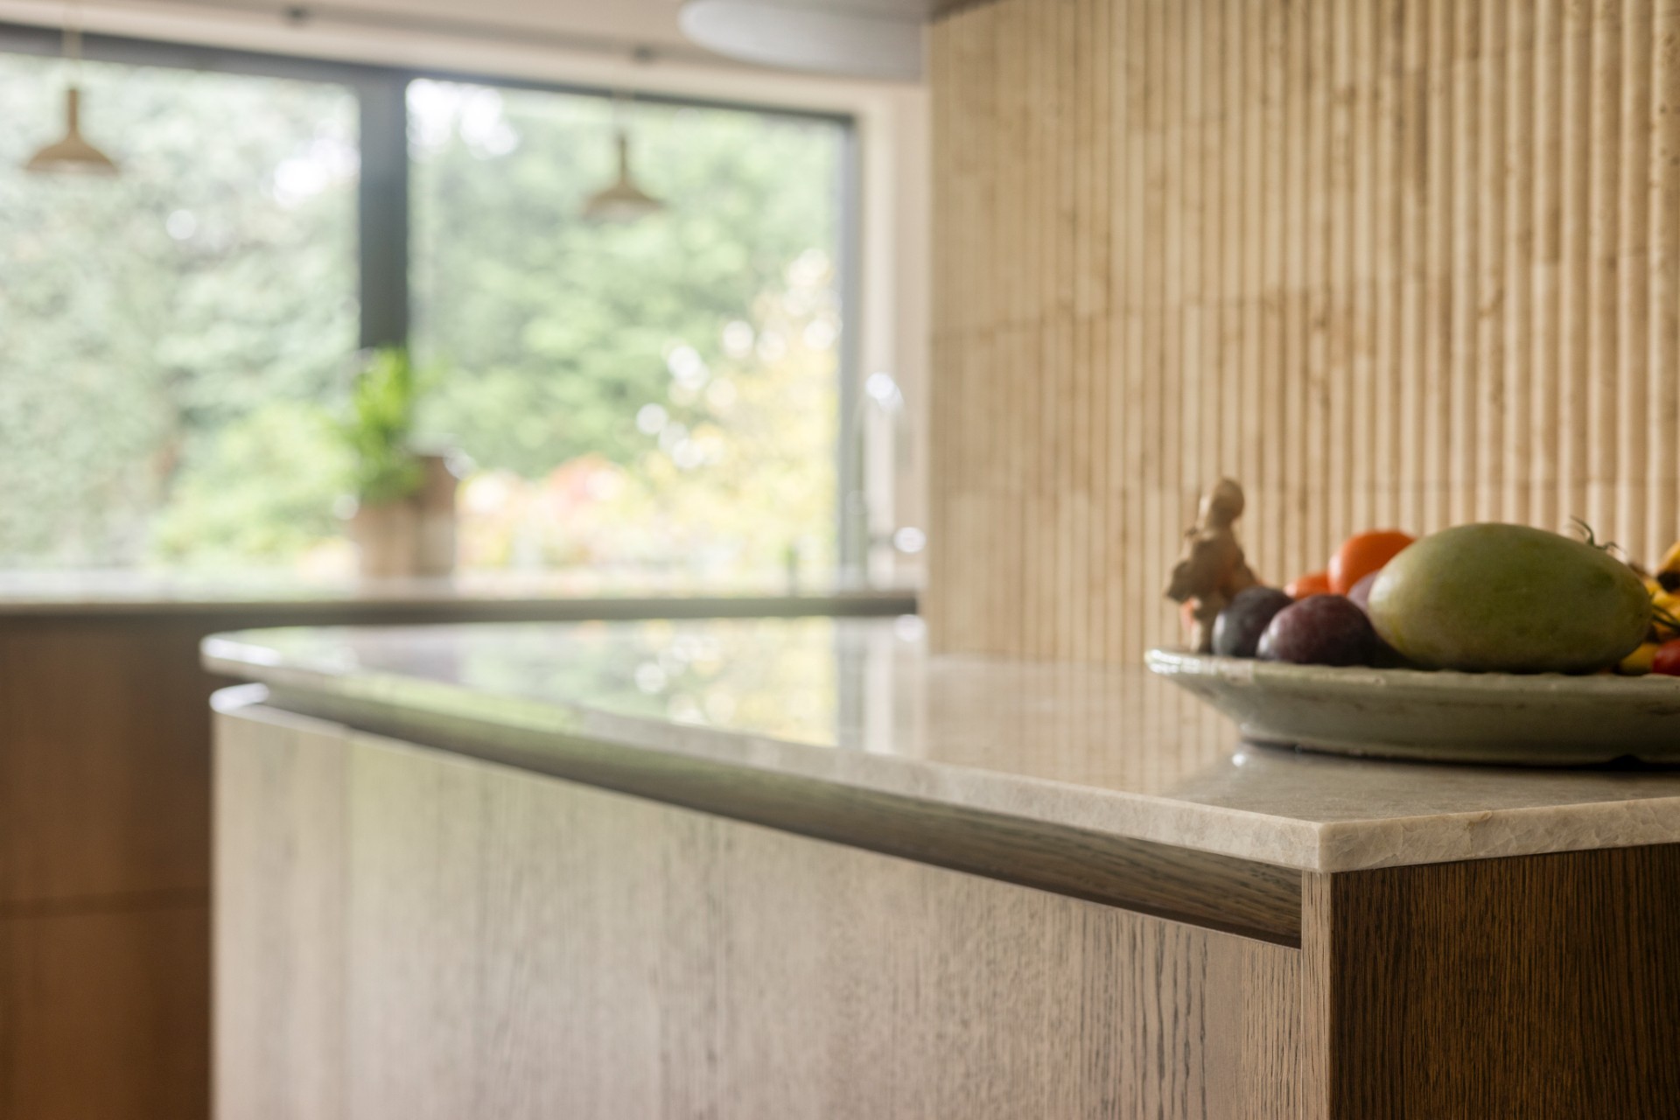
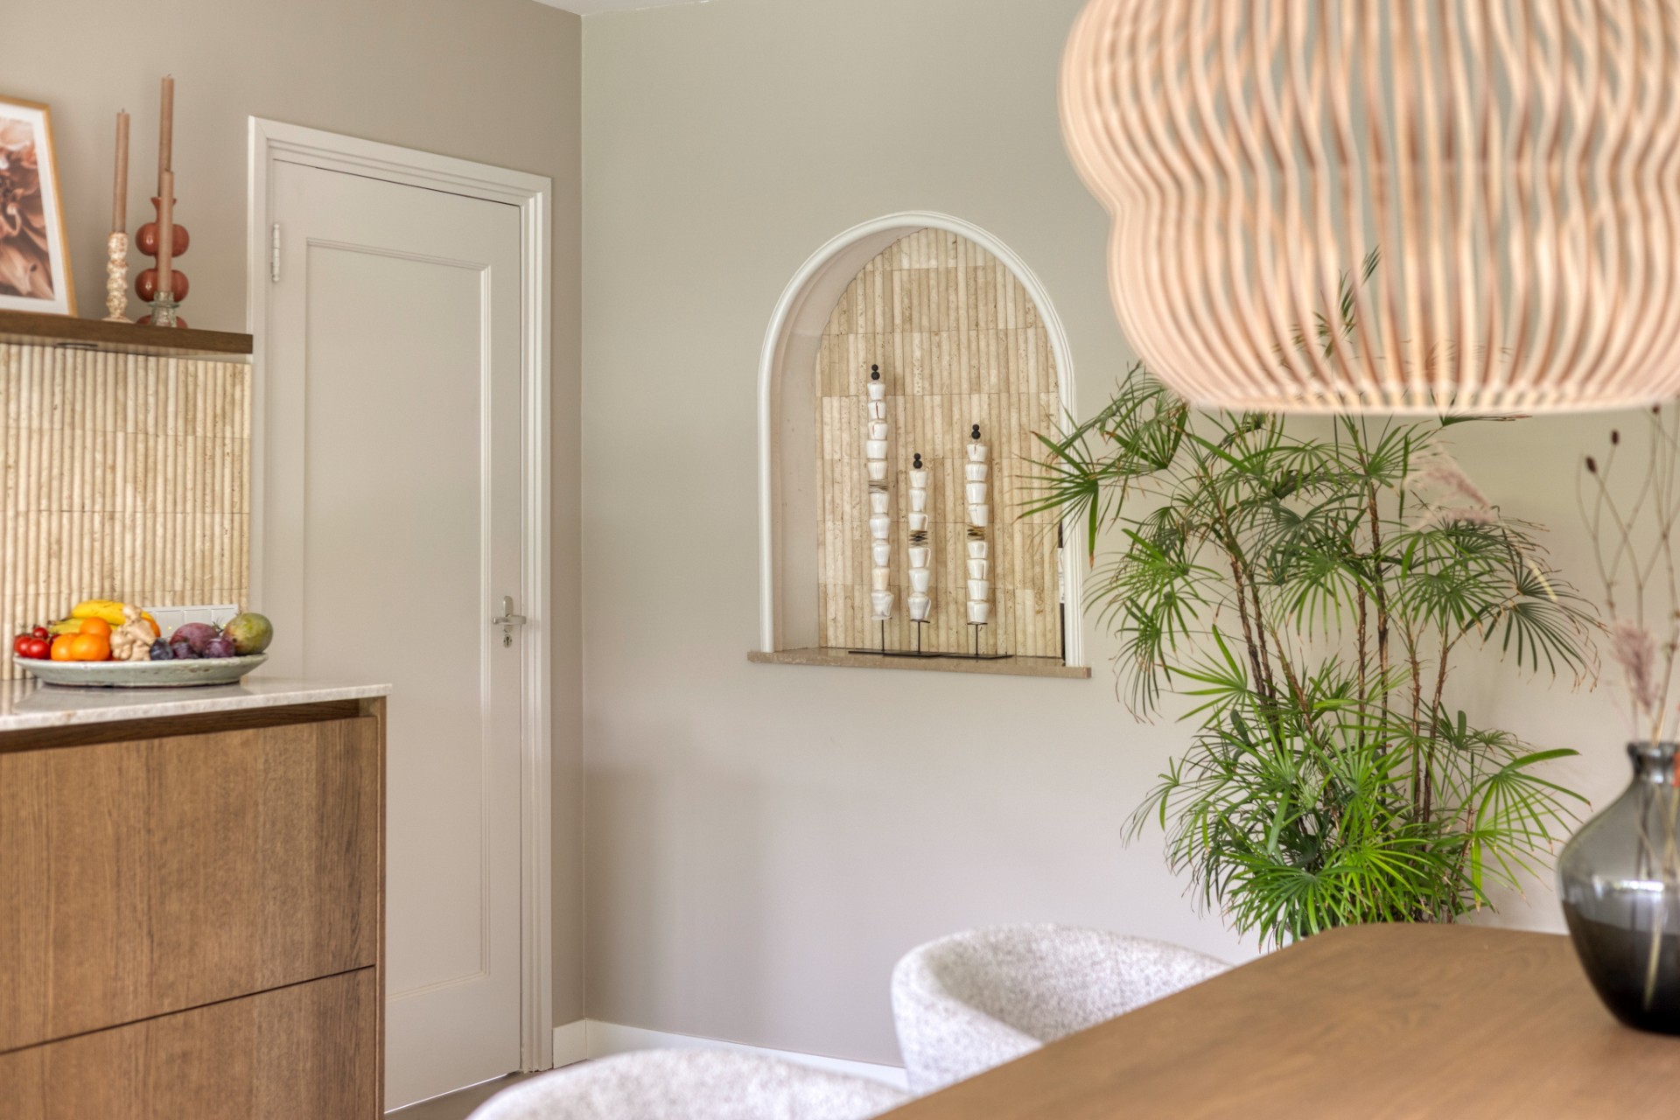
The material palette is limited and deliberate. Warm oak sits beside beige wall tiles, and the pale stone countertop adds a cooler note without breaking the tone. The tiles are visible as a quiet background plane, while the polished quartzite surface reflects light more sharply. That contrast is modest but important: the wood absorbs, the stone catches, and the tiles hold the middle ground. Together they form a warm kitchen design that depends on texture rather than colour shift.
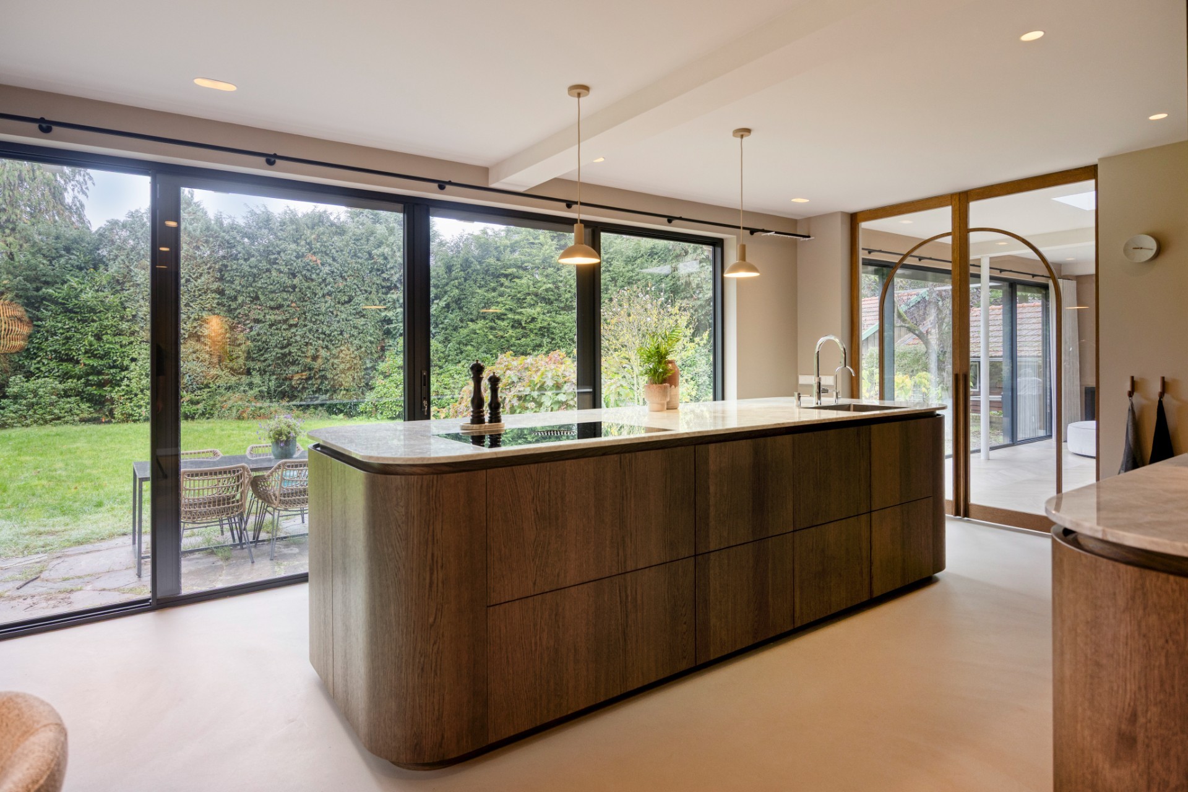
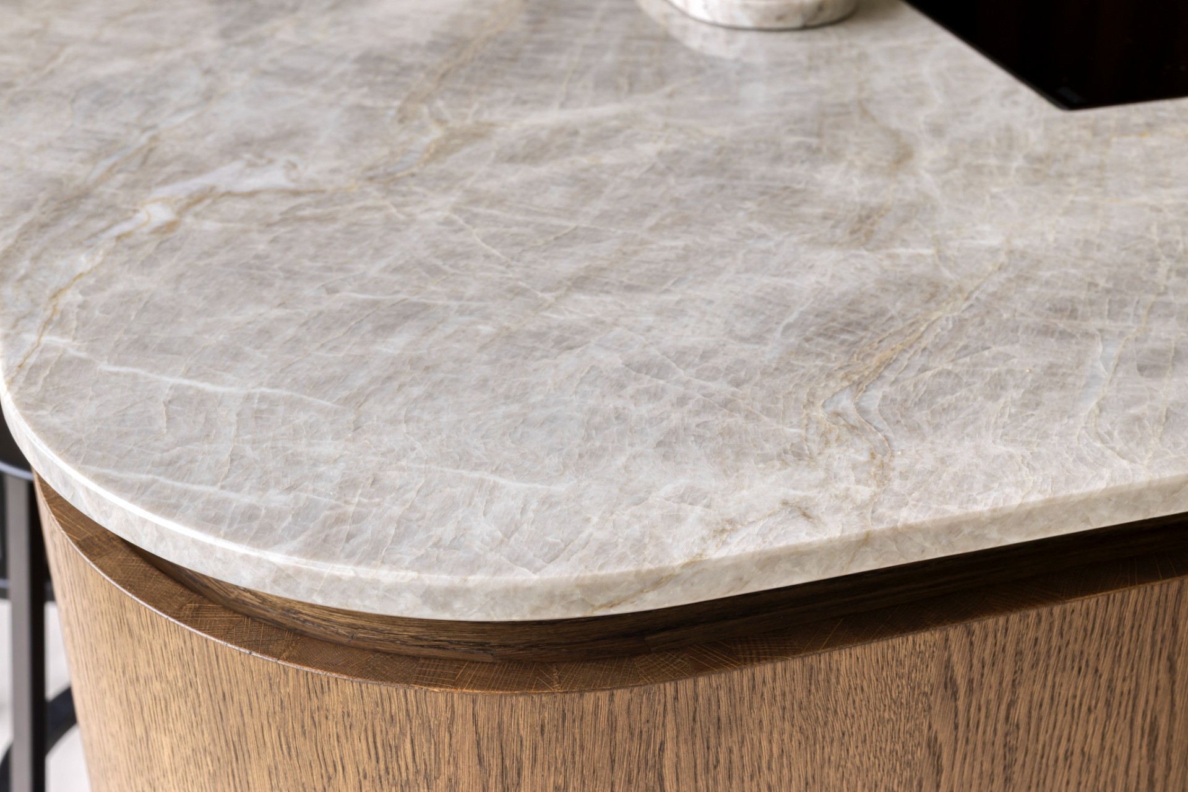
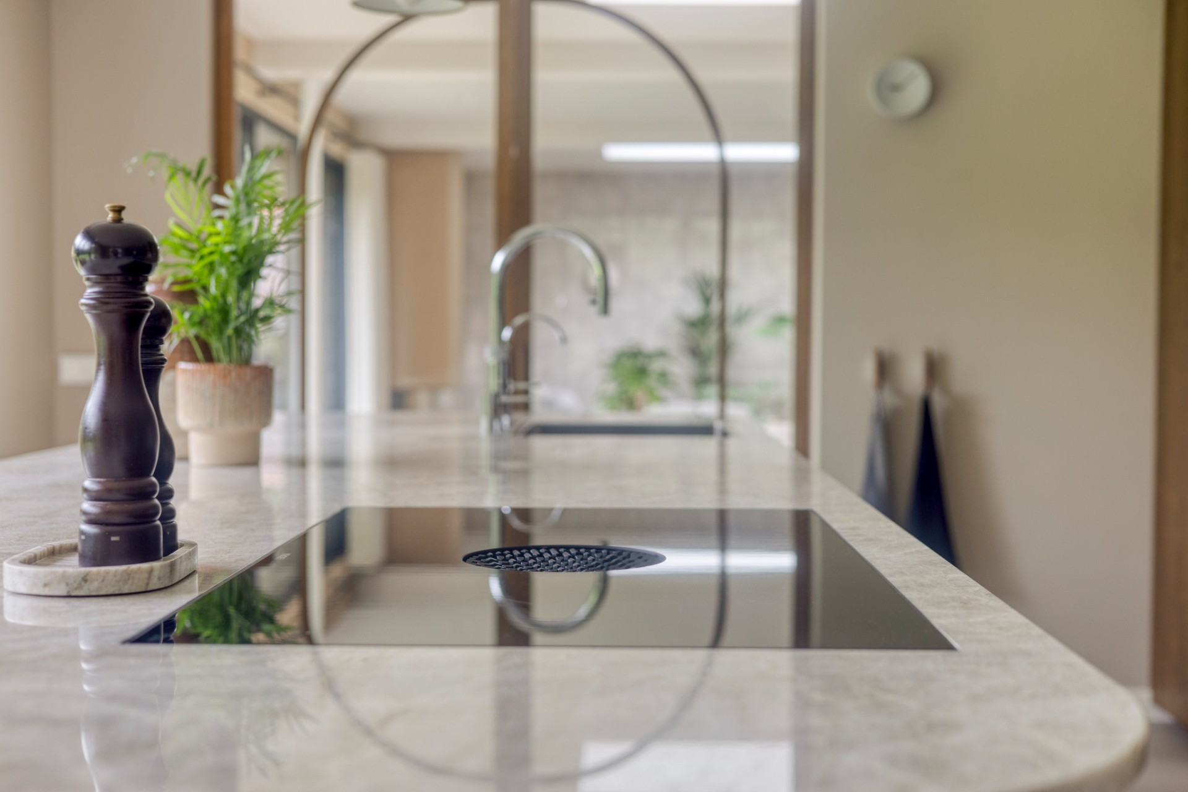
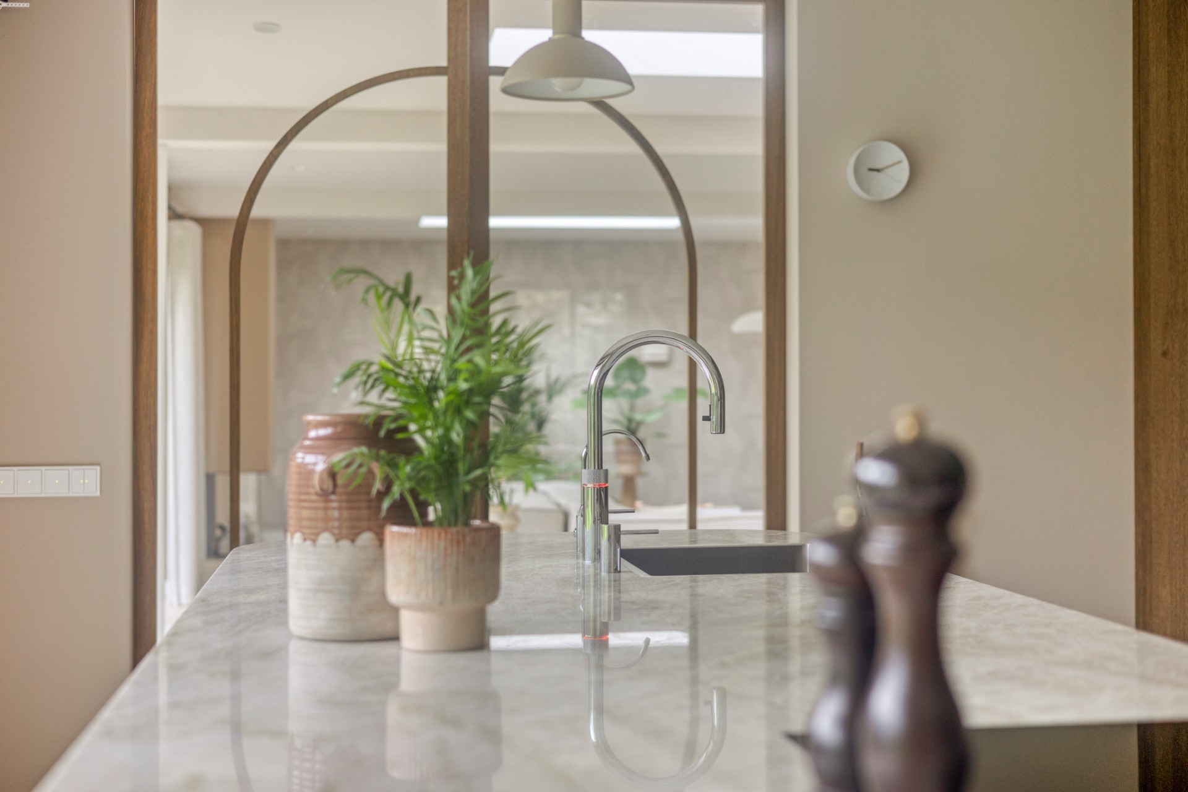
The countertop is Dekker Evora Quartzite Taj Mahal, polished and 20 mm thick. Its veining stays subtle, so the surface does not compete with the cabinetry. In the photographs, the stone edge reads almost like a drawn line against the oak. That clarity suits the project well, because the kitchen already carries enough movement in its curves. As a natural stone countertop, it gives the room a harder working surface while keeping the visual weight light. The finish helps the stone sit neatly between the cabinets and the wall shelf.
A living kitchen shaped by the same curves
The rounded vocabulary does not stop at the kitchen units. It returns in the dining table and in the wider living kitchen, where the same softer lines make the room feel designed as one sequence. That is visible in the way the table relates to the island and in how the open plan keeps the eye moving across surfaces of oak, tile and stone. A custom living kitchen works best when the parts do not fight for attention, and here the table, shelving and cabinetry share the same measured profile.
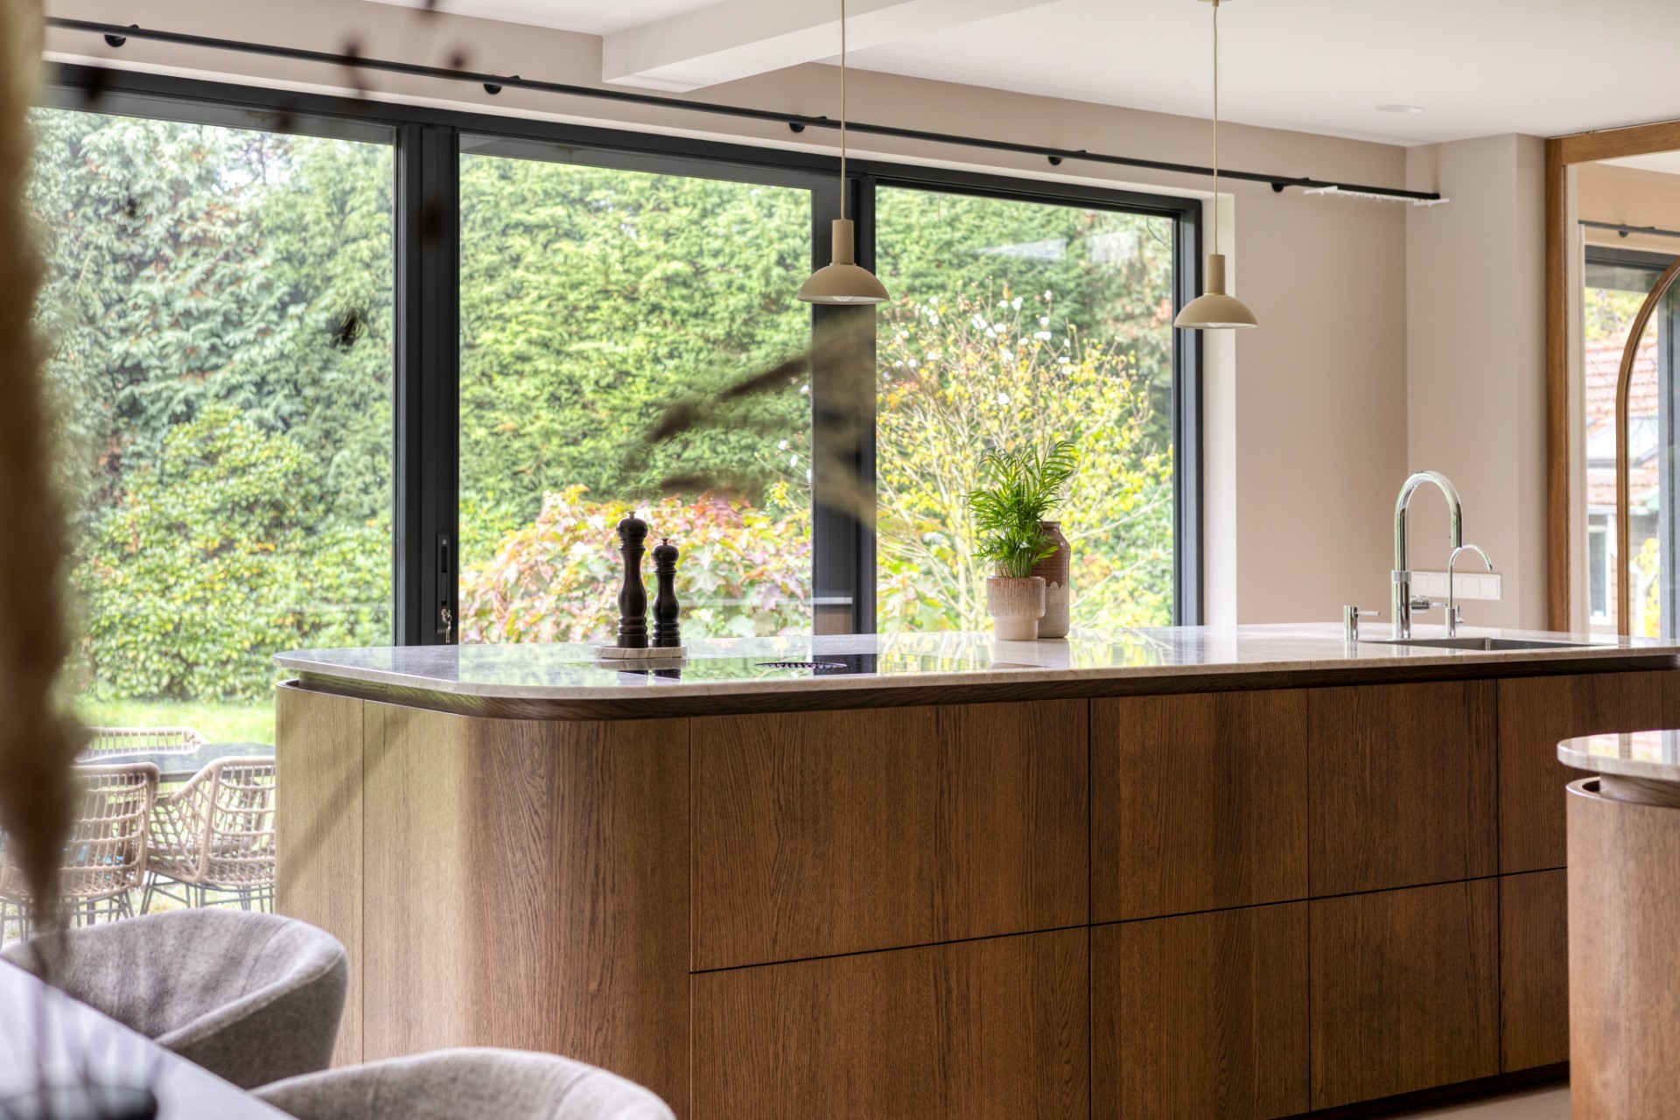
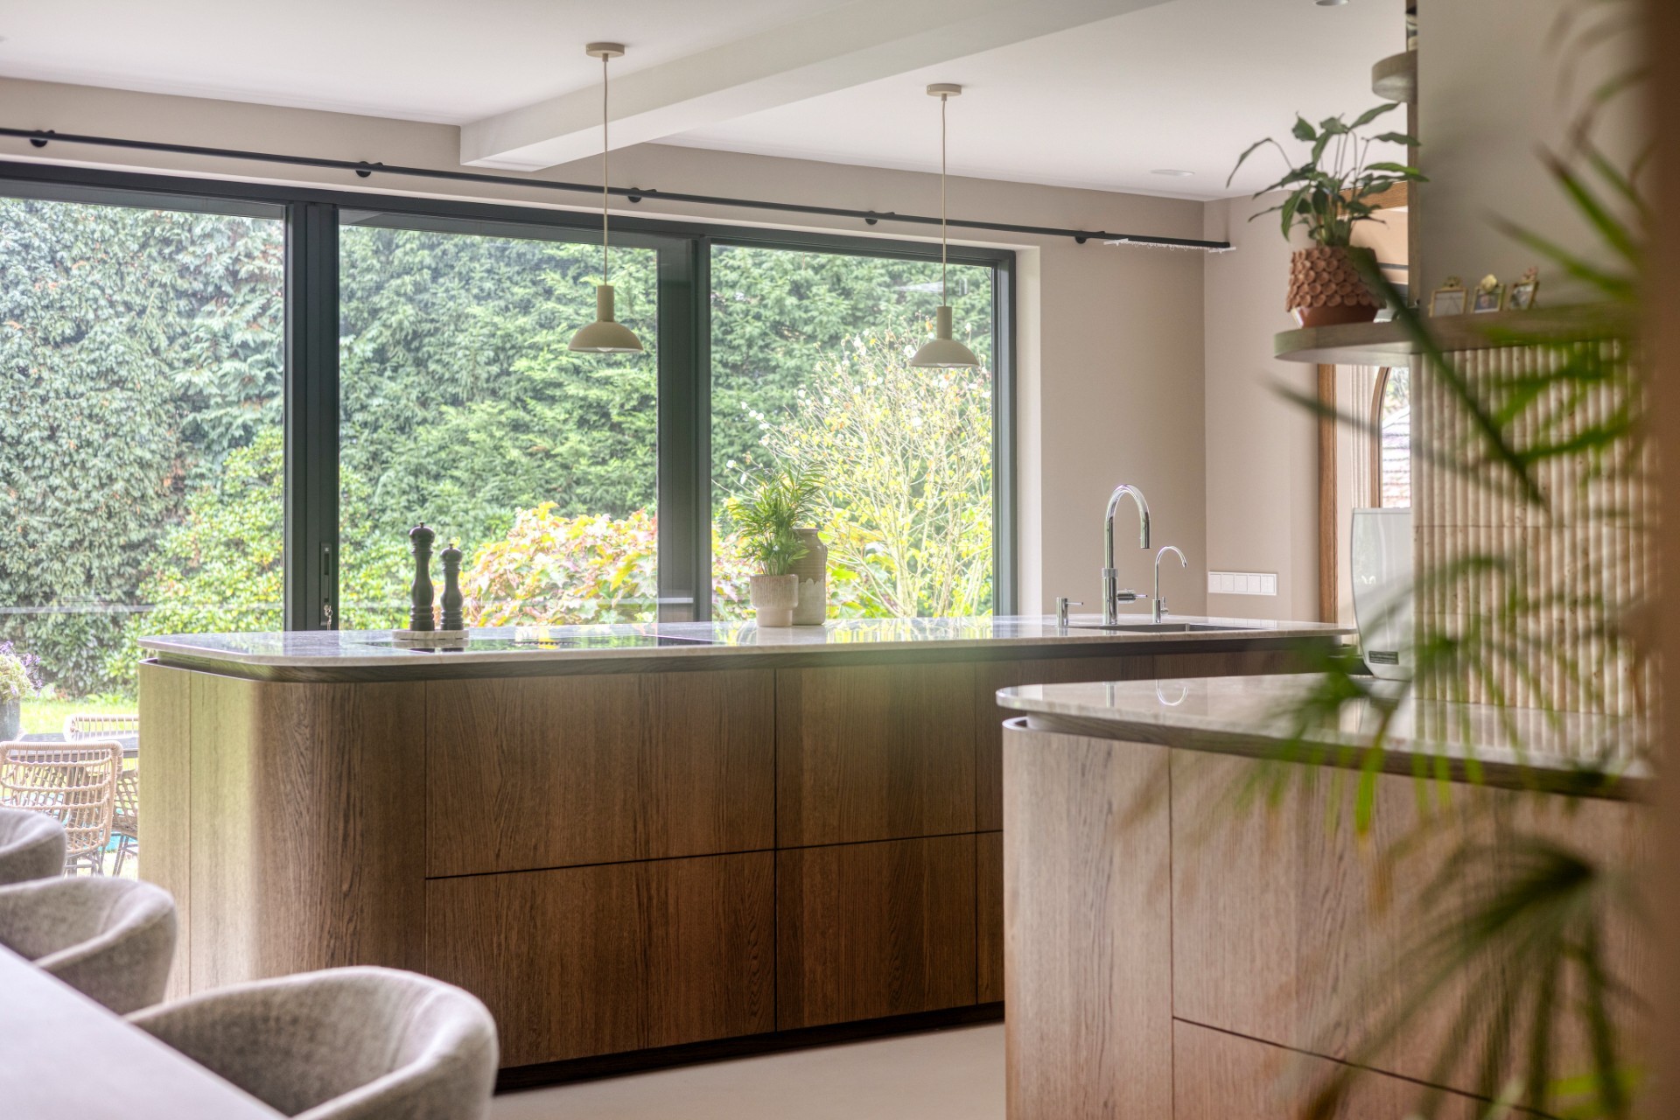
Daylight strengthens that reading. Large windows bring a bright wash across the countertop and pick up the texture of the oak fronts. Black window frames sharpen the edges of the view, while the interior stays lighter in tone. The room never turns glossy or overworked. Instead, the surfaces reveal their material differences: the grain of the wood, the matte tile field, the sheen of the polished stone. That restraint gives the space its calm pace.
Storage, appliances and a kitchen built for daily use
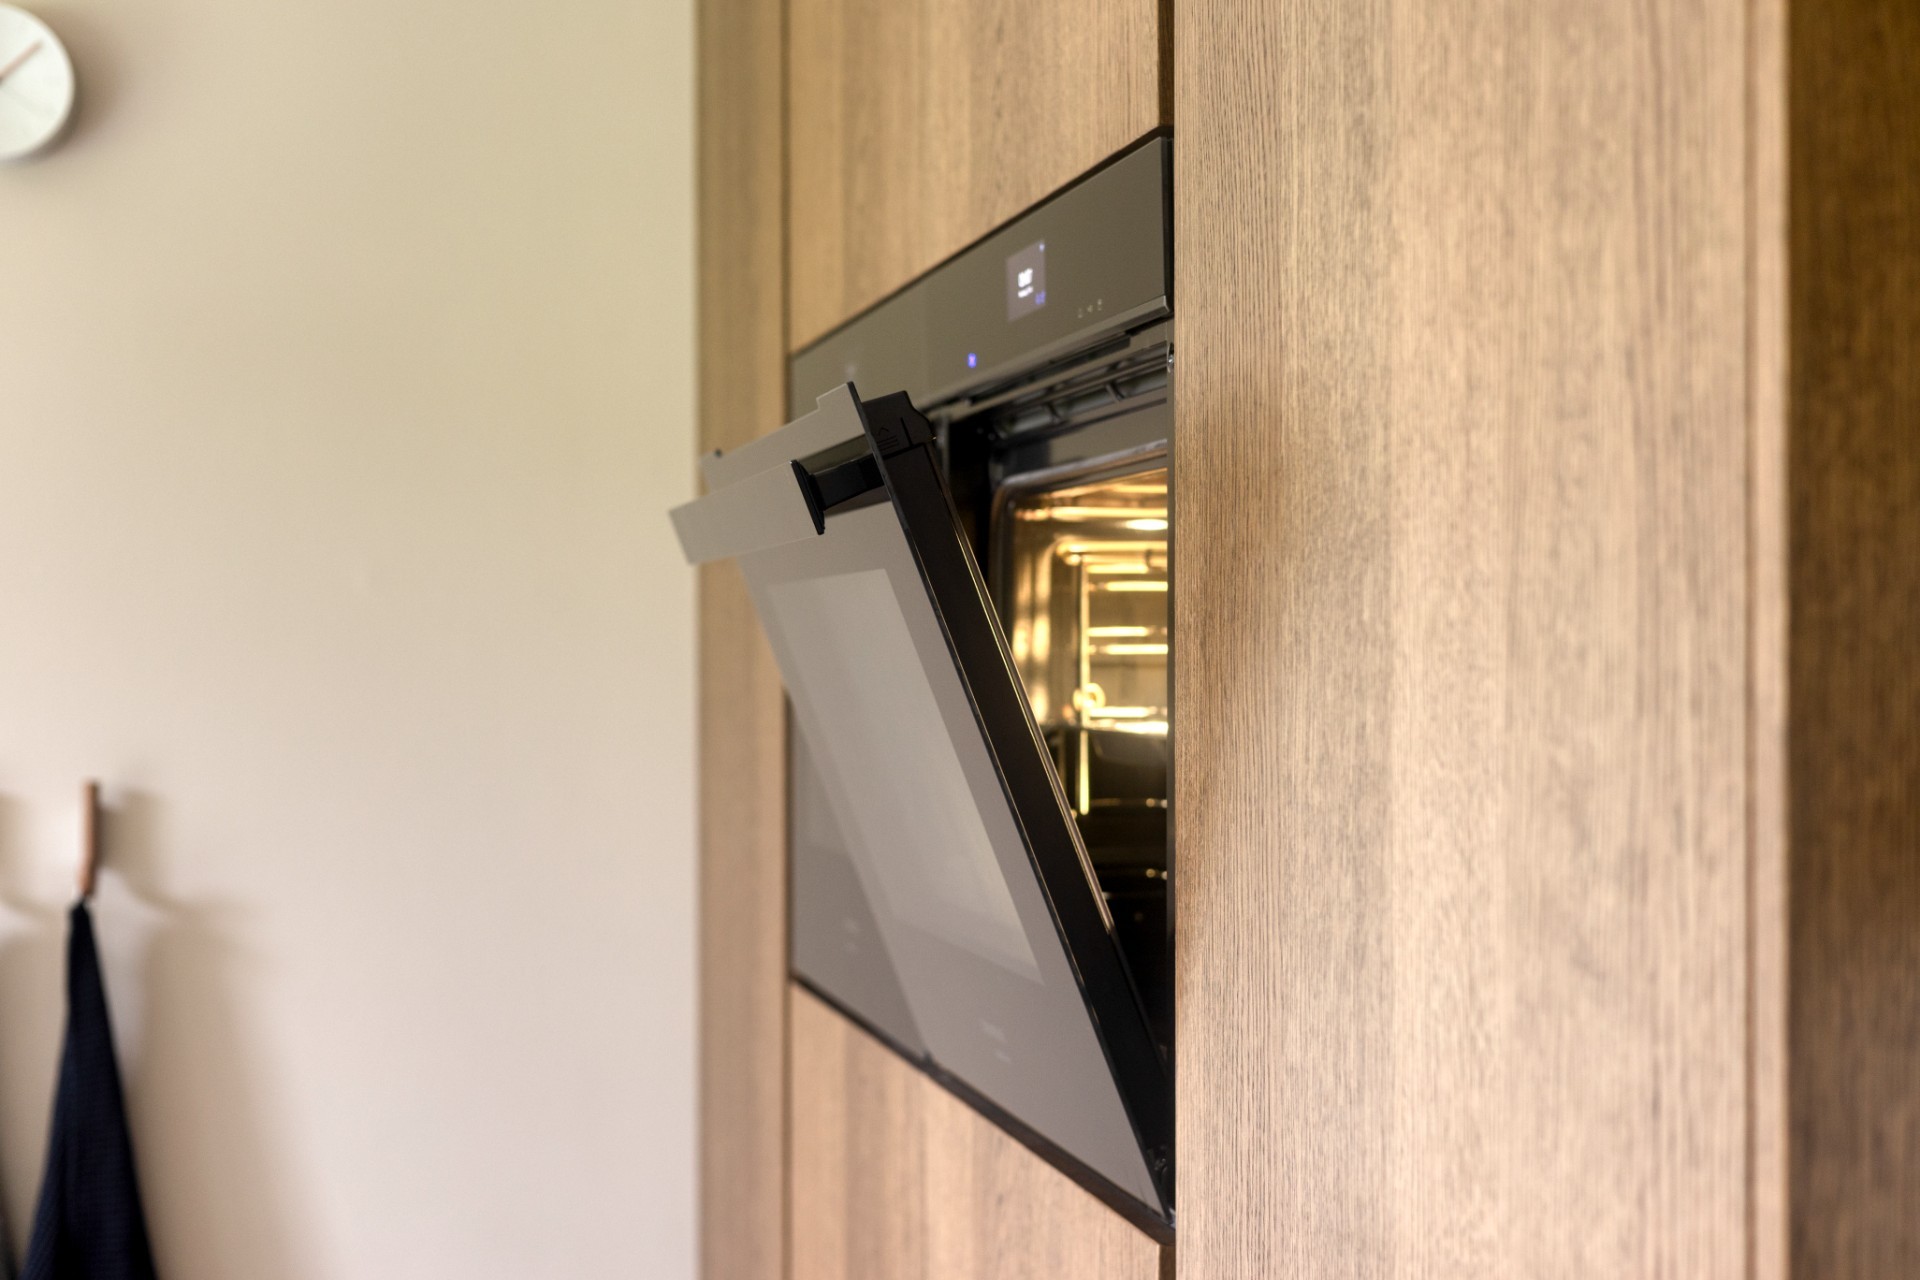
Behind the soft outline is a practical layout. The kitchen offers generous storage, with tall and lower cabinets integrated into the wall run so the room stays visually ordered. Appliances are built in rather than left exposed, which keeps the oak frontages intact and avoids visual interruptions. The cooking zone includes an induction hob with integrated extraction, alongside ovens, fridge and freezer equipment, a combi-steam oven, a microwave-combination oven and a tap system. Everything is placed to support daily use without changing the clear line of the design.
That discipline is useful in a room that is asked to do more than one job. The same countertop that presents the stone surface also needs to work around the sink and cooking area. Rounded corners help here too, because they make the transitions feel less abrupt where hands, dishes and movement meet the worktop. This is where the custom kitchen with rounded forms proves its value: the shape is not only about appearance, but about how the room behaves when it is used every day.
Close-up details that hold the room together
The closer images show where the project gets its precision. At the edge of the stone, the polish catches a narrow band of light. At the oak fronts, the grain stays visible beneath the stain. Near the wall zone, the beige tiles and vertical wood slats create a layered backdrop that frames the cabinetry without making it busy. A curved opening in the rear wall adds another soft shape, echoing the same language seen in the island and the shelf. These details are small, but they keep the composition steady from one view to the next.
One of the strongest moments is the island seen across the room: rounded at the outer edge, anchored by the pale stone top, and set against large panes of glass. Hanging lights with rounded shades repeat the softer profile overhead. Nothing here is drawn to shout. The project relies on the way surfaces meet, on the way oak meets quartzite, and on how a kitchen with rounded corners can carry an entire living space through one set of gestures. That is what gives this custom oak kitchen its clarity.
Why the project reads so clearly in the space
The design works because every visible part answers the same question: where should the line turn? The answer is almost always the same, and that consistency is what makes the room easy to read. Cabinetry, shelf, island edge and even the dining table follow the same softened order. The beige wall tiles keep the backdrop calm, while the natural stone countertop adds a firmer surface for use. In the end, the project shows how a custom kitchen with rounded forms can shape a room through detail rather than scale.
The photographs make that point from several angles. From one view, the oak cabinetry forms a long wall of warm colour. From another, the stone worktop and the curved edge take over. Then the wider room opens out and the living kitchen comes into view, with daylight, black window frames and the repeated curves tying the pieces together. It is a measured interior, built from a few materials and a very consistent line.
Want to see more of SmartDesign Keukenstudio? View the page of SmartDesign Keukenstudio for even more great projects and company information.



NEW 2026 Jubileum Edition The Best Interior Designers Benelux
Order Now €125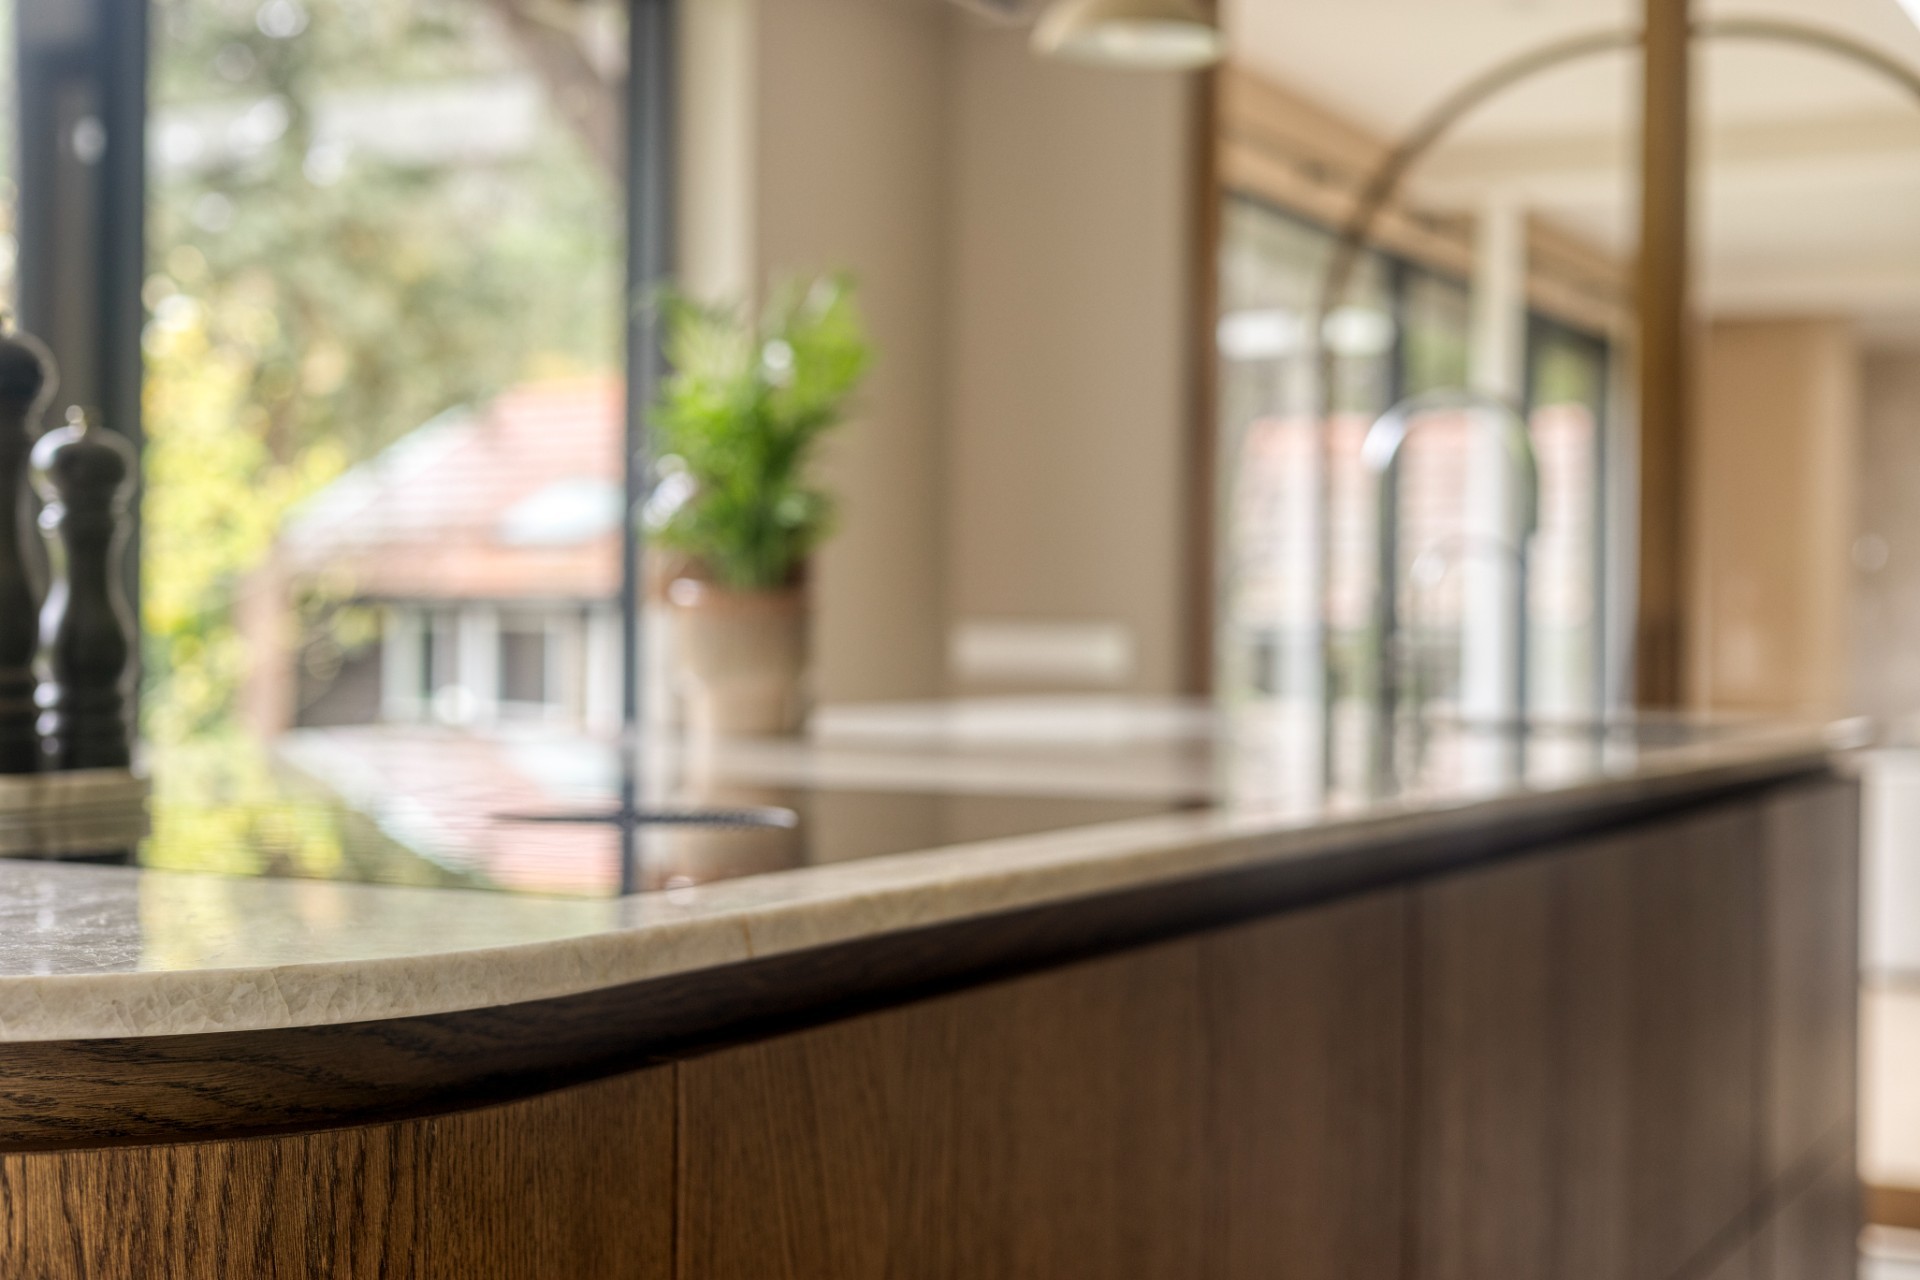
NEW 2026 Jubileum Edition The Best Interior Designers Benelux
Order Now €125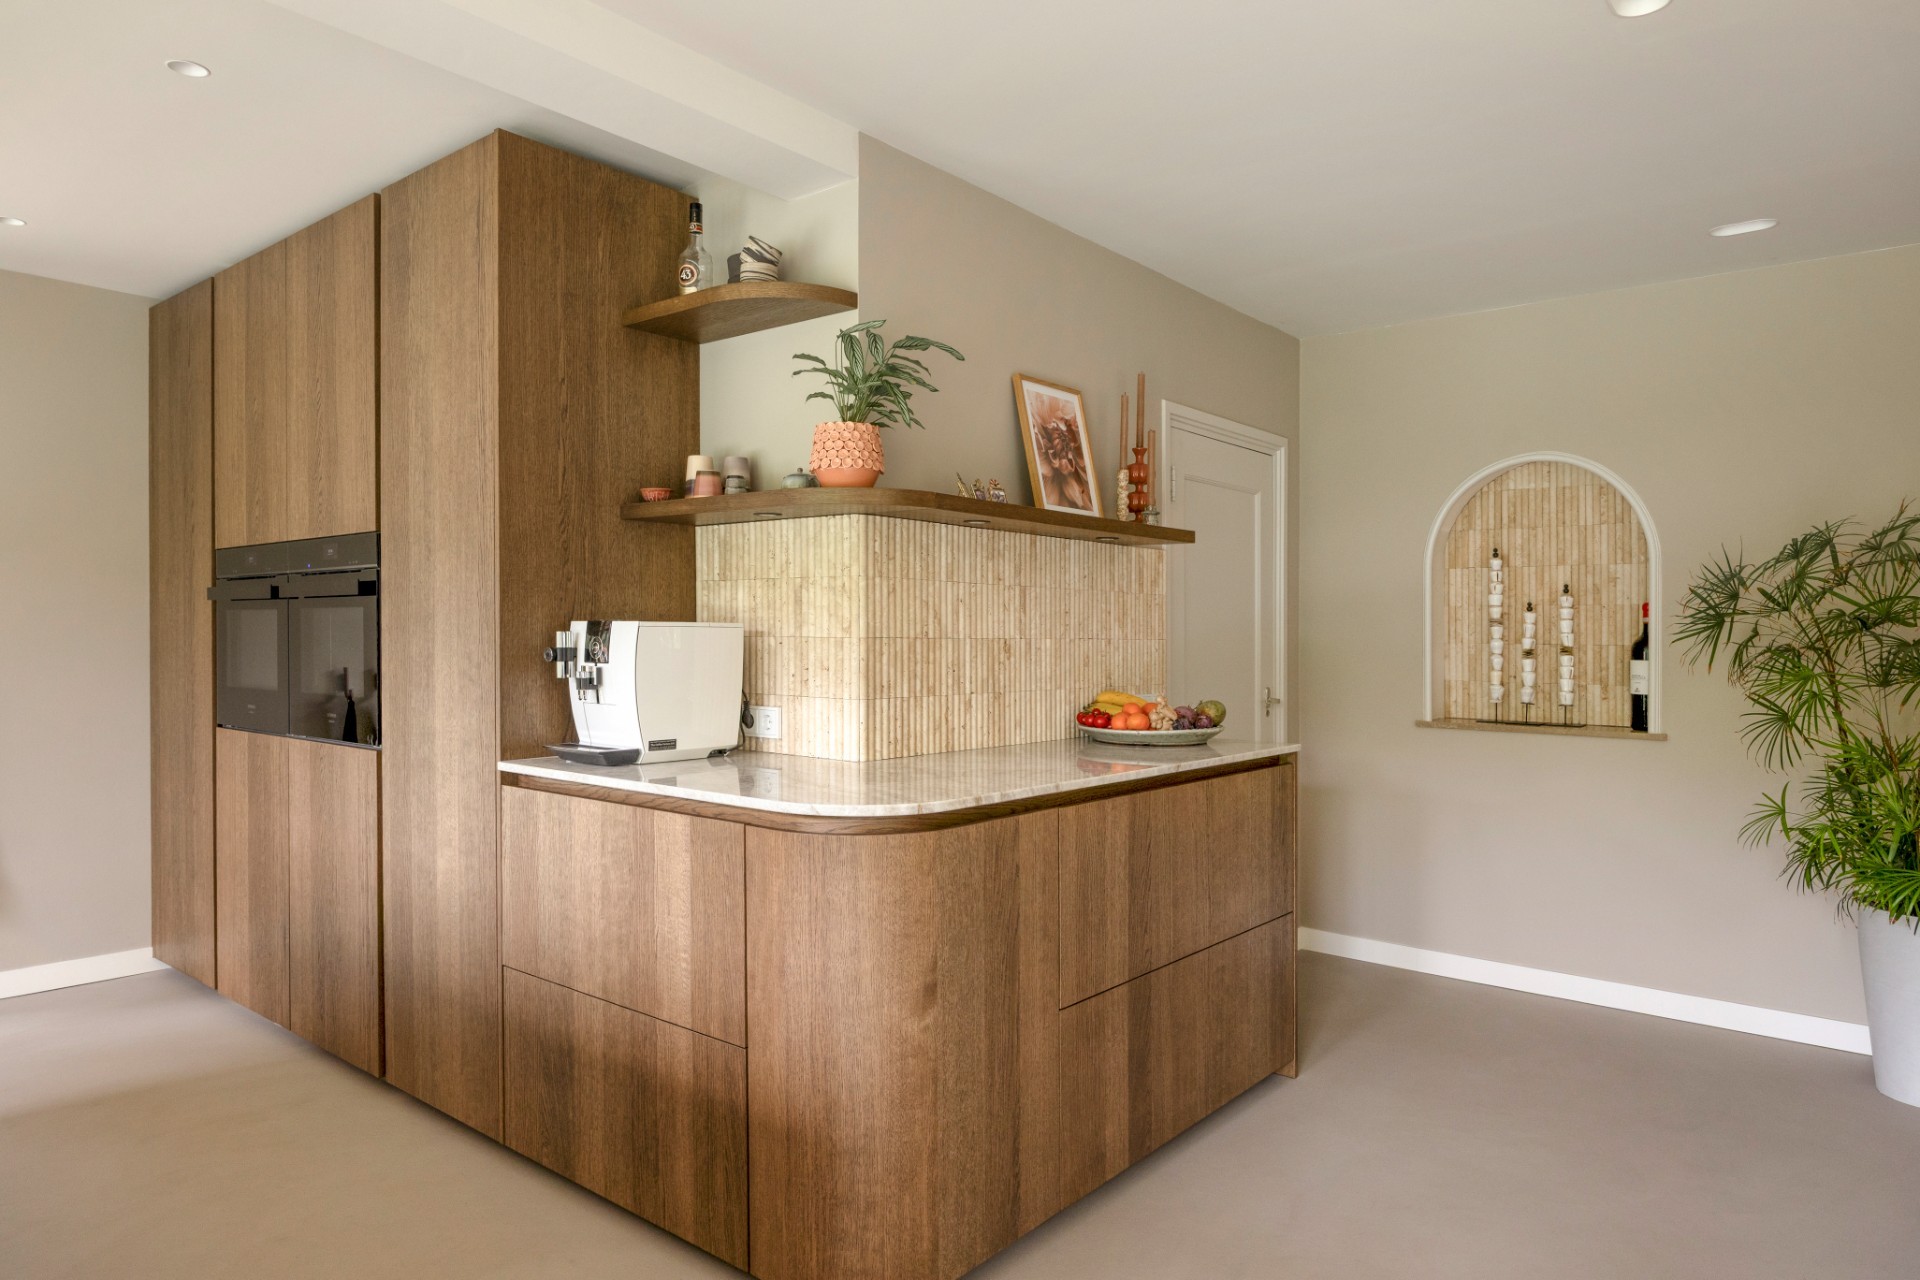
NEW 2026 Jubileum Edition The Best Interior Designers Benelux
Order Now €125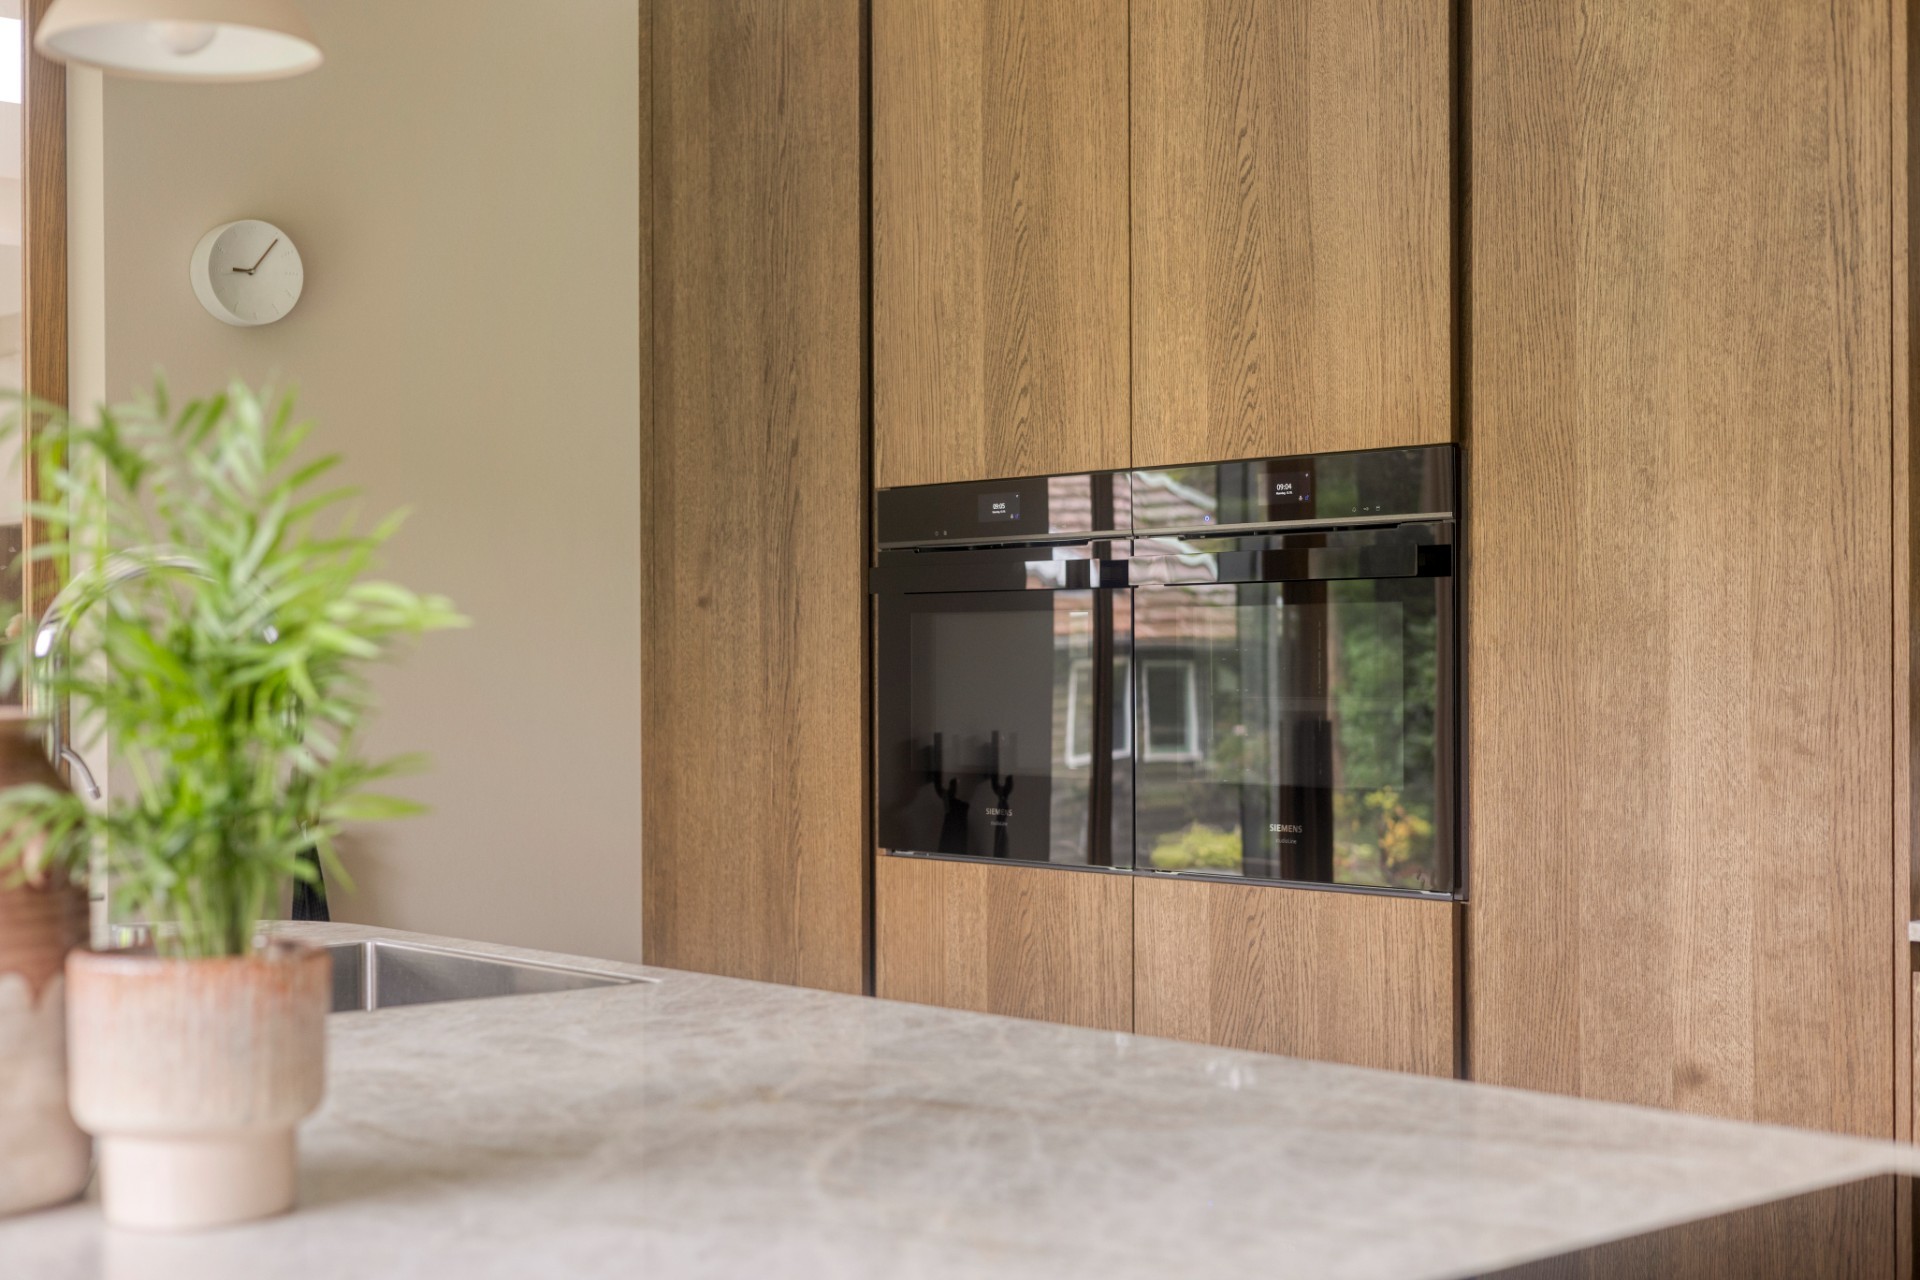
NEW 2026 Jubileum Edition The Best Interior Designers Benelux
Order Now €125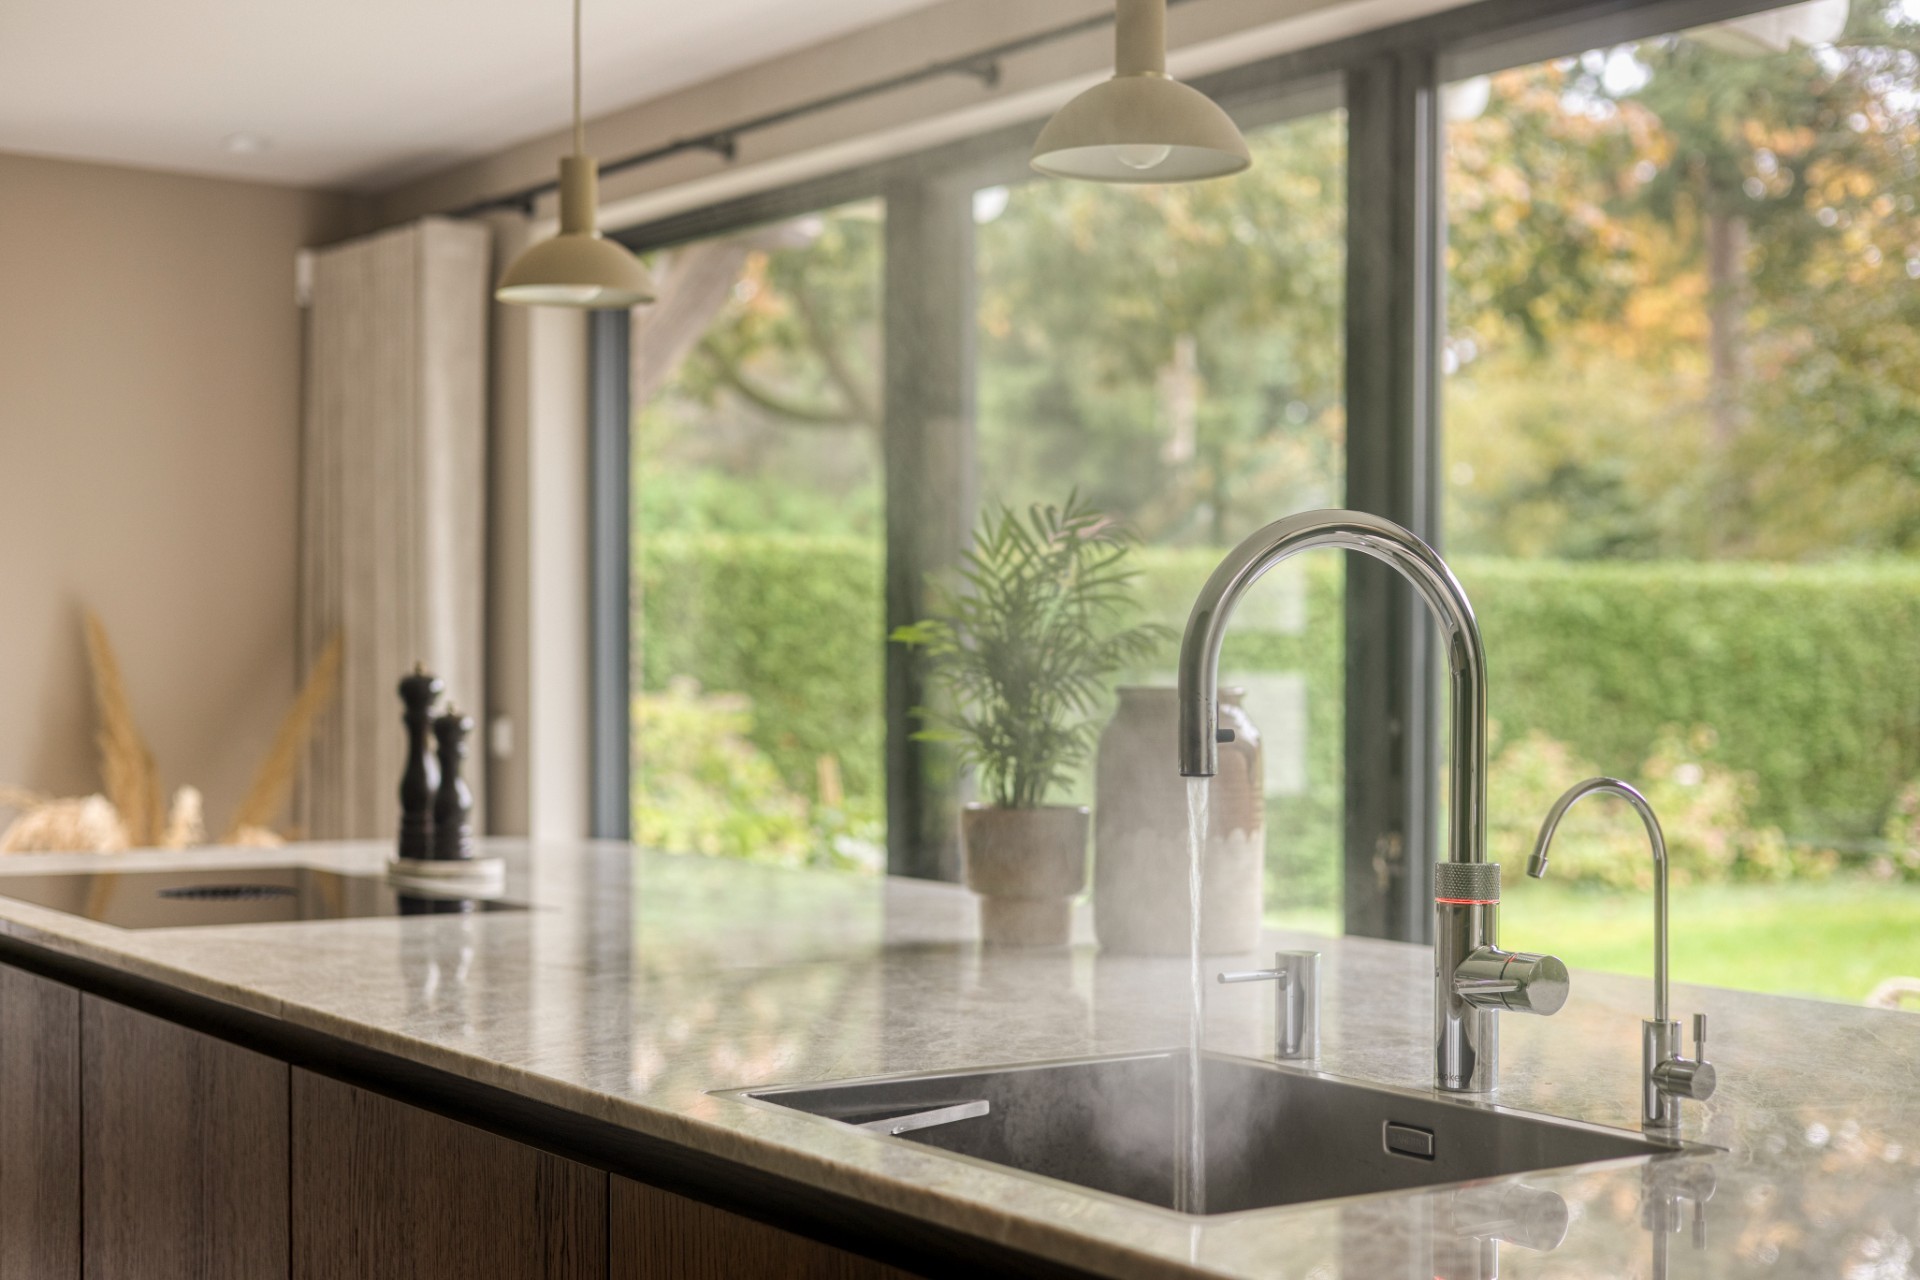
NEW 2026 Jubileum Edition The Best Interior Designers Benelux
Order Now €125