










Custom natural wood interior
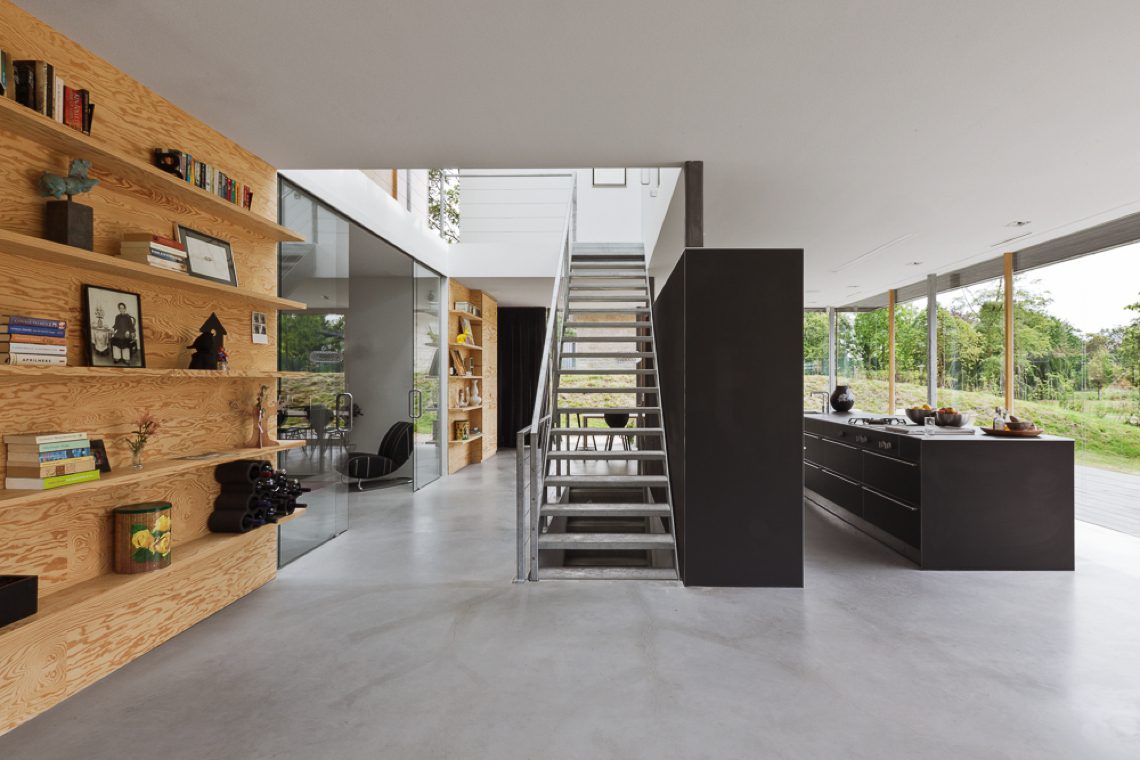
A wide strip of glass pulls the eye outward at once, while custom natural wood joinery keeps the interior grounded in a measured rhythm. Along the walls, panels, cabinets, open recesses, and built-in niches work as one language. Nothing sits there by chance. The concrete-look flooring stays quiet beneath it all, leaving the wood grain, white walls, and darker furniture to define the room.
Wall units that store, frame, and guide movement
The main structure of the interior is built from continuous wood wall cladding. In one place it becomes a tall cabinet wall; in another, a flat panel; elsewhere, a recessed niche that breaks up the surface without interrupting the line. The wall unit with open shelves gives objects space to sit in the view, so the storage reads as part of the room rather than something added later. In the hall and the landing, the same approach marks the route beside the white walls and keeps the circulation clear.
That variation matters. A high run of doors, a lower unit with a cut-out recess, and a paneled transition all use the same natural wood but at different scales. The effect is restrained, yet never repetitive. In the bedroom, built-in niches and storage are grouped more closely together, with white surfaces around them and a window opening that brings the outside back into the room. The cabinetry does not separate itself from the architecture; it becomes part of the wall itself.
Open-plan living with glass and long sightlines
The open-plan living with glass makes the layout easy to read. From the living area, the view runs past the transparent stair edge toward the kitchen, while the outer windows pull daylight deeper inside. Even when a glass panel or a piece of joinery draws a boundary, the eye keeps moving through. The zones stay connected, but each one still has its own place. Seating, table, and kitchen sit with a clear distance between them, and the circulation path acts as the quiet divider.
In the living room, soft and hard surfaces meet without competing. A dark L-shaped sofa sits against wood and glass, while the open shelves soften the mass of the wall behind it. The kitchen continues that contrast with dark fronts set into the same open room. Nothing is overdrawn. Instead, the room relies on wood and glass sightlines to keep the relationships legible from one side of the space to the other.
The glass balustrade staircase as a transparent edge
The glass balustrade staircase reads like a thin line between the living level and the stair zone. Because the glass remains clear and the metal details are kept slim, the boundary does not cut across the room. It marks the shift in level and keeps the light moving. Next to it, wood volumes and a recessed fireplace opening create a steady alternation of warm surfaces and harder reflective edges. The stair therefore becomes part of the room’s visual order, not a separate object.
That same transparency appears in the broader wood and glass sightlines through the house. Large panes, narrow openings, and a broad glazed section bring greenery and sky into the interior. In the seating area, a round table sits beside the window. In the hall, the view carries through to the outside. In the bedroom, the window opening sits close to the built-in storage, so the room shifts between enclosure and outlook in a single gesture. The proportions change from room to room, but the material conversation stays consistent.
Concrete-look flooring, white walls, and darker accents
The concrete-look flooring gives the interior a sober base. Its surface is calm enough for the wood grain, dark kitchen fronts, and clear glass edges to stay visible. Paired with white walls, it leaves the furniture and built-in elements easier to read. The floor never tries to lead the composition; it supports the route, the gaps between pieces, and the transitions between living room, hall, and stair area. That restraint is what lets the joinery take the main role.
Dark accents sharpen the room without taking it over. The kitchen fronts sit in the open living area and hold their own against the natural wood panels and the transparent stair edge. In the detail views, the layering becomes more precise: a wood frame, a usable opening, a smooth panel above it. The same logic appears in the wall unit with open shelves, where the openings are not decorative extras but working spaces that change how the wall is read. The room stays minimal, but the details remain concrete and readable.
Hall, landing, and bedroom at a smaller scale
In the entrance and landing, the same material language returns at a tighter scale. White planes take the daylight, while the wood panel beside the door stretches the length of the corridor. Where the space narrows, built-in niches and storage keep the walls from feeling crowded. The line of sight remains open, and the wood panels help guide movement without turning the hall into a passage of blank surfaces.
The bedroom follows the same logic but with a softer pause. Built-in natural wood cabinets run along one wall, interrupted by open niches and shelving. A side window brings in light that changes the tone of the wood across the day, while the white walls keep the room from closing in. Here too, the joinery is not an isolated object. It is the wall, the storage, and the frame around the opening all at once. That is where the custom natural wood interior becomes most direct.
Joinery that shapes the room as it runs
What stands out across the project is how the wall furniture changes the plan by being part of it. The custom natural wood interior does not rely on separate objects placed against the walls. Instead, the cabinets, open recesses, and panels form volumes you walk beside, look through, and sit against. In one image the large wood panel with a niche gives depth to the living room; in another, the cabinet wall near the stair zone turns storage into a visible part of the route. The room gains structure without losing openness.
Natural wood, glass, the concrete-look floor, and the darker inserts keep each zone in the same family while allowing different proportions and levels of openness. That is why the project reads clearly. The elements are few, but they are used with discipline: repeated where needed, adjusted where the room changes, and always tied to what can be seen on the wall, in the opening, or along the path of light. The result is a custom natural wood interior that is defined by its joinery first.
In the end, the calm of the space comes from the way each surface earns its place. Open shelves hold small objects in shadow. Niches cut into the wood and lighten the wall. Glass keeps the stair zone visible. The flooring stays neutral beneath it. Every part speaks in the same material palette, yet each room shifts the scale a little differently. That is what gives the interior its clarity.
Want to see more of i29 interior architects? View the page of i29 interior architects for even more great projects and company information.





NEW 2026 Jubileum Edition The Best Interior Designers Benelux
Order Now €125


NEW 2026 Jubileum Edition The Best Interior Designers Benelux
Order Now €125


NEW 2026 Jubileum Edition The Best Interior Designers Benelux
Order Now €125


