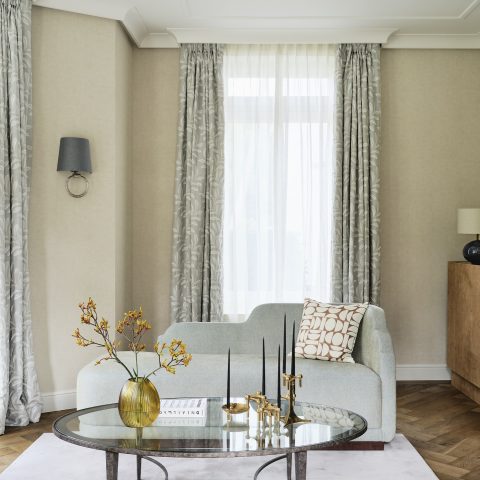
Loft renovation with oak joinery and black kitchen island
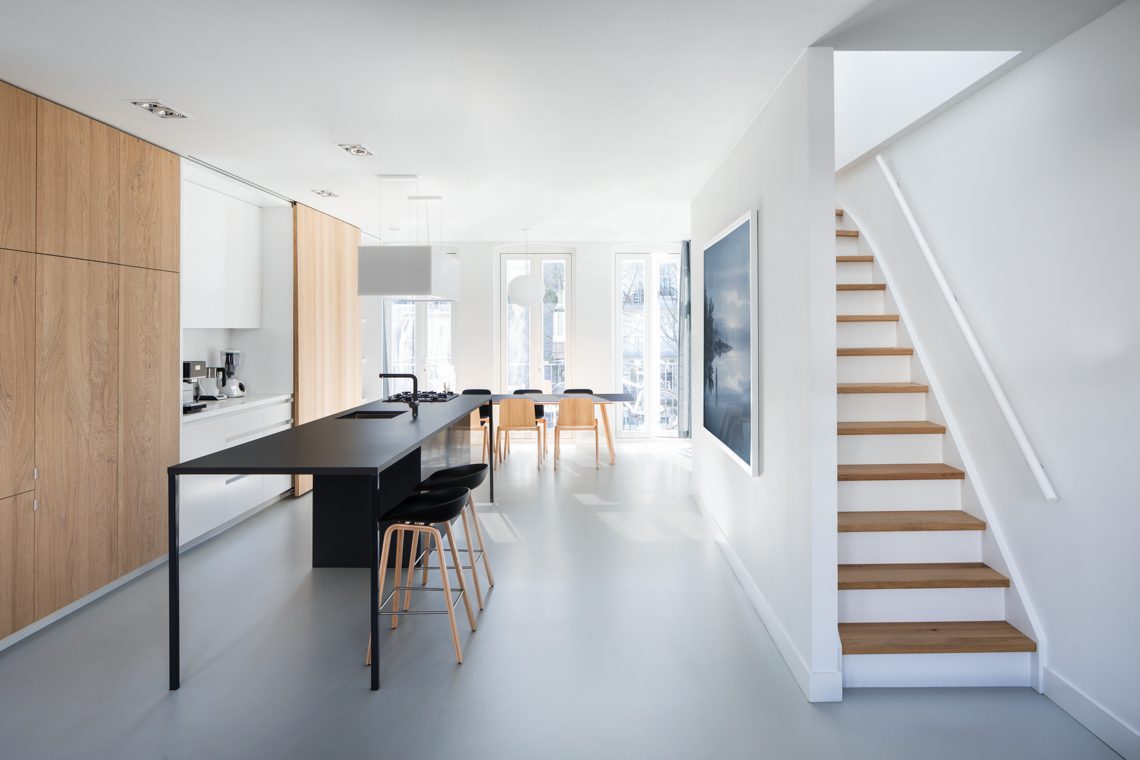
Oak panels run along the walls before the room opens toward the kitchen. Against that pale, fitted surface, the black kitchen island sits in the middle of the plan, with a gray resin floor carrying the view from one end of the loft to the other. The loft renovation turns a former rental apartment into a sequence of connected spaces, but the strongest reading comes from the custom joinery: one continuous built-in wall unit, white stucco, black built-ins and a restrained material palette that keeps the plan legible.
A built-in wall unit that organizes the whole length of the house
The built-in wall unit is the project’s main line. It starts in the living room and continues all the way to the kitchen, gathering storage, a television unit and the kitchen front into one long piece of joinery. That approach does more than save space. It gives the open plan a clear edge, so the eye can move past the sofa area, across the gray resin floor and into the cooking zone without losing orientation. The wall unit is not a backdrop; it does the work of dividing, holding and hiding.
From the seating area, the joinery reads as a calm strip of oak and closed fronts set against white plastered walls. In the kitchen zone, the same line becomes more compact and precise. Cabinets disappear behind the timber surface, while the black built-in elements introduce a harder contrast. This is where the loft renovation shows its strongest spatial move: the room stays open, but the storage, television and kitchen functions are consolidated into one measured band.
A sliding kitchen wall that lets the room close down
The kitchen can be screened from view with a large oak sliding wall. That detail changes the way the open plan works. When the panel is closed, the kitchen recedes into the wall unit and the living area takes over visually. When it is open, the black kitchen island and the surrounding cabinetry reappear as part of the room’s central axis. The sliding kitchen wall is not a decorative gesture. It gives the loft a choice between exposure and concealment, which is useful in a space that relies on long sightlines.
Oak, black and white, kept close to the surface
The material palette stays narrow: oak wall panels, white stuccoed walls, black built-in furniture and a gray resin floor. That simplicity lets each surface register clearly. The oak has a grain and depth that the white walls do not try to compete with. The black elements read as cut-outs and anchors rather than decoration. Underfoot, the gray resin floor quiets the transition from living space to kitchen and does not interrupt the continuous layout. The result is less about contrast for its own sake than about making the structure of the rooms easy to read.
Seen in the wider loft, the palette also supports the long horizontal movement through the house. The oak joinery stretches across the plan, the white walls open the volume, and the black kitchen island sits as a central counterpoint. Even the staircase joins that reading: white sides with wooden treads, placed where the eye needs a vertical break. The loft renovation uses these few materials repeatedly, but each one has a distinct role in the room.
The black kitchen island as the center of the open plan
In the middle of the kitchen area, the black kitchen island gives the room a fixed point. Bar stools line one side, which makes the island read as both working surface and gathering edge. Around it, the oak fronts and white upper elements keep the composition from becoming heavy. The island sits in front of the sliding kitchen wall, so the concealed kitchen and the open cooking area are part of the same arrangement. That relationship is visible in several views: the island, the timber fronts and the long joinery line keep returning as one system.
Under the roof, white surfaces make room for two bedrooms and a bath
The roof volume has been stripped and rearranged to create two bedrooms and a bathroom. Here the finish changes: the roof structure is mostly white, with the exception of the oak floor. That white treatment reflects the light under the sloping ceiling and keeps the attic spaces from feeling compressed. In the bedroom images, built-in storage follows the roof line, while the white surfaces carry the room’s outline more clearly than any extra decoration would. The loft renovation therefore reaches upward as well as across, using the roof zone for quieter enclosed rooms.
The bathroom continues that white vocabulary. An встро? No: the room contains an built-in bath, a custom-designed washbasin in LG HiMacs, and white-tiled walls that keep the surfaces clear and legible. The basin sits as a shaped element rather than a loose piece of furniture, and the bath is set into a white surround. Compared with the living level, the bath area is more enclosed and brighter. It uses fewer gestures, but each one is precise enough to stay connected to the rest of the project.
Open views, a white staircase and the way the space moves
Several images show the white staircase with wooden treads, which becomes another point of contrast inside the loft. It breaks the long run of horizontal joinery and links the lower and upper parts of the house without adding visual noise. Nearby, the gray resin floor continues under the furniture and toward the kitchen, so the eye can keep tracking the route through the plan. In the living area, the built-in wall unit also includes a recessed TV niche, which ties the seating zone back into the same line of storage and display.
What stays with the project is not a single room but the way the elements lock together: oak wall panels, the built-in wall unit, the sliding kitchen wall, the black kitchen island and the white-finished roof spaces all follow one clear logic. The loft renovation keeps that logic visible. It is an interior made from a limited set of materials and repeated moves, with each room adjusting the same system rather than breaking away from it.
Want to see more of i29 interior architects? View the page of i29 interior architects for even more great projects and company information.





NEW 2026 Jubileum Edition The Best Interior Designers Benelux
Order Now €125


NEW 2026 Jubileum Edition The Best Interior Designers Benelux
Order Now €125


NEW 2026 Jubileum Edition The Best Interior Designers Benelux
Order Now €125