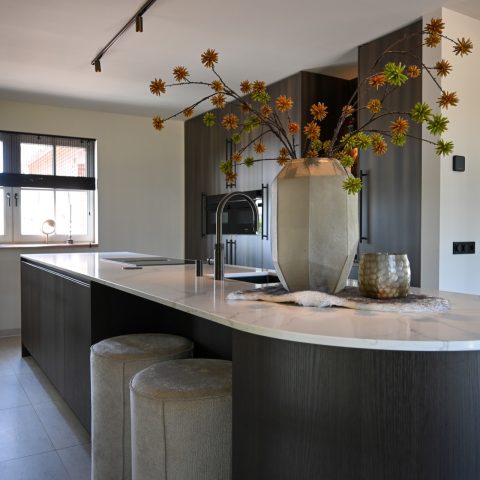
Luxury custom interior in a dune villa
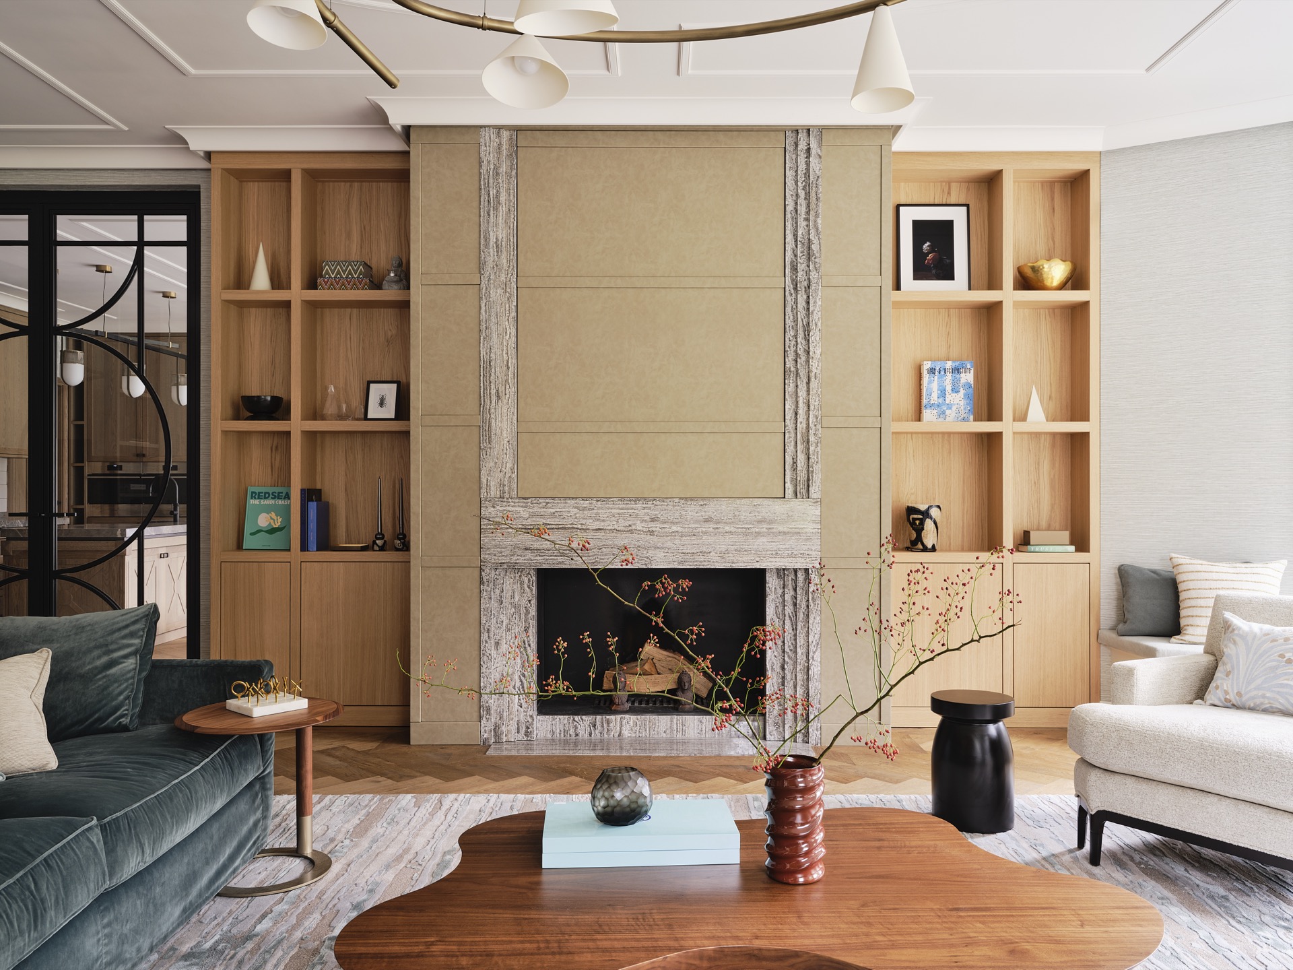
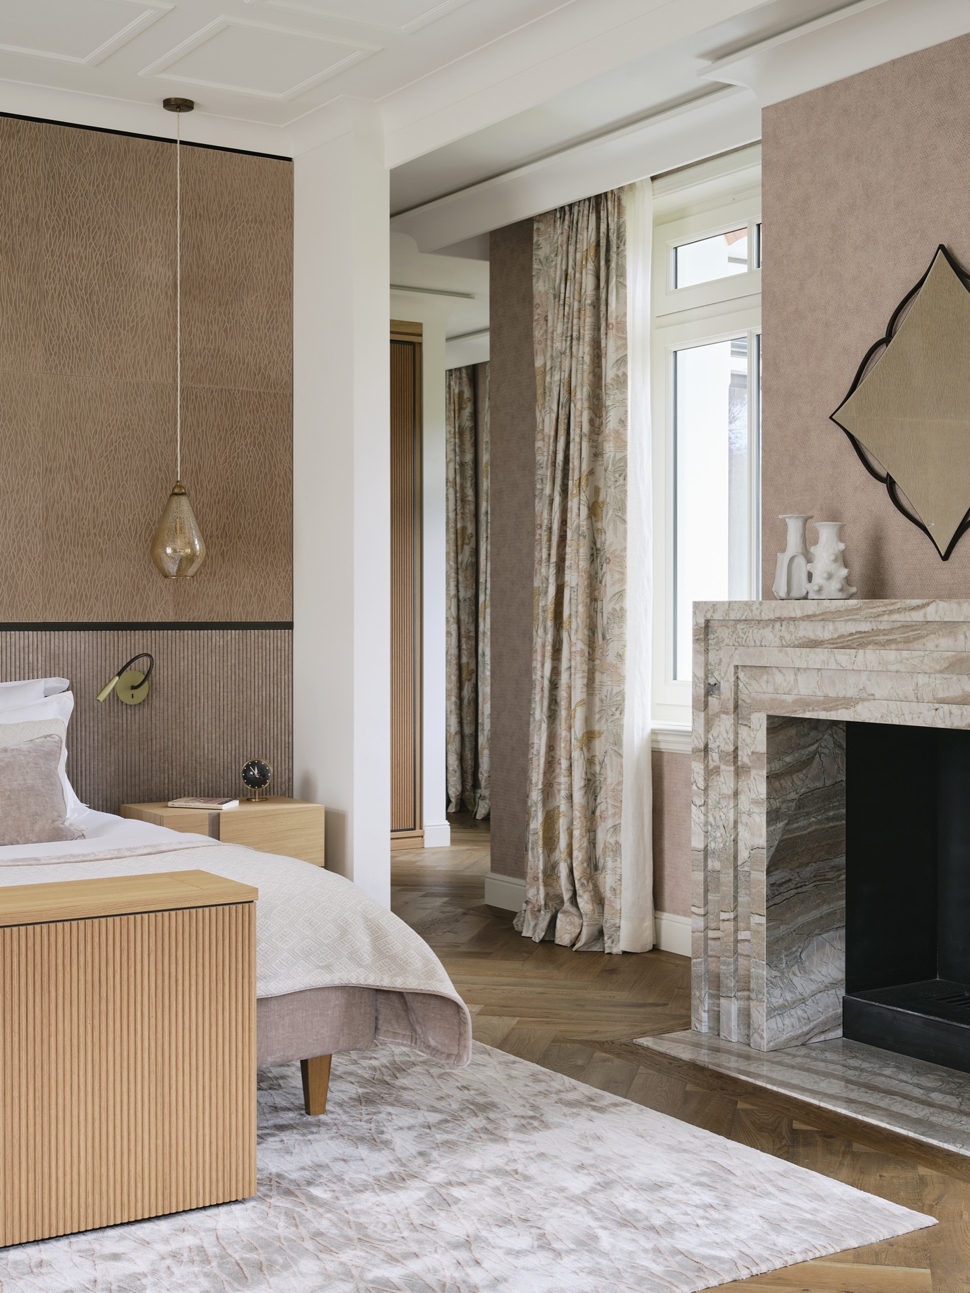
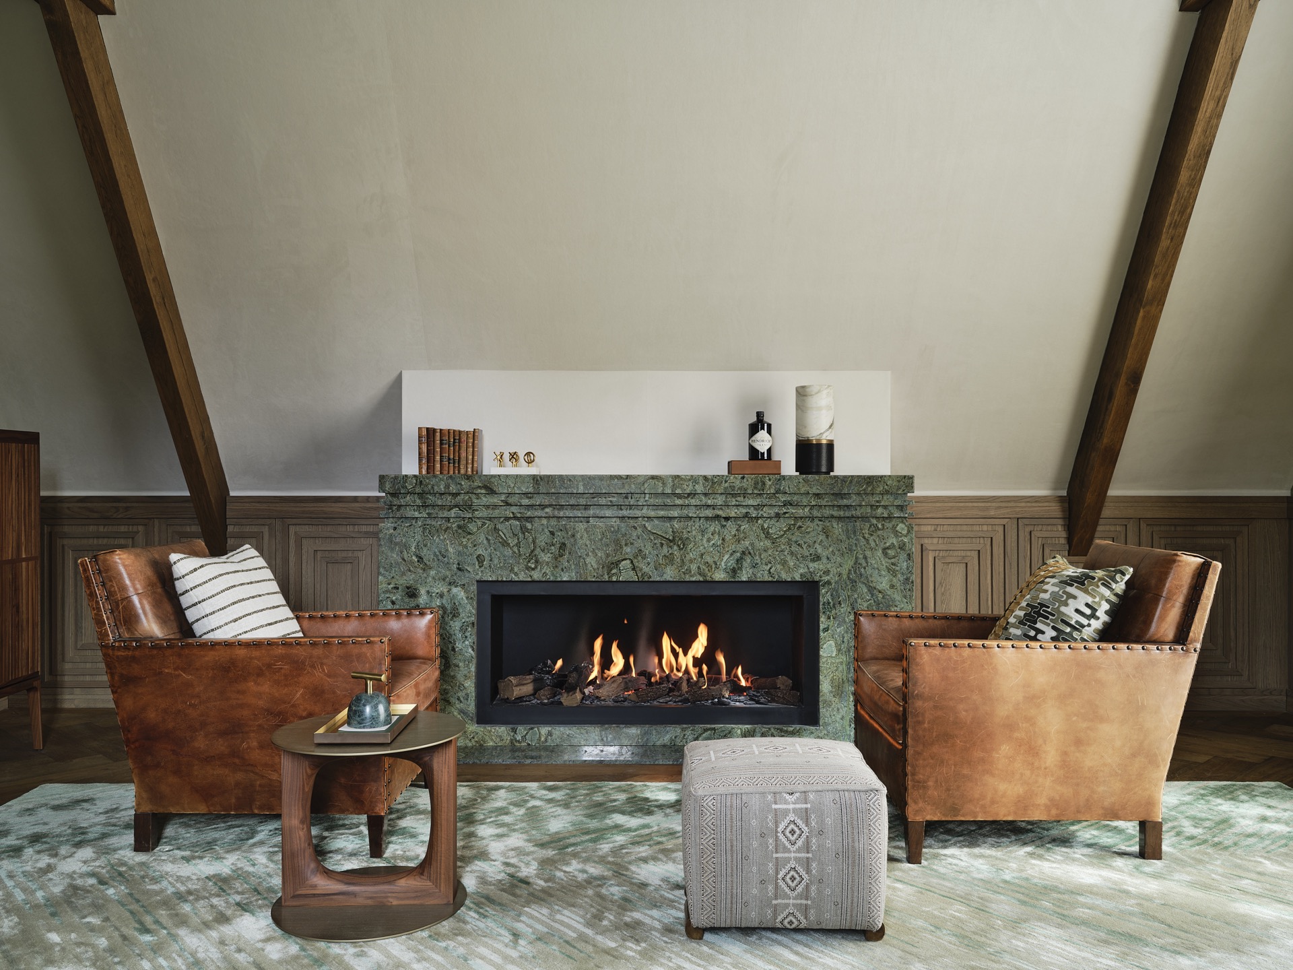
A natural stone fireplace sets the tone before the room has even fully opened up. Around it, built-in joinery sits flush against soft beige walls, and the heavy line of the mantel draws the eye across the room. In this luxury custom interior, materials do the talking: timber, stone, curtains falling from deep window reveals, and cabinet fronts with a ribbed profile that catches the light as you move past.
Stone, timber and the first impression of the living areas
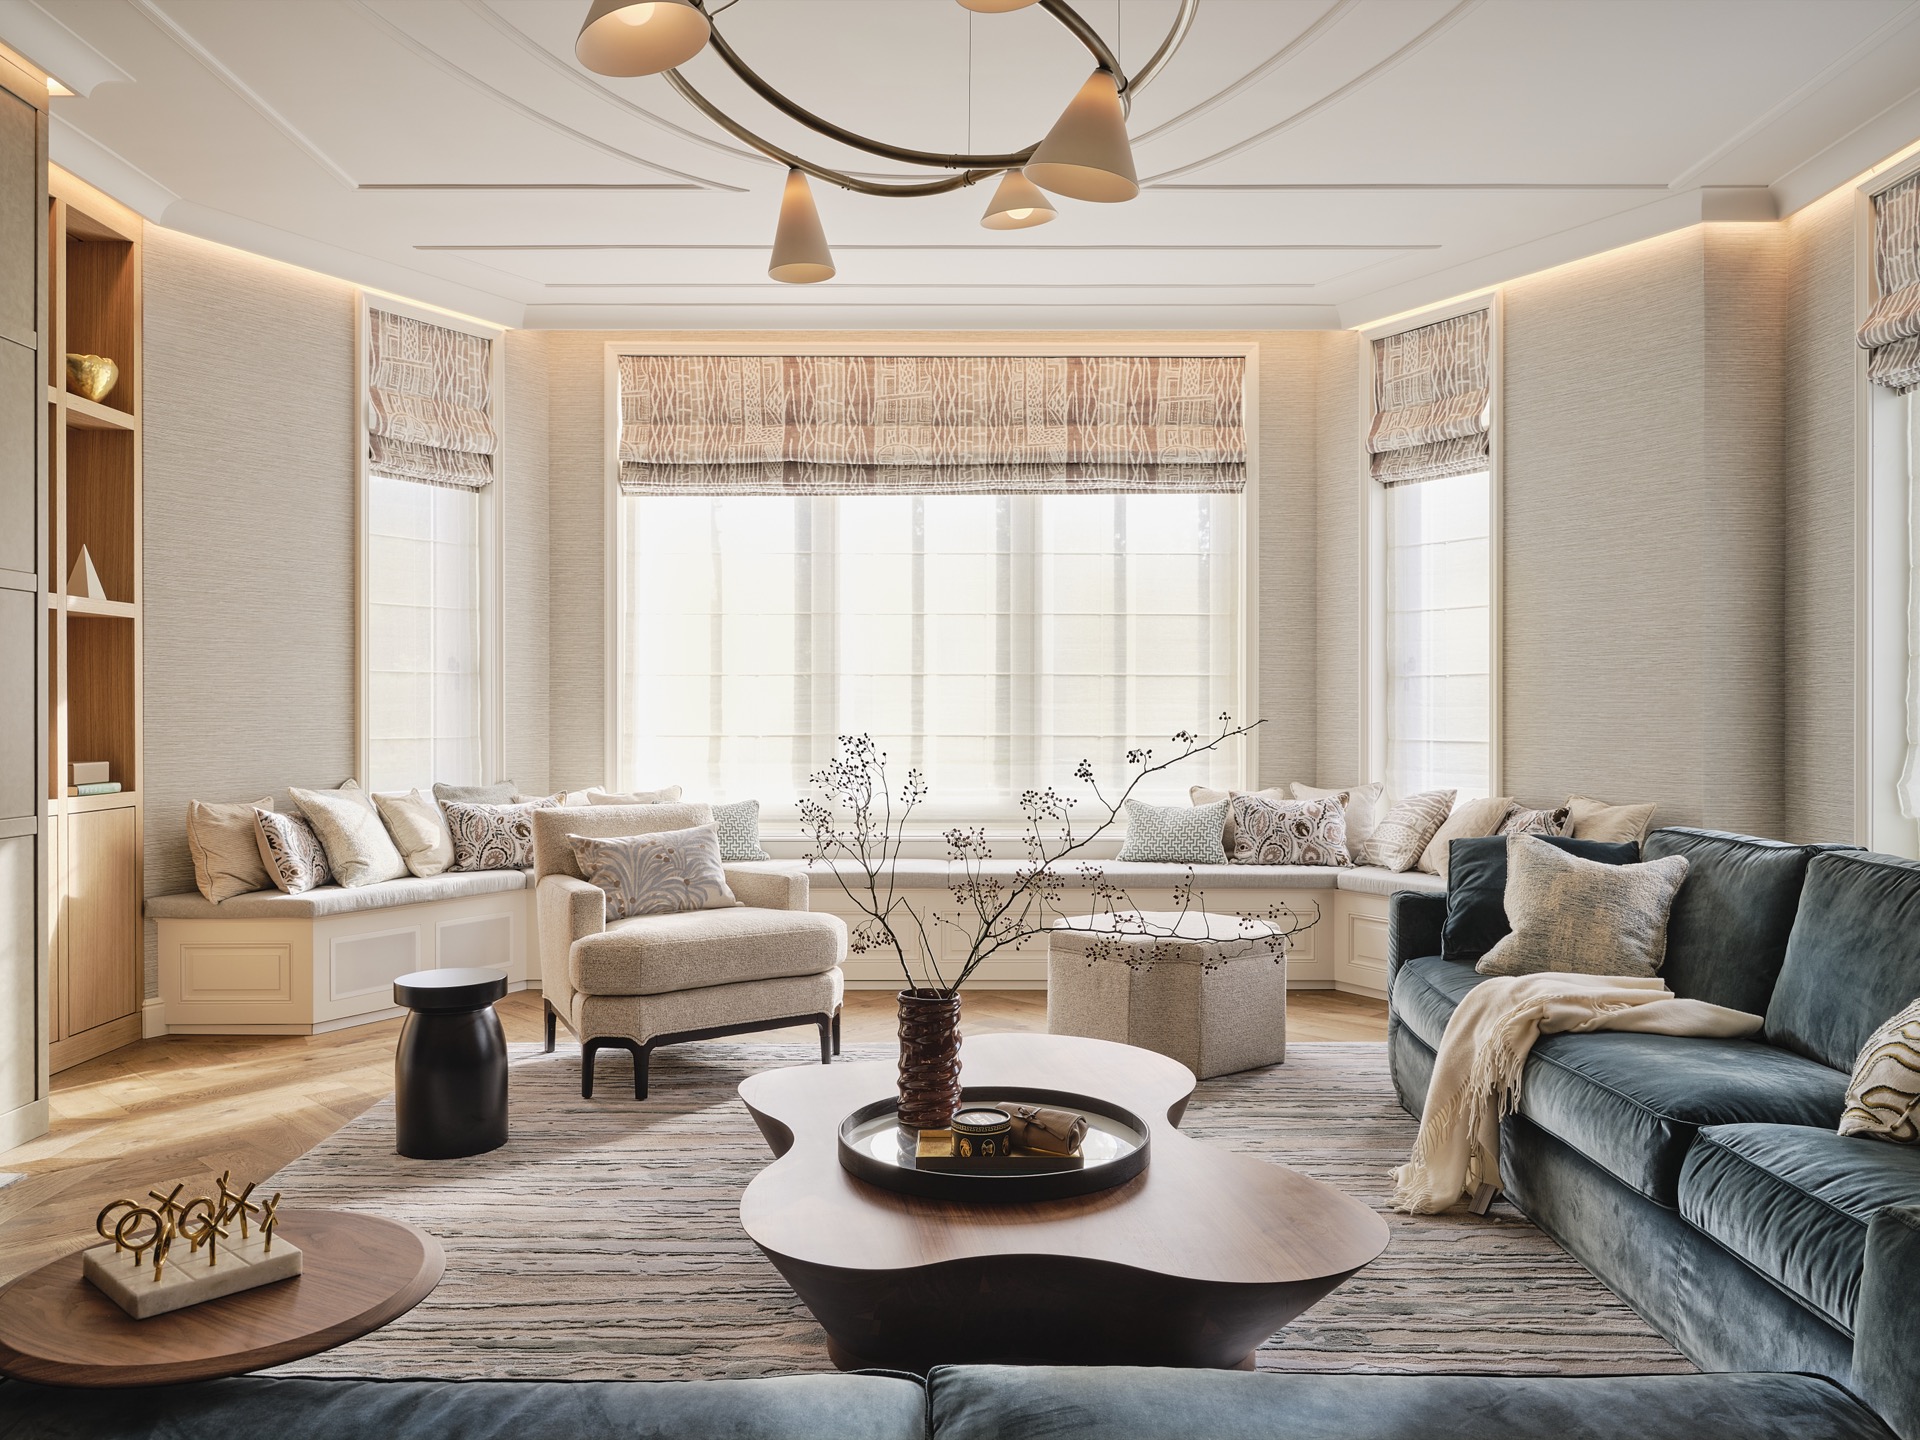
The living room shows how the dune villa interior is held together by surface rather than decoration. A stone fireplace surround anchors the space, while the surrounding cupboards and wall panels soften its weight with pale wood. The proportions feel generous, but the detailing keeps the room close to the hand. Window seats and built-in elements sit quietly in the background, so the fireplace remains the central gesture without overpowering the rest of the space.
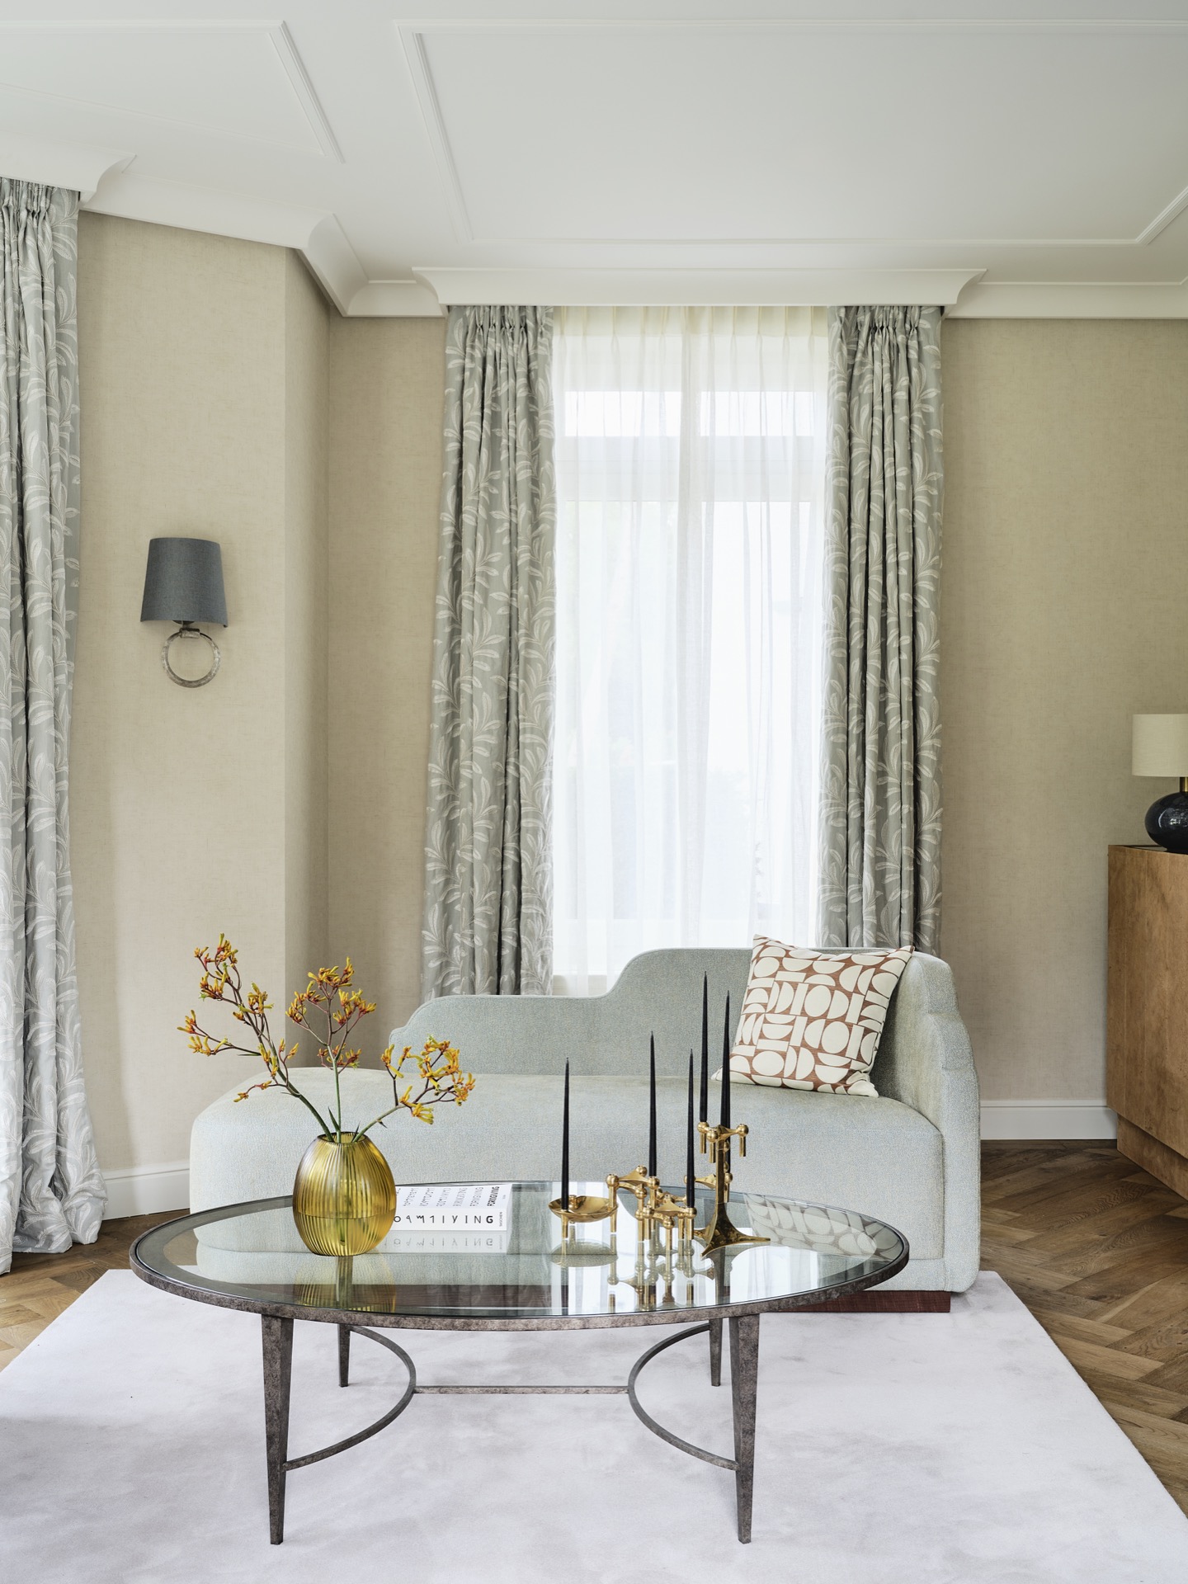
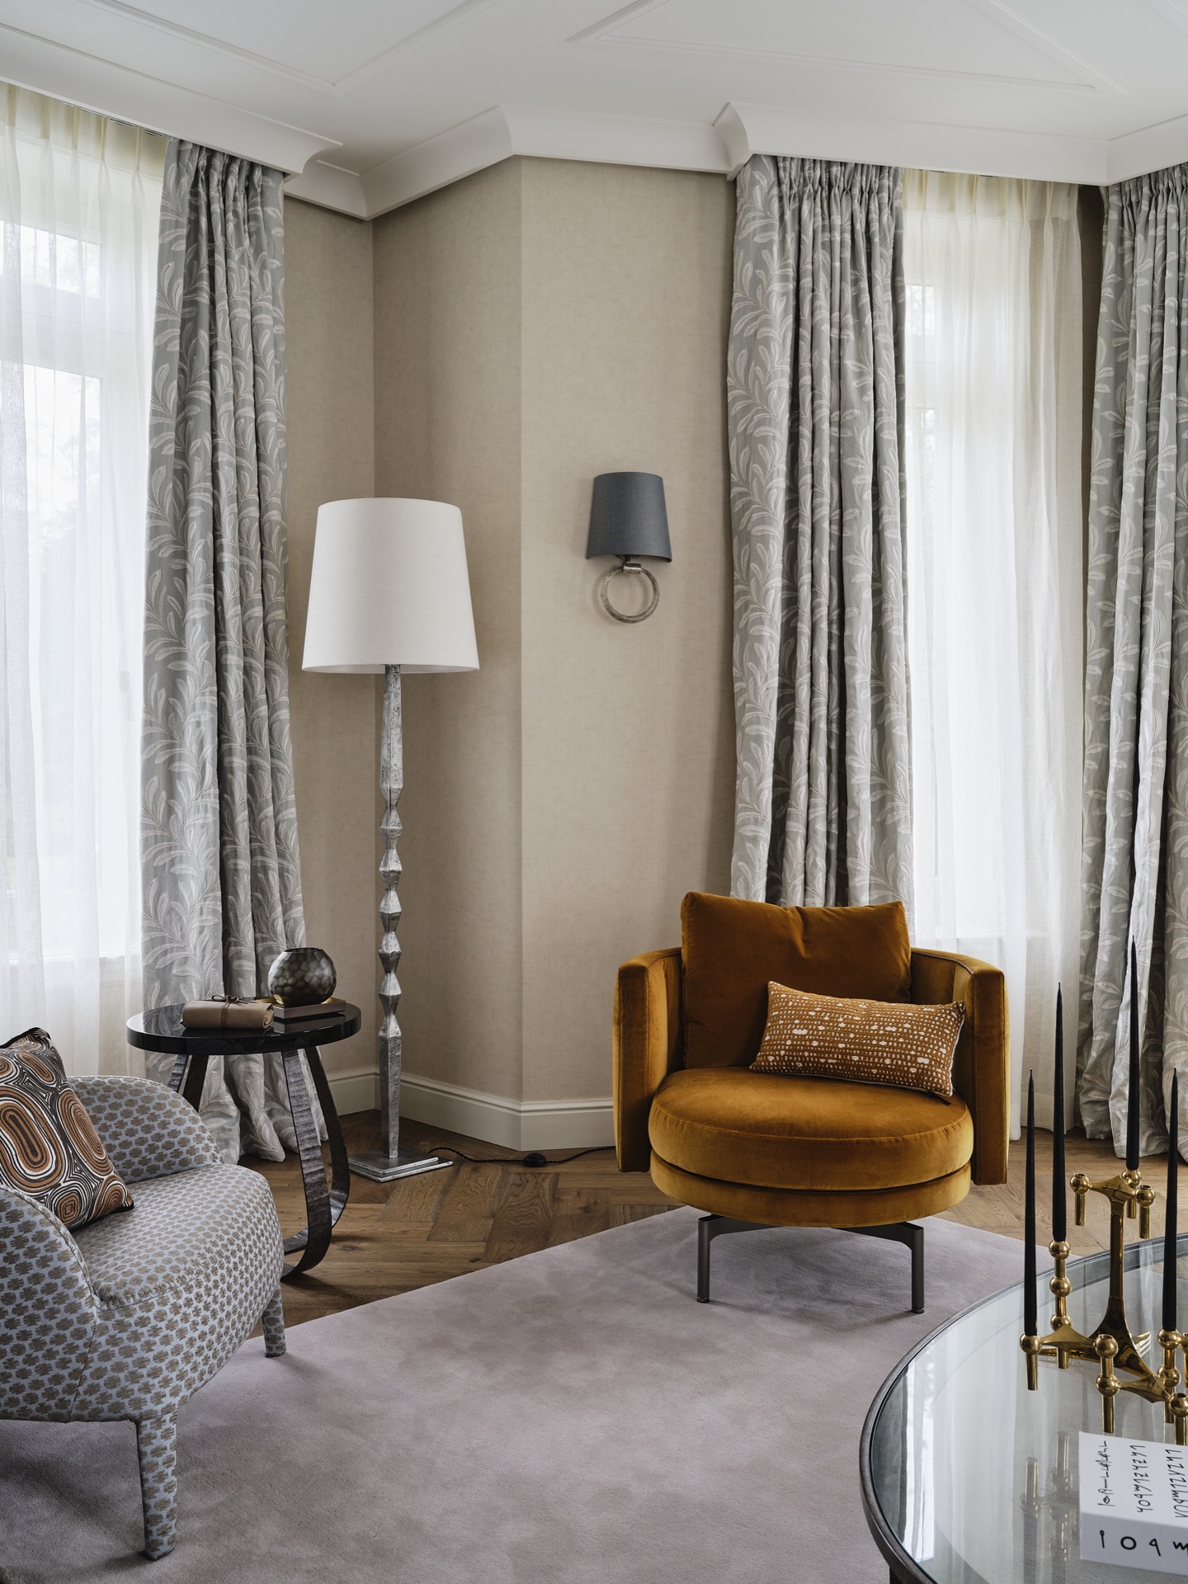
Large windows with curtains change the mood as the daylight shifts. During the day, the fabric filters the brightness and draws attention to the linen-like textures in the room. At night, the curtains frame the glass like a soft border around the view. That same attention to scale continues in the joinery, where every edge has been set out to support the architecture rather than compete with it. The result is a luxury custom interior that feels composed through material restraint.
Built-in work that shapes the rooms
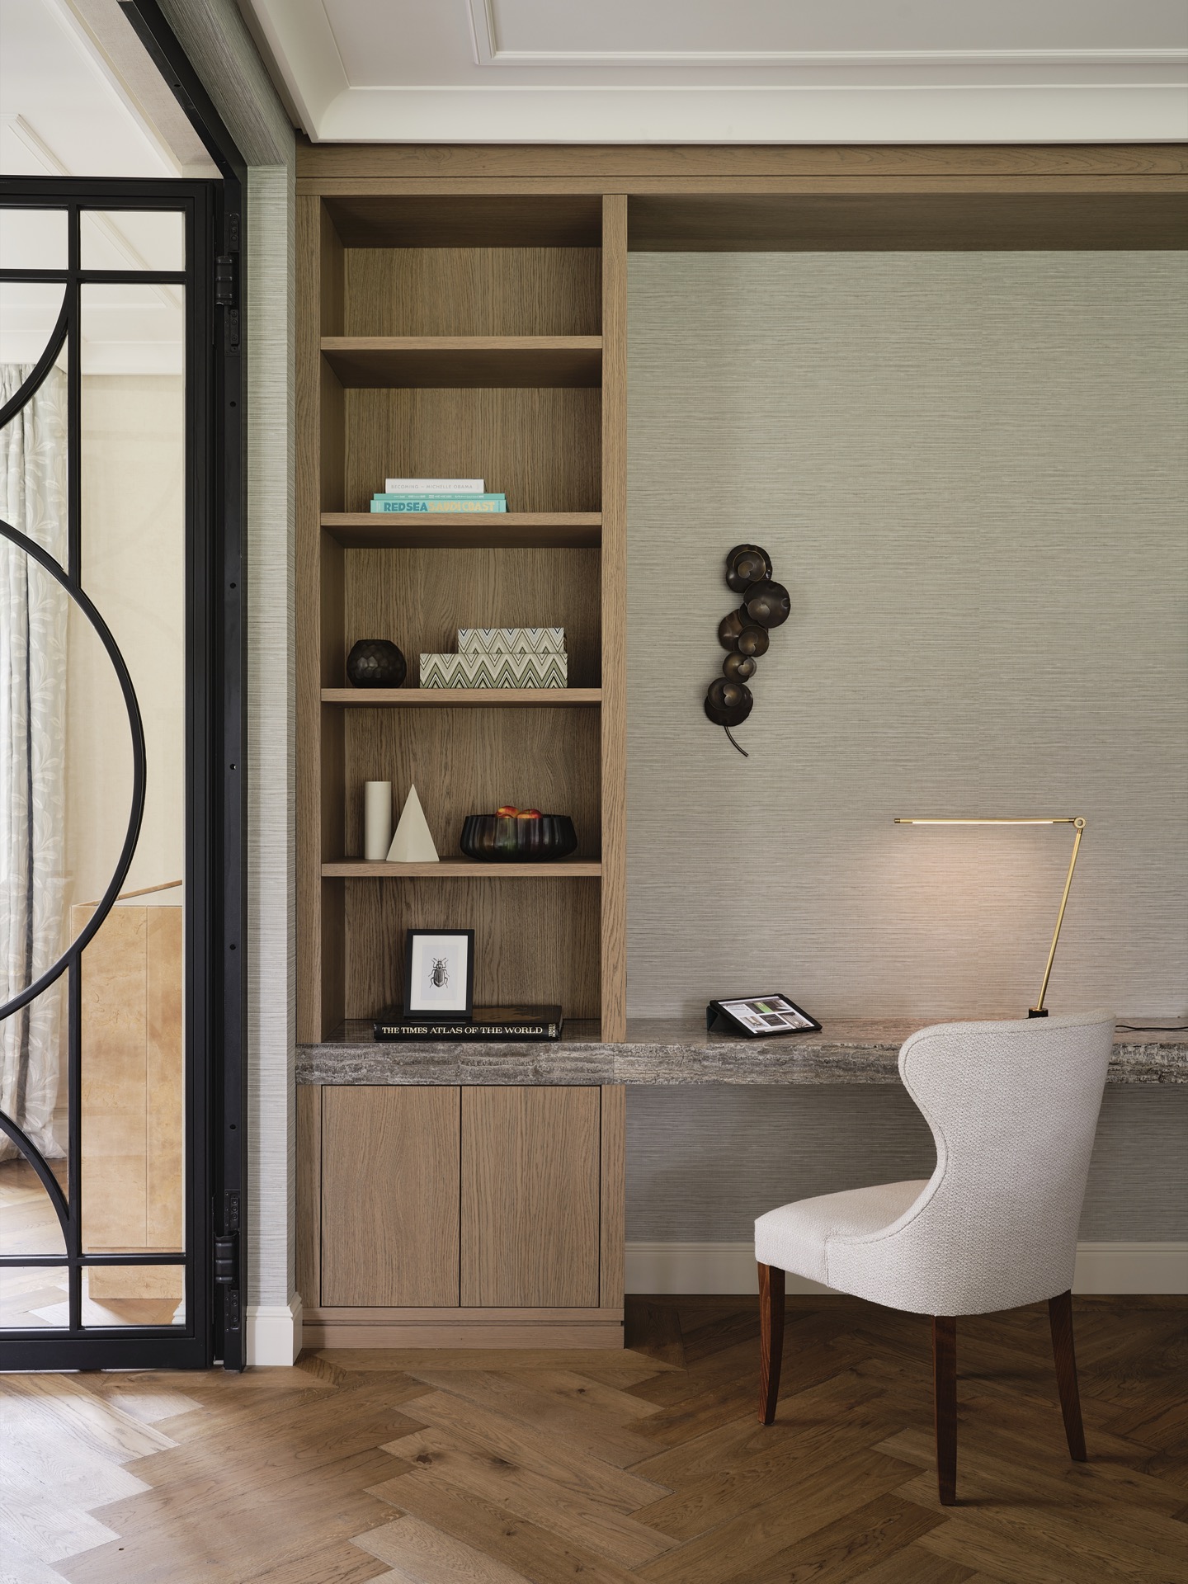
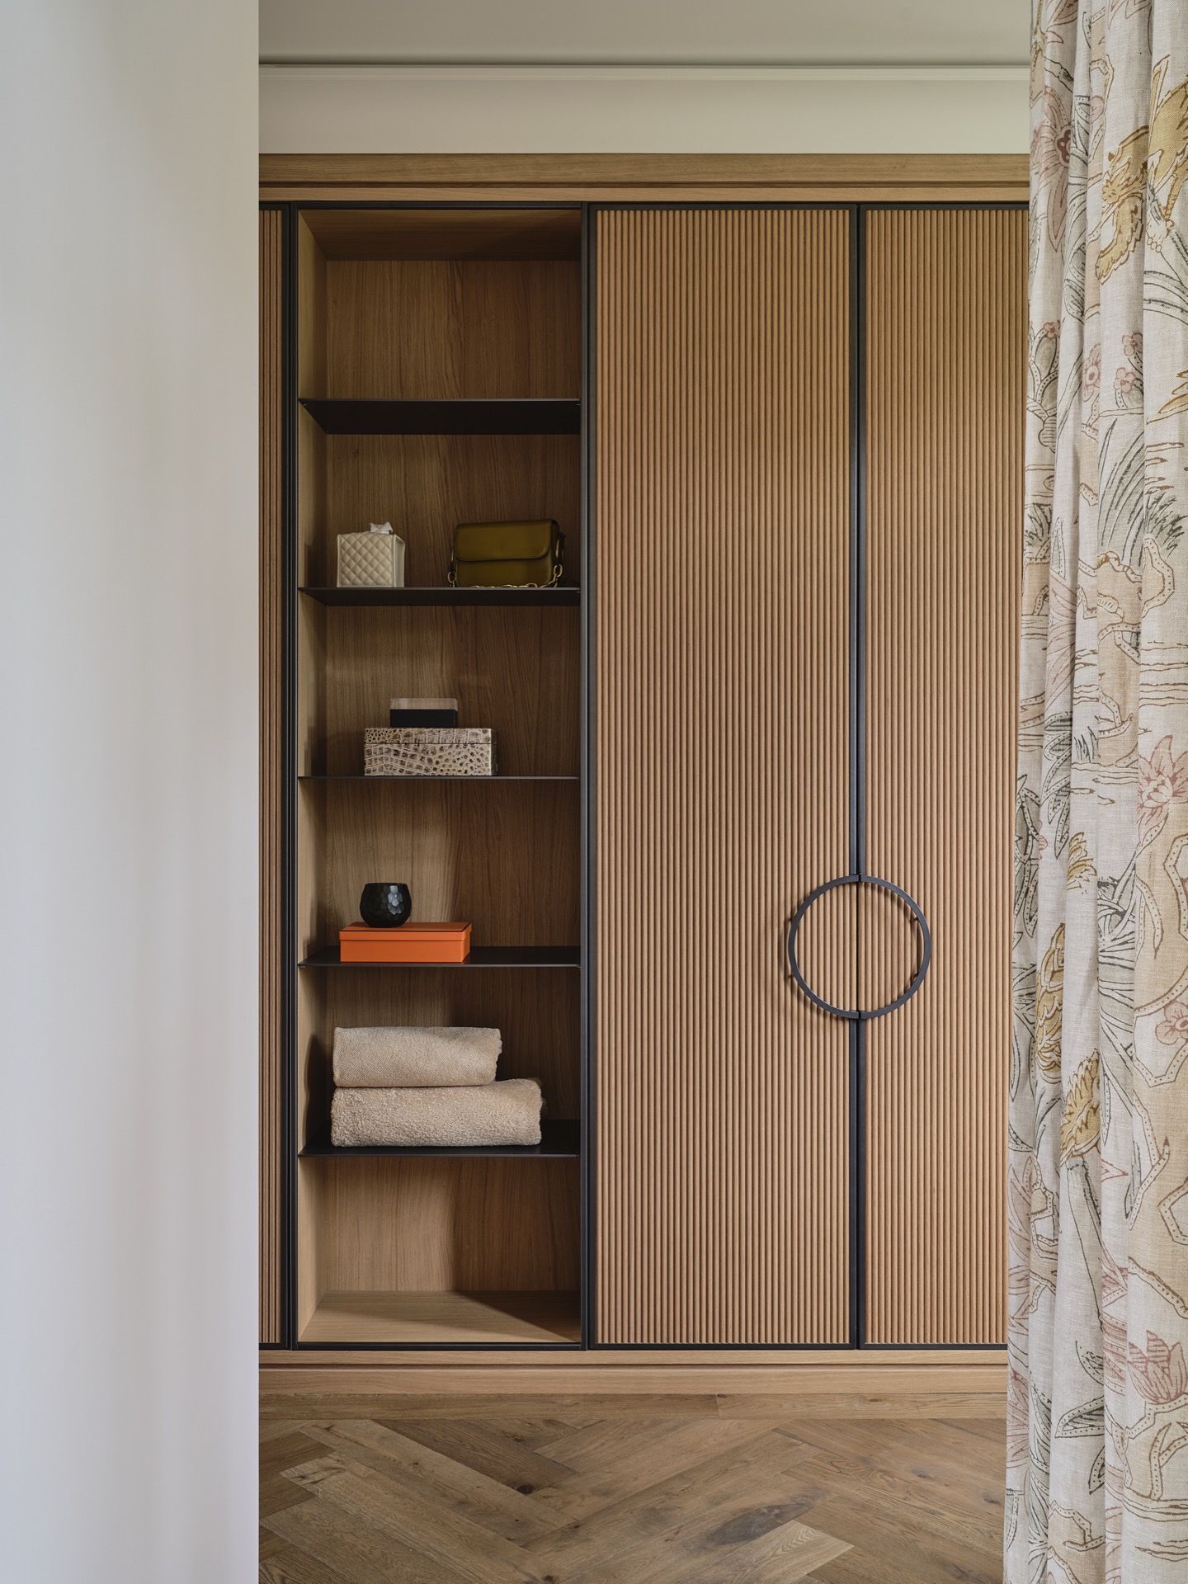
Bespoke joinery appears throughout the house as more than storage. It marks thresholds, lines walls and gives each room a clear edge. Ribbed wood cabinetry adds rhythm to otherwise calm surfaces, especially where the vertical grooves catch shadows from side light. In one zone, the cabinet fronts read almost like paneling; in another, they disappear into the wall until a handle or recess breaks the plane. This is where the luxury custom interior gains its character, through the precision of what sits behind the scenes.
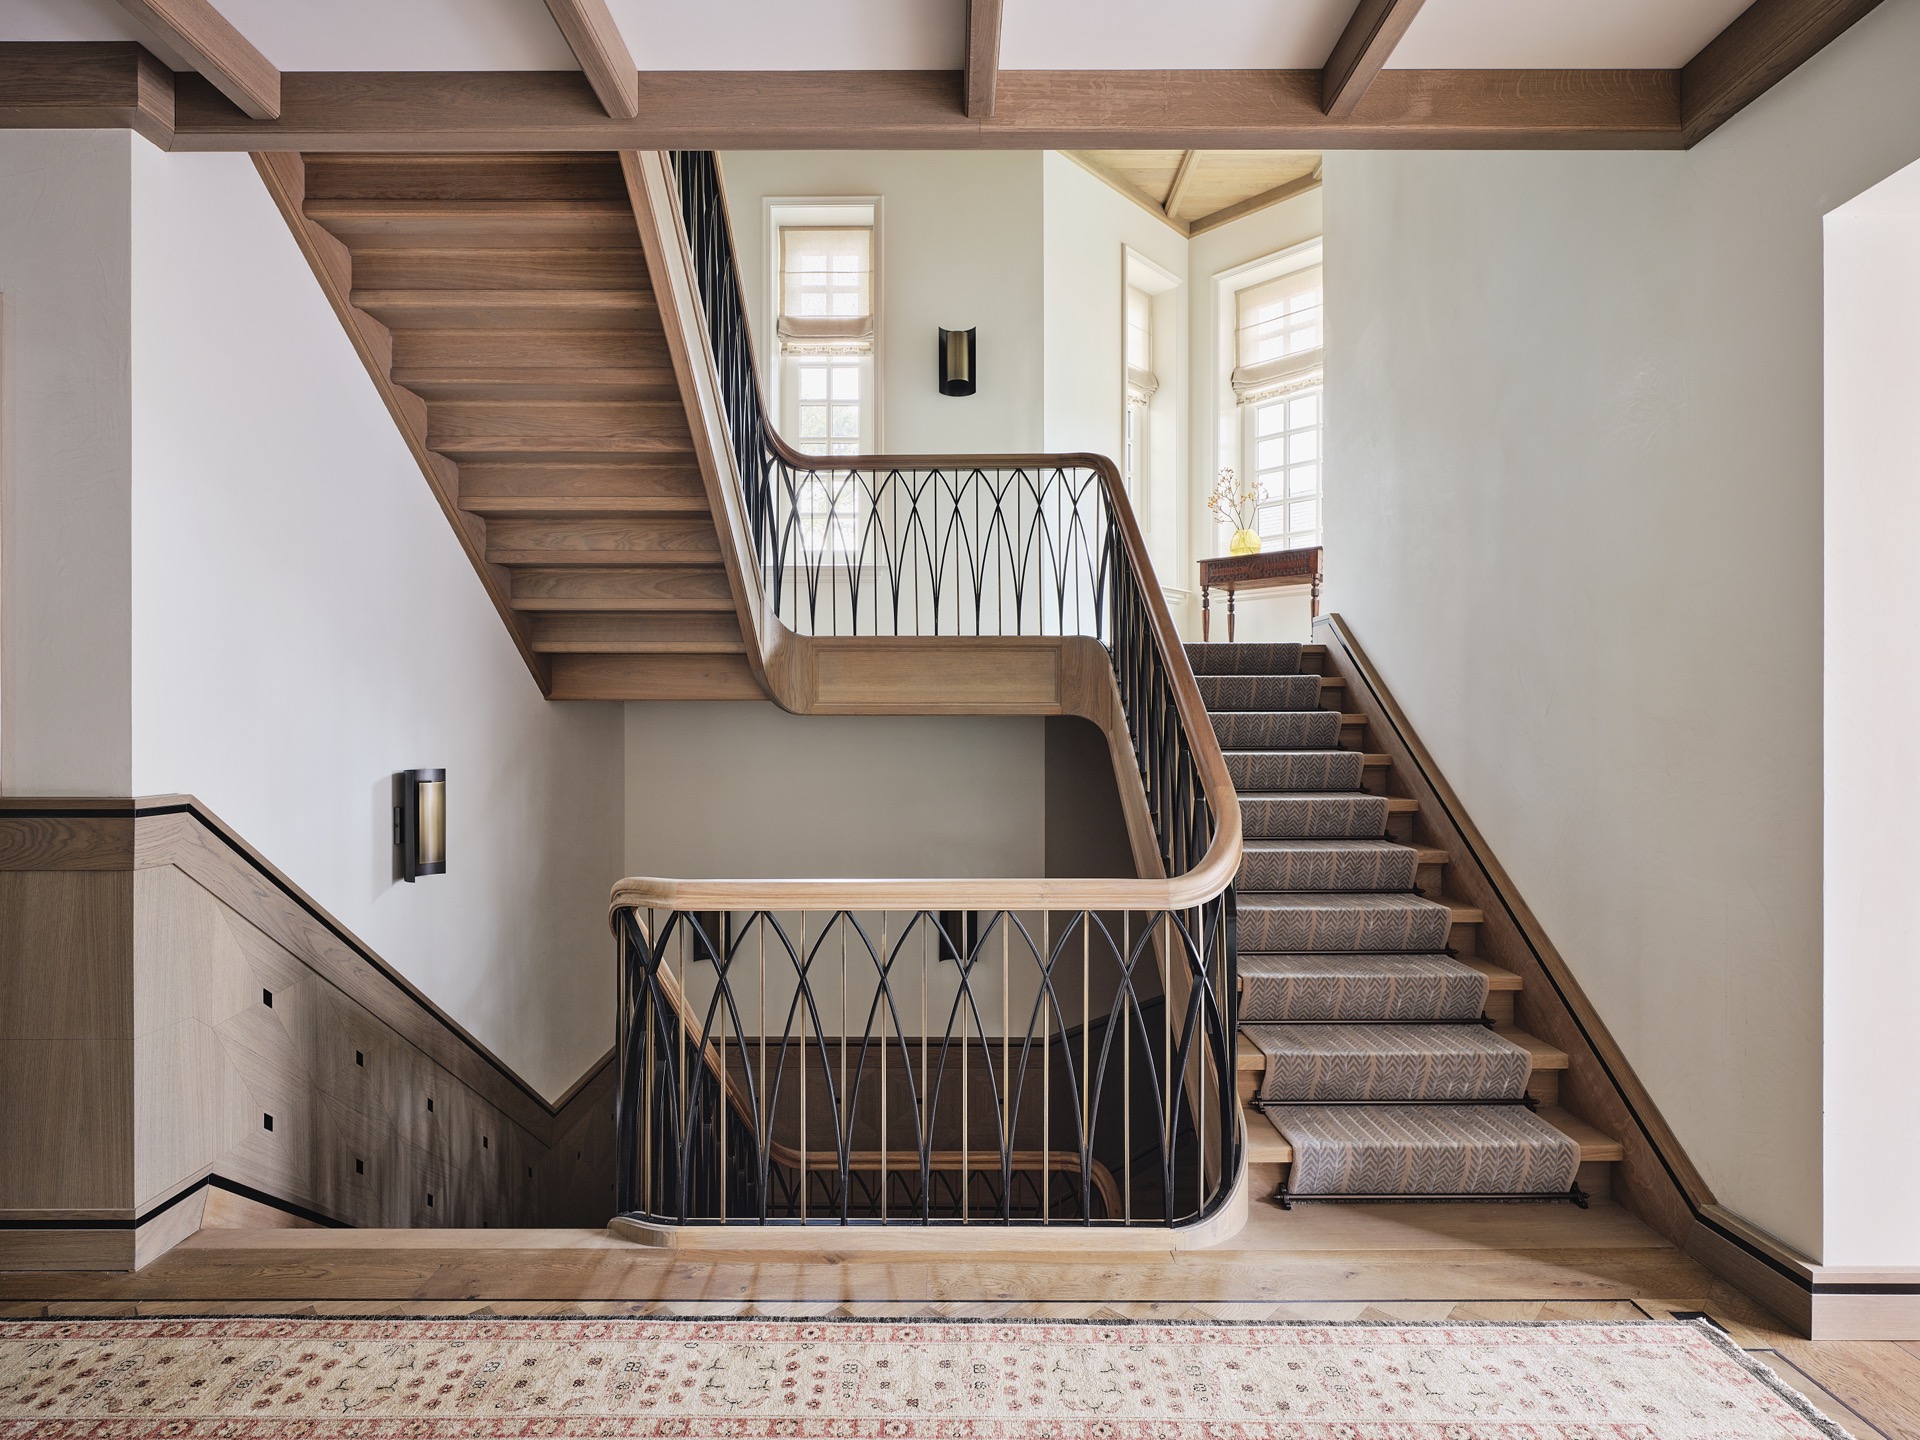
The staircase reinforces that approach. Wooden treads step upward against a darker balustrade with a geometric pattern, creating a strong visual line through the house. It is a measured move rather than a dramatic one. The stair is not treated as a separate object, but as part of the same language of timber, stone and carefully joined surfaces. In a large dune villa interior, that consistency matters more than spectacle.
Cabinetry that reads as architecture
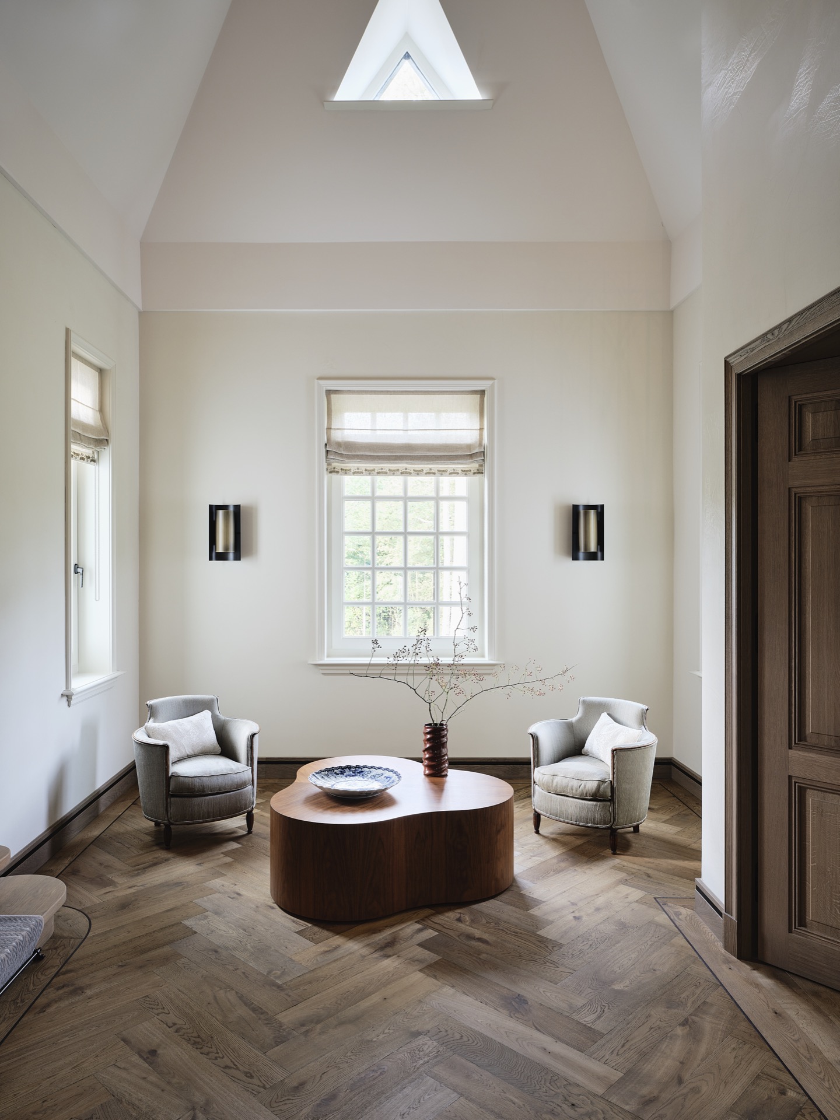
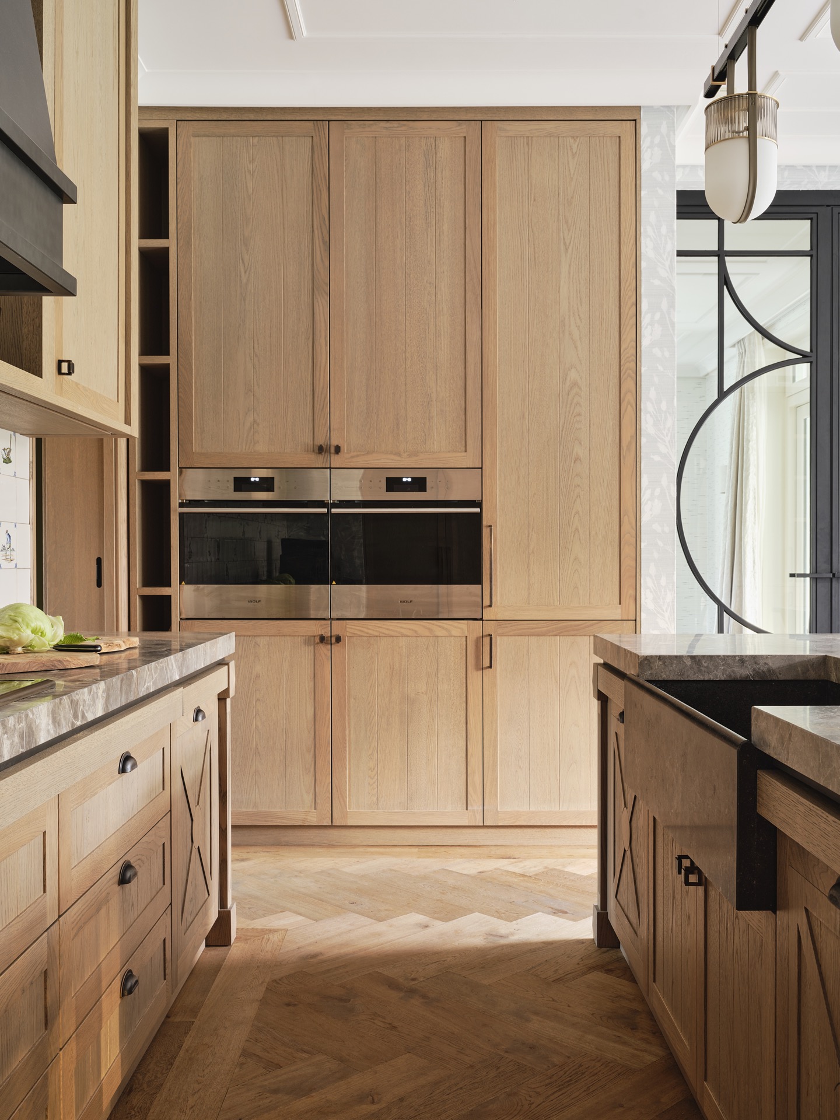
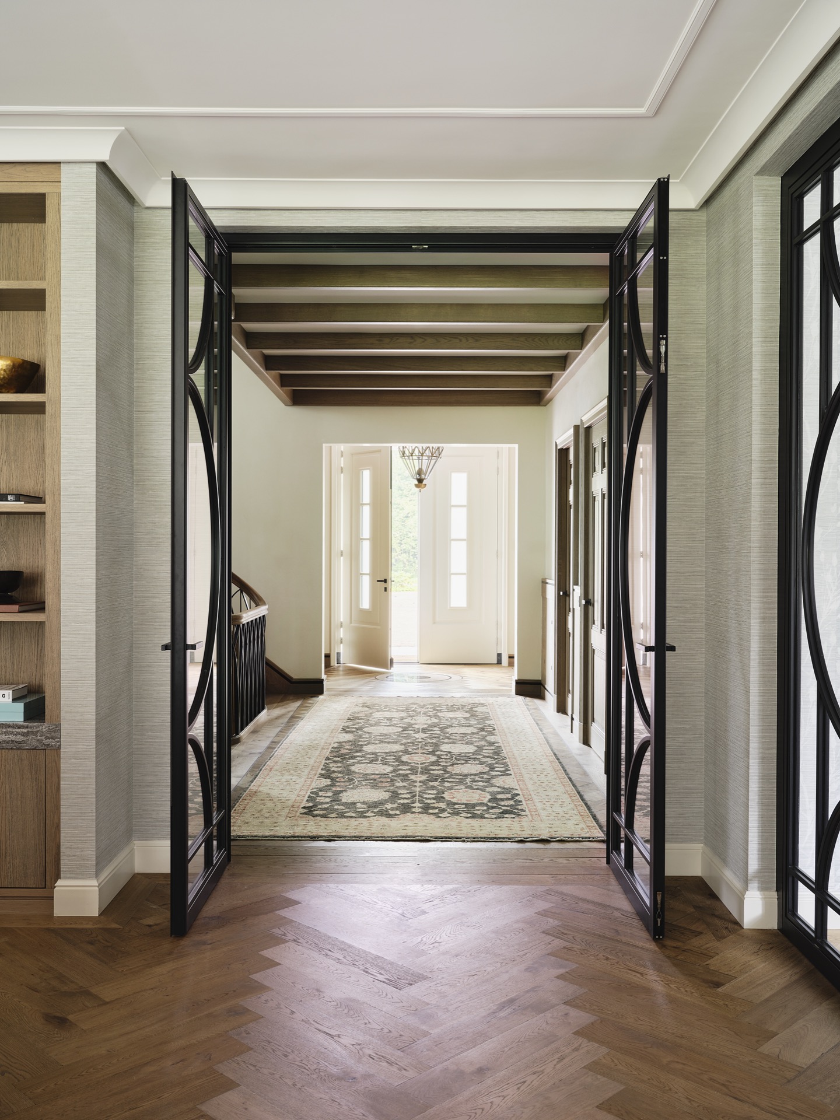
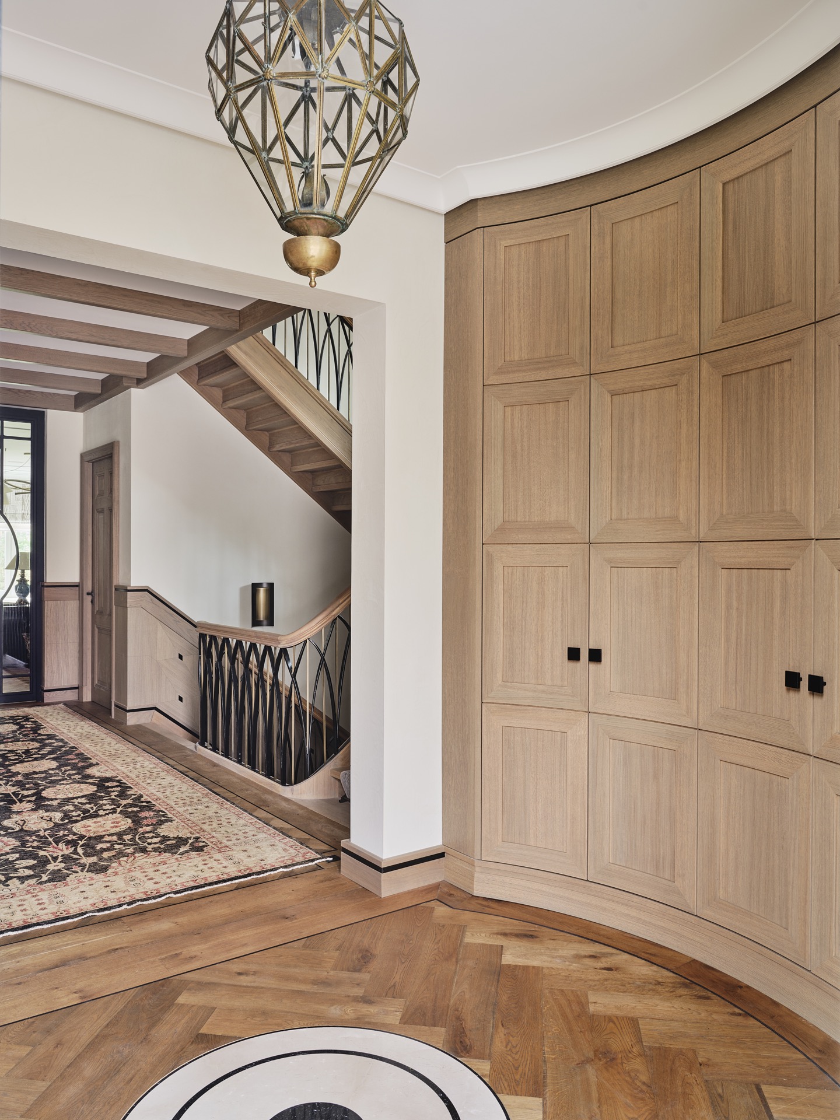
Several rooms rely on ribbed wood cabinetry and wall panels to manage scale. The profiles give depth to otherwise flat surfaces, and the repetition makes the rooms feel less empty without adding clutter. In the hallway-like areas, the same treatment appears in built-in cupboards, where the wood tone warms the route between rooms. It is a practical move, but it also gives the luxury custom interior a clear visual thread from one space to the next.
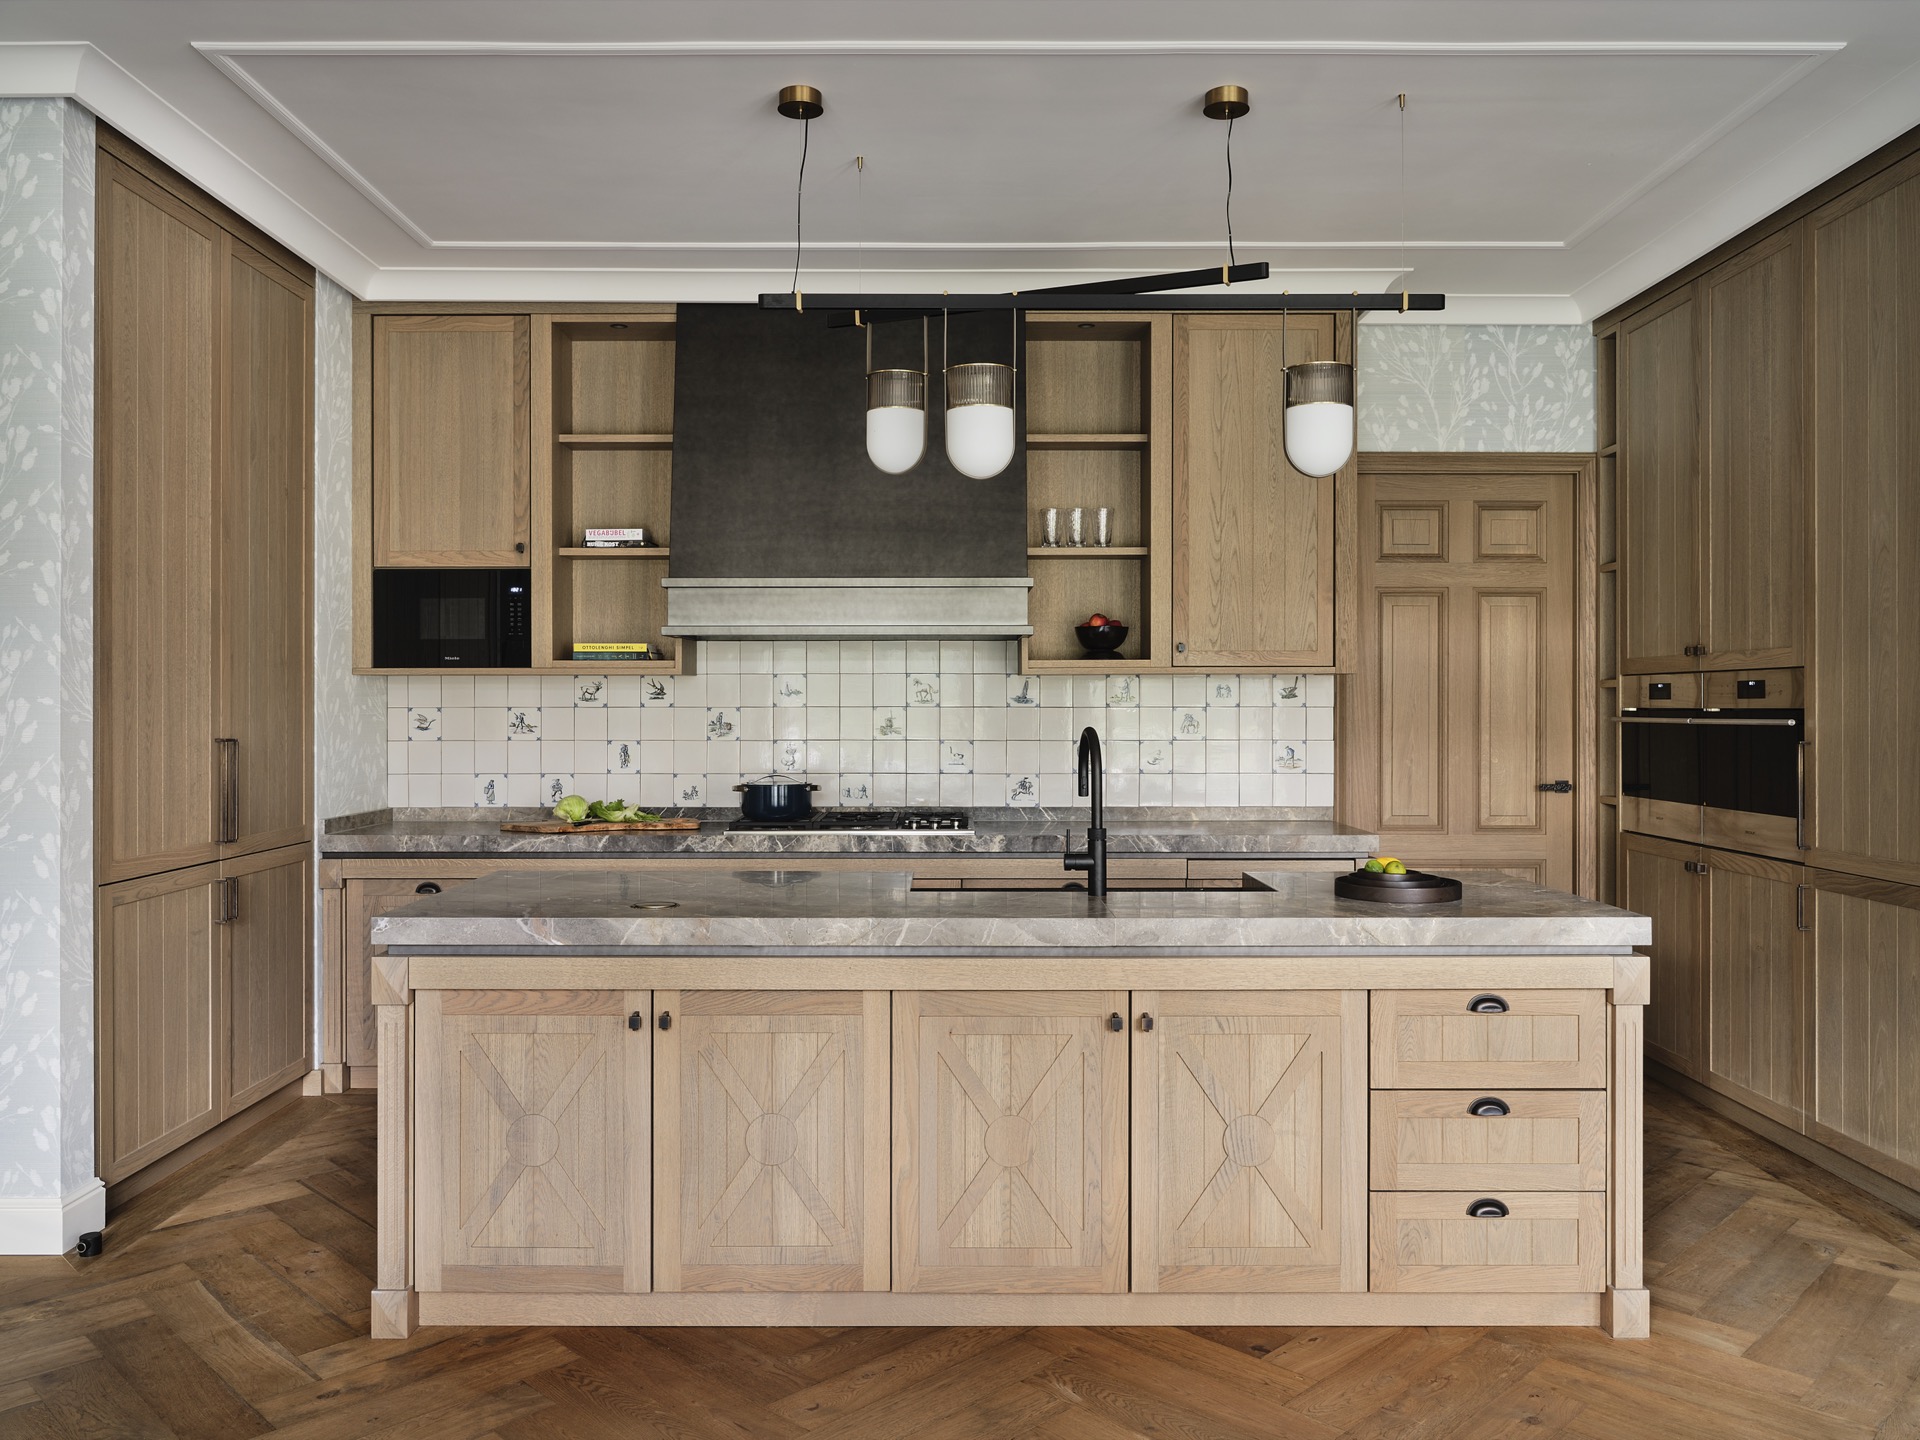
The kitchen follows the same logic. Wooden fronts sit against a tiled splashback and darker accents, with the stone surface pulling the eye horizontally across the work zone. Nothing is overly treated or overdrawn. Instead, the room relies on the contrast between the smooth timber, the hard tile line and the quiet weight of the counter surfaces. That combination keeps the kitchen within the wider dune villa interior rather than separating it from the rest of the house.
Bathrooms shaped by stone and movement
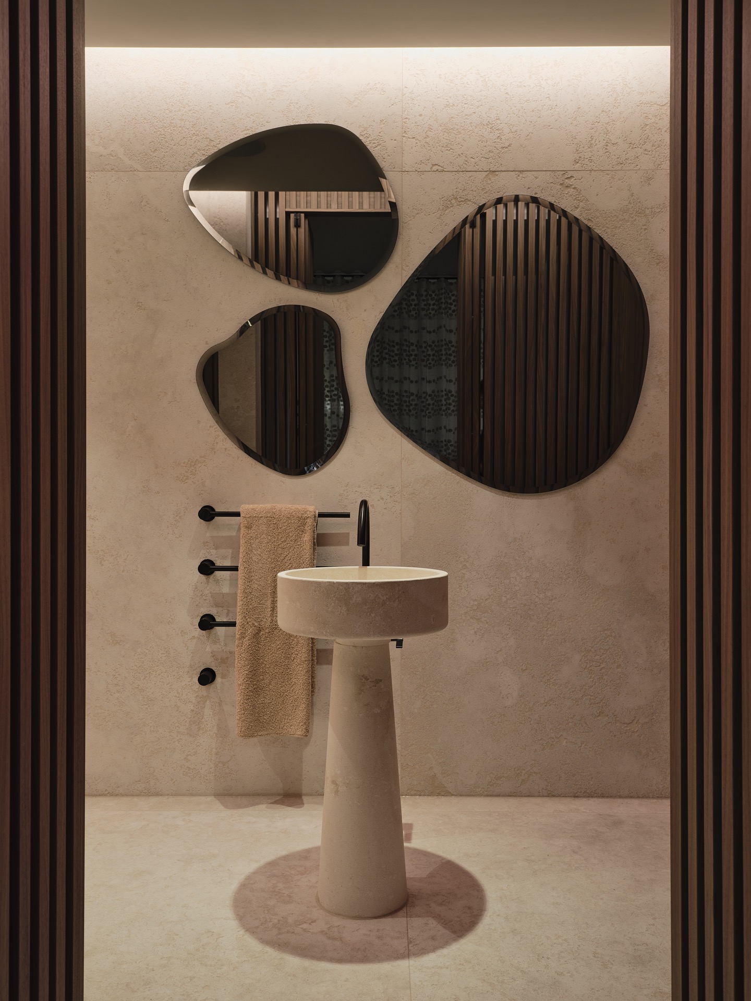
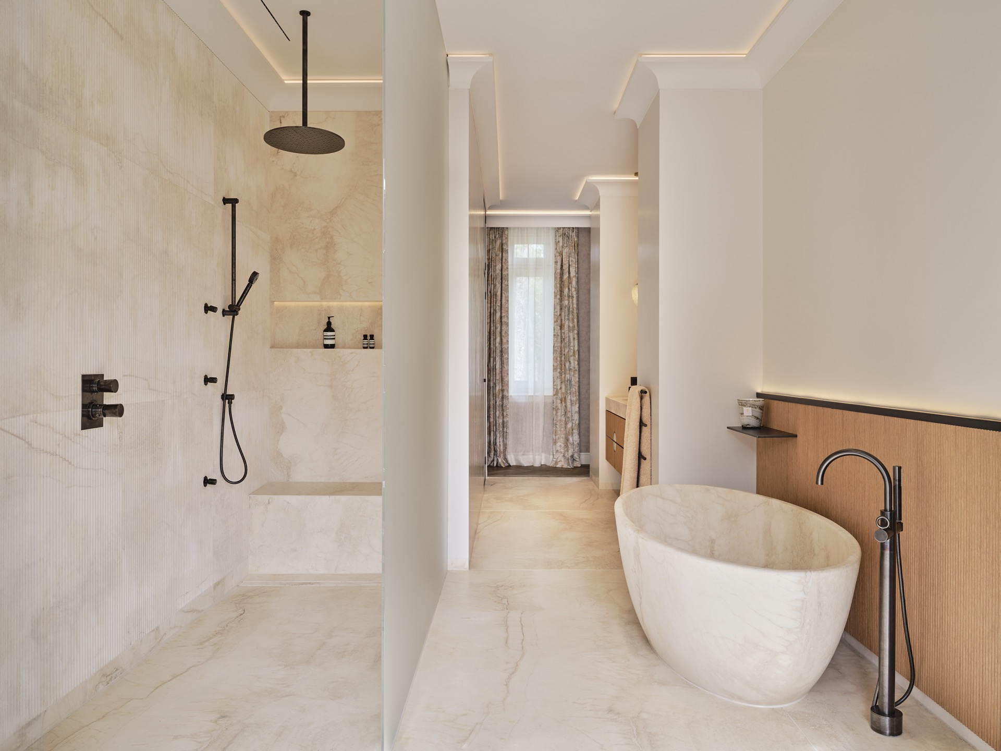
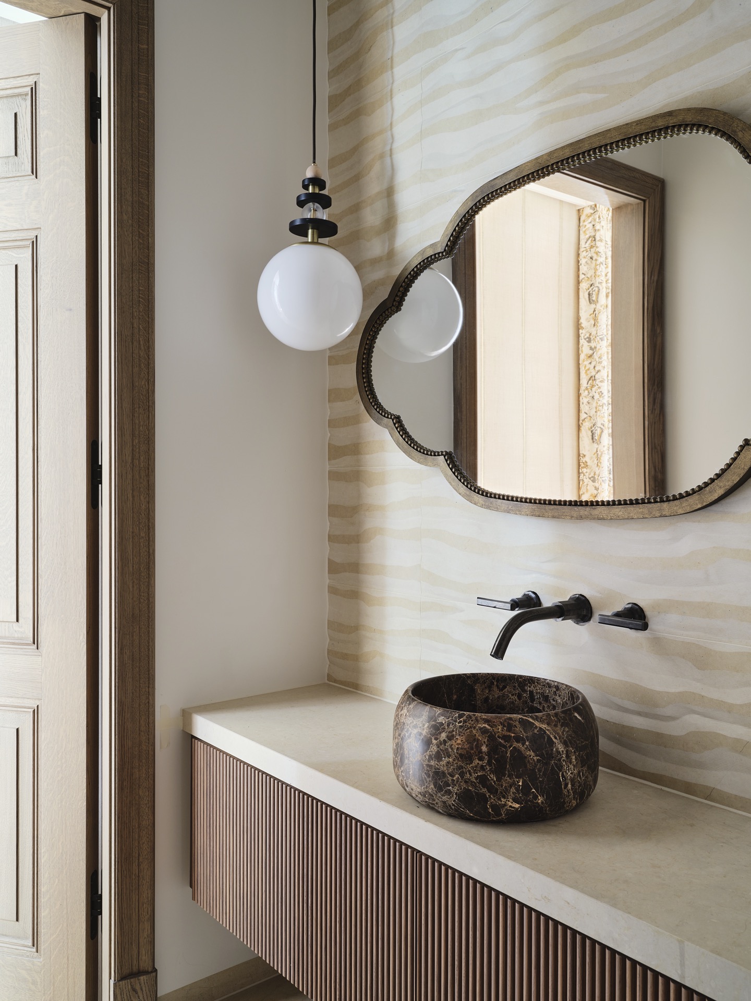
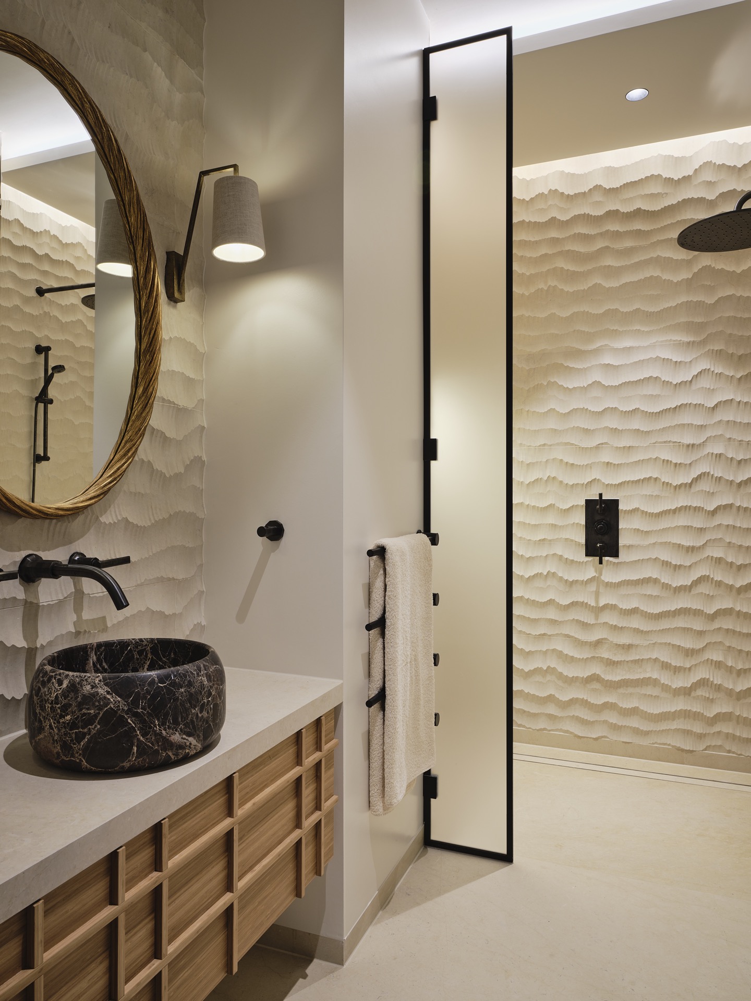
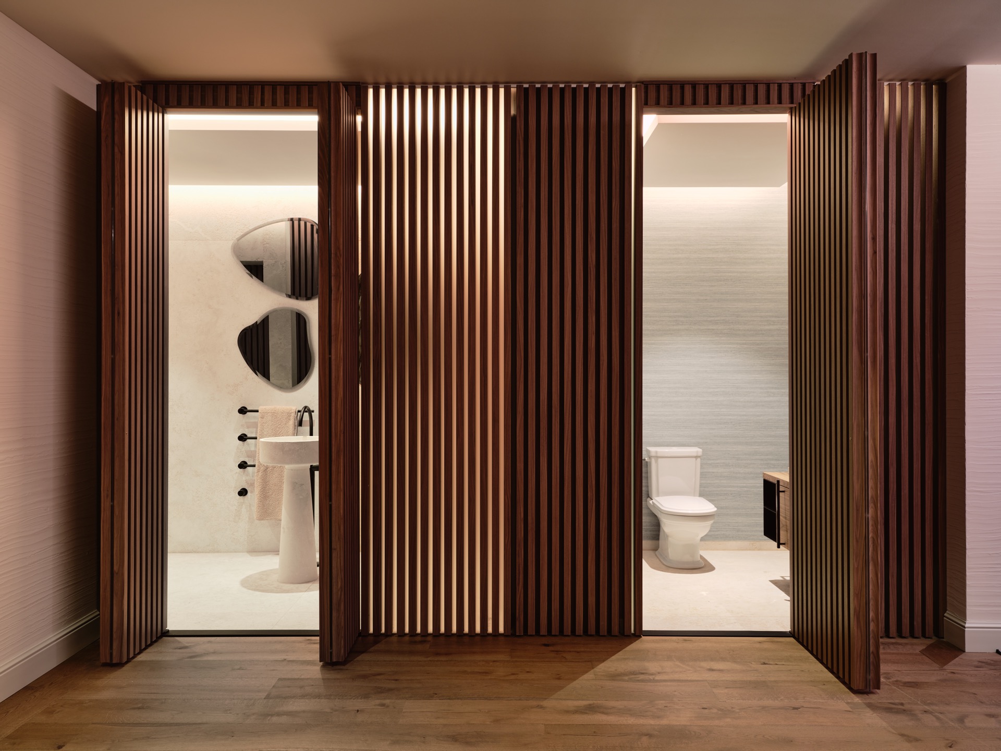
The bathrooms shift the atmosphere without leaving the project’s material language behind. One stone-look bathroom uses pale wall surfaces, rounded mirrors and a deep niche for the basin, while the shower area introduces a textured panel that breaks the light into softer bands. In another bathroom, the wall treatment has a more marbled appearance, with veining that runs across the surface like traces left by water. These spaces are not decorative pauses; they are part of the same luxury custom interior.
A custom bathroom carved from one block of marble gives the project one of its most direct statements. The shape is simple, but the material does the work. Elsewhere, six bathrooms are finished with stone or marble-like surfaces, each with a different rhythm of slab, niche and fitting. Some areas feel more enclosed, others more open, but all of them keep the same attention to the edge where basin, wall and floor meet. In a project of this scale, that consistency gives the interior its clarity.
Details that stay visible
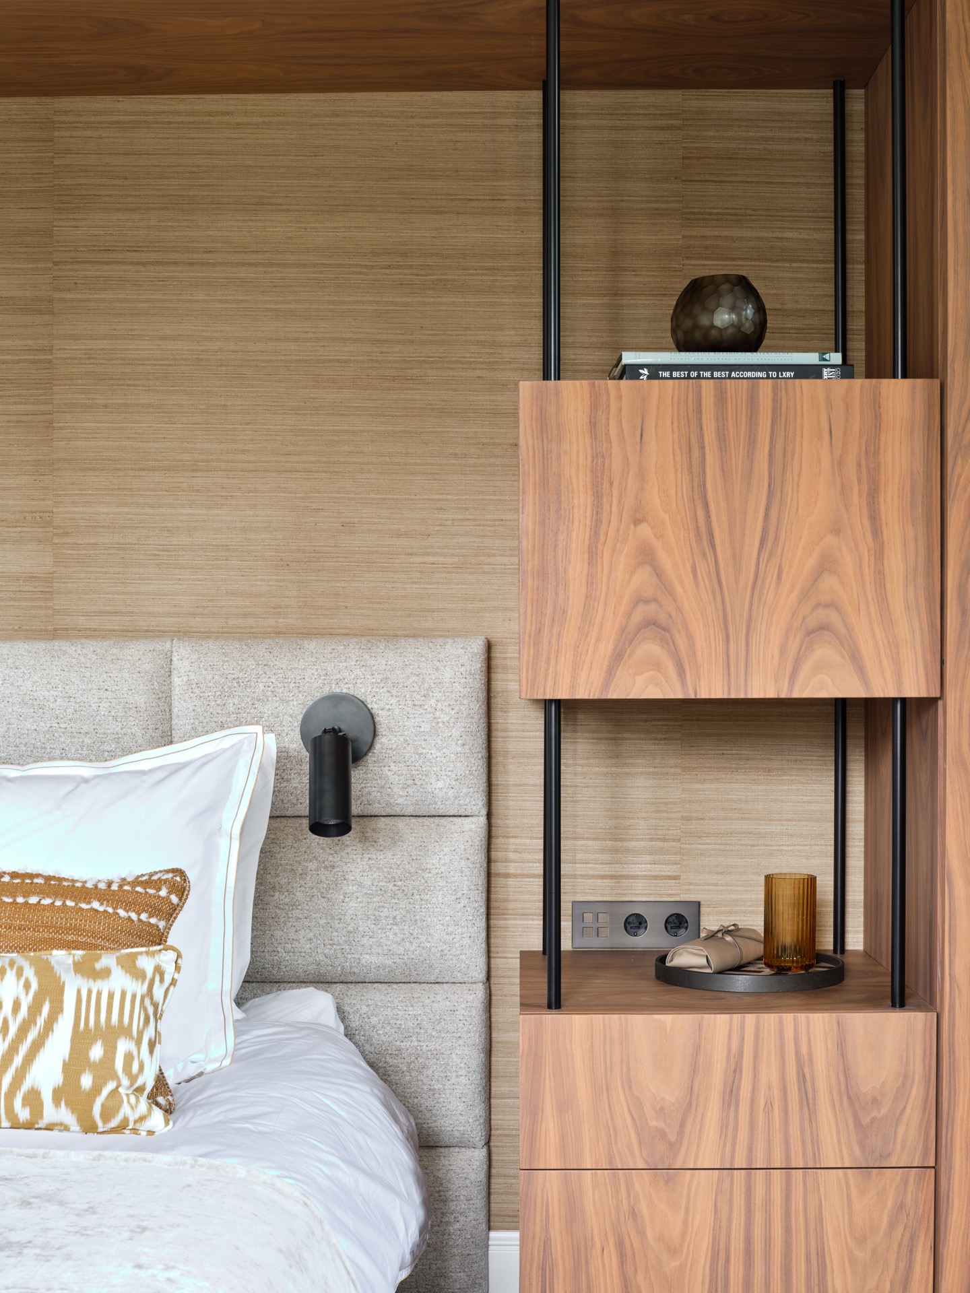
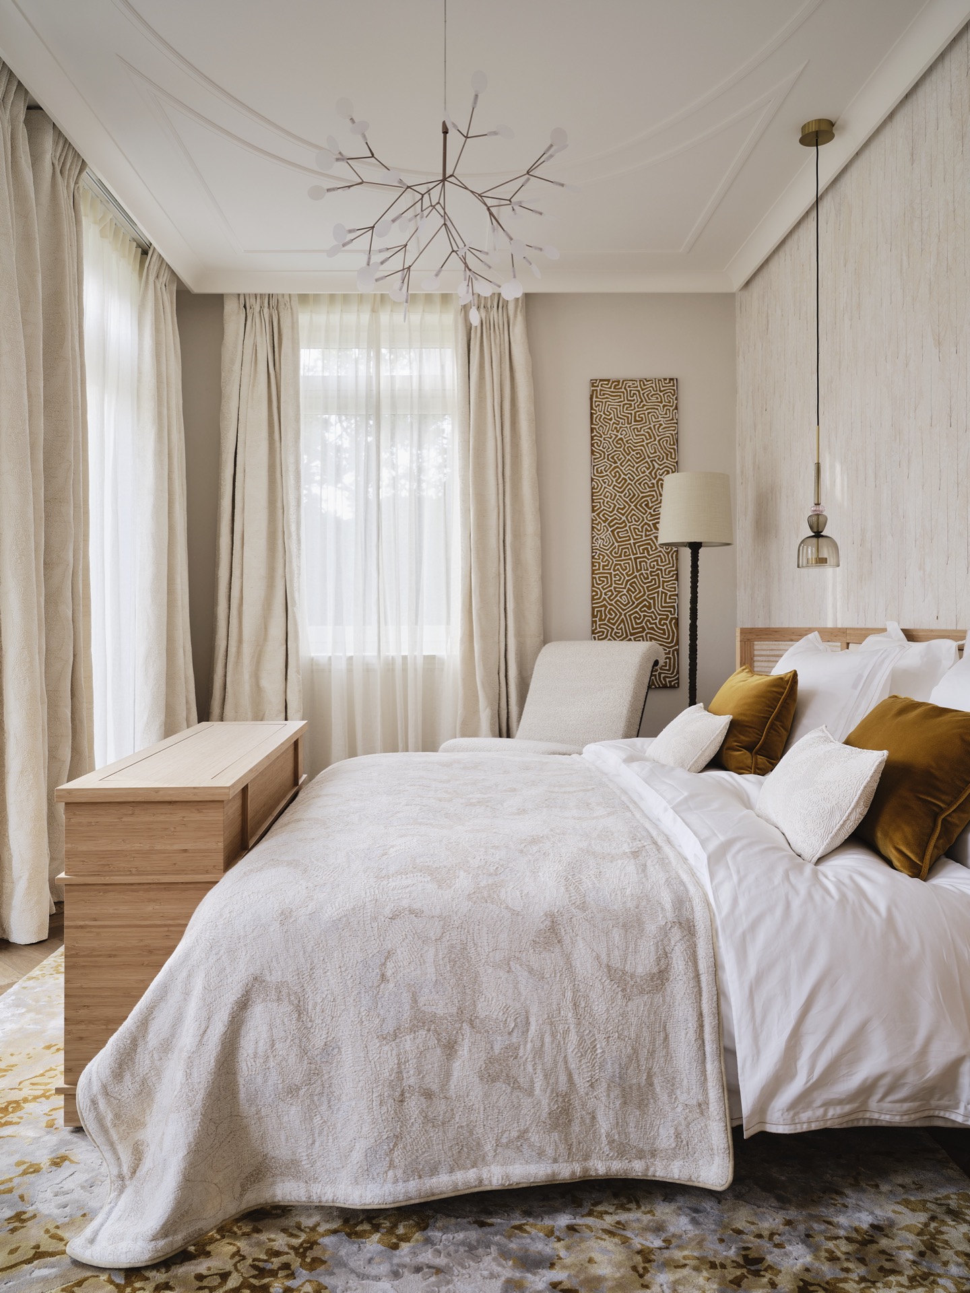
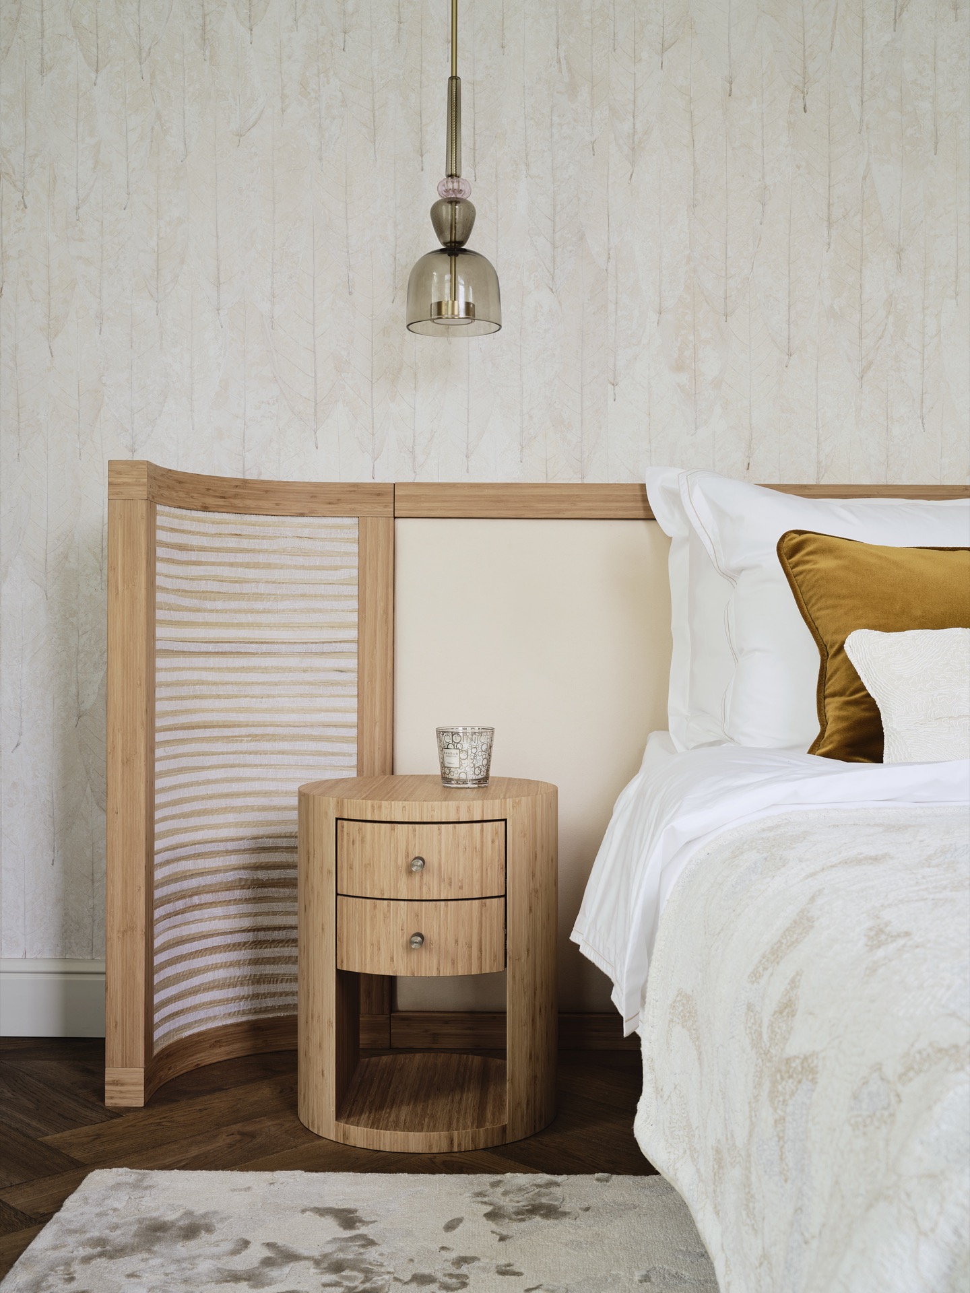
The guest bedroom shows another side of the project through a curved headboard and carefully wrapped upholstery. It is a smaller move than the fireplace or staircase, yet it carries the same discipline. The curve breaks the straight lines of the room and softens the bed wall without relying on ornament. Nearby, curtains and recessed surfaces keep the composition calm, while the wood and fabric textures prevent the room from feeling flat.
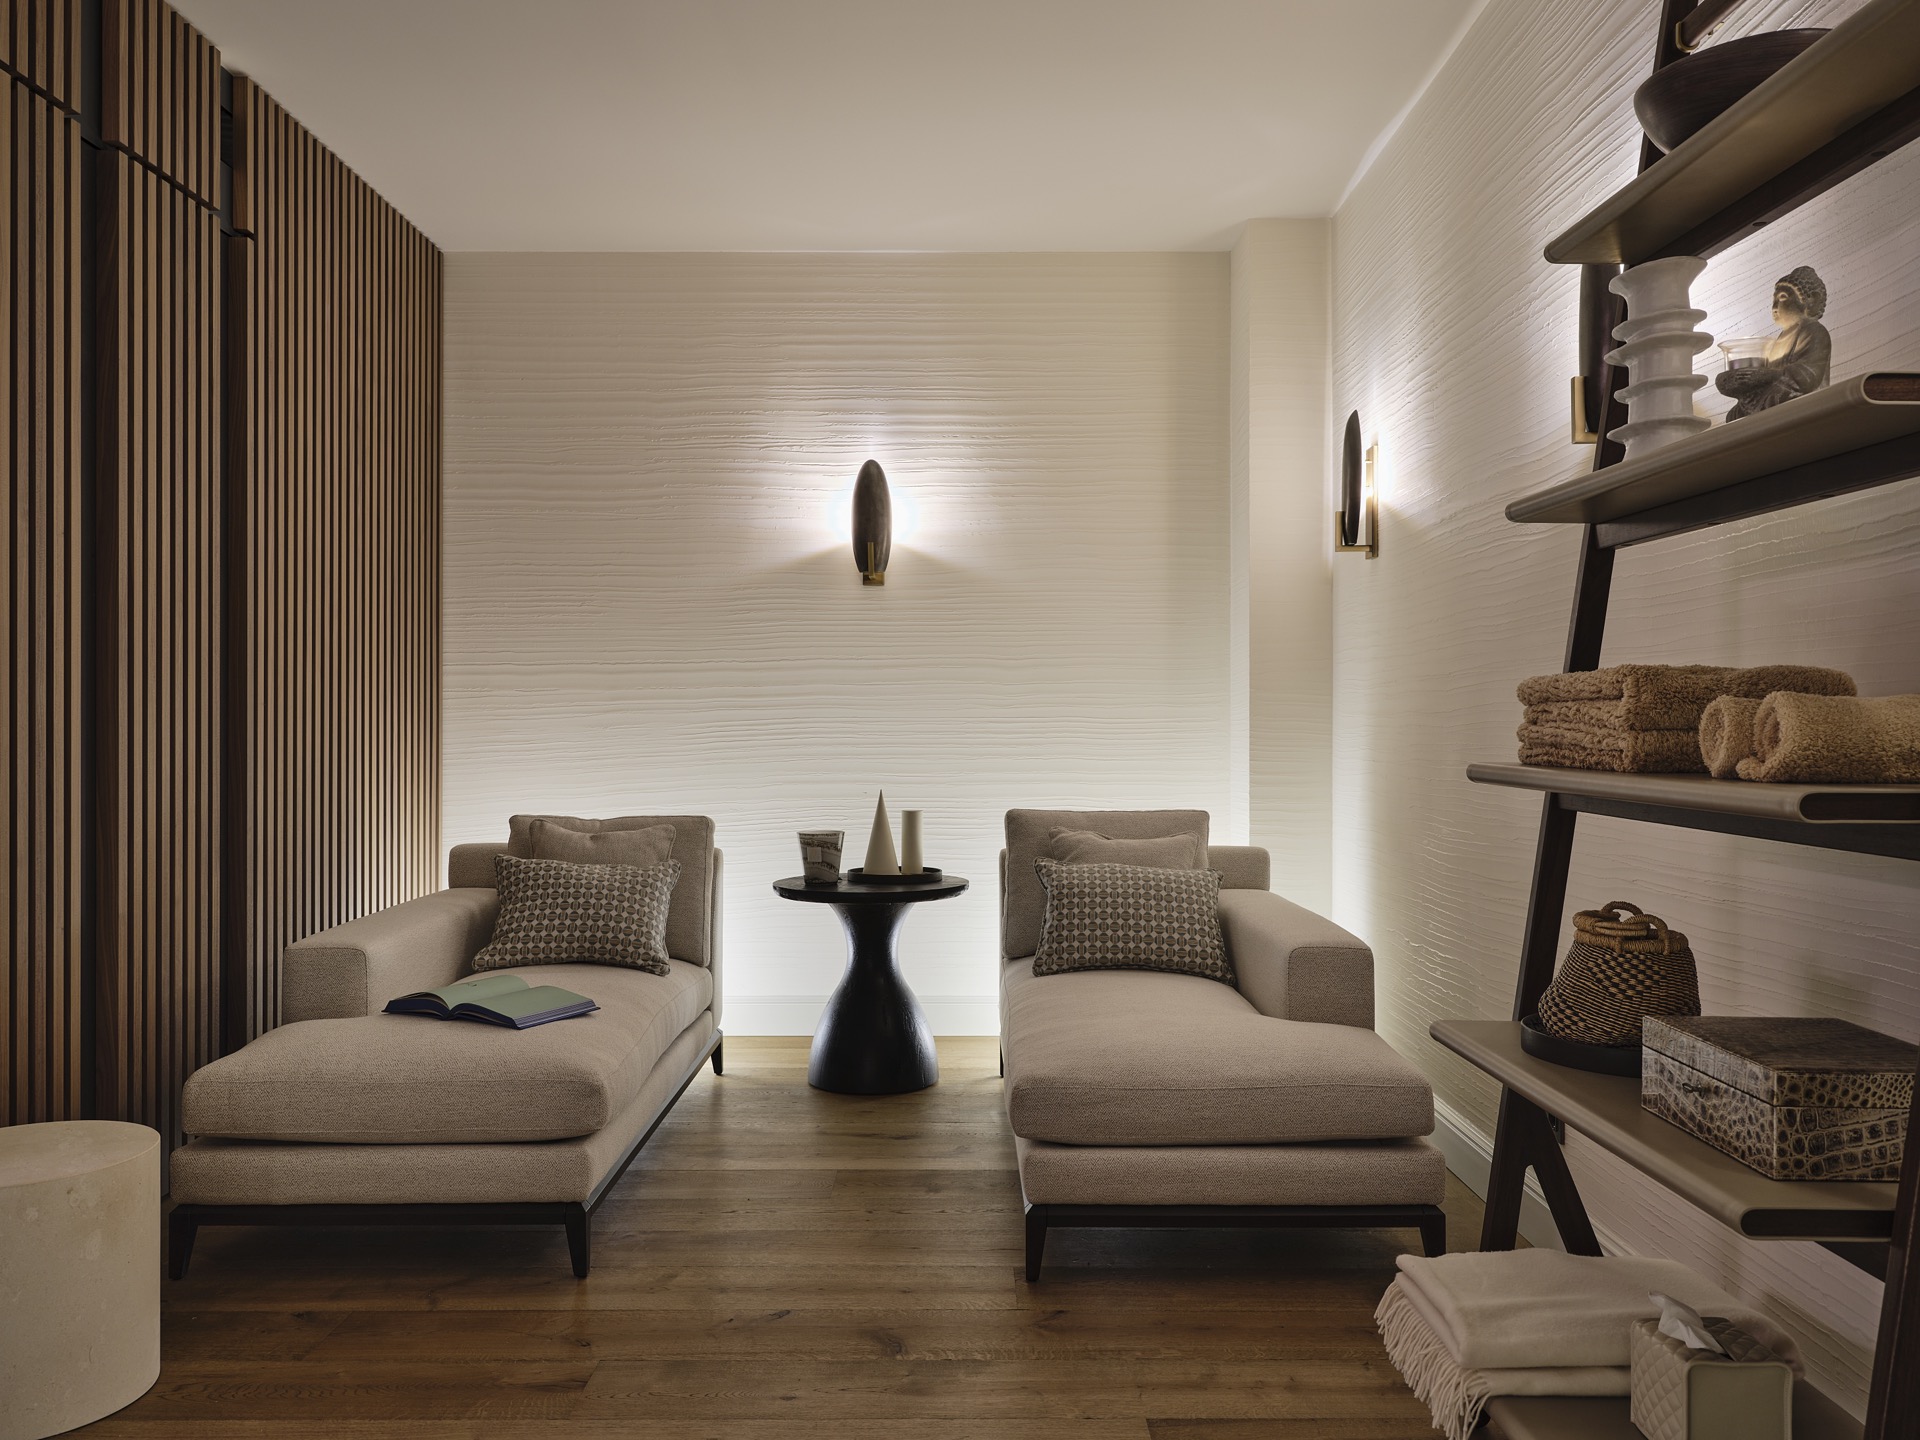
Throughout the house, modern systems are present but kept out of sight. The textural focus stays on timber, stone and fabric, not on equipment. That is what makes the luxury custom interior feel resolved room by room: the technology supports use, while the visible surfaces carry the mood. In the dune villa interior, the strongest moments are often the quietest ones — a ribbed door, a stone edge, a curtain panel drawn back from a tall window.
What remains after moving through the rooms is the sense of a house built from controlled contrasts. Pale walls sit beside darker lines. Timber softens stone. The joinery is never random, and the bathrooms carry the same level of care as the living areas. The project uses material detail to give a newly built shell a lived-in presence, without leaning on nostalgic gestures. It is a luxury custom interior defined by what has been fitted, aligned and set into place.
Want to see more of Roelfien Vos? View the page of Roelfien Vos for even more great projects and company information.



NEW 2026 Jubileum Edition The Best Interior Designers Benelux
Order Now €125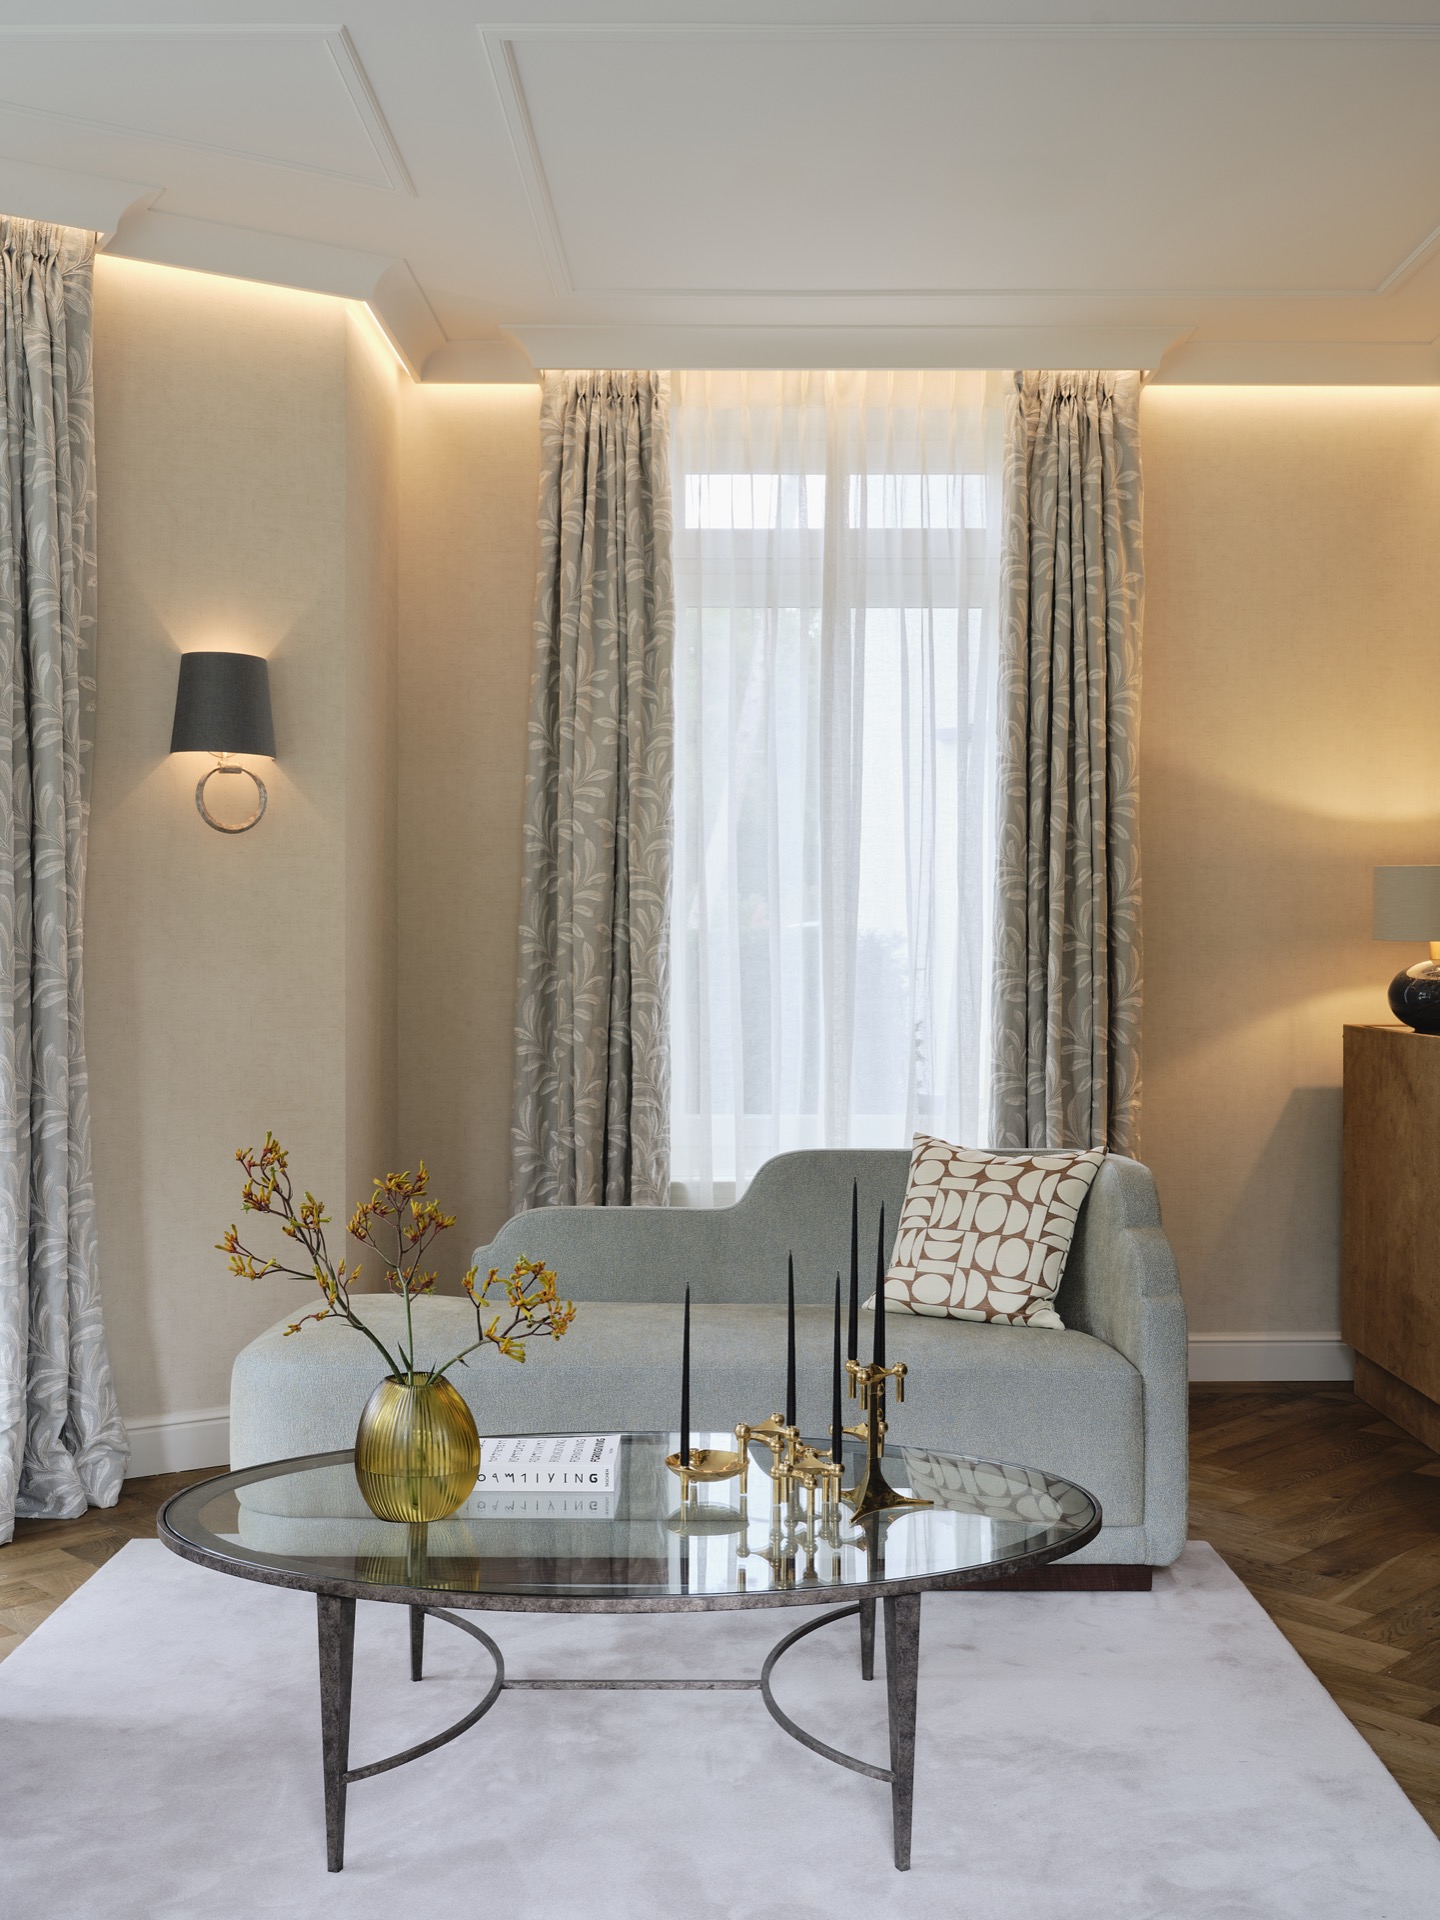
NEW 2026 Jubileum Edition The Best Interior Designers Benelux
Order Now €125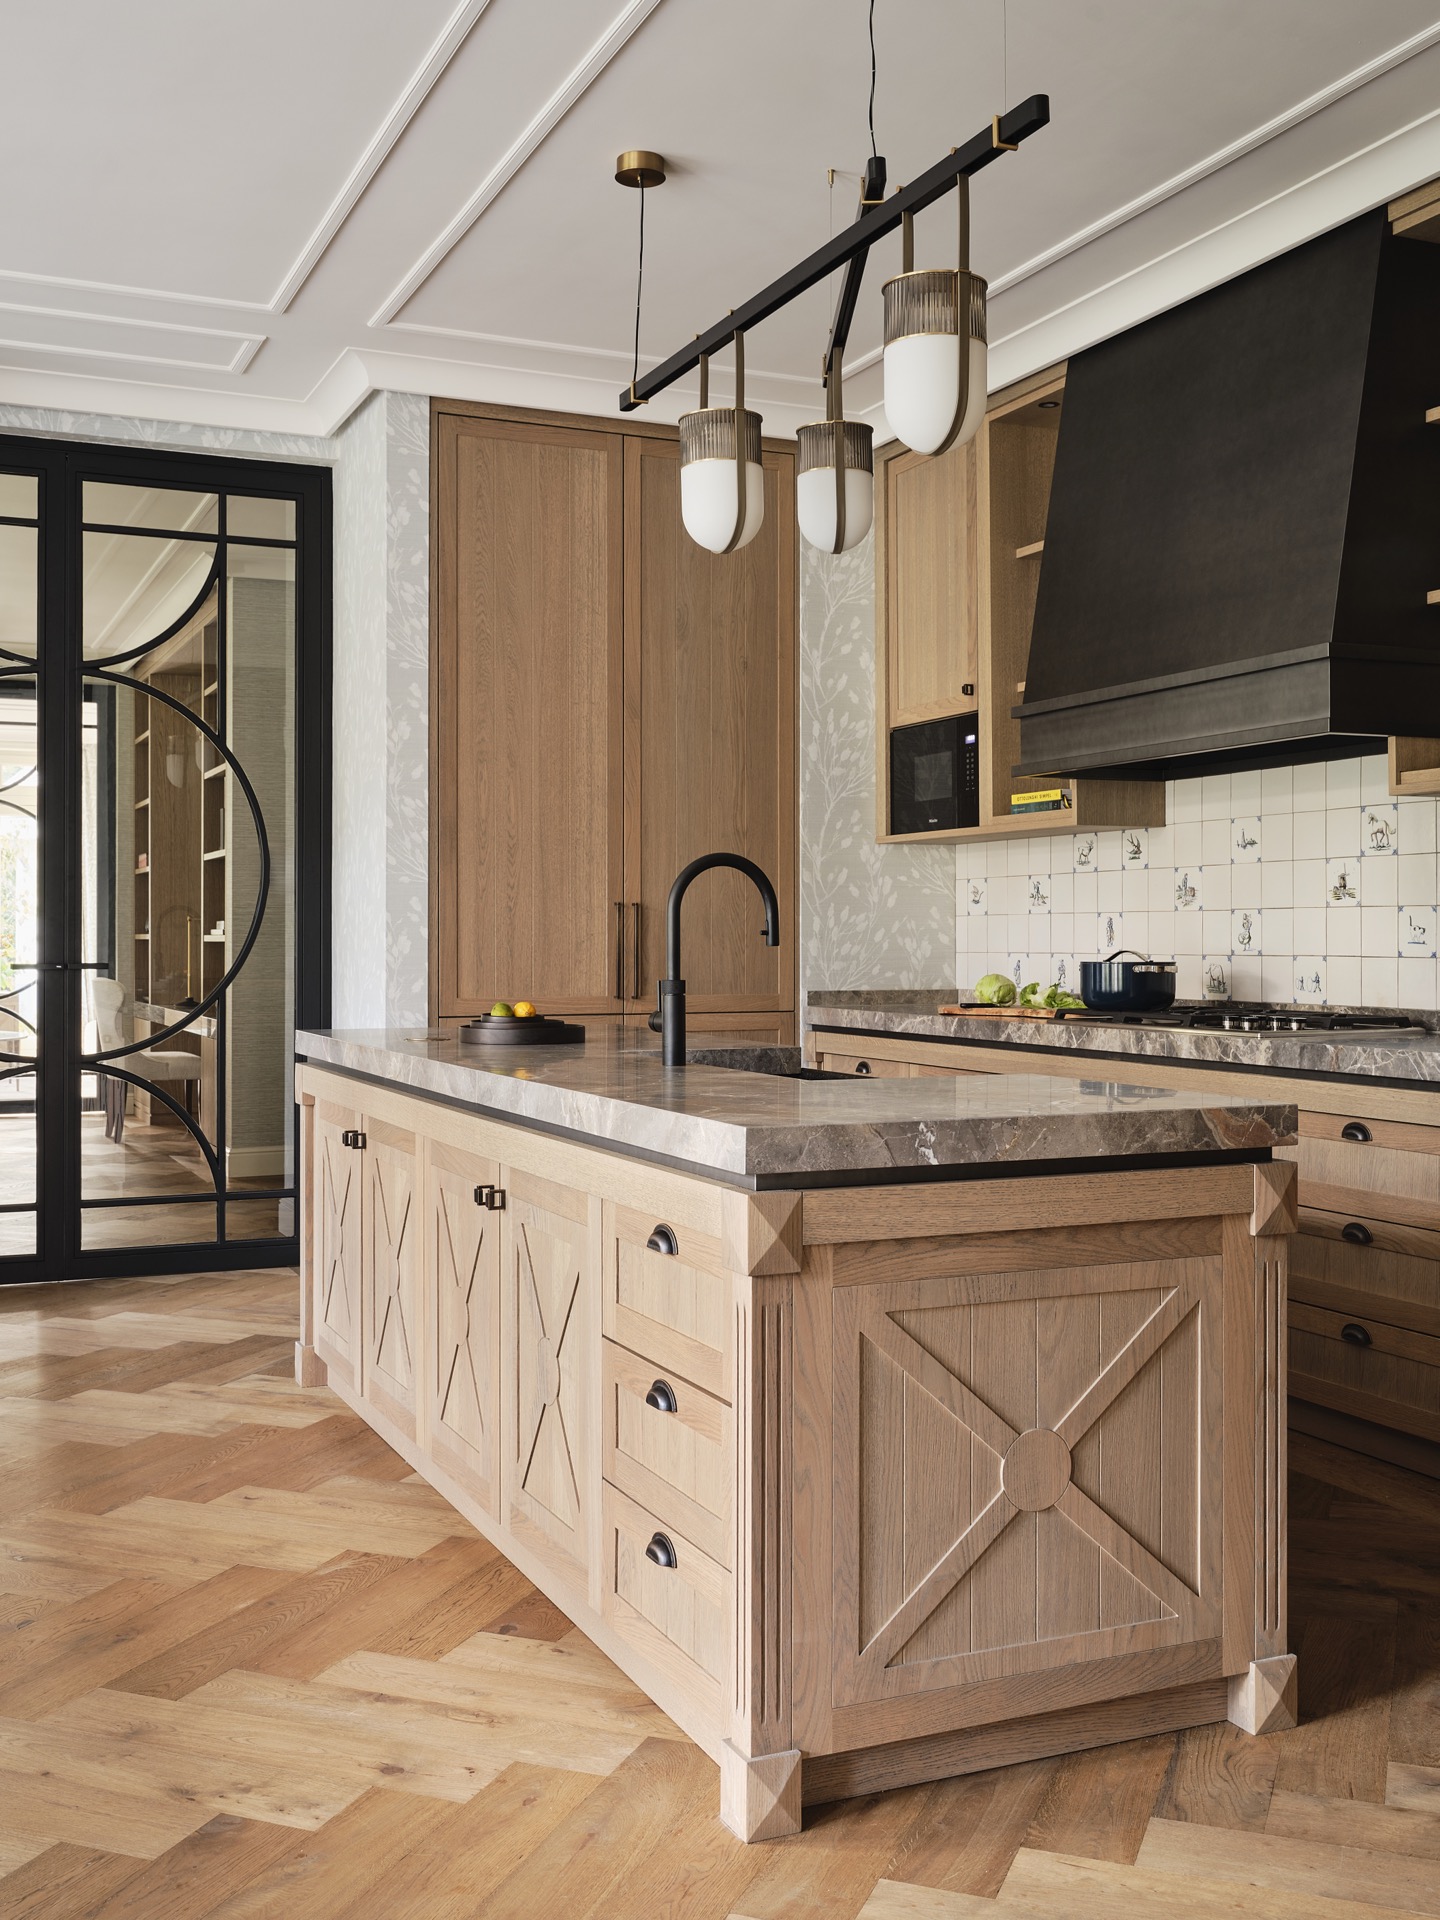
NEW 2026 Jubileum Edition The Best Interior Designers Benelux
Order Now €125
NEW 2026 Jubileum Edition The Best Interior Designers Benelux
Order Now €125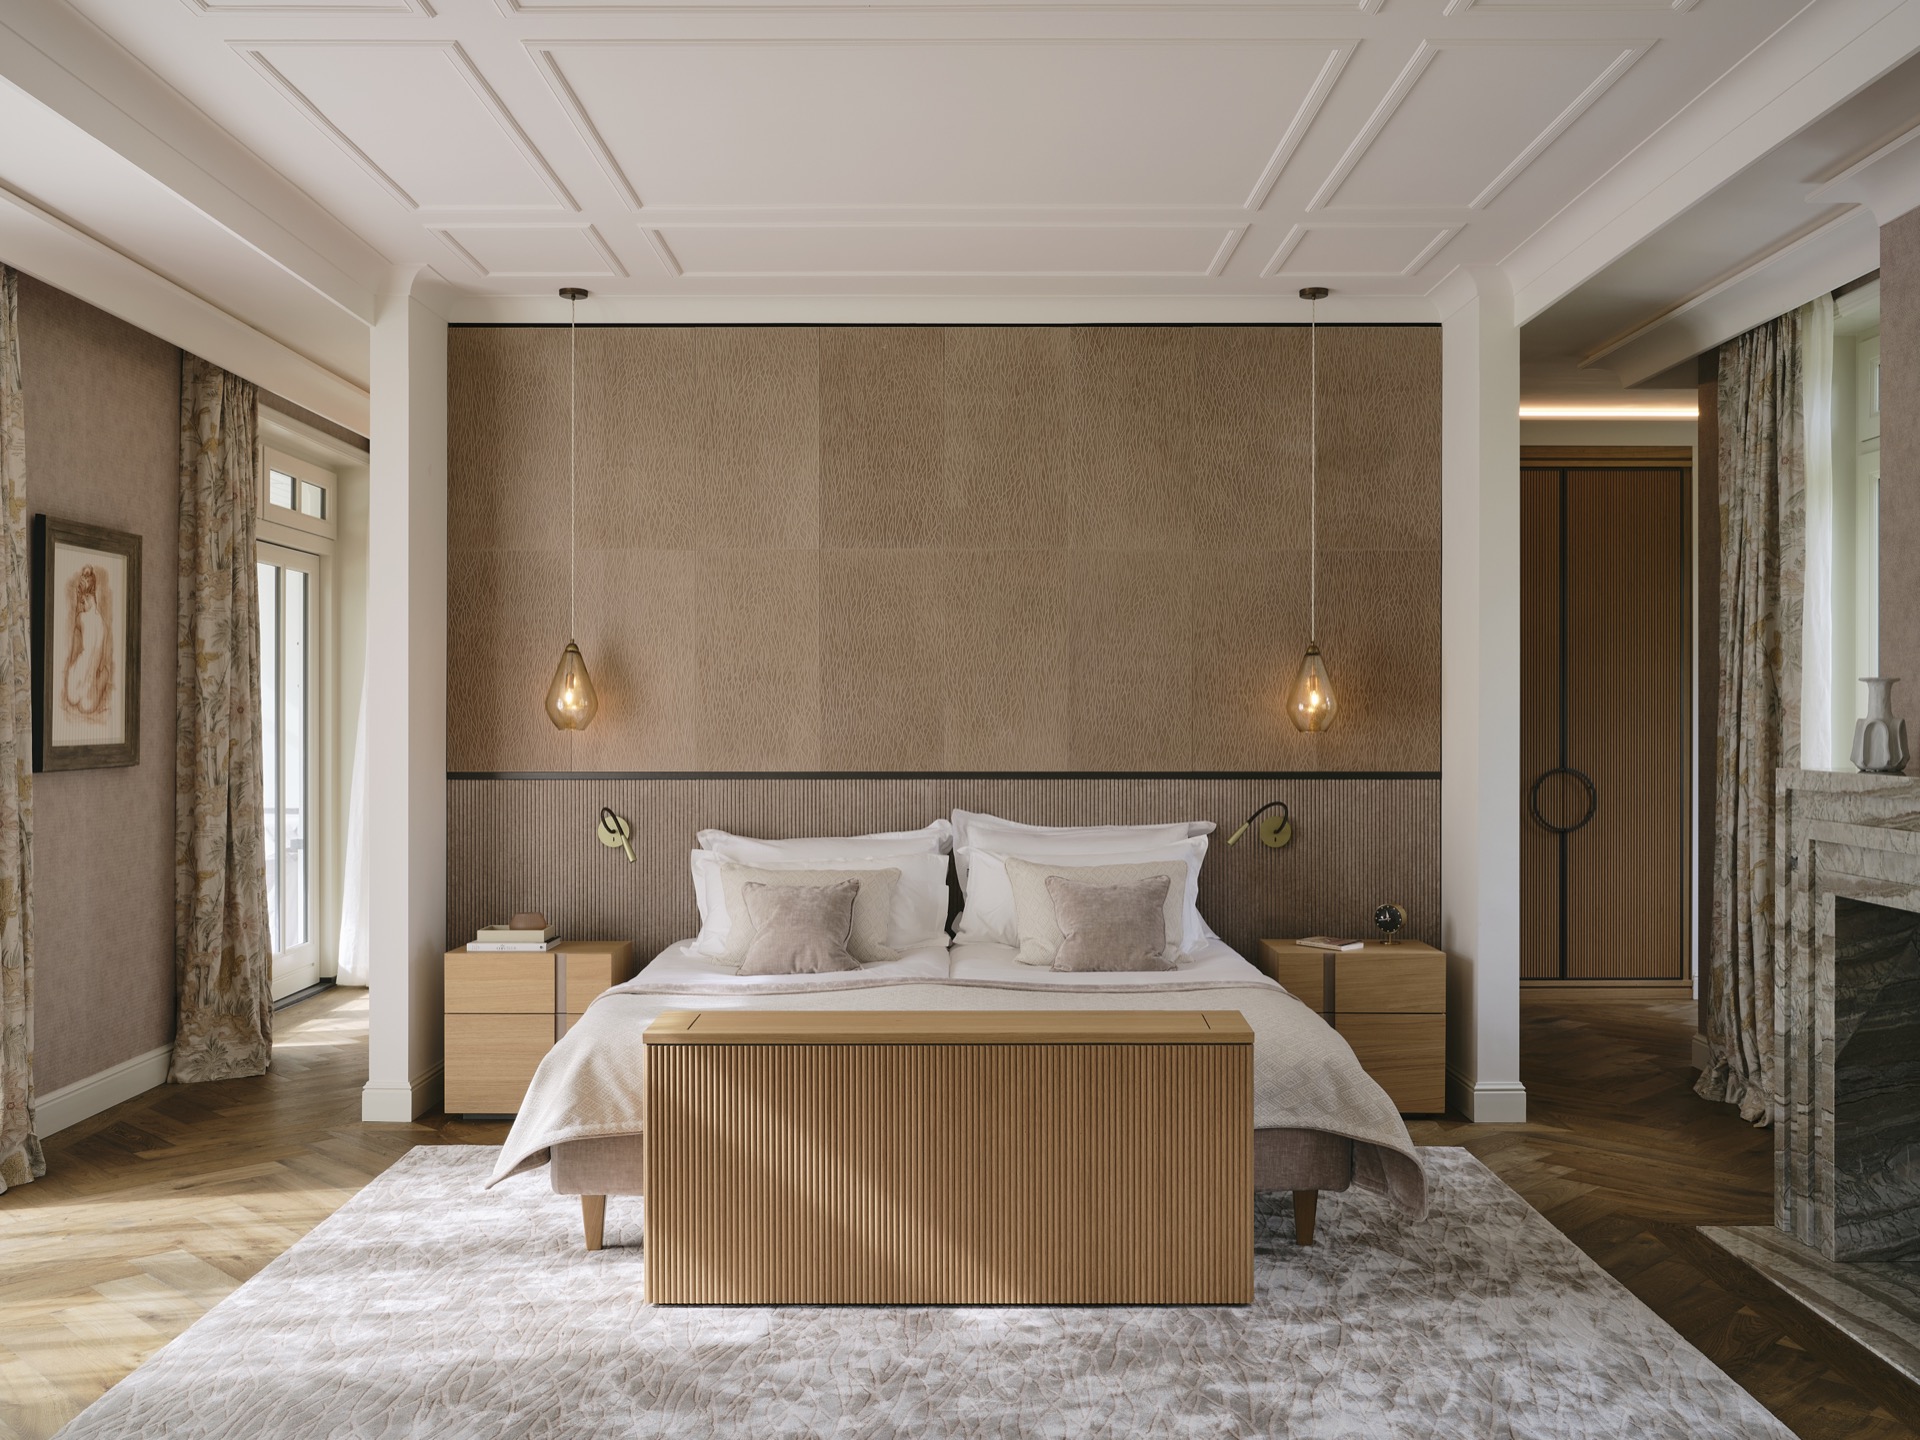
NEW 2026 Jubileum Edition The Best Interior Designers Benelux
Order Now €125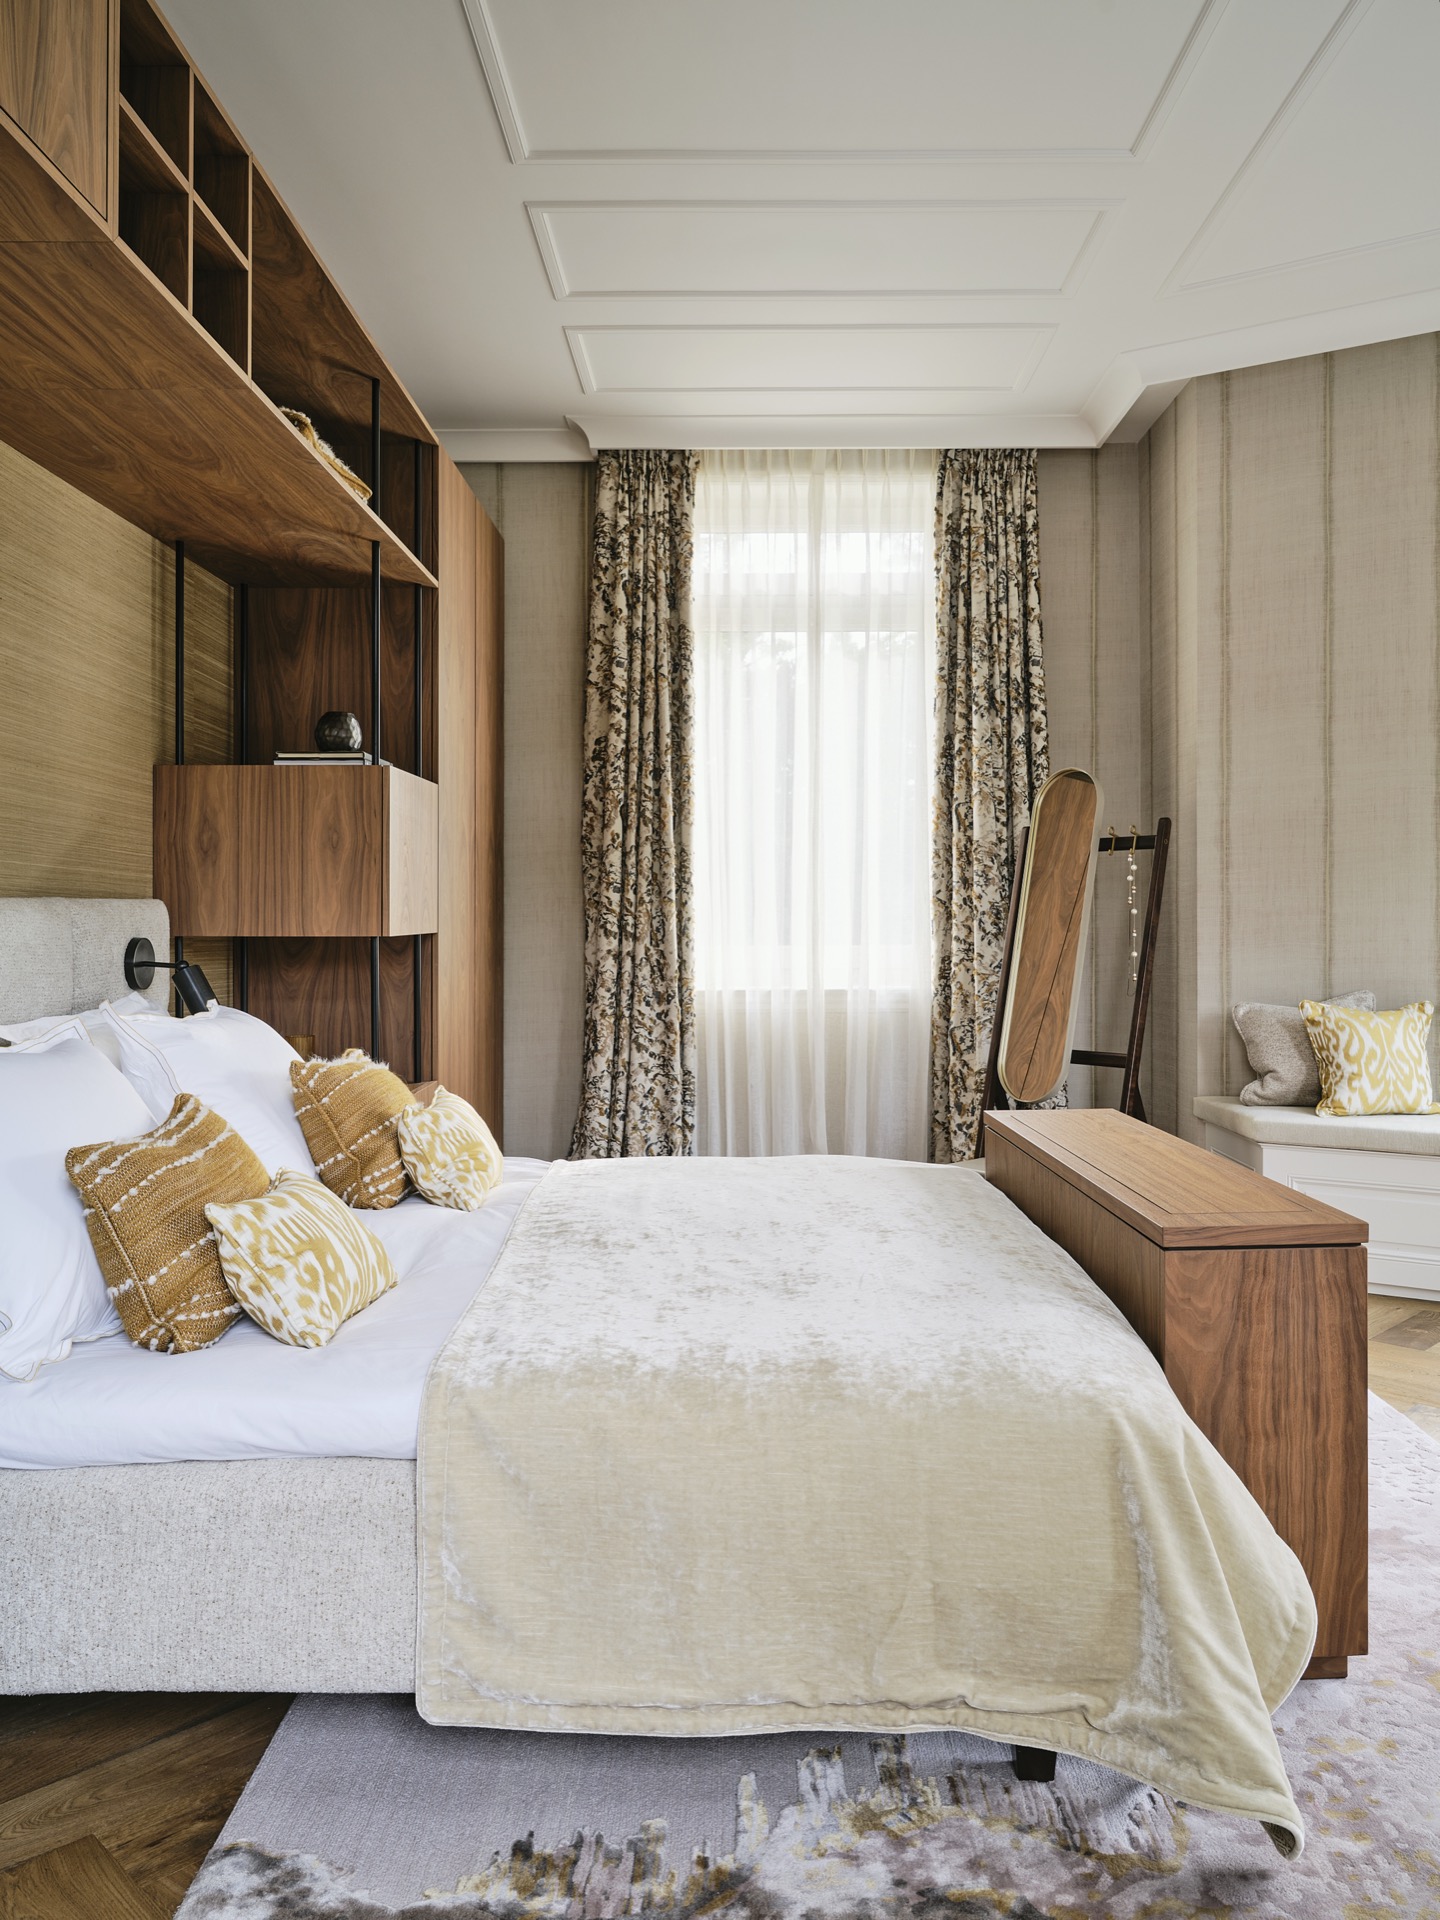
NEW 2026 Jubileum Edition The Best Interior Designers Benelux
Order Now €125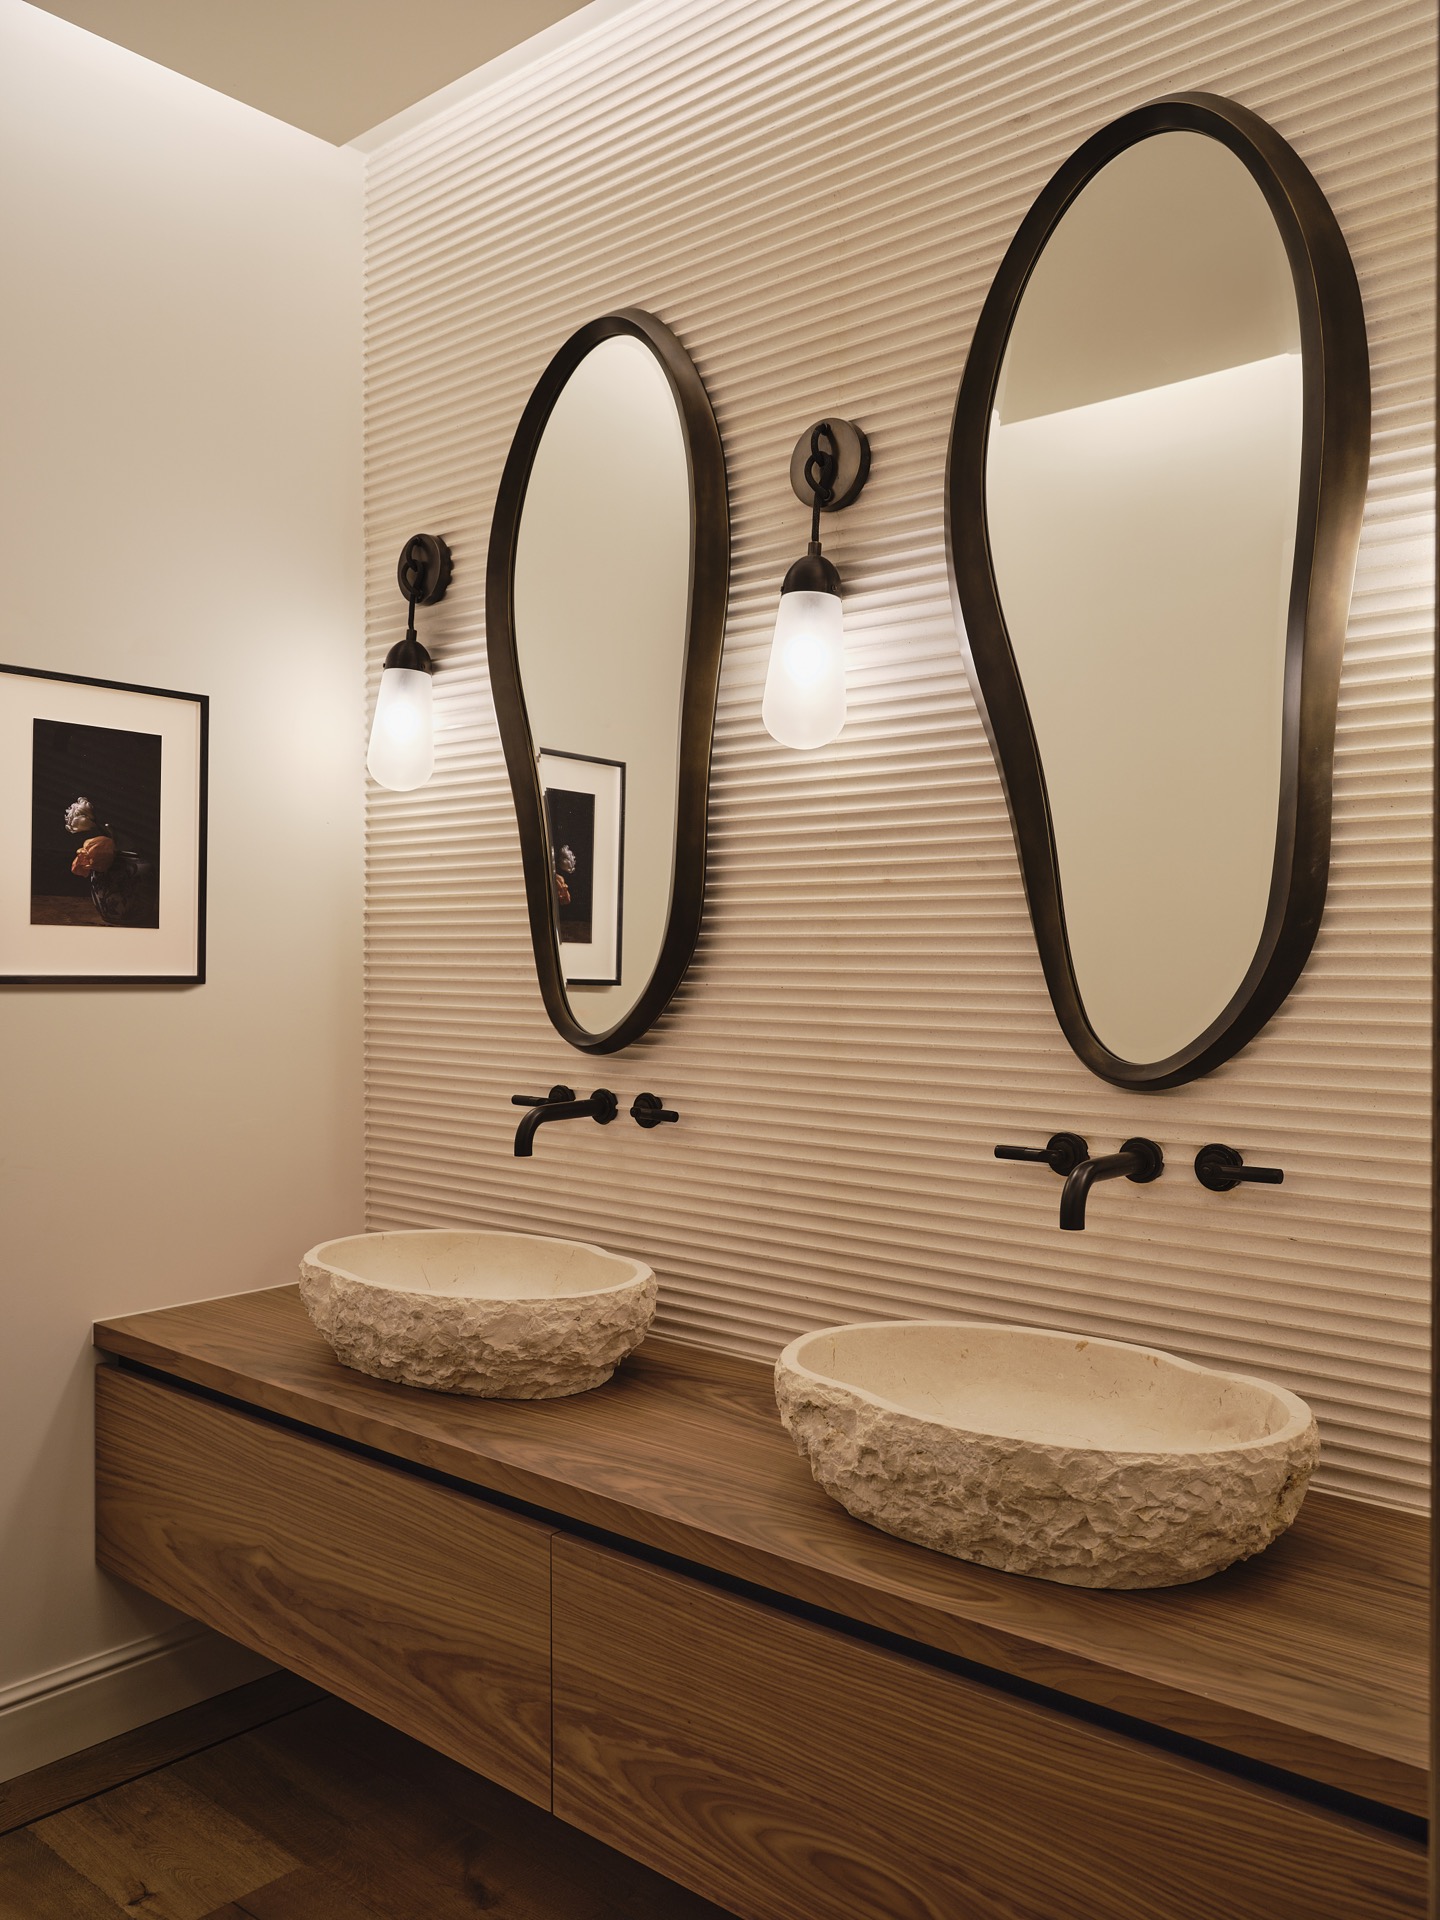
NEW 2026 Jubileum Edition The Best Interior Designers Benelux
Order Now €125
NEW 2026 Jubileum Edition The Best Interior Designers Benelux
Order Now €125