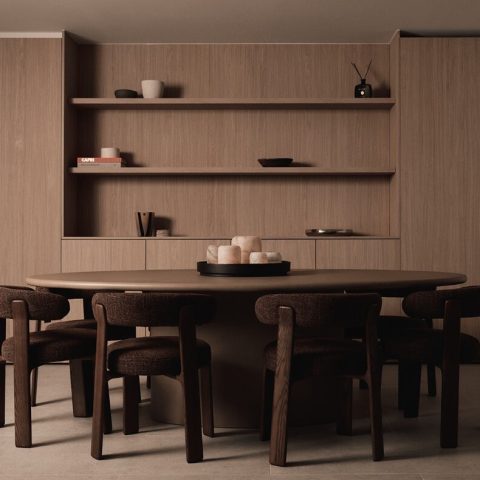
Luxury interior with custom oak joinery and natural stone
Black stone, pale oak and broad sheets of glass set the tone from the first view. The custom oak interior is built around a strong material contrast: timber fronts with crisp edges, dark stone surfaces that catch the light, and a concrete floor that keeps the rooms visually grounded. Rather than spreading attention across too many effects, the project uses a few clear moves and repeats them in different parts of the house. That gives the kitchen, living area and bathroom a consistent material rhythm without flattening their individual character.
Oak fronts and stone surfaces at the centre of the kitchen
The kitchen is where the material story becomes most direct. A black marble-like island sits low and solid in the room, while lighter oak cabinetry wraps around it in a tighter frame. The contrast is not decorative; it defines how the room reads. Dark stone marks the work zone, oak softens the storage wall, and the large glazing behind it opens the whole composition toward the garden. In this oak custom kitchen, the surfaces are allowed to stay legible, so the eye moves from blade-thin joints to heavier slabs without losing the overall line.
Niches and integrated appliance zones are built into the custom cabinet wall, which keeps handles and interruptions to a minimum. Openings in the oak joinery break up the mass and create places for display or daily use, while the black detailing pulls the cabinetry back into the same visual language as the stone island. Seen together, the kitchen reads as one assembled field rather than a row of separate elements. The result is precise, but not rigid; each material has enough room to show its texture.
Stone worktops that draw the light
Across the kitchen, the stone worktop surface does more than carry use. Its darker tone reflects a low sheen that changes with daylight, especially where the glazing throws brightness across the island edges. That same dark note returns in the black marble accents and in the sharp trim lines on the oak fronts. The space gains depth from those repeats. The concrete floor interior below keeps the palette restrained, letting the timber and stone register clearly instead of competing with a patterned base.
A fireplace that pulls the living room together
The living area shifts the focus from storage and preparation to a single central object: a fireplace with stone surround. Set into a wall of oak, the fire sits behind glass and reads almost like a framed insert rather than a detached appliance. The dark stone around it makes the opening feel deliberate, and the nearby seating arrangement is oriented toward that point. With large windows beside it, the room balances two kinds of attention at once: firelight in the centre, daylight along the perimeter.
That same fireplace treatment appears again in the dining zone, where the stone surround is paired with another oak wall composition. Instead of using a broad decorative wall, the design relies on measured cuts and built-in volumes. The fire becomes a fixed reference point between kitchen and lounge. You notice how the darker stone edges register against the lighter wood grain, especially when the room fills with daylight from the large glazing. It is a quiet gesture, but it gives the whole interior its orientation.
Glass, reflections and the long view outdoors
Large glass panels are one of the strongest visual facts in the project. They bring the garden into the room without turning the interior into a display case. In the seating area, the glazing forms a bright strip behind the furniture, while the reflections in the nearby black surfaces keep the room from feeling flat. The glass does practical work too: it extends the line of the oak joinery and makes the stone details appear sharper. Even the black accents feel lighter when daylight lands on them from the side.
Built-in storage that keeps the room surfaces clear
Several images show how much of the project depends on the custom cabinet wall. In the hall and transition spaces, tall oak storage runs are paired with black accents and a large mirror, turning a narrow passage into a place with a clear edge and a visible pause. The same discipline returns in the main rooms, where cabinetry absorbs appliances and leaves the walls visually calm. The joinery does not disappear; it becomes the structure that holds the rest of the interior together.
Those built-in elements also show how the project handles transitions. A dark glazed door, a solid timber stair, and stone-look flooring appear in the same sequence, so the route through the house always carries a material echo from one zone to the next. The custom cabinet wall is therefore more than storage. It shapes movement, frames reflection and keeps the stronger materials — oak, black stone, glass — in constant conversation.
Bathroom surfaces worked in marble and black fittings
The bathroom takes the same palette into a more compact setting. Marble bathroom surfaces wrap the walls and carry across the shower zone, where the pale veining gives the room a more mineral read than the living spaces. A bath sits against the stone background with black taps and fittings, so the fixtures stand out clearly against the lighter wall finish. The vanity is part of the same language: restrained, built in, and tied to the surrounding surfaces instead of standing apart as a separate object.
This is where the project’s natural stone details become especially visible. The bathroom does not introduce a new material theme; it tightens the one already established in the kitchen and living area. The black fittings echo the darker stone elsewhere, while the marble-like walls keep the room visually cool and deliberate. Because the surfaces are close in tone, the edges matter more — the line of the bath, the junction of the vanity, the crisp change from wall to floor.
Where the material palette stays consistent
Across the full interior, the same ingredients keep returning: oak, stone, black detailing, glass and a concrete floor. None of them is treated as decoration. Each one is used to define a zone, sharpen a view or calm down a larger surface. That is what makes the project easy to read from room to room. The kitchen carries the strongest contrast, the living area gives that contrast a central focal point, and the bathroom translates it into a quieter, denser surface treatment.
Seen as a finished interior project, the work shows how careful joinery can set the tone for an entire home without relying on excess form. The oak custom kitchen, the fireplace with stone surround, the built-in cabinet wall and the marble bathroom all belong to the same visual system. It is a system built on repeatable details: dark edges, clean recesses, and materials that hold their texture under daylight. That consistency is what makes the interior feel resolved in use, not just in photographs.
The project was realised by Strakk Interior Design, with the joinery and material combinations carrying the main visual weight. What stands out most is not one isolated room, but the way the custom oak interior holds together through line, surface and light. From the glazed kitchen view to the stone-framed fire and the marble-clad bathroom, each area adds another reading of the same material idea.
Want to see more of Strakk Interior Design? View the page of Strakk Interior Design for even more great projects and company information.



NEW 2026 Jubileum Edition The Best Interior Designers Benelux
Order Now €125


NEW 2026 Jubileum Edition The Best Interior Designers Benelux
Order Now €125


NEW 2026 Jubileum Edition The Best Interior Designers Benelux
Order Now €125


NEW 2026 Jubileum Edition The Best Interior Designers Benelux
Order Now €125