Custom TV wall with passage and glass room divider
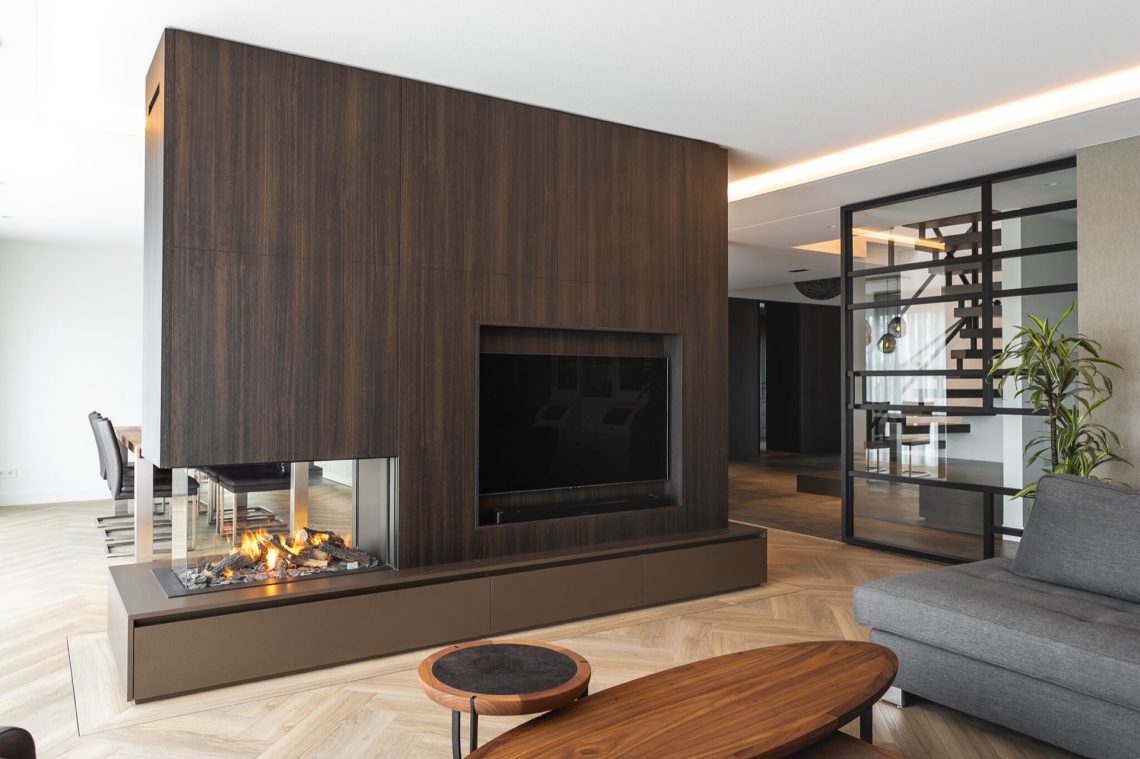
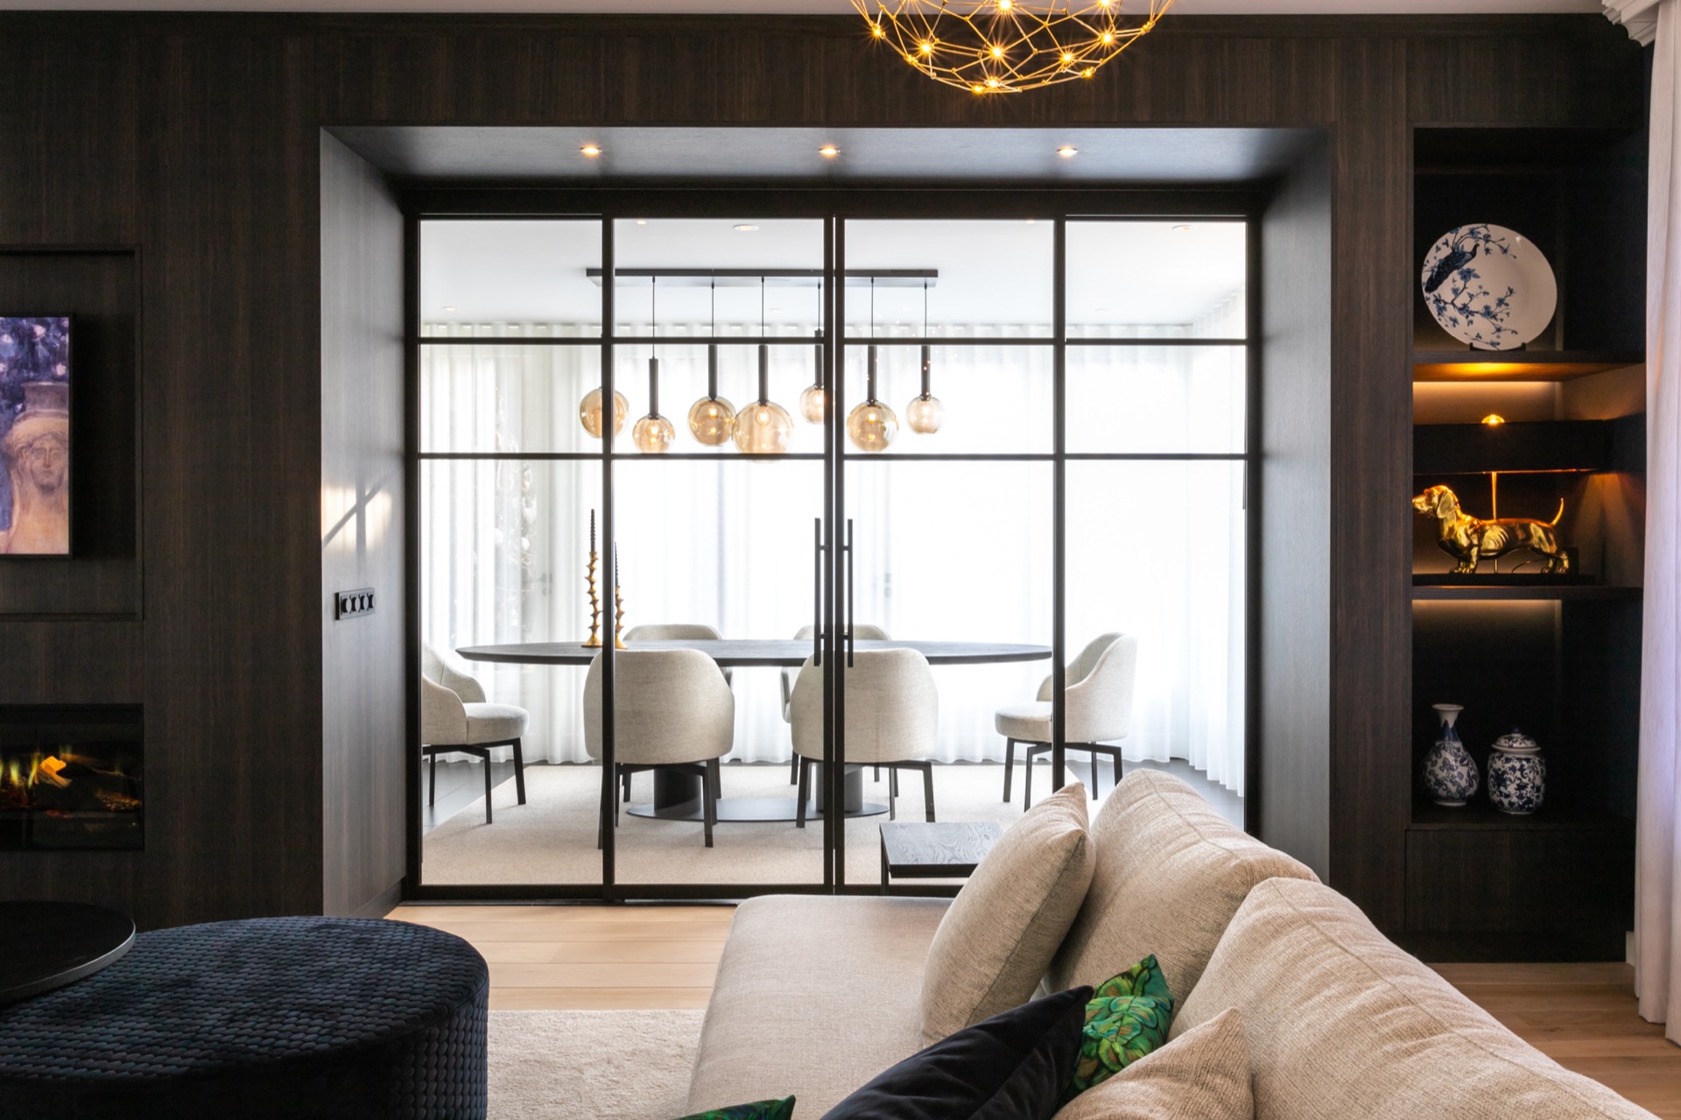
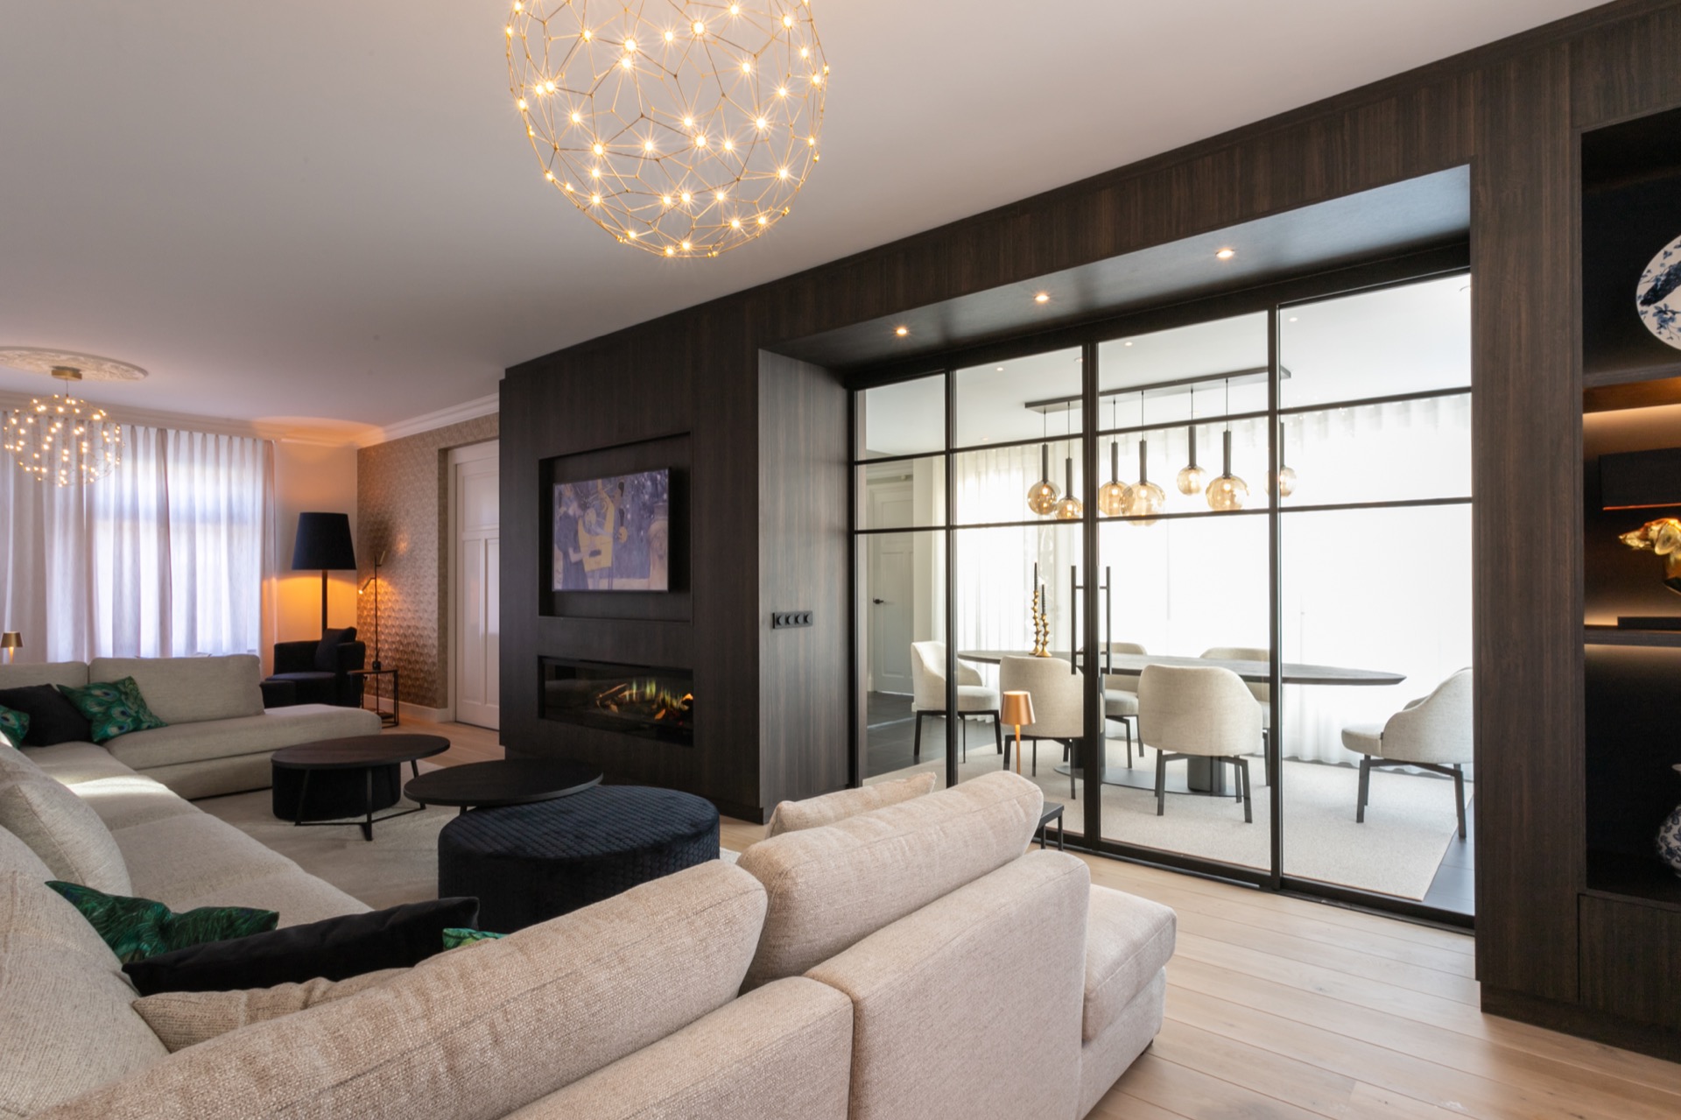
Dark wood runs across the living room as one large custom TV wall, but the piece does more than hold a screen. It sets the line of the room, opens a passage to the dining area, and uses glazed sections to keep sightlines active across the interior. The result is a custom interior built around one measured wall cabinet, with light moving through openings instead of stopping at a closed surface.
A wall cabinet that carries the room
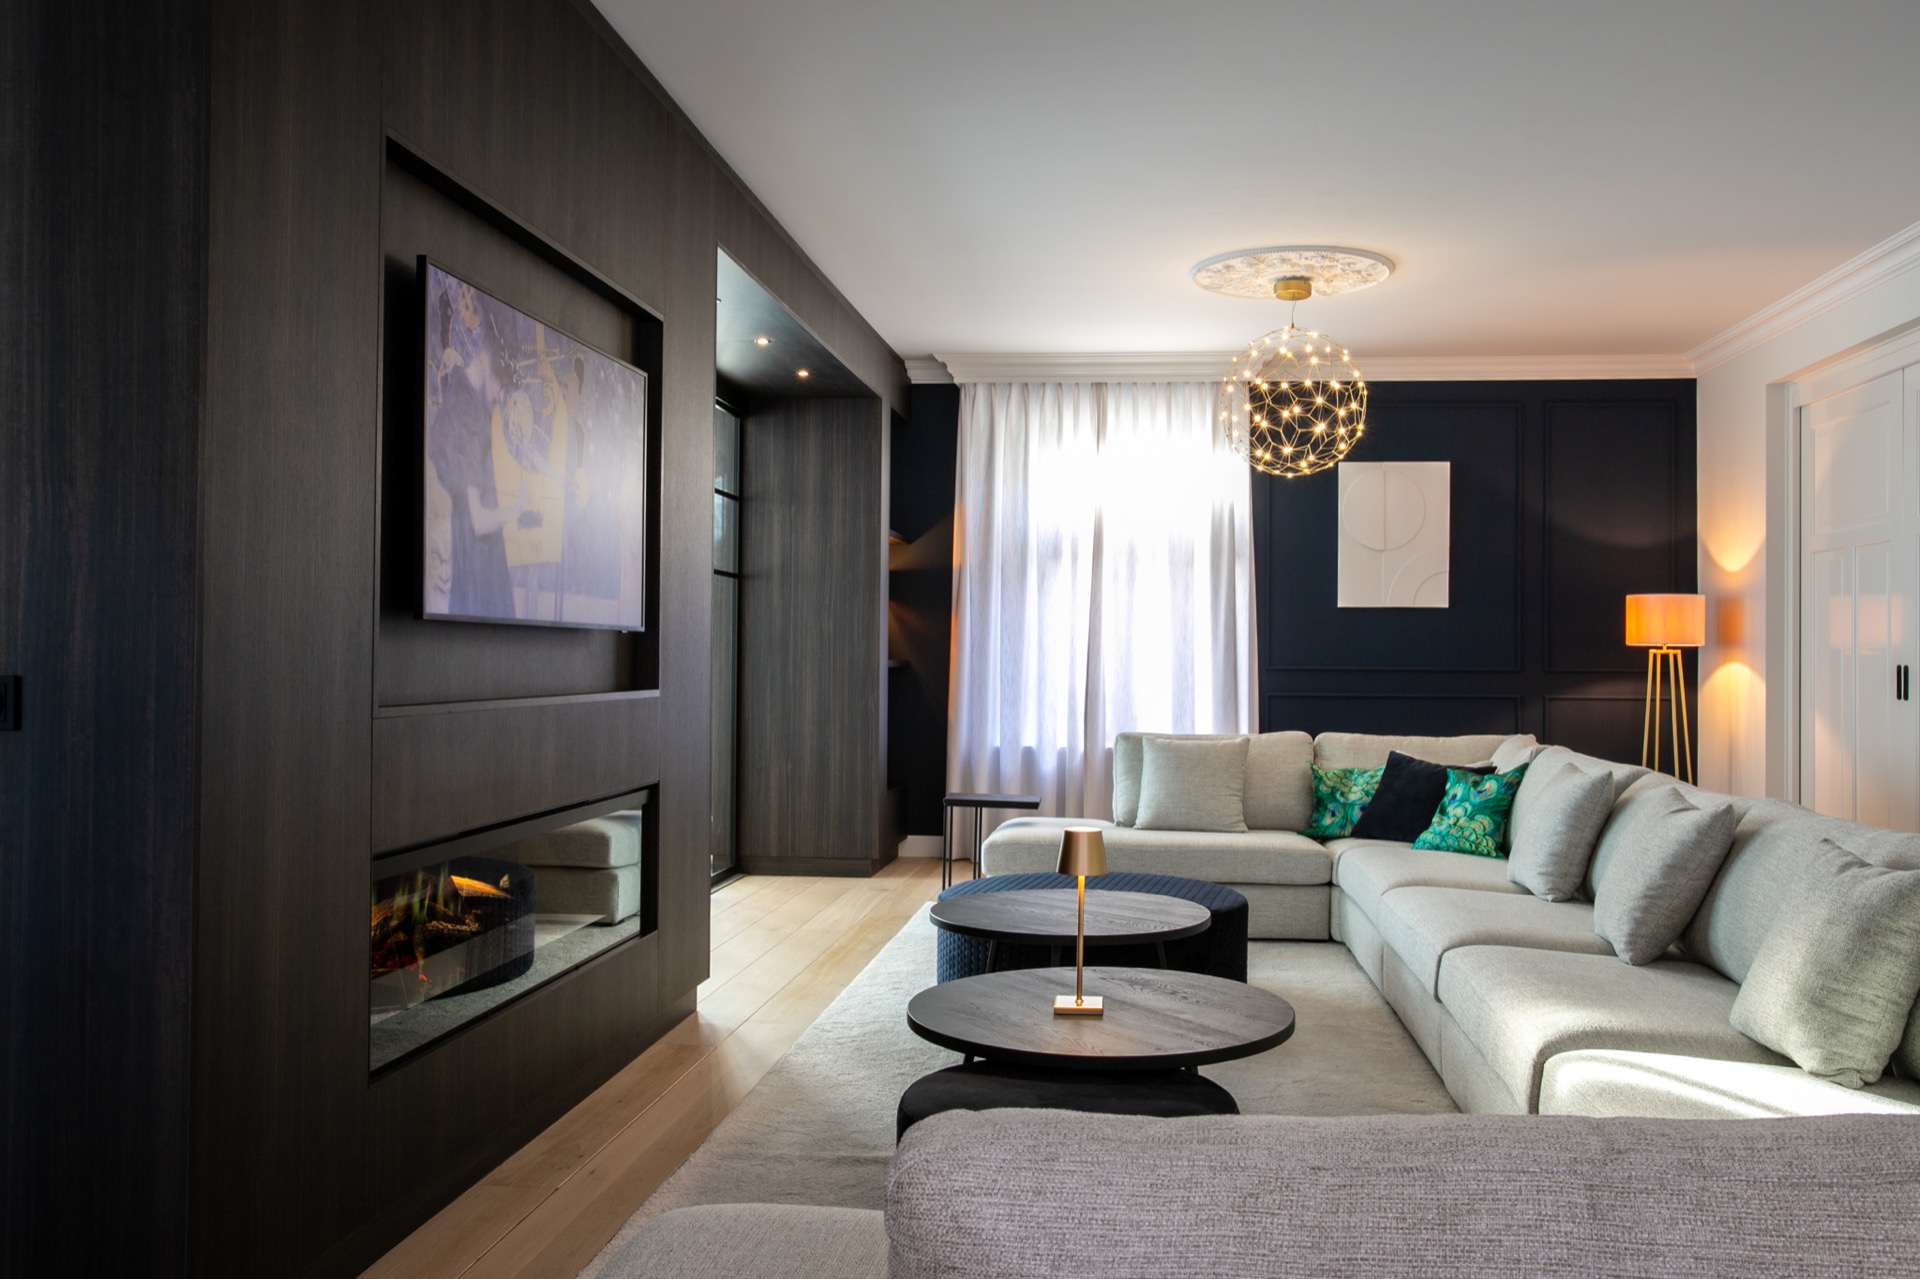
The biggest element in the living area is the custom TV wall, and its scale is what gives the space structure. Shelves, closed fronts and recessed parts are set into a dark wood look, so the wall reads as one composed piece rather than separate furniture. The opening to the dining room is folded into the cabinet itself. That wall cabinet with passage changes the way the room is used, because the route becomes part of the interior instead of a separate break in it.
From the seating area, the cabinet does not block the view. It frames it. The darker joinery sits against pale flooring, and that contrast makes the opening to the next room easier to read. In the images, the custom TV wall also takes on the role of a quiet divider: solid enough to anchor the living room, open enough to keep the connection with the dining zone visible.
Glass and frame details keep the view open
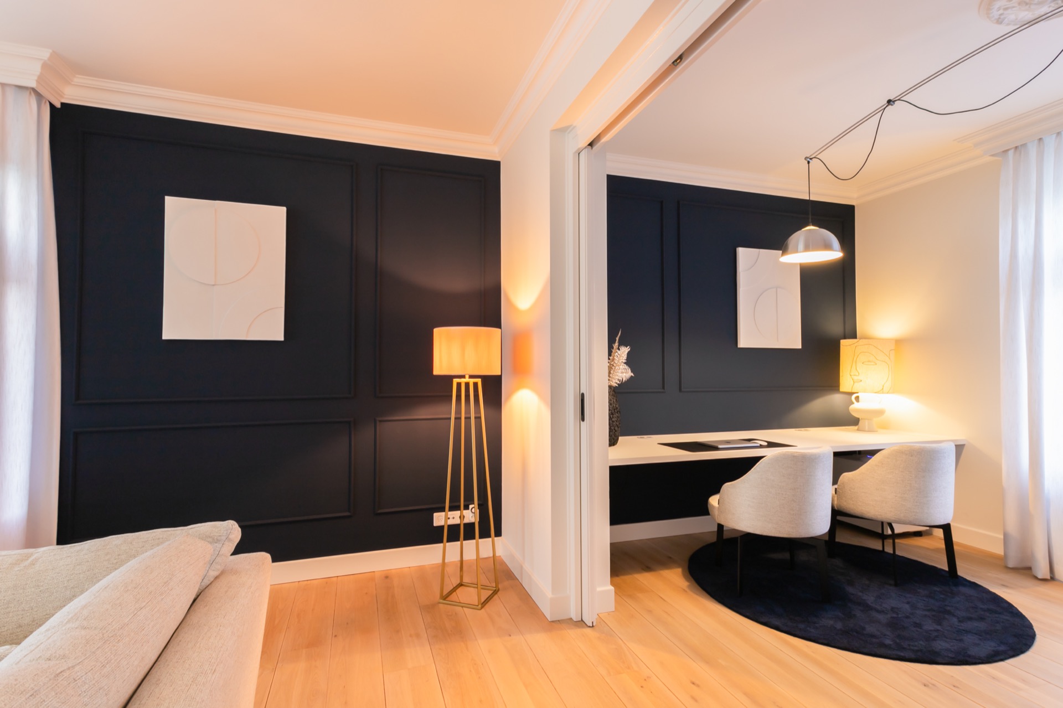
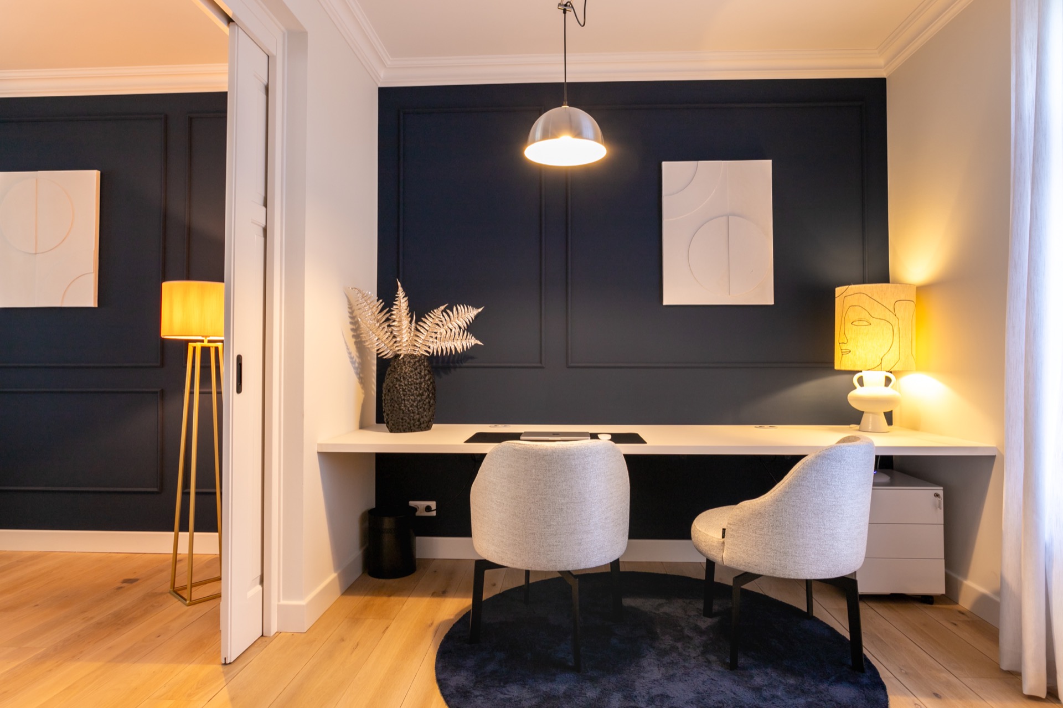
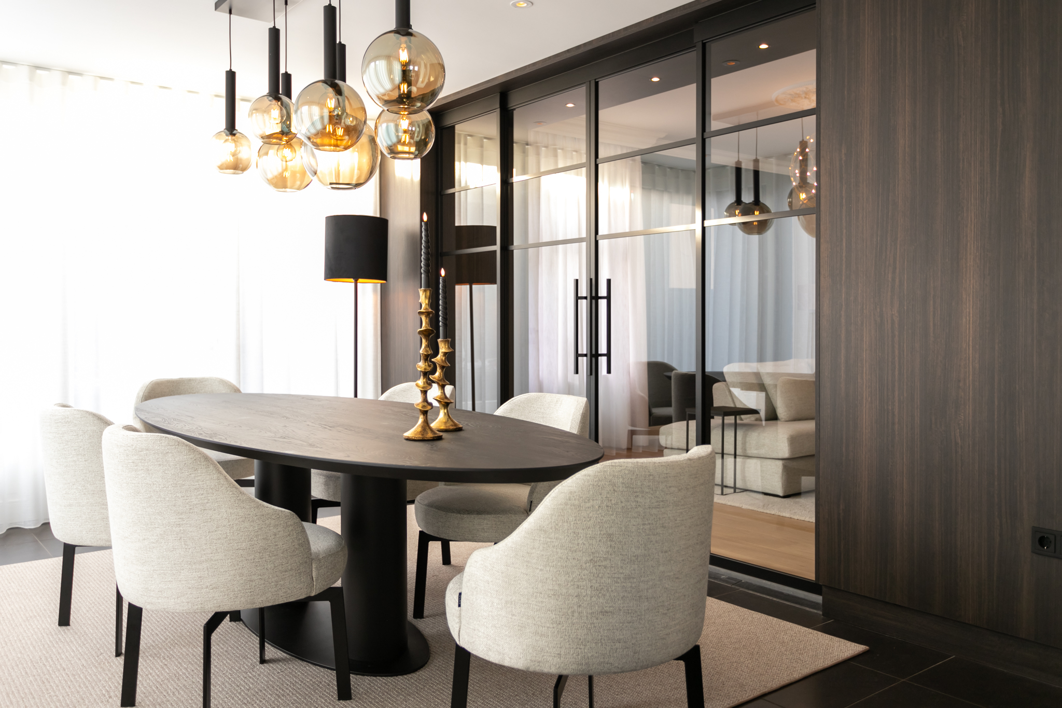
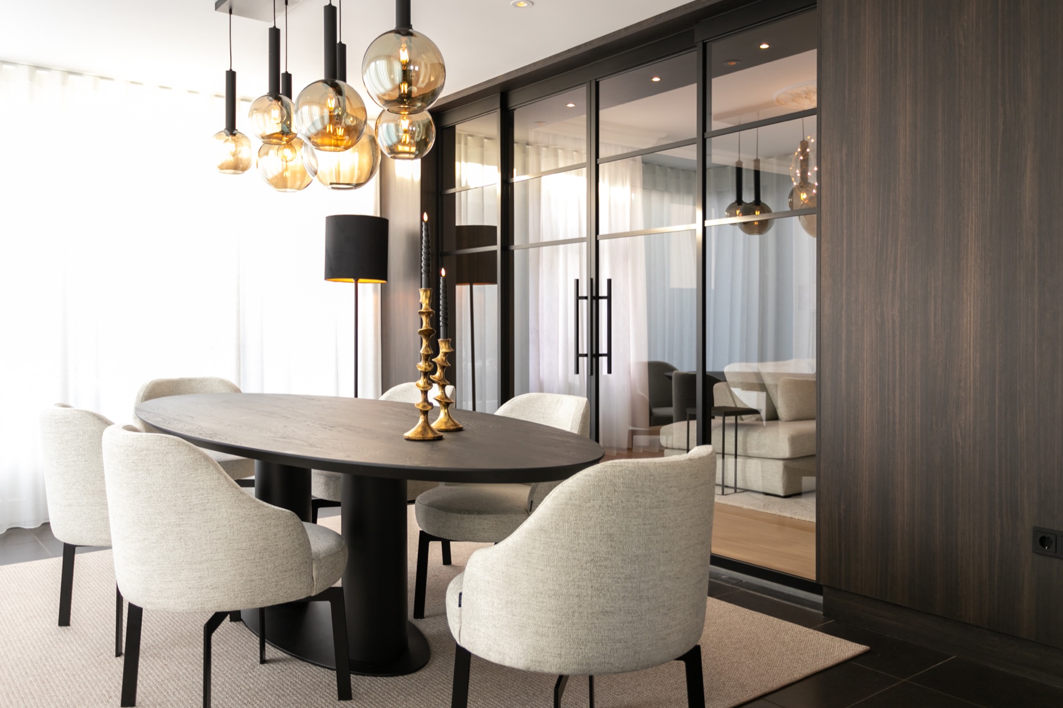
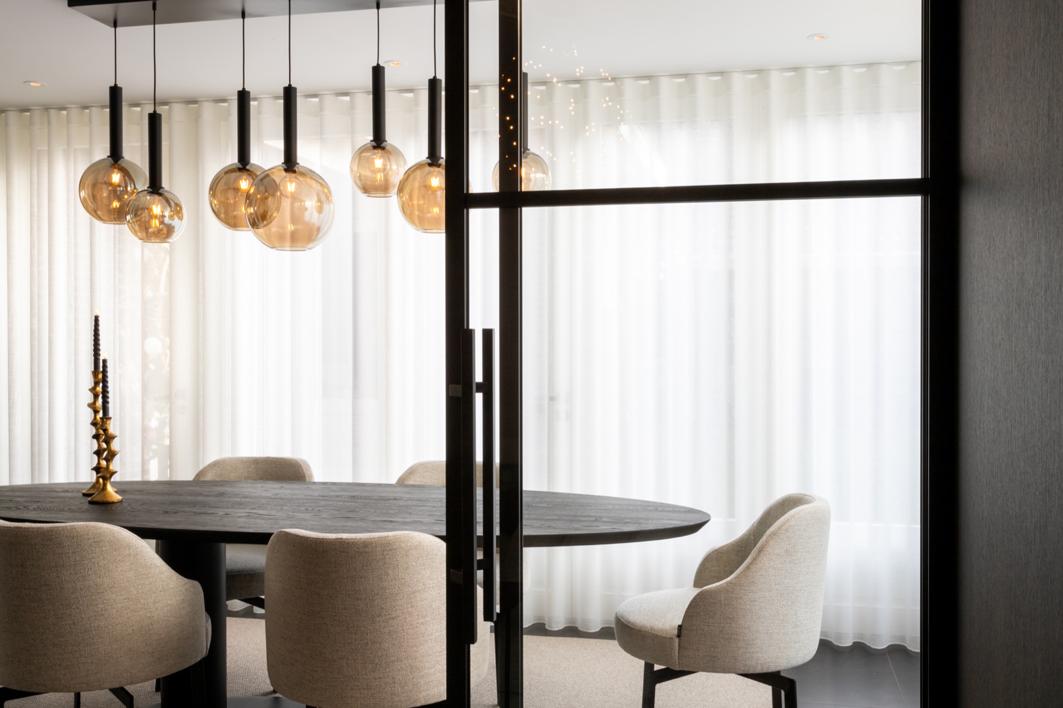
A glass room divider appears in several views, set with slim black profiles and a clear grid of vertical and horizontal bars. It separates the zones without turning them into sealed rooms. Through the glazing, the table, pendants and parts of the seating area remain visible, so the view between living and dining stays intact. White curtains behind the glass soften the depth of the room and catch the daylight at the edge of the frame.
This is where the custom interior becomes more layered. The glazed partition works with the wall cabinet rather than against it. One element holds storage and passage; the other keeps transparency between spaces. Together they create a measured transition, with the eye moving from dark joinery to glass, then onward to the dining room. The composition is precise, but it never feels rigid because the openings and reflections keep changing as you move through the house.
Light set into the joinery
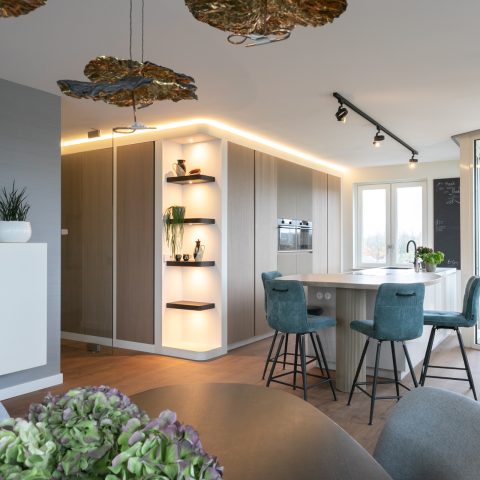
Integrated lighting is built into niches and recesses, and those small light points do a lot of visual work. They pick out the depth of the cabinet, outline openings, and prevent the dark wood look from flattening the wall. In the dining area, hanging lamps with glass globes add another layer of light above the table. Their round forms sit against the straight grid of the room divider, so the contrast is not only in color but also in shape.
The light also helps the wall cabinet with passage read as architecture instead of a single piece of furniture. Recessed spots and indirect lines reveal the edges of the opening and the shelving, while the glazed front of the fireplace catches the flame inside the same composition. The living room then feels built from parts that answer one another: storage, screen, passage, fire and light.
The fireplace sits inside the dark frame
Within the custom TV wall, an in-built fireplace appears behind glass, set into the same dark paneling. The flames are visible, but the surround stays controlled and linear. That detail keeps the wall from becoming a pure media feature. It reads as a larger living-room composition in which the fire, the screen and the passage all share one surface. Beige seating in the foreground softens the darker joinery and gives the composition a lower, more lived-in register.
Another view shows the surrounding wall surface in more detail: plank-like lines, paneled surfaces and a deep background plane that holds the cabinetry together. White panel doors appear elsewhere in the interior, extending the language of fitted joinery beyond the main wall. The custom wall cabinet is therefore not isolated. It belongs to a wider custom interior where fitted elements, openings and surface changes repeat from one zone to the next.
Between living and dining, the opening does the work
The clearest idea in the project is the way the opening to the dining area is absorbed into the wall. The passage is not hidden, and it is not treated as a separate corridor either. It becomes a cut-out inside the custom TV wall, which makes the route feel intentional. Because the opening sits next to glazed divisions and bright adjacent rooms, the area gains depth without needing more decoration.
Seen from different angles, the house uses this opening to keep the living room connected to the dining room while preserving the character of each space. Furniture remains visible through the glass. Light shifts across the dark joinery. The floor stays pale and quiet beneath it all. That contrast helps the wall cabinet with passage read clearly in the interior, especially where the line of sight runs through the room and back again.
What the photographs reveal up close
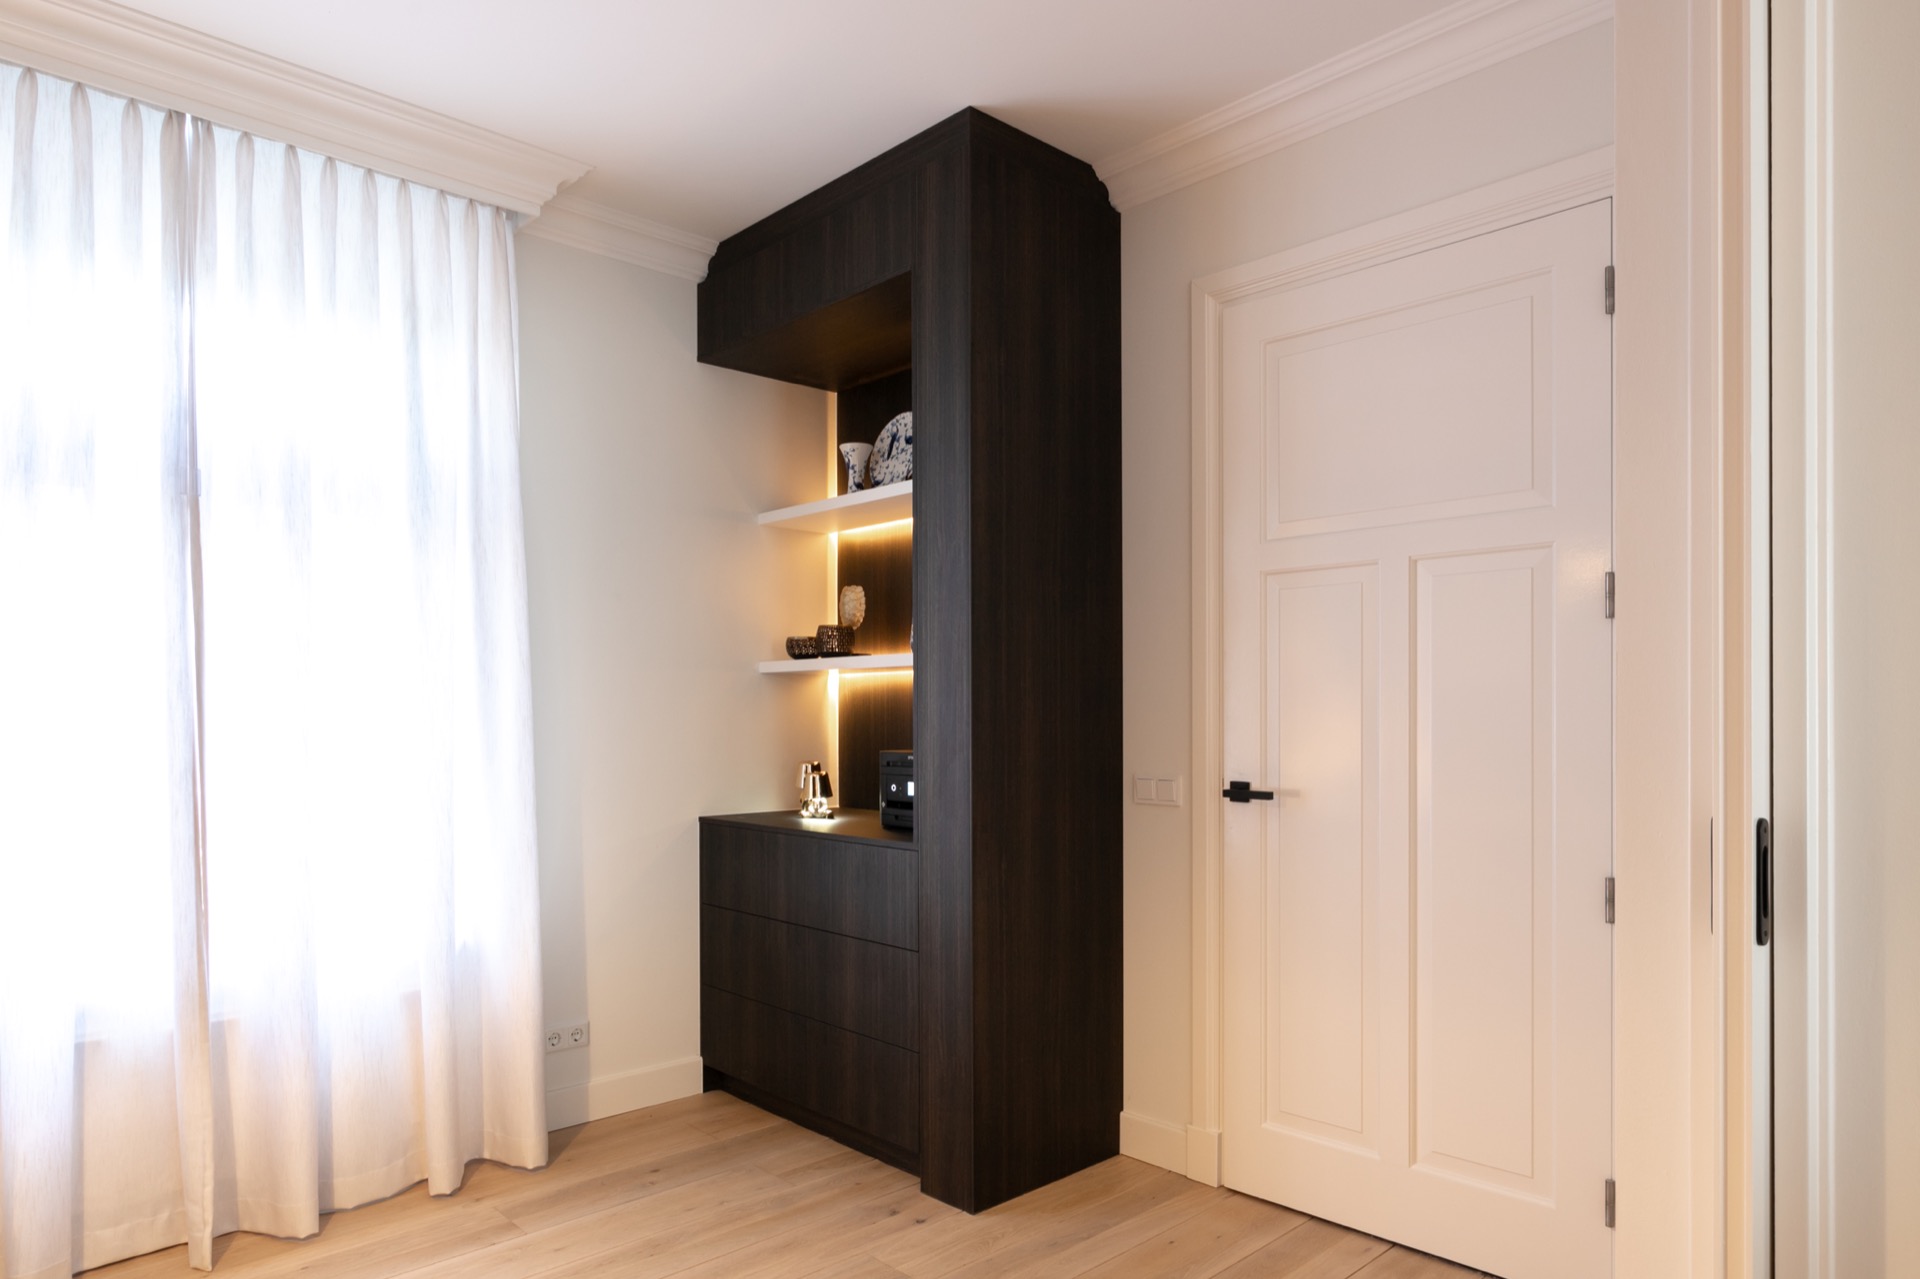
The close-up images make the texture of the project more legible. A darker wall panel carries a narrow shelf. A doorway edge is wrapped in wood tone. A soft-lit niche interrupts the flat surface and gives the cabinet depth. In another view, the glass divider stands in front of white curtains, which keeps the partition from feeling heavy even though its frame is dark and its bars are pronounced.
Those details matter because they show how the custom TV wall works in practice. It stores, frames, and guides movement at the same time. The glass room divider extends that logic across the dining side, where the table and pendant lights remain in view. Nothing in the composition tries to dominate every angle. Instead, the custom interior relies on one large wall cabinet, a clear passage, and a glazed divider to connect the main rooms with a steady line of sight.
In the end, the strongest quality is the clarity of the layout. Dark joinery, pale flooring, glazed sections and controlled lighting create a room sequence that can be read at a glance. The custom TV wall is the anchor, but the project is really about how the wall opens into the next room and how the glass keeps that movement visible.
Want to see more of Interior Collective? View the page of Interior Collective for even more great projects and company information.


NEW 2026 Jubileum Edition The Best Interior Designers Benelux
Order Now €125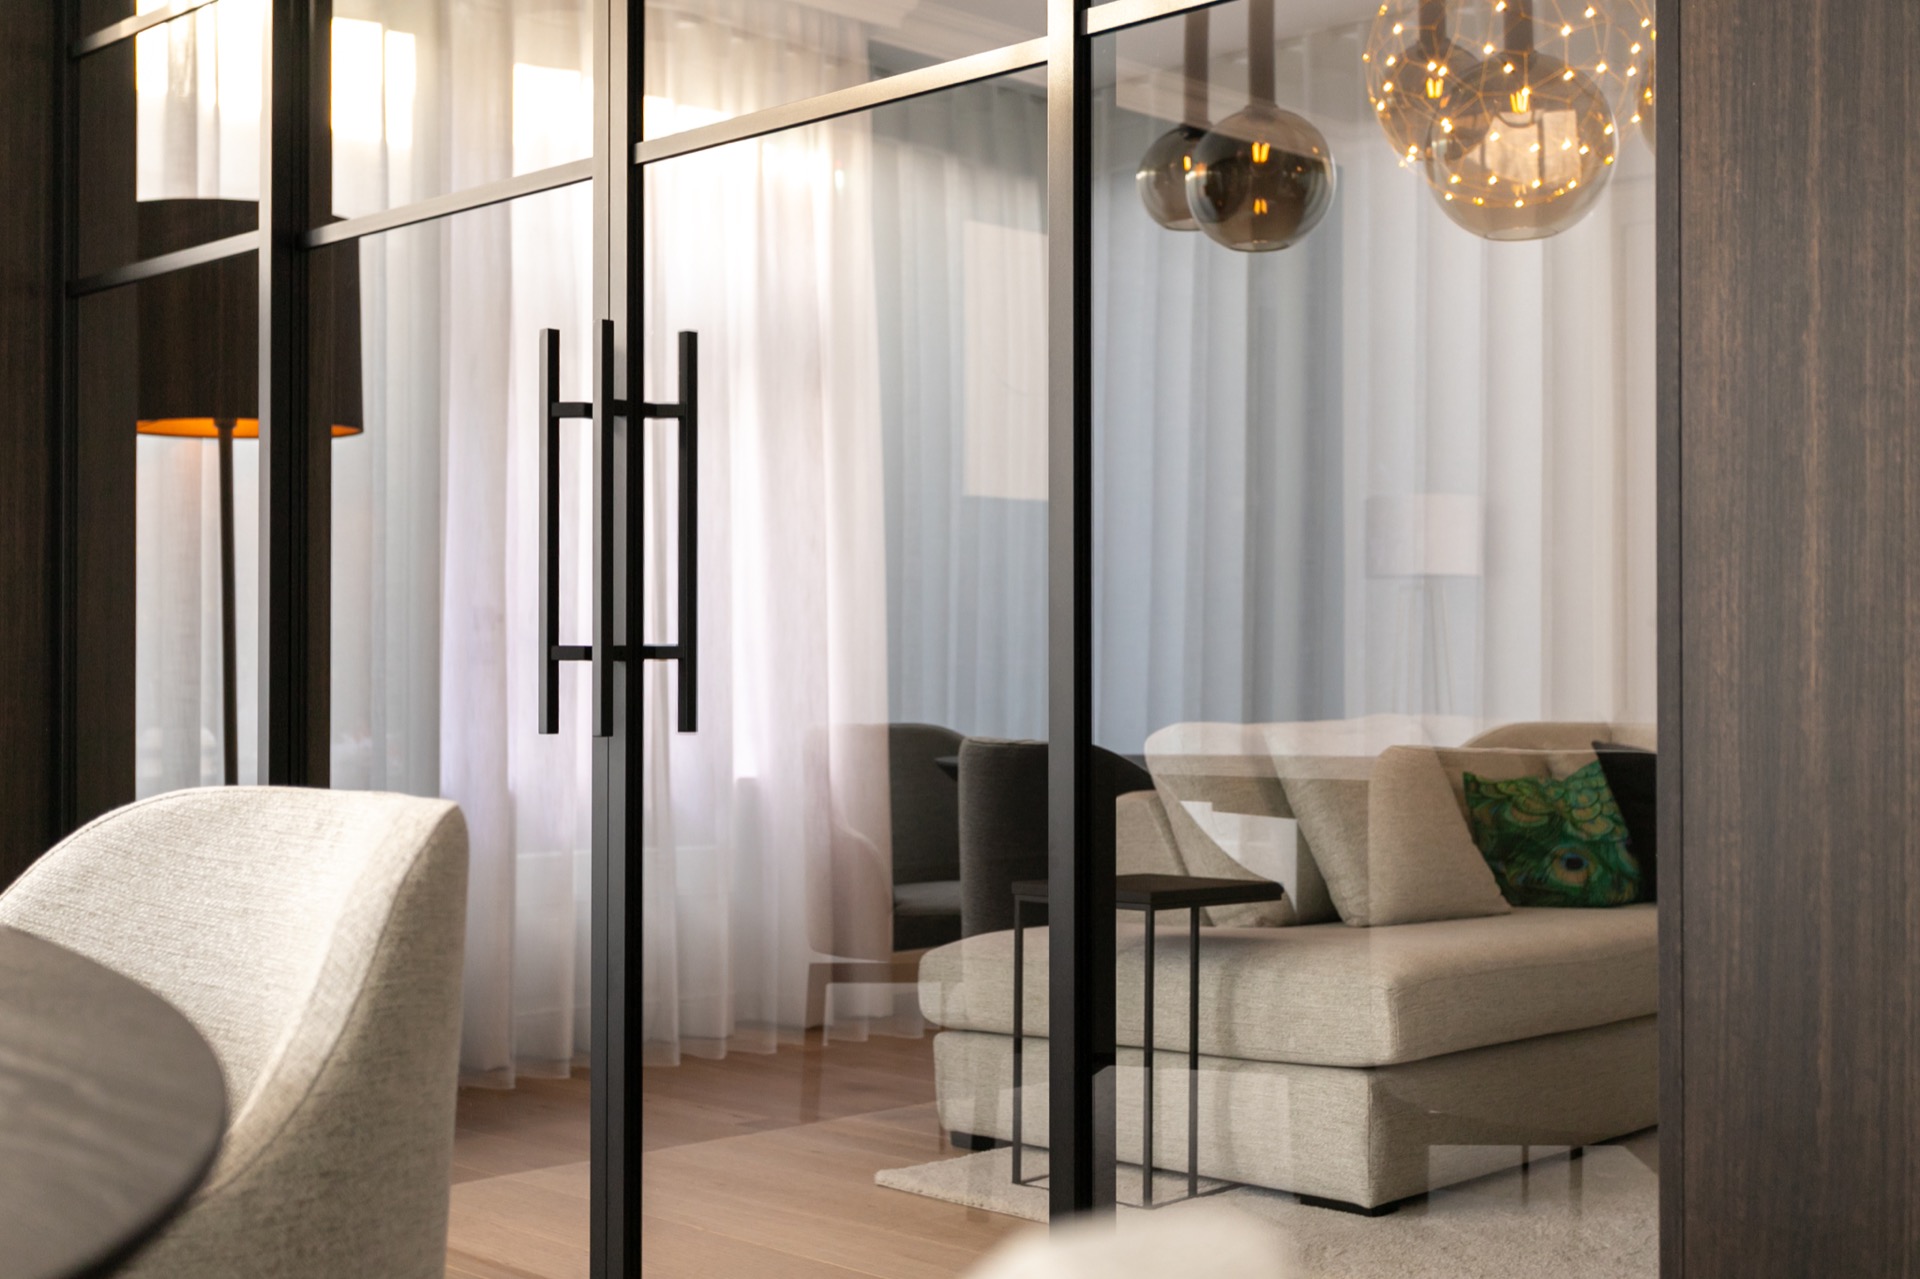
NEW 2026 Jubileum Edition The Best Interior Designers Benelux
Order Now €125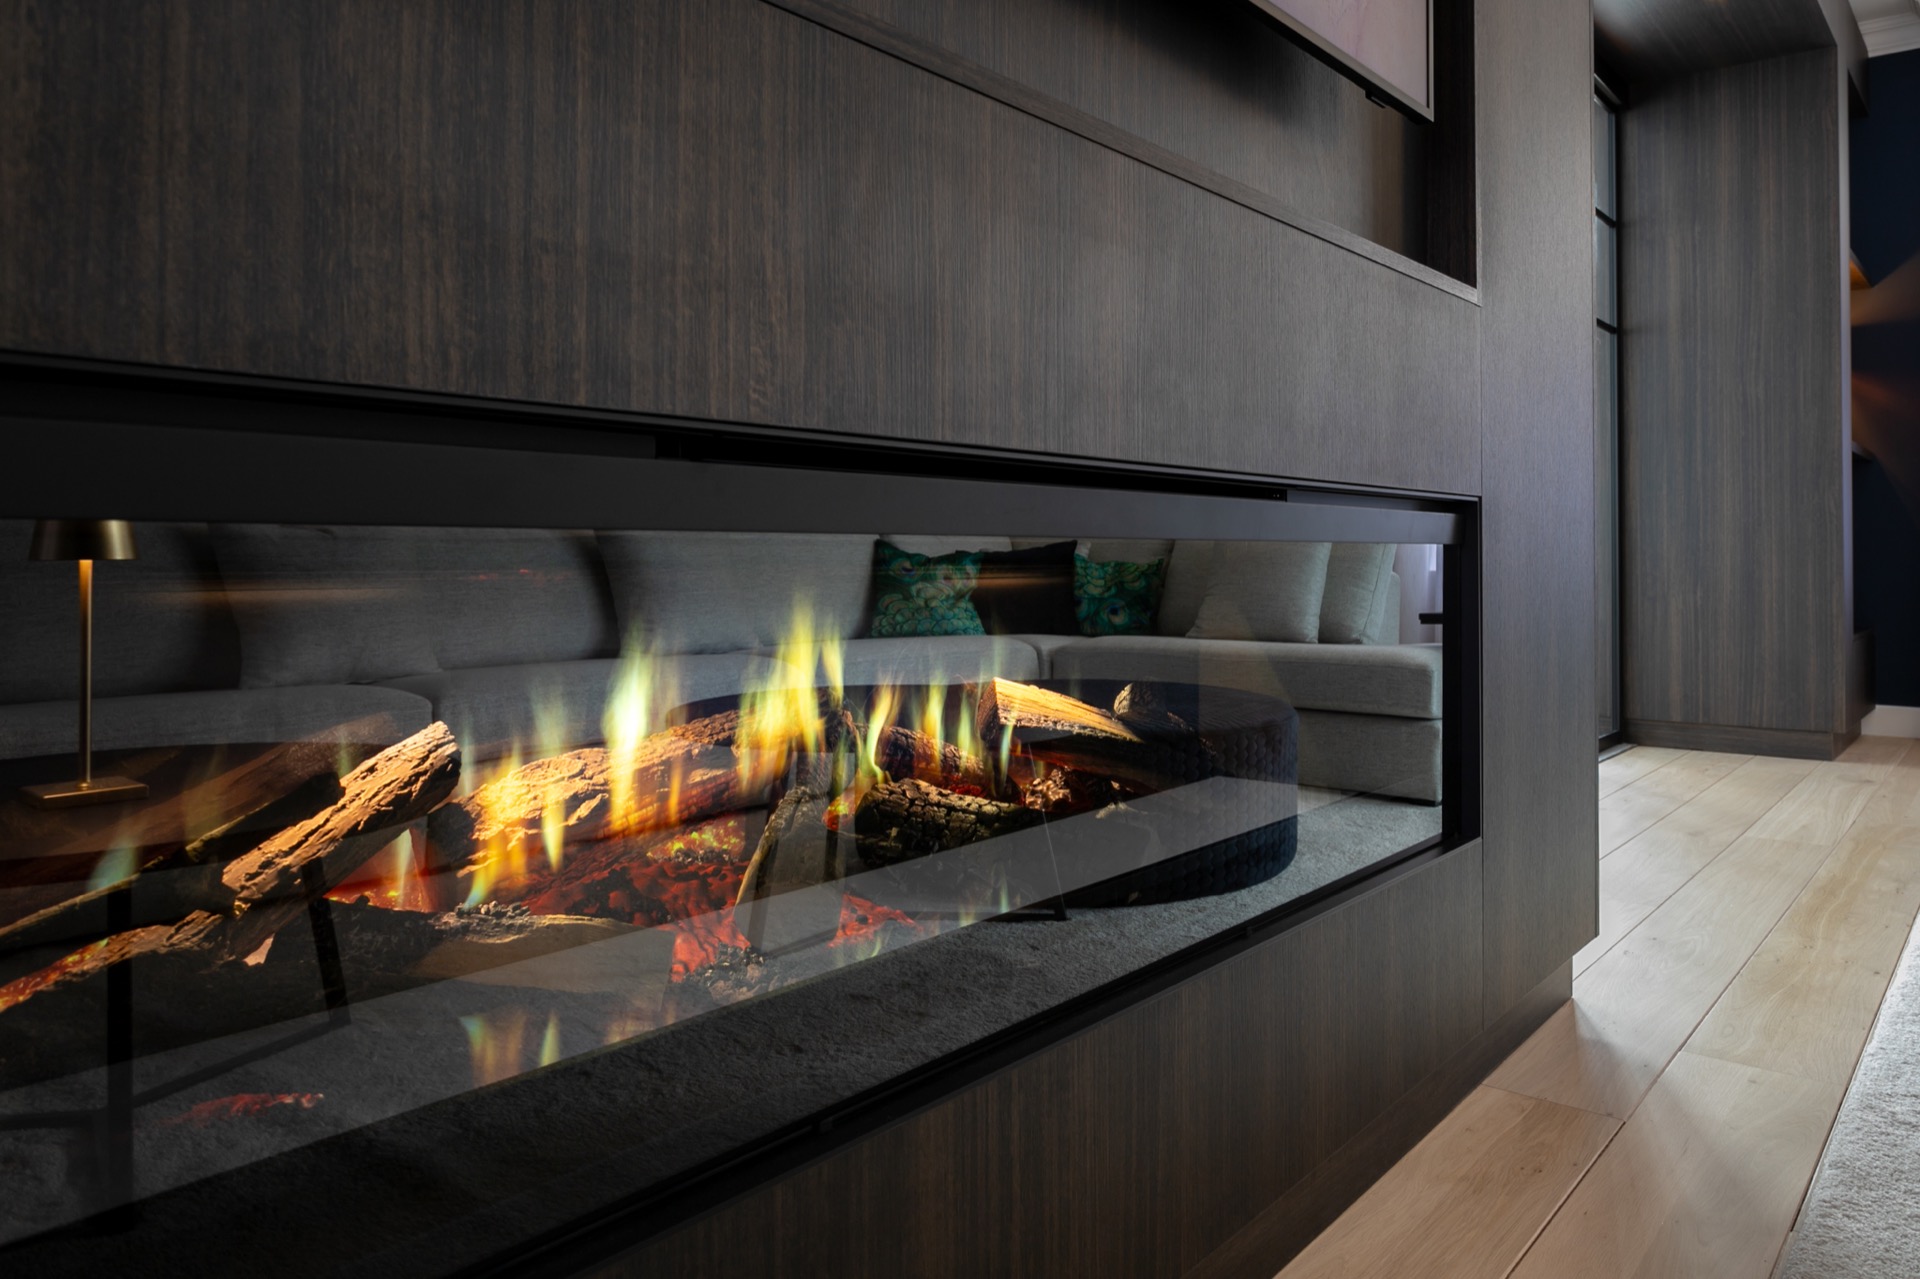
NEW 2026 Jubileum Edition The Best Interior Designers Benelux
Order Now €125