Custom walnut interior with a handleless kitchen and built-in cabinet wall
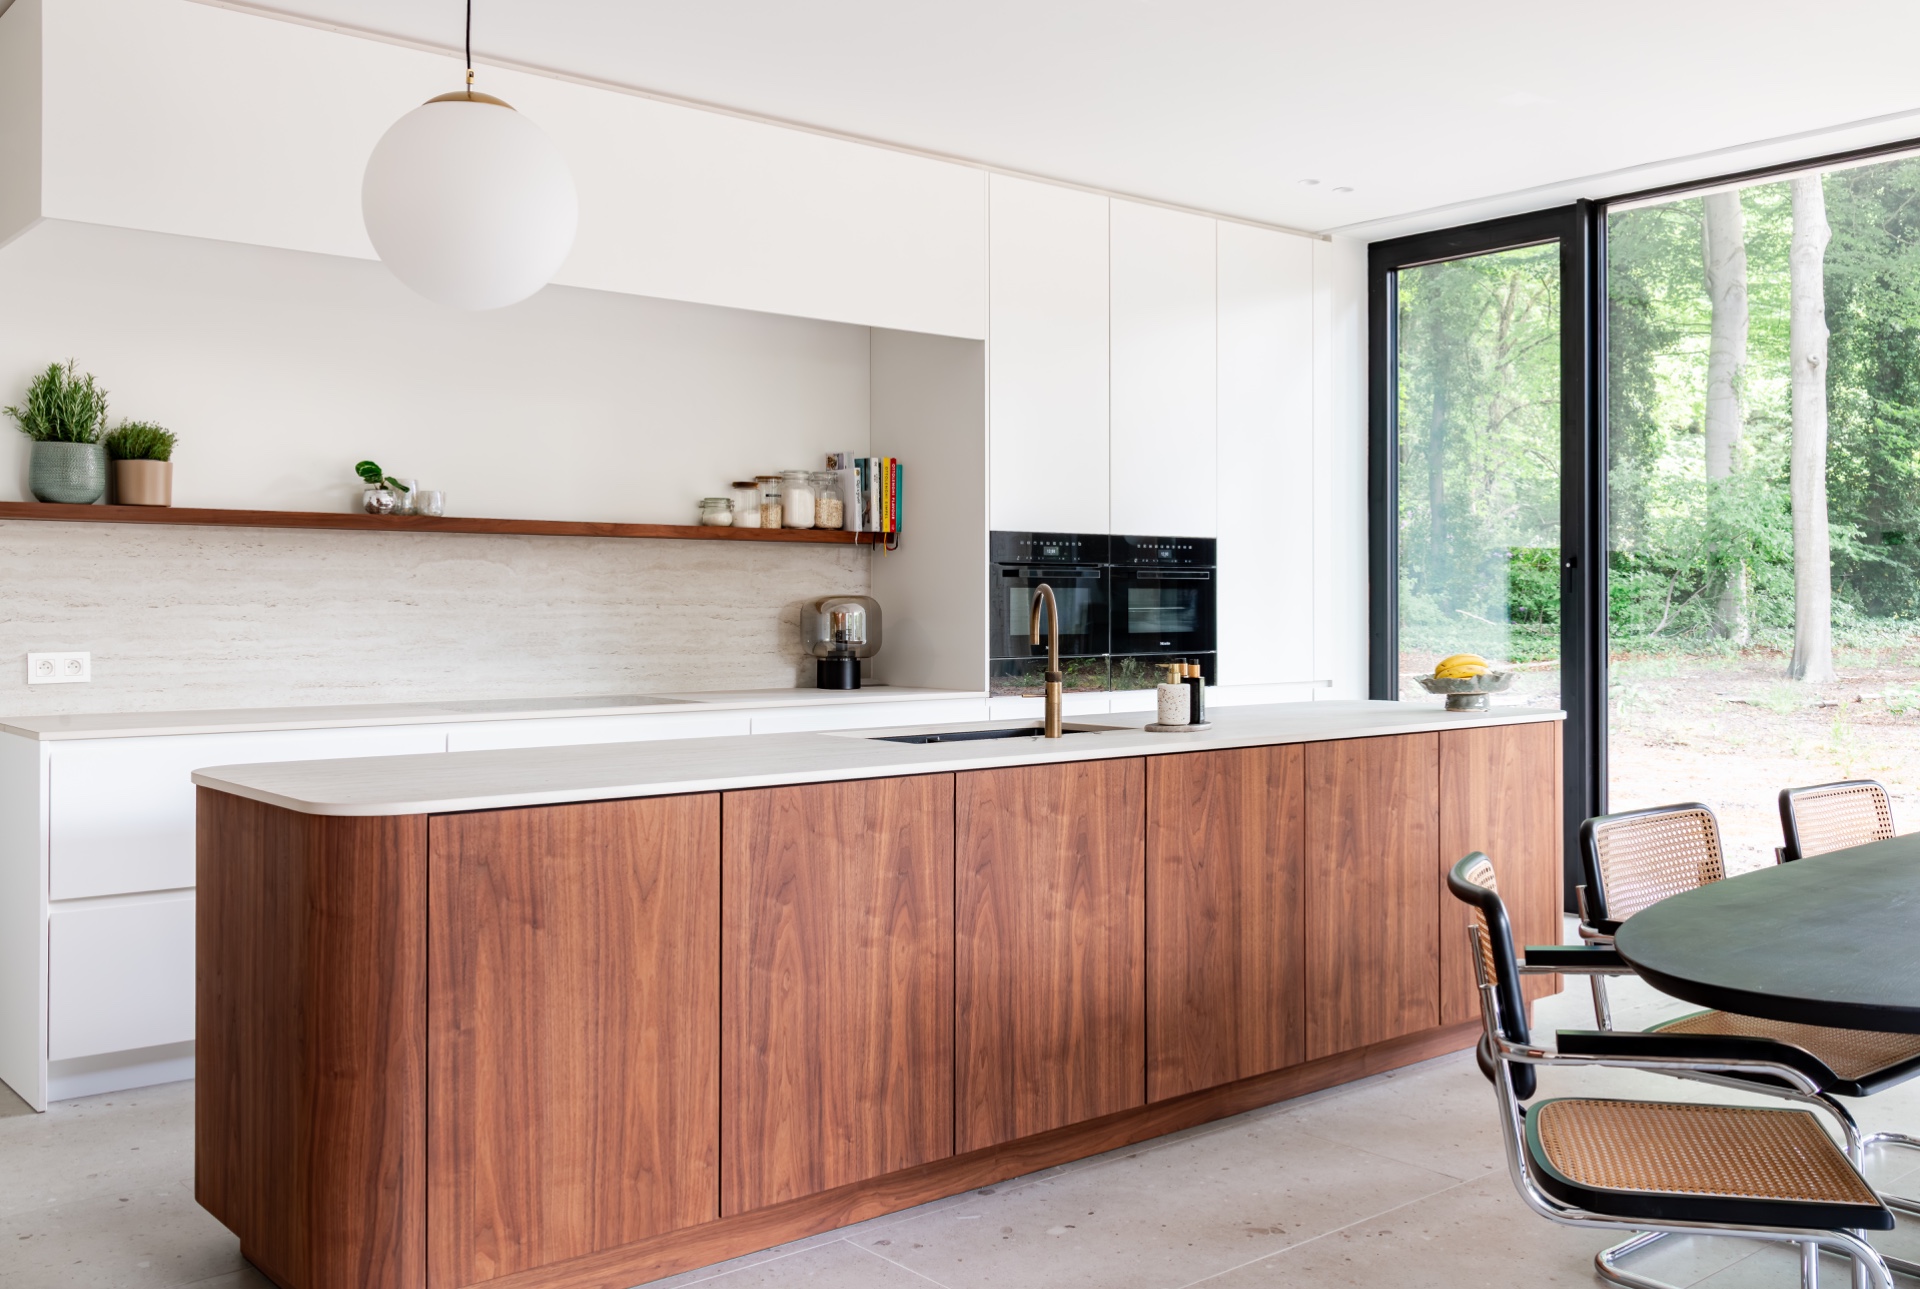
White walls, black window frames and a broad sweep of walnut veneer set the tone from the first glance. The custom walnut interior is built around that contrast, with daylight washing across smooth fronts and the grain of the wood giving the rooms a clearer edge. In the kitchen, the rounded kitchen island softens the layout without losing its quiet, graphic line. The result is not about display. It is about how the cabinets, island and storage wall carry the same material language from one space to the next.
Walnut veneer lines the kitchen in one continuous gesture
The walnut veneer kitchen uses clean planes and handleless kitchen cabinets to keep the field of fronts calm. On the island, the curve is visible in the way the end panels wrap around rather than stopping abruptly. That softened line draws the eye across the room, especially against the pale walls and the large black-framed opening beside it. A marble or composite worktop lightens the composition and gives the island a sharper edge where the surface meets the wood.
Small details prevent the joinery from feeling static. Vertical panel lines break up the walnut surfaces, while the smooth fronts reduce visual noise around the appliances and working areas. The kitchen reads as a fitted piece rather than a set of separate units. Even when the focus lands on the island, the surrounding cabinetry stays restrained, letting the wood grain and the daylight do most of the work.
A custom cabinet wall linking hall and living room
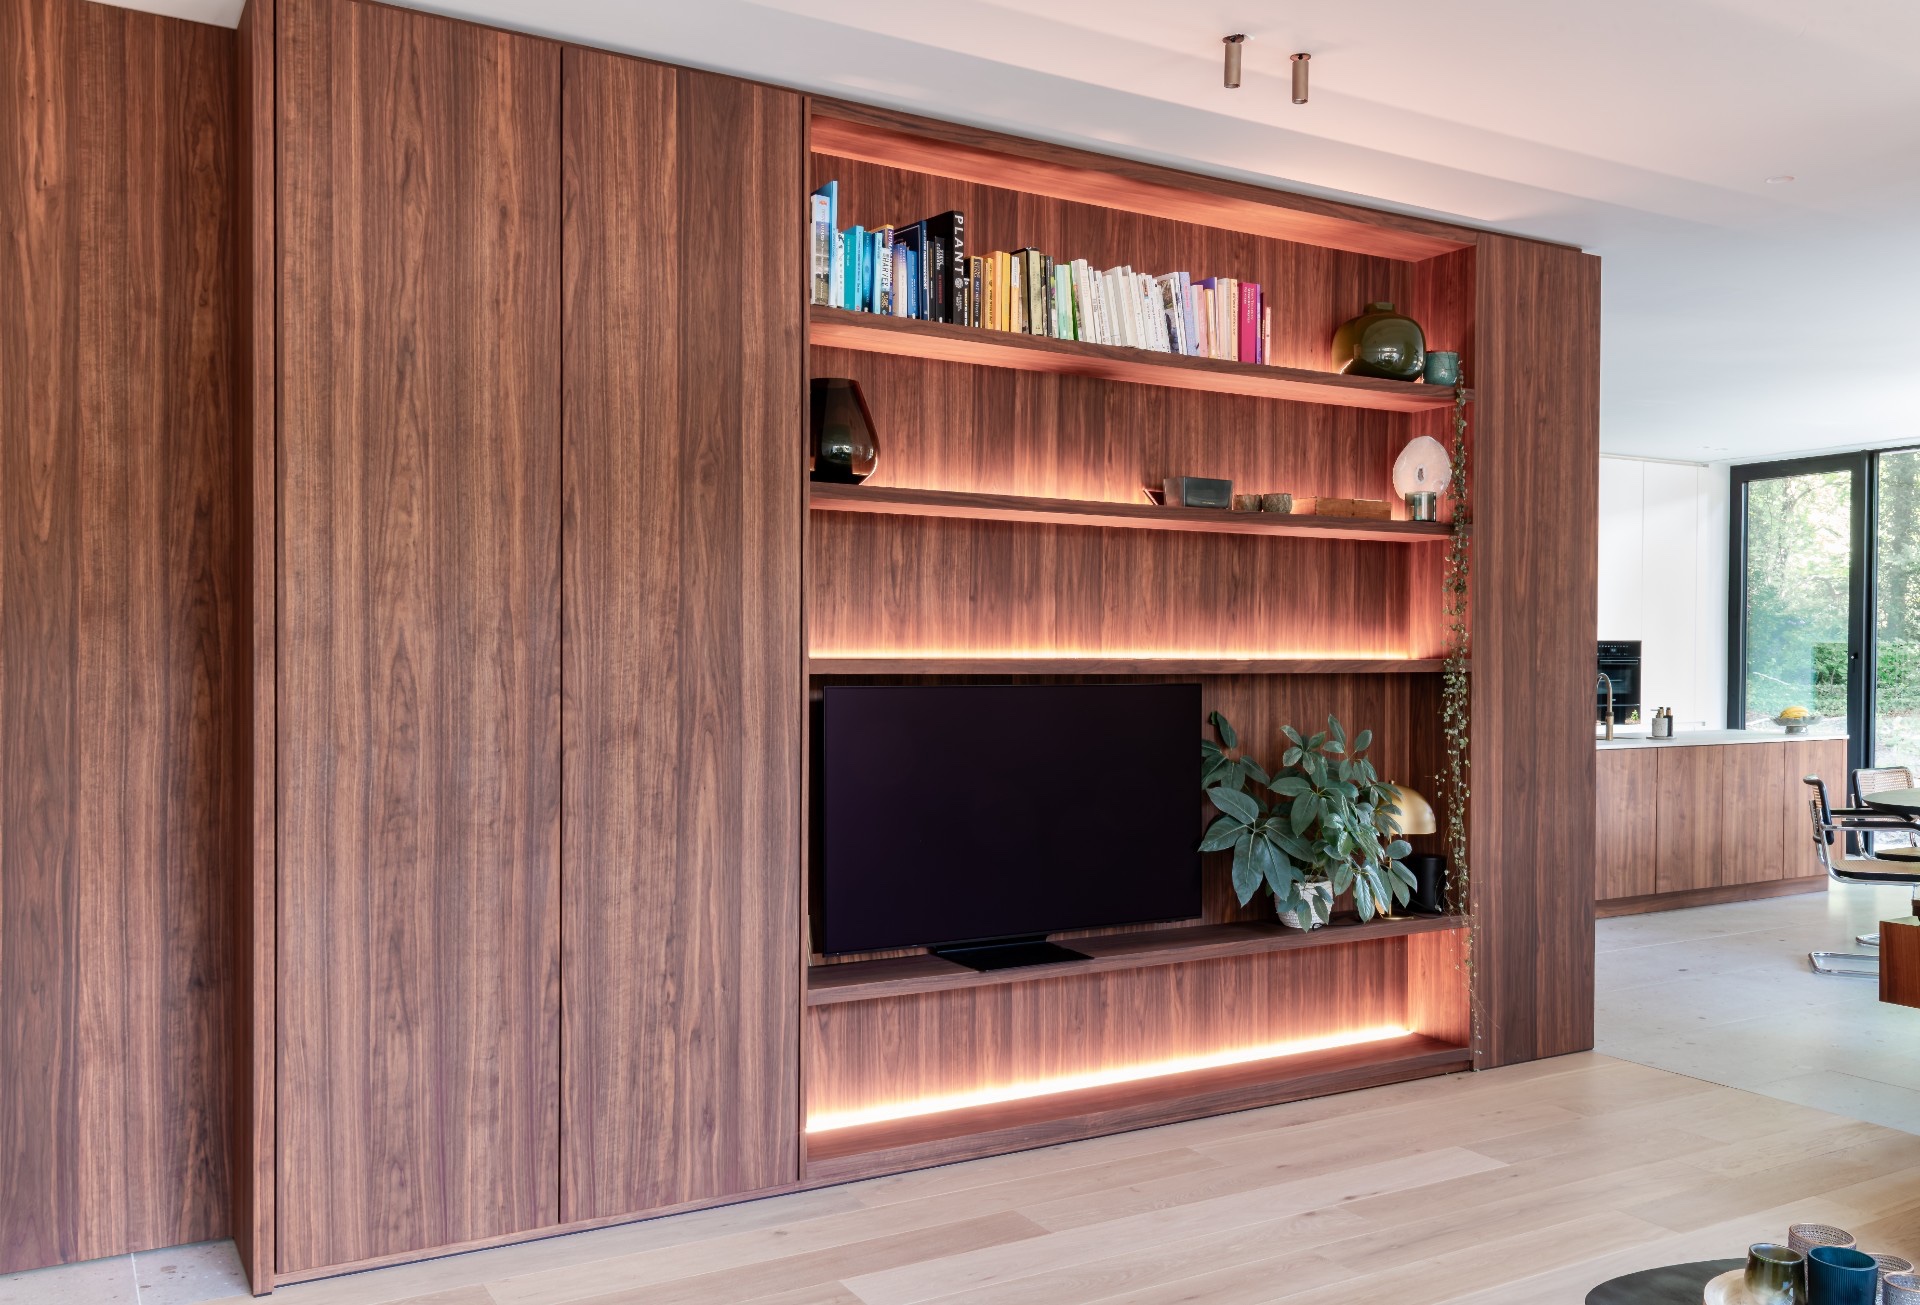
Between the hall and the living room, the custom cabinet wall takes on two roles without changing its material rhythm. One side stores coats, shoes and accessories behind doors that sit flush with the surrounding panels. The other side opens up around an integrated TV unit, with space for equipment and a few objects on view. Because both faces are cut from the same walnut veneer, the wall reads as one broad piece of joinery rather than two unrelated solutions.
In the hall, the darker wood is matched by handles and detailing that stay close to the door colour, so the storage sits back visually. That makes the route through the house feel less interrupted, even though the cabinet wall is doing most of the organising. On the living room side, open shelves and recesses break the larger surface into usable zones. The TV is not treated as a separate addition; it is absorbed into the cabinet wall and framed by the surrounding niches.
Storage that stays close to the wall
The built-in storage keeps everyday items out of sight without turning the wall into a blank block. Coats, shoes and small accessories disappear behind the fitted fronts, while the surface remains calm enough to hold the transition between rooms. The walnut finish gives the cabinet wall depth, but the layout keeps it disciplined. That matters here, because the wall sits in a circulation zone and needs to work from both sides without asking for attention every time someone passes.
Light, niches and a measured contrast
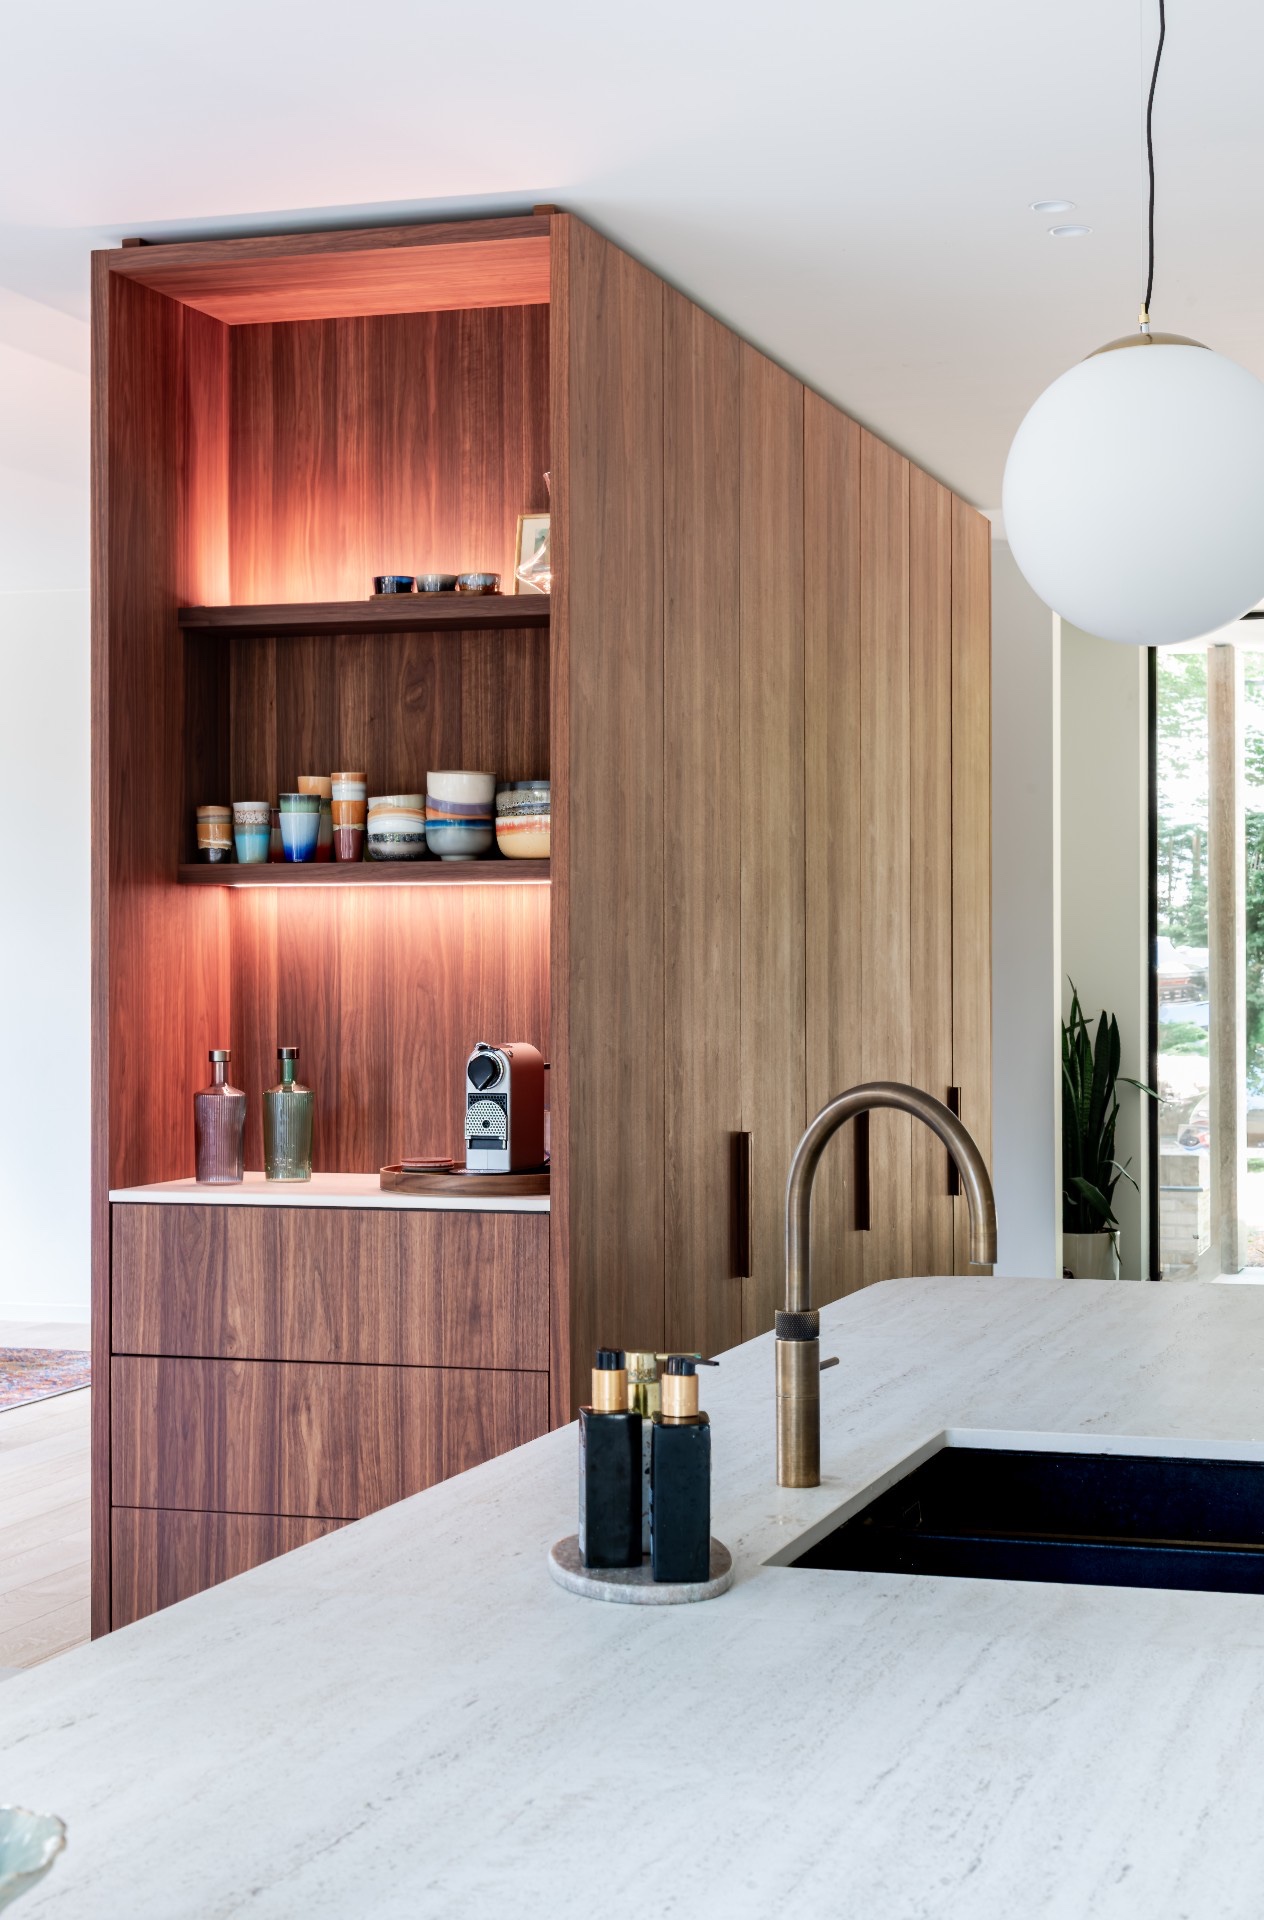
Indirect LED lighting is tucked into the open recesses and around the TV wall, tracing the outlines of the joinery at night and softening the hard edges by day. The lit niches show the depth of the cabinetry, especially where the warm glow meets the darker wood. In the kitchen, an overhead globe-like pendant adds a single rounded note above the work surface. It echoes the island’s curve without repeating it too literally, and it keeps the centre of the room visually anchored.
The material contrast remains consistent throughout the interior. White walls and bright daylight push the walnut forward, while the black window frames sharpen the view to the outside. Inside the cabinet wall, the same contrast appears in a smaller register: open compartments, closed fronts and illuminated recesses sit side by side. Nothing is overworked. The interior depends on proportion, on the way one surface stops and another begins, and on the decision to let the wood stay visible across both the kitchen and the living zone.
Built as one interior, not as separate rooms
What gives the custom walnut interior its character is the continuity of the joinery. The kitchen, the storage wall and the TV unit belong to the same material family, so the shift from one function to another feels measured rather than abrupt. The walnut veneer carries that thread through the house, and the handling of the fronts keeps the surfaces quiet. Even the open niches are used sparingly, so the eye can read the larger composition before it settles on the details.
The whole arrangement depends on a few clear moves: a rounded island, handleless kitchen cabinets, a cabinet wall that turns a hallway into storage, and integrated lighting that defines the recesses after dark. That is enough. The spaces stay open to the large windows and the daylight they bring, while the joinery holds the plan together without crowding it. In the end, the interior feels anchored by material and line, not by decoration.
Photo details that reveal the joinery
The images make the woodwork easy to read. One view isolates the island against the window wall, showing the walnut fronting, the pale worktop and the black frame of the glass beside it. Another focuses on the recessed storage, where the warm light sits inside the openings and brings out the texture of the veneer. A third shows the TV wall built into the cabinetry, with lighting running along the lower edge and across the open niches. Together they show how the same custom cabinet wall can hold storage, display and media in one line of joinery.
Seen across the rooms, the custom walnut interior relies on restraint and repetition rather than contrast for its own sake. The material changes are limited, but each one is precise: wood, white, glass, light. The kitchen island curves once; the cabinet wall folds into another function; the lighting stays hidden until it is needed. That is what gives the interior its steady rhythm, and why the walnut veneer feels integrated rather than applied.
Photography: Studio Vedette
Materials and appliances: Miele
Want to see more of Vasco Keukens & Interieur? View the page of Vasco Keukens & Interieur for even more great projects and company information.