










Custom wooden gate and black window frame project
A broad wooden gate sets the tone before the house even comes into view. Behind it, white masonry and dark roof tiles draw a clear line across the villa, while the window openings switch between black-painted frames and white-painted sections. The project moves between restraint and detail: large panes, arched door tops, and a measured use of timber that keeps the composition grounded. In the pool area, exposed wood takes over the ceiling and gives the interior a distinct structure.
Arched timber work at the entrance
The first details are all about shape. Several of the doors and gates are built with a curved upper edge, cut into the white masonry like a deliberate opening rather than a simple passage. The timber panels sit inside that frame with little excess around them. In close-up, the grain of the wood is visible, and a dark line runs through the surface of the gate, which makes the joinery read as something made for this exact opening. It is the kind of custom exterior joinery that depends on proportion as much as material.
One front view brings the whole entrance together: a large arched wooden gate sits between two dark garage doors, all under the same dark tiled roof. The white wall around it keeps the timber from disappearing into the background. The contrast is direct, but it is not blunt. The masonry softens the scale, and the curved top of the gate breaks the strict geometry of the surrounding openings. That mix of rectangular and arched forms appears again in several of the other openings around the house.
Black window frames against white masonry
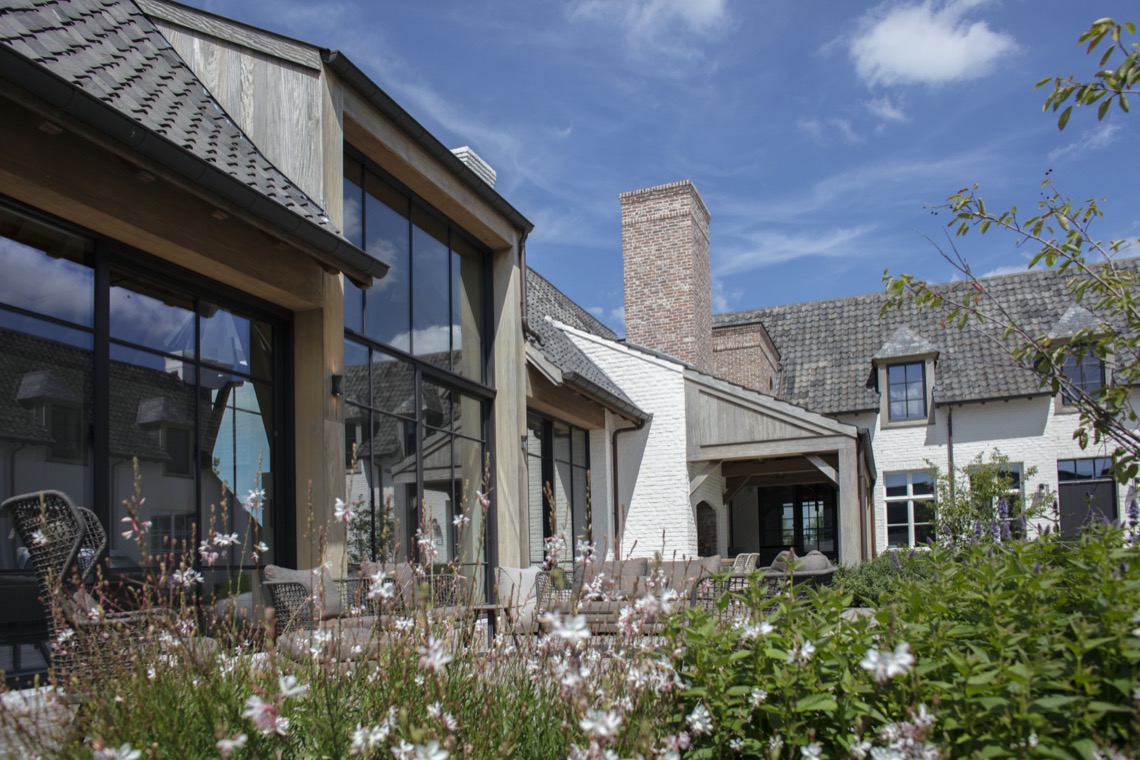
The black window frames are the clearest counterpoint to the white brickwork. In some views they read as thin dark bands across the façade; in others they hold larger panes that reach toward the terrace and garden. The difference in treatment is part of the project’s rhythm. Some windows are plain and spare, while others include a window muntin detail that divides the glass into smaller parts. That change gives the elevation more depth without adding ornament for its own sake.
Seen from the outside, the black windows sit close to the wall surface and sharpen the outline of each opening. The result is crisp rather than flashy. Light catches the glass, but the frames stay visually anchored to the masonry. A covered terrace repeats the same language with dark frames, timber beams, and a broad opening that looks out across the paving. The terrace is not separate from the house; it is part of the same sequence of openings, shadows, and edges.
White painted windows with a quieter rhythm
Elsewhere, white painted windows introduce a calmer register. The frames blend into the surrounding wall more easily, which makes the openings feel lighter and less emphatic. In one image, a white-framed window with muntins sits inside a pale masonry field, and the grid brings order to the opening without making it heavy. This shift from black windows to white painted windows changes the tone of the façade from one bay to the next. It also keeps the project from settling into a single repeated pattern.
The contrast between the two finishes is especially effective because the surrounding materials remain consistent. White masonry, dark roof tiles, and timber elements keep returning, but the frame color changes how each part is read. Black window frames draw attention to the depth of the opening. White-painted sections do the opposite and let the wall surface lead. That quiet variation is one of the reasons the joinery feels specific rather than standardized.
Pool room exposed timber and a roof with depth
The indoor pool room shifts the focus upward. Exposed timber spans across the ceiling, and the structure is left visible rather than hidden behind a flat finish. The roof reads as a sequence of beams and supports, with the wood continuing the material story from the rest of the project. Below it, the pool basin sits in a long, clear rectangle, while the glazed side walls bring in light and views. The room feels measured, with the structure doing the work that decoration would usually do.
There is also a note of oak roof finishing in the pool area, which links the interior to the broader material palette. The timber is not used as a background texture; it defines the space. Through the glass, the room connects back to the terrace and garden, but the exposed frame above keeps the eye inside the room. That is where the pool room exposed timber becomes more than a caption. It explains how the space is held together visually, from ceiling to opening.
Glass, beams, and the edge of the terrace
A second interior view reinforces that relationship between structure and glazing. Large panes sit beside the timber ceiling, and the dark frames help the glass disappear whenever the light outside is stronger than the interior. On the floor beyond, the terrace paving picks up the same rectangular logic as the pool and the windows. The transition is straightforward: stone outside, water inside, timber above. Nothing is overworked, and the room benefits from that direct reading of materials.
The covered terrace extends the same idea into the open air. Wooden beams span overhead, dark window frames sit behind them, and the masonry fireplace or oven area adds another solid block of white brickwork. It is a place where the structure is visible from several angles at once. The timber line at the roof edge, the glass in the opening, and the pale wall behind the seating area all work together to make the outdoor room feel assembled rather than decorated.
Timber, glass, and openings that keep changing scale
What gives the project its strength is not a single gesture but the way each opening changes scale. Some doors are tall and plain. Others curve at the top and carry more weight in the wall. The windows vary from broad panes to smaller divisions with muntins, and the shift from black to white paint changes the pace of the façade. Timber appears as gate, door, beam, and ceiling structure, each time with a different role. That variety keeps the villa from settling into one fixed reading.
Across the images, the same elements return in different combinations: white masonry, dark tiles, black windows, white painted windows, and custom exterior joinery in wood. The repetition is never exact. A gate in one view becomes a close-up of a curved opening in another. A dark frame along the terrace turns into a glazed wall in the pool room. Even the timber roof structure changes character as it moves from entrance to interior. The project is built from those shifts, and the details carry the composition forward.
Want to see more of Pouleyn? View the page of Pouleyn for even more great projects and company information.





NEW 2026 Jubileum Edition The Best Interior Designers Benelux
Order Now €125


NEW 2026 Jubileum Edition The Best Interior Designers Benelux
Order Now €125


NEW 2026 Jubileum Edition The Best Interior Designers Benelux
Order Now €125


NEW 2026 Jubileum Edition The Best Interior Designers Benelux
Order Now €125


NEW 2026 Jubileum Edition The Best Interior Designers Benelux
Order Now €125


