Custom wooden window frames in a home
Dark profiles cut clean lines across the brickwork, while the wooden window frames set each opening into place with quiet precision. In this home, the custom wooden window frames were delivered and installed to suit both the interior and the exterior, so the openings read as part of the architecture rather than as separate insertions. Large panes bring in daylight, and the smaller details around the frames keep the composition crisp. The result is a house where the joinery does visible work at every opening.
Brick walls, glass and the rhythm of the openings
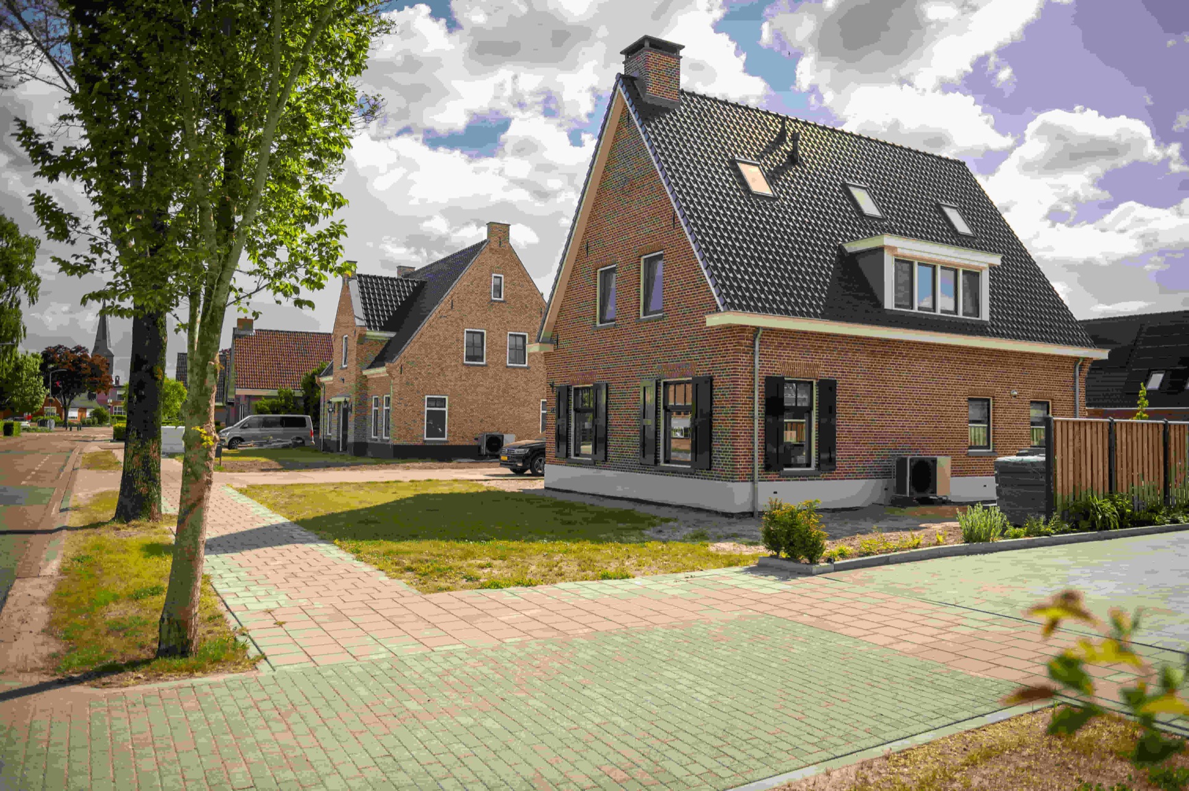
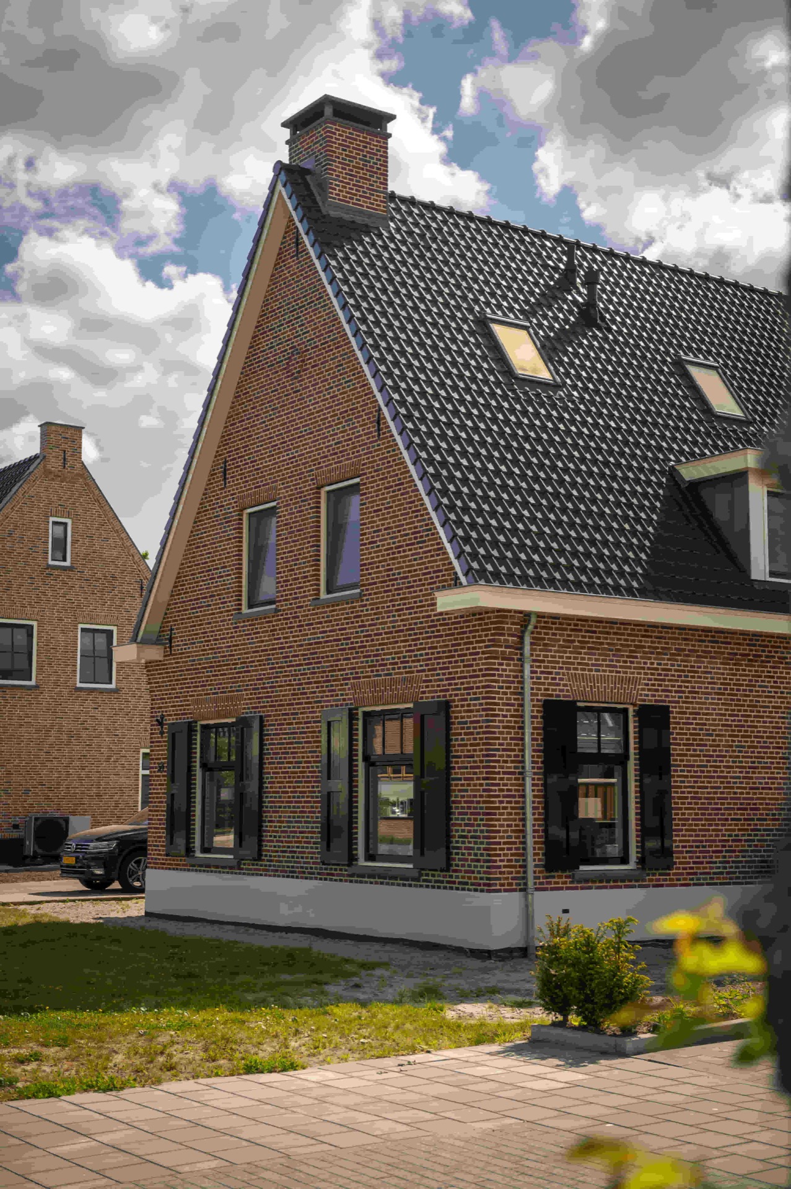
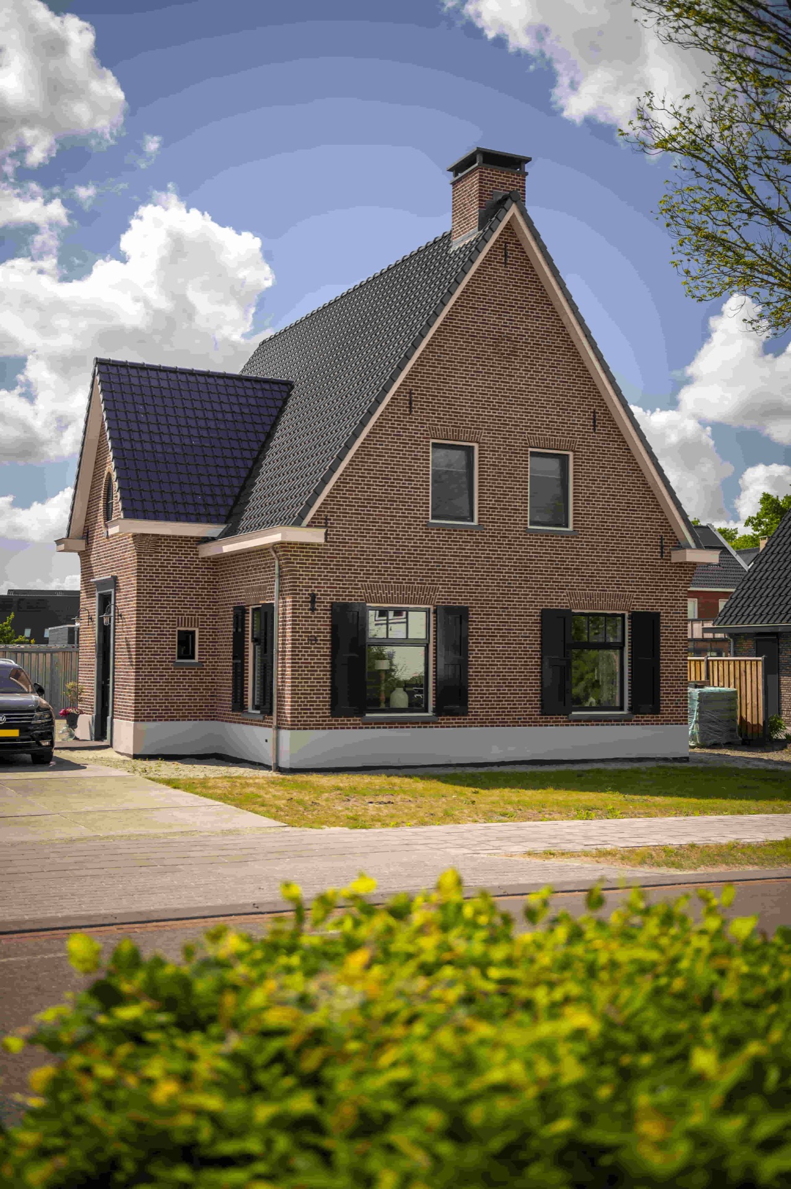
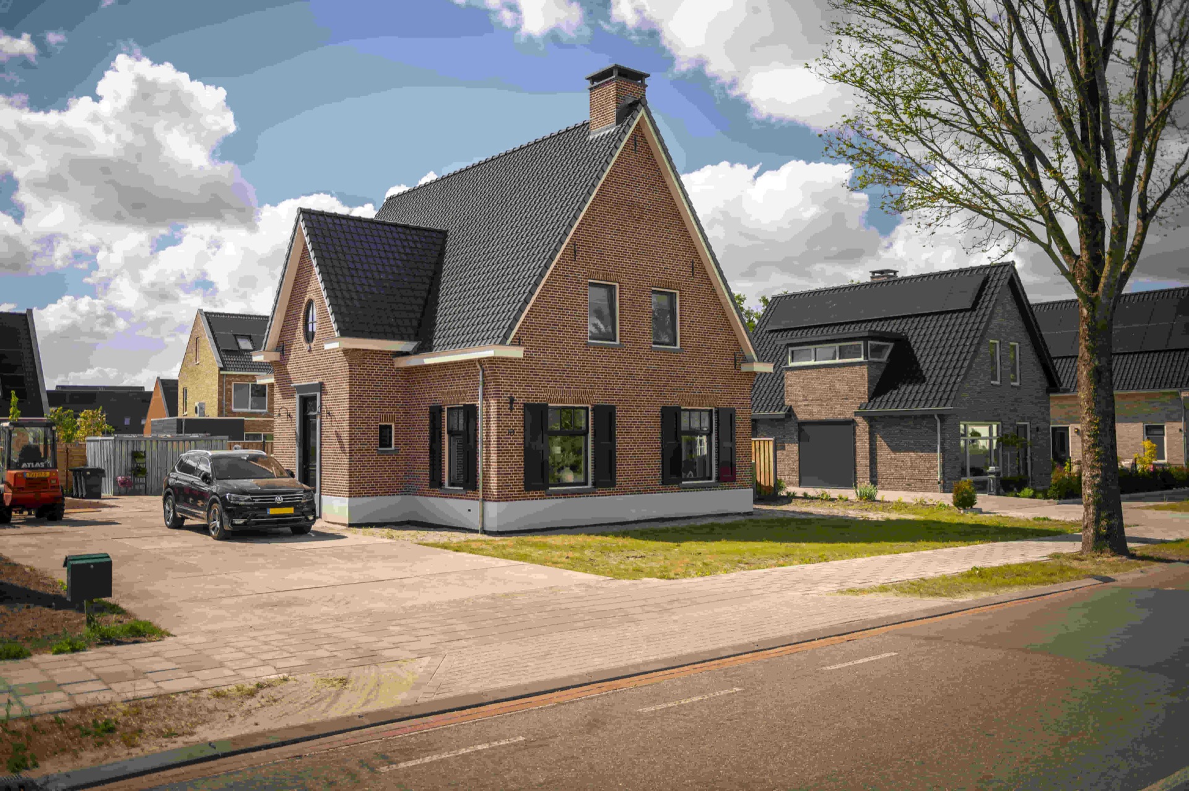
The front elevation shows a steady pattern of windows, doors and larger glazed sections. Black window frame profiles sharpen the outline of each opening, especially where the glass meets the brick and the pale trim around it. On the street side, the house alternates between broad panes and narrower windows under the roofline, so the façade never feels flat. The custom wooden window frames help hold that rhythm together, giving the openings a consistent edge while still leaving room for variation in shape and size.
One of the clearest visual moves is the large glazed projection facing the street. It pushes forward from the brick shell and catches more light than the smaller windows beside it. The frames stay visually restrained, which lets the depth of the opening do the talking. Here, the custom made frames are not just there to define the glass; they also keep the relation between masonry, opening and shadow legible. That makes the joinery easy to read from a distance and even more precise up close.
Custom wooden window frames that sit close to the detail
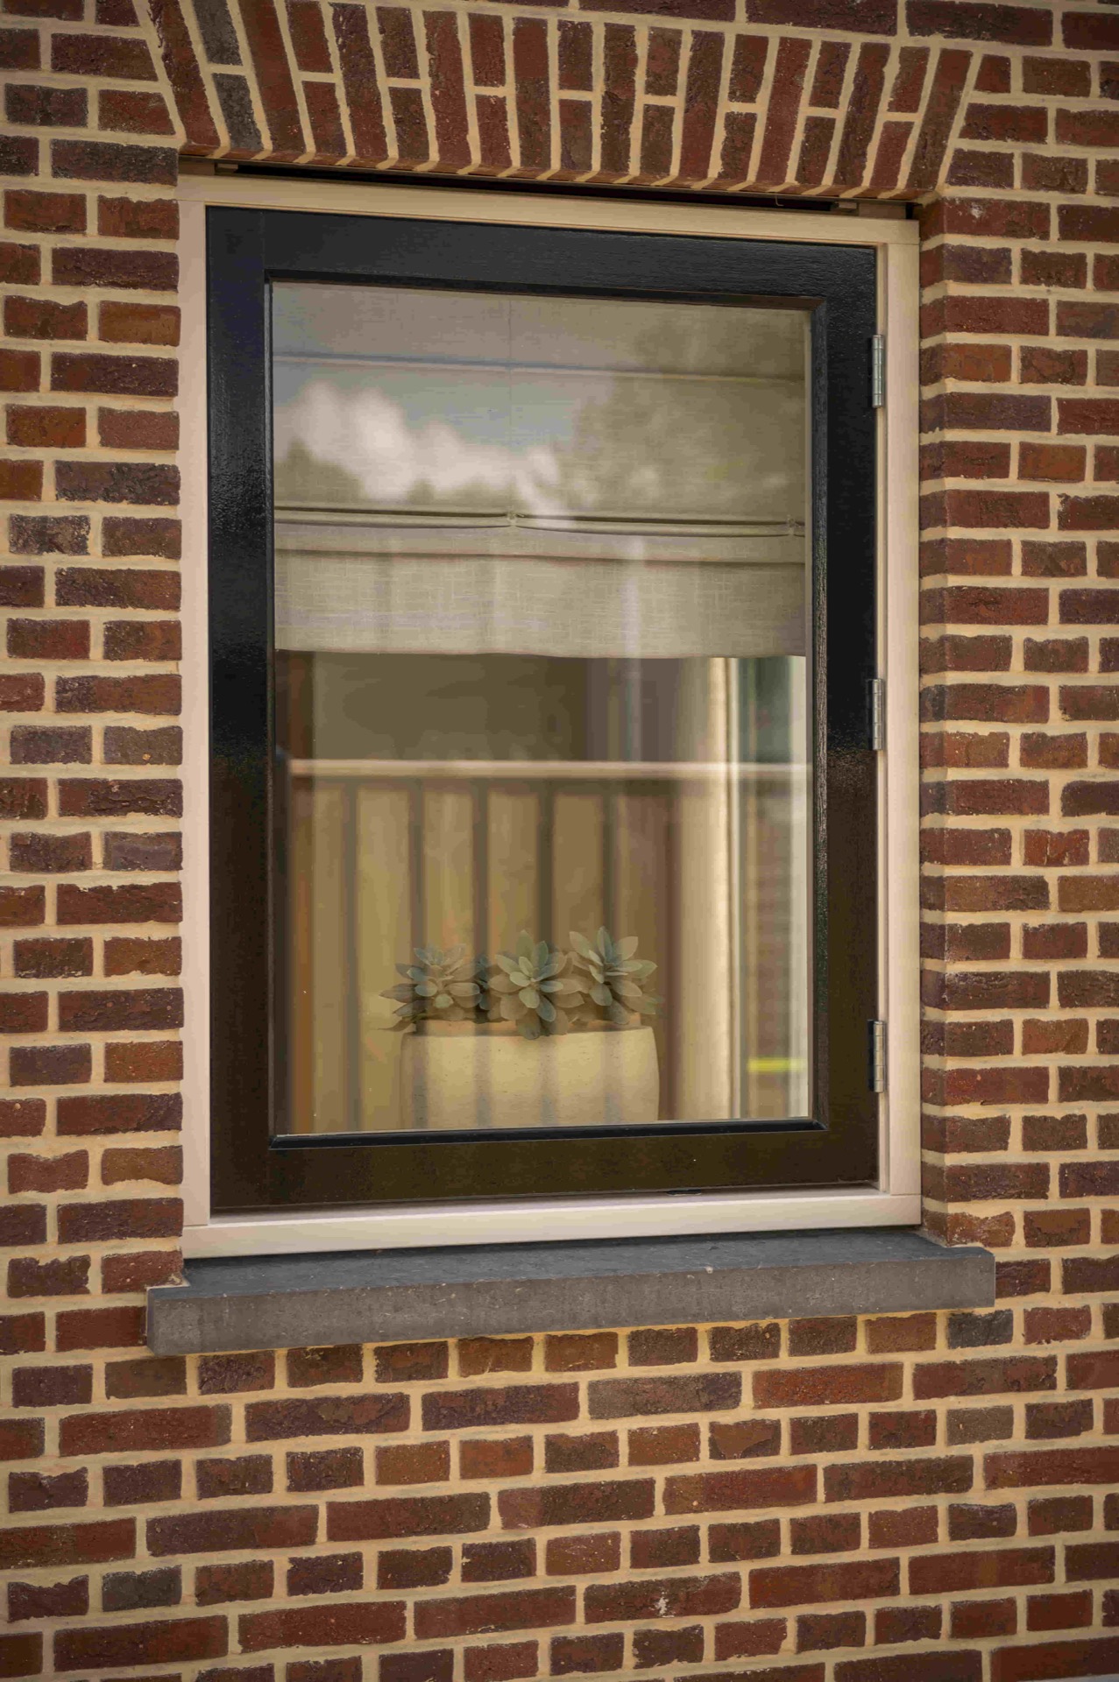
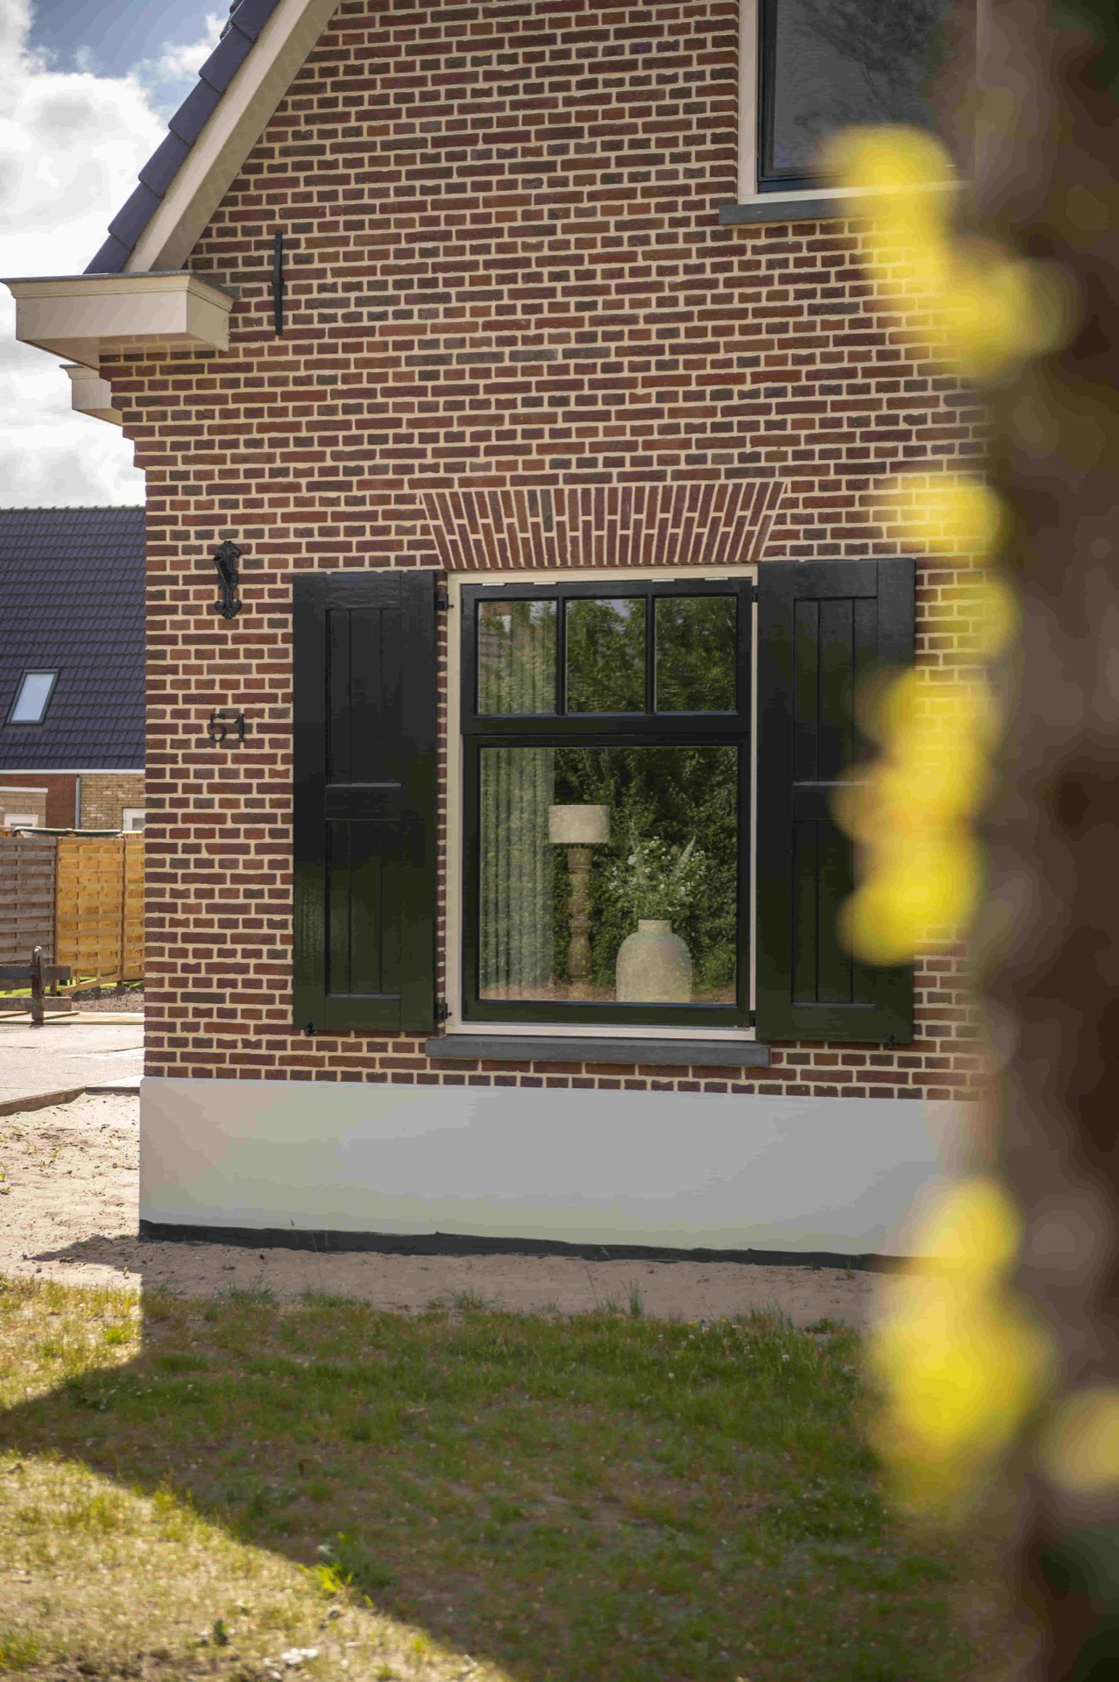
Seen at close range, the frame and door details become the focus. The joinery is trimmed carefully, with visible transitions between wood, painted surfaces and metal hardware. On one detail view, horizontal elements sit in front of the glass, changing the way light passes through the opening. On another, dark shutters or panels sit beside the window and bring a harder line to the softer grain of the wood. These are small moves, but they shape how the wooden window frames are read in the room and on the outside.
A front door with a clear upper light
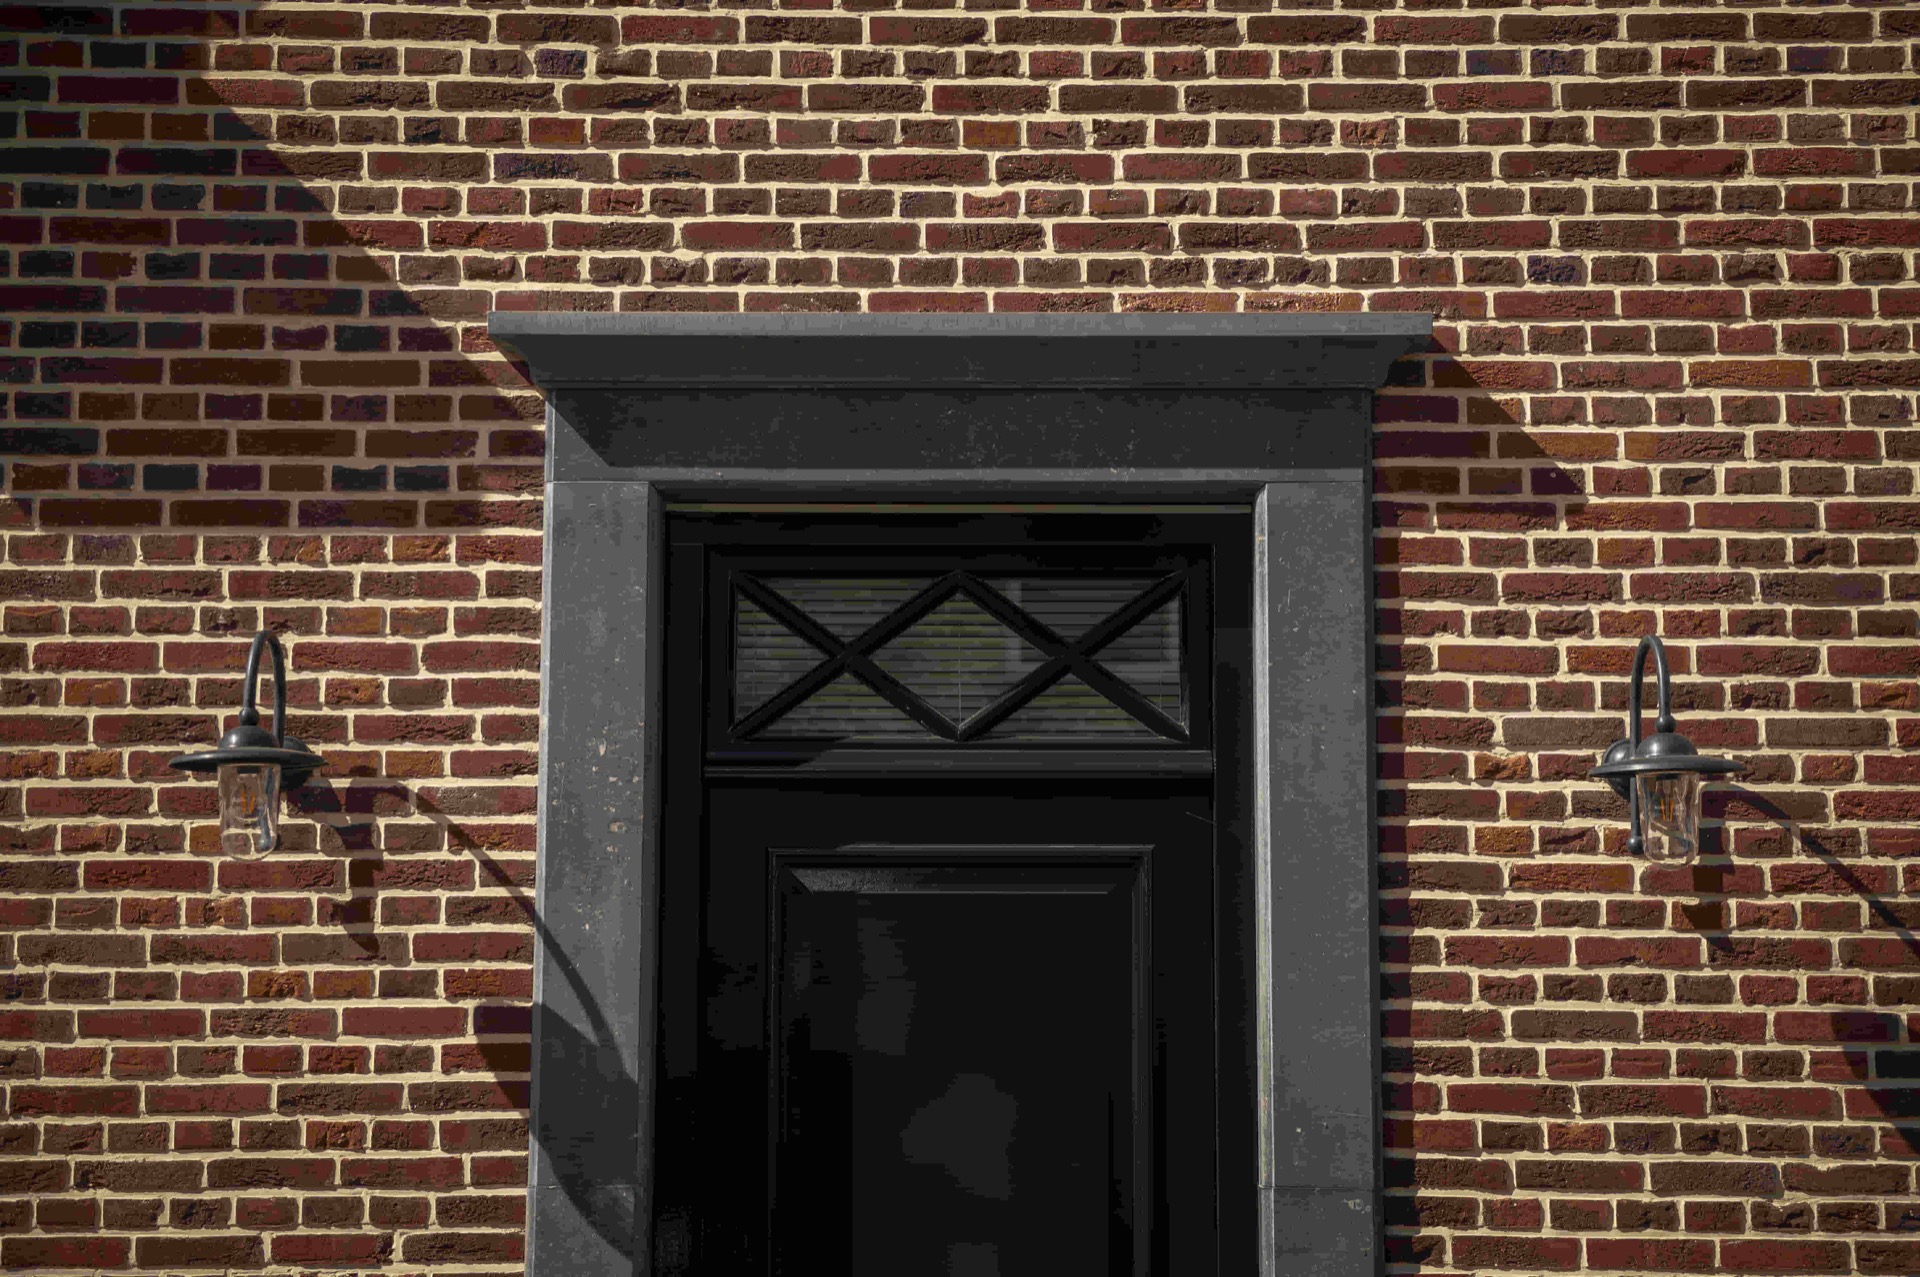
The entrance is built around a dark door with a glazed upper section and a gridded top light. The opening is framed by dark side panels and a pale surround, which gives the doorway depth without adding ornament. It is a straightforward composition, but the proportions are carefully held. The wooden doors here do more than close off the threshold: they continue the same visual language as the windows, with the window and door details working together from the first approach to the house.
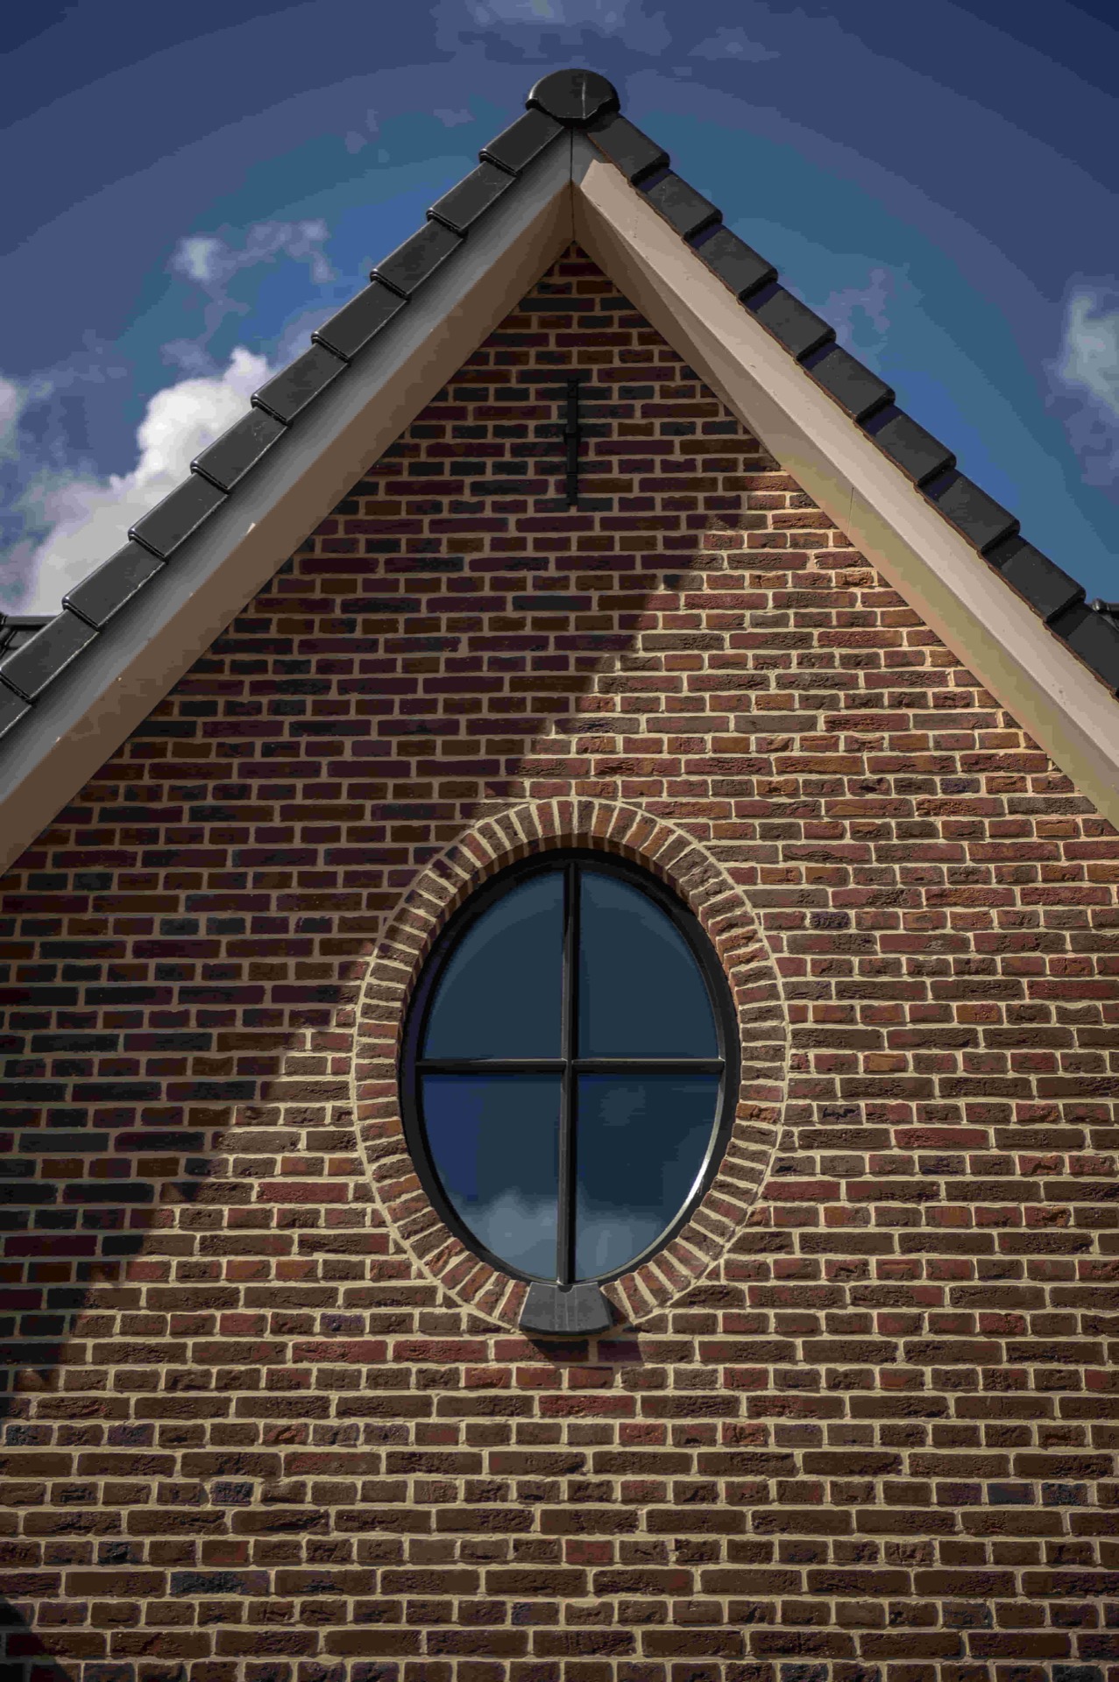
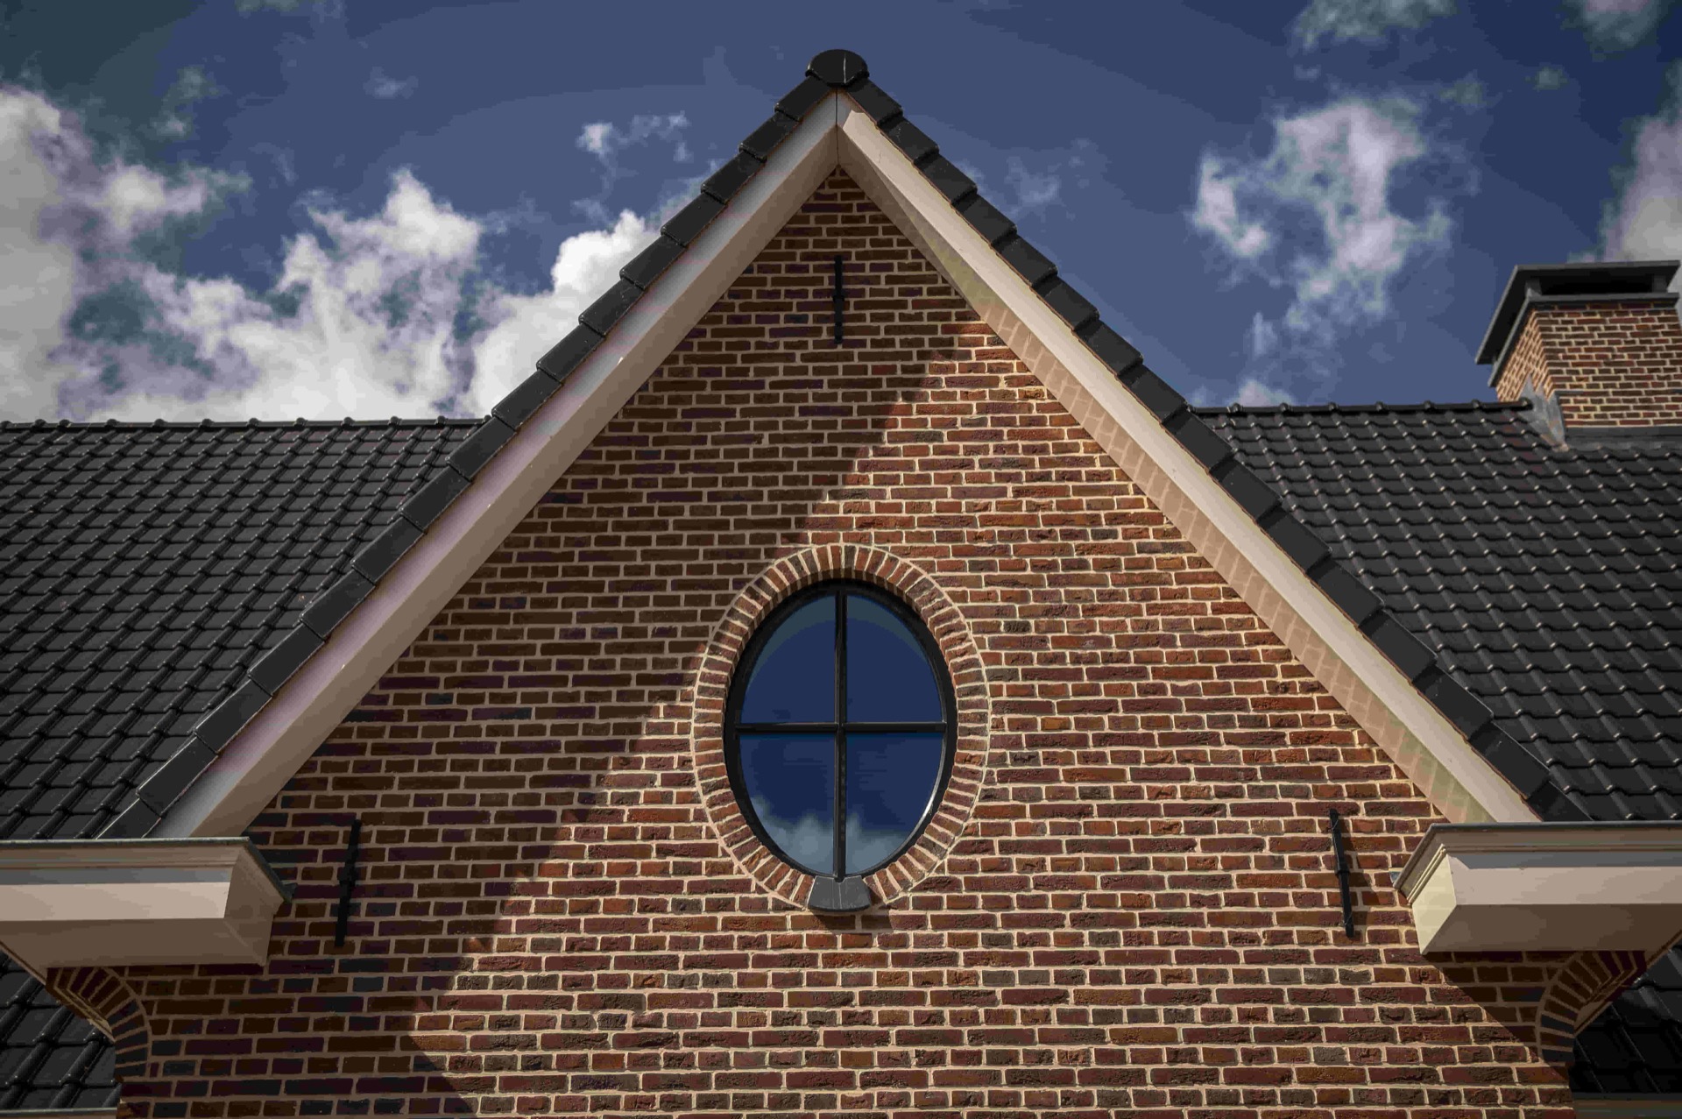
That consistency matters because the house uses several different opening types. There are regular windows, deeper set pieces, larger glazed areas and a round or oval window set into brick with a curved surround. Each one has a different role, yet the profiles tie them back to the same family. The custom wooden window frames keep that variety under control, so the eye moves from one opening to the next without losing the structure of the façade. It is a careful way to handle a house with many visible transitions.
Light inside, measured from the outside
The source brief points to insulation and light as the practical side of the project, and the images show how those aims play out visually. Broad glass areas bring daylight deep into the openings, while the frames give the edges enough thickness to feel grounded in the brickwork. The wood frames for house openings are not overdesigned; they let the glazing remain dominant. That balance between surface and opening is what gives the house its clear read from both the street and the interior side.
On the upper floor and under the roofline, smaller openings sit beneath the black roof tiles and between the dormer-like forms. They break up the mass of the roof and keep the elevation from becoming too heavy. The custom wooden window frames work especially well here because they hold their shape against the darker roof above. The window and door details may be subtle, but they organize the whole composition, from the tall street-facing windows to the compact openings tucked into the top level.
Material choices that keep the joins readable
The project uses durable materials, but what stands out in the images is the way those materials are allowed to show their edges. Brick, wood, dark profiles and metal fittings each occupy a clear position. Around the openings, pale trims add another layer of definition, especially where the black window frame profiles meet the wall. Instead of hiding the junctions, the detailing makes them easy to follow. That clarity gives the custom wooden window frames their strength: every edge has a purpose, and every opening has a distinct frame.
In the smaller details, the workmanship is most visible. A hinge line here, a panel joint there, a slight set-back at the frame edge: these are the moments that keep the joinery from feeling generic. The custom made frames are cut to suit the house, not forced into a standard pattern. That is also why the doors sit comfortably beside the windows. They share the same proportions and the same disciplined finish, so the openings feel related even when their shapes differ.
The project comes across as a home where the woodwork is doing more than filling a technical role. It sharpens the rhythm of the brick walls, supports the daylight entering the rooms and gives the openings their final outline. With custom wooden window frames, wooden doors and carefully handled window and door details, the house gains a clear, measured look that can be read from the street and in close view. Nothing is overstated. The openings simply sit where they should, with enough precision to make the whole elevation work.
Photography
Arie de Ruiter | ADR Fotografie
Want to see more of Bronkhorst Machinale Houtbewerking? View the page of Bronkhorst Machinale Houtbewerking for even more great projects and company information.



NEW 2026 Jubileum Edition The Best Interior Designers Benelux
Order Now €125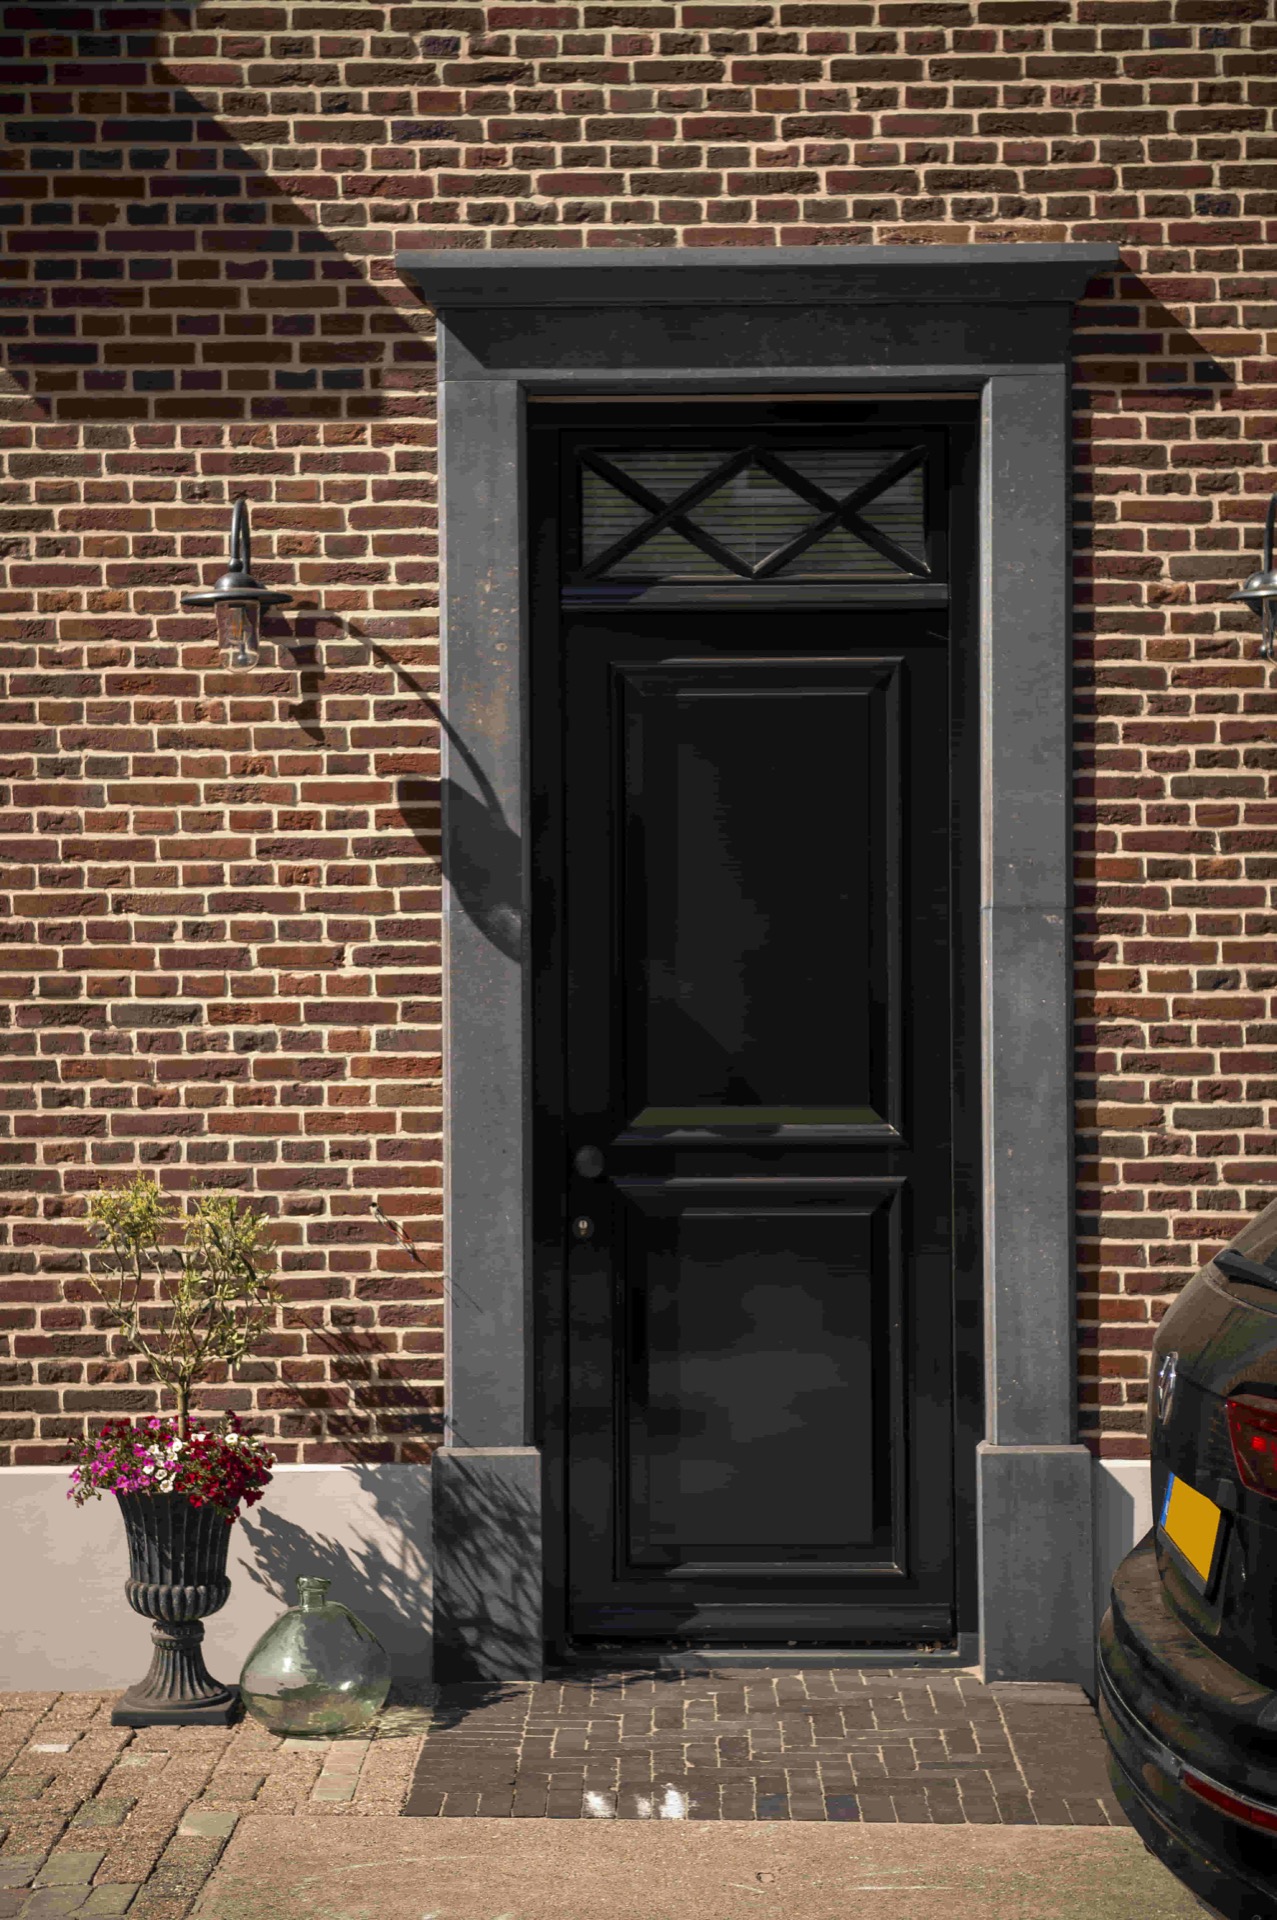
NEW 2026 Jubileum Edition The Best Interior Designers Benelux
Order Now €125