










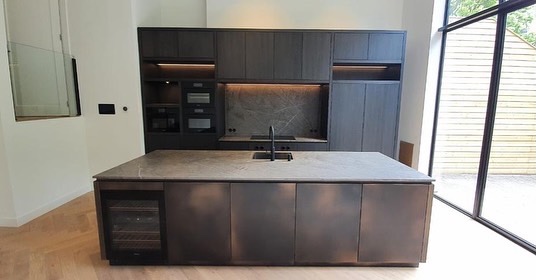
Dark oxidized bronze kitchen with stone countertop and linear under-cabinet lighting
The dark oxidized bronze kitchen is defined first by surface and light: bronze-toned cabinet fronts run in long, uninterrupted planes, while a stone countertop cuts across the composition with a firmer, lighter edge. Under the upper cabinets, a line of integrated lighting draws a thin glow along the work zone. The room reads as a controlled sequence of dark panels, pale wall surfaces and clear openings to the outside.
Bronze-toned fronts set the pace
Across the main wall, the bronze cabinet fronts form a calm, linear field. Their panelled rhythm avoids visual clutter, and the dark finish absorbs more light than it reflects, which lets the pale walls and adjoining glazing stand out even more. Seen from different angles, the front surfaces shift between deep brown, black and oxidized bronze tones. That variation is subtle, but it gives the kitchen its depth.
The composition is minimal without becoming flat. Horizontal joints, long door runs and recessed details keep the eye moving across the cabinetry. In places, integrated niches interrupt the larger planes and create small pockets for storage or display. They are set directly into the front design, so the kitchen reads as one built form rather than a collection of separate units. That restraint is what makes the bronze cabinet fronts feel so deliberate in the space.
A stone countertop that carries the work zone
The stone countertop kitchen shows a broad working surface with a continuous appearance, especially where it meets the island and the main prep area. The stone look lightens the lower half of the room and sets up a clear contrast with the darker cabinetry. Its edge is visible in several images, where the thickness of the top and the crisp line of the finish help define the geometry of the room.
On the island, the same material language continues. The kitchen island bronze base is visually anchored by the dark front panels, while the top remains stone-like and calm. This pairing gives the island a heavier presence without making it feel bulky. It acts as a working block in the center of the room, with enough visual weight to hold the open plan together and enough clarity to keep the layout easy to read.
Openings built into the fronts
Several images show integrated recesses set into the kitchen fronts. These inbuilt niches break up the dark planes and offer a place where the cabinetry can step back slightly from the room. They are small details, but they matter because they relieve the larger surfaces and give the wall a more measured rhythm. The result is a kitchen that uses depth, not decoration, to create interest.
Above the work surface, linear under-cabinet lighting adds a thin strip of brightness. It runs cleanly under the upper cabinets and lands directly on the counter, making the work area easier to read. The light also softens the transition between the dark fronts and the stone surface. Rather than washing the room in brightness, it stays close to the task zone and keeps attention on the materials themselves.
Large windows keep the room open to daylight
The kitchen sits within a modern open-plan kitchen with large windows, and that connection changes the way the dark finishes are read. Daylight enters from the glazed openings beside the kitchen and from the larger doors visible in the adjacent living space. Because of that, the bronze tones do not feel enclosed; they sit against a bright envelope of glass, white walls and lighter timber elements.
In the wider open-plan setting, the kitchen does not compete with the living area. Instead, the darker block of cabinetry gives the room a fixed point, while the surrounding space remains open and light. Large glazed doors and window walls allow views outward, and those openings also bring strong reflections across the stone countertop and the darker panels. The contrast between enclosed work surfaces and open perimeter makes the plan easy to understand at a glance.
How the island and wall run work together
The arrangement of wall units and island creates a clear working triangle without relying on obvious separation. The dark kitchen wall carries the storage and upper zone, while the island holds the central task surface. In one view, the plan reads as a U-shaped kitchen with a central island; in another, it feels closer to a long linear composition with a block placed in front. Both readings depend on the same material language, which keeps the space coherent without forcing symmetry.
The cabinet fronts and countertop also help mark different uses within the room. The upper and wall sections appear more enclosed, while the island remains open on the sides that face the room. That makes the island feel like a practical threshold between cooking and living. It is not only a table-like element in the center, but also the place where the dark oxidized bronze kitchen meets the rest of the interior.
Material contrasts that stay restrained
What stands out most is the way the finishes are limited to a small, controlled palette. Bronze-toned metal, stone, white walls and light timber do all the work. The floor and parts of the adjacent architecture introduce a lighter wood tone, which keeps the dark cabinetry from taking over the room. Because the material range stays narrow, each surface is easier to read, from the panel lines in the fronts to the stone-like grain of the worktop.
That restraint carries into the adjacent living space as well. The open room uses the same daylight and pale wall surfaces to frame the kitchen rather than separate it from the rest of the interior. The result is a room where the cabinet fronts, the stone counter and the glazing each play a distinct role. None of them is overworked. They are simply placed where they can do the most visual work.
Seen as a whole, the project is less about statement than about precision. The dark oxidized bronze kitchen uses its front panels, stone countertop, linear under-cabinet lighting and windowed setting to build a clear interior sequence. Every visible element supports that sequence: dark to light, solid to open, work zone to living space. The room stays legible from every angle, which is what gives the composition its quiet strength.
Want to see more of Grezzo Concrete | Exclusive Handmade Interior Finishes? View the page of Grezzo Concrete | Exclusive Handmade Interior Finishes for even more great projects and company information.





NEW 2026 Jubileum Edition The Best Interior Designers Benelux
Order Now €125


