Dark parquet floor in a modern block pattern
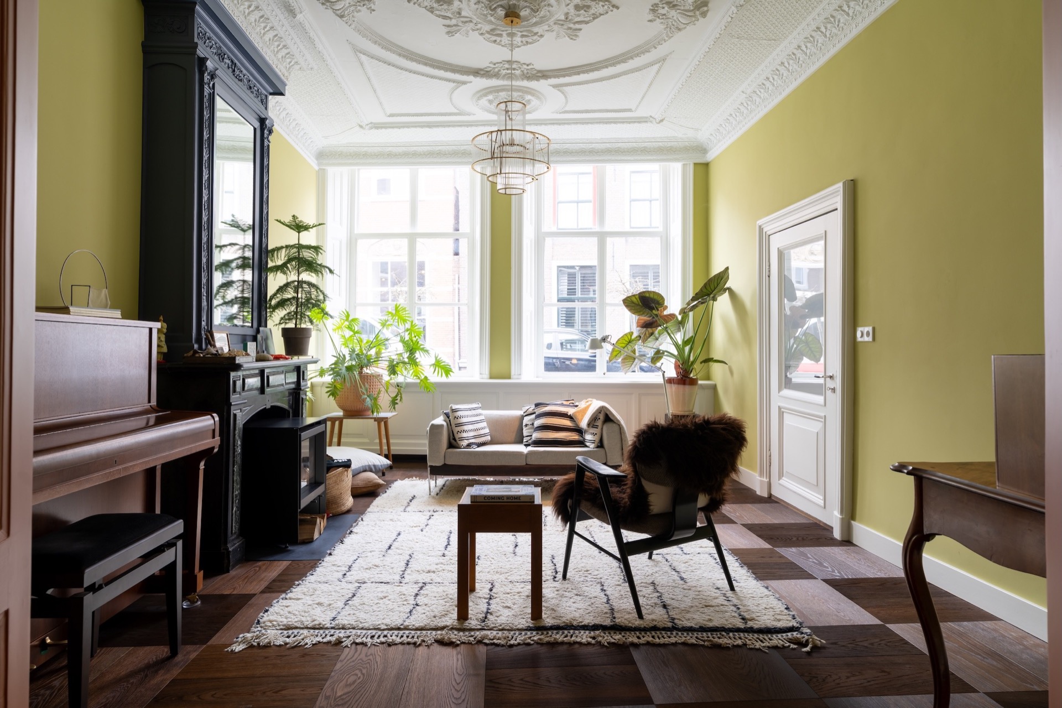
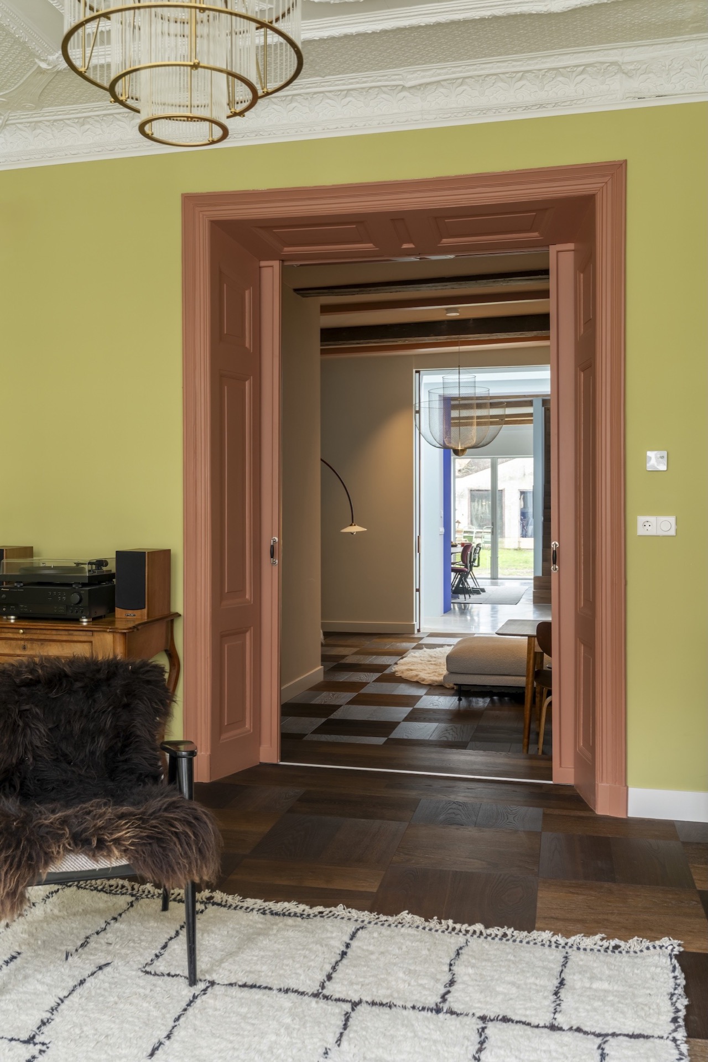
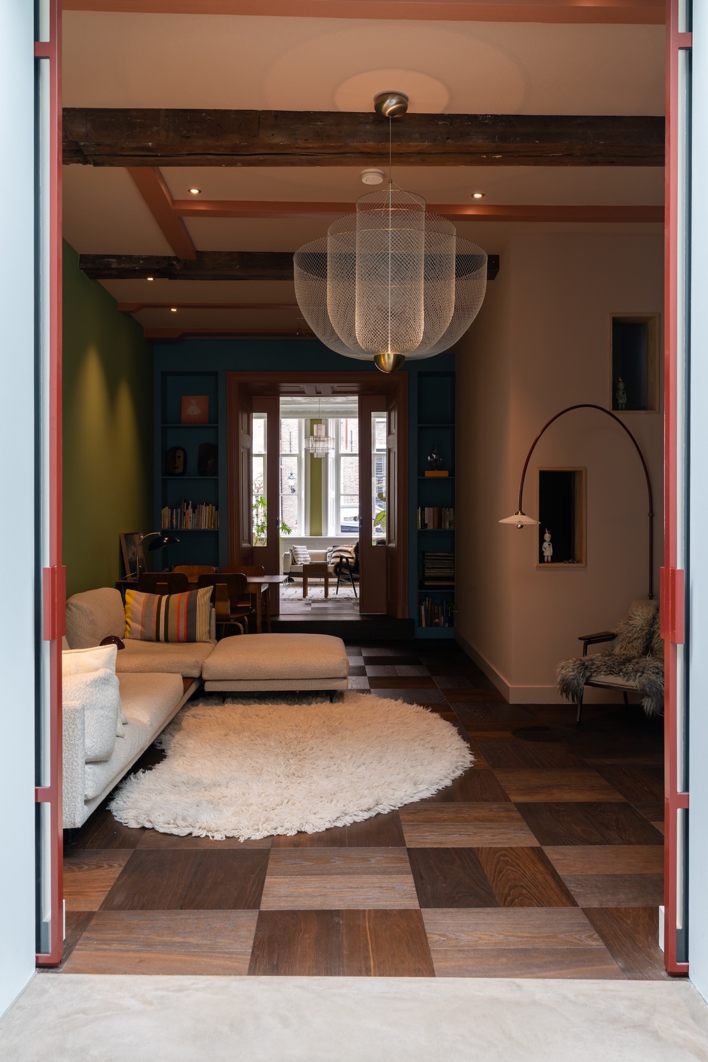
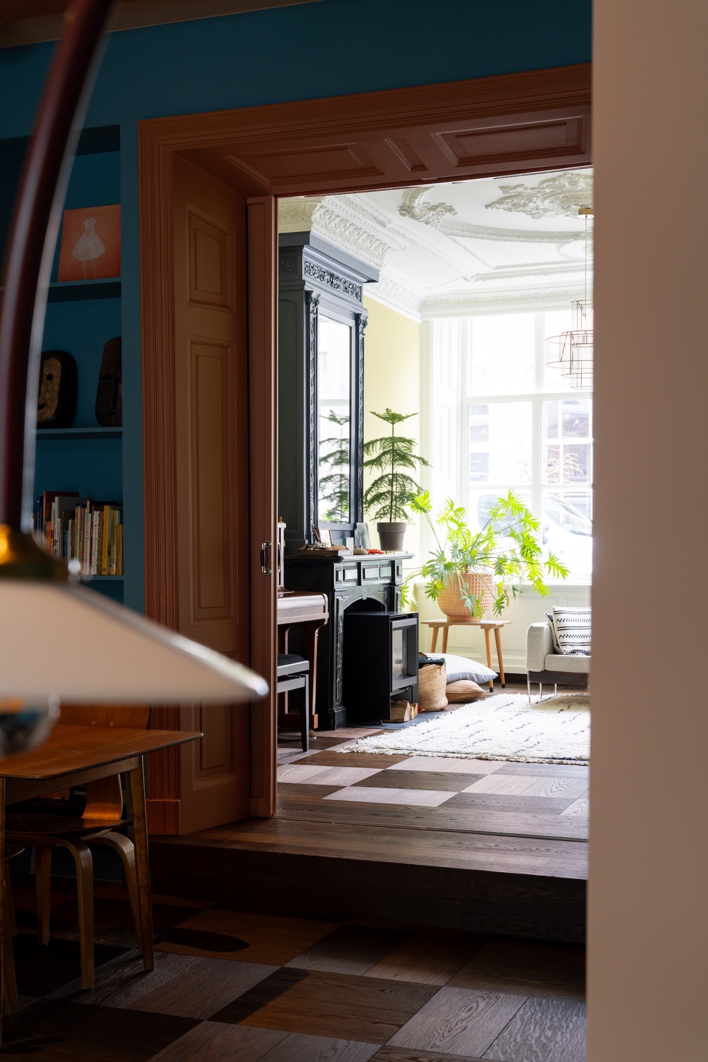
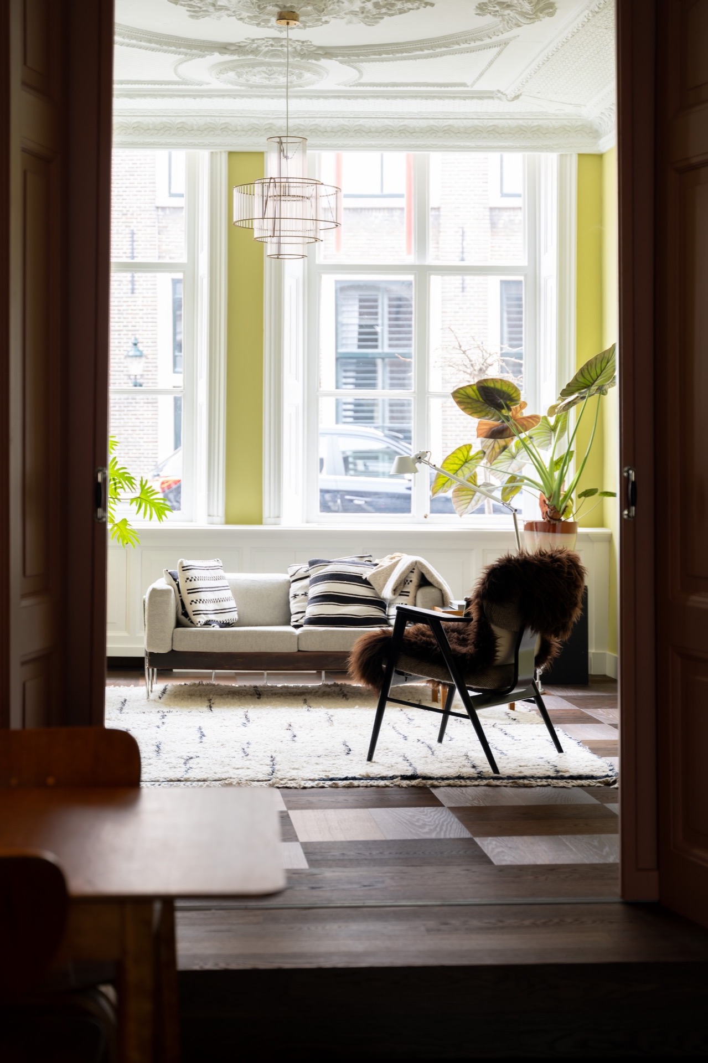
The dark parquet floor in block pattern sets the pace as soon as you enter. Its smoked tone pulls the eye across the room in square fields rather than long strips, and the bevelled edges draw a fine line around each plank. Under the light, the brushed oak shows small shifts in colour, so the surface never reads flat. In the larger sitting room, that pattern sits against classical ceiling mouldings and paneled doors, which makes the floor feel deliberate without calling attention away from the architecture around it.
Blocks, bevels and the grain in the wood
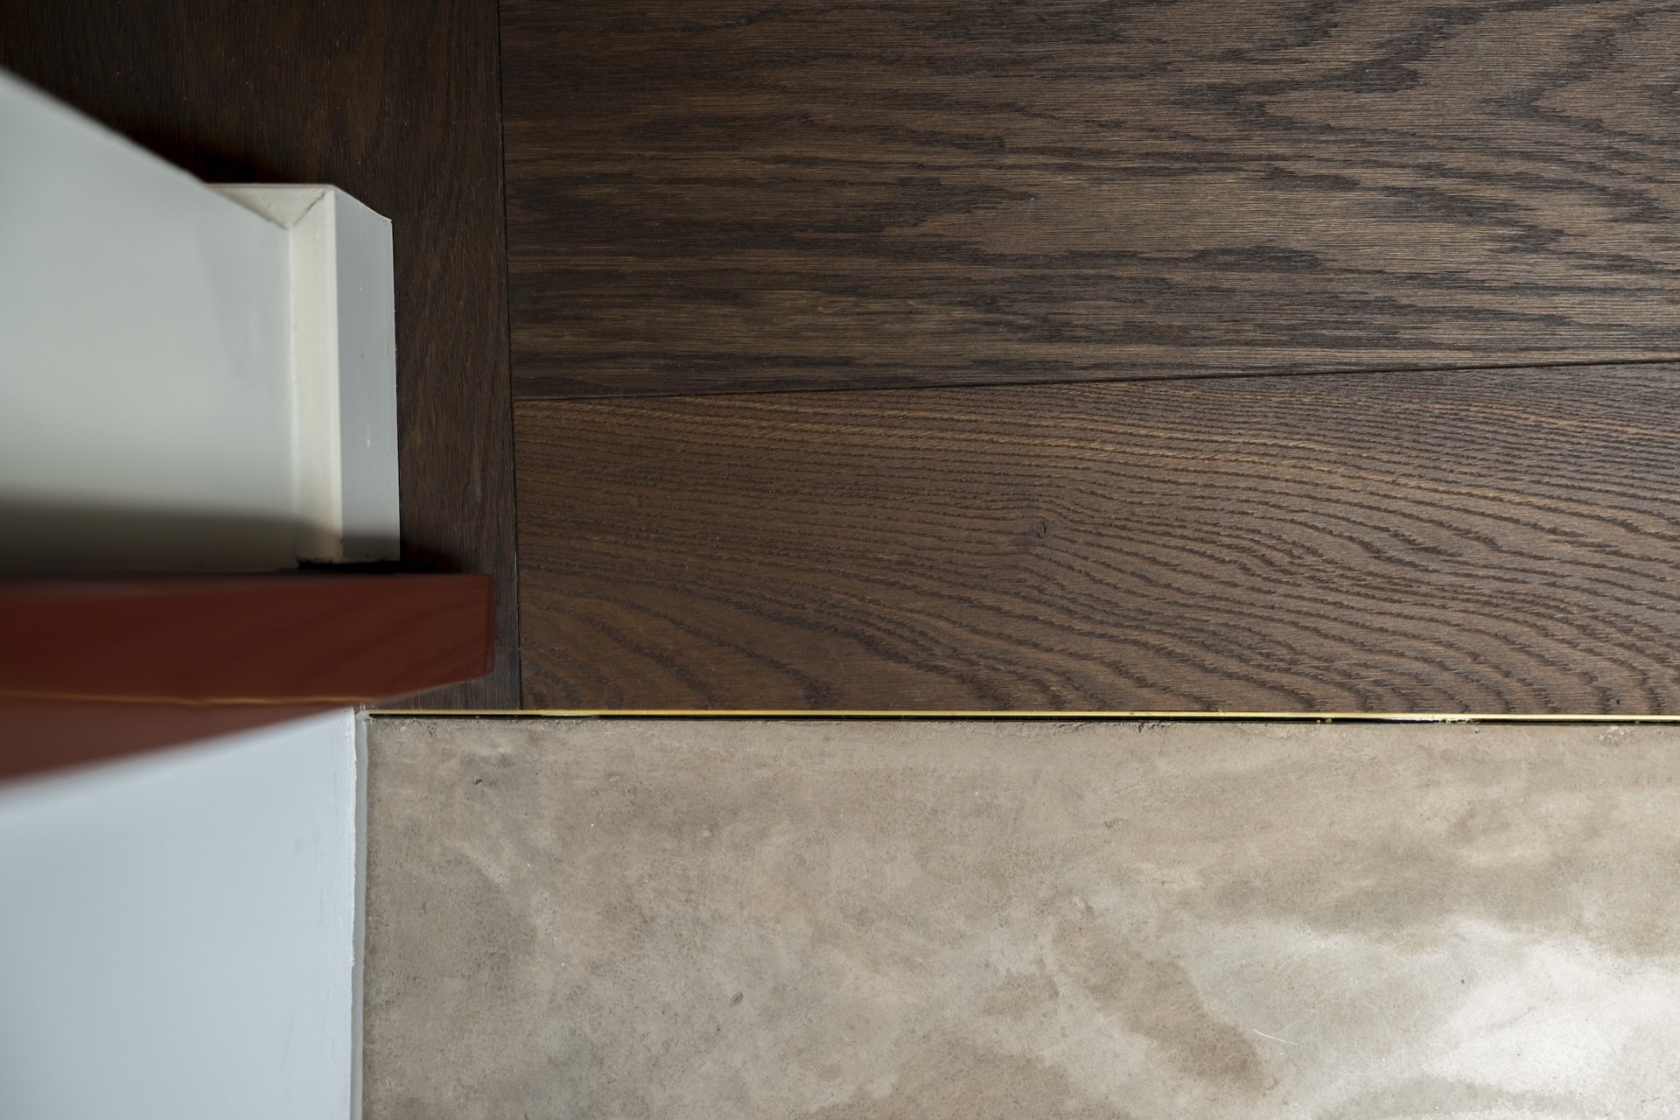
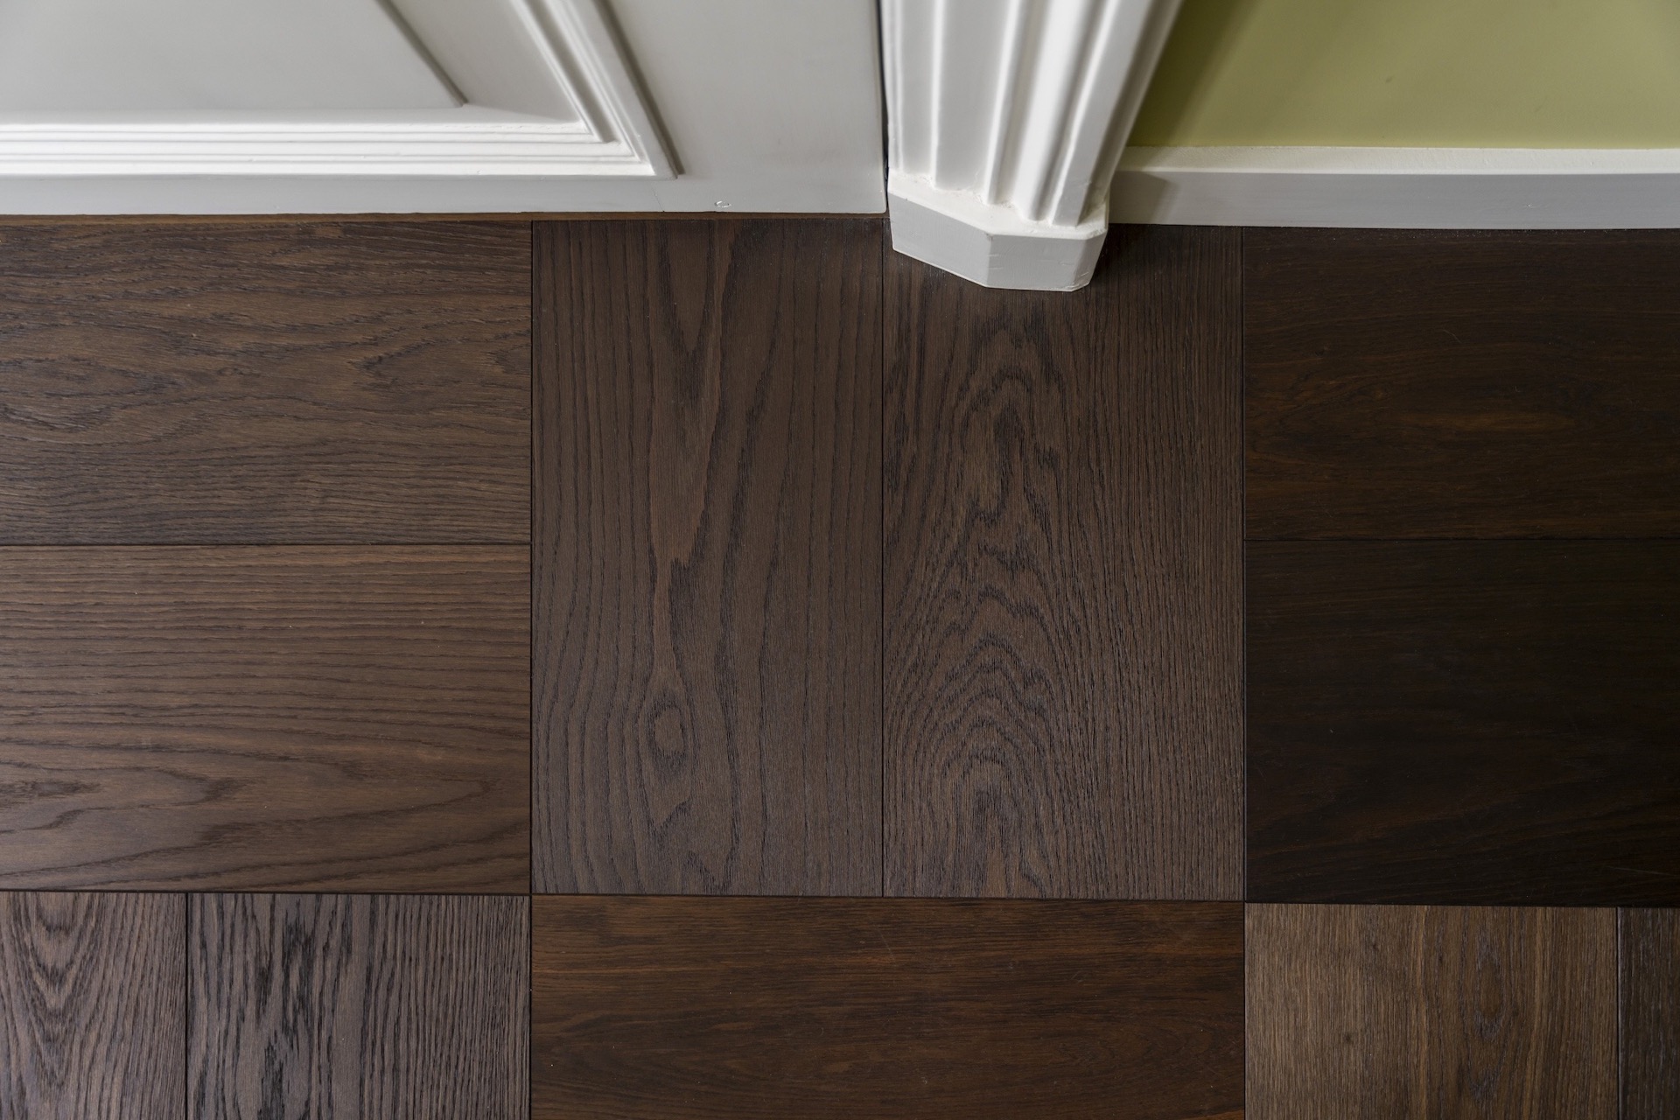
Seen up close, the parquet flooring is less about one uniform dark brown and more about variation. The brushed finish leaves the grain visible, while the smoked treatment deepens the tone in some boards and softens others. That contrast matters in a block layout, because the eye can read every edge. The bevelled edges create a slight shadow between the pieces, and the visible parquet joints keep the geometry clear. It is a floor that shows its structure instead of hiding it.
The dark oak parquet also works with the room’s older details. White mouldings, panelled doors and carved ceiling lines stay crisp above the floor, while the wood below introduces a denser register of colour. That shift from pale plaster to dark timber changes the room’s depth. It also gives the block pattern more weight, especially where daylight touches the boards and brings out the grain variation across the surface.
Thresholds that let the floor keep running
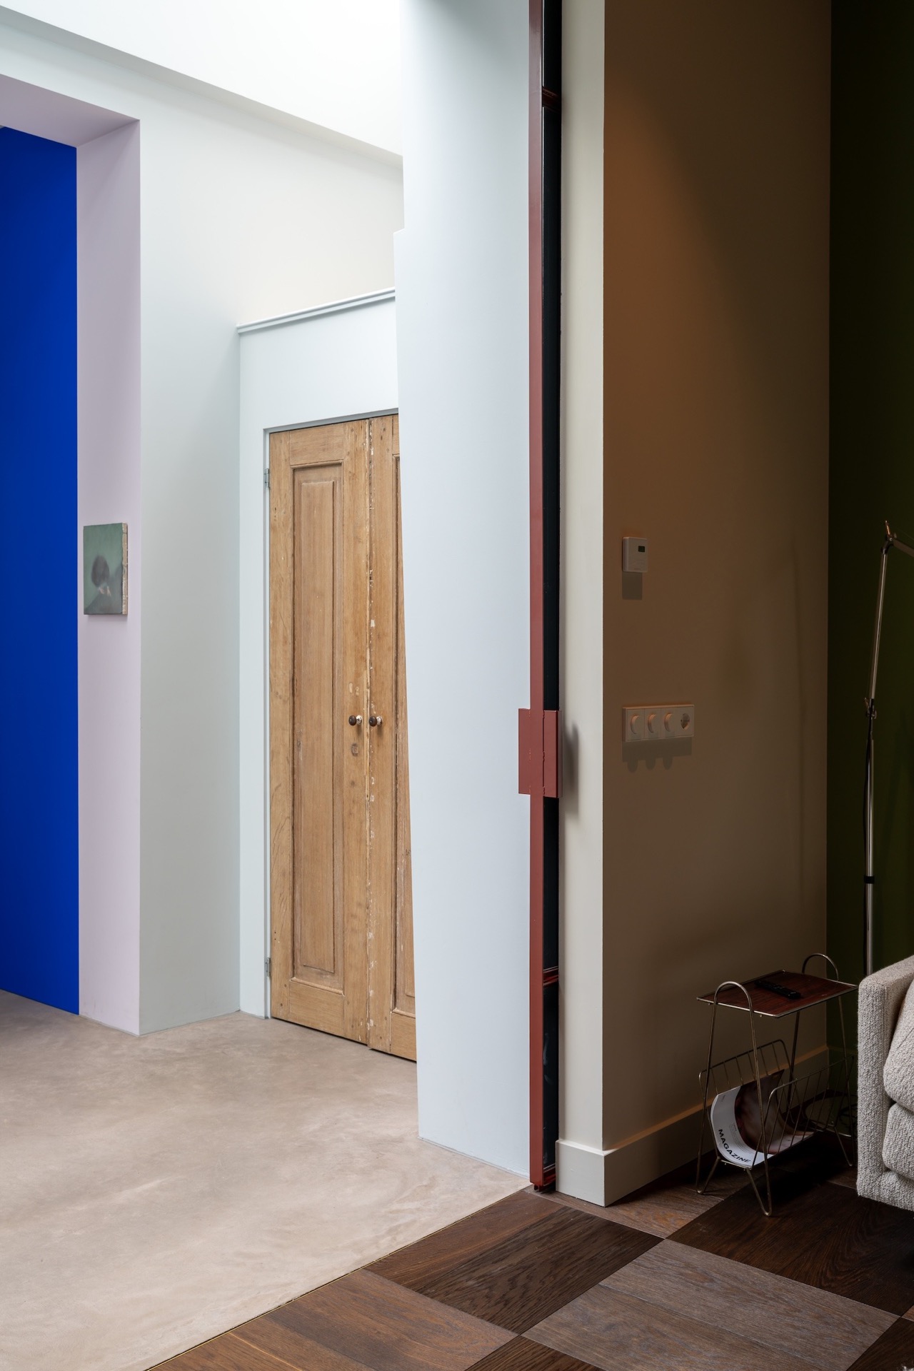
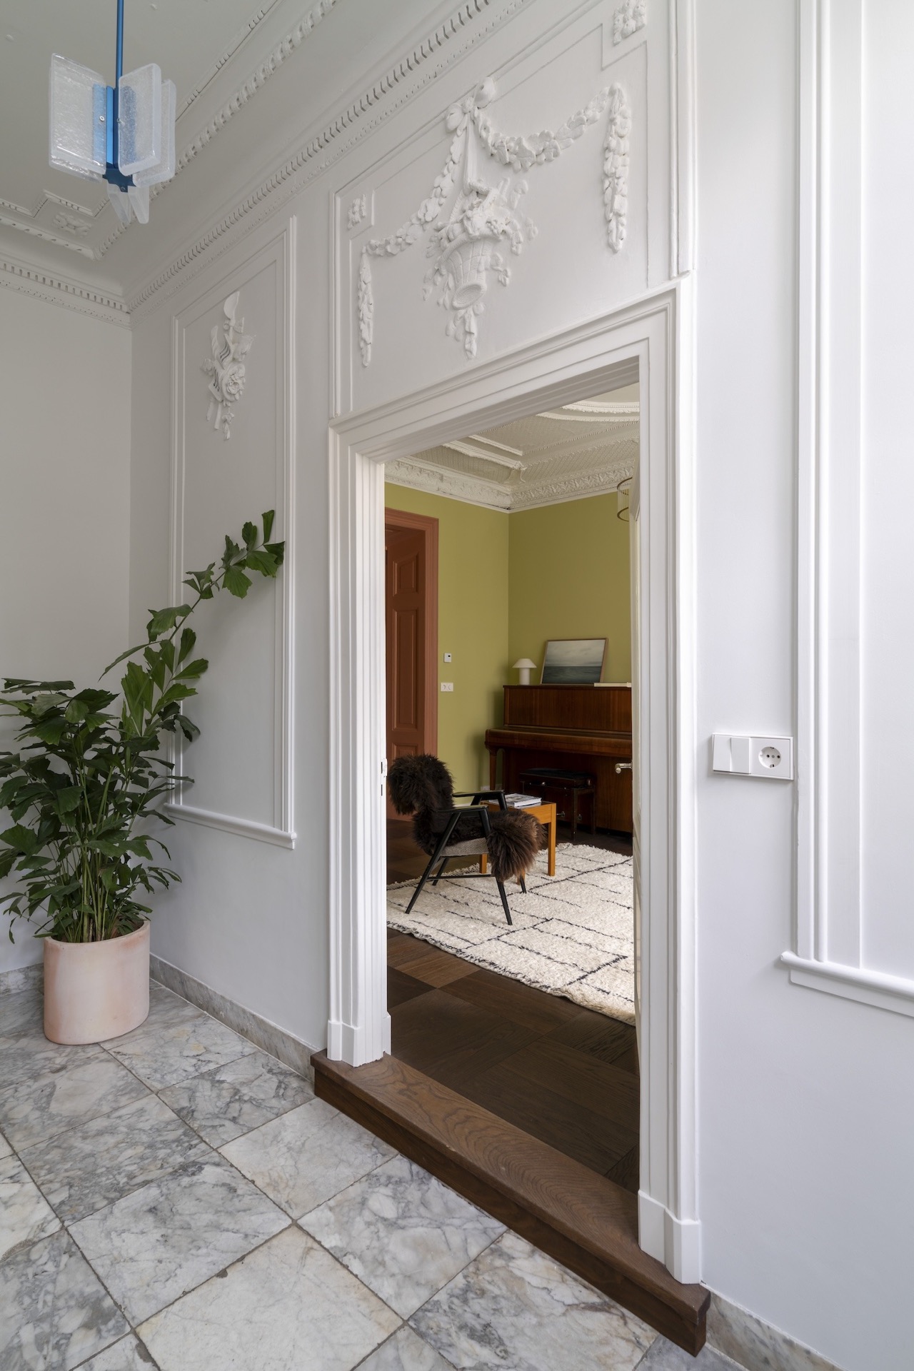
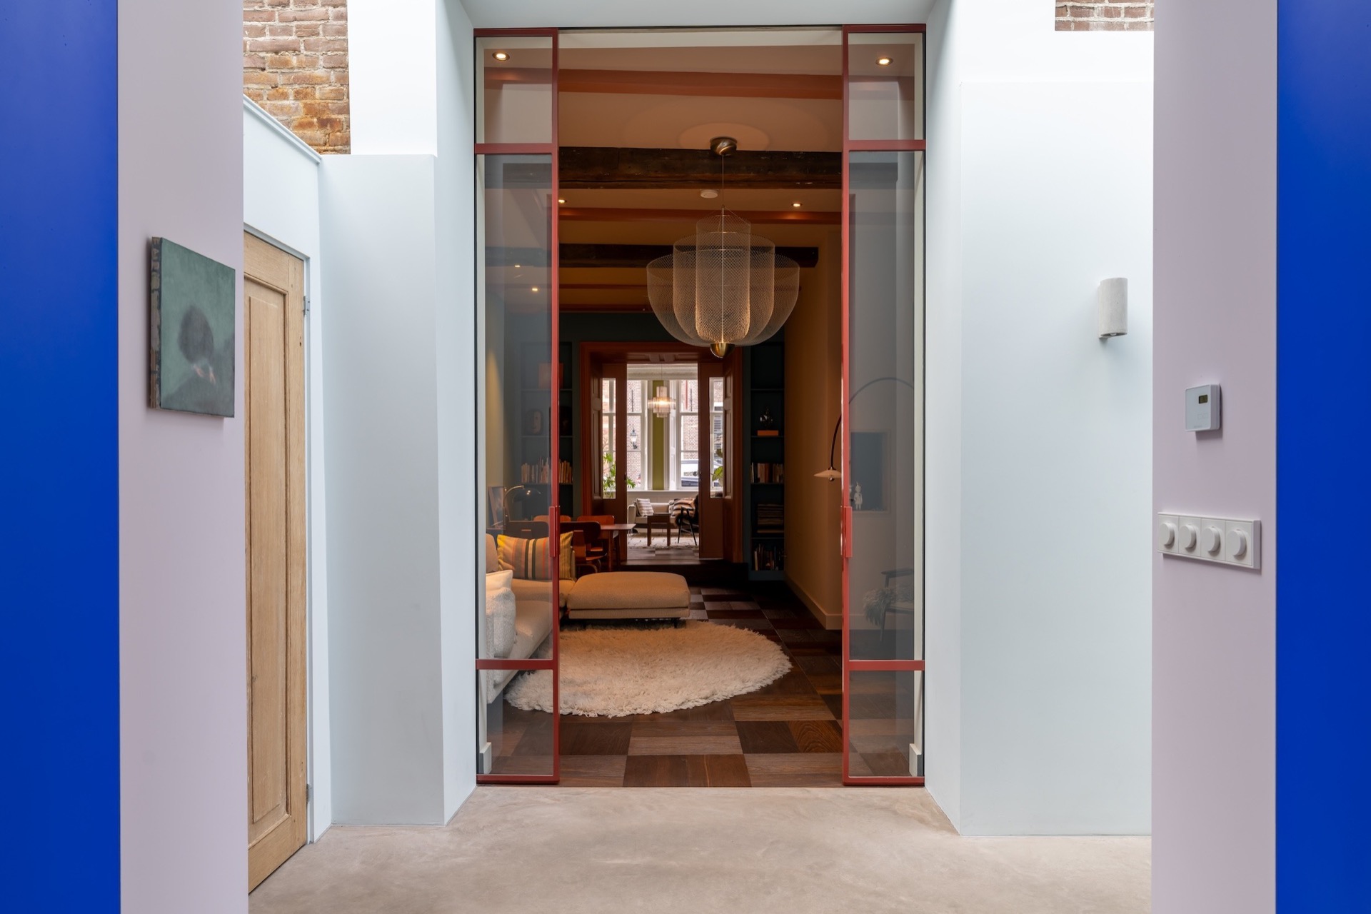
At the doorway, the continuous flooring at entrance level is one of the clearest details in the project. The parquet does not stop abruptly at the threshold; it continues under door openings and past wooden frames, with the same dark finish carrying from one room to the next. The thresholds were oiled in the same colour as the floor, so the shift is quiet rather than marked. What remains visible is the line of the boards and the way the block pattern holds together across the opening.
That approach makes the floor read as a single field through the interior. The joinery around the doors stays present, but it does not break the surface. In some views, the floor moves from a darker passage into a brighter room and back again, always keeping the same tone and edge treatment. The result is not a decorative interruption but a measured route through the house, built from visible parquet joints, door frames and small changes in light.
From parquet to stone near the kitchen
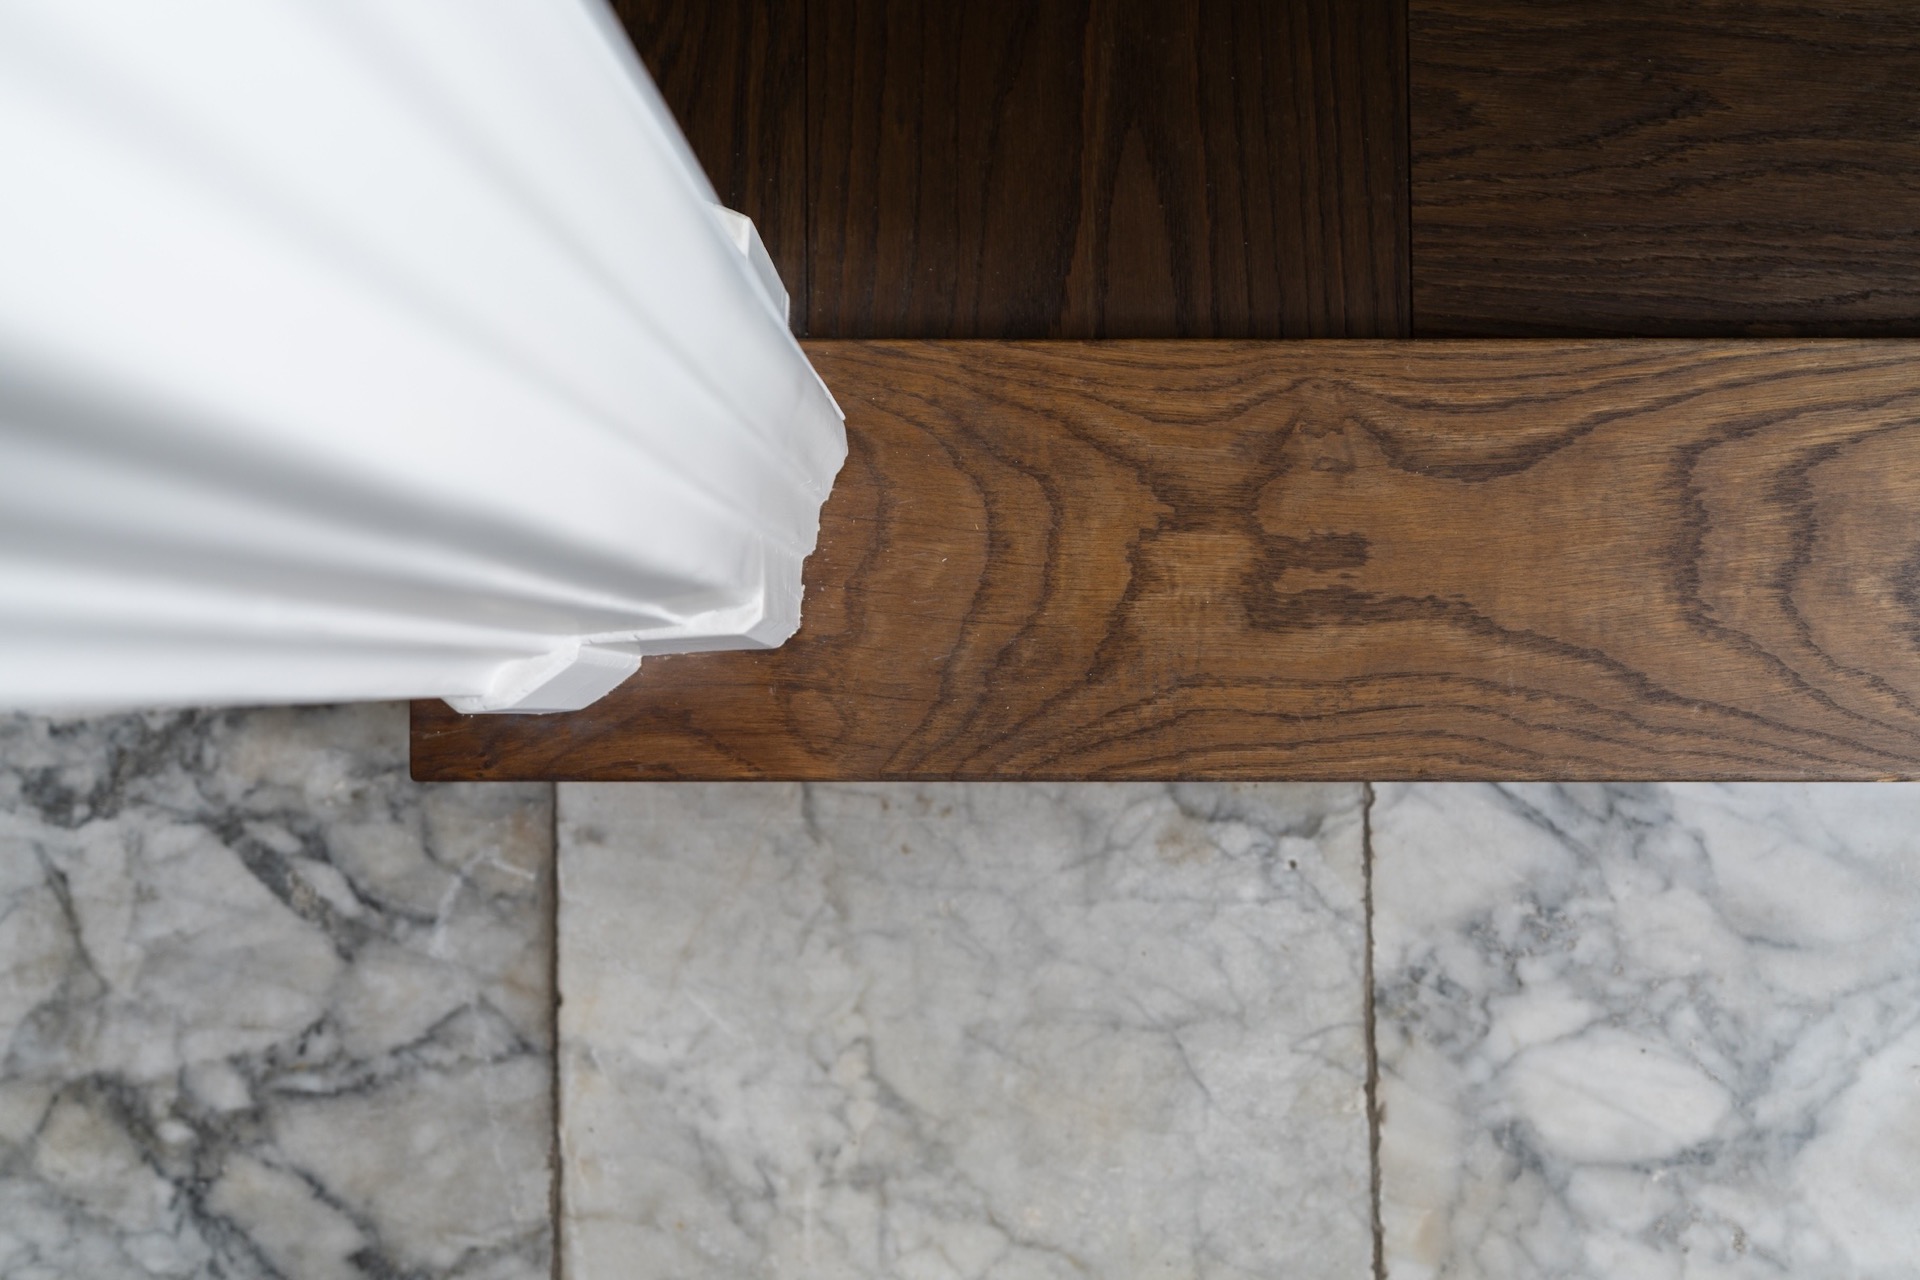
One of the clearest transitions appears where the timber floor meets stone and concrete finishes. The parquet to stone transition is resolved with a brass profile at the kitchen edge, giving the junction a precise line. Nearby, the kitchen floor is finished in woonbeton, so the material change is immediate: dark wood on one side, a harder mineral surface on the other. The brass strip does the work of the threshold here, keeping the meeting point sharp without adding visual noise.
This is also where the project leans most clearly toward material contrast. The wood carries its brushed grain and bevels; the stone and concrete surfaces sit flatter and cooler. Between them, the profile catches the light and marks the change in finish. It is a small detail, but it gives the floor plan a readable edge and keeps the transition from feeling unresolved as the rooms shift from living areas to kitchen.
A historic interior with a darker floor line
The restoration of historical elements forms the backdrop to the new floor, but the parquet does not try to imitate the old room. Instead, it sets a darker line through the interior and lets the existing architecture stay visible. Classical ceiling decoration, paneled walls and timber door frames remain in place, while the smoked parquet introduces a more graphic ground plane. That contrast is strongest in the larger rooms, where the block pattern spreads under the light and meets the older detailing at the edges.
The project’s industrial note comes from the floor’s surface and tone rather than from any added gesture. The dark parquet floor in block pattern has enough depth to sit beside the historical features, but it also has enough clarity to feel current. Because the wood is brushed and bevelled, the boards do not disappear into a flat field. They stay legible. That makes the room feel layered in a very practical way: ceiling, wall, frame and floor each keep their own register.
Details that keep the surface connected
The floor line stays consistent from room to room because the edge conditions were treated with the same attention as the main surface. Dorpels were oiled to match the floor colour, which means the transition is read through tone rather than contrast. At the same time, the finish between spaces aligns tightly, so the viewer notices the run of the boards before anything else. The construction may be quiet, but the effect is visible the moment a doorway opens onto the next room.
That same restraint appears in the way the timber meets the surrounding finishes. The walls remain pale, the frames stay defined, and the parquet flooring takes on the role of linking the rooms instead of competing with them. In some areas, the viewer sees the pattern head-on; in others, it is only a strip at the edge of a doorway. Both readings matter. Together they show how the floor holds the interior together through line, colour and repeatable joints.
What the room shows when the light shifts
In the wider interior views, the block pattern changes character with the light. Where daylight falls across the boards, the brushed oak reveals a finer range of brown tones and a slight movement in the grain. In shadow, the smoked finish reads deeper and more closed. That difference gives the surface a second layer, especially when the floor is seen through door openings or from one room into another. It is not a floor that waits for a close-up; even from a distance, the pattern remains easy to read.
The same is true in the doorway views. The parquet floor does not just sit under the architecture; it directs the view through it. Panelled doors, moulded frames and the dark board layout form a sequence that moves from foreground to background without losing clarity. In that sequence, the dark parquet floor in block pattern becomes the steady element, while the historic room details and the material changes around the kitchen provide the shifts that keep the interior moving.
Want to see more of Flooring House Amsterdam? View the page of Flooring House Amsterdam for even more great projects and company information.


NEW 2026 Jubileum Edition The Best Interior Designers Benelux
Order Now €125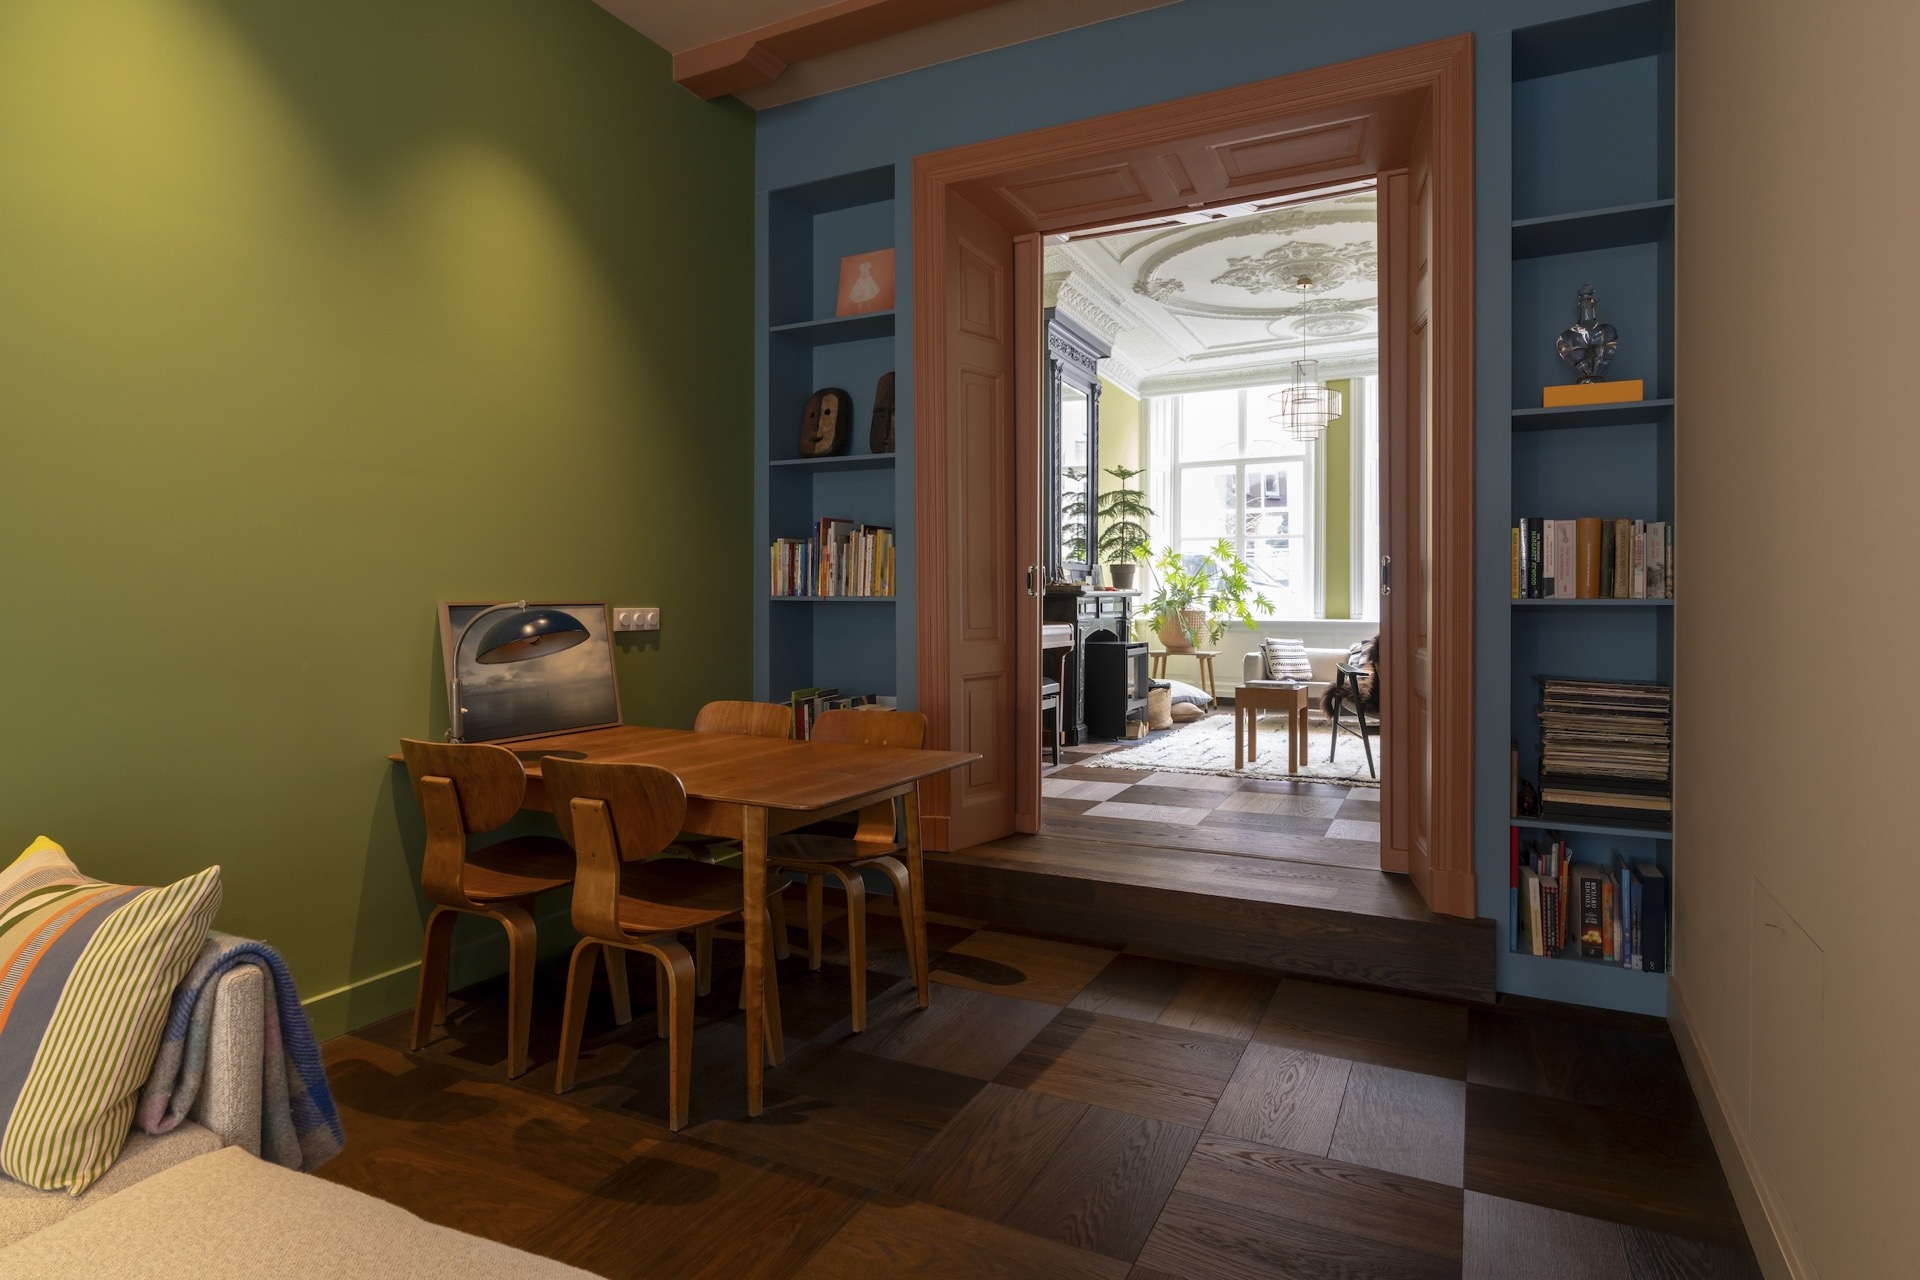
NEW 2026 Jubileum Edition The Best Interior Designers Benelux
Order Now €125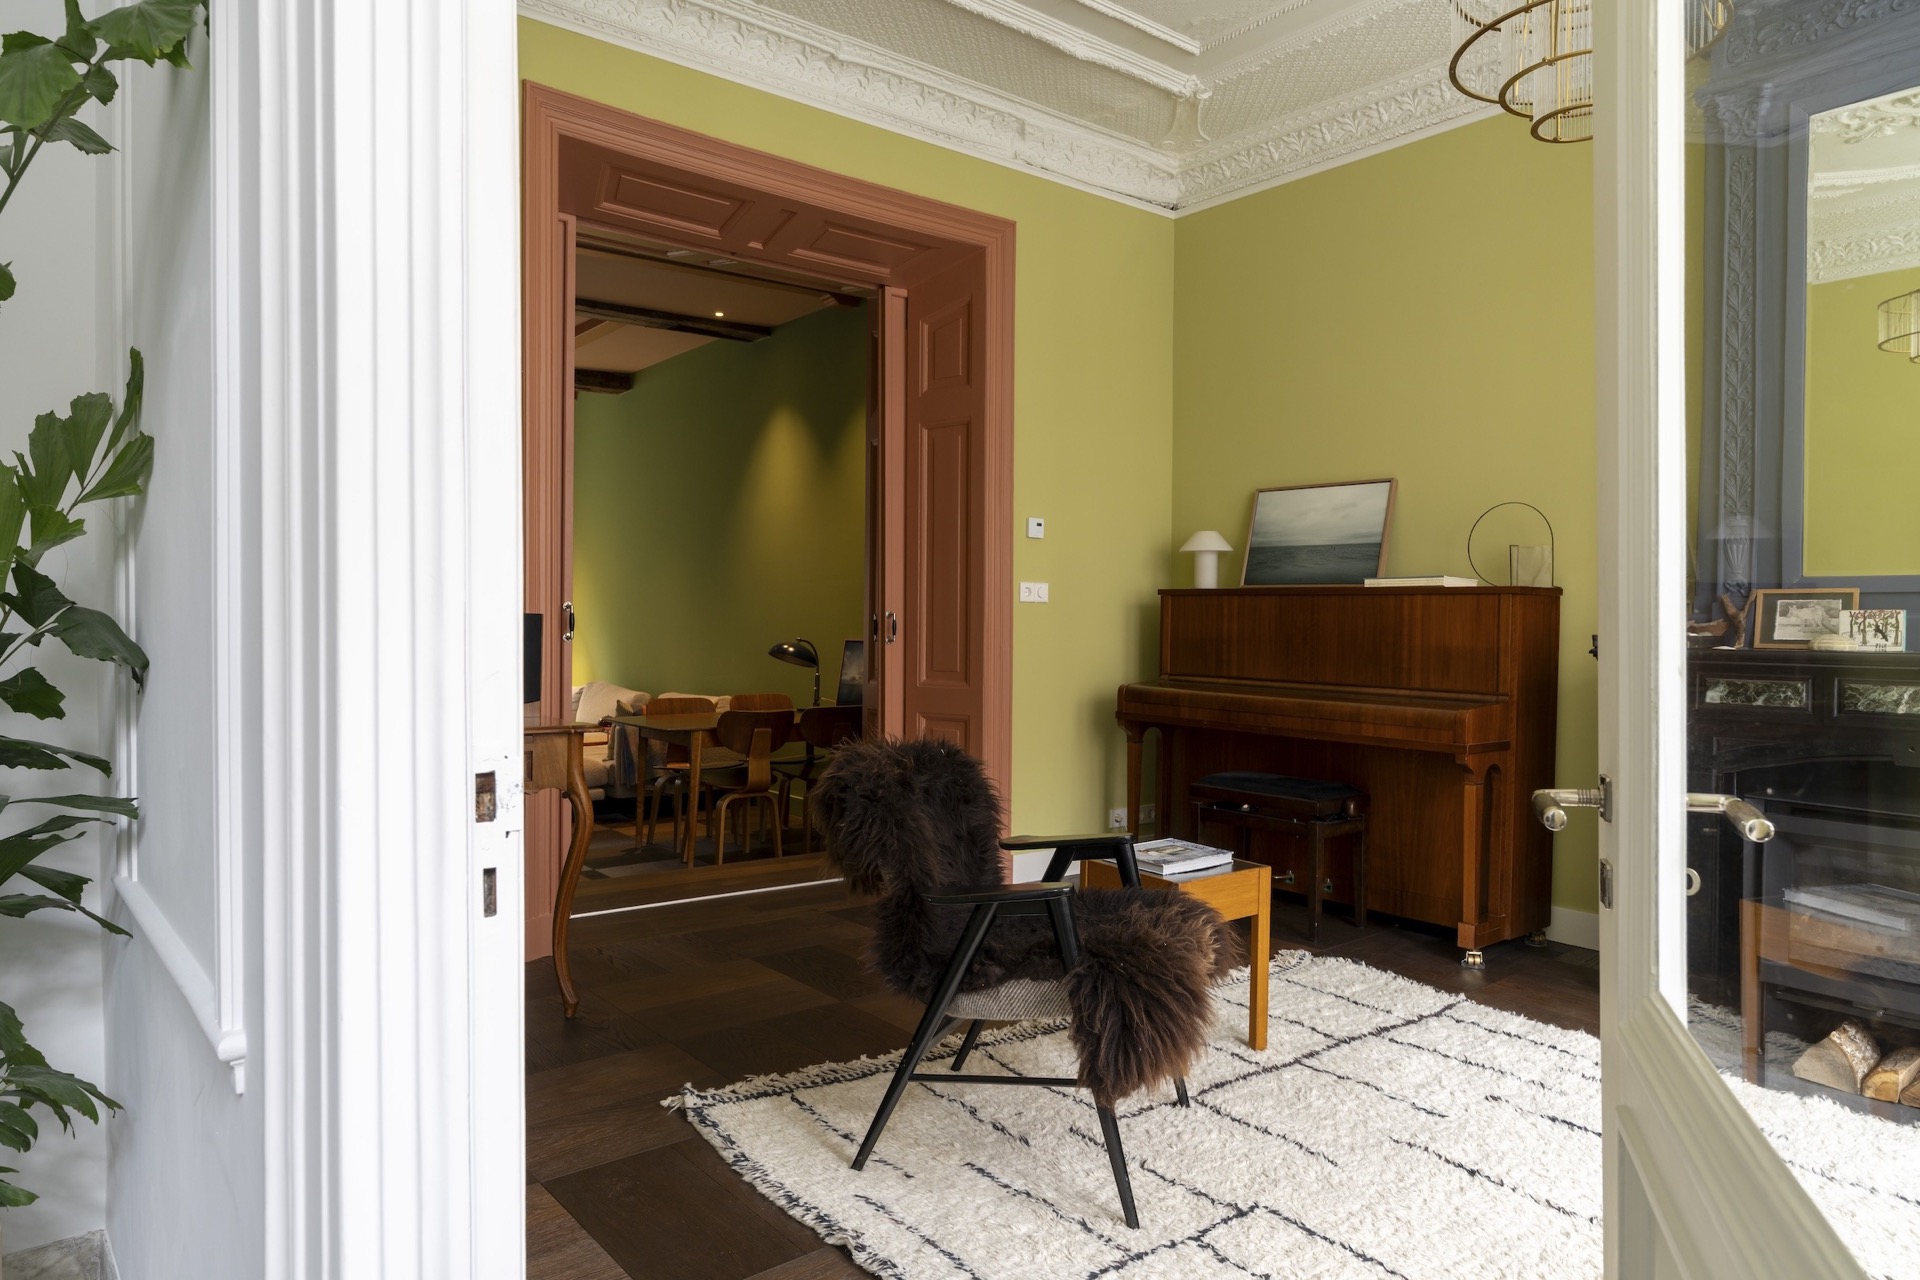
NEW 2026 Jubileum Edition The Best Interior Designers Benelux
Order Now €125