Design kitchen with blue steel and oak fronts
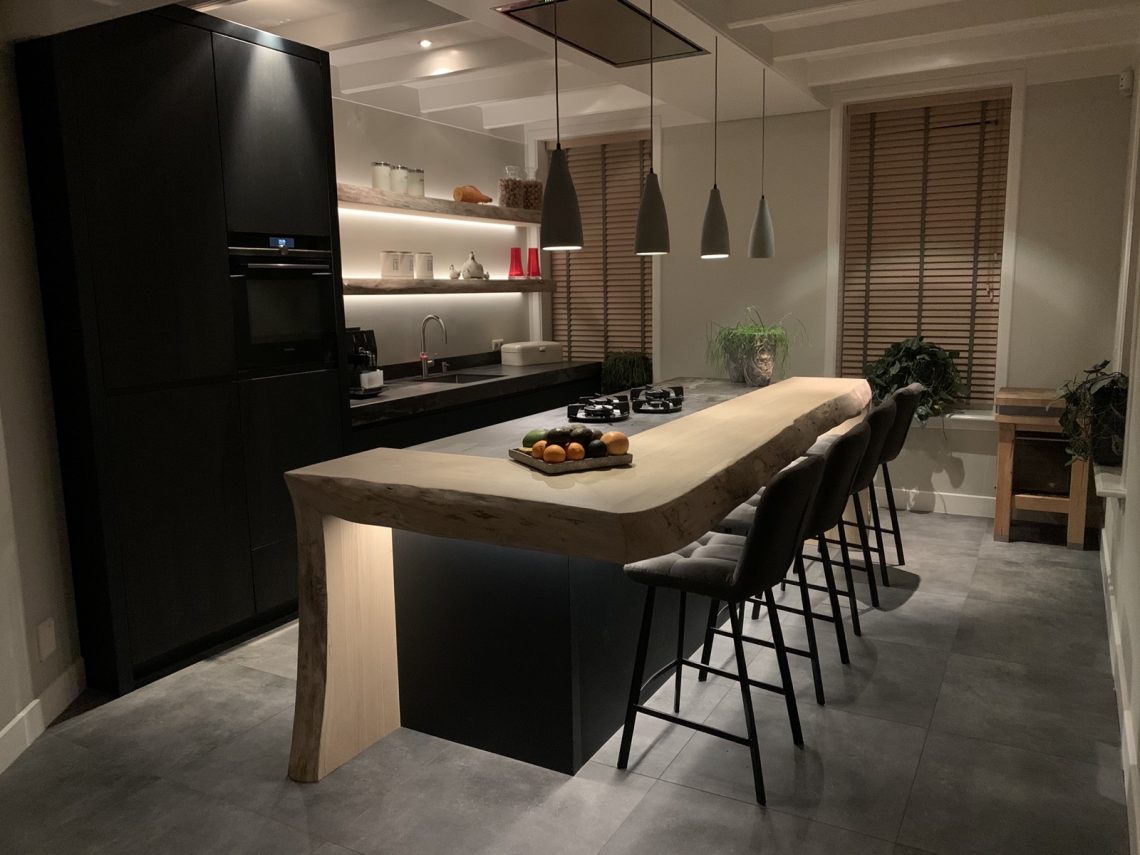
Dark cabinetry sets the tone at once, but the oak changes the pace. Across the kitchen island, the solid wood top and matching oak bar draw the eye toward the centre, where the layout opens up around the cooking zone. The blue steel base and oak fronts give this design kitchen a clear material contrast, while the long light strip in the rear wall keeps the room from feeling heavy.
Central island with a solid wood surface
The island is the main piece in the room. Its broad wooden top sits over dark lower cabinetry, so the mass of the block is broken by the grain and the edge detail of the timber. From either side, the work surface reads as a place for cooking and gathering, not just preparation. The kitchen island with solid wood top also carries the eye through the room, especially where the pendant lights hang in a line above it.
That timber surface does more than soften the dark finish below. It gives the island a clear visual anchor, and the oak bar adds another layer at seating height. Rather than disappearing into the cabinetry, the bar projects slightly and marks the transition between working and sitting. In this blue steel oak kitchen, that shift is visible in the materials themselves: steel-toned fronts, pale oak, and the darker planes around them.
Oak fronts against dark steel-toned cabinetry
The fronts keep the room restrained, with dark grey and black tones taking most of the volume. Against that background, the oak reads as a warm insert rather than decoration. It appears on the fronts and in the bar, tying the island to the surrounding joinery without flattening the contrast. The finish is described as a stained treatment, which suits the measured look of the room and keeps the grain visible.
Wall storage rises in tall, dark columns, and the integrated appliances sit within that vertical rhythm. Because the units are uninterrupted, the eye moves first to the surfaces and the light between them. The oak kitchen material direction becomes most apparent where the darker cabinetry meets the wooden bar and the island top. It is a quiet composition, but the shift between materials is direct and readable.
Light that traces the architecture
Lighting does much of the spatial work here. A continuous light strip runs along the rear wall, creating a thin horizontal line that cuts across the darker joinery. Above the island, pendant lights add a second rhythm, lower and more intimate, while the indirect kitchen lighting softens the edge of the wall units. These layers matter because the room relies on line, not ornament, to hold attention.
The result is a black kitchen with light strip that stays legible after dark. The light does not flood the room; it marks the edges of the work zone and picks out the surfaces around the island. The pendants over the island and the recessed glow in the back wall work together, but they never compete. Each source has a role, and that clarity suits the strict lines of the cabinetry.
Integrated appliances in a calm composition
The appliance wall is handled as part of the architecture of the kitchen rather than as a separate zone. Gaggenau equipment and PITT Cooking are mentioned in the project information, and Quooker is specified for the boiling-water tap. In the room itself, the visible effect is a set of dark columns and clean planes that leave the island free to dominate the centre. The surfaces stay uninterrupted, so the room reads as measured and compact.
What stands out is how little visual noise the fittings create. The cooking elements remain embedded in the layout, and the tall units frame them without extra detailing. That restraint helps the island feel like the main working surface. It is also why the room reads clearly in photographs: one strong horizontal, a few tall verticals, and light set in between them.
Materials that hold the room together
Blue steel, oak, dark cabinetry and stainless steel form the main material set. The floor tiles, in a stone or ceramic finish, ground the composition with a pale, matte surface beneath the darker furniture. These materials are not used to create contrast for its own sake. They simply register different weights: hard, soft, reflective, matte. In a design kitchen like this, that range matters more than ornament.
The oak bar on the kitchen island is the most tactile element in the room. It is the part most likely to be touched first, and the grain makes the edge of the island feel deliberate rather than anonymous. Around it, the darker fronts and the stainless-steel details stay disciplined. The room depends on that tension between dense and open, smooth and textured.
A kitchen planned around lines, not excess
Seen as a whole, the space is built from a few precise gestures: the central island, the long rear light line, the dark column units, and the hanging lights above the worktop. Nothing is added to decorate the composition. Instead, the materials do the work. That is what gives this design kitchen its character on the page and in the room itself.
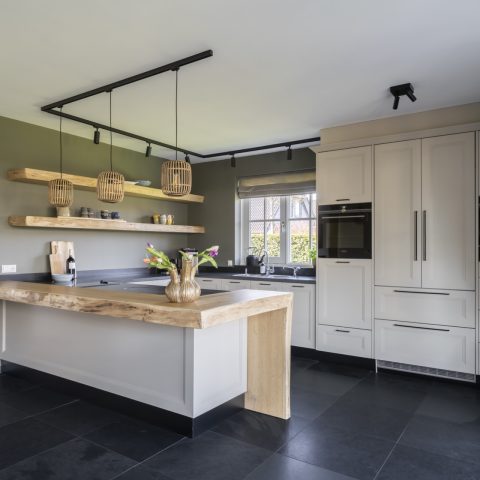
The photograph sequence reinforces that reading from different angles: one image focuses on the island and its wooden top, another on the pendant lights and the seating side, while a side view shows how the rear wall lighting stretches across the full run of cabinetry. Together they show a blue steel oak kitchen that stays consistent from every angle, with the oak bar, the island, and the indirect lighting carrying the main visual story.
Interior projects like this one depend on material control more than display. Here, the dark fronts, the oak island top, and the hidden appliances hold the room in place, while the light line and pendant lamps shape the mood around it. The result is clear in every frame: a kitchen island with solid wood top at the centre, surrounded by quiet surfaces that let the grain, the edges, and the light do the talking.
Want to see more of The Living Kitchen? View the page of The Living Kitchen for even more great projects and company information.


Contributors



NEW 2026 Jubileum Edition The Best Interior Designers Benelux
Order Now €125