Design Kitchen with Hidden Passage to the Utility Room
Champagne fronts catch the light first. Their soft sheen is paired with rounded edges, so the room reads as calm rather than heavy, even with the dark granite underfoot at the work surface. The design kitchen island sits at the center of that contrast, with a dark top and bar seating that makes the layout easy to read at a glance. It is an interior built around a few clear moves: light surfaces, a grounded countertop, and one concealed route cut into the cabinetry.
Champagne fronts and rounded Vision lines
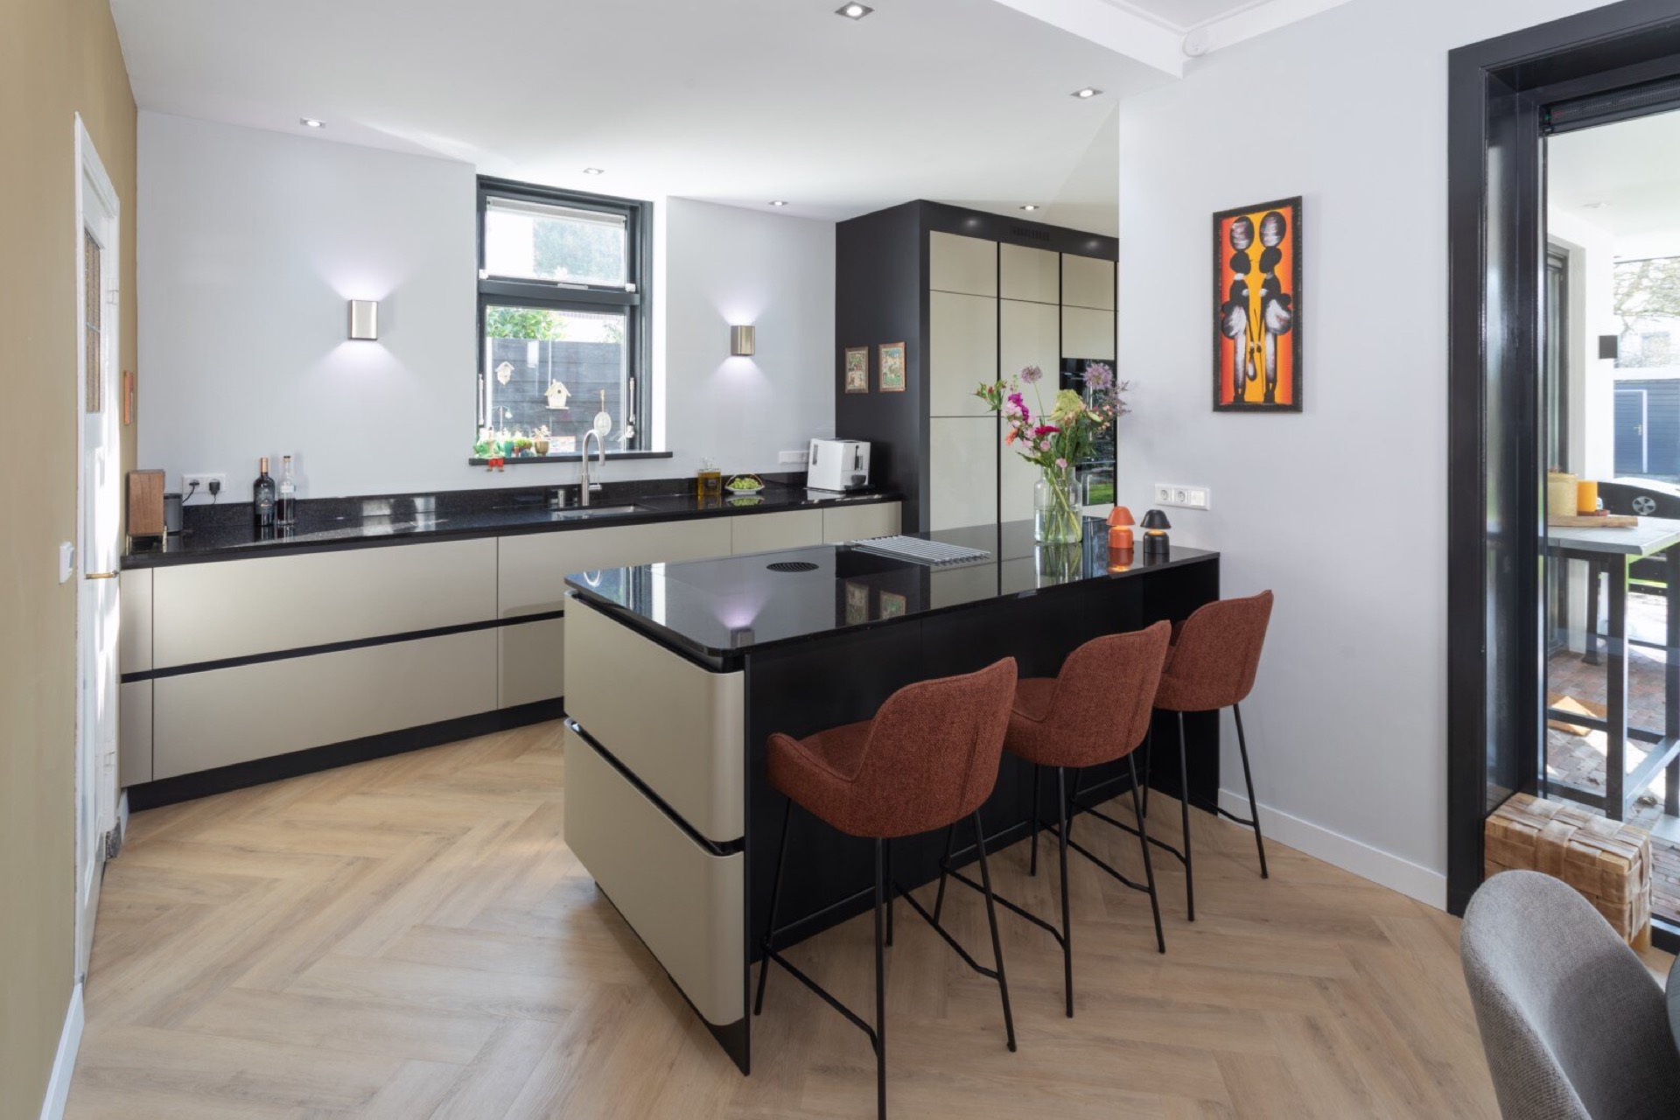
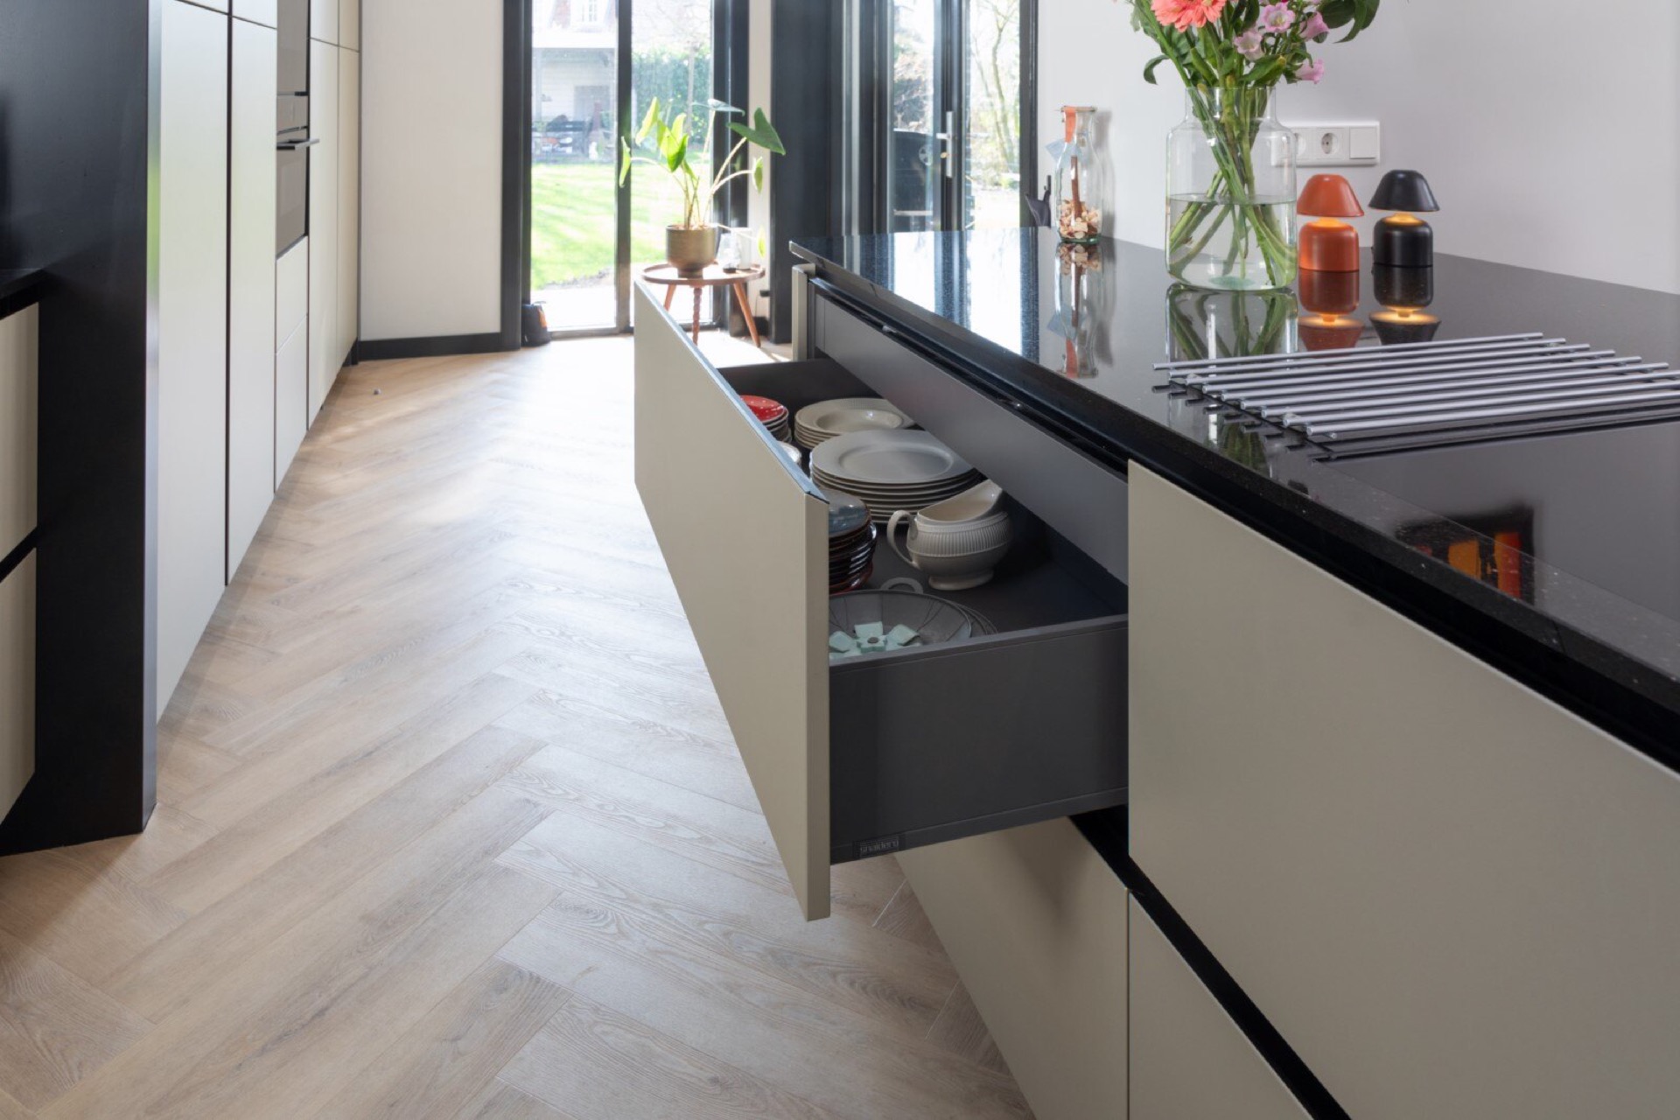
The kitchen cabinet fronts are finished in a pale champagne tone, close to ivory in certain light. That finish softens the large run of storage and gives the wall units a quieter presence against the darker window frames in the background. The curved lines of the Vision model from Snaidero keep the composition from feeling rigid. Instead of sharp breaks, the edges turn gently, which makes the tall cabinetry and the island relate to each other as part of one measured arrangement.
Seen across the room, the color works as a neutral surface rather than a statement shade. It reflects daylight without glare and leaves room for the other materials to take over. The granite worktop and the darker accents below the windows stand out more clearly because the fronts hold back. That restraint is what gives the champagne design kitchen its character: not ornament, but proportion and surface.
The design kitchen island as the room’s anchor
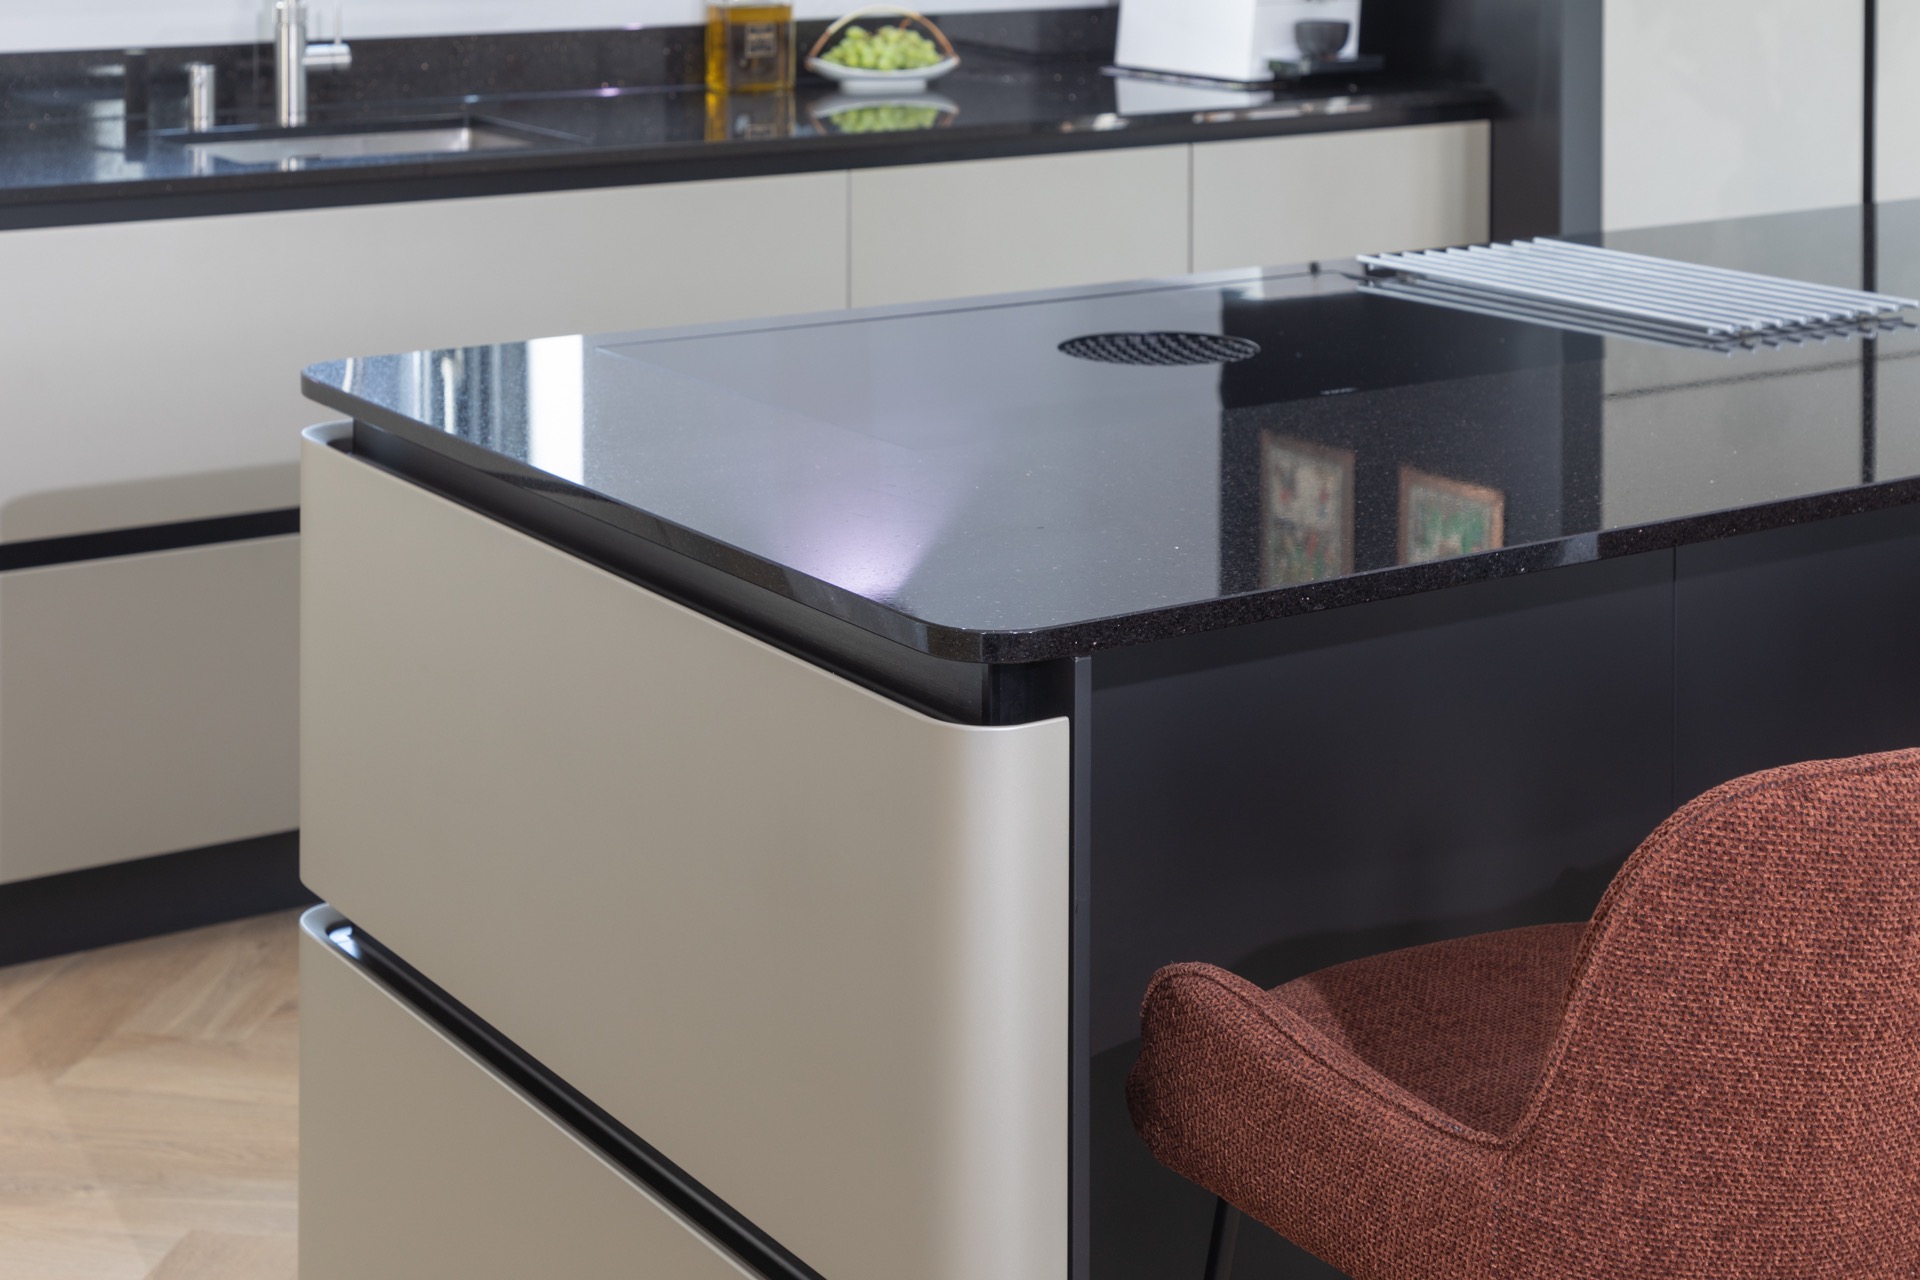
The design kitchen island is set up as more than a preparation zone. Its long top creates a clear edge in the room, while the bar-height seating turns the island into a place where the layout pauses before it reaches the rest of the space. The darker counter surface marks the island out from the lighter cabinetry, and the shape is easy to follow from every angle. In a room with a lot of closed storage, that central block provides orientation.
From the visual evidence, the island also carries the project’s practical side. It is where the eye lands before moving to the wall run, and its darker surface helps define the working area without adding visual noise. The overall effect is direct: one piece of furniture sets the rhythm, and the surrounding cabinets simply support it. For anyone looking for a design kitchen island with a restrained palette, this is the detail that does most of the work.
A granite worktop with a dark, speckled surface
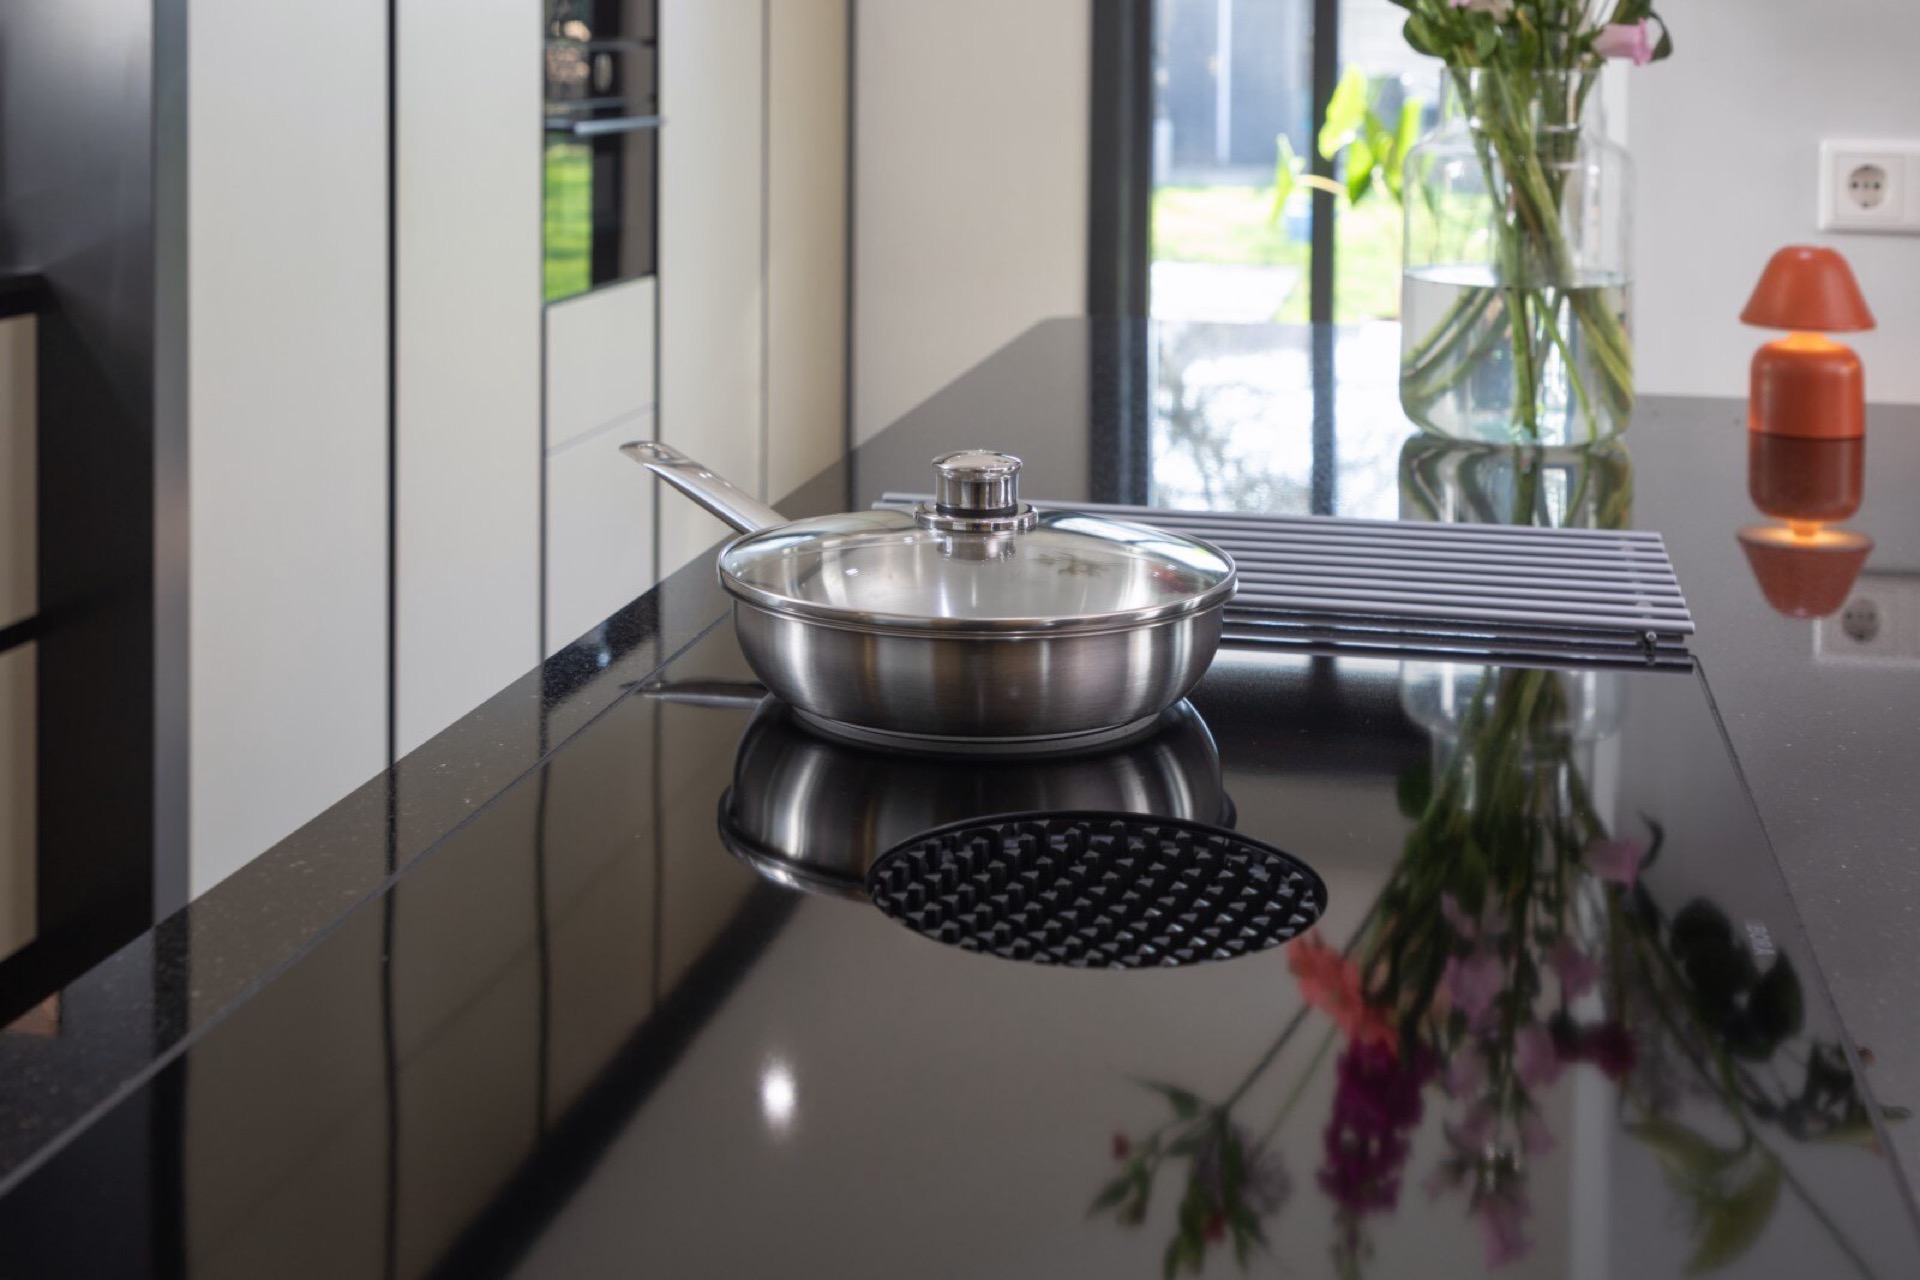
The granite worktop is the strongest material statement in the project. Arte’s Star Galaxy stone has a black base with fine specks that catch the light in small flashes. Up close, it reads as textured and deep; from farther away, it becomes a dark plane that grounds the lighter fronts. The surface gives the kitchen a weight that the champagne finish alone would not have. It is also the place where the composition becomes most tactile, with the polished stone taking over from the smooth lacquered cabinetry.
This dark granite countertop appears in the island and along the wall run, where it supports the cooking and preparation zones. Because the stone is visually dense, it sharpens the contrast with the pale fronts and the glazing in the background. The pattern is not busy, but it is present enough to animate the surface. That balance matters here: the kitchen stays calm, yet the granite keeps the room from becoming flat.
Stone, gloss and the edge of the island
The meeting point between the granite and the pale cabinetry is where the detailing becomes visible. The edge line is clean, and the dark top seems to hover above the lighter base units in some views. On the island, that contrast is especially clear, because the bar seating and the overhang make the worktop read as a deliberate slab rather than a background surface. The result is a kitchen that uses material contrast to define space instead of relying on decoration.
A custom cabinet wall with a hidden passage
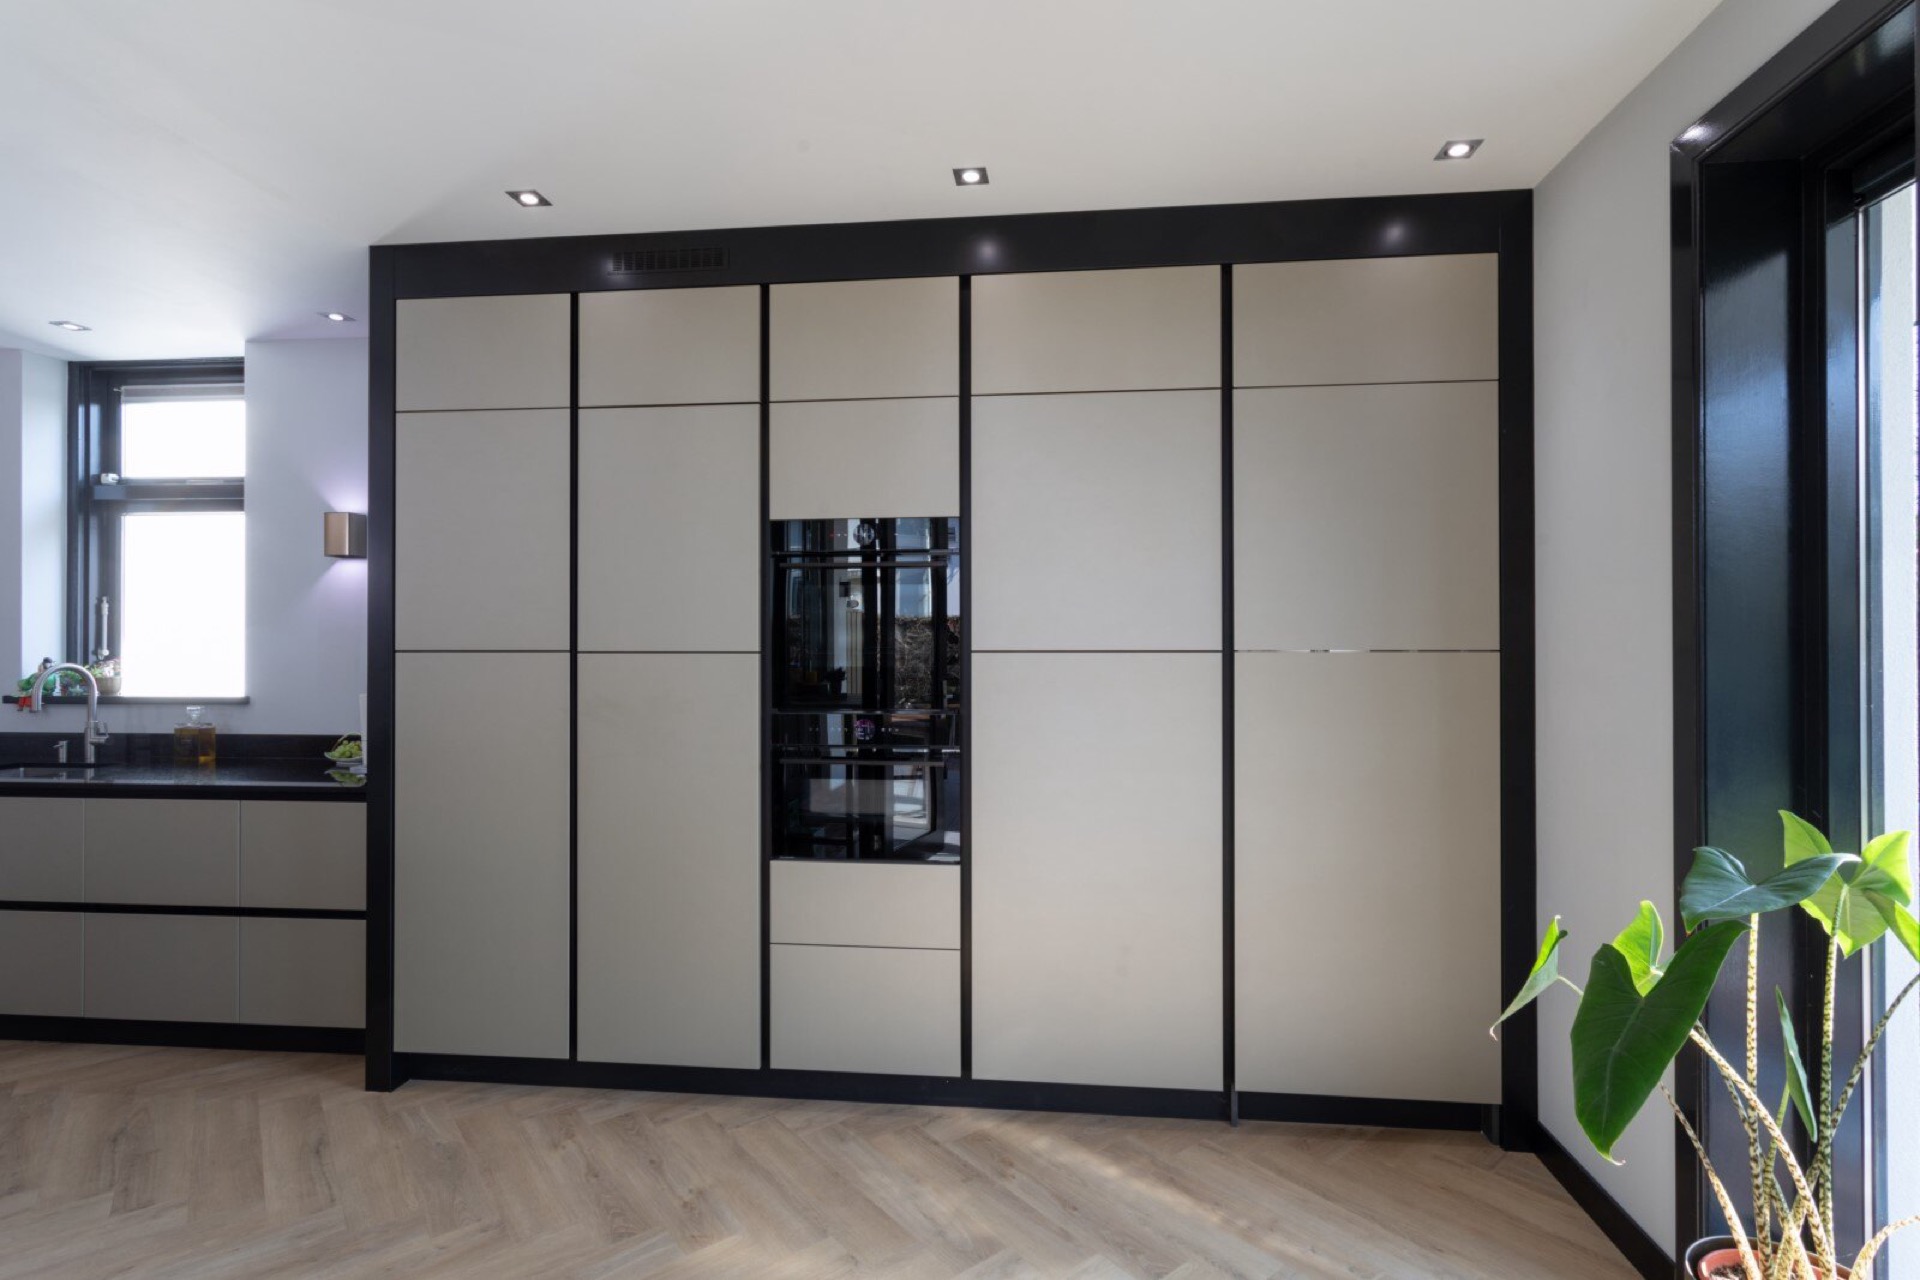
The most distinctive move in the room is the custom cabinet wall. Built as a full-height composition, it hides a door to the utility room inside the run of joinery. From a distance, the opening sits quietly within the panel pattern; up close, it becomes clear that the wall is doing two jobs at once. It stores, frames and conceals. That hidden passage in cabinetry keeps the kitchen frontage visually steady while linking the main room to extra storage beyond it.
This is where the project feels especially considered. A kitchen with pantry access often risks breaking the rhythm of the room, but here the concealed doorway preserves the line of the cabinets. The surrounding panels remain in place, so the wall still reads as one composition. The move is simple, yet it changes how the room is used. Traffic to the back space happens without a visible interruption in the kitchen itself.
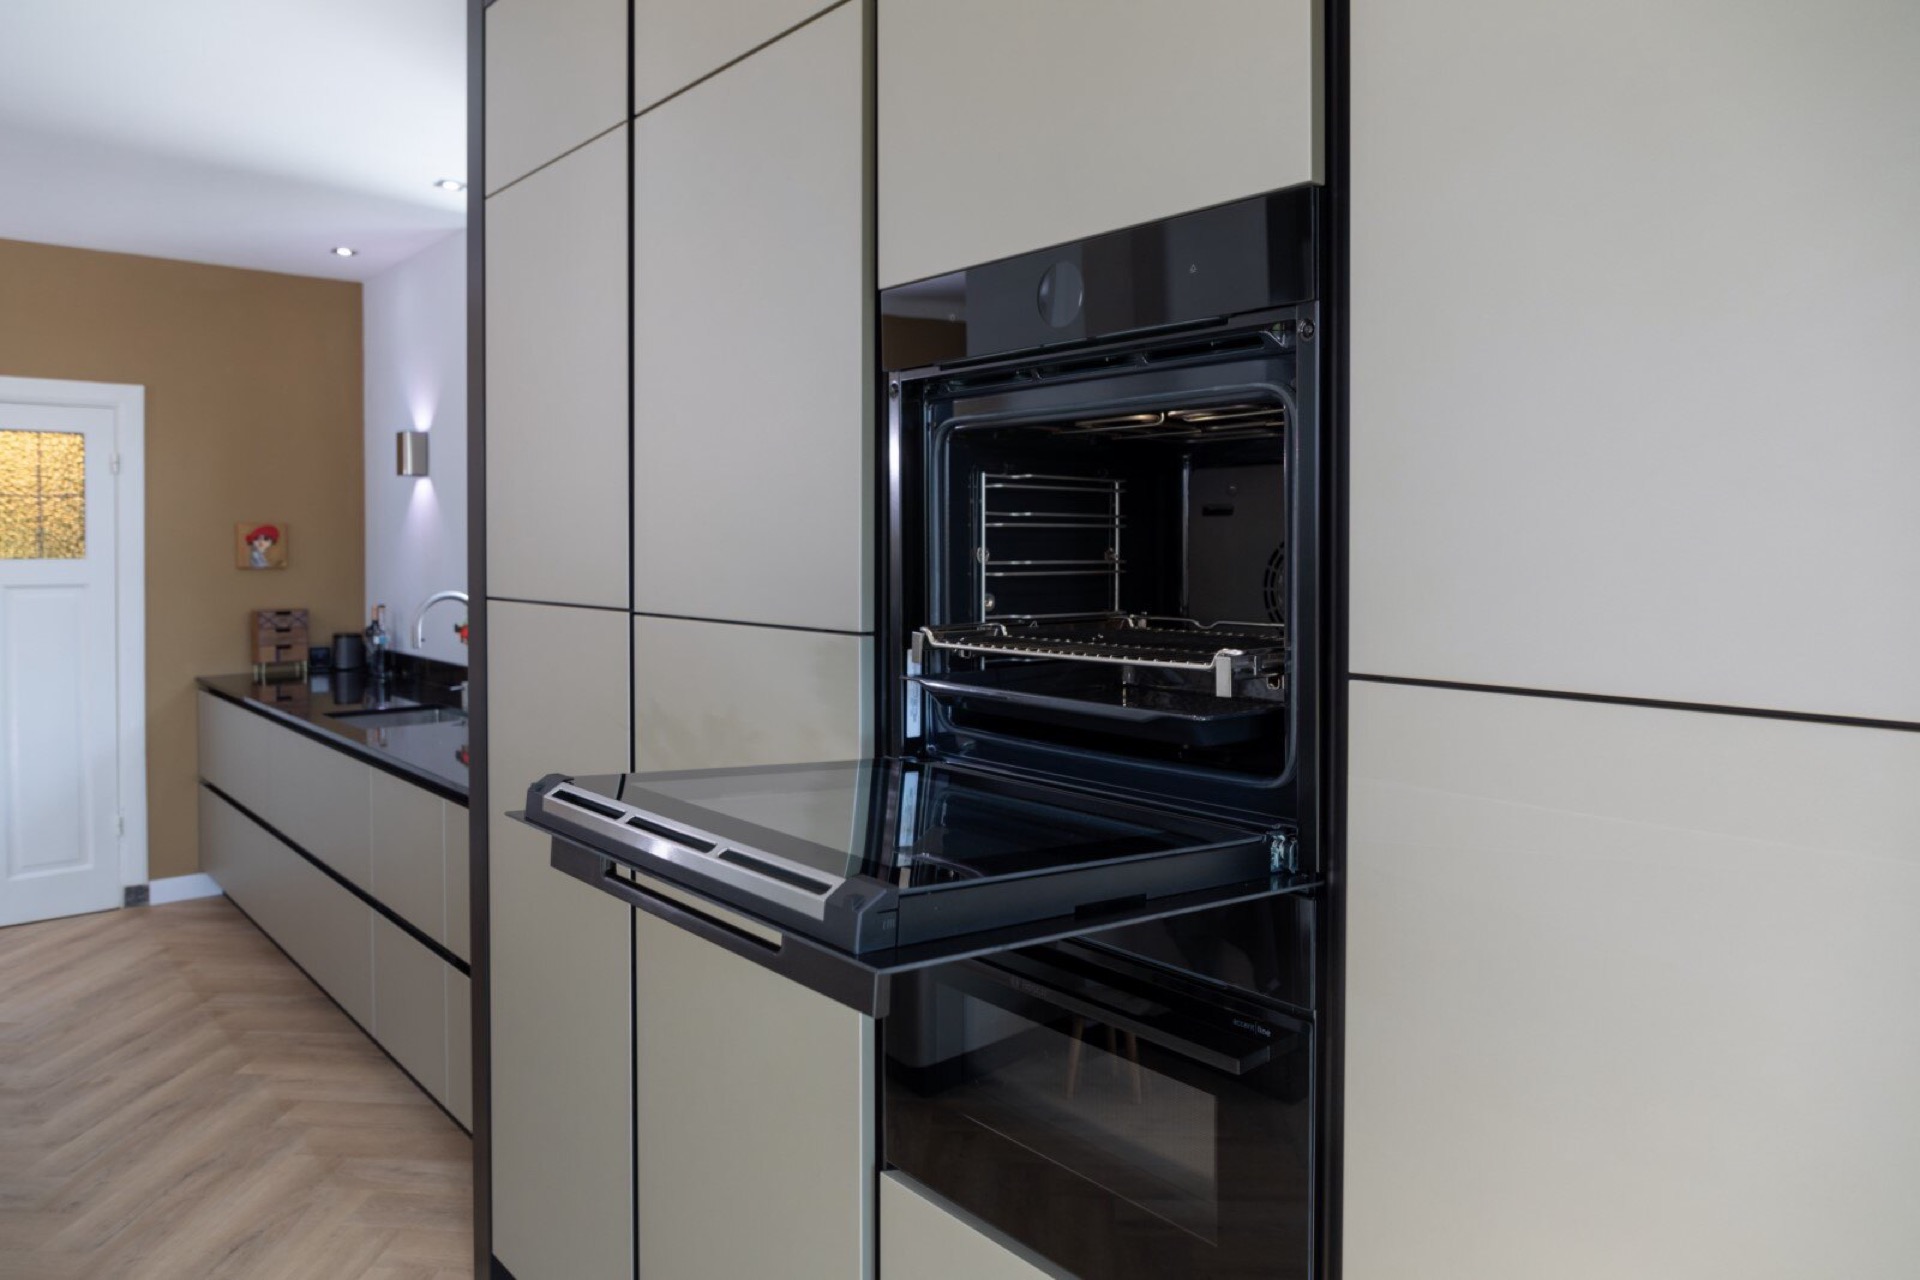
Seen in the photographs, the cabinet wall has a clear vertical structure, with darker framing pieces and integrated openings that give depth to the surface. One inset section shows built-in equipment, another reveals the concealed route. That layered arrangement is what turns the wall into the project’s focal point. It is not just storage. It is the piece that allows the room to stay ordered while still accommodating everyday movement.
Where storage and circulation meet
The opening for the utility room is not announced with special treatment. It is absorbed into the joinery, which makes the whole idea more effective. The viewer reads the wall as a storage surface first, then notices the passage. That change of reading is the point. The kitchen does not need a dramatic gesture to create a kitchen with pantry access; it needs accurate detailing, and this cabinet wall provides exactly that.
Cooking equipment kept visually quiet
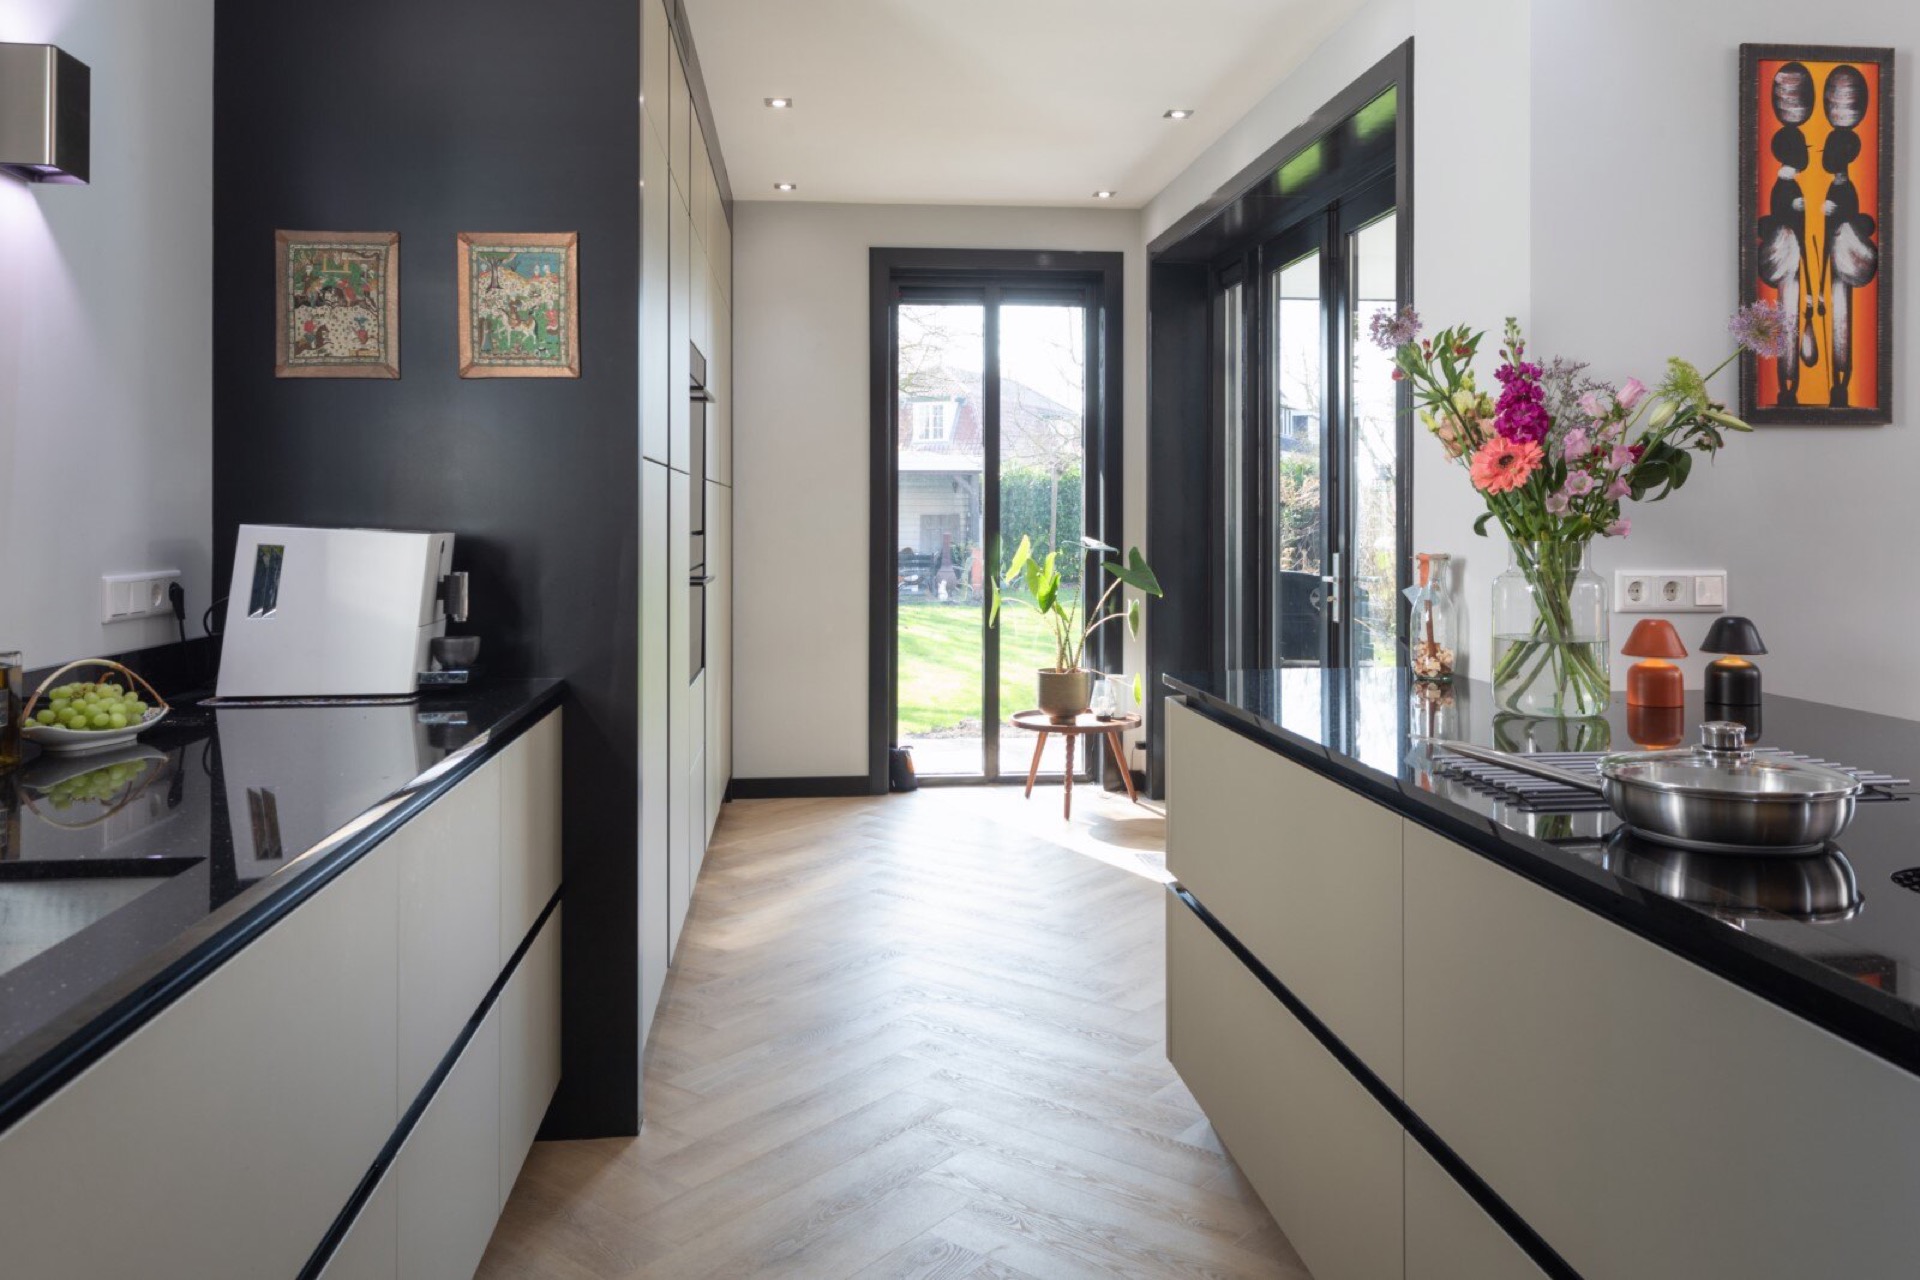
The cooking zone uses a built-in cooktop with integrated extractor, so the work surface remains visually open. The Bora system reduces the need for a separate hood, which leaves the wall and island lines clearer in the room. On the front edge of the cooking area, the hardware stays restrained. The focus remains on the stone, the cabinetry and the straight run of the worktop, not on any oversized appliance feature.
Other equipment in the kitchen comes from Bosch, fitted into the layout so the appliances sit within the cabinet rhythm rather than interrupt it. That approach suits the rest of the project. The kitchen is not built around display pieces; it is built around integration. The oven zone visible in the cabinet wall follows the same logic, with the appliance framed by the joinery and held inside the larger composition of the room.
Light, glazing and the way the room opens up
The background glazing with dark frames has a strong role in the overall read of the space. It sets a hard line behind the pale cabinets and reflects the room back in a muted way. The light coming through those large openings softens the champagne finish, while the darker outlines outside the cabinetry pick up the granite and the appliance trims. This is one of the reasons the room feels measured rather than busy: the materials are doing different jobs in different zones.
Along the wall run, the countertop stretches toward the glazing and creates a long horizontal line. That line helps connect the kitchen island, the custom cabinet wall and the window side of the room. There is no need for a more decorative transition. The surfaces already mark the movement. Pale fronts, dark stone and black framing elements give the interior a clear structure that reads well from the first glance and still rewards a closer look.
What stays after the first glance
After the initial contrast between champagne fronts and dark stone, the project keeps revealing small decisions: the rounded cabinet edges, the concealed door, the measured placement of the island and the careful framing of the cooking zone. None of those moves competes for attention. Together they make the room practical to use and straightforward to read. The design kitchen island provides the center, the granite worktop gives it weight, and the hidden passage in cabinetry adds the part you only notice when you move through the space.
Want to see more of Tieleman Keukens? View the page of Tieleman Keukens for even more great projects and company information.



NEW 2026 Jubileum Edition The Best Interior Designers Benelux
Order Now €125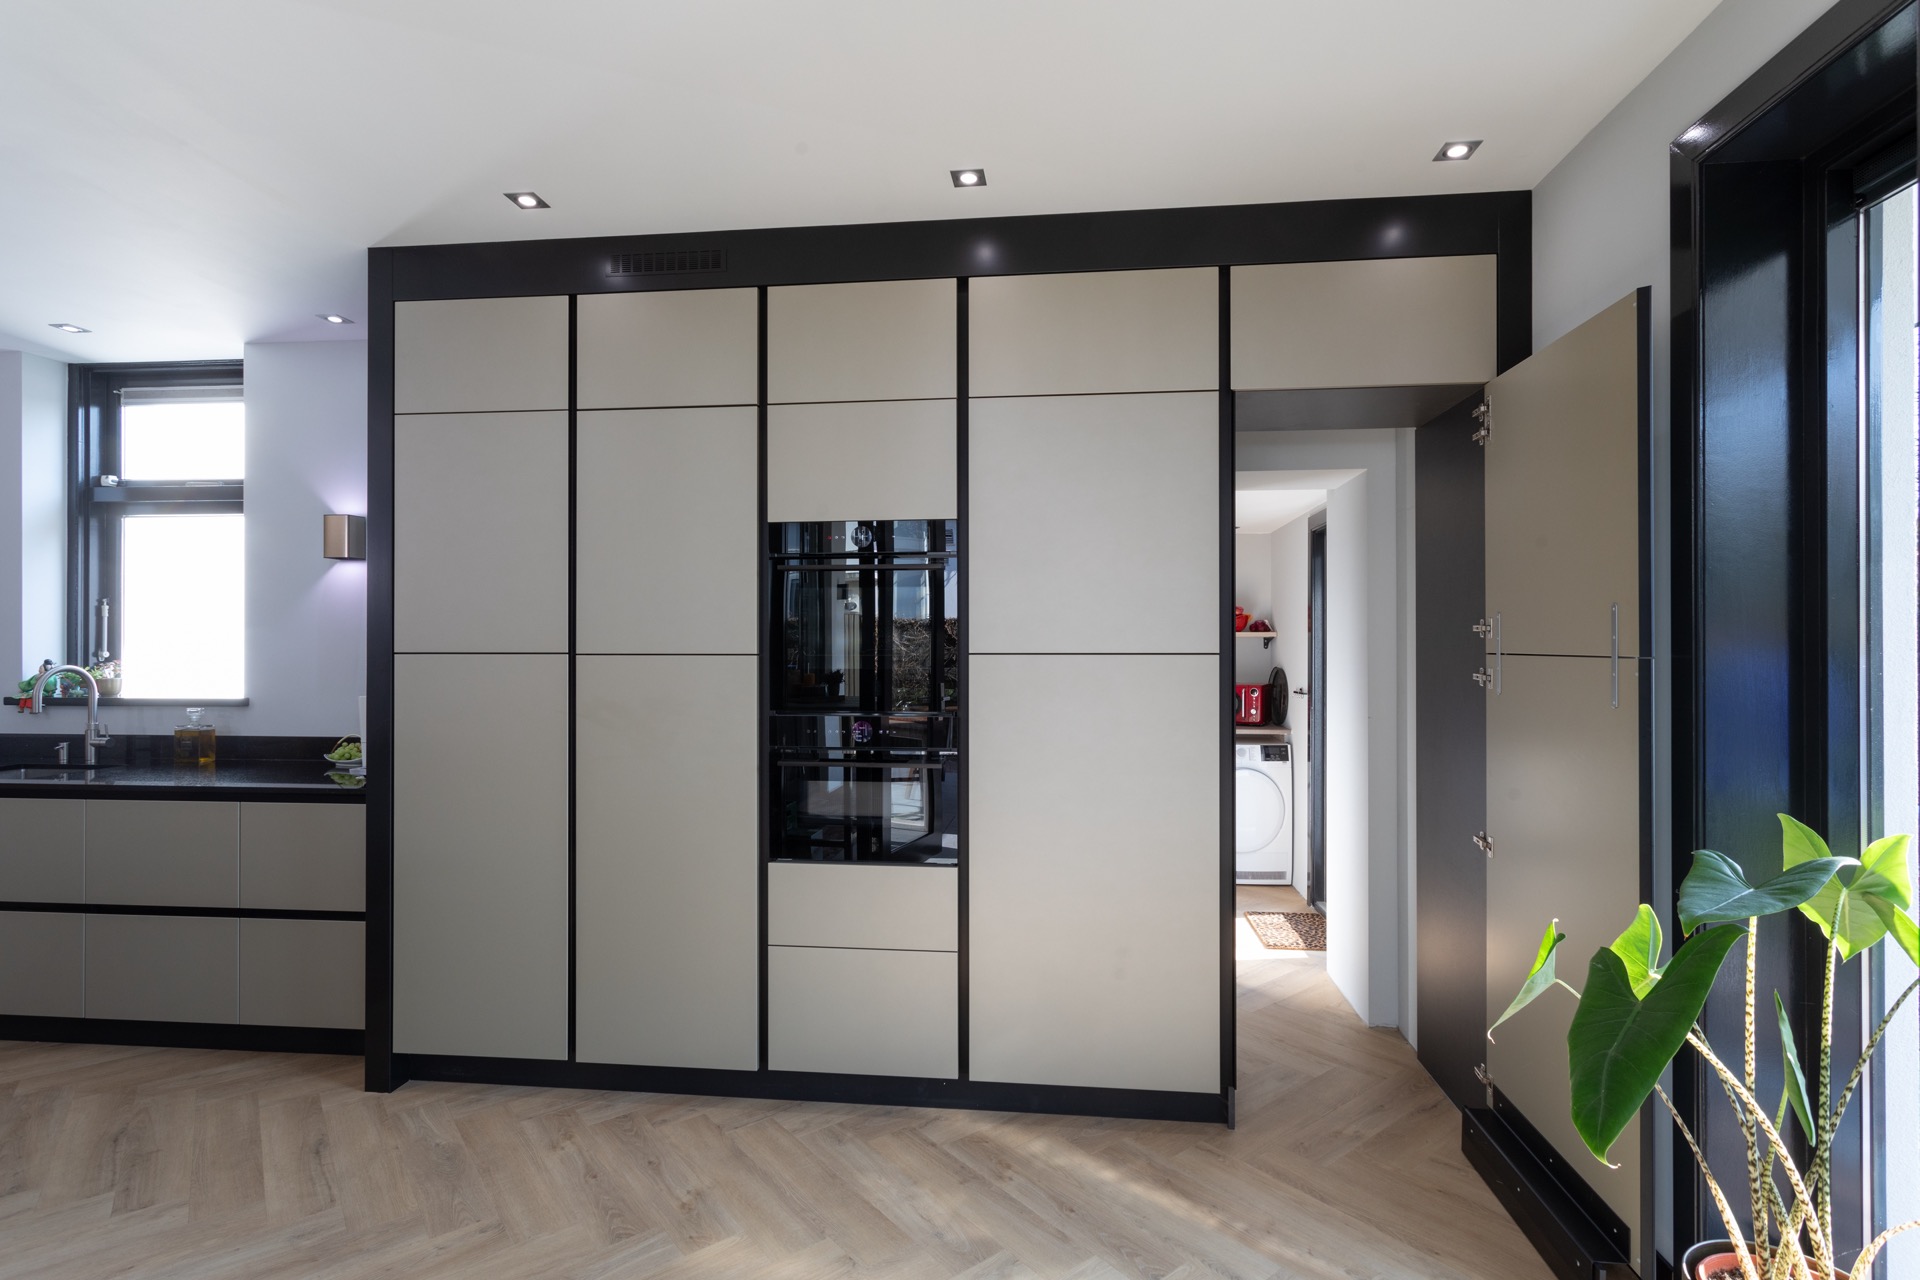
NEW 2026 Jubileum Edition The Best Interior Designers Benelux
Order Now €125