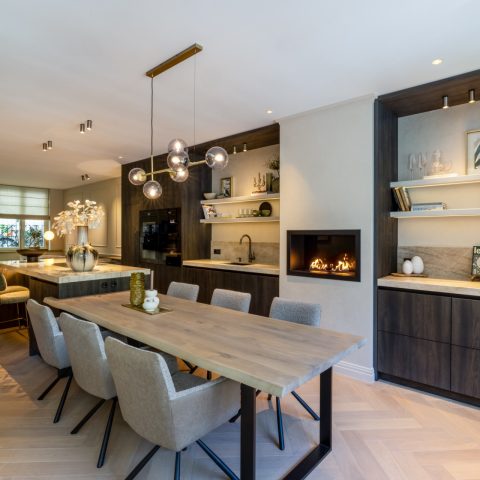
Detached villa with a stone fireplace wall and warm modern interior
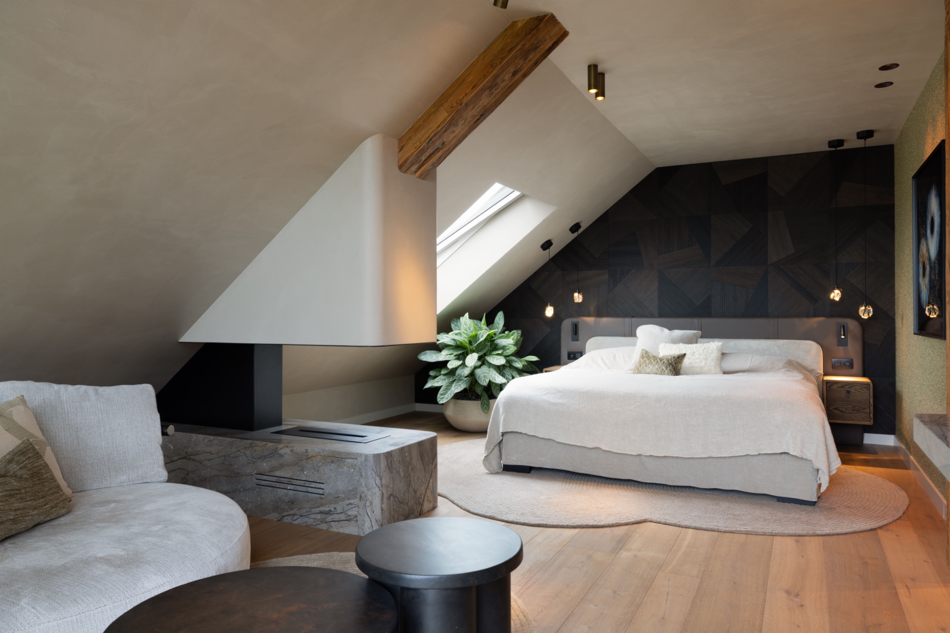
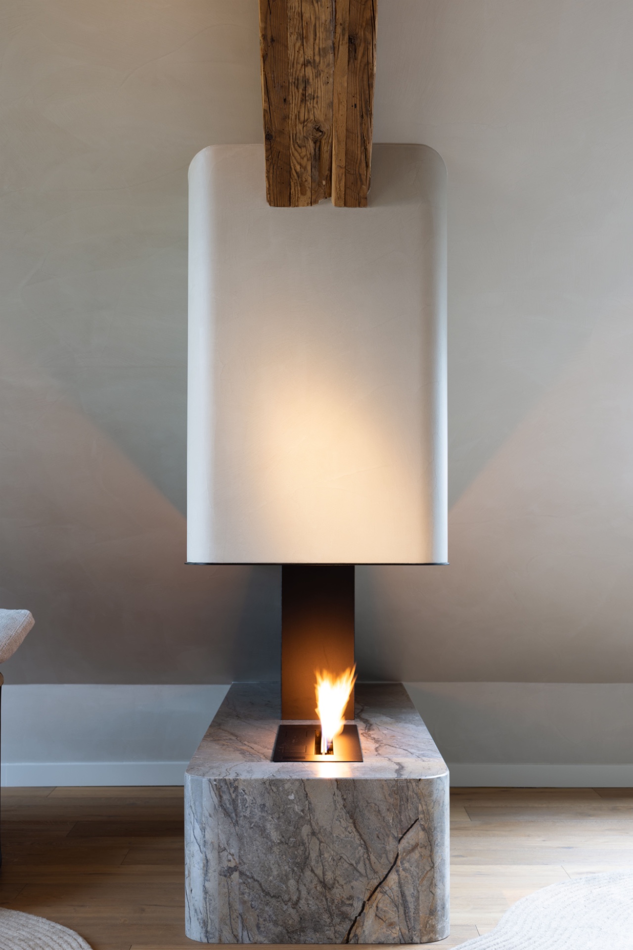
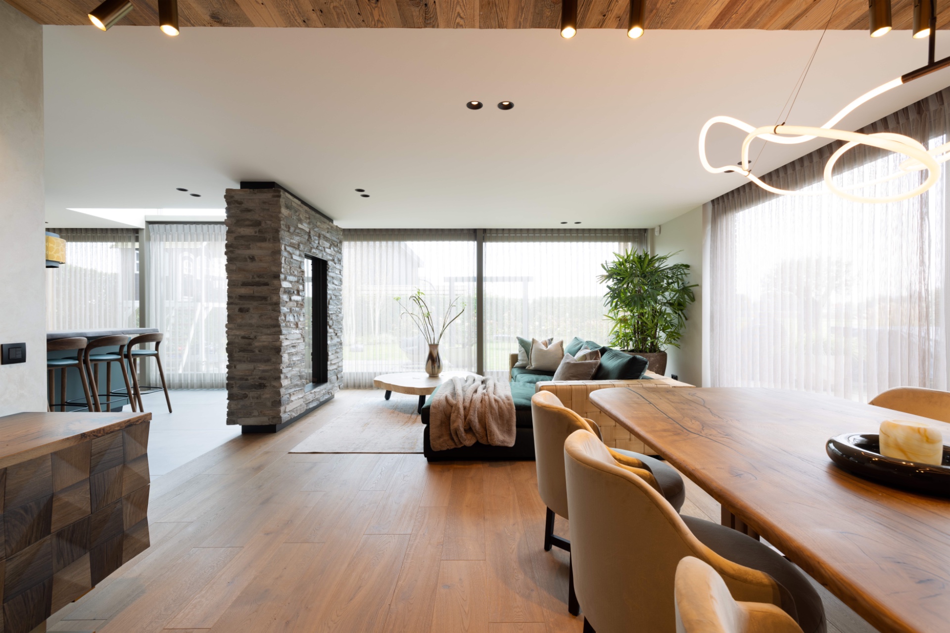
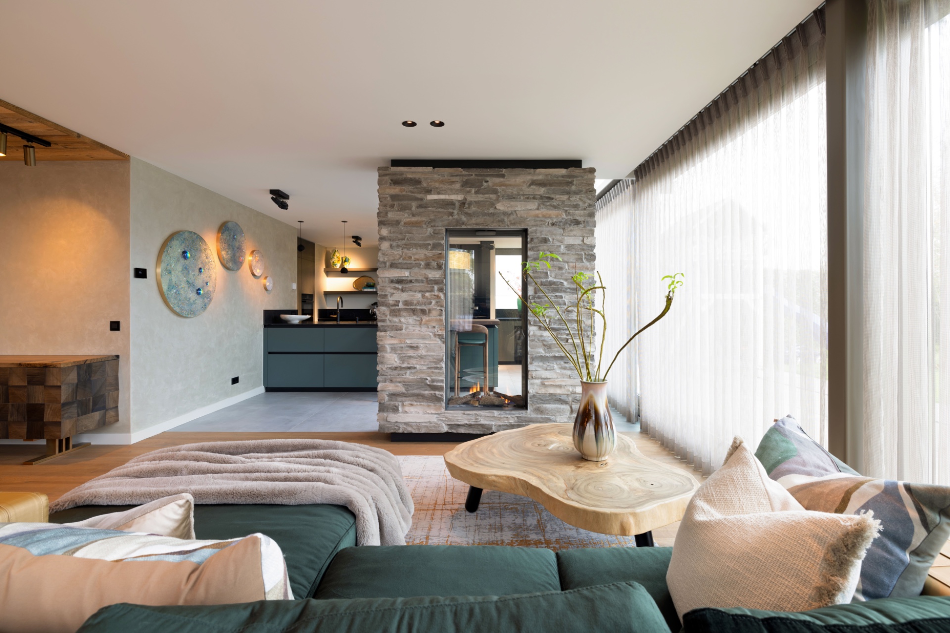
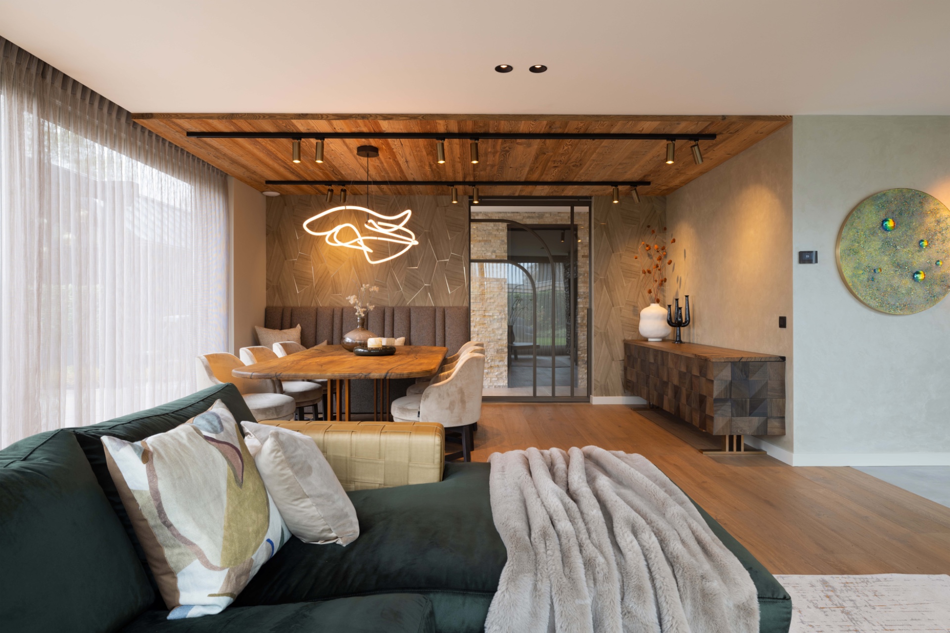
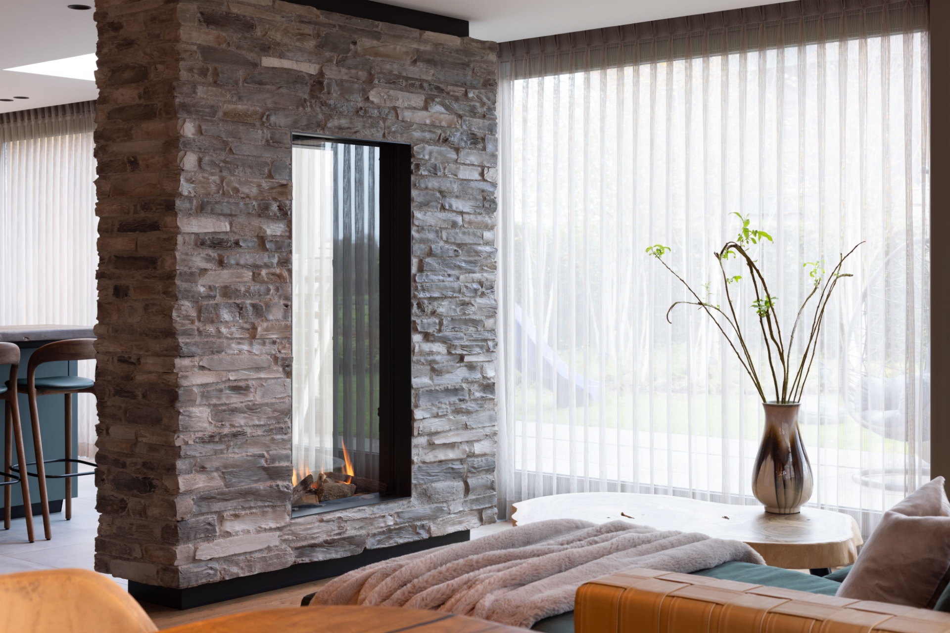
The stone fireplace wall takes the lead as soon as you enter the living area. Its mass gives the room a clear center, while the surrounding glass and pale curtains keep the view open. Around it, the interior settles into an earthy living room palette of stone, wood and soft reflections, which gives the detached villa interior a calmer rhythm than the original layout had.
Room arrangement rebuilt around everyday movement
The house was reorganized across all three levels, including the generous basement, with the family’s daily routes as the starting point. Walls were shifted to open up circulation and remove awkward turns. That change shows in the long sight lines now running through the rooms, where one opening leads naturally into the next. Floors, ceilings and wall finishes were brought into the same calm register, so the eye can move without interruption from one level to another.
Instead of treating each floor as a separate zone, the new planning connects them through material continuity. The same grounded surfaces return in the stair hall, the living spaces and the quieter rooms above. The result is not about adding more elements, but about reducing noise: fewer abrupt changes, more room around furniture, and clearer transitions between sitting, walking and pausing.
Stone, wood and textured surfaces carry the living spaces
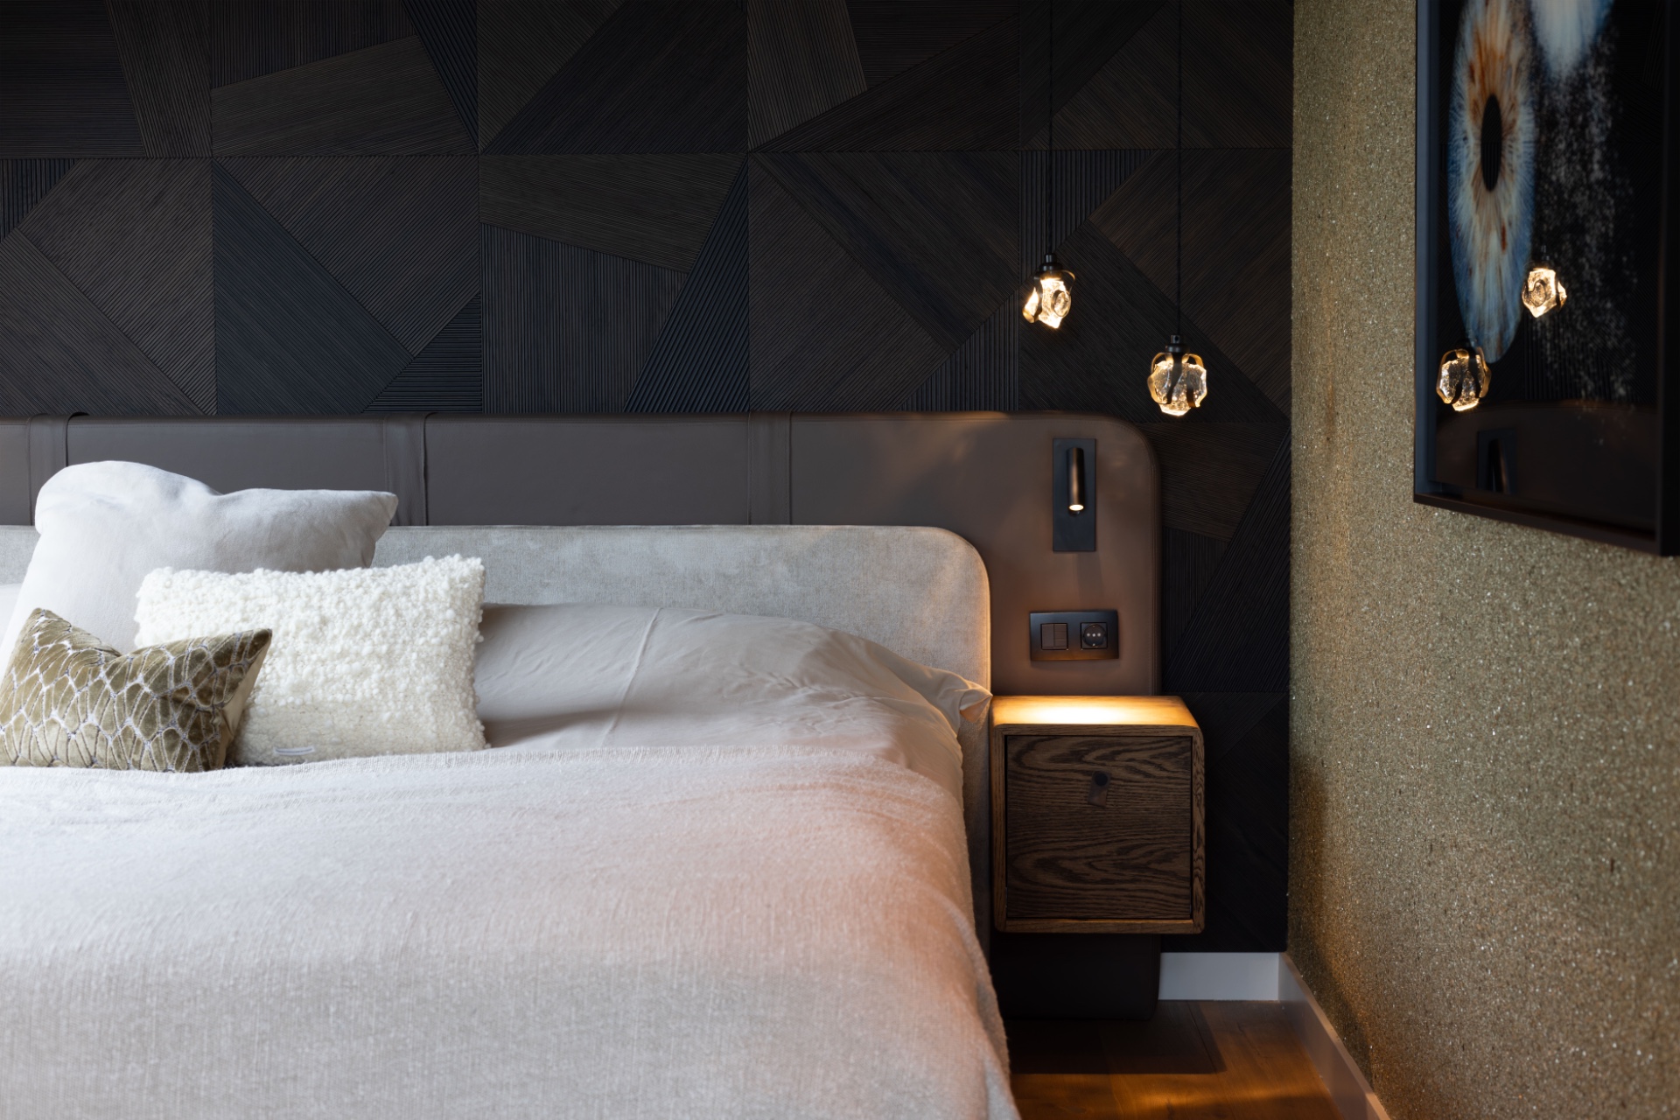
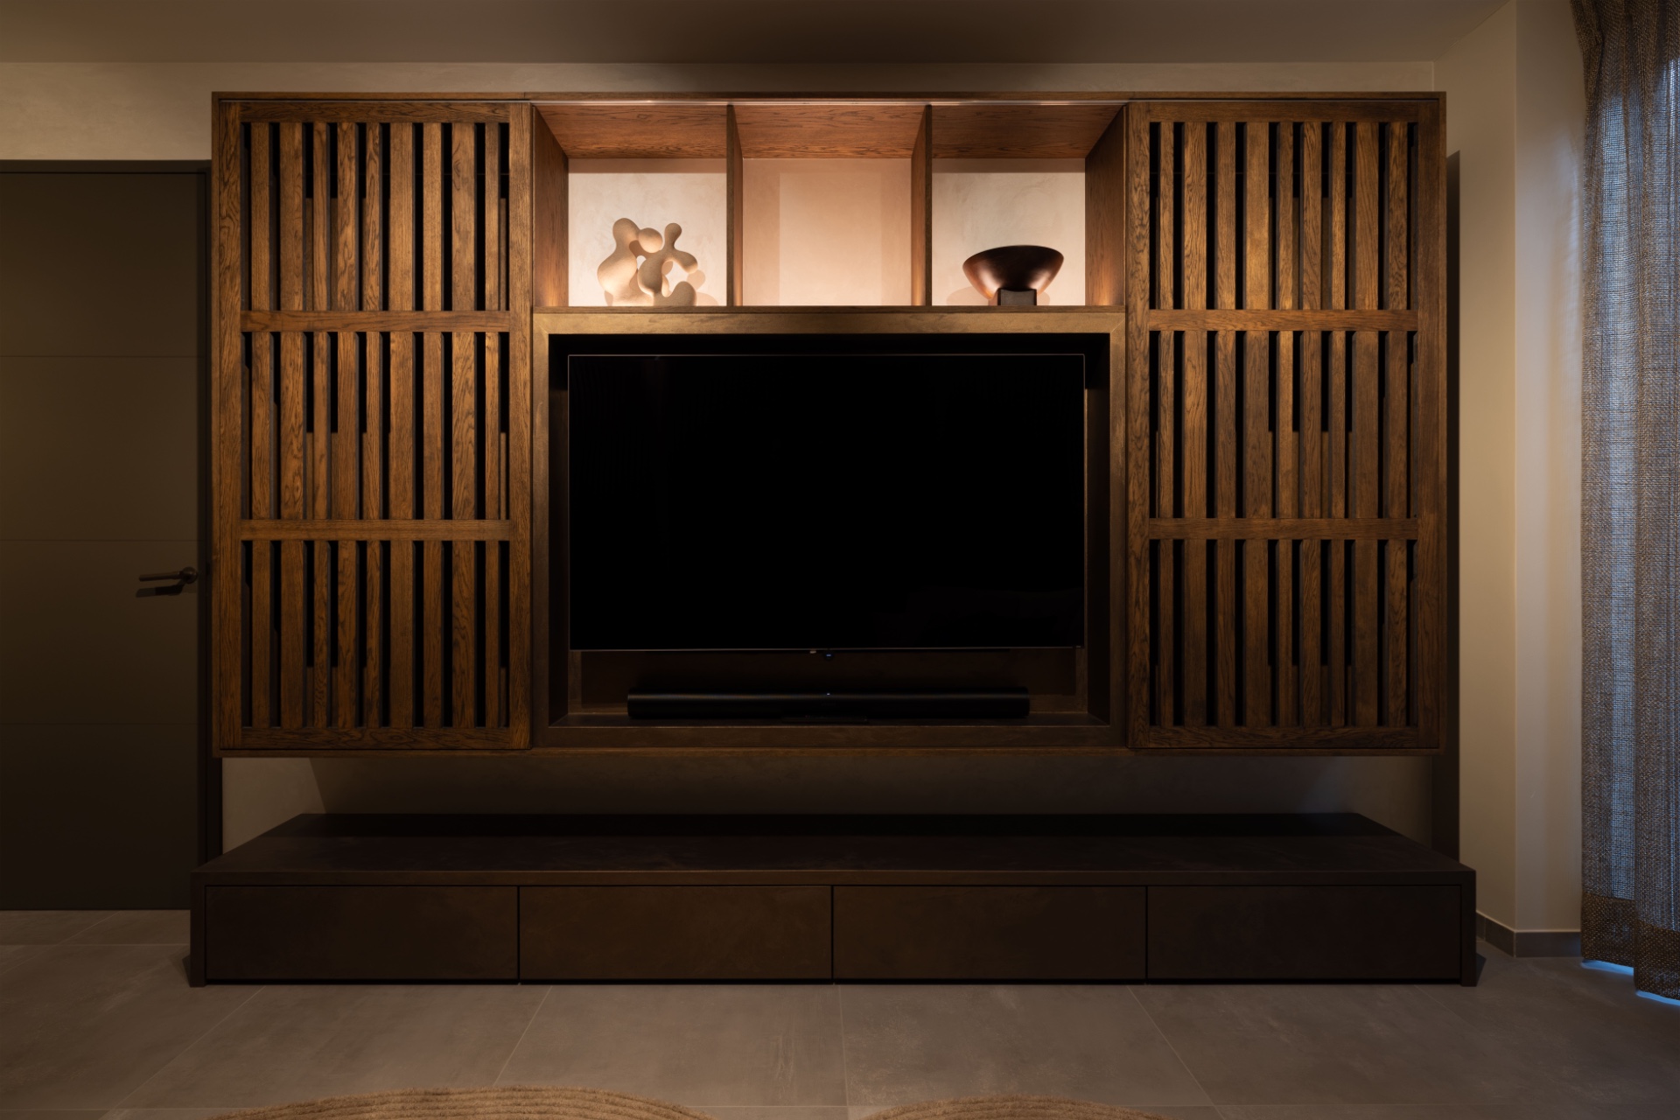
In the main living room, the stone fireplace wall anchors the seating area and sets the tone for the rest of the interior. It is paired with a built-in slat wall in another zone, where vertical timber lines soften the larger surfaces and introduce depth without filling the room. Elsewhere, embossed wall panels catch the light in small shifts, especially where the daylight lands at an angle. These surfaces do not compete with one another; they work as a restrained sequence.
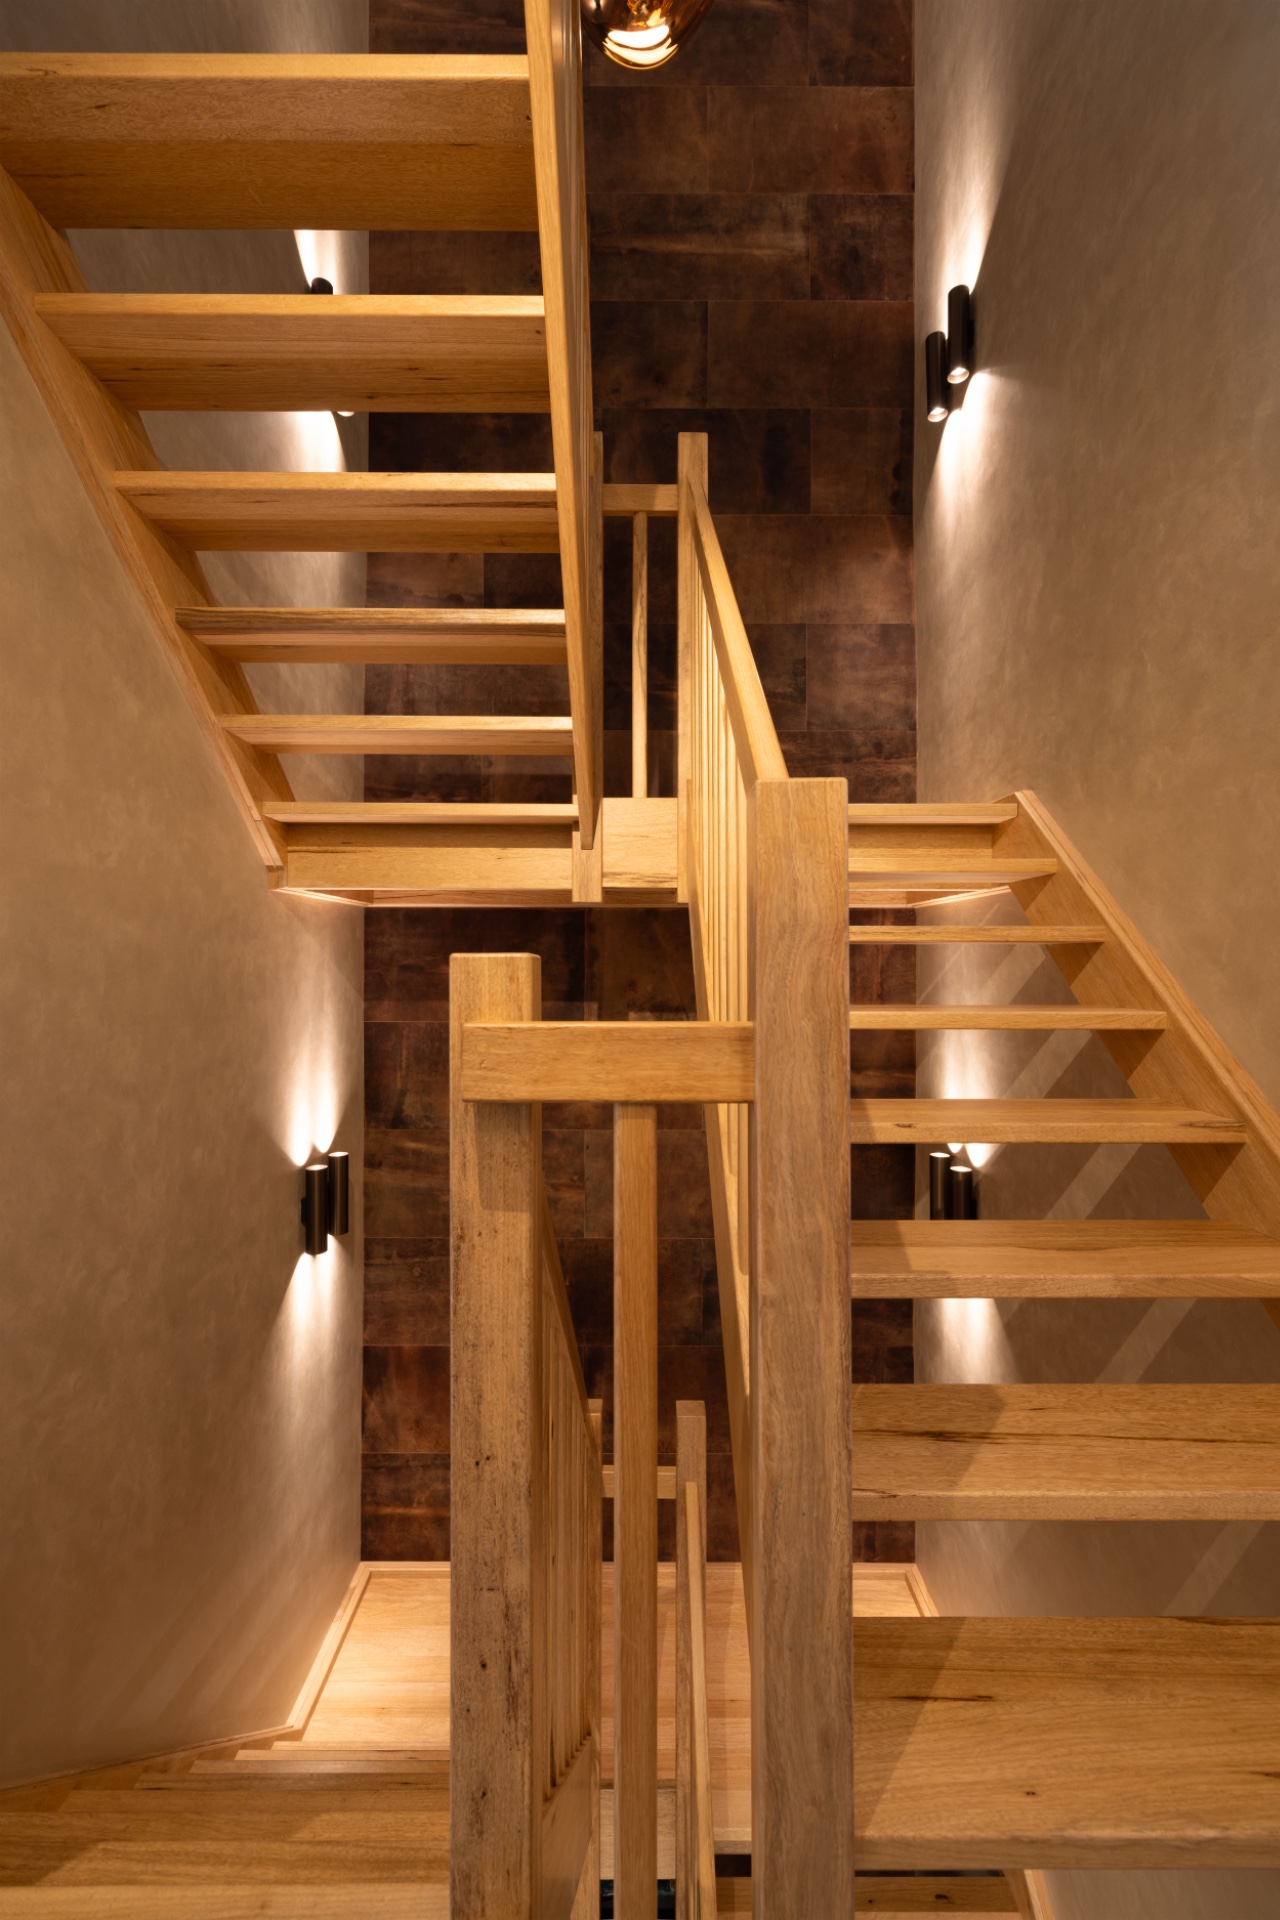
Wood ceiling beams appear in the rooms where height matters most. They break up the white planes above and give the ceiling a more legible structure. On the floor, the earthy finish continues the same approach in a quieter register. Nothing is overly polished. The surfaces hold a little texture, which keeps the rooms from feeling flat, especially in the spaces that rely on daylight from the large light-filled windows.
A warm modern interior without visual clutter
The palette stays close to stone, timber and muted wall finishes, but the rooms still read as distinct. A console built into the wall, open shelving in a niche and custom joinery around the fireplace each answer a different use. Together they keep storage, display and circulation in line. The home does not depend on decoration to feel complete; the joinery itself shapes the rooms, especially where it meets the structure of the walls and the opening between zones.
That approach makes the warm modern interior feel considered from inside the room, not imposed on it. A recessed opening, a panelled wall, a shift in ceiling line: each detail gives the house a clearer order. The effect is strongest where a stone fireplace wall meets timber and light. One surface is heavy, another is linear, and the contrast is what gives the room its depth.
Daylight, views and quieter transitions
Large light-filled windows do much of the work in the main rooms. Their height stretches the walls and lets the interior open toward the landscape outside, while the vertical curtains soften the edges. The furniture is set low enough to keep those views clear. In the living spaces, this means the eye moves from the fireplace to the glass, then out again, without a hard break. The room feels longer and more breathable because the sight lines were planned that way.
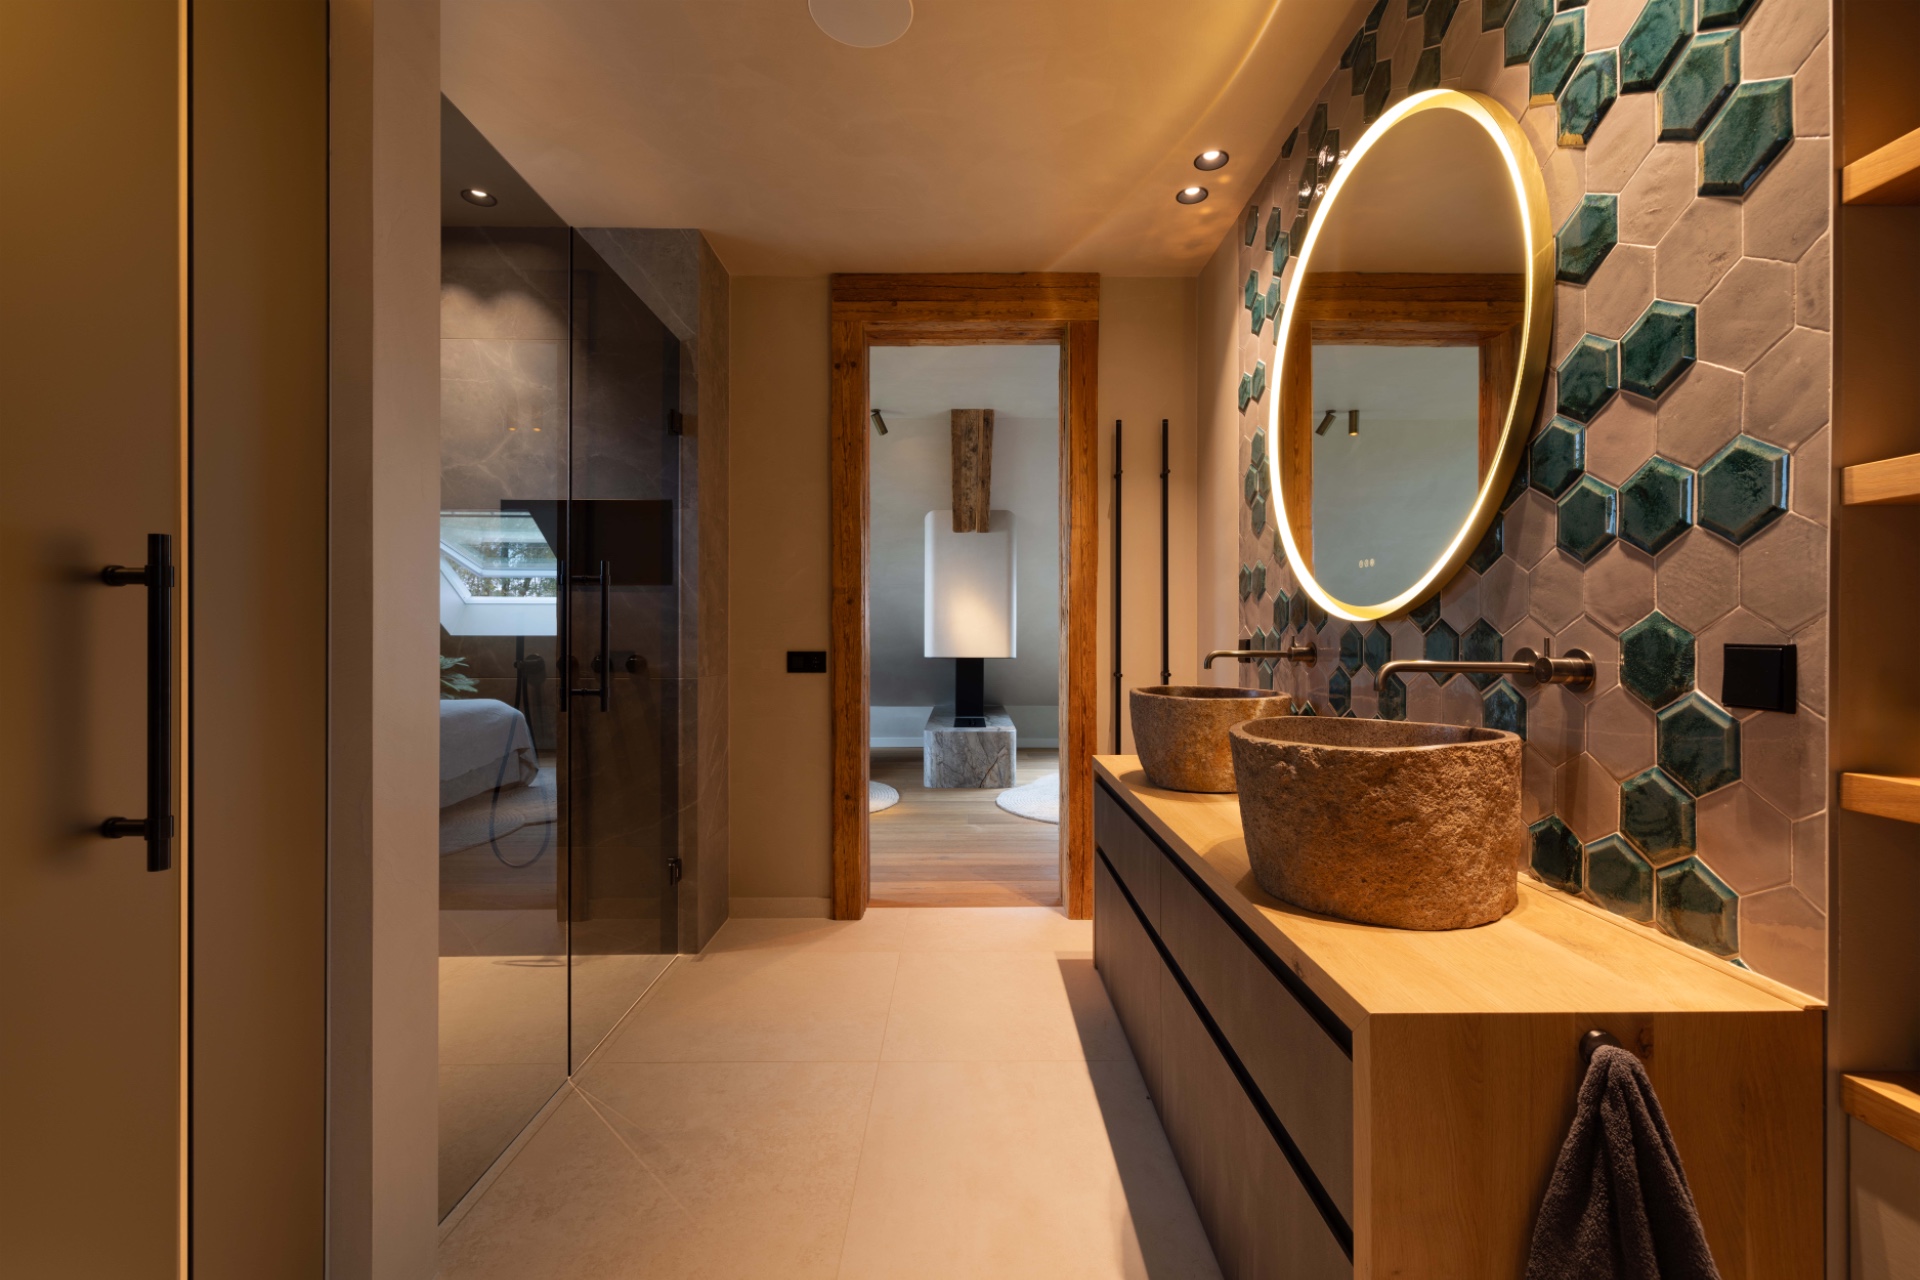
The same logic carries through the circulation areas. Hallways are no longer treated as leftovers. They are part of the route and part of the experience, with light and wall finish used to guide movement. A reflective surface, a line of wall tiles, a door opening placed just off center: these are small moves, but they shape how the house is read. The basement benefits from that attention as well, giving the lower level the same clarity as the floors above.
Custom furniture and art give the house its personal layer
Custom furniture was developed for the home so the rooms could work with the new layout rather than around it. In the living areas, this keeps the seating and storage tied to the walls and openings, leaving the floor plan open where it needs to be. A built-in shelf, a fitted console and joinery around a niche all help define the edges of the room. They also make the interior feel specific to this house instead of generic to a villa layout.
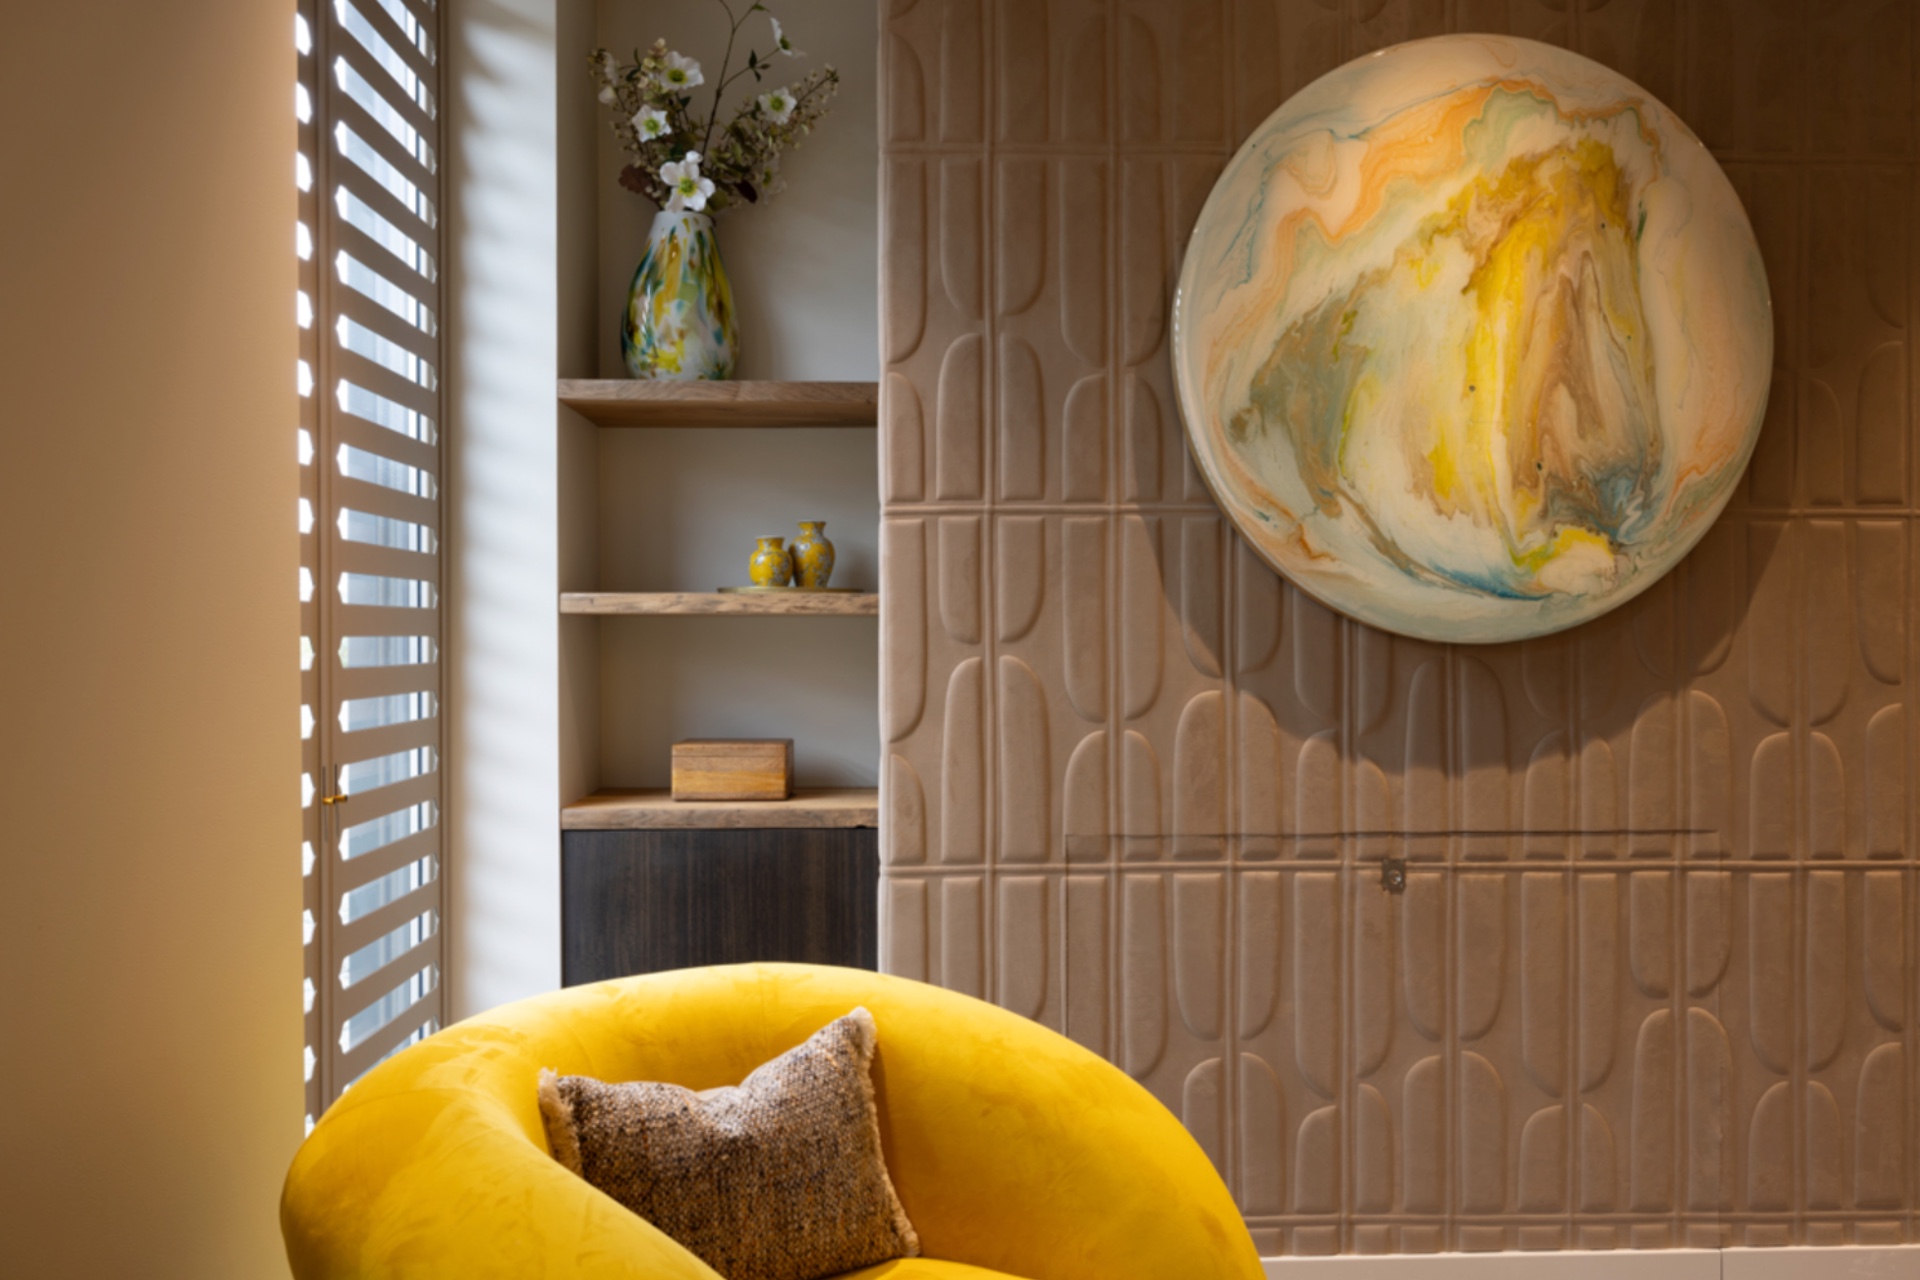
Art developed especially for the project adds another layer, but it stays in step with the restrained palette. It does not interrupt the stone and timber surfaces. Instead, it sits against them and picks up the same earthy notes, which keeps the rooms visually steady. The effect is personal without being overworked, with each object and surface placed to support the larger composition of the house.
Details that hold the palette together
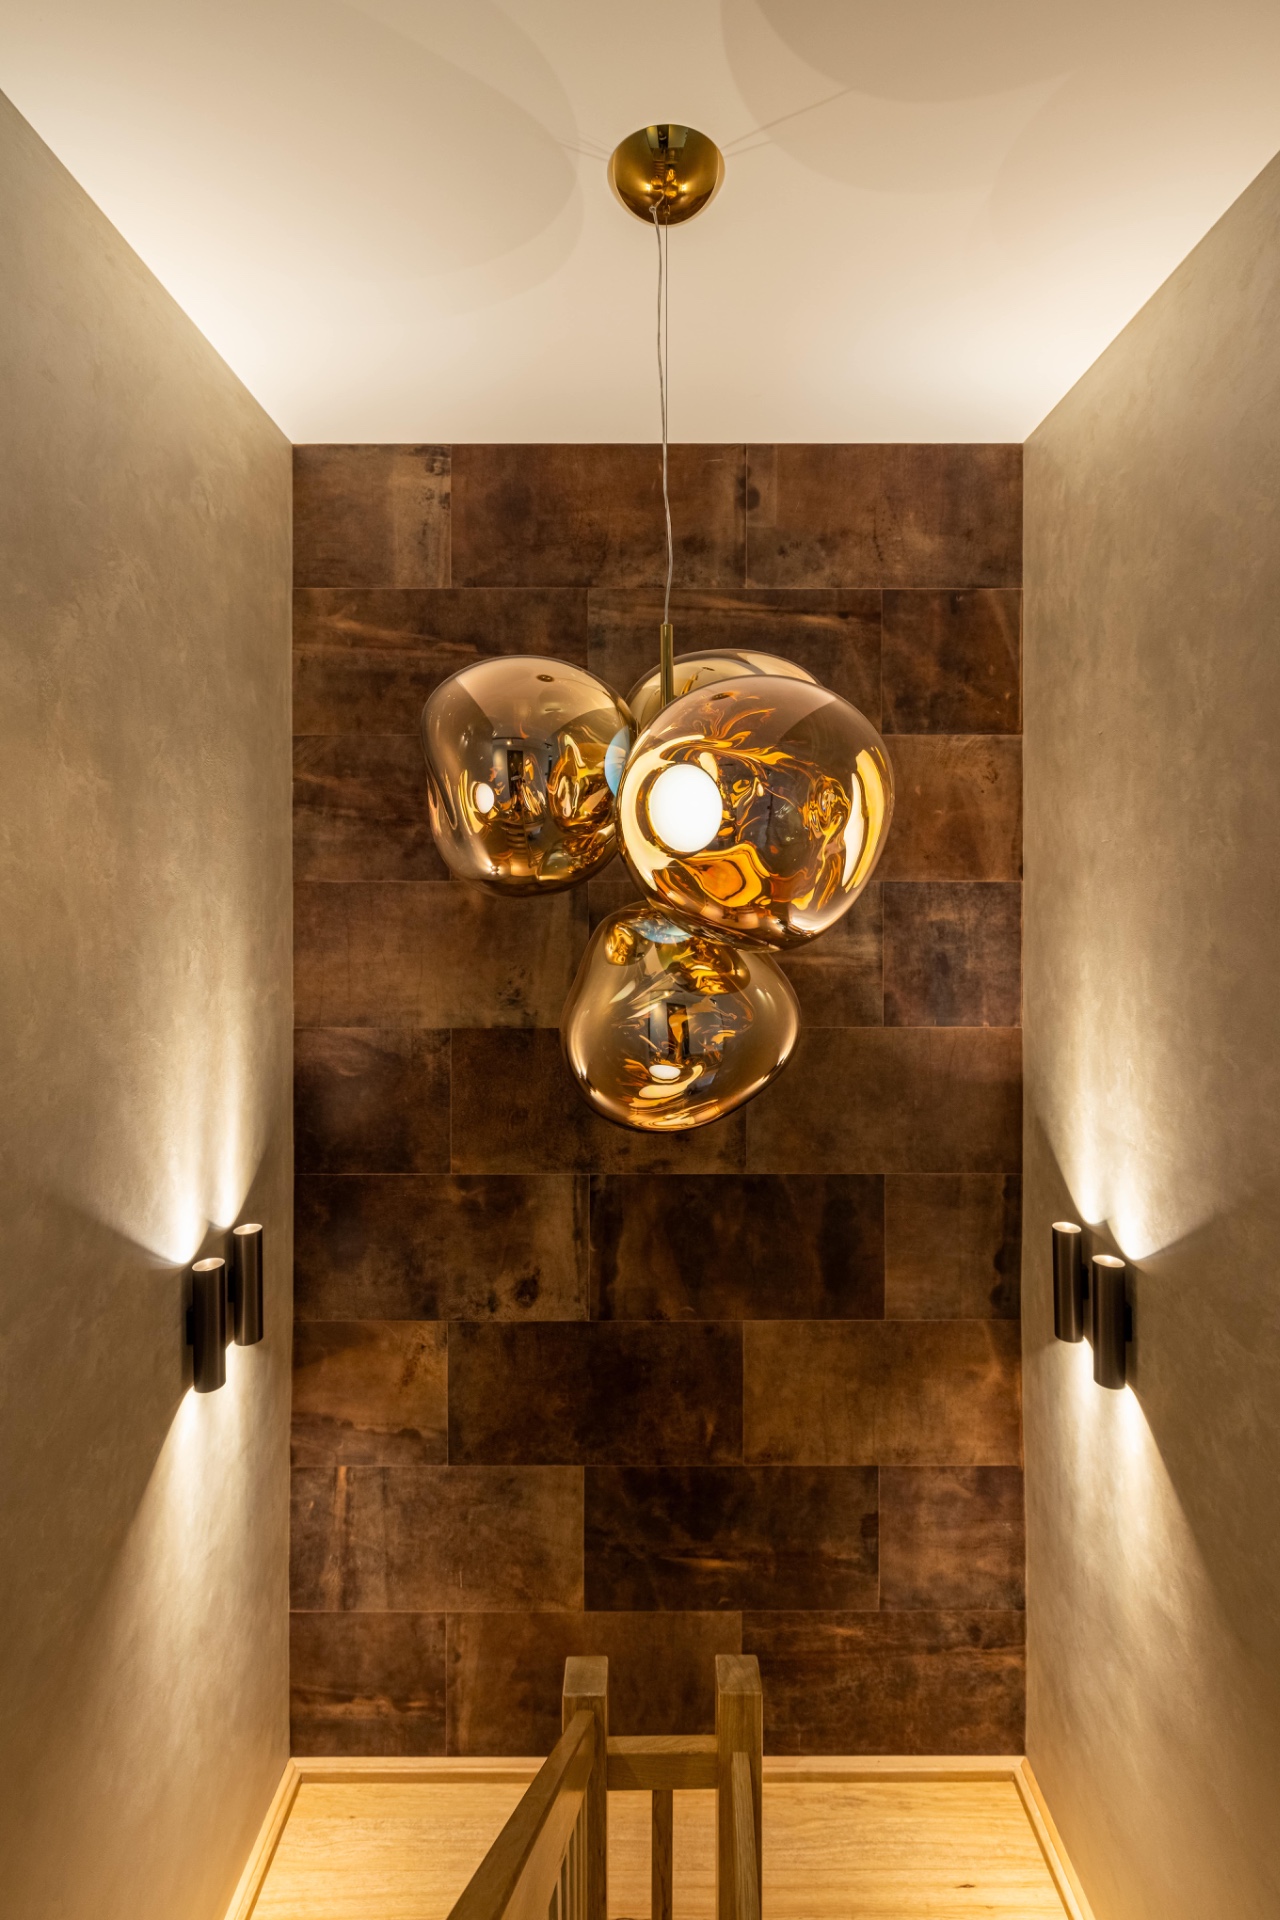
Several rooms introduce texture in smaller doses. The stair area uses darker wall tiles and wood to lead the eye upward. In another part of the house, a wall with a repeated relief pattern catches shadow across its surface, while an open niche with shelves breaks the pattern and gives the wall a pause. These details matter because they keep the house from relying on one single gesture. The interior shifts between smooth, ribbed and stone-like finishes, and that variation gives the rooms their depth.
The material choices remain close to the original idea of a grounded interior, but the execution is more precise now. Stone appears where the room needs weight. Timber appears where the eye needs direction. Textured panels appear where the light can pick them up. That clear assignment of materials helps the home read as a full interior rather than a series of separate updates.
A detached villa interior shaped as one continuous story
What stays with you is the way the house now moves from one space to the next. The detached villa interior has been reworked into a sequence of rooms that share the same calm base, with the stone fireplace wall acting as the strongest visual anchor. Around it, the large light-filled windows, wood ceiling beams and embossed wall panels give the home its structure and texture. Nothing is overstated. The rooms rely on proportion, material and light to do the work.
That restraint gives the house its clarity. The living room opens, the circulation tightens and releases again, and the basement joins the same rhythm instead of standing apart. The stone fireplace wall remains the image that pulls everything together, but it is the continuity of finishes, joinery and daylight that makes the project hold.
Photographer: Wesley Bergen
Suppliers/materials mentioned in the project text: Grillo, ‘t Klooster interieurmakers, De Rooy, Elmer van Veen tuinen, Wonderwalls, Nilson bedden, Alphenberg.
Want to see more of Mathijs van Diepen? View the page of Mathijs van Diepen for even more great projects and company information.


NEW 2026 Jubileum Edition The Best Interior Designers Benelux
Order Now €125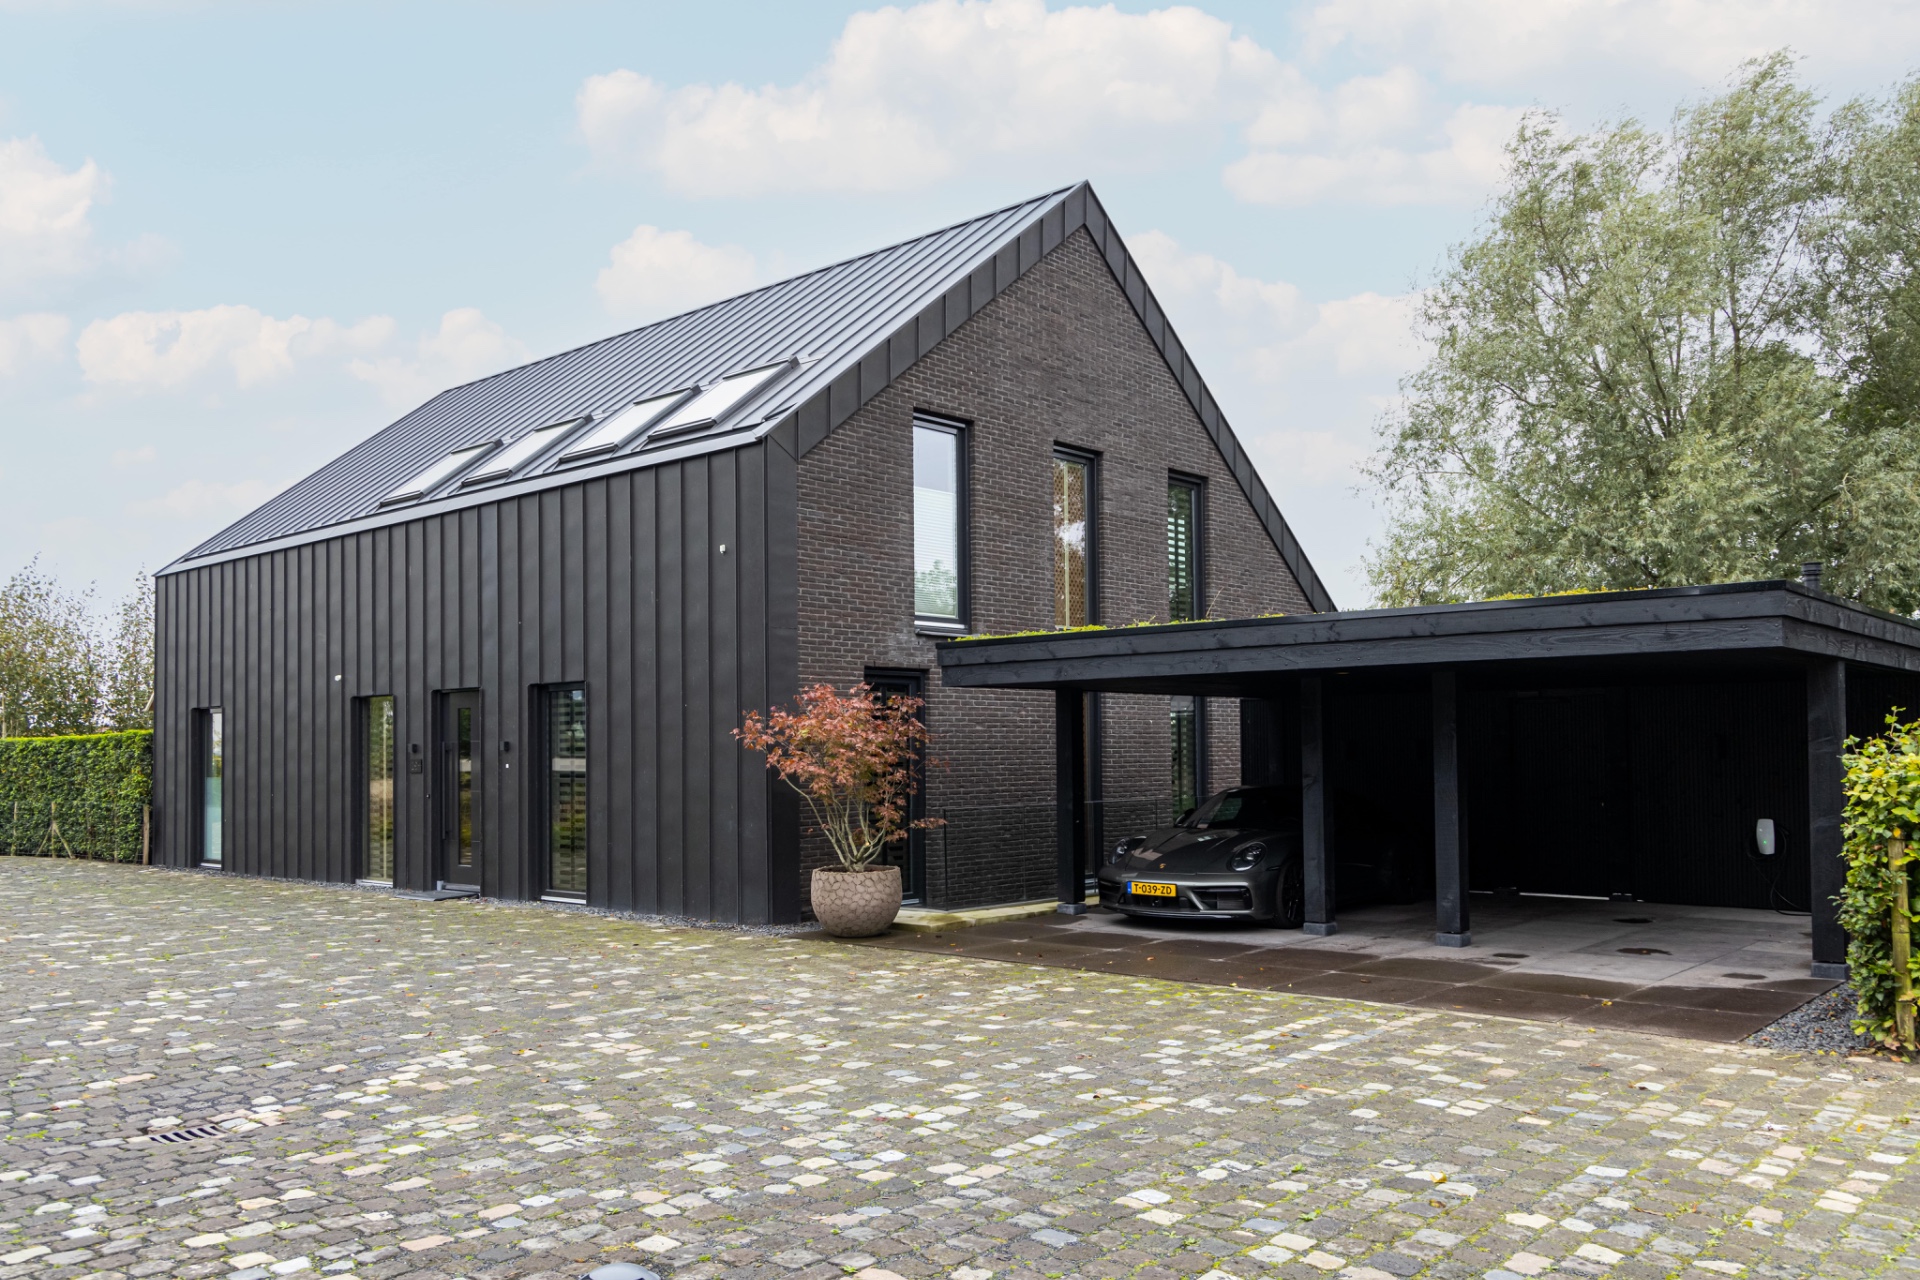
NEW 2026 Jubileum Edition The Best Interior Designers Benelux
Order Now €125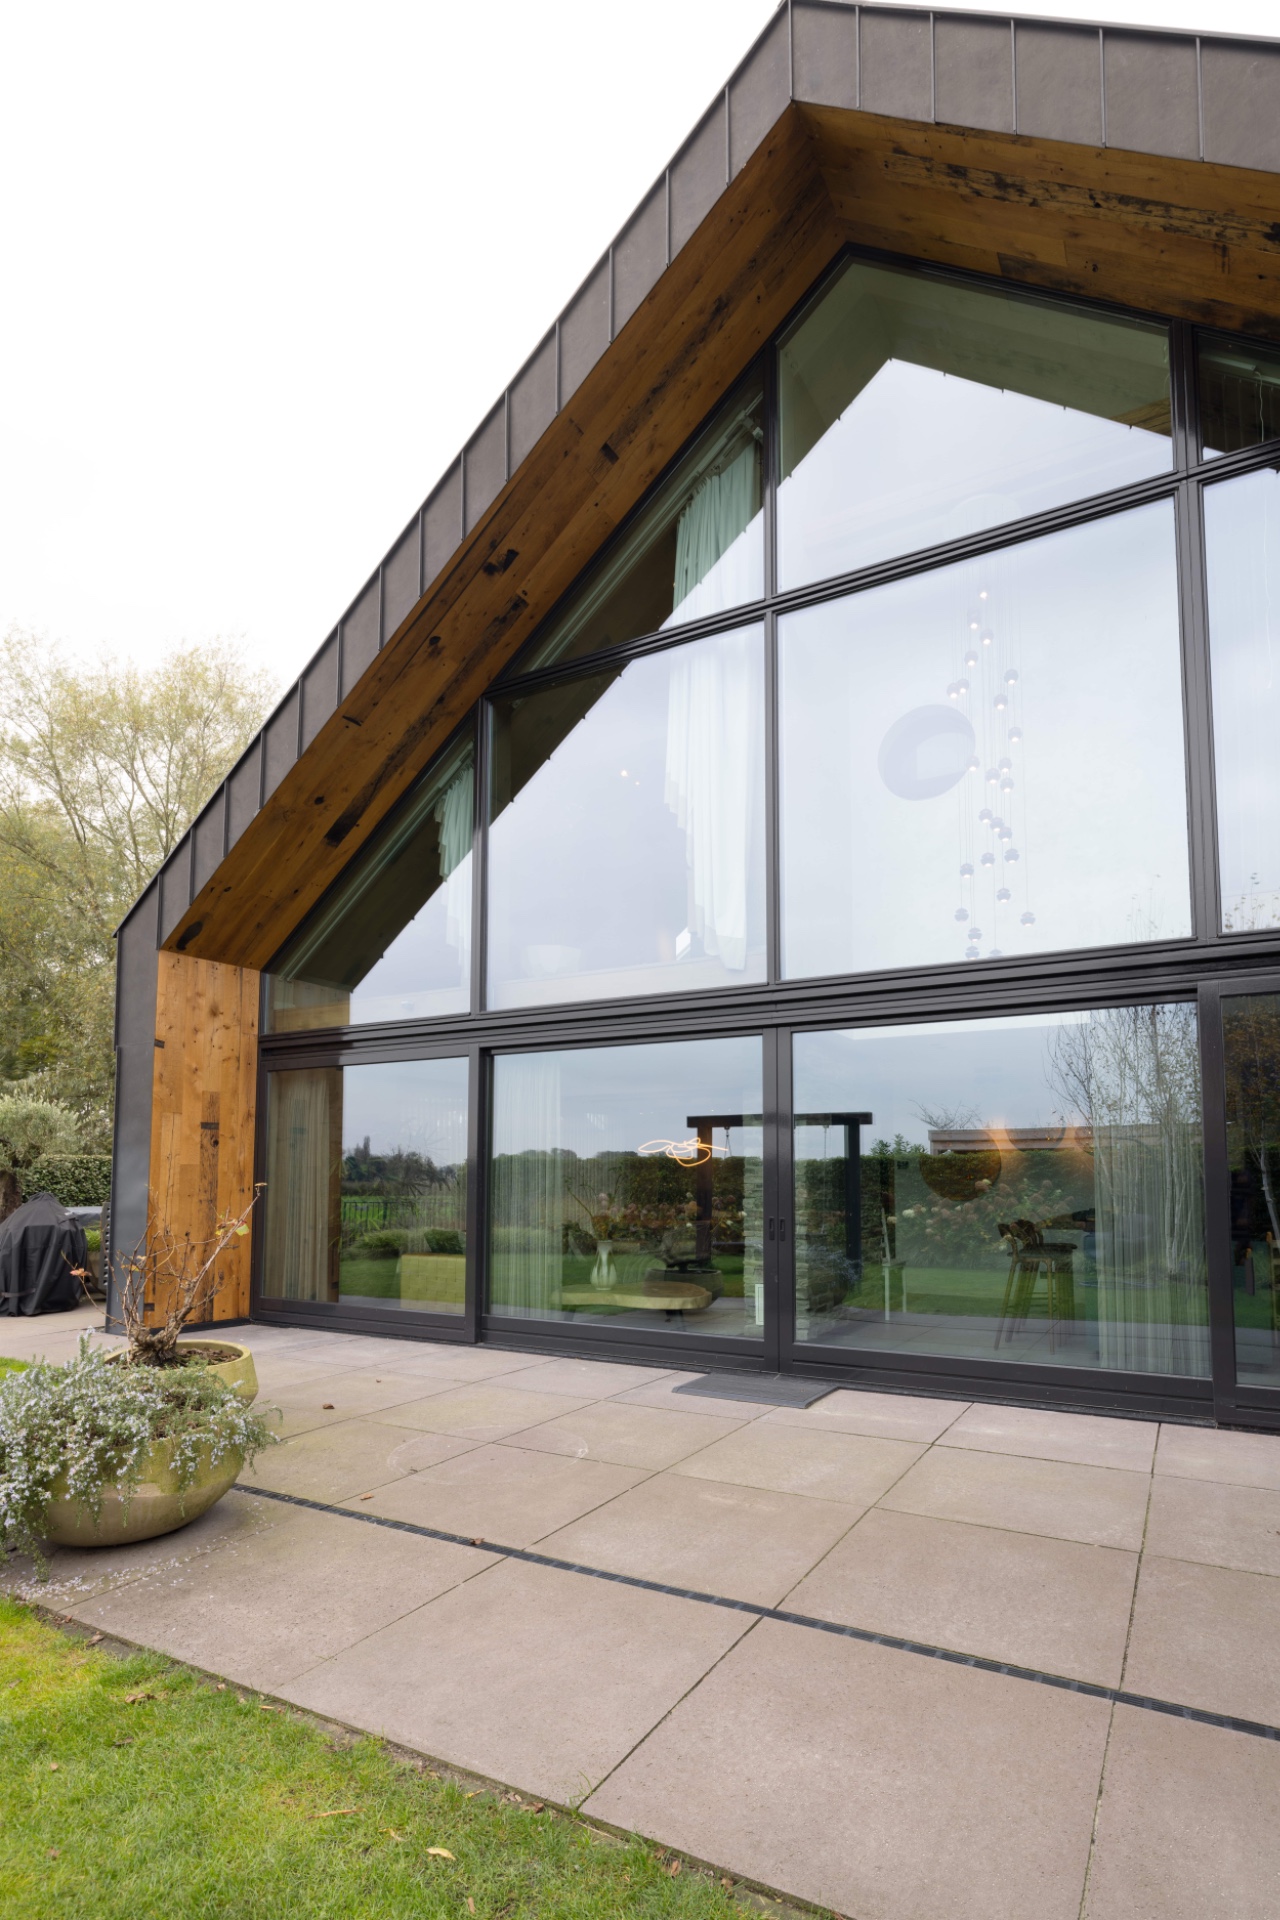
NEW 2026 Jubileum Edition The Best Interior Designers Benelux
Order Now €125