Double steel pivot door with safety glass
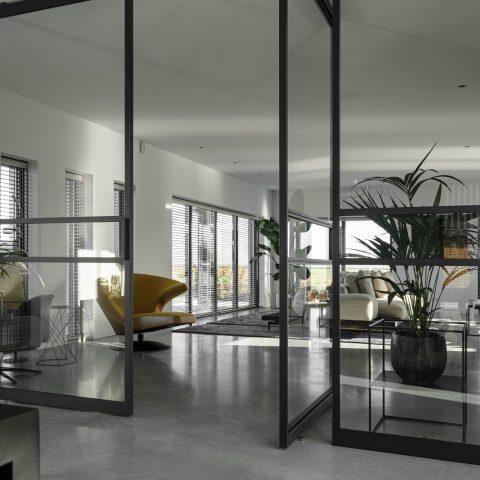
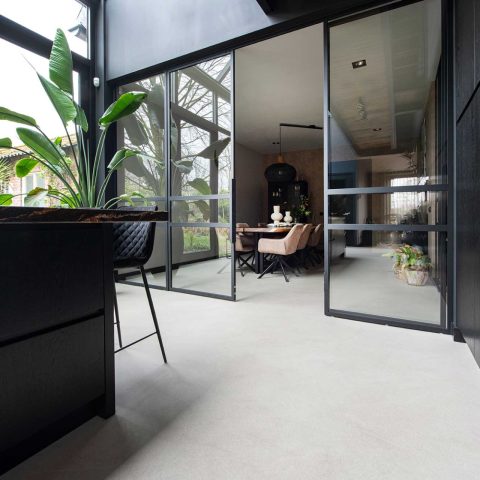
The dark steel frame sets the tone before the stairs do. In this opening, the double steel pivot door sits beside an open stair run with wooden treads, and the contrast is immediate: black profiles against white walls, glass panels holding the light, and a satin powder-coated finish that softens the surface without losing its edge. The door assembly reads as one precise piece, down to the long handle that spans two of the three horizontal divisions.
Dark steel frames and glazed panels
Seen head-on, the door’s layout is all about proportion. Narrow steel bars divide the glazing into clear sections, creating a steel door with glass panels that feels measured rather than heavy. The dark coating pulls the eye to the outline of each leaf and to the slim joints around the opening. Because the walls are finished straight, the frame can sit tightly in the recess, so the edges align cleanly with the surrounding plaster.
The finish has a slight sheen, enough to catch light from the stair area without reflecting like polished metal. That satin powder-coated steel surface gives the profiles a more understated reading, especially against the white wall plane. The glass keeps the threshold visually open, while the steel grid door structure gives it definition. Nothing here relies on ornament; the rhythm comes from the spacing of the horizontal bars and the thin vertical members around them.
Fitting the opening beside the stairs
The staircase is close enough that the door has to work with it, not around it. Here the double pivot door beside staircase becomes a fixed visual anchor at the landing, while the wooden treads step away in the background. The open stair geometry leaves room for the glazed panels to do their job, letting light pass through the entrance zone instead of closing it off. The result is compact, but not cramped.
The project text points to a millimeter-level fit when the walls are straight, and that precision is visible in the way the doors sit inside the recess. The meeting lines remain tight along the frame, with no unnecessary visual breaks. In a small transition space like this, that kind of alignment matters more than decoration. The opening keeps its shape, and the doors hold that shape in place.
Why the straight walls matter
When the plaster lines are true, the steel can be read as a crisp outline rather than a correction. That is what makes this double pivot door with safety glass feel settled in its position. The opening does not demand attention through size; it does so through fit. The surrounding white walls act like a calm field for the darker metal, which makes the door’s profile width and bar spacing easier to read at a glance.
The connection to the stair area also gives the door a second job. It marks a transition, but it does not block the view to the wood steps. The black steel pivot door keeps that route legible. You can see through it, past it, and around it, which is exactly where glazed steel works best in an interior like this.
Handle, divisions and the long horizontal line
The handle deserves its own moment. It is long, slim and placed so it ties into two of the horizontal steel divisions, extending the geometry of the door instead of interrupting it. That detail changes the reading of the whole assembly. Rather than standing apart as a separate object, the handle becomes part of the line work of the door. It follows the same dark finish, so the eye moves from grip to bar to frame without a jump in material.
The horizontal members do more than divide the glass. They give the tall leaves a steadier cadence and help balance the vertical height of the opening. In close view, the steel door with glass panels shows a careful arrangement of proportions: narrow frames, measured spacing, and a handle that reinforces the layout. It is a restrained composition, but not a thin one. The steel has enough presence to hold the passage beside the stairs.
Glass that keeps the passage open
The safety glass changes how the entrance feels as you move through it. Light passes across the panes and reaches the stair zone, so the dark profiles never read as a closed barrier. This is one of the strengths of a double steel pivot door: the structure is visible, but the view is not fully cut off. The grid-like pattern adds a clear edge, while the glass keeps the opening active.
White walls, dark steel and timber treads make a compact palette, but each material stays easy to distinguish. The stair’s wood brings a lighter grain into the frame, and that grain sits well against the flat black coating. Because the door shares the same dark language as the stair structure, the two elements feel linked without merging into one object. The transition remains readable from both sides of the opening.
Black steel, white walls and wood in one view
What stands out most in the images is the contrast of surfaces. The white walls flatten the background, the dark metal draws the edge, and the wooden steps add a warmer tone near the floor. That combination is simple, but the effect depends on precision: the steel profiles need clean lines, the coating needs an even tone, and the opening needs to be sized so the frame does not float inside it. The project achieves that through the fit and the restrained detailing.
The double steel pivot door does not try to dominate the stair hall. Instead, it gives the transition a clear frame and lets the opening stay useful. The glazing, the satin finish, the long handle and the tight recess all work together in a way you can read at once. It is a door made to be seen in passing, which is often where the best interior steelwork shows its value.
The material list is straightforward: steel with a hop-profile, box-profile glazing bars and safety glass, finished in RAL 9005 satin. Those facts explain the look without overcomplicating it. In the room, the result is a black steel pivot door with glass panels that sits beside the stairs with exact edges and a calm surface. The architecture around it stays quiet. The door carries the detail.
Want to see more of Metaal-Art? View the page of Metaal-Art for even more great projects and company information.



NEW 2026 Jubileum Edition The Best Interior Designers Benelux
Order Now €125