Duplex apartment interior with walnut veneer and natural stone
Walnut veneer runs through the duplex apartment interior, meeting natural stone and white wall surfaces in rooms that stay visually open. The material mix is restrained, but never flat: warm wood panels frame storage, stone marks the working surfaces, and gunmetal details bring a darker note to taps and door handles. Large glazing opens the living areas to daylight, while built-in lighting keeps attention on edges, niches, and joinery rather than decoration.
Kitchen surfaces shaped by stone and wood
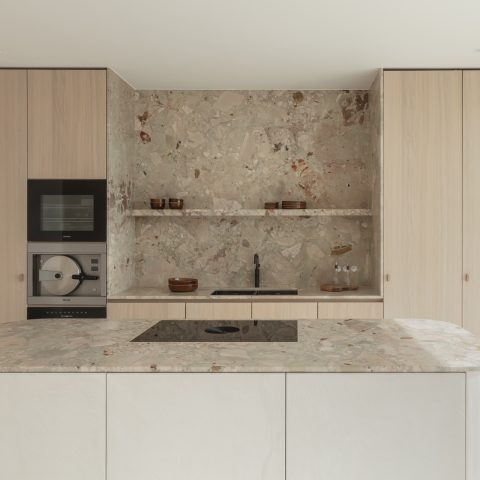
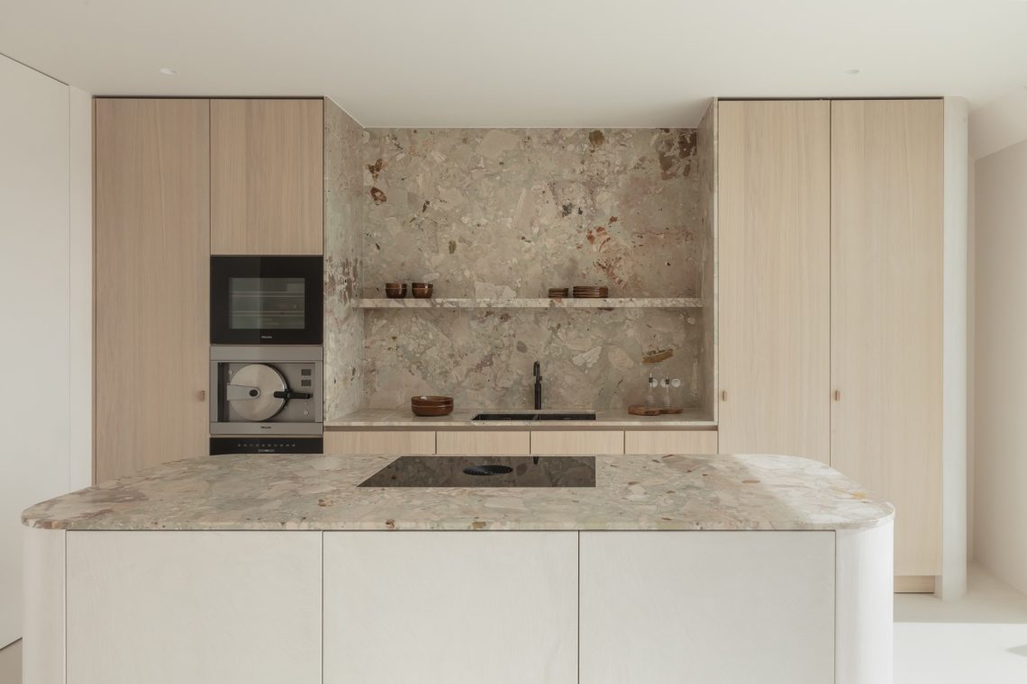
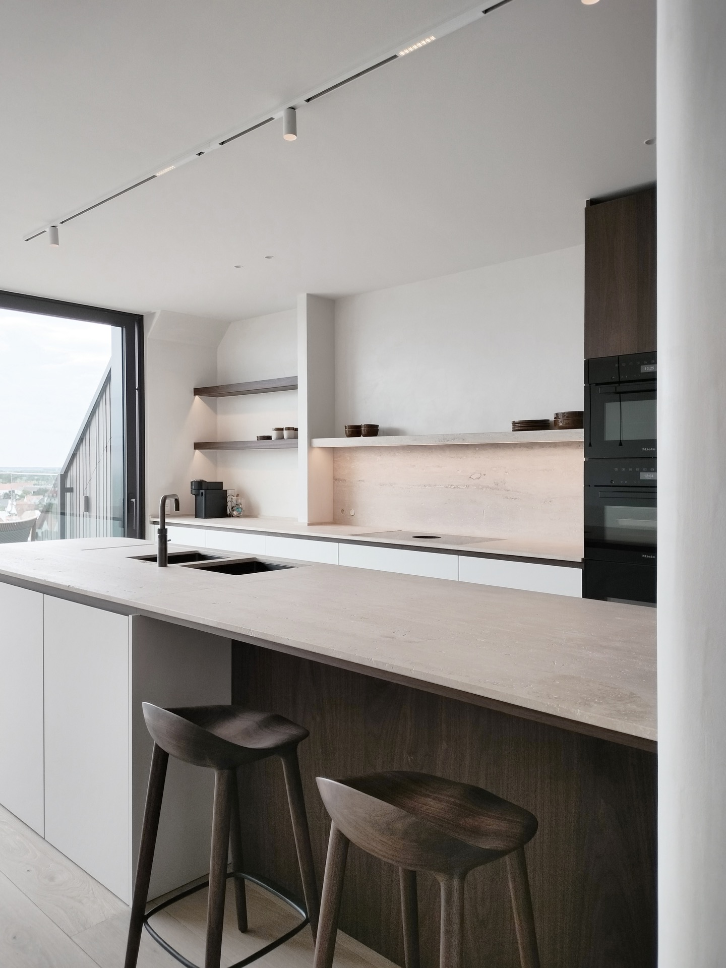
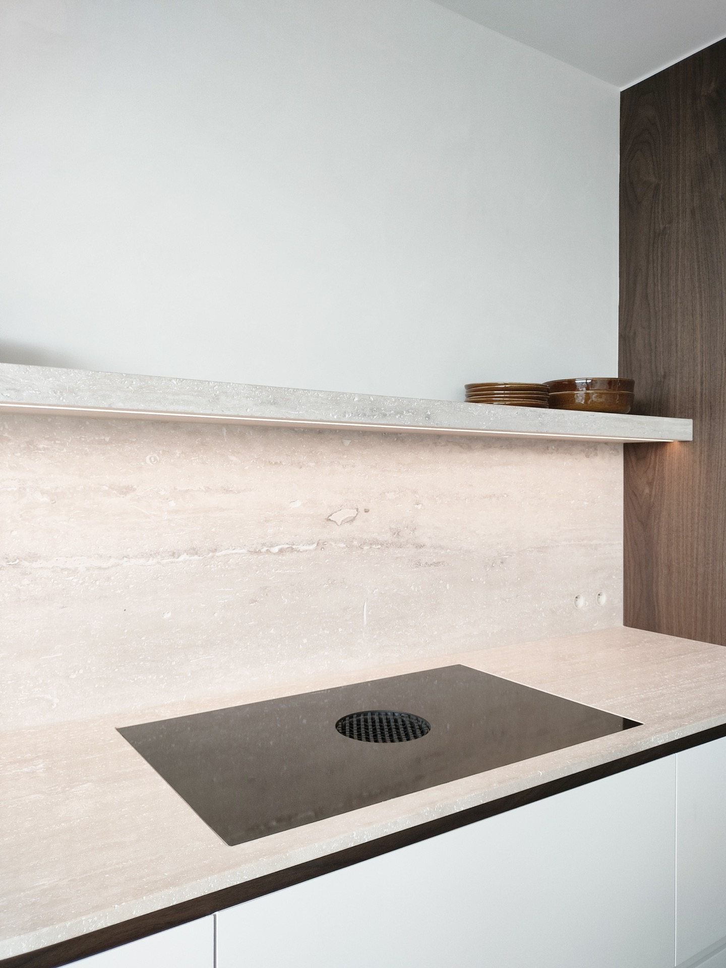
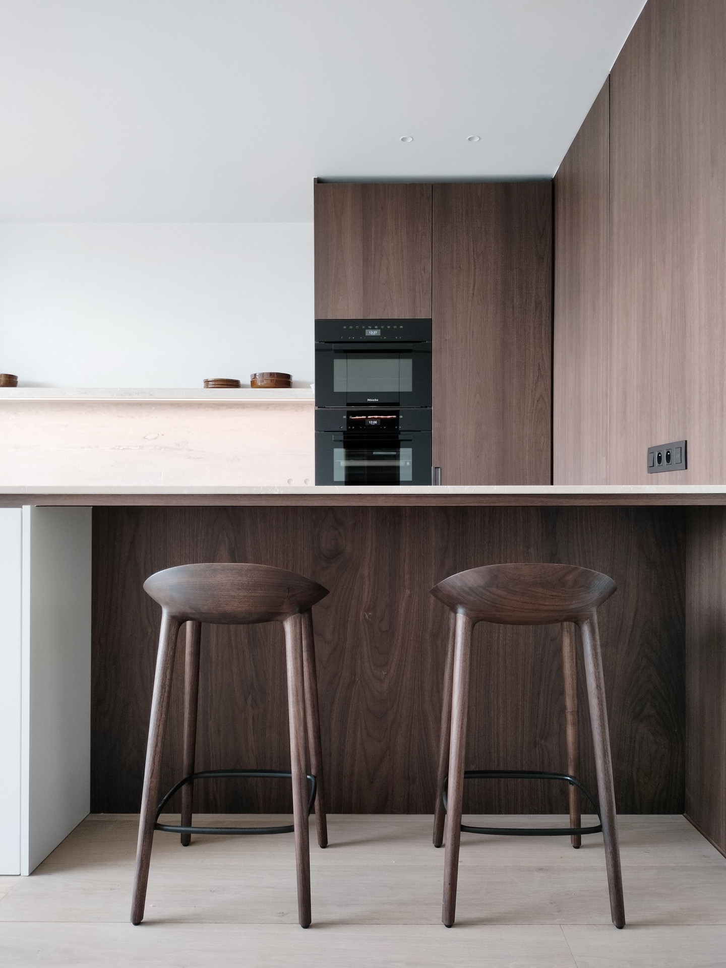
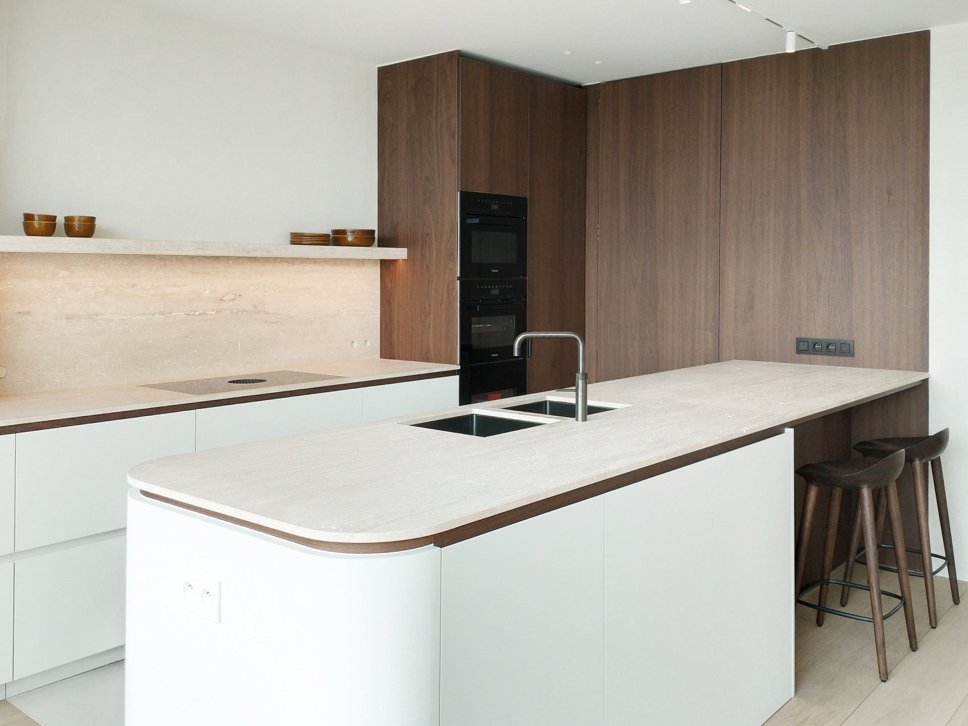
The kitchen sets the tone with a natural stone kitchen countertop, white base cabinets, and walnut-toned panels that soften the straight lines of the composition. An island anchors the room, with the cooktop and extraction point built into the worktop. Along the wall, tall cabinetry holds the oven column and appliance zone, while open shelving and slatted wood details break up the larger panels. The result is a wood veneer kitchen that reads as one measured sequence of planes, joints, and light.
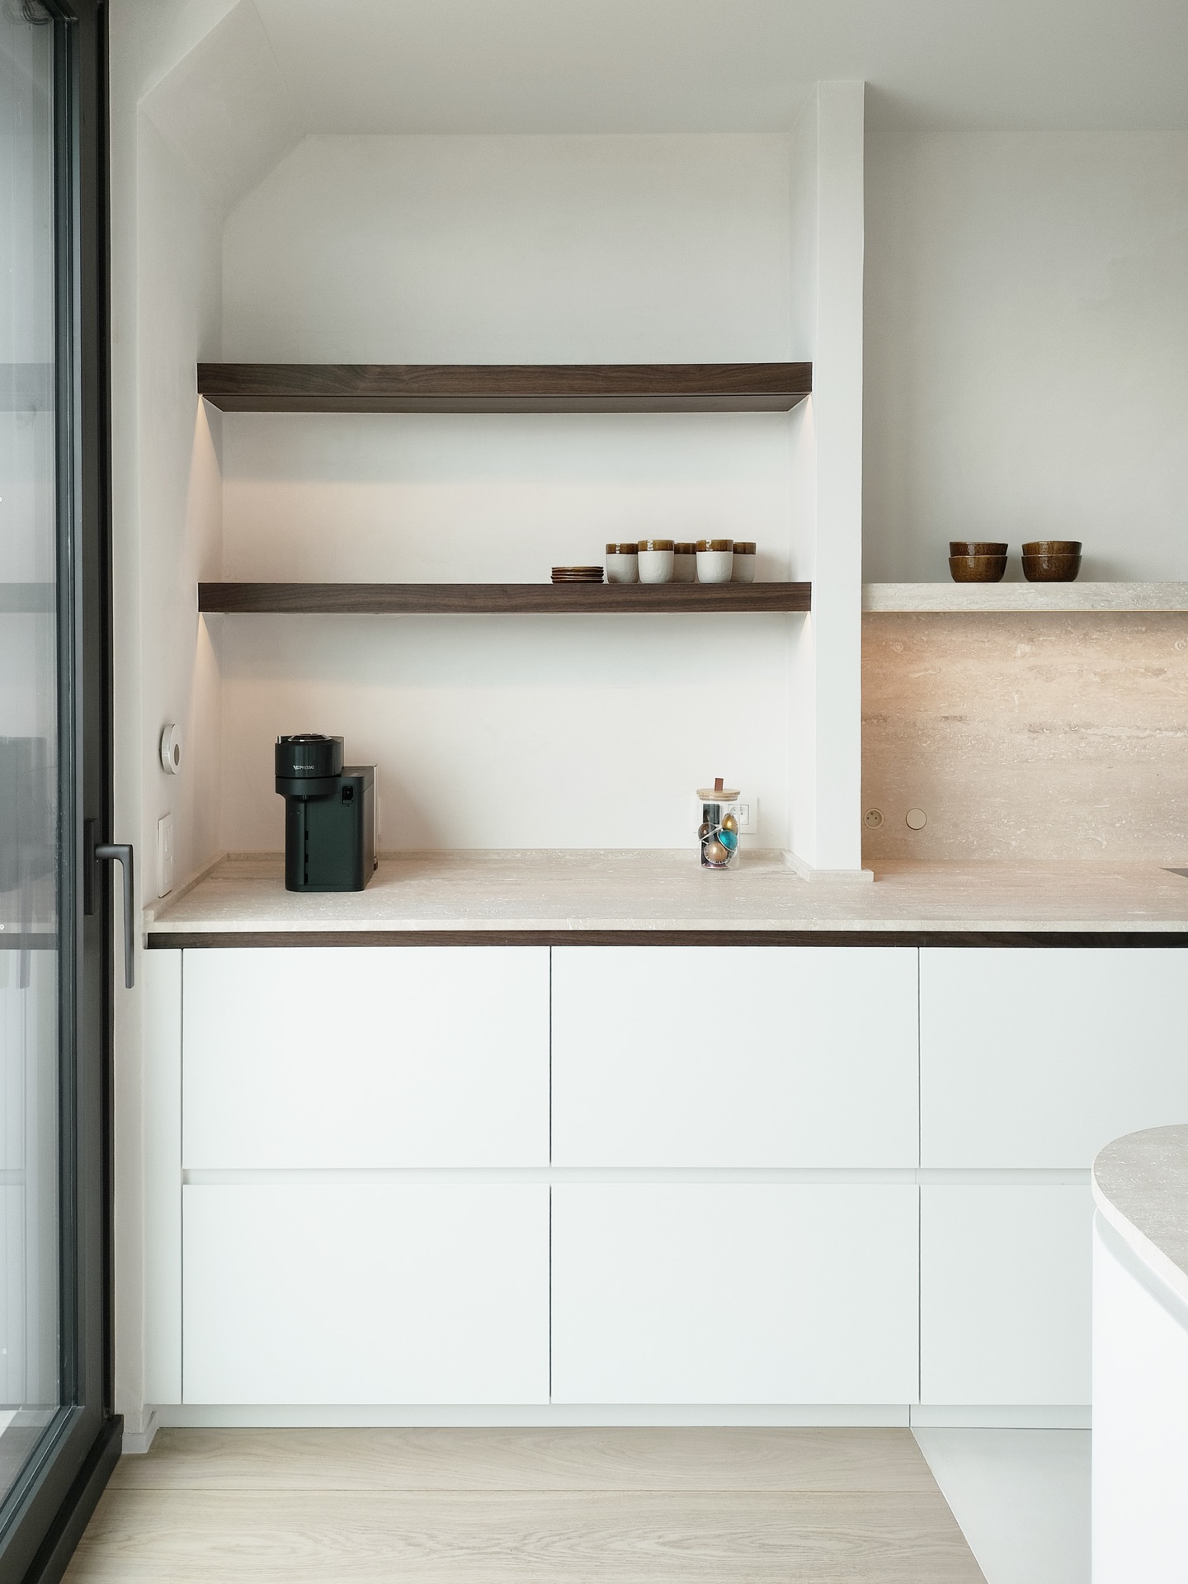
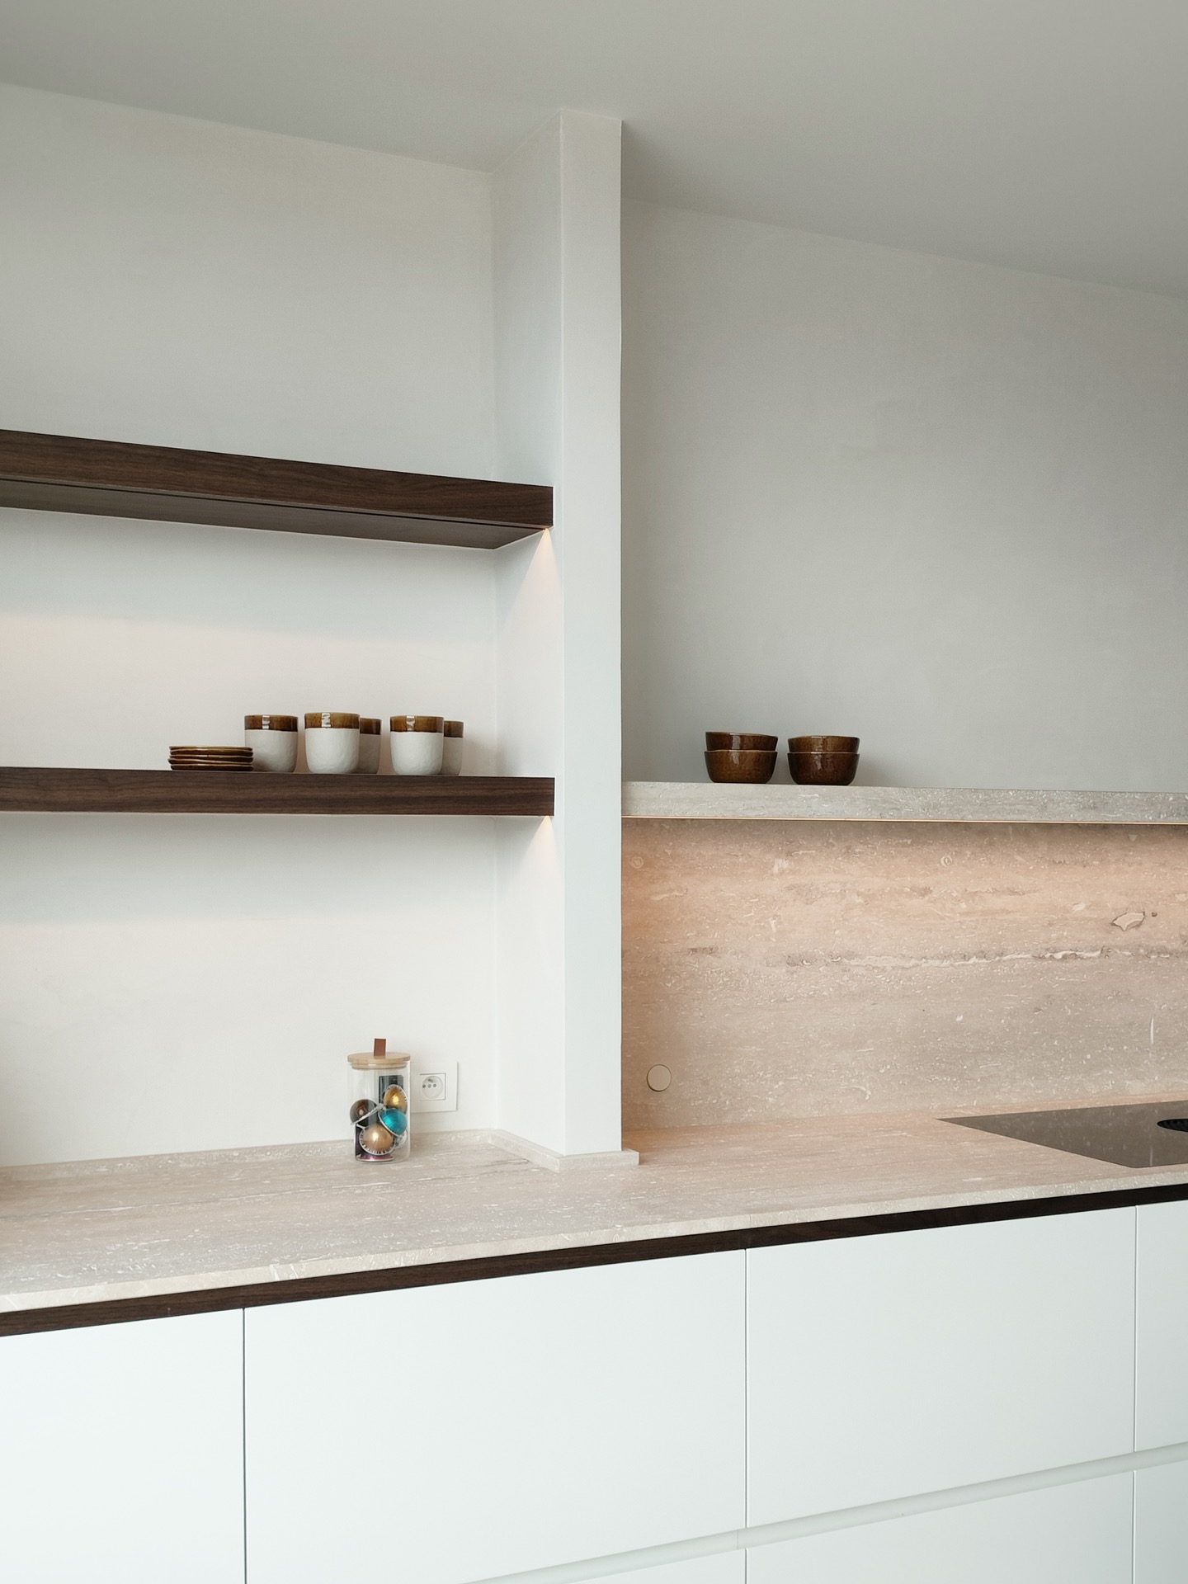
Close to the back wall, the stone continues as a vertical surface and as a worktop edge, giving the kitchen a more solid centre. Niche lighting picks out the recesses and the open shelves, so the storage wall feels less heavy even when it reaches toward the ceiling. These small light lines are important in the duplex apartment interior: they keep the kitchen legible at night and reinforce the custom interior joinery that runs through the apartment.
Cabinet walls and open shelving
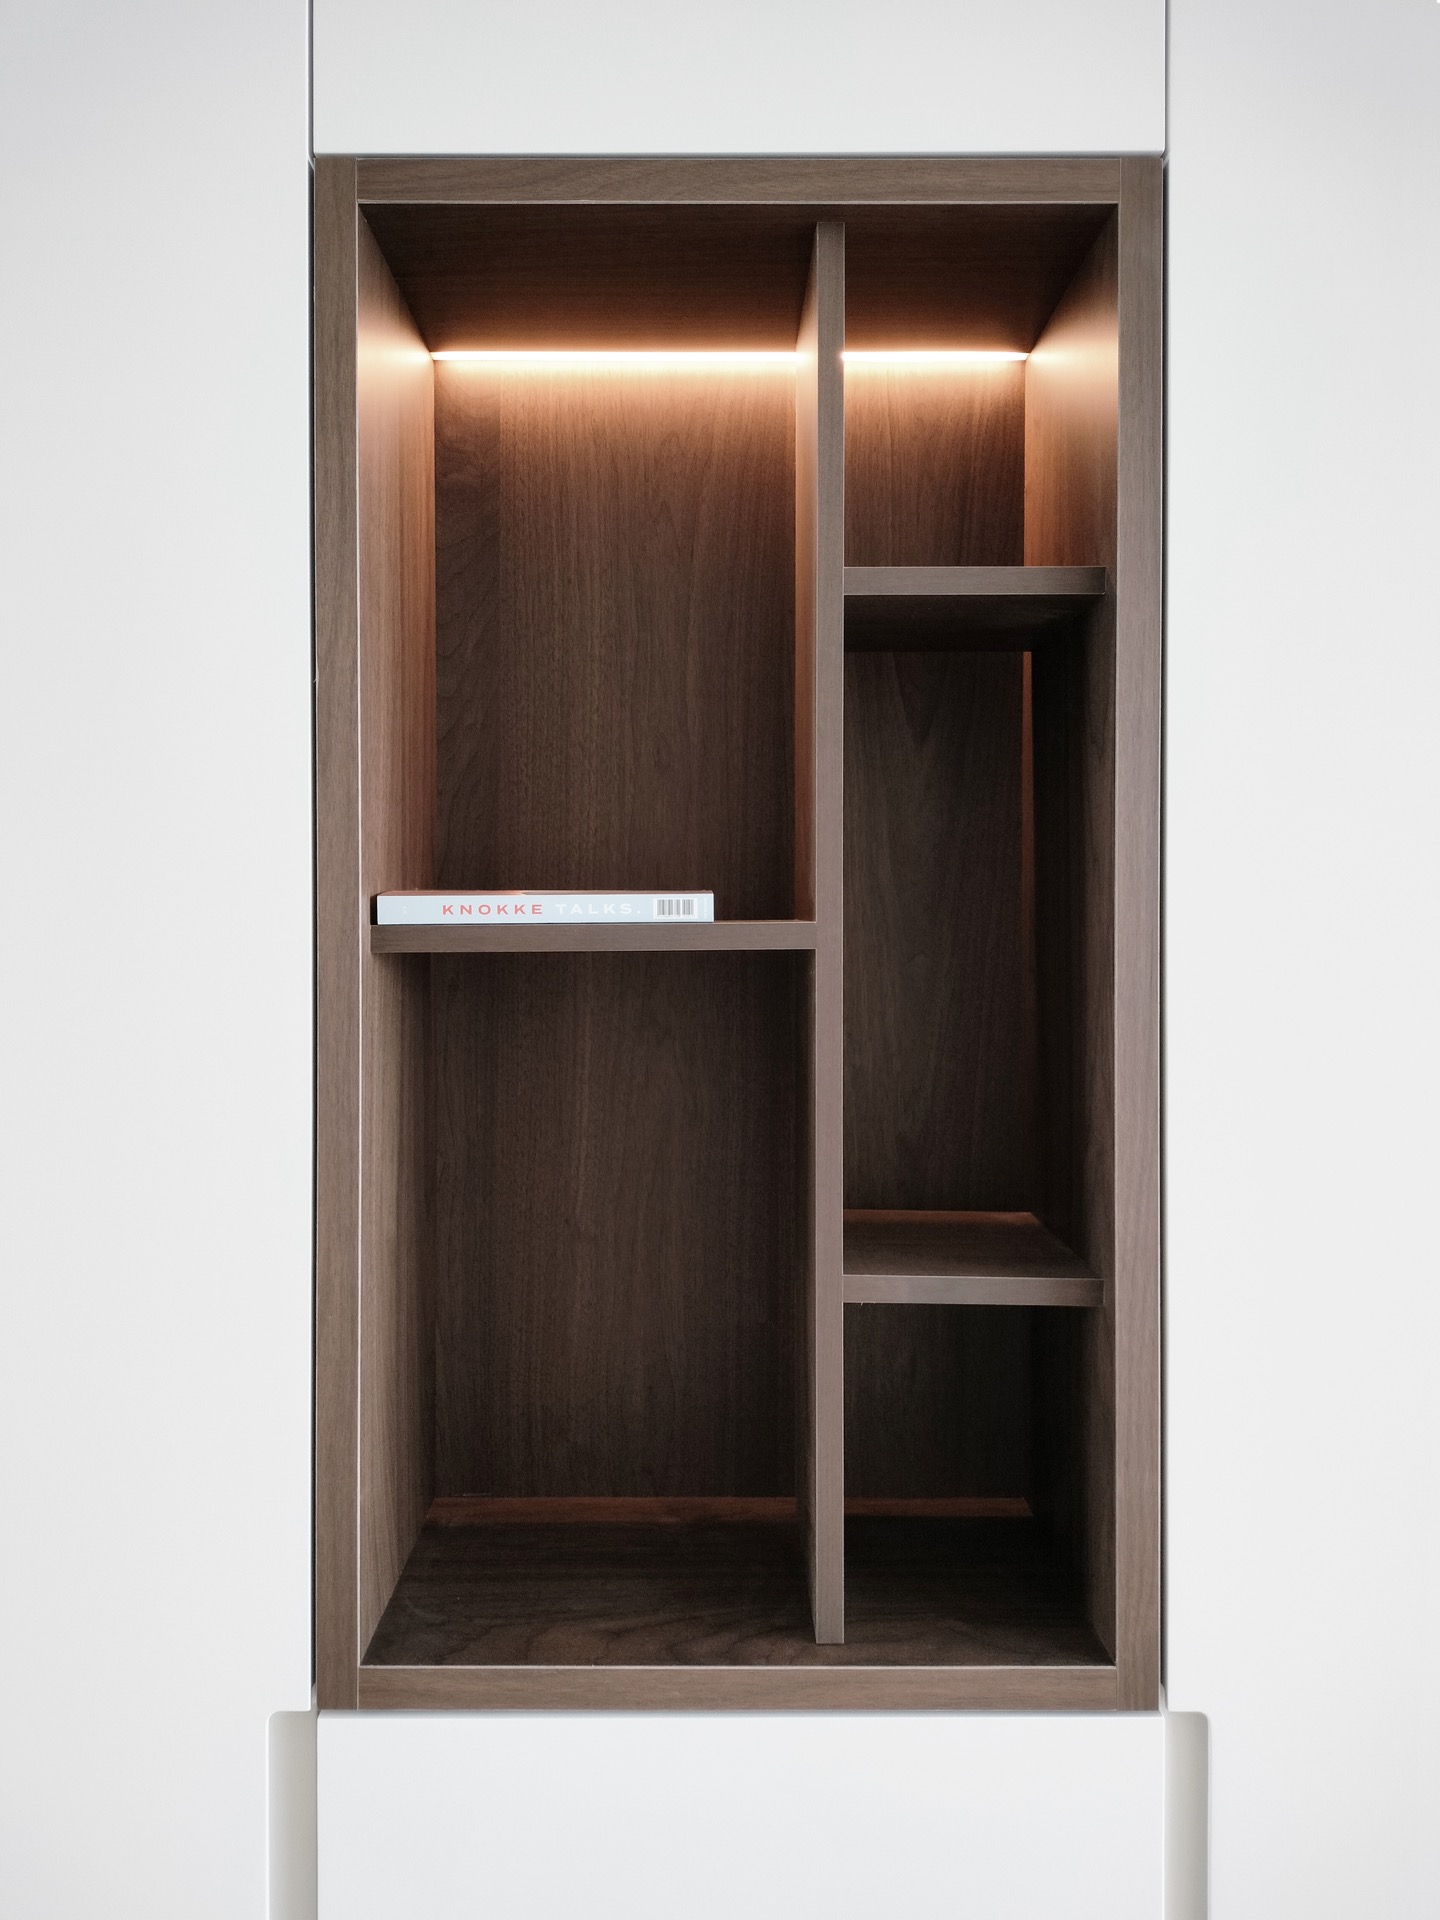
Several built-in elements sit flush with the surrounding walls, which keeps the room clear of visual interruptions. One cabinet wall uses vertical wood grain and panel joints to organise the appliances, while another section opens into shallow shelves and niches. The mix of closed storage and open compartments avoids a single continuous block. It also gives the walnut veneer interior a rhythm, with each recess catching light differently from the surrounding white surfaces.
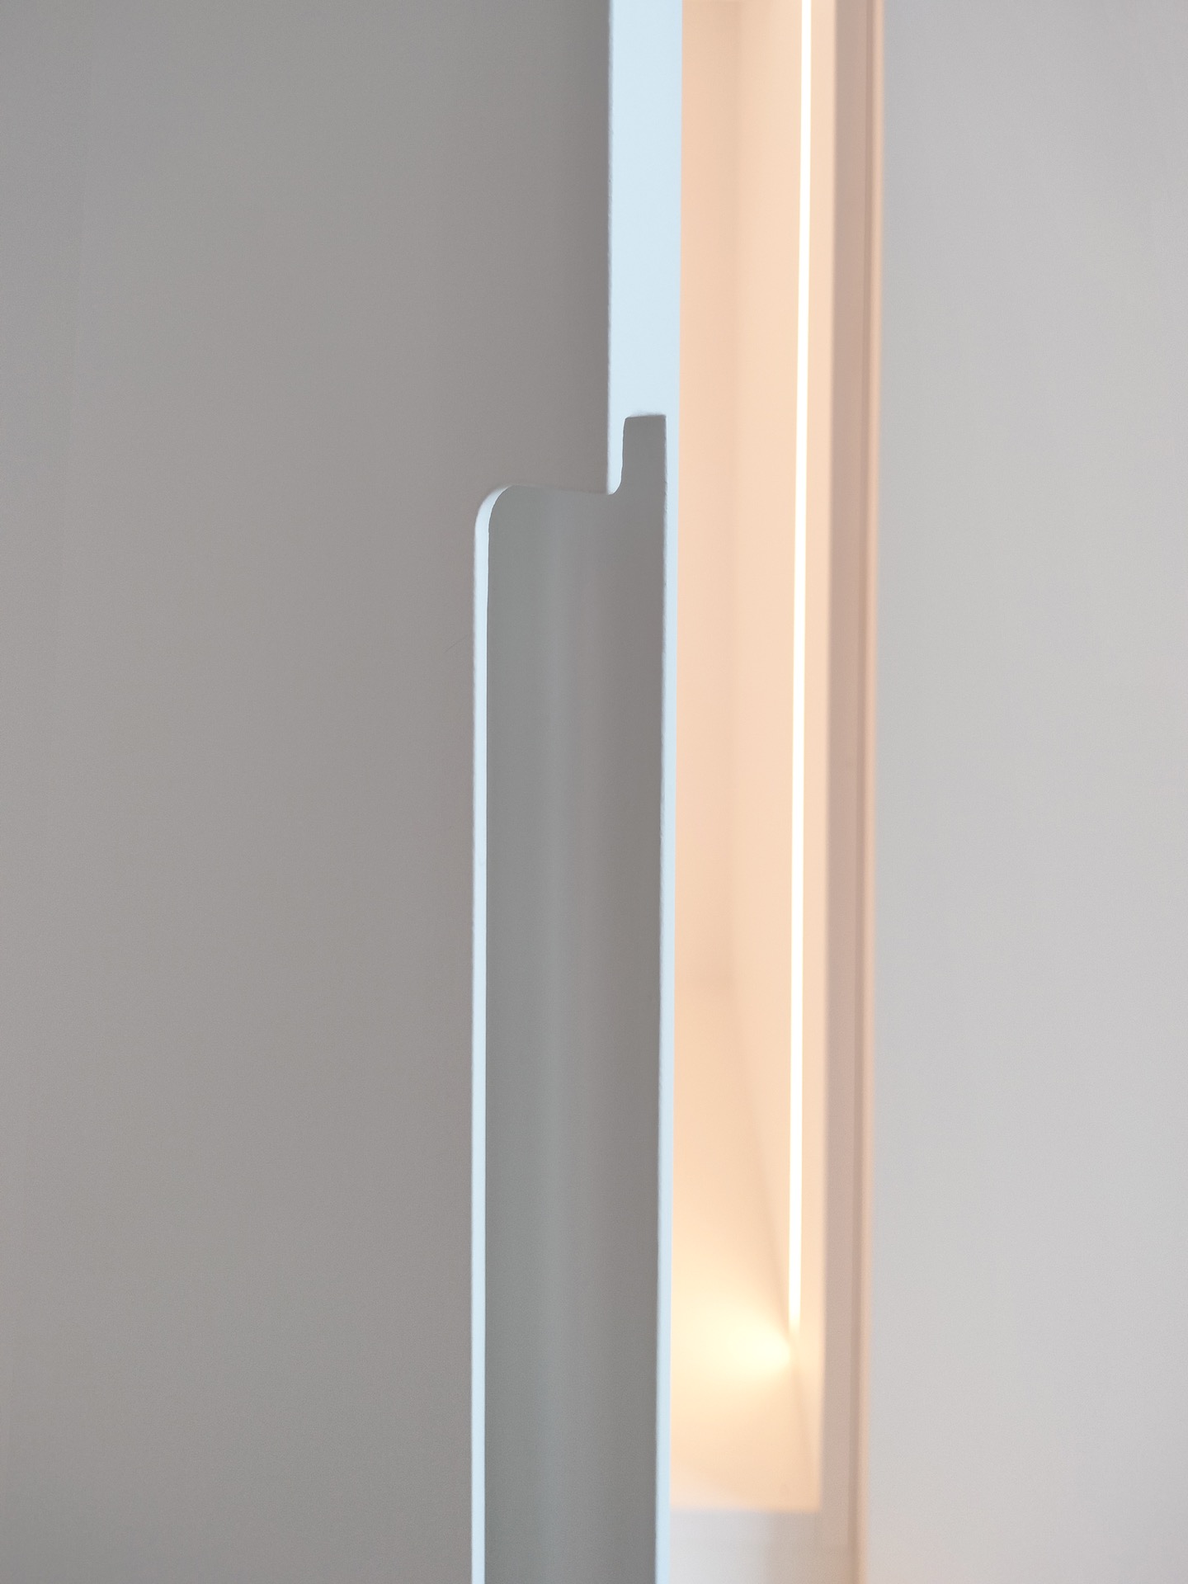
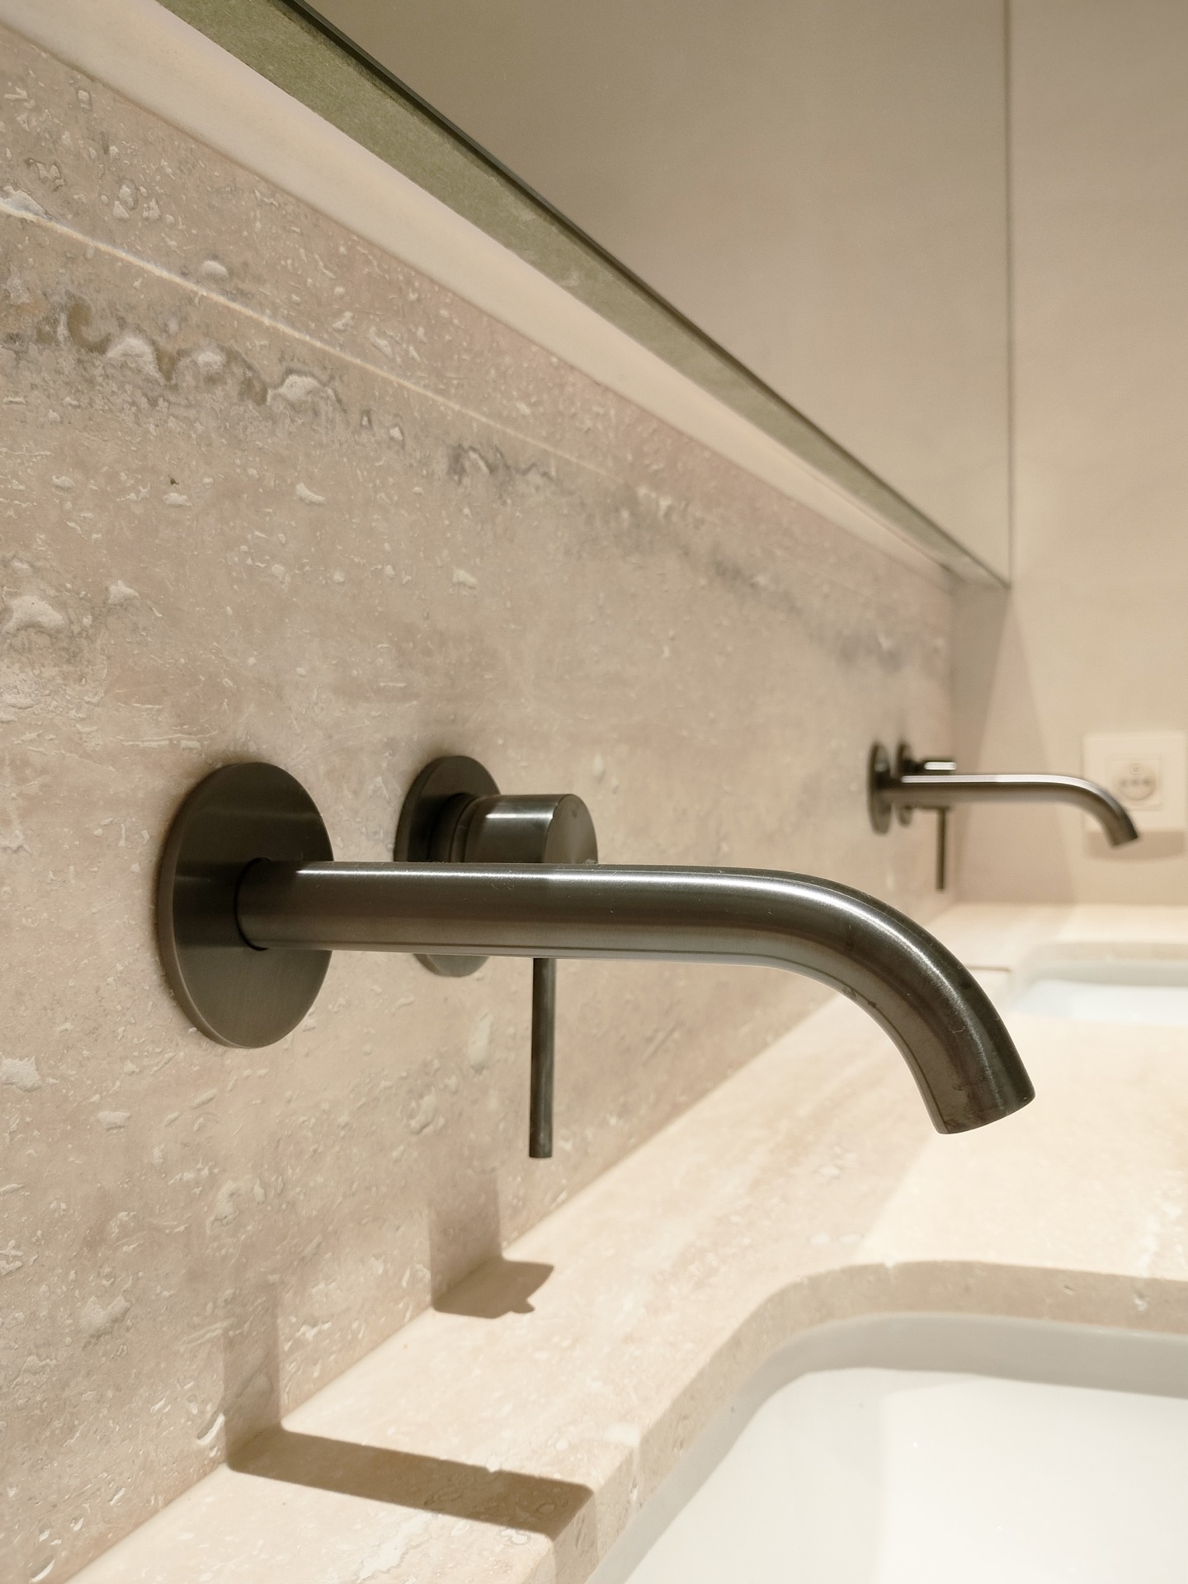
In the kitchen, the gunmetal finish appears in the taps and hardware, echoing the darker tones in the stone and the shadow lines around the cabinetry. It is a small shift, but it helps connect the work zone to the rest of the apartment. The same restrained palette continues across the flooring and the surrounding wall planes, so the kitchen does not feel isolated from the living space beside it.
Light, glazing, and the living area
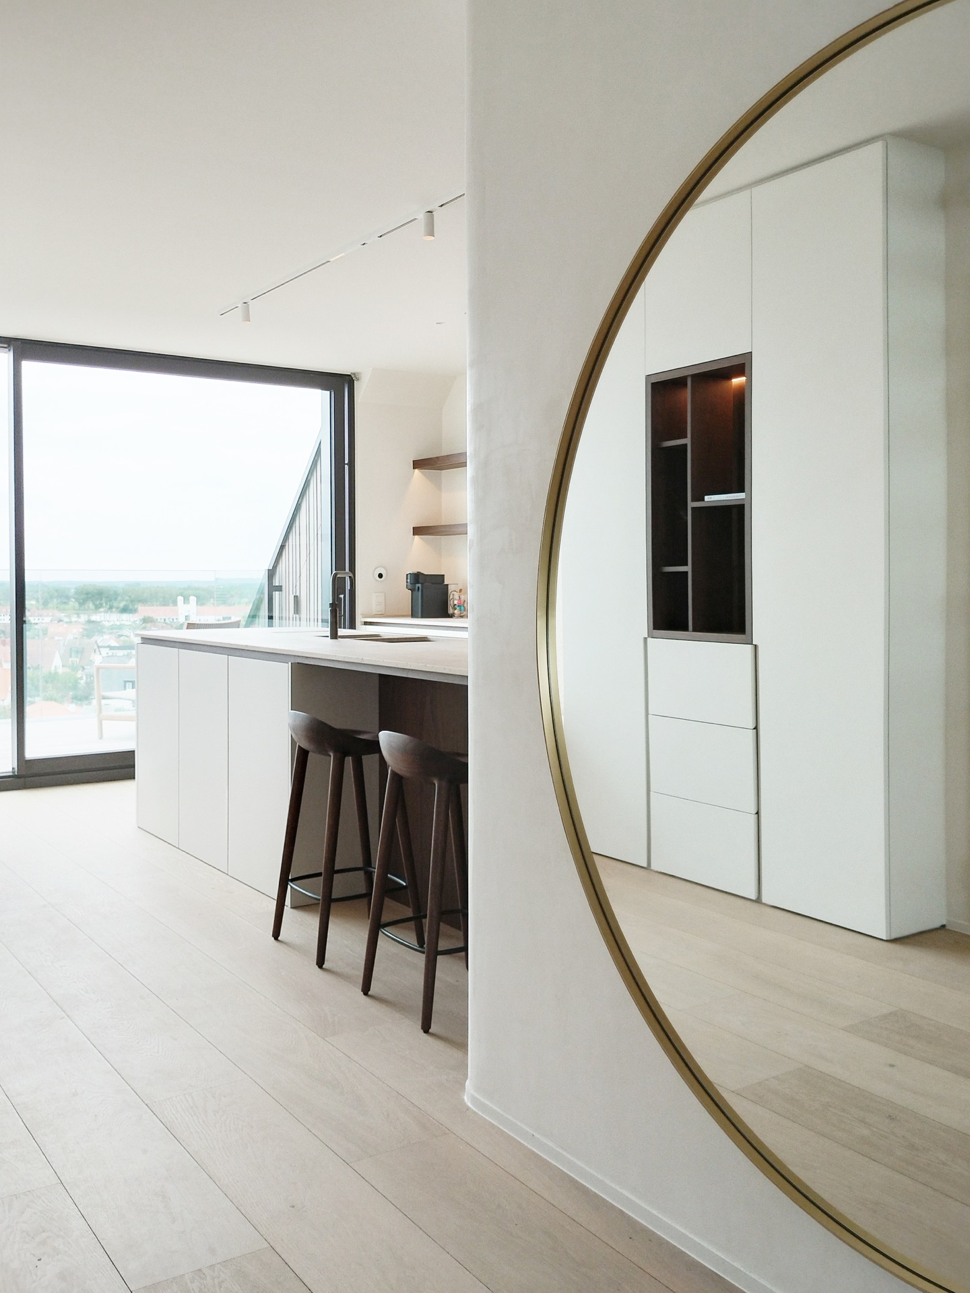
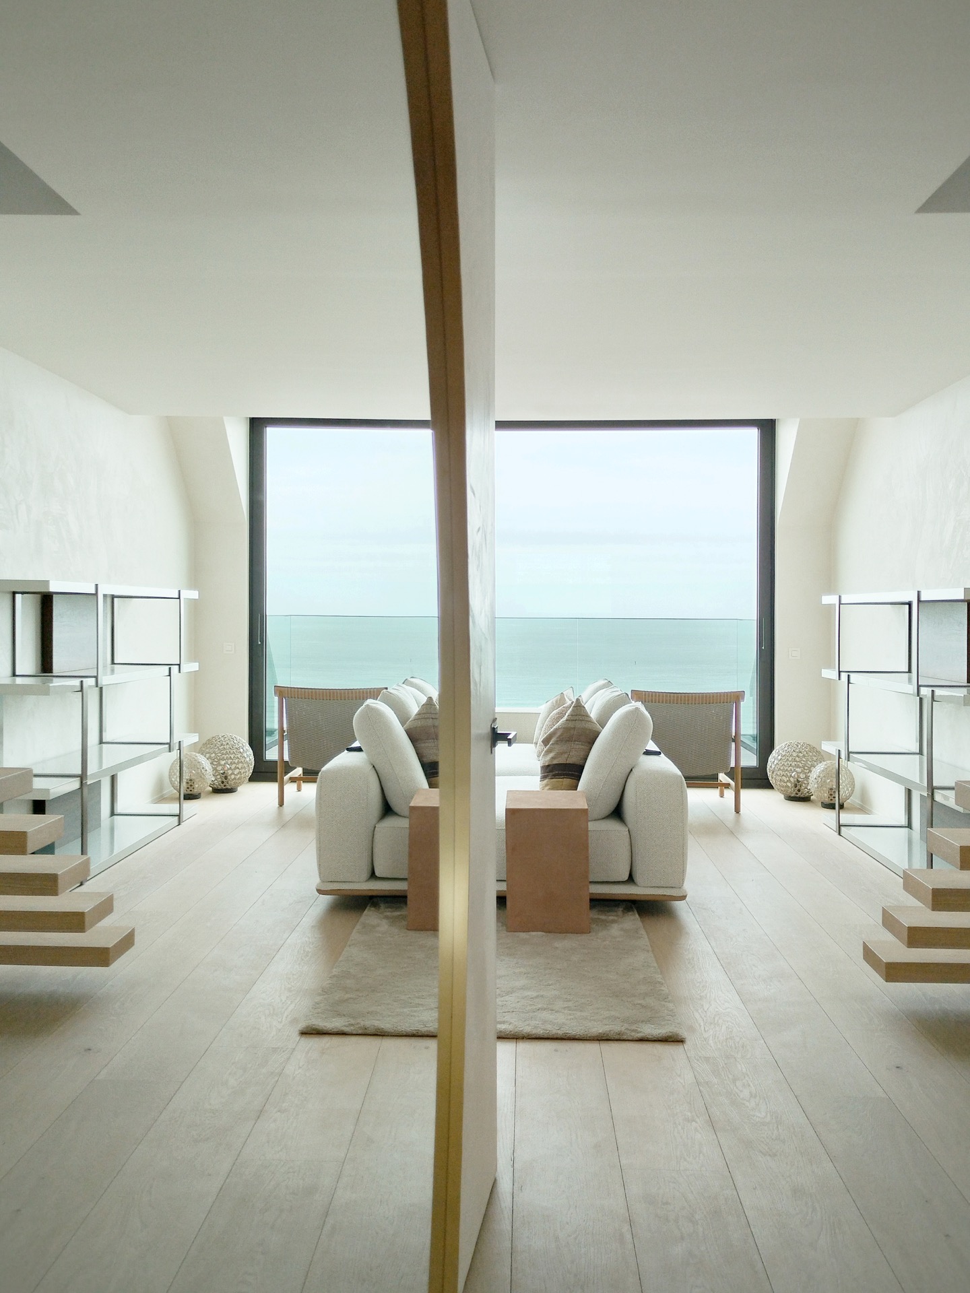
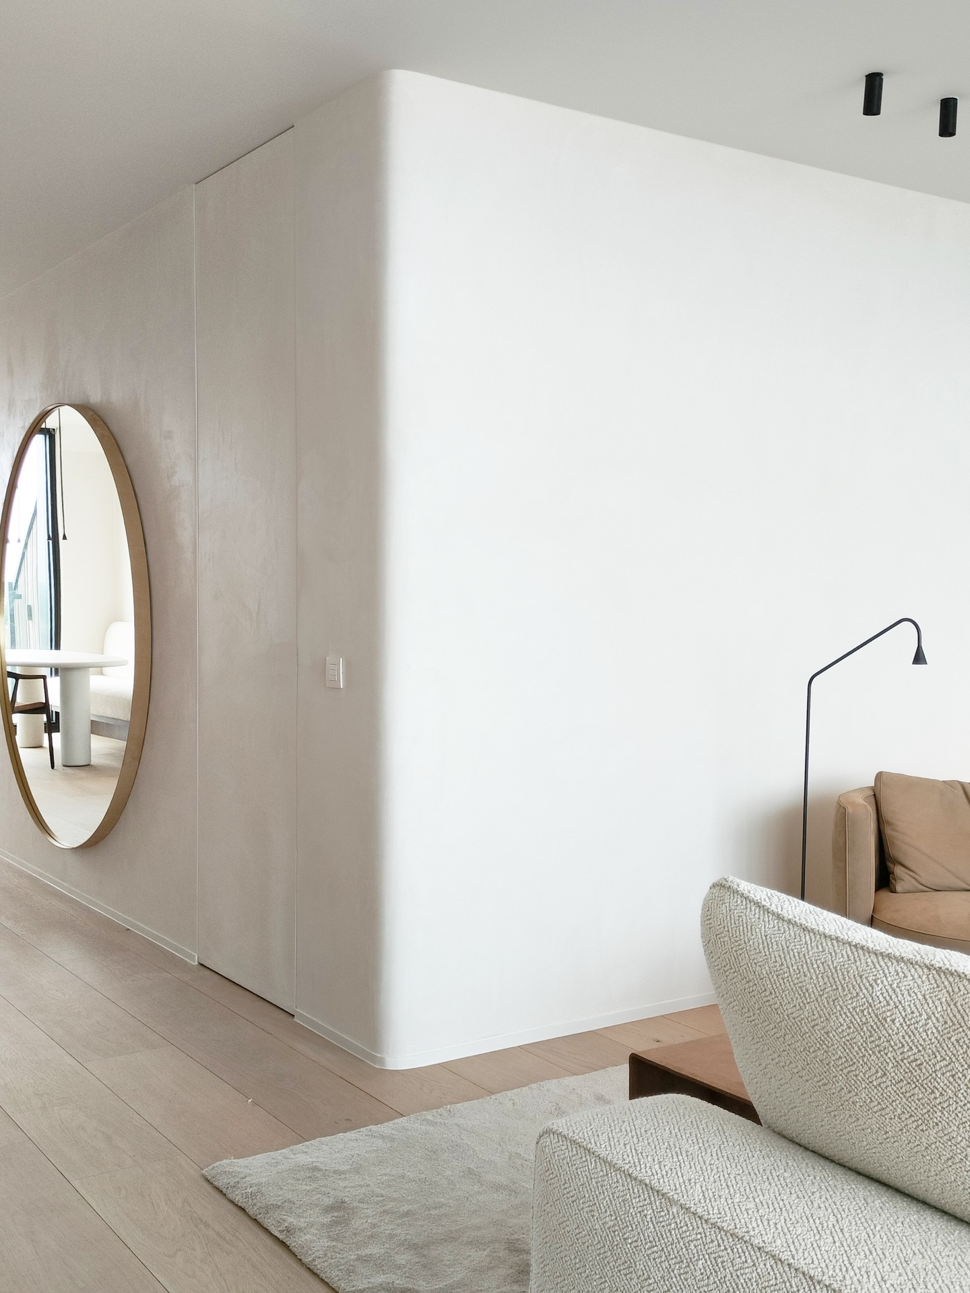
The living room opens through large windows, where the exterior view is framed rather than overstated. Inside, the setting stays calm and spare: a white wall with a recessed opening, a light-toned floor, and a ceiling line that carries slim linear lighting. A low table and seating near the window place the room firmly in daily use, but the composition remains defined by surfaces and openings rather than loose furniture. In this duplex apartment interior, the amount of visible wall surface matters as much as the furnishings.
From one angle, the room reads almost as a sequence of pauses. The glazing brings in daylight, then the white walls take over, and a narrow light strip underlines the ceiling plane. The contrast between the bright surfaces and the walnut veneer interior is what gives the apartment its structure. Warm wood appears only where it needs to: on cabinetry, in the stair zone, and in the storage details that interrupt the white planes.
Built-in niches that hold the room together
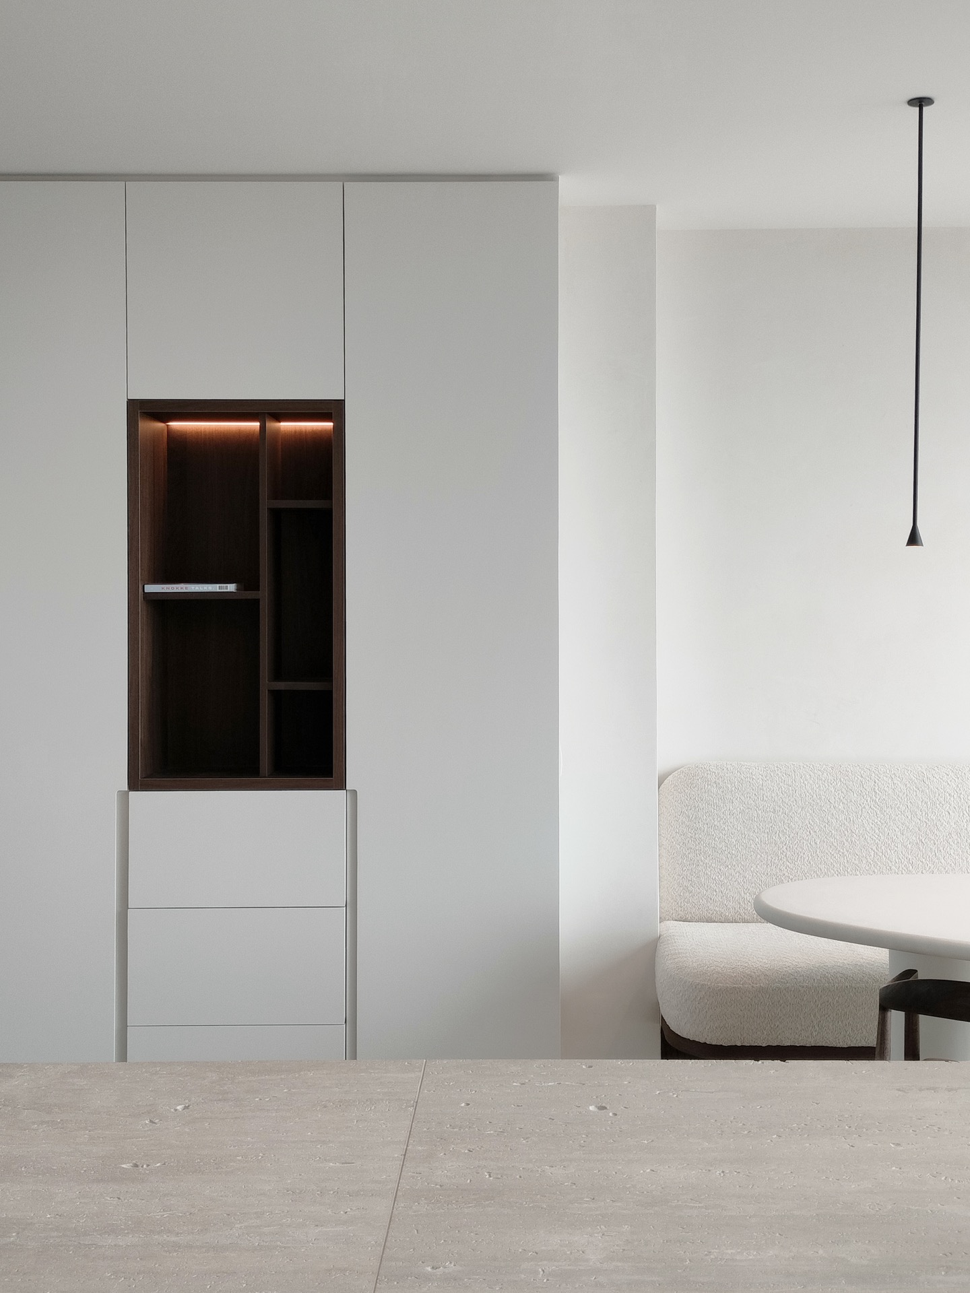
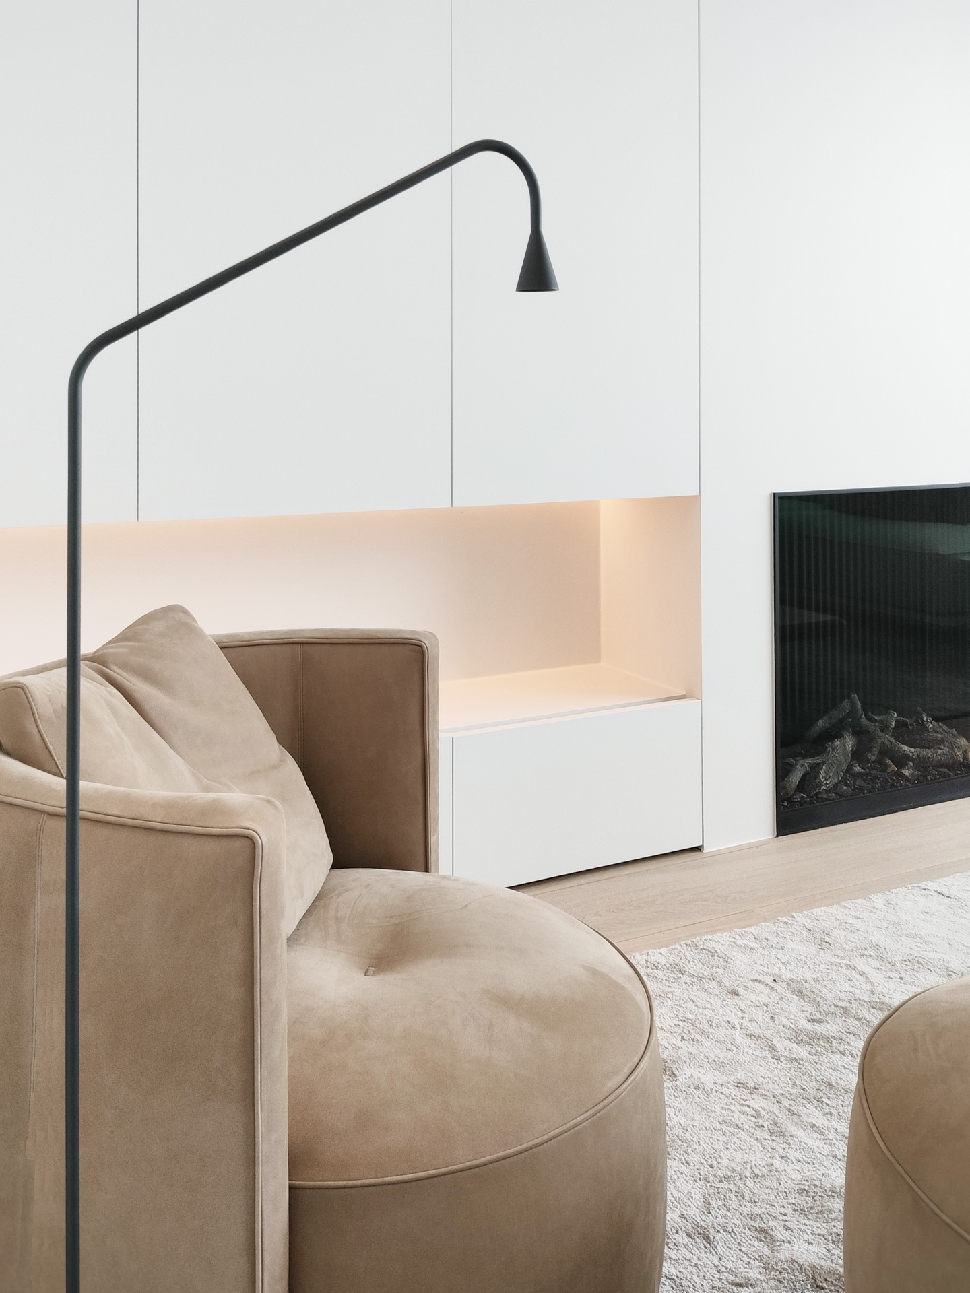
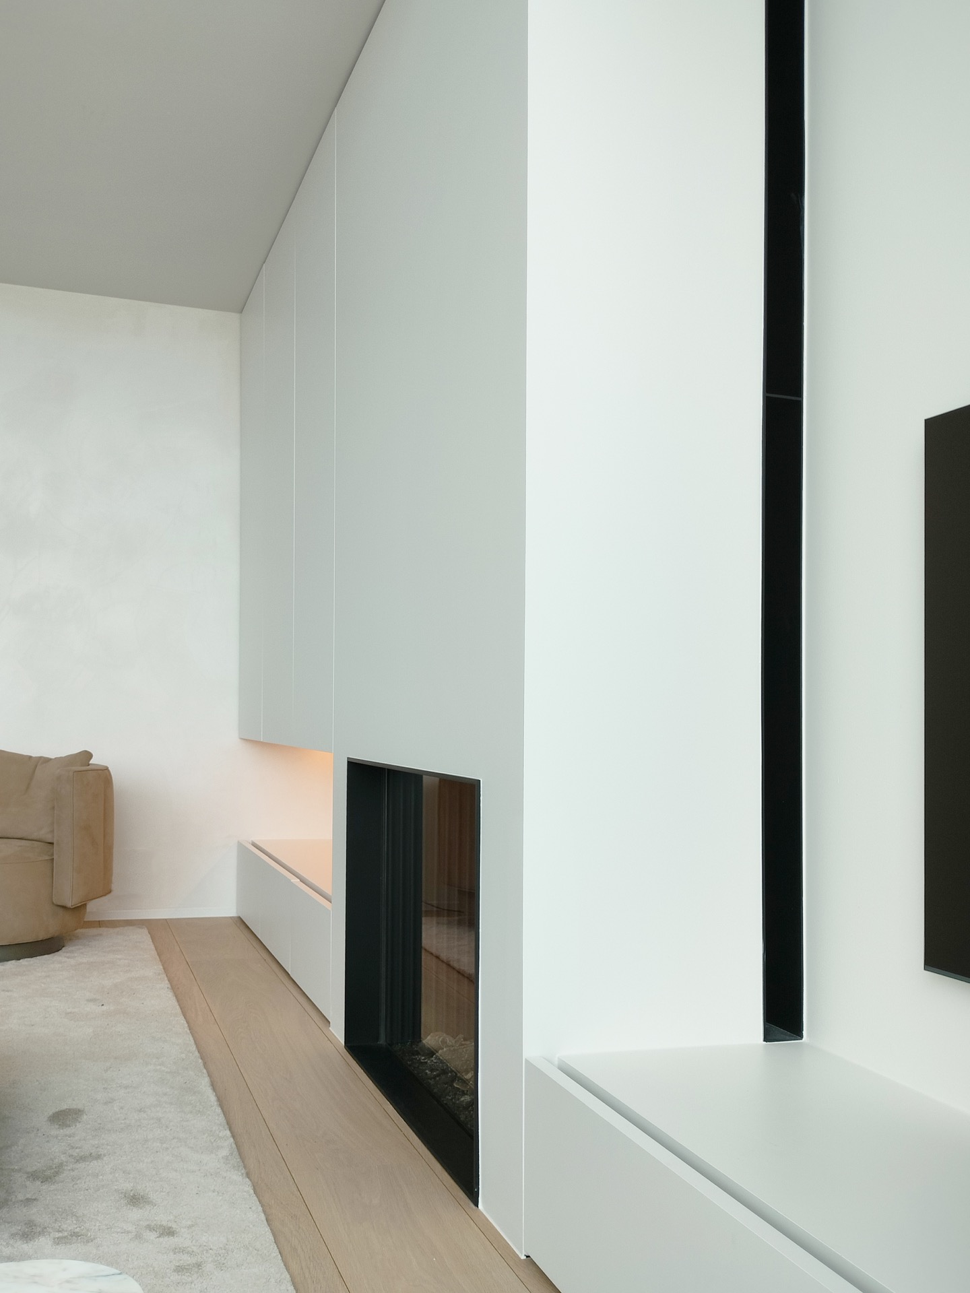
A recessed niche in the living area introduces a warmer pocket within the white envelope. In some views it appears as an opening with a darker interior; in others, as a built-in feature that reflects the light from nearby fixtures. These cut-outs are not ornamental. They change the depth of the wall, give the room a place for objects or equipment, and keep the custom interior joinery visible without letting it dominate the space.
The same approach appears in other parts of the apartment. Straight lines remain the main language, but the project avoids monotony by shifting between closed fronts, open shelves, and hidden recesses. That is where the interior gets its quiet precision. The walnut veneer, natural stone, and white surfaces do not compete; each one has a clear role in the duplex apartment interior.
Open staircase with wooden steps
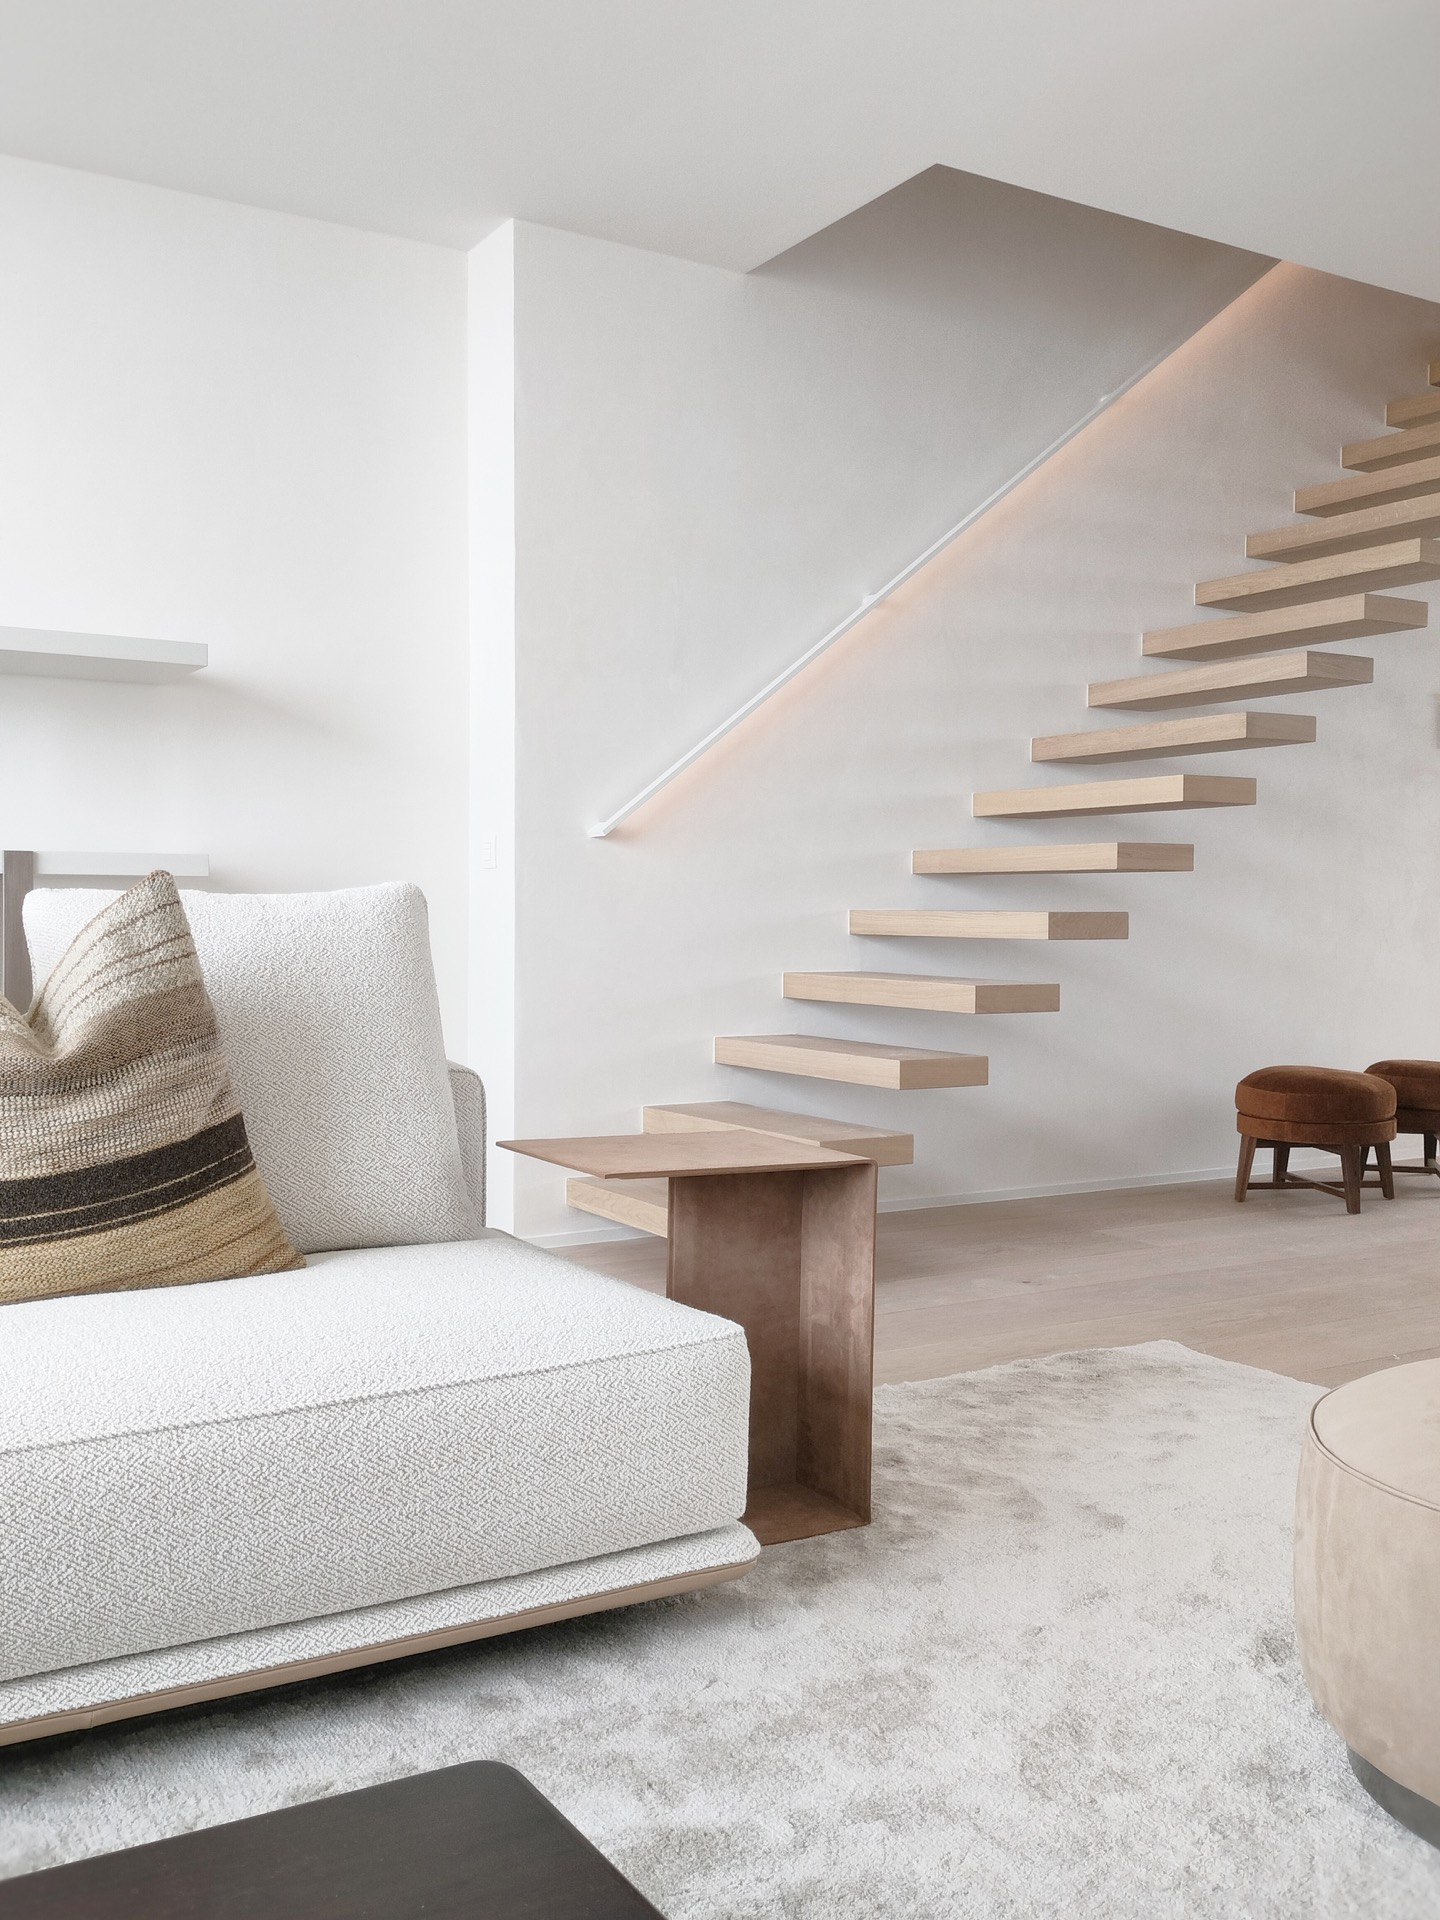
The stair zone introduces a different movement. An open staircase with wooden steps cuts through the white surroundings, and the underside of the stair remains visually light. A black vertical accent marks the edge of the route and helps define the transition between levels. Above and beside it, a line of integrated lighting runs along the sloping wall or ceiling plane, making the stair part of the overall lighting plan rather than a separate object.
The stair detail matters because it links the more enclosed storage walls to the open living zones. Wood appears again, but in a thinner form than the cabinetry or kitchen panels. The steps read as individual pieces, not as a heavy mass. This keeps the circulation clear and lets the duplex apartment interior hold onto its open feeling even where the plan changes level.
Bedroom storage under a sloped ceiling
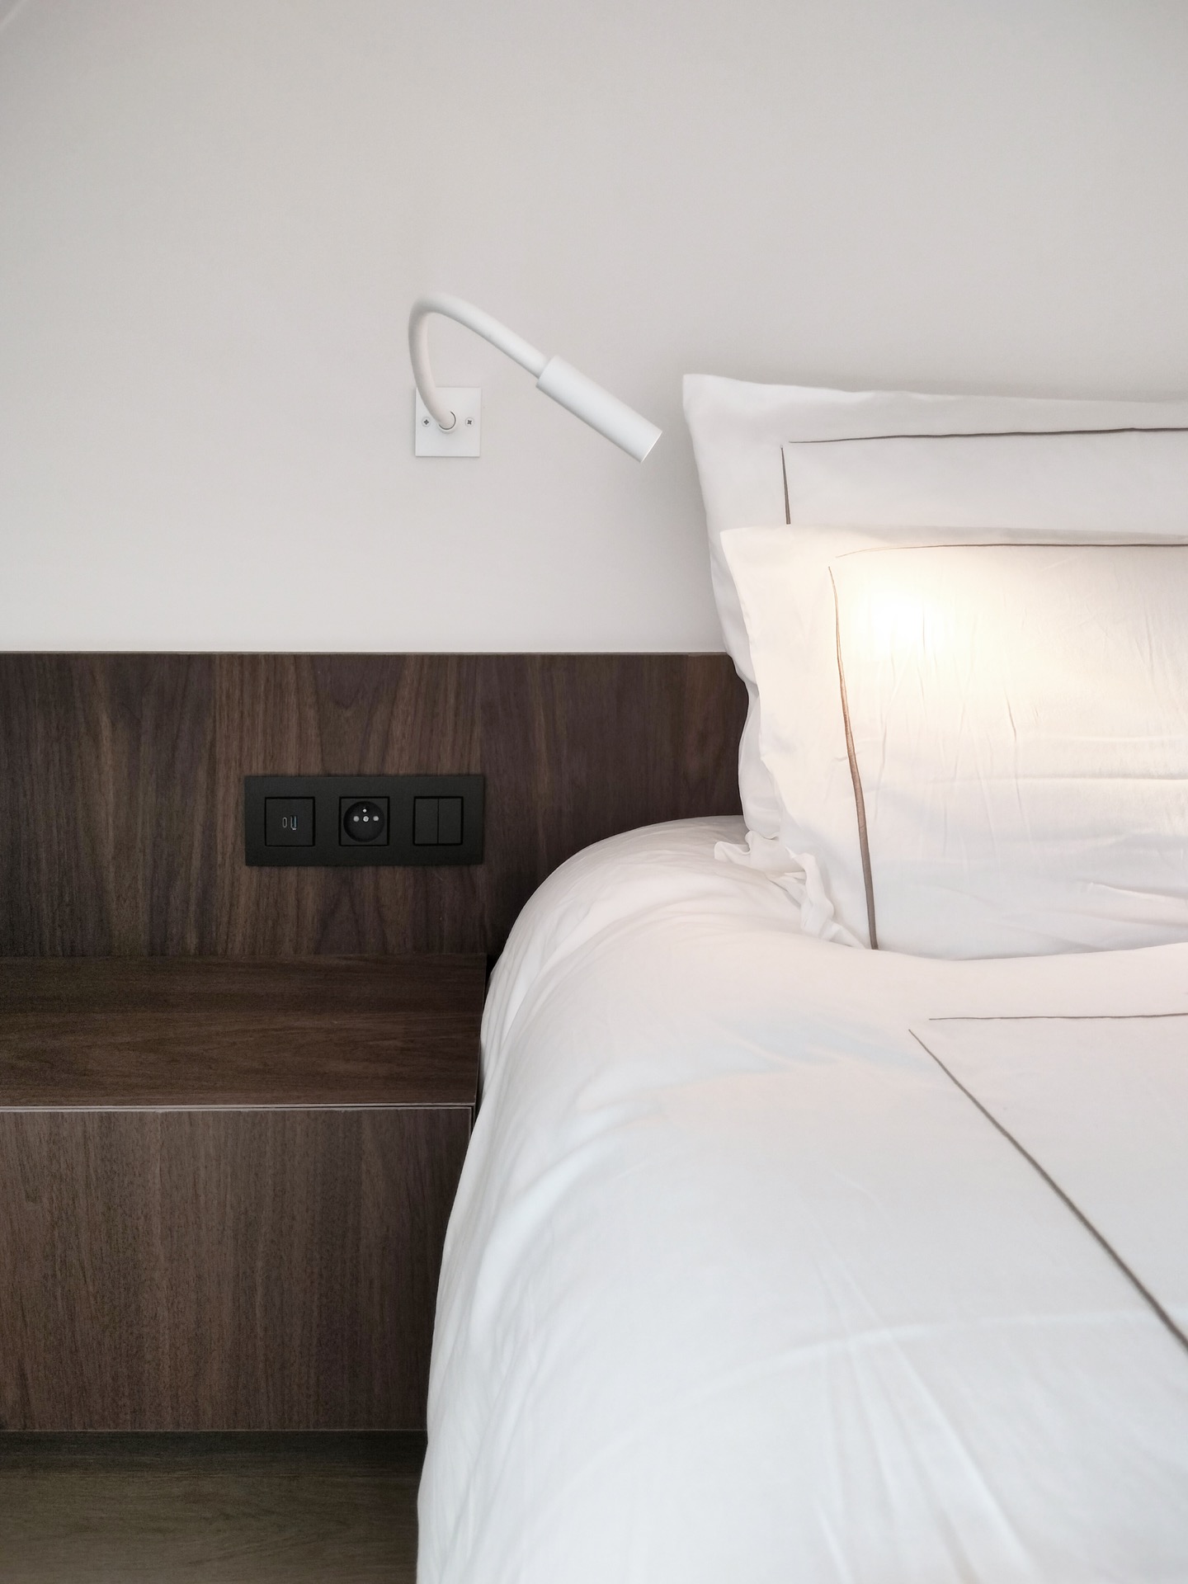
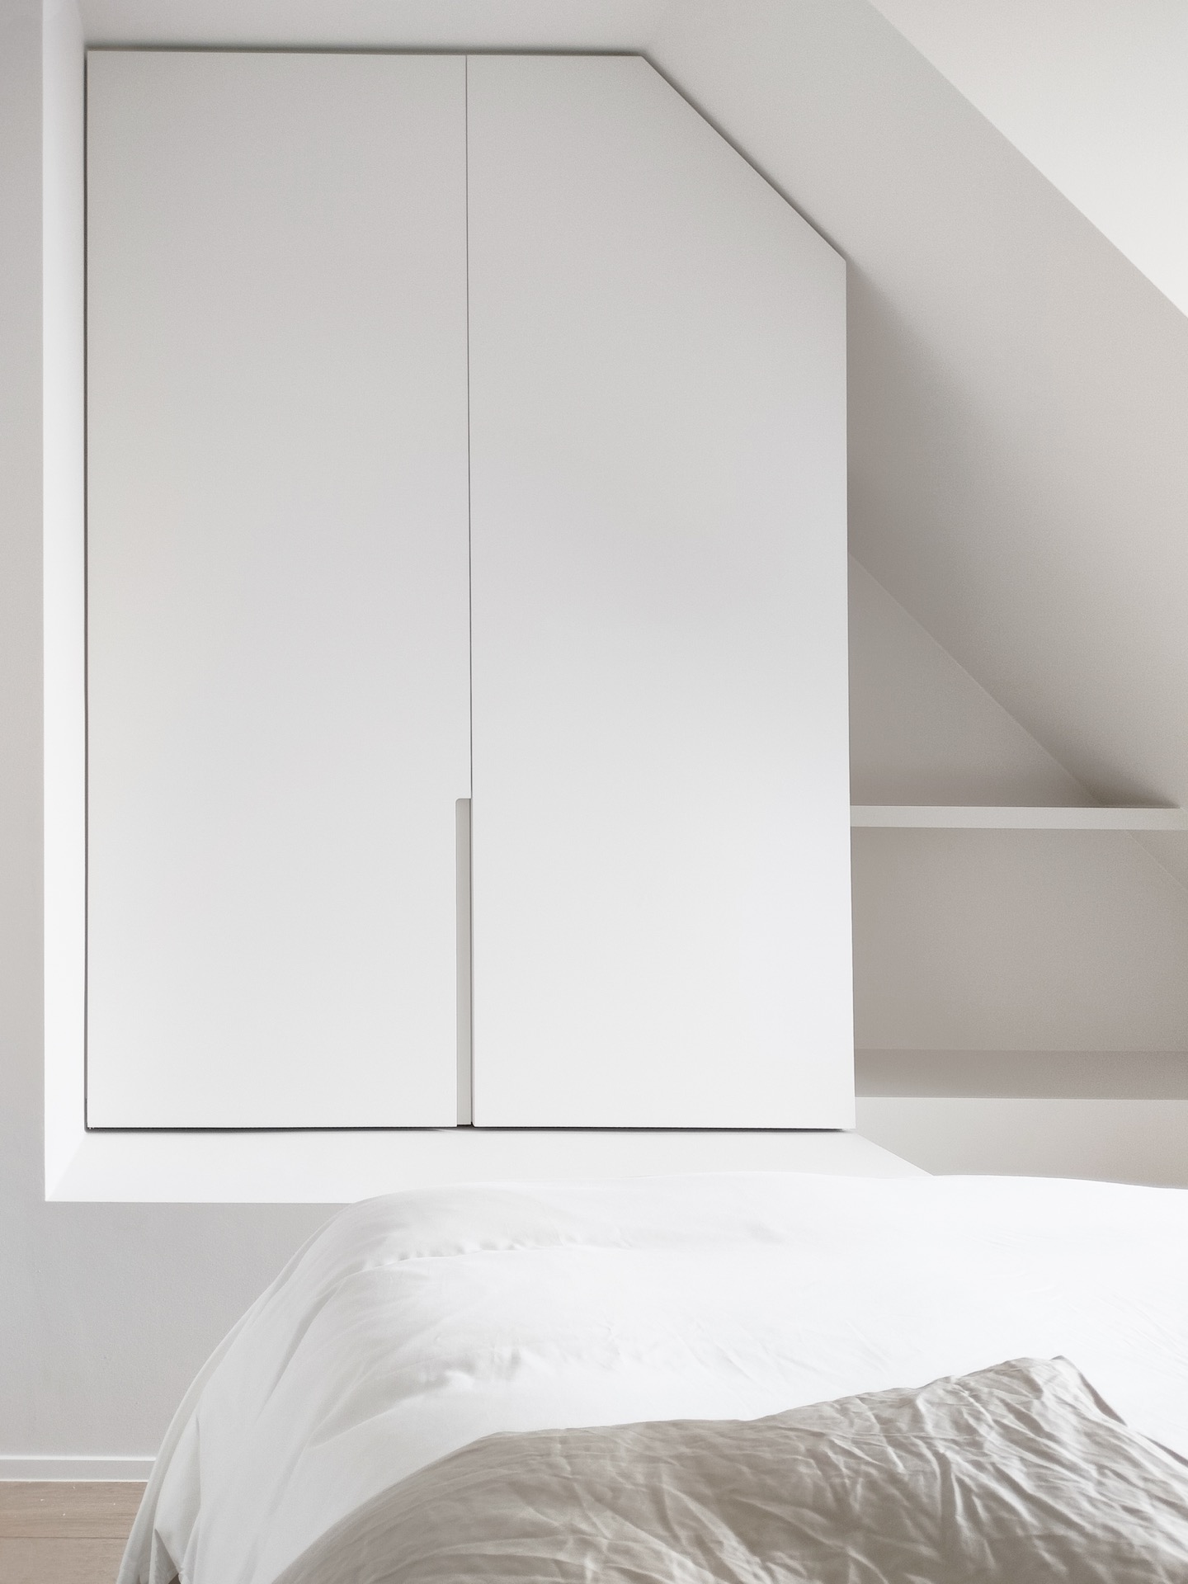
In the bedroom, the joinery becomes quieter. A wood panel behind the bed provides a clear backdrop, while built-in shelves with indirect light create small recesses that are easy to read in the evening. Along one side, a white storage wall follows the slope of the ceiling and keeps the room usable without filling it with separate furniture. The balance here comes from fitted surfaces and measured openings, not from volume.
Because the bedroom storage is built in, the room keeps its lines clean. The wood panel behind the bed gives the sleeping area a clear boundary, and the lit niches add depth without crowding the wall. This is the same logic seen in the rest of the walnut veneer interior: use the material where it counts, let the white surfaces carry the space, and reserve the darker details for the points of touch.
Bathroom with glass and stone
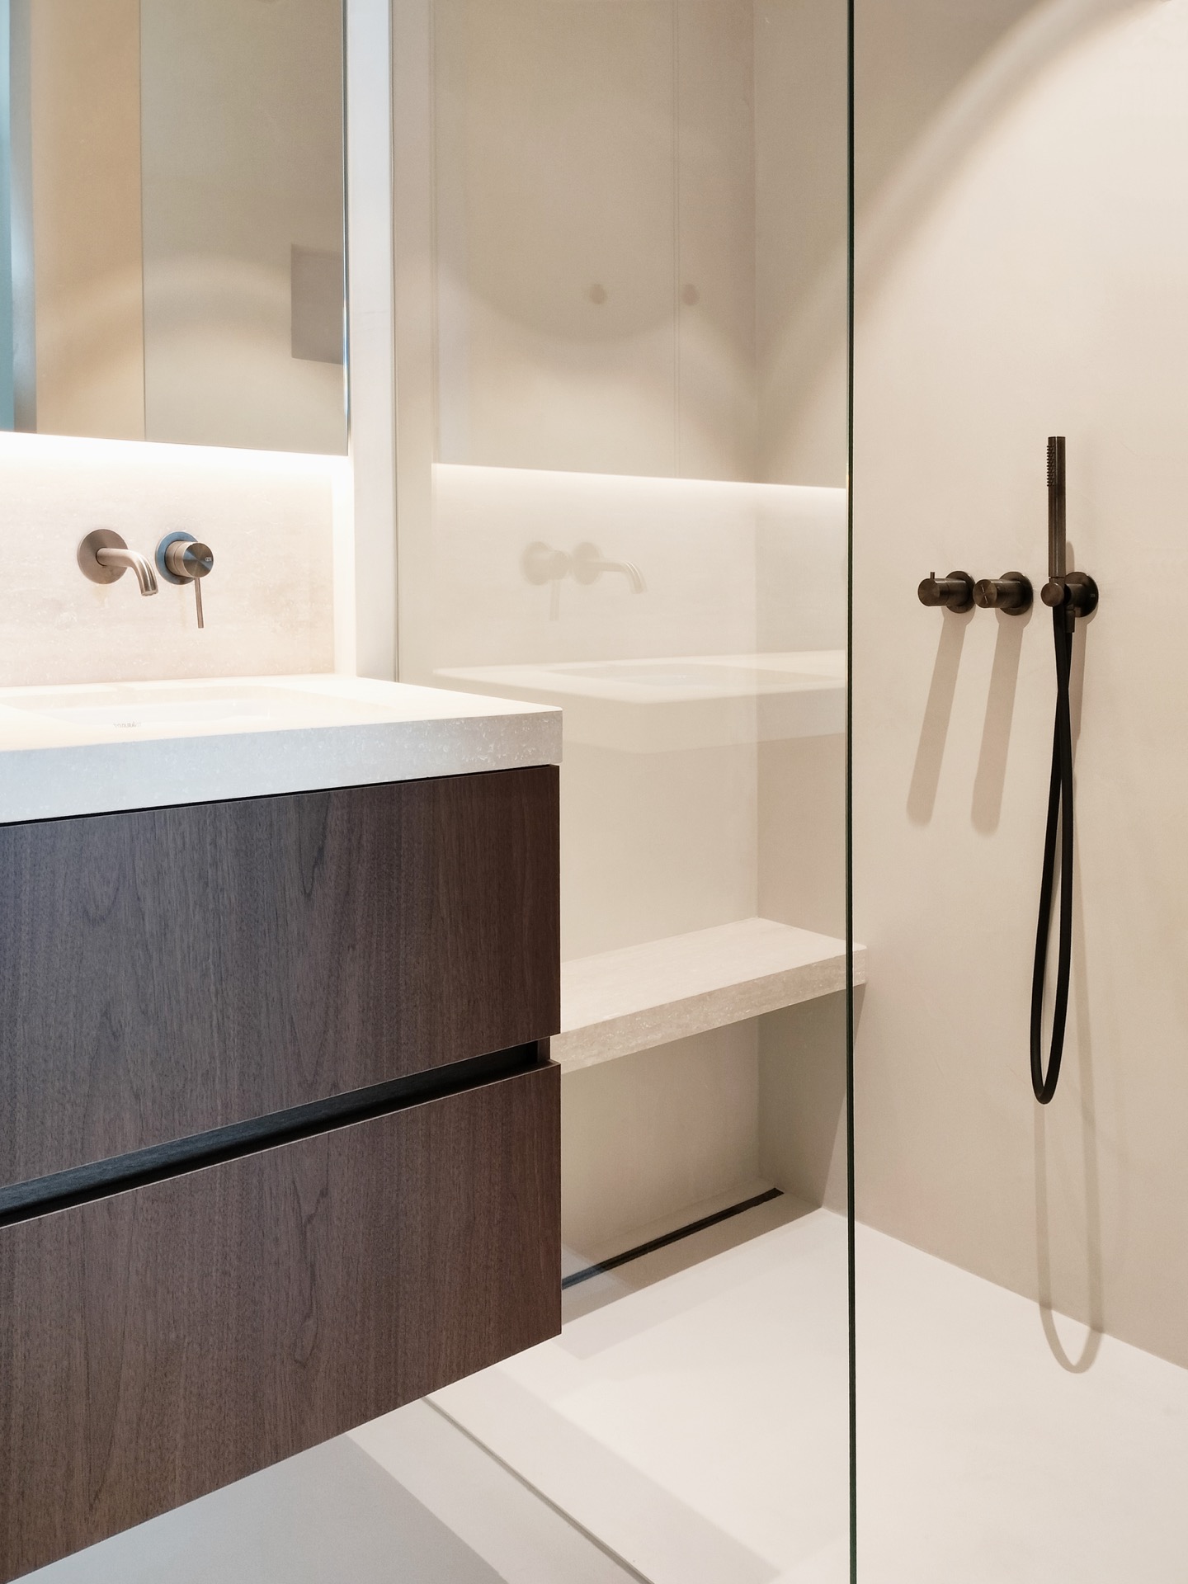
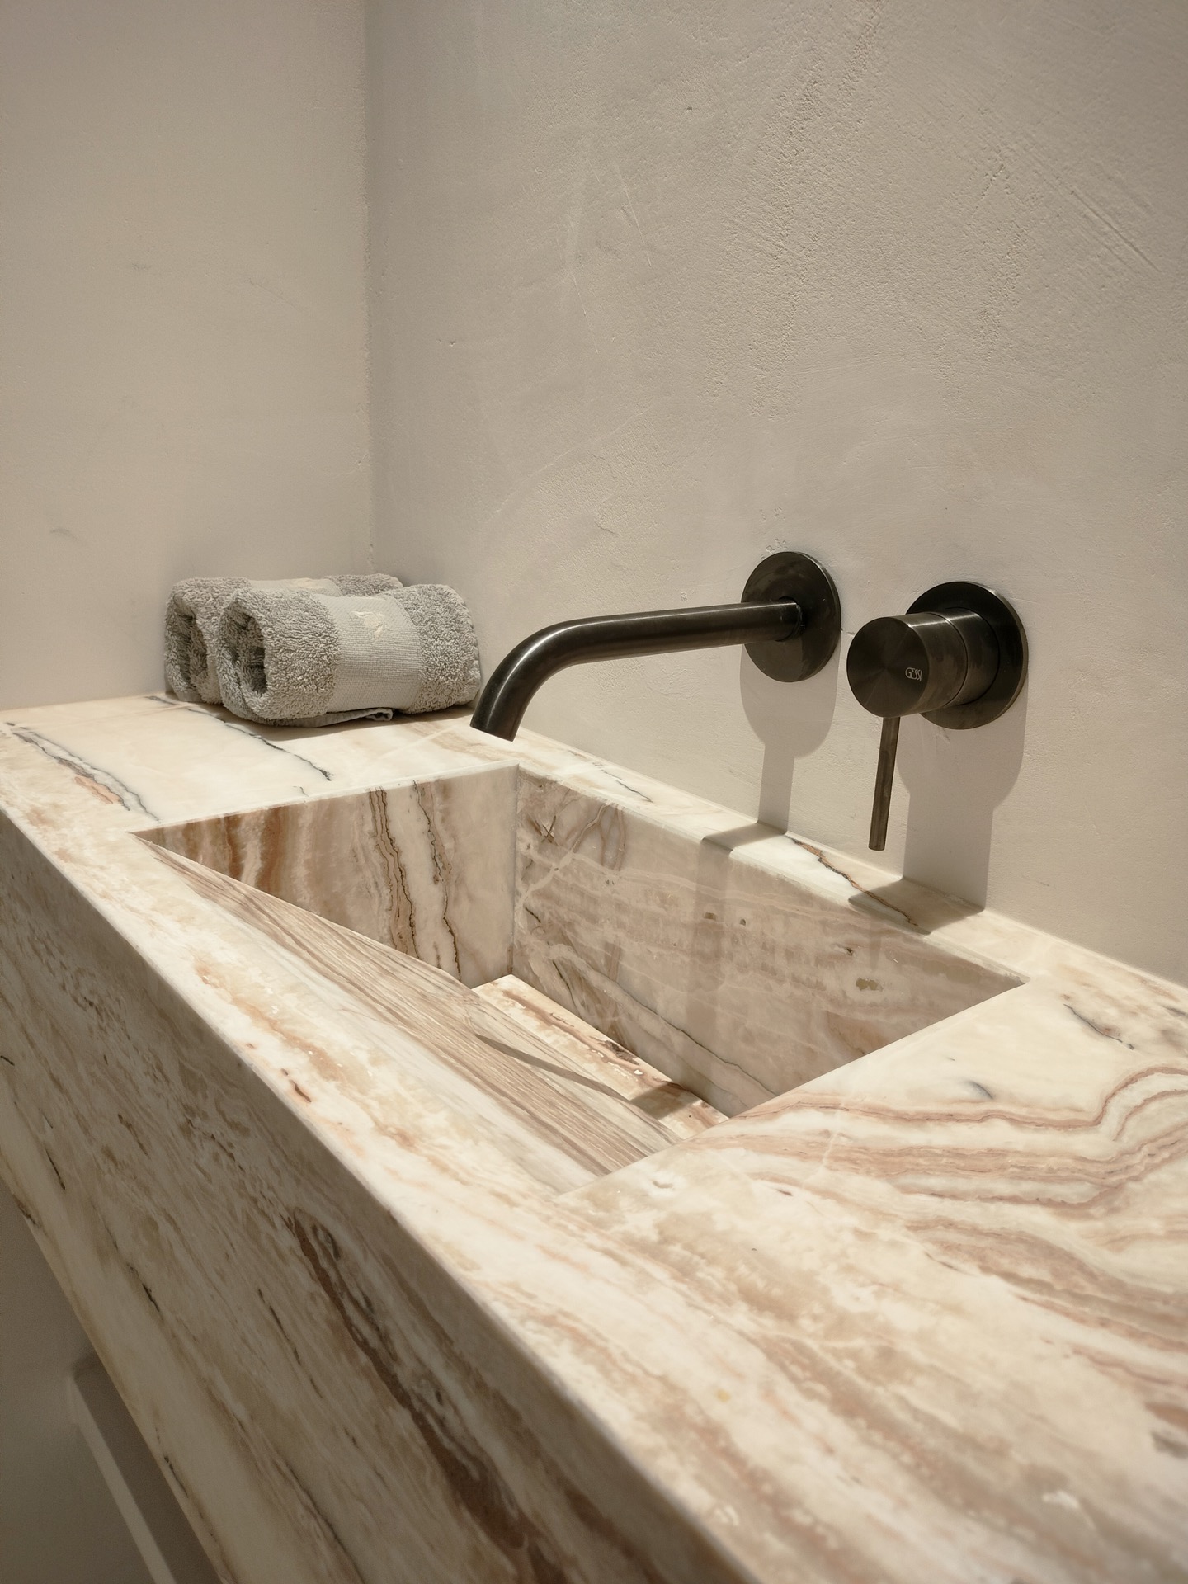
The bathroom continues the project’s material discipline with stone around the shower area and a glass shower screen that keeps the enclosure visually light. A stone shower base and matching wall surfaces define the wet zone, while the transparent partition lets the room stay open to the rest of the layout. Taps and fittings carry the same gunmetal finish seen elsewhere in the apartment, so even this compact room stays connected to the larger duplex apartment interior.
Seen together, the bathroom details are straightforward but precise: stone, glass, metal, and a reduced palette of white and wood nearby. The room does not rely on decorative gestures. Instead, its strength lies in the way the surfaces meet and in the clarity of the fittings. That approach matches the rest of the apartment, where custom interior joinery, niche lighting, and natural stone kitchen countertop details set the tone from one room to the next.
Want to see more of VS interieur? View the page of VS interieur for even more great projects and company information.


NEW 2026 Jubileum Edition The Best Interior Designers Benelux
Order Now €125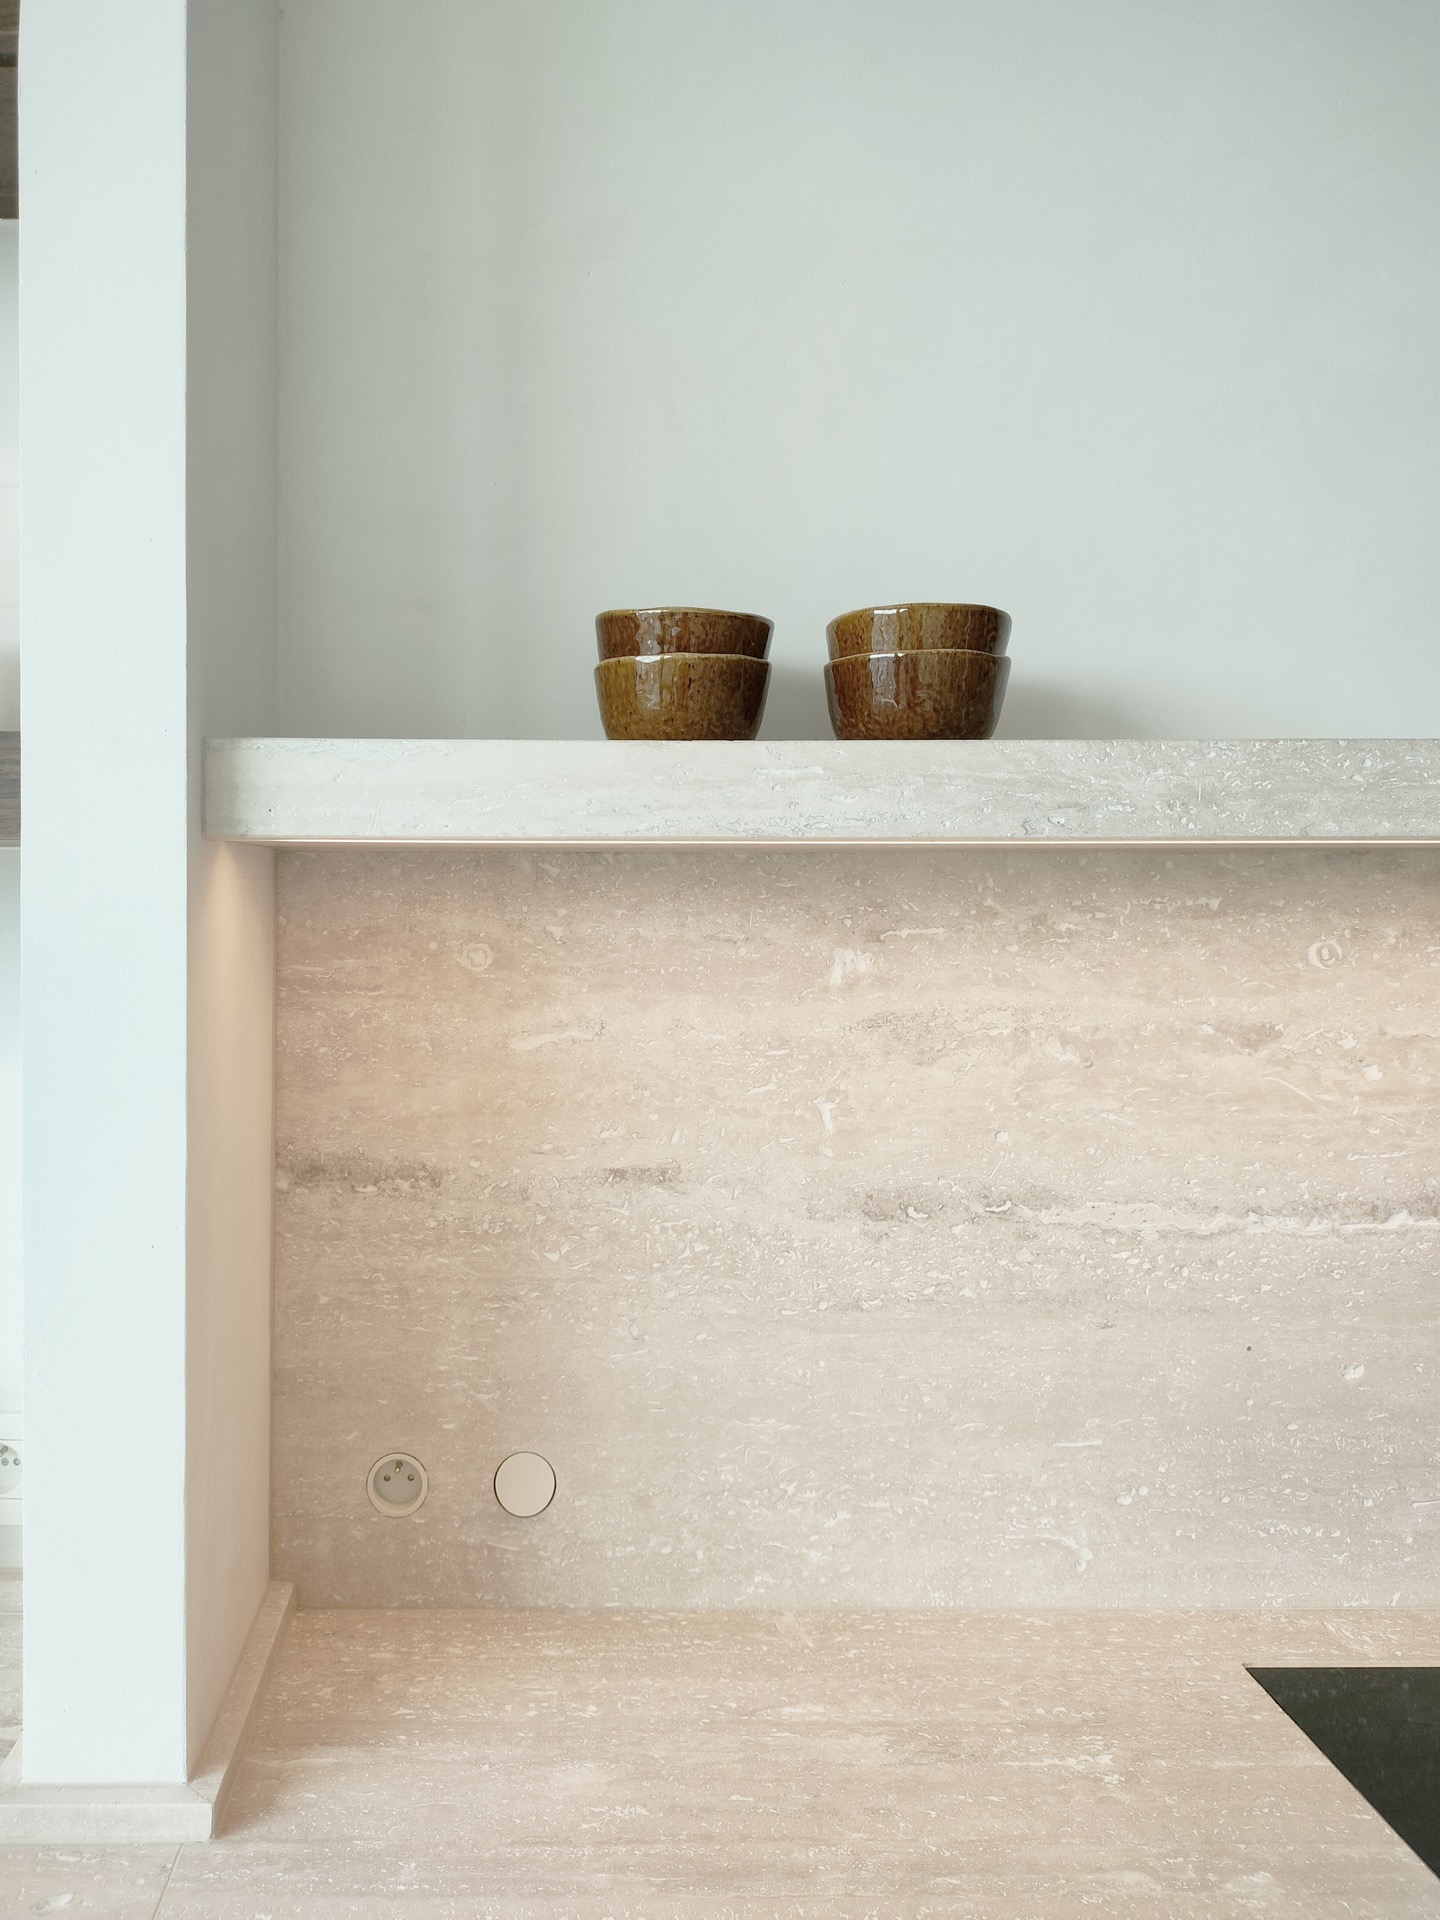
NEW 2026 Jubileum Edition The Best Interior Designers Benelux
Order Now €125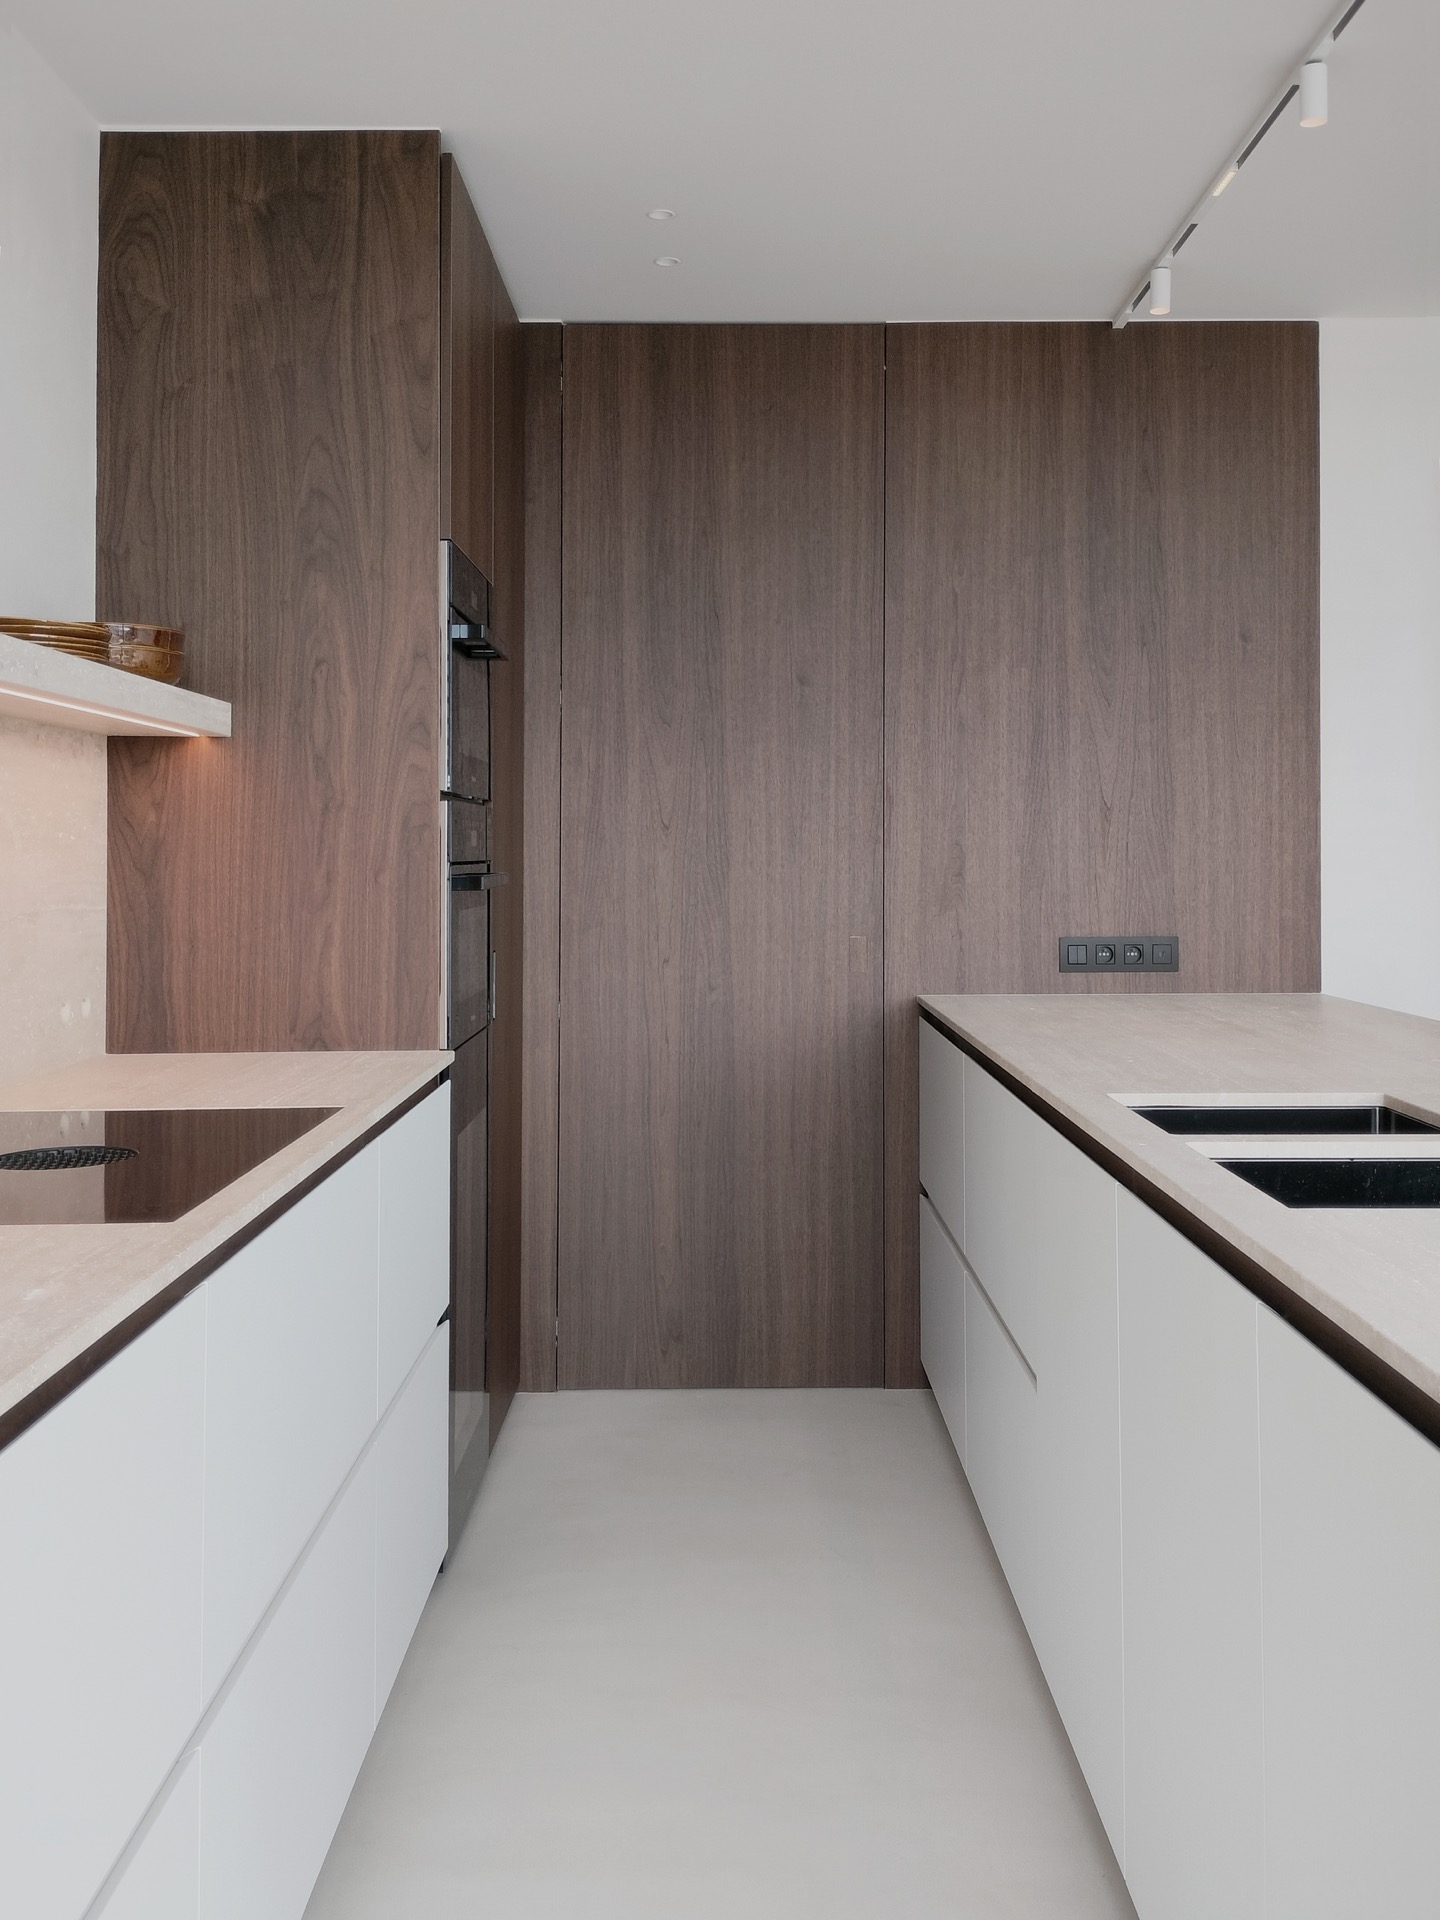
NEW 2026 Jubileum Edition The Best Interior Designers Benelux
Order Now €125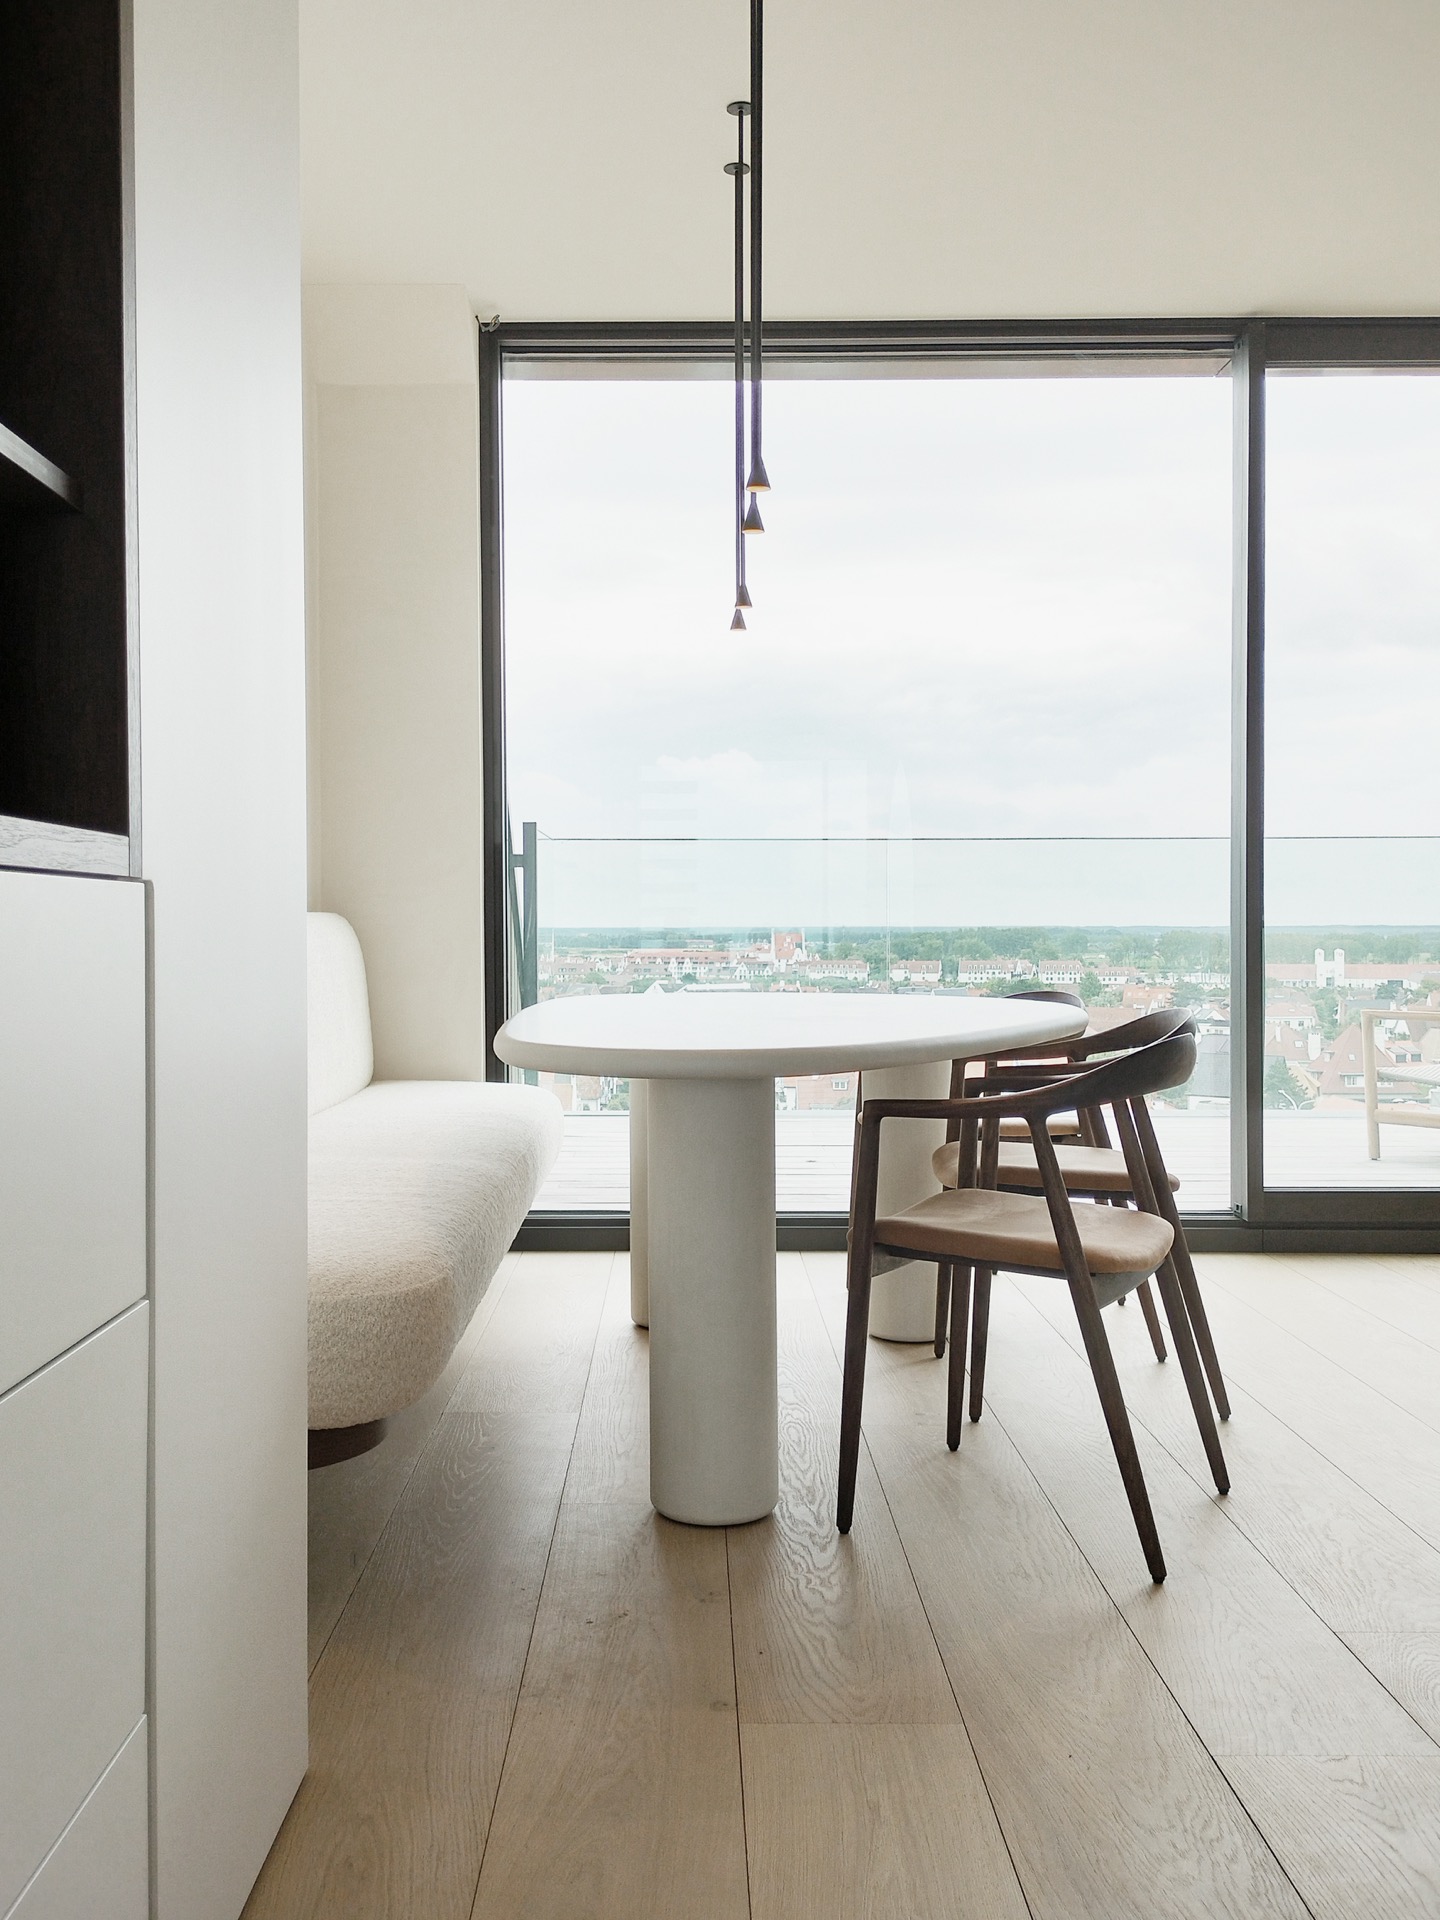
NEW 2026 Jubileum Edition The Best Interior Designers Benelux
Order Now €125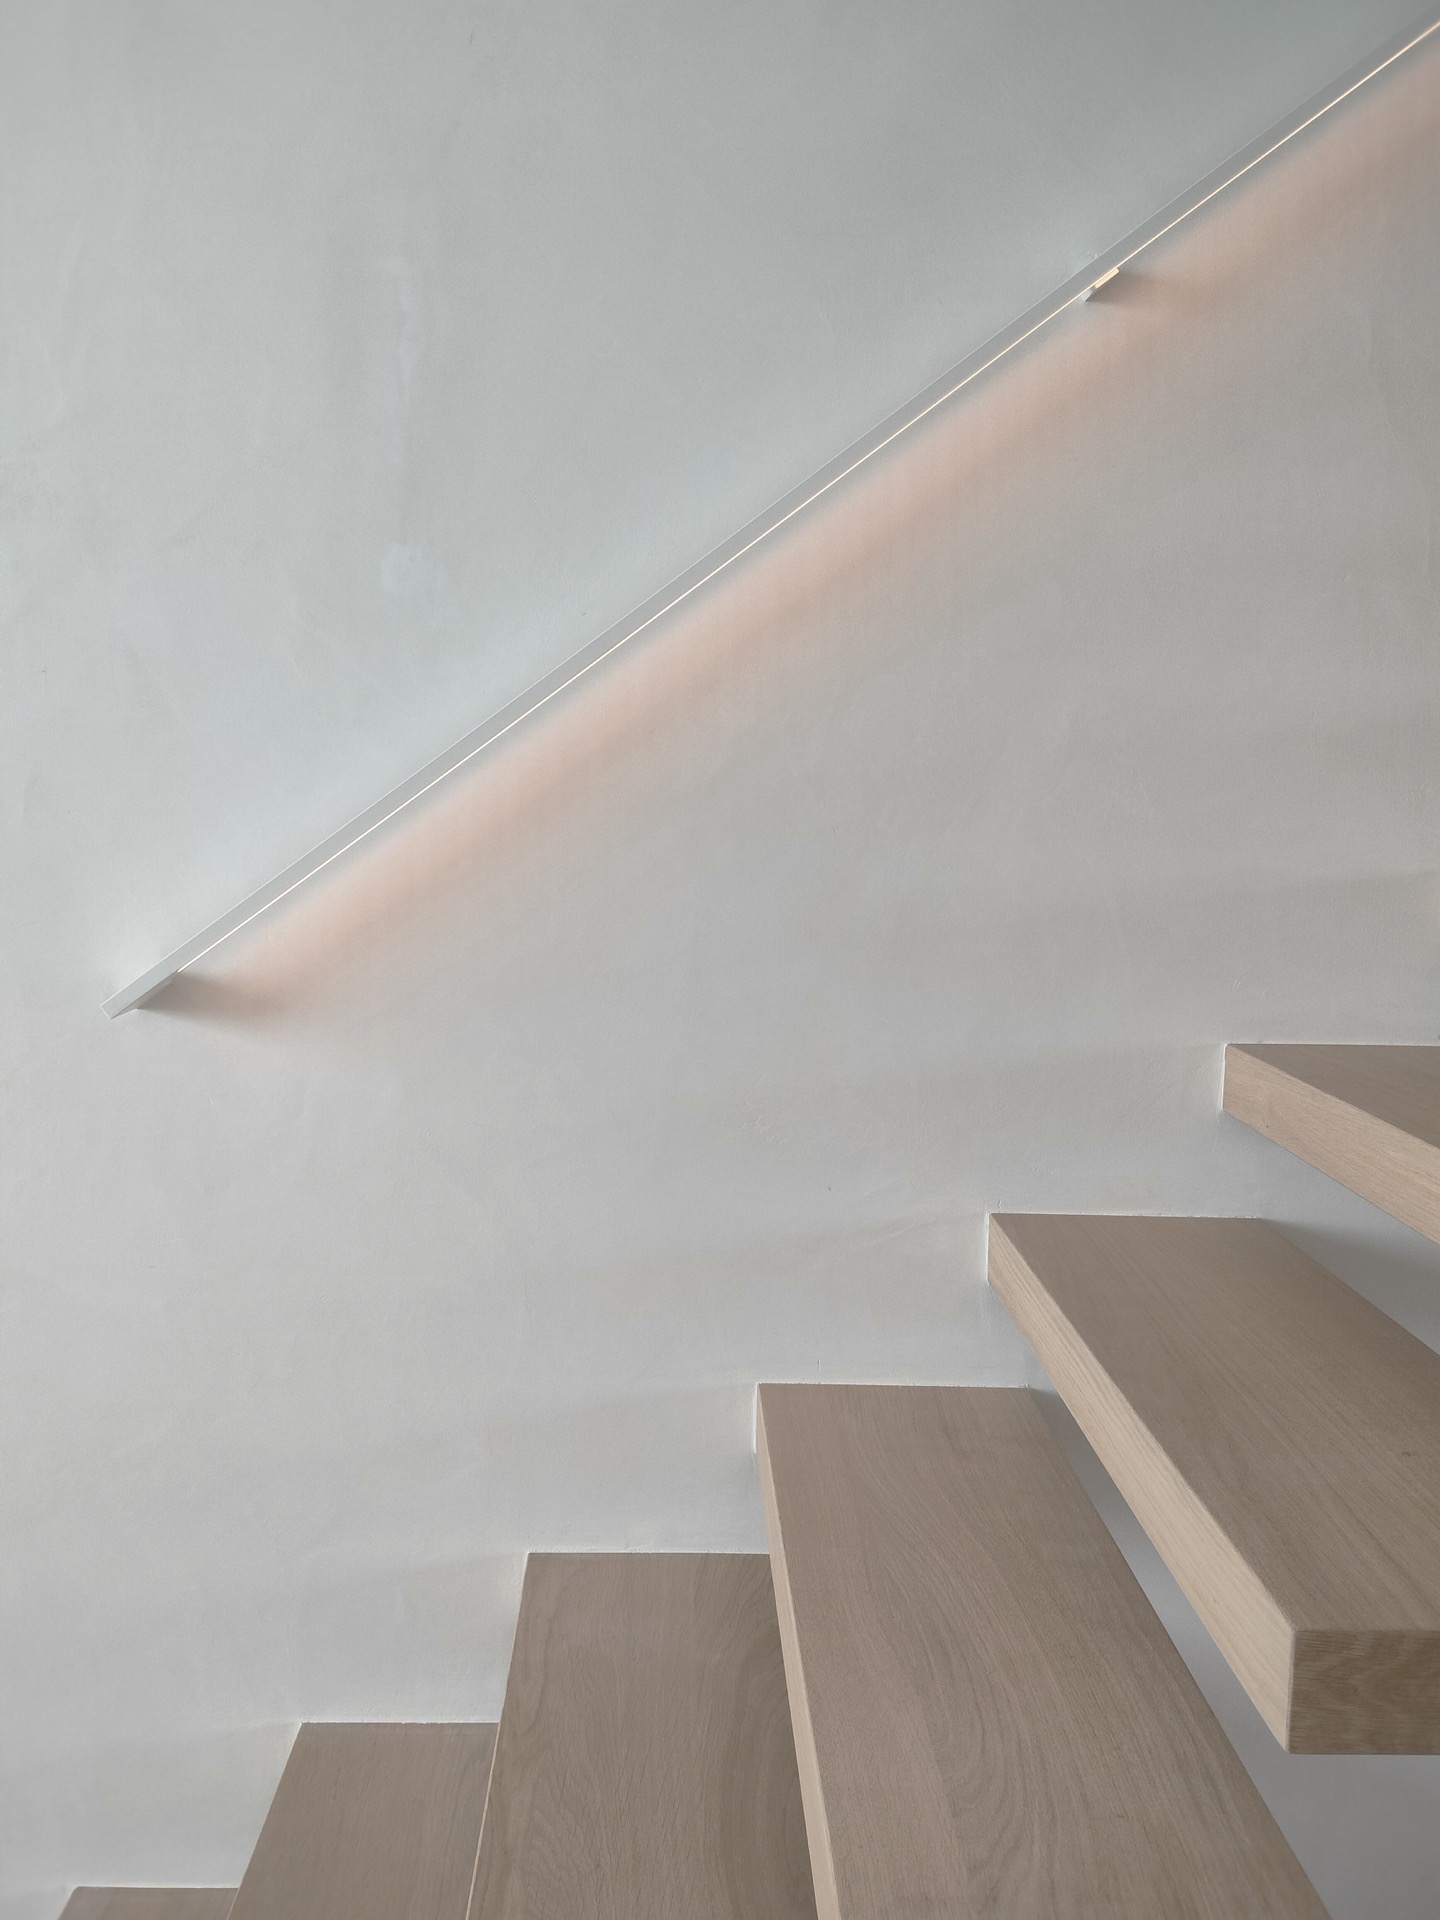
NEW 2026 Jubileum Edition The Best Interior Designers Benelux
Order Now €125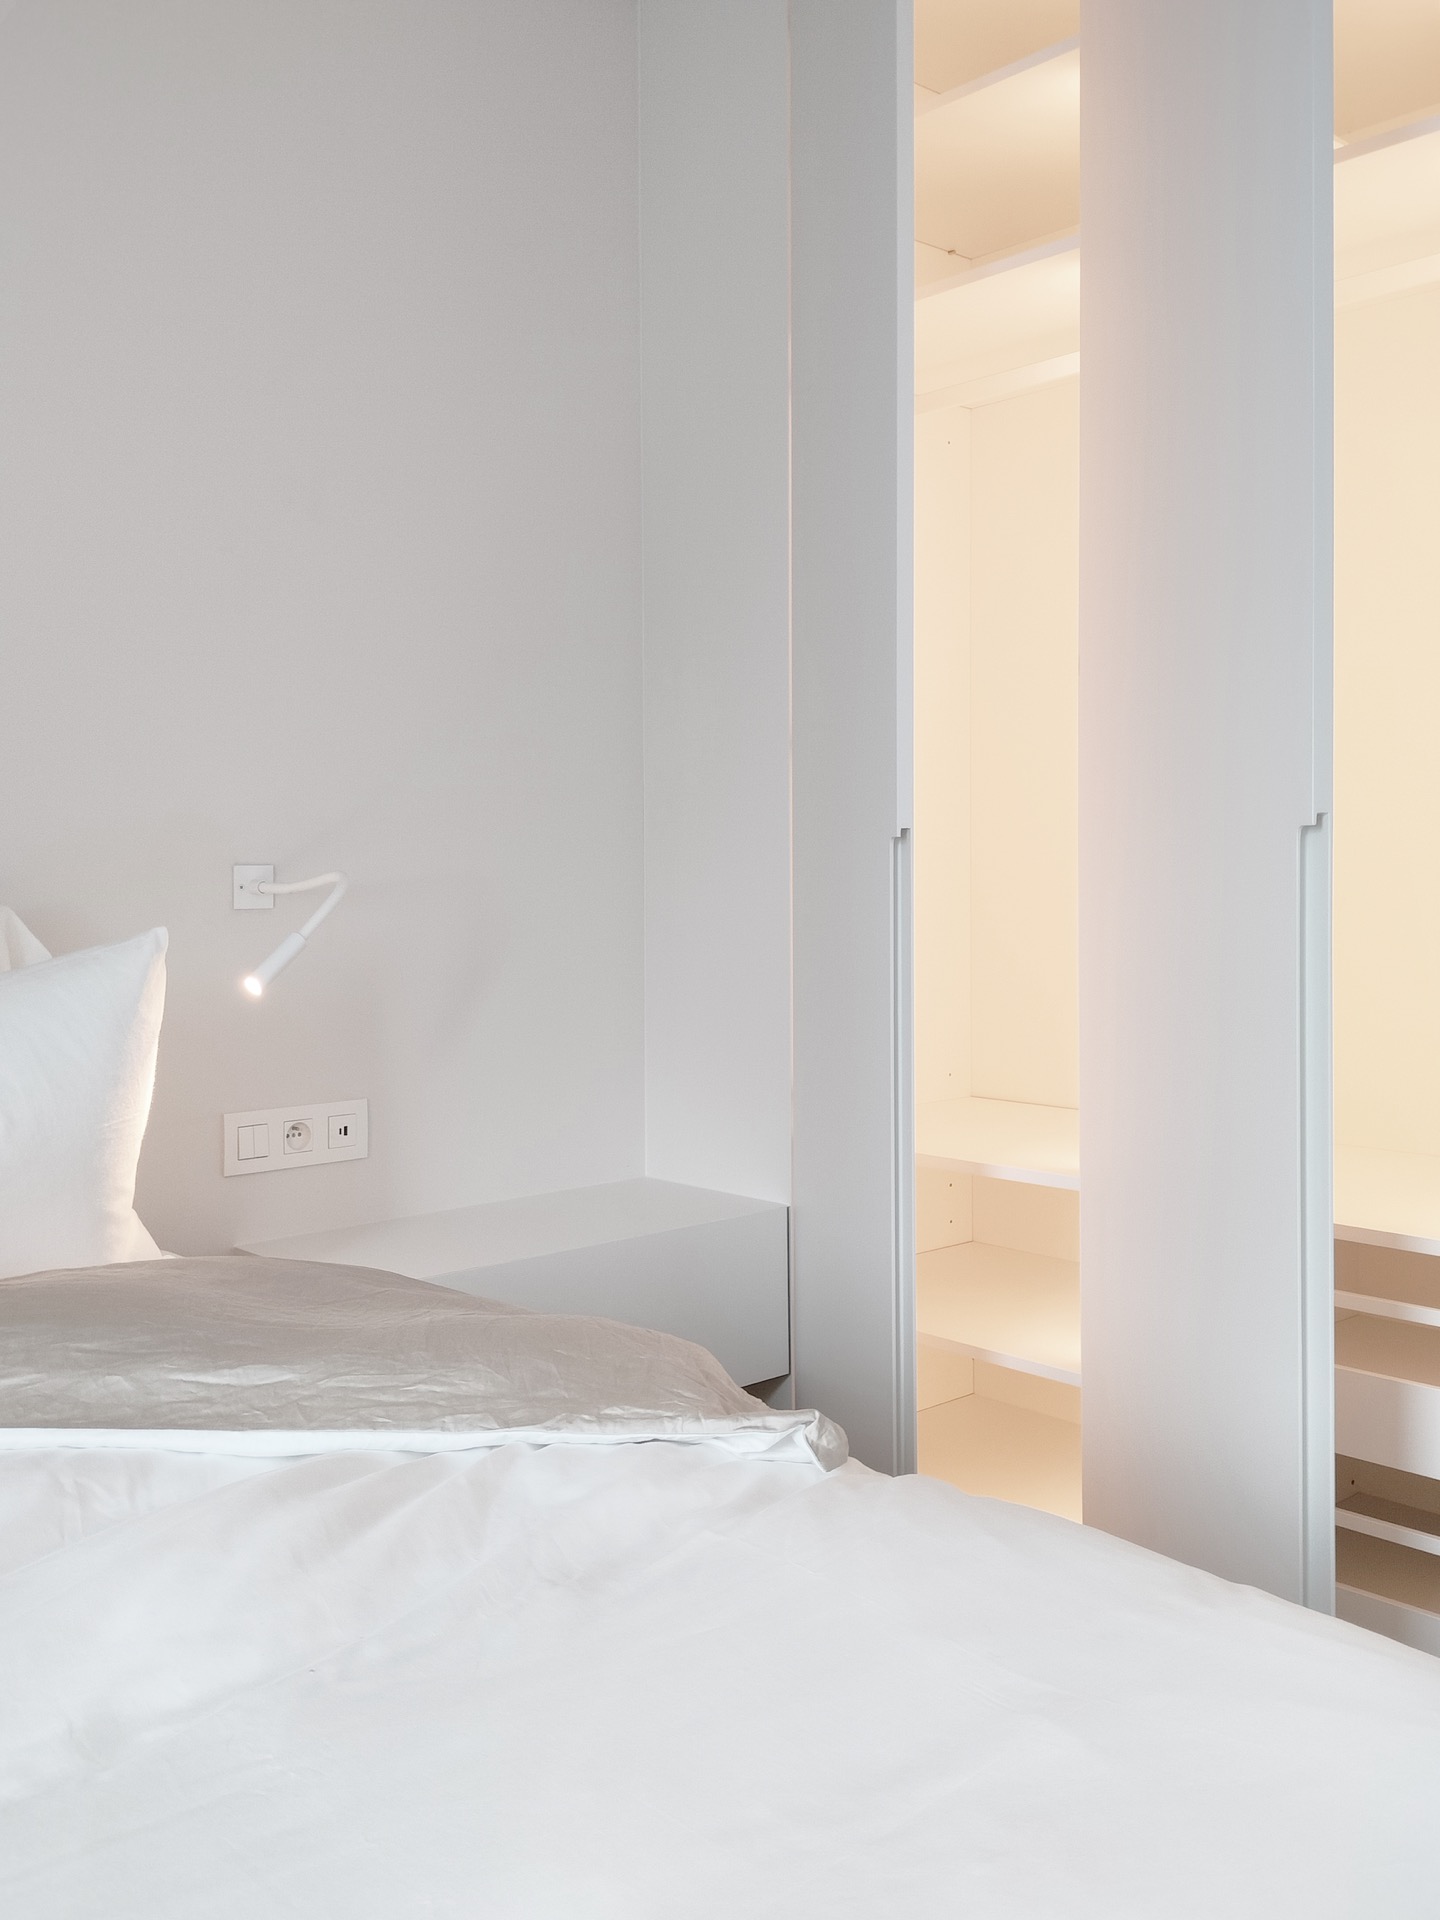
NEW 2026 Jubileum Edition The Best Interior Designers Benelux
Order Now €125