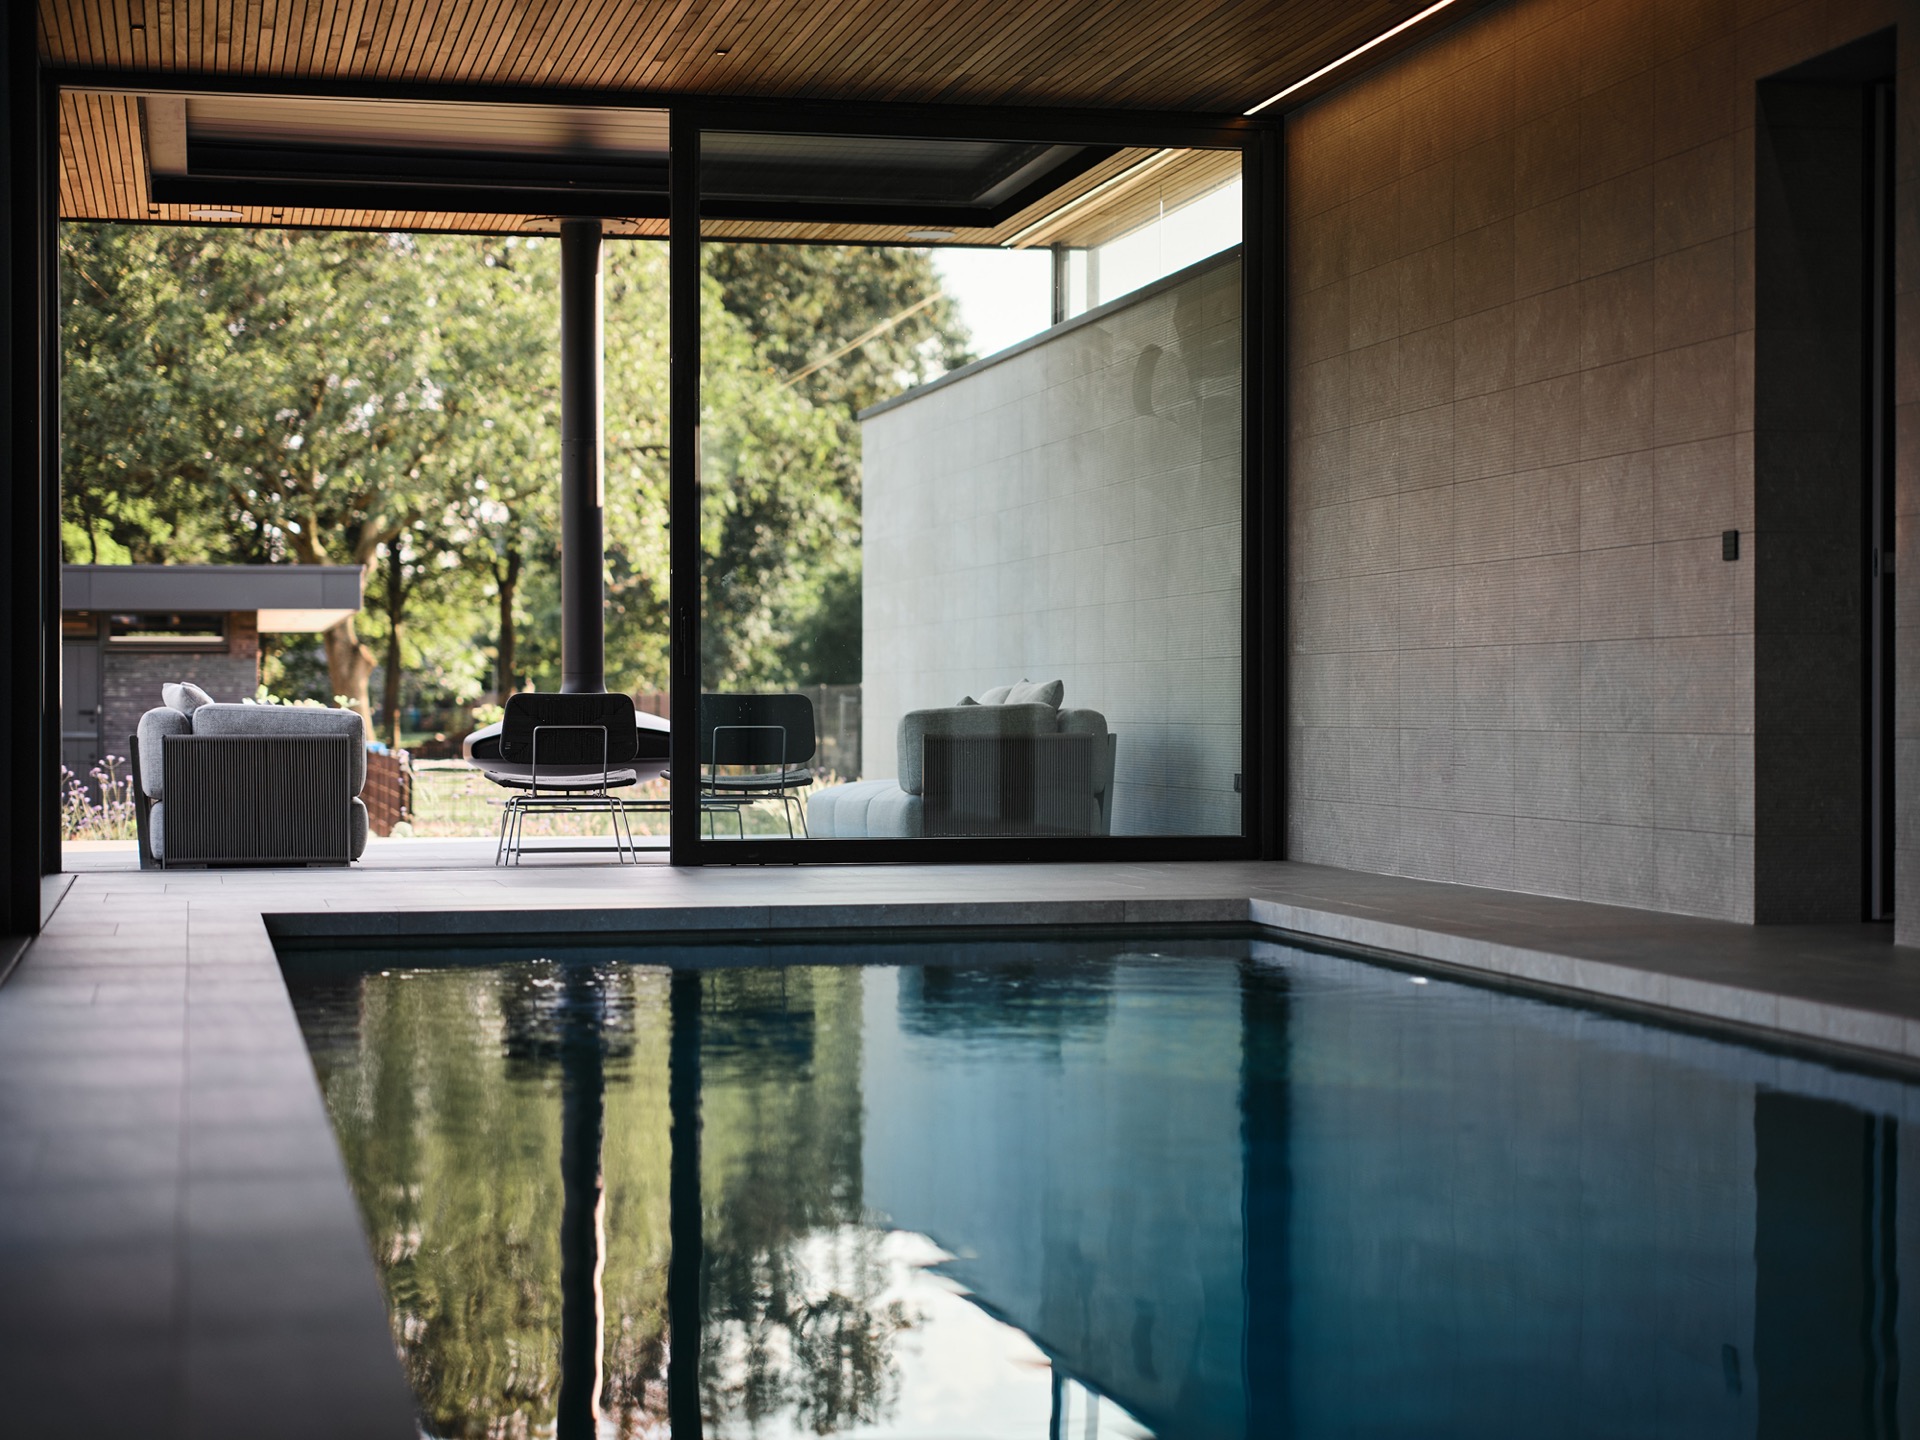
Electric louvered pergola roof connected to a poolhouse/pool area
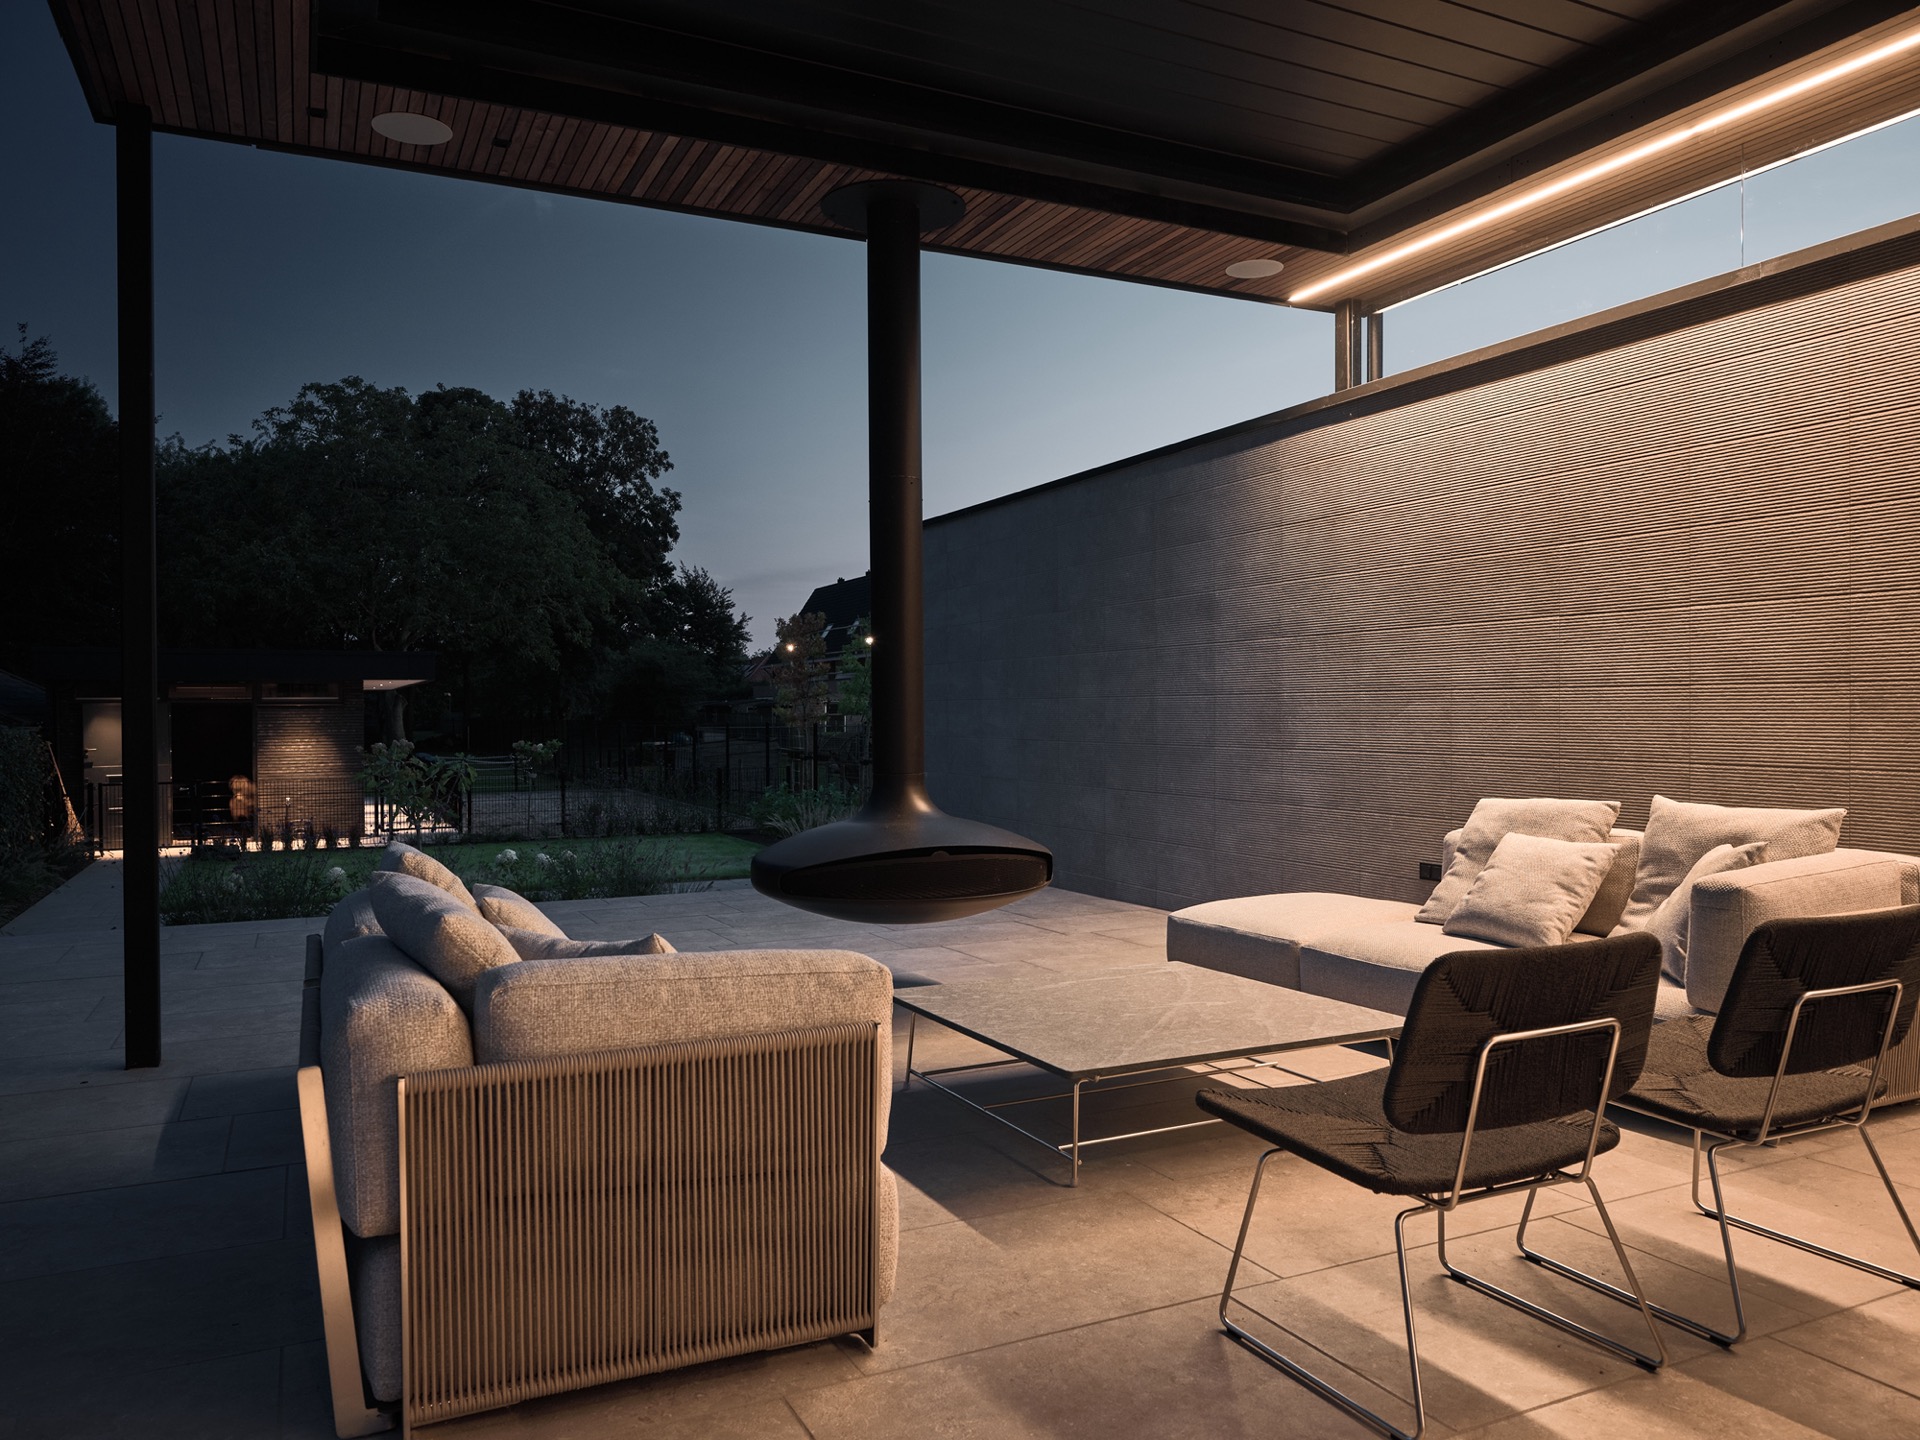
Under the timber slats, the light lines draw a clear edge across the terrace. The cover sits beside the poolhouse and opens the garden into a sheltered lounge zone, with a louvered pergola roof that can be adjusted electrically. From the first view, the project is about control: sun, shade, air, and rain are all handled by the roof above the seating area.
A terrace that works with the weather
The electric louvered roof changes the character of the space without changing its footprint. Open the lamellas and daylight enters between the slats; close them and the cover becomes a solid shield when rain moves in. That movement is what defines the outdoor room. Instead of leaving the terrace exposed, the roof gives the seating area a clear ceiling line, while the glass walls keep the view toward the pool open and direct.
Built-in heaters extend the use of the covered outdoor living zone into cooler moments of the year. They are not hidden in the background here; they belong to the way the space is set up. The lounge sits close to the pool area, so the transition from water to seating remains short and legible. Black-framed glazing marks that edge, holding the division in place without blocking sightlines.
Timber slats above, stone underfoot
The timber slat ceiling gives the underside of the cover a clear rhythm. Each line catches the integrated lighting and softens the structure once evening falls. Below that, the terrace finishes stay restrained: stone or tile surfaces, low steps, and broad horizontal planes keep attention on the roof and the pool beyond. The result is less about decoration than about the order of the surfaces.
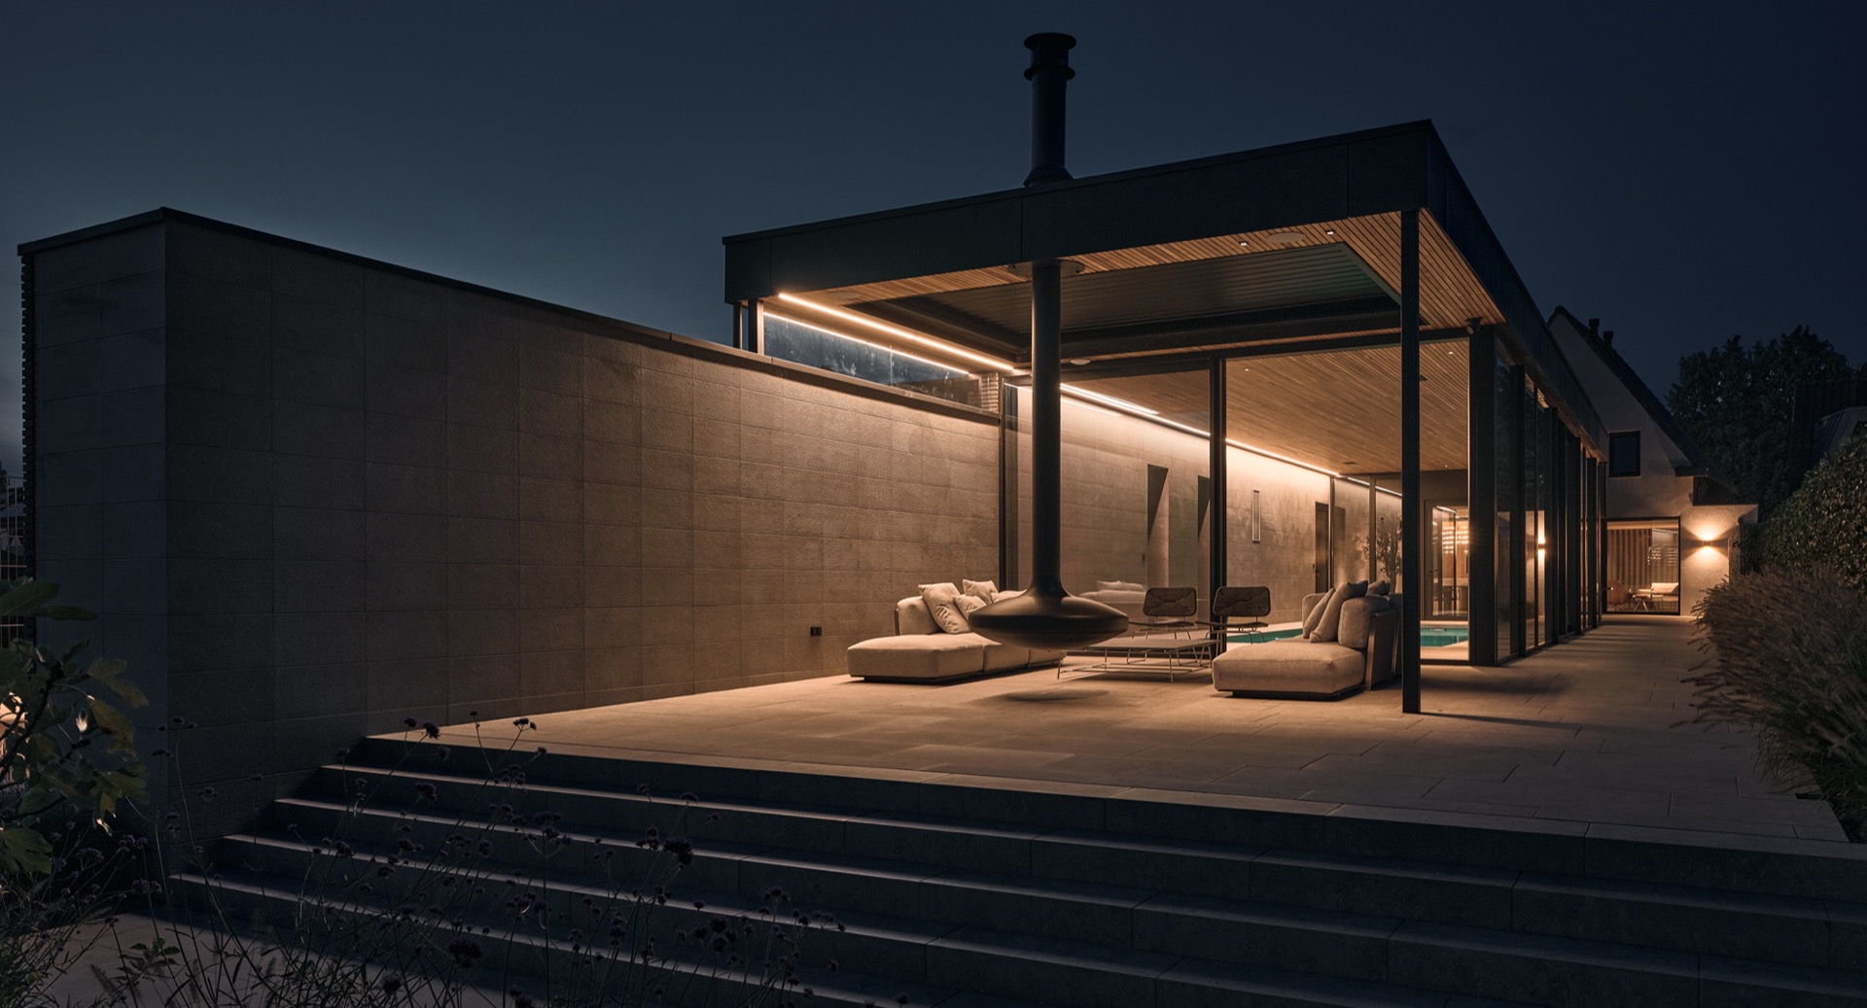
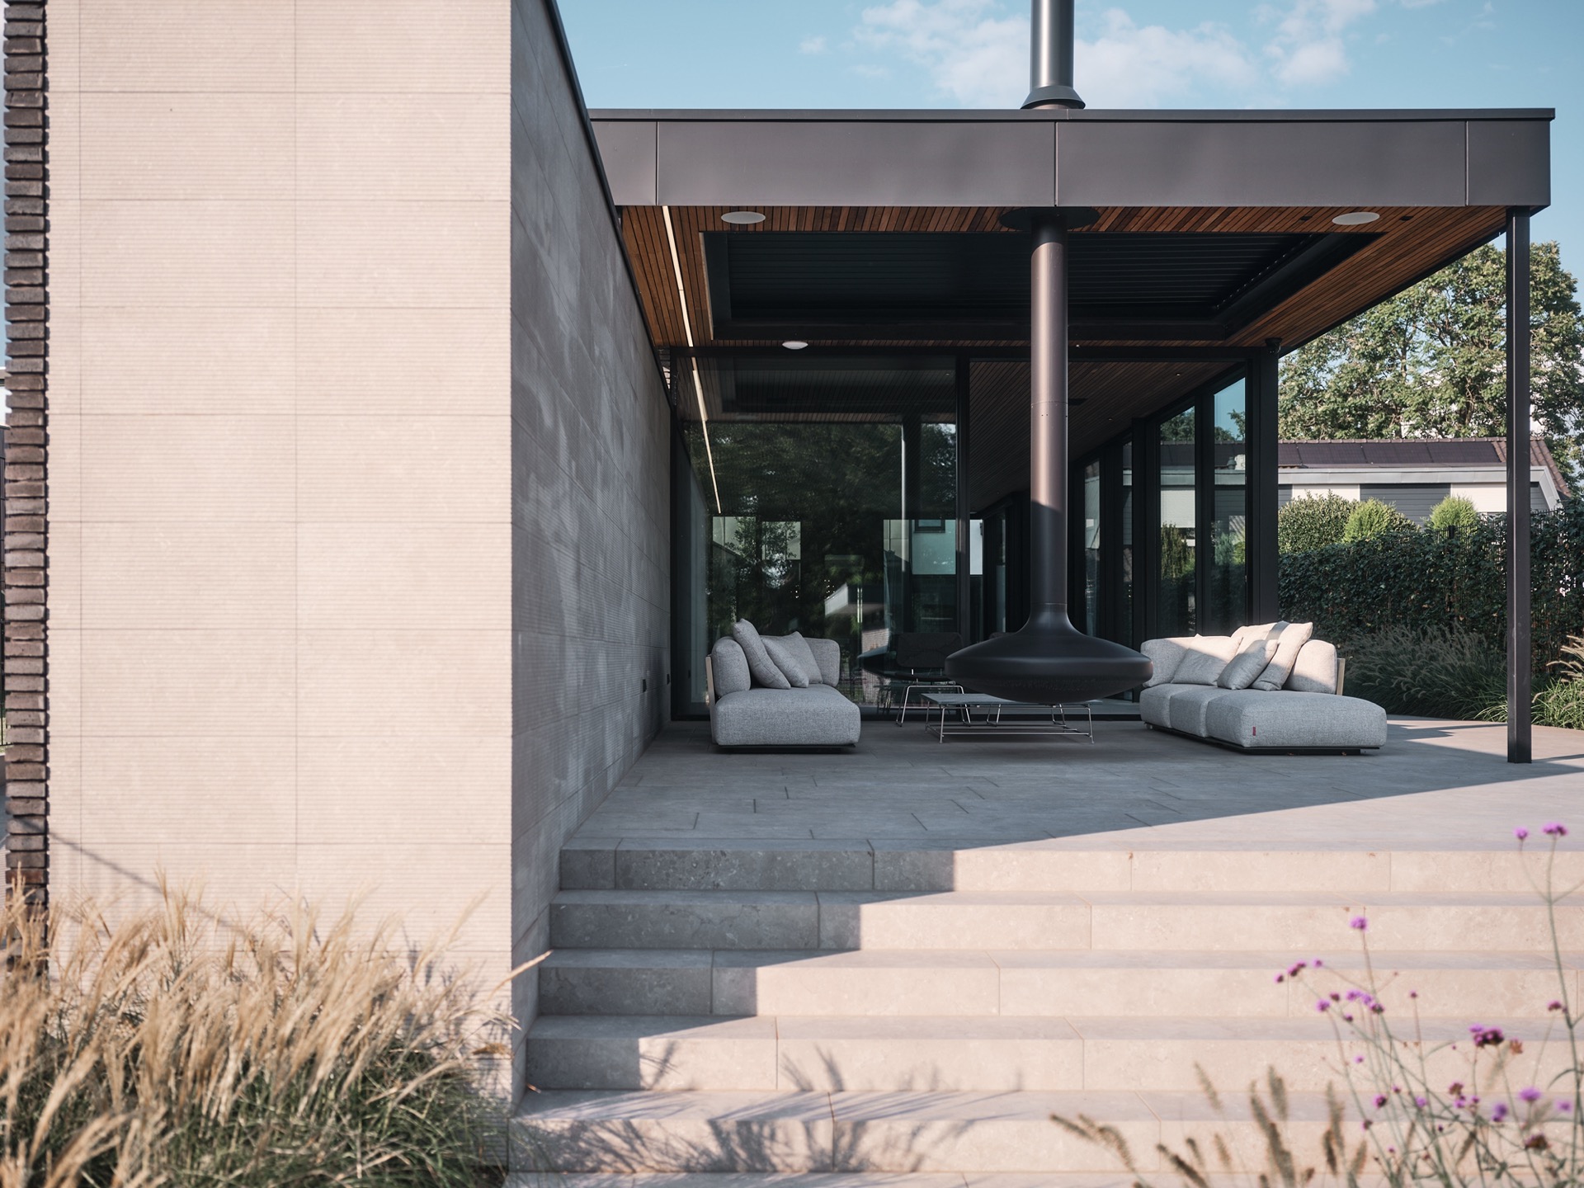
In the day, the slats read as a warm layer overhead. At night, the line lighting traces the length of the structure and brings the ceiling into focus. That contrast between wood, glass, and light gives the covered terrace heaters a practical role without making the space feel technical. Everything is positioned to support the lounge, not to compete with it.
Where the lounge meets the poolhouse
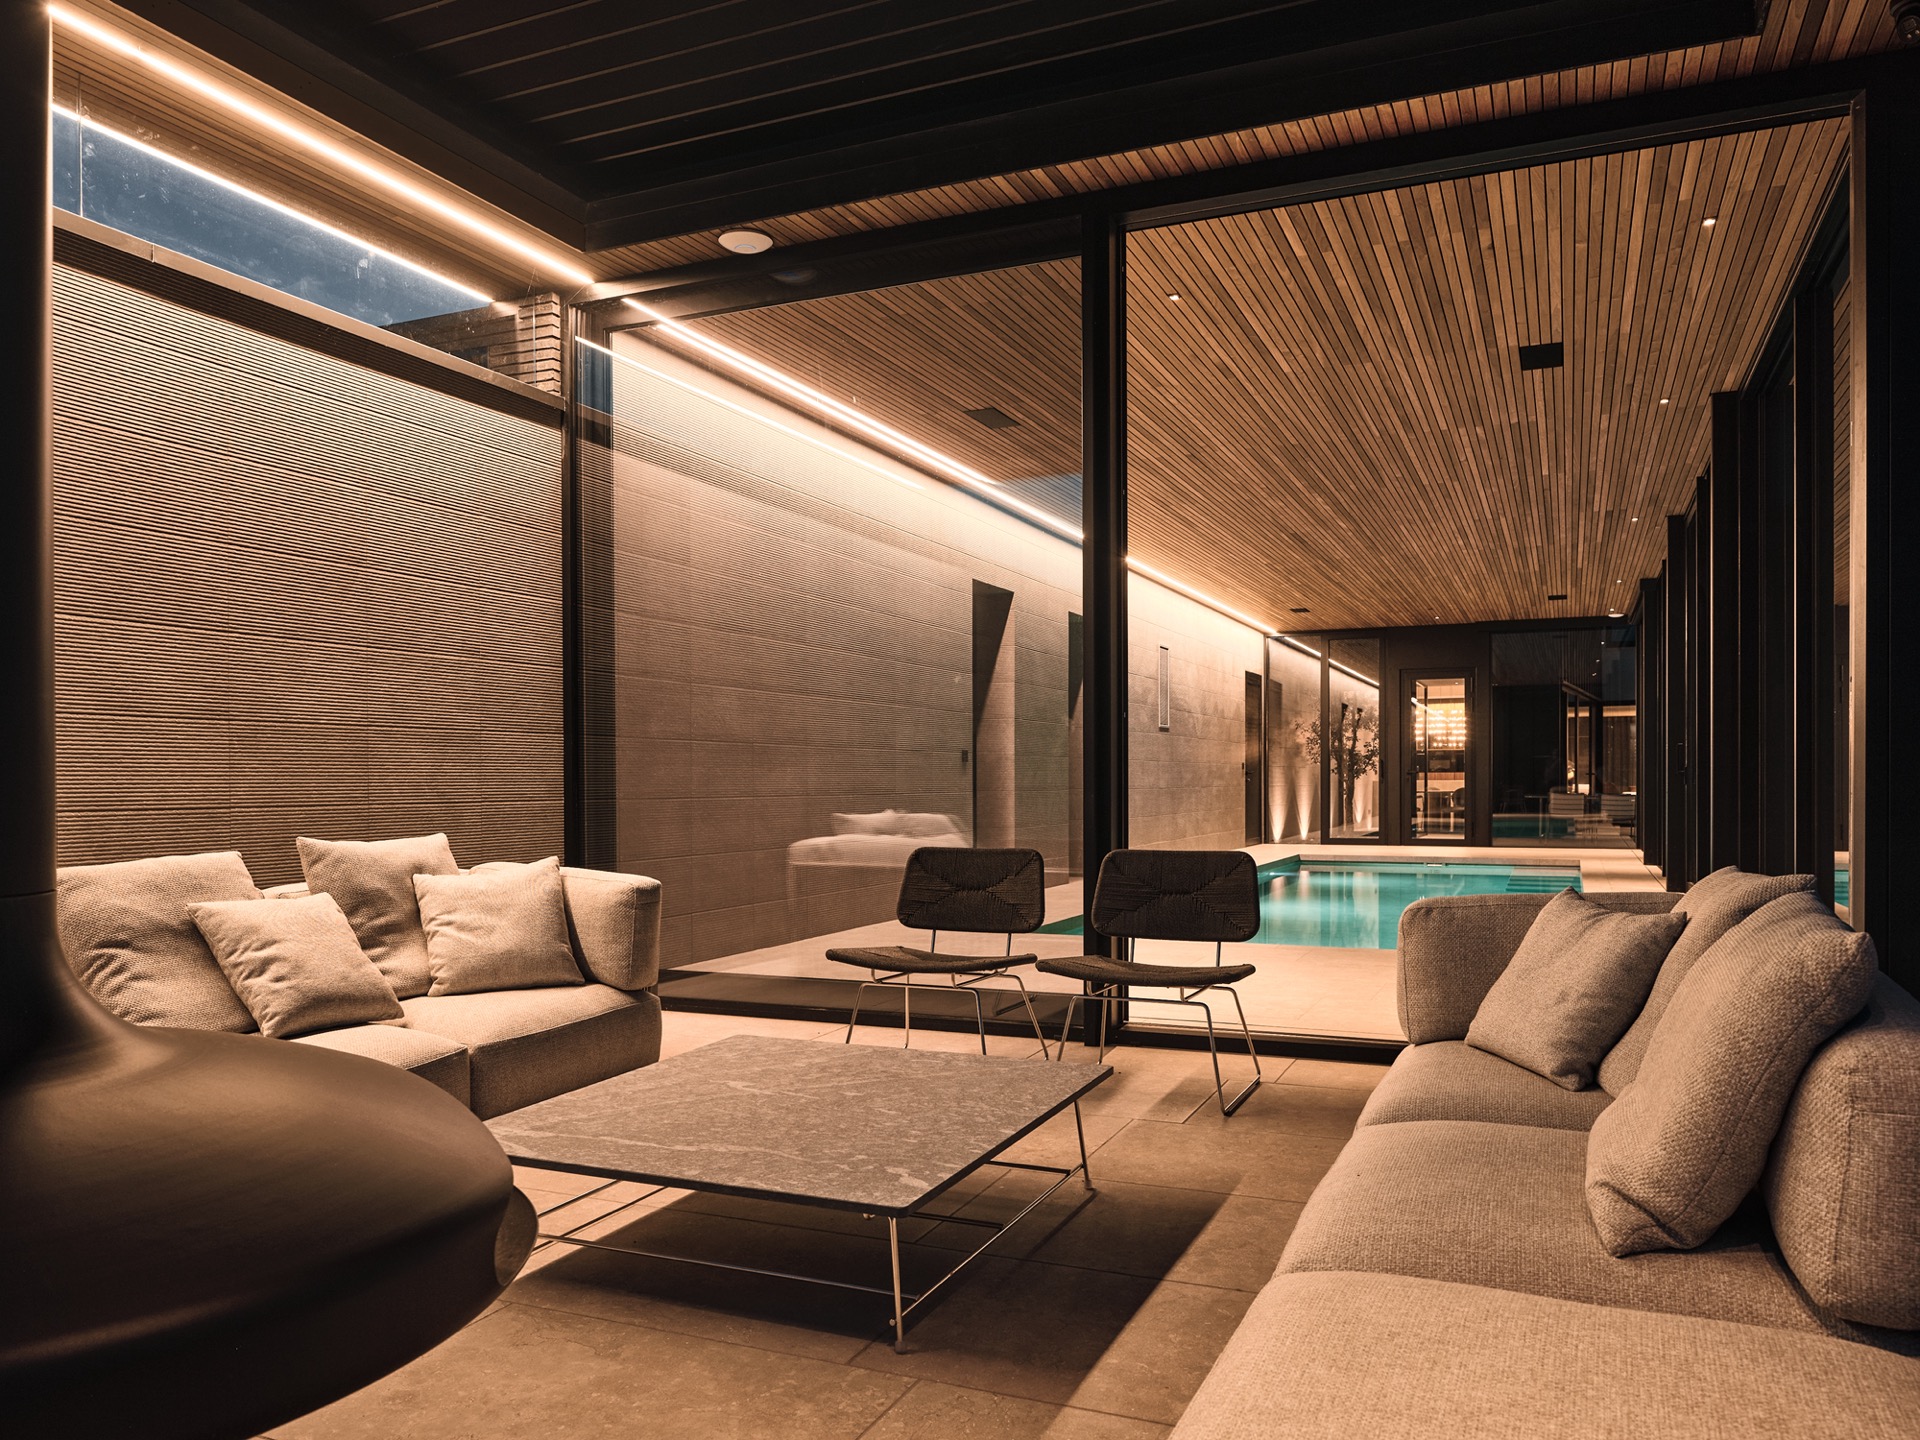
The connection to the poolhouse is direct and deliberate. Instead of a detached pergola, the cover extends the pool zone into a sheltered part of the garden. The dark framing around the glass partitions gives the architecture a clean outline, while the transparent panels preserve views from the seating area toward the water. You move from pool to lounge in a few steps, with no abrupt change in level or atmosphere.
That closeness matters because the project is designed as one continuous outdoor setting. The pool remains visible from under the roof, and the glass walls pool area keep the relationship intact even when the weather changes. The cover does not isolate the lounge; it frames it. Through the panes, the water, the seating, and the terrace read as linked parts of the same garden composition.
Lighting that stays visible after sunset
Once the daylight drops, the linear lighting terrace detail becomes the strongest visual cue. The light runs along the structure rather than hanging as a separate gesture, so the roofline stays calm and easy to read. That matters in a space with timber, glass, and stone, where each material already has its own presence. The light simply sharpens the edges and makes the depth of the cover visible after dark.
The evening image is quieter than the daytime one, but it is also more specific. The lit slats, the dark frame of the glazing, and the pale terrace finish create a layered scene around the pool. Chairs and seating remain secondary to the roof and the lines that hold it together. The covered outdoor living space becomes readable from a distance, which is exactly what gives the garden zone its clarity.
Detail, not decoration
There is no effort to overload the structure with extras. The design relies on a few strong elements: an electric louvered roof, glass walls, timber slats, and a tight lighting line. Because those parts are repeated across the visual field, the eye moves easily from one to the next. The terrace feels measured, with the pool edge, the glazing, and the roof all set in relation to each other.
Even the most practical parts of the cover contribute to the image. The rain-closing function keeps the roof useful when the weather turns, and the heaters keep the seating area active beyond the warmest hours of the day. Those functions are built into the setting, not added as separate objects. That is what makes this louvered pergola roof more than a simple shade structure: it is the main organiser of the outdoor room.
Seen as a whole, the project is about how a garden can hold several conditions at once. Open or closed, bright or lit, dry or sheltered, the terrace keeps its relation to the poolhouse and the water beside it. The visual language stays restrained, built from wood, glass, and clean lines. Within that frame, the roof takes on the role that matters most: it lets the outdoor space be used with the weather, not against it.
Want to see more of Livium? View the page of Livium for even more great projects and company information.



NEW 2026 Jubileum Edition The Best Interior Designers Benelux
Order Now €125