English countryside garden with garden rooms
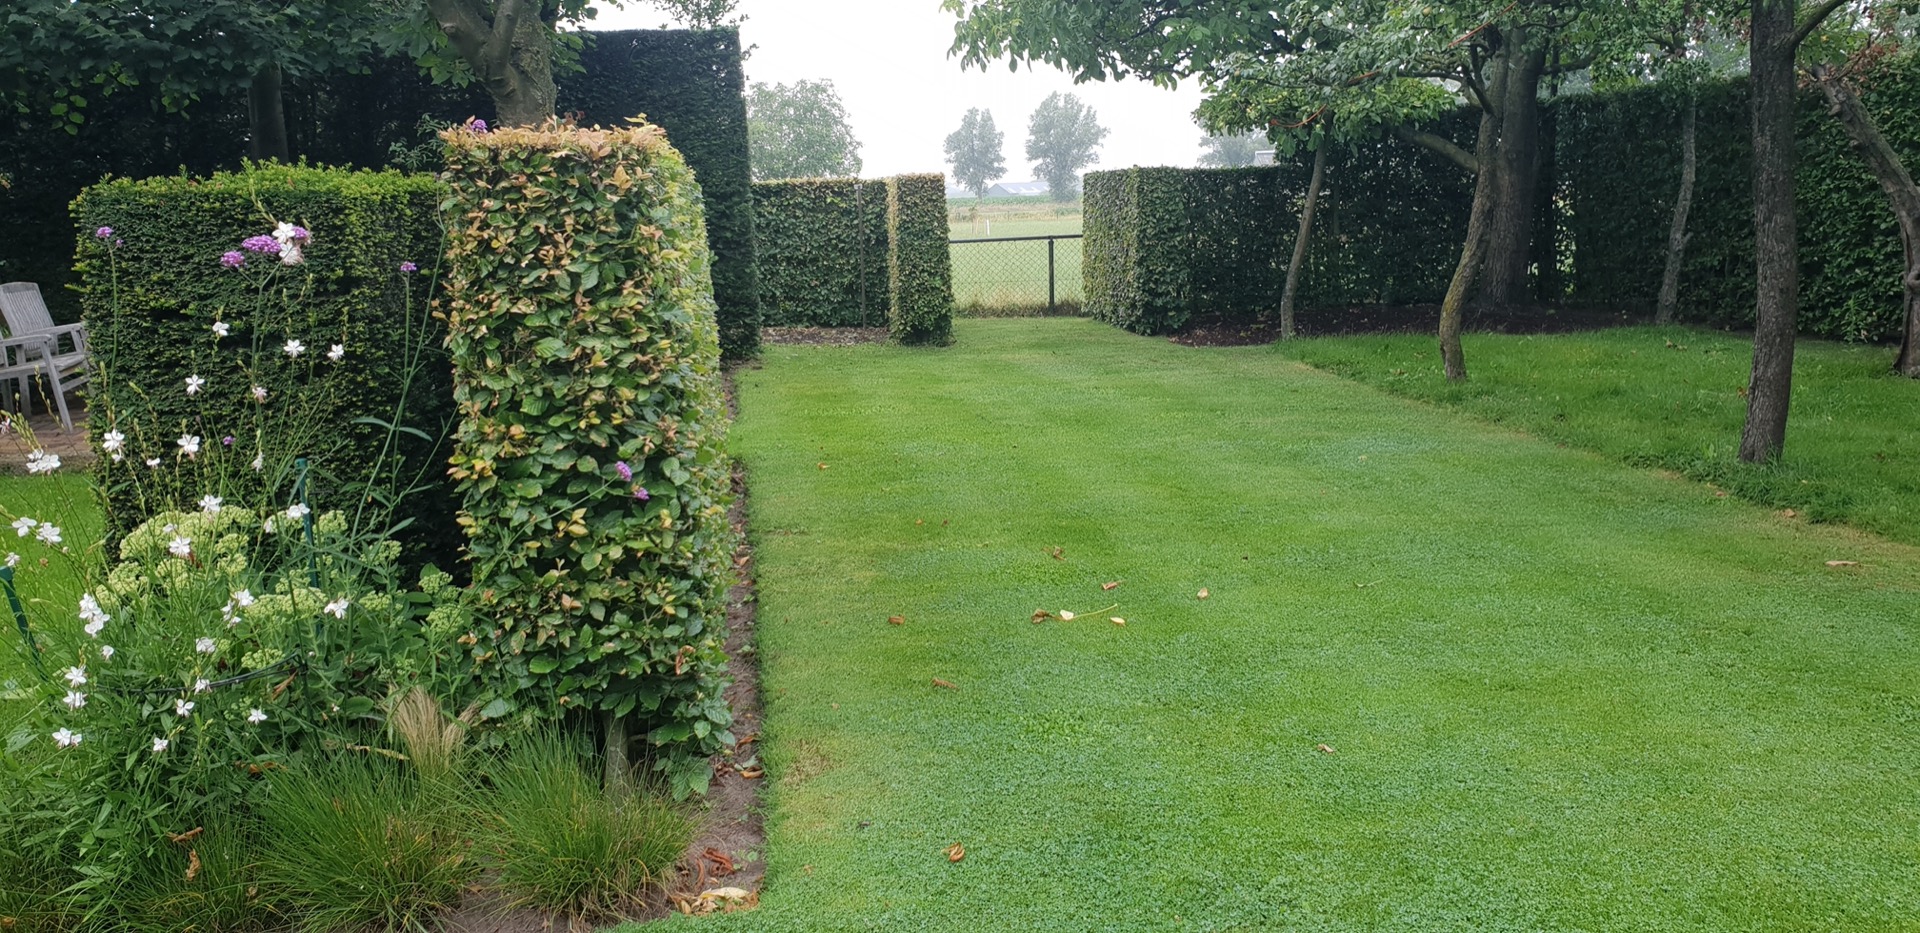
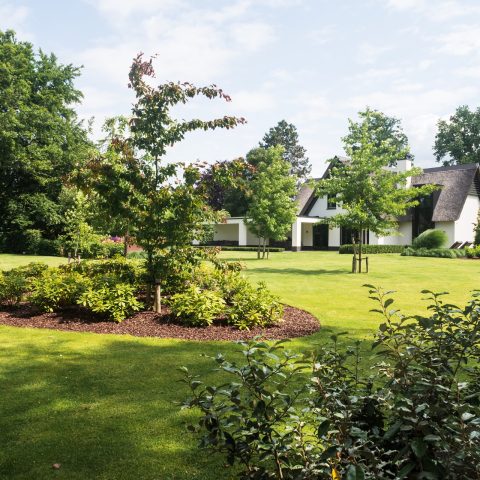
Clipped hedges, a gravel path, and a line of sight that keeps pulling you forward: this English countryside garden is composed as a series of garden rooms. Each part has its own pace. The front garden reads more enclosed, with hedge walls and clipped green forms; further back, a walled patio gathers around water and seating; beyond that, the planting opens toward the landscape with flowering borders, an orchard, and an outdoor shower tucked into the sequence.
The plan is not built on one long lawn or one dominant terrace. Instead, the spaces are broken into smaller outdoor rooms that shift in mood as you move through them. A path narrows, a view opens, a hedge turns a corner, and the garden changes scale. That movement gives the project its structure. It also makes room for a broad plant collection, which appears in layers rather than as a single decorative screen.
Garden rooms that each hold a different scene
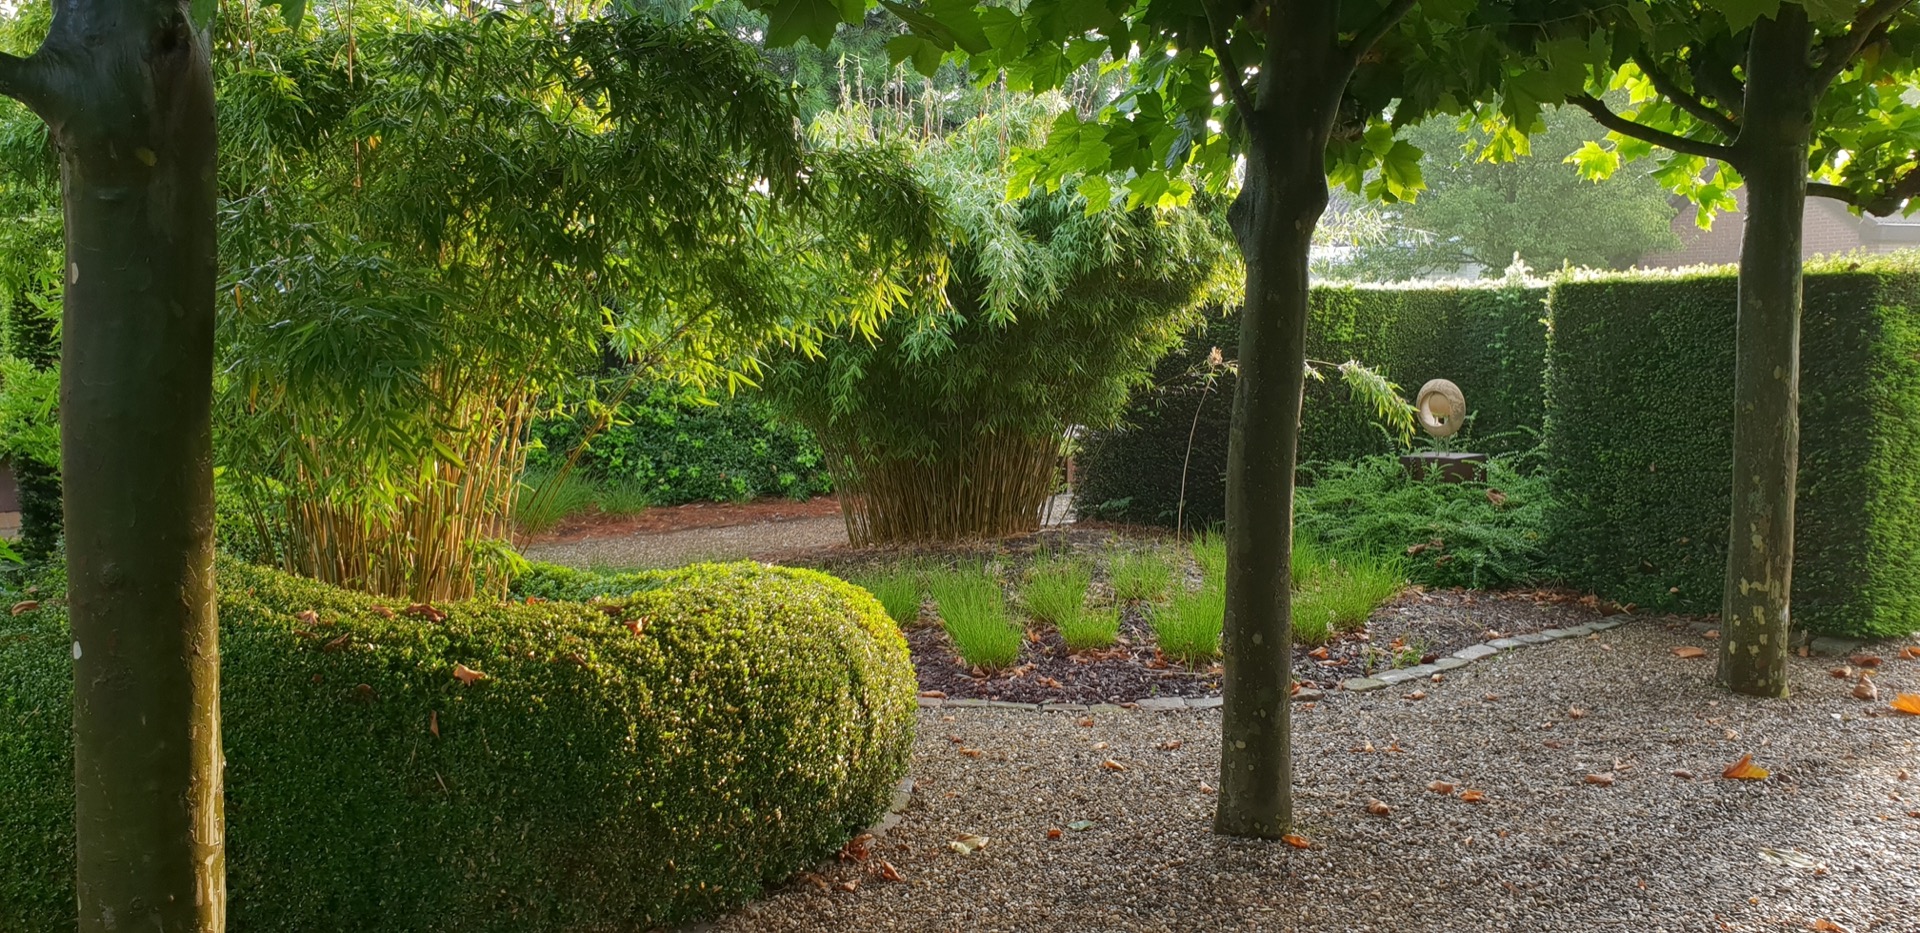
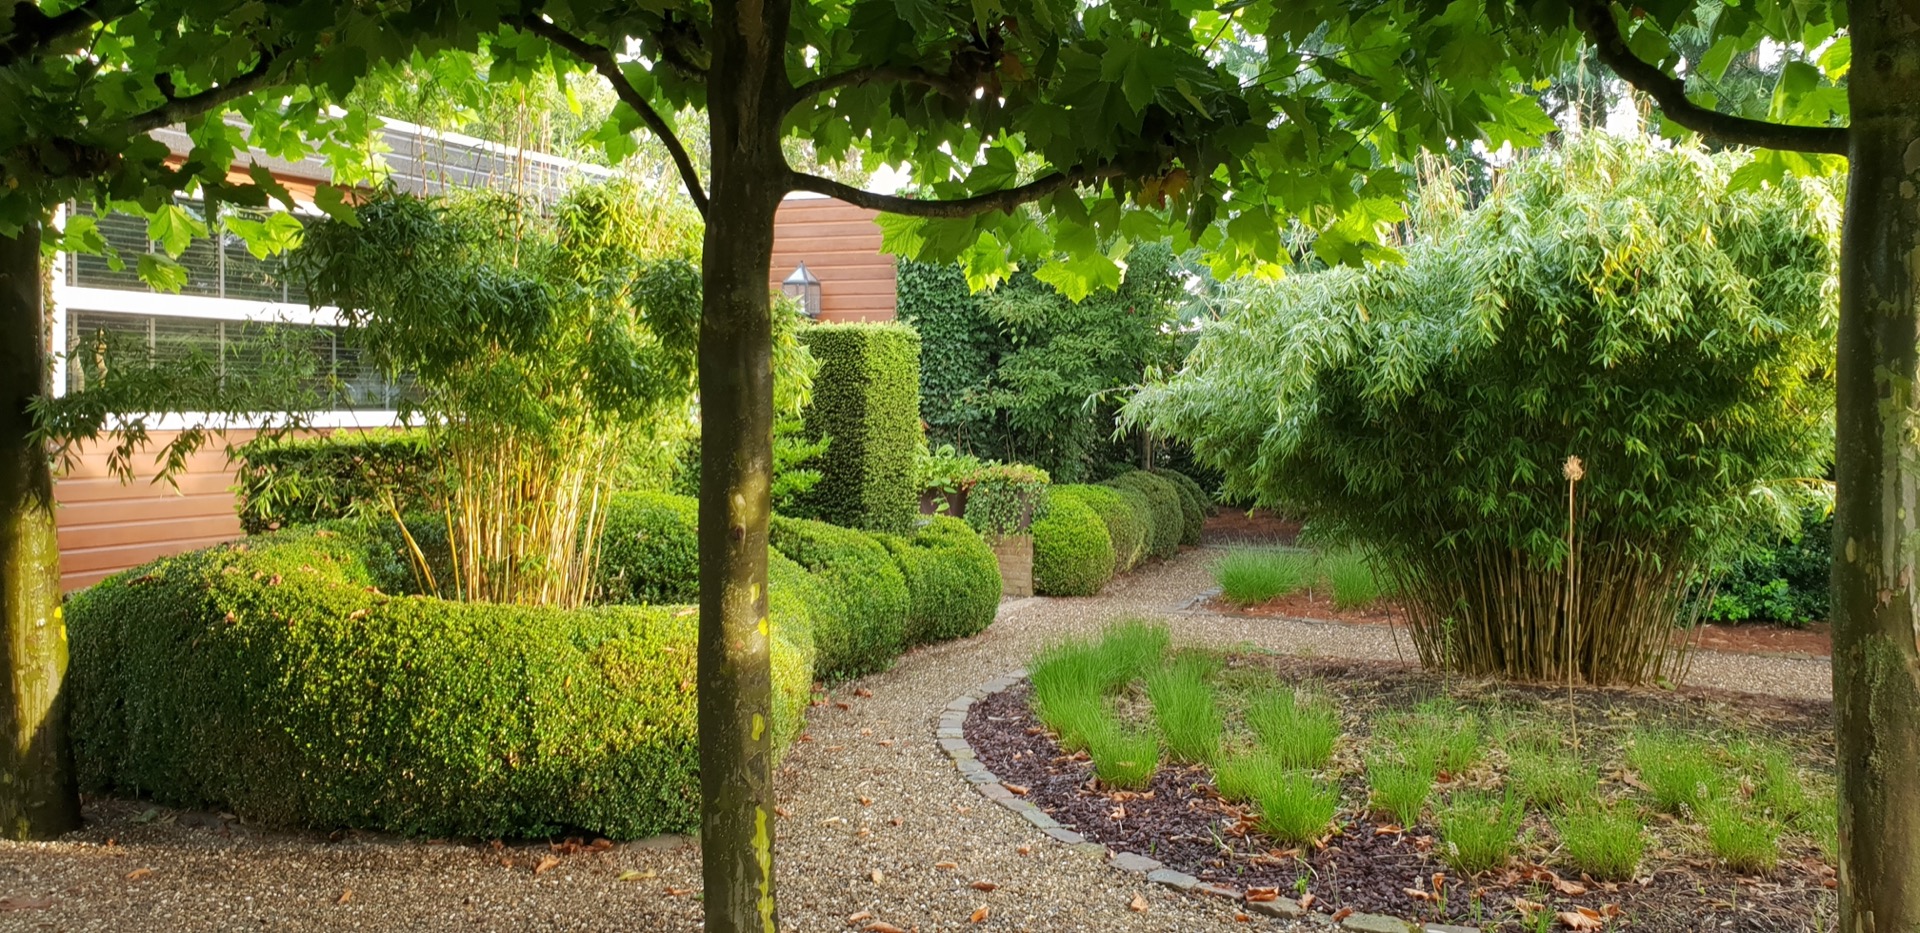
At the entrance, the garden feels set apart from the rest of the plot. Hedges form the edges, while rounded evergreen shapes soften the geometry and keep the foreground compact. The planting there is more controlled, almost sculpted, and it frames the approach before the garden loosens farther in. That first room sets the tone for the English garden language used throughout: clipped forms, repeated green masses, and carefully placed openings between the zones.
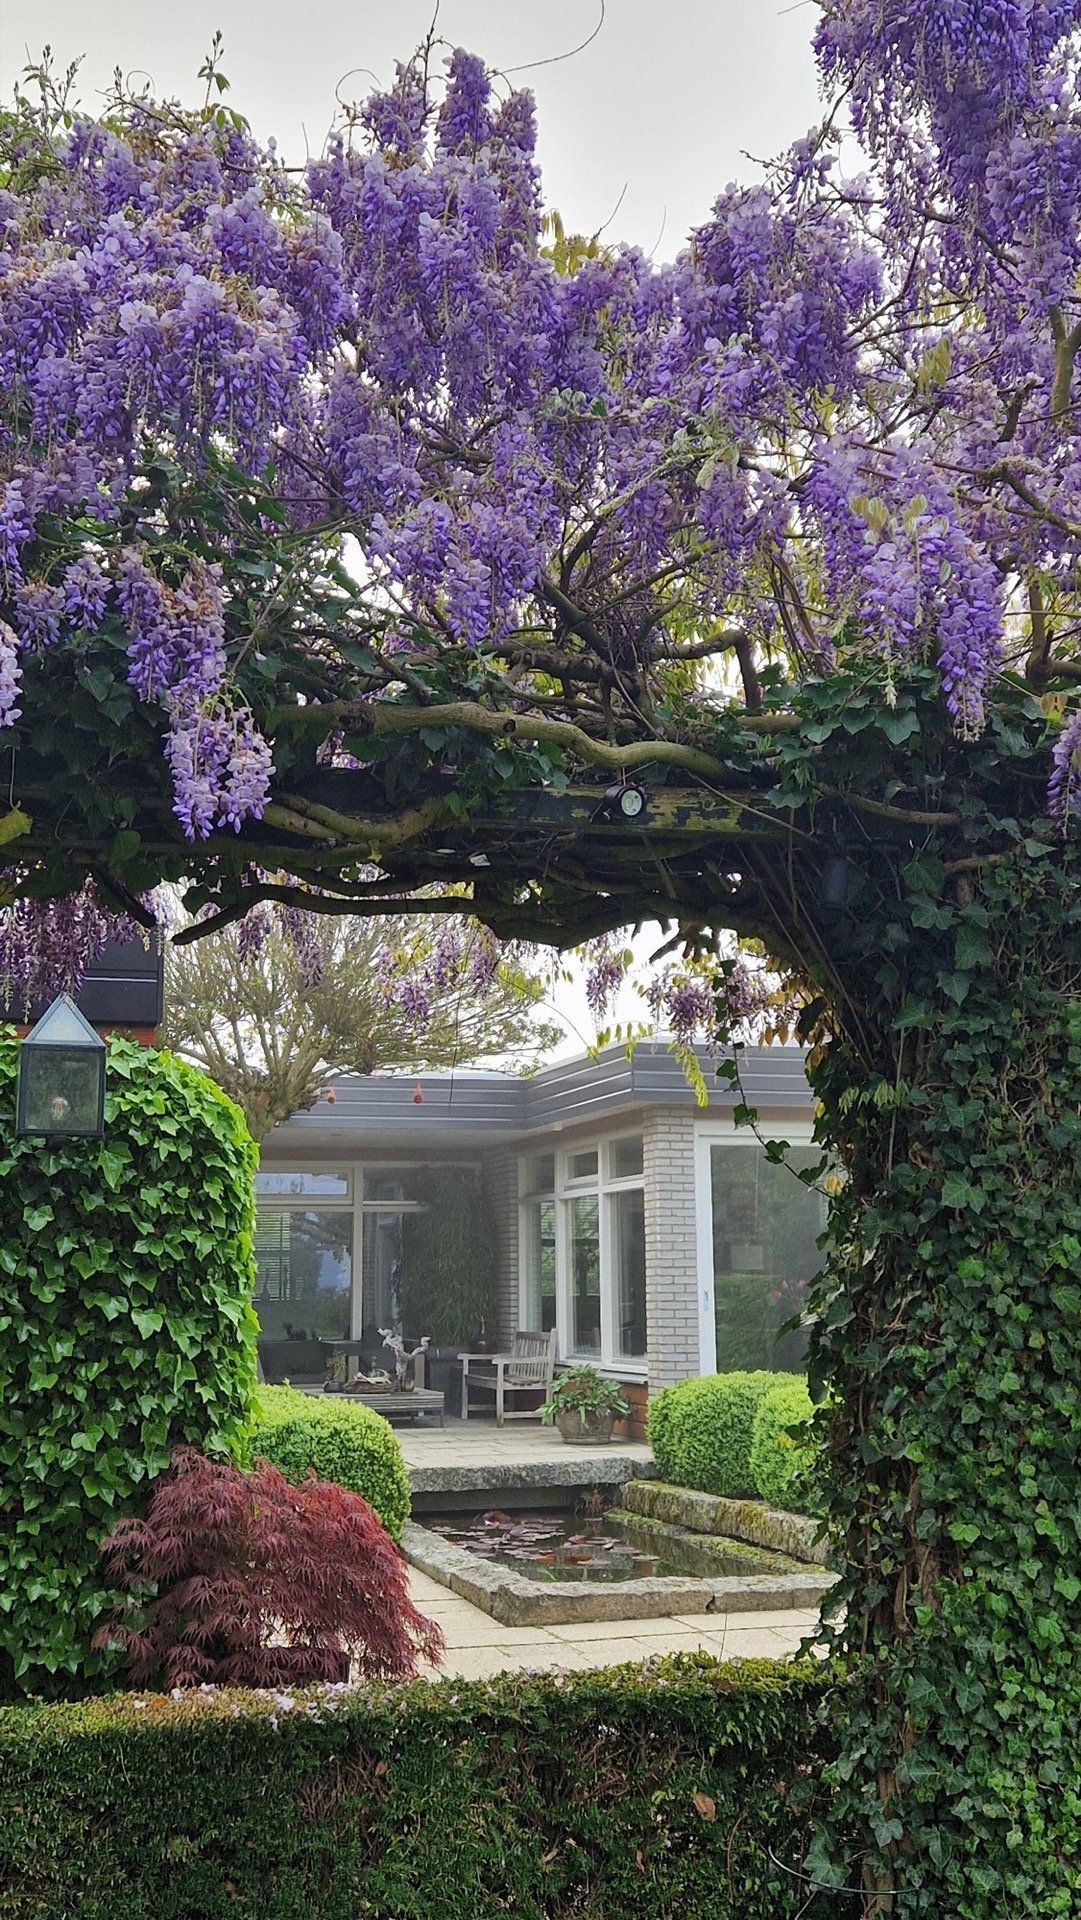
Behind the house, the walled patio changes the atmosphere completely. Three masonry walls enclose the space and turn it inward, while a pond gives the room a still center. Seating is placed close to the water, so the patio reads as a place to pause rather than just pass through. The wall surfaces, the hard edges of the paving, and the waterline of the ornamental pond give this part of the garden a clear outline, even when planting softens the corners.
Clipped hedges and structured greenery
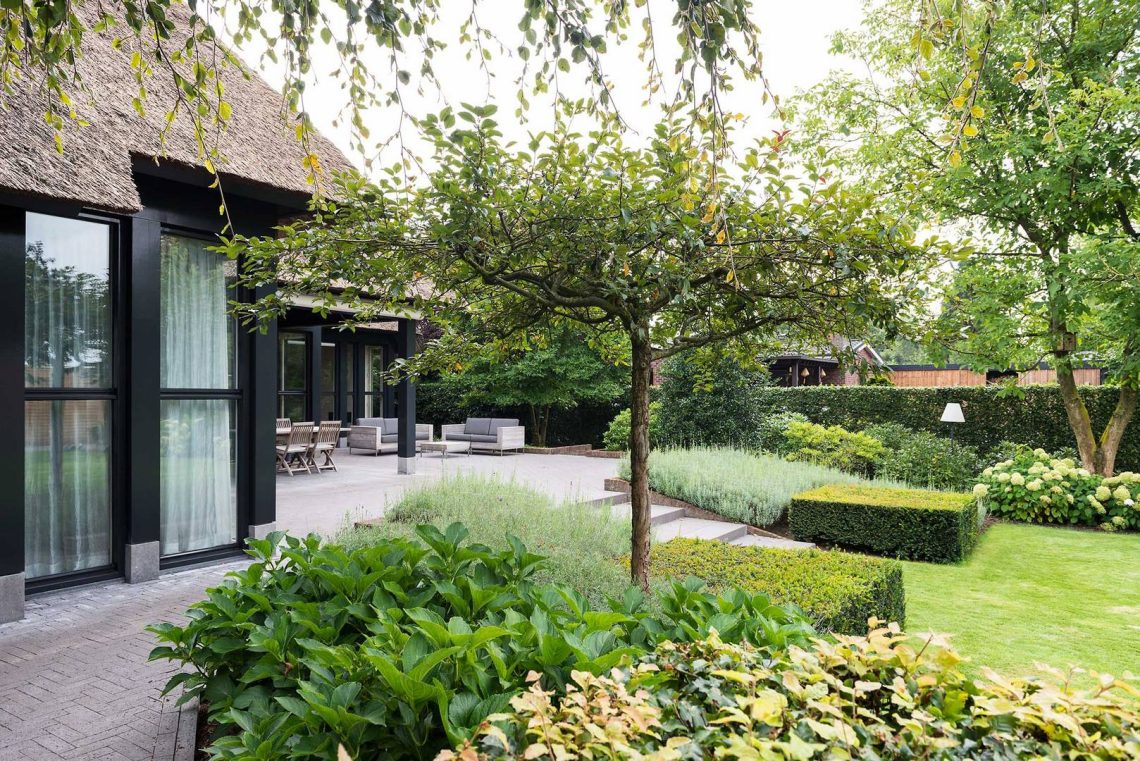
The garden’s structure depends on repetition. Trimmed hedges return in several parts of the site, sometimes low and dense, sometimes rising higher to form boundaries or frames. In the visual material, these shapes are paired with compact evergreen forms that sit almost like punctuation marks in the planting. They keep the larger garden rooms legible, especially where borders become looser and more seasonal in character. The result is a country garden with a strong frame and enough openness to prevent the planting from flattening into one pattern.
That structure also helps the garden handle its transitions. A hedge can close off one room while leaving a partial opening to the next. A clipped mound can mark a turning point beside a gravel path. Even where the planting becomes fuller, the edge is still held by low lines and repeated forms. It is this disciplined background that lets the flowering borders read clearly when they come into view.
From enclosure to outlook
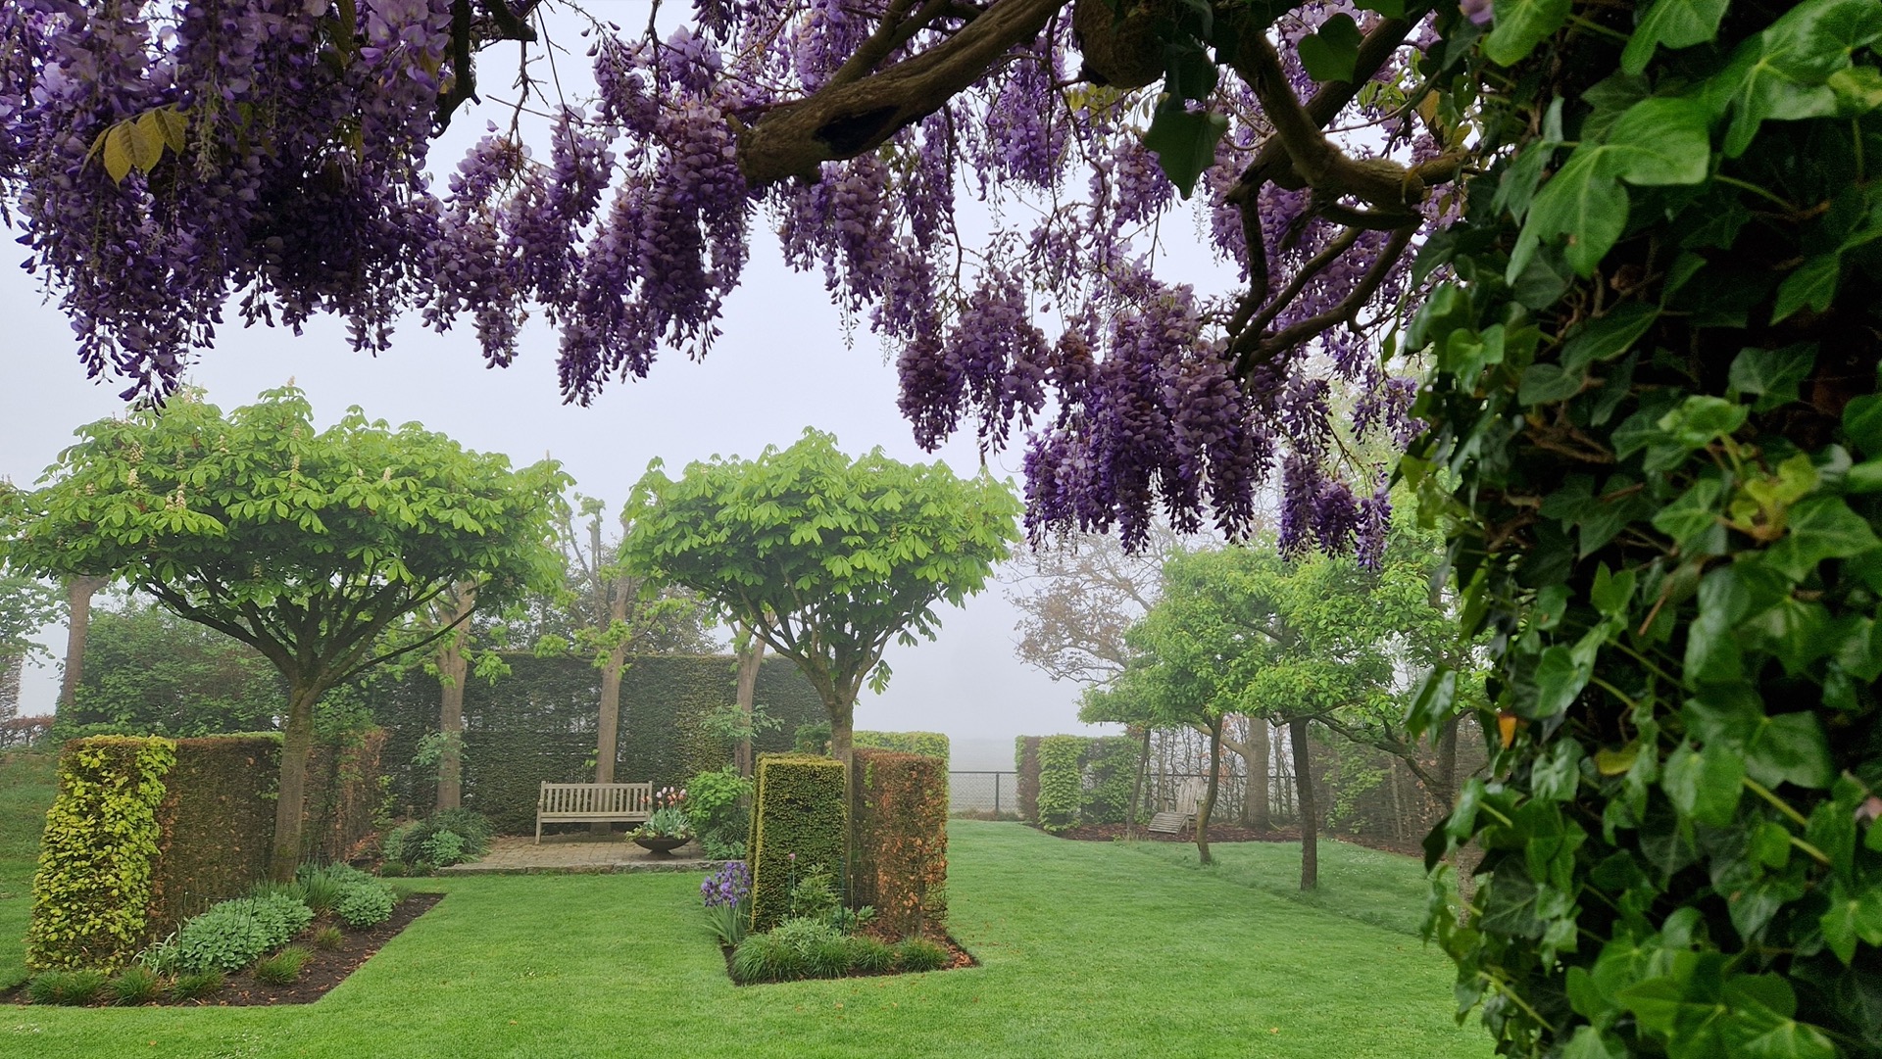
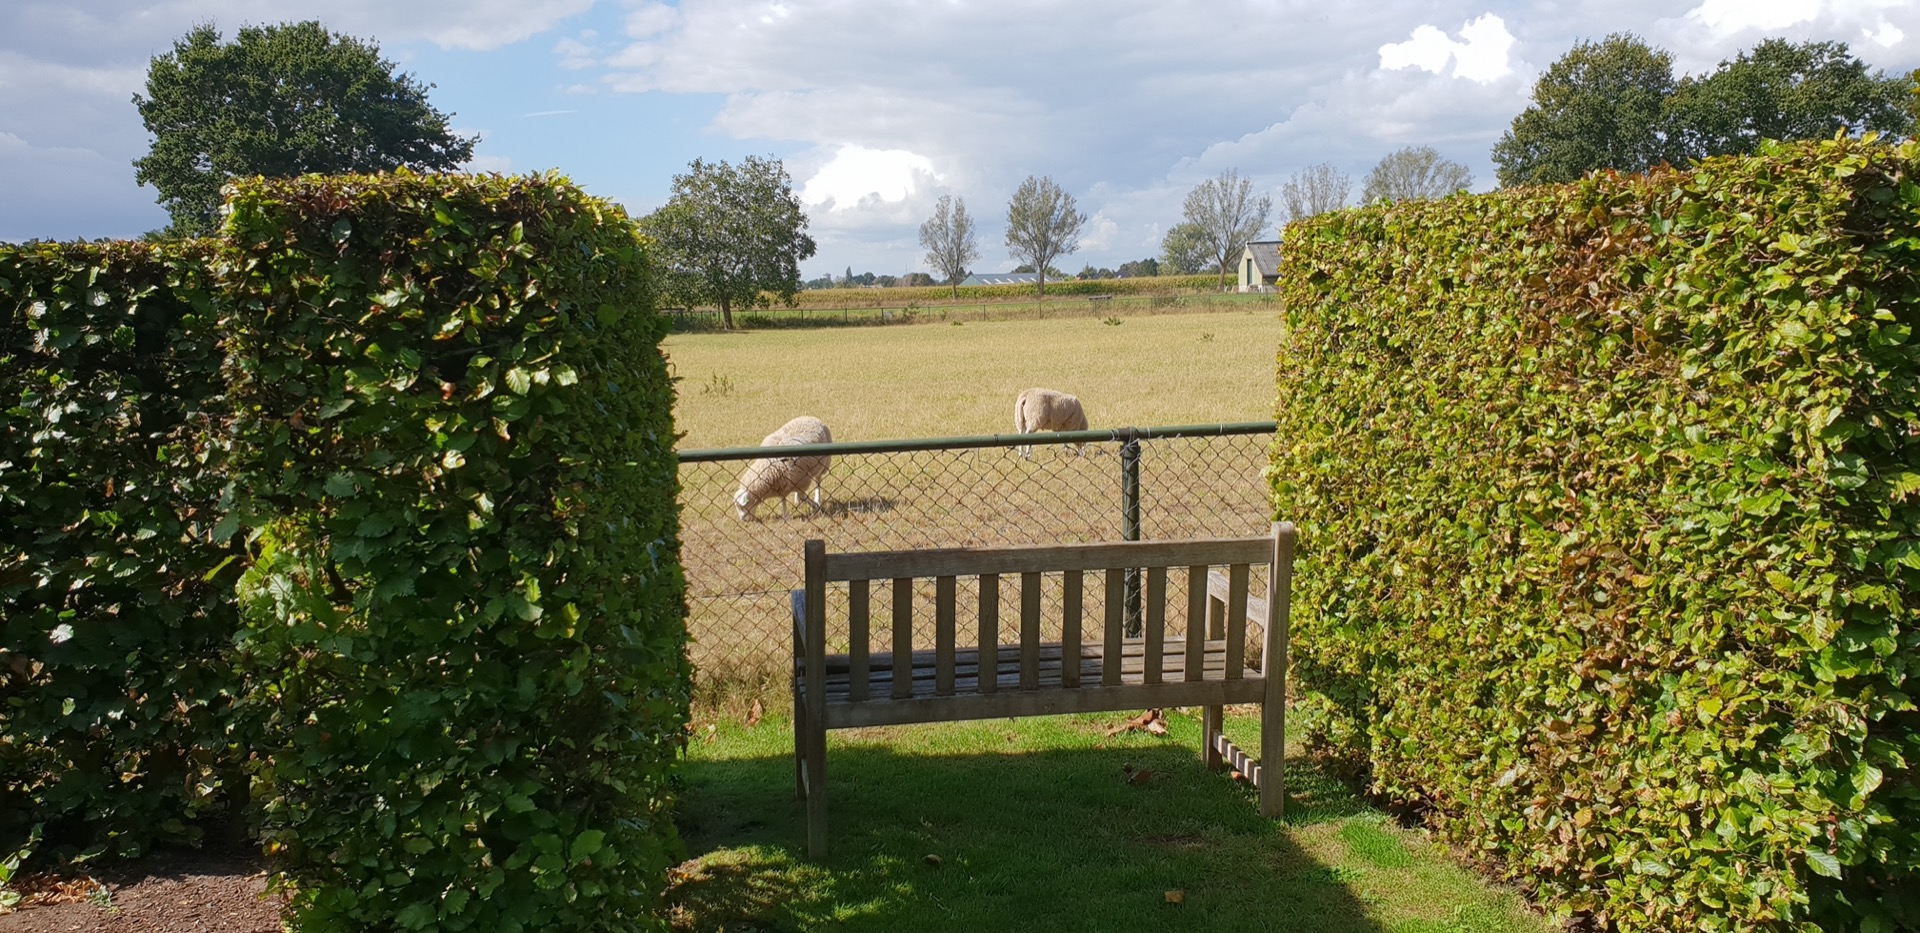
Some of the strongest moments in the garden come from the way the rooms connect. Rather than exposing everything at once, the layout uses views and sightlines to lead the eye from the patio toward the more open parts of the site. Doorkijkjes cut through the planting and reveal another hedge, a border, or a stretch of path. Those openings are small, but they keep the garden from feeling segmented. Each room remains distinct, yet the sequence stays readable from one end to the other.
Toward the landscape, the planting becomes less enclosed and more expansive. The borders carry more color, the orchard introduces a different rhythm, and the outdoor shower appears as a practical element within the garden sequence. It is not isolated as a utility feature; it sits among the other rooms, tied into the same network of paths and views. That makes the whole plan feel considered at the level of movement, not just planting.
Water, stone and a place to sit
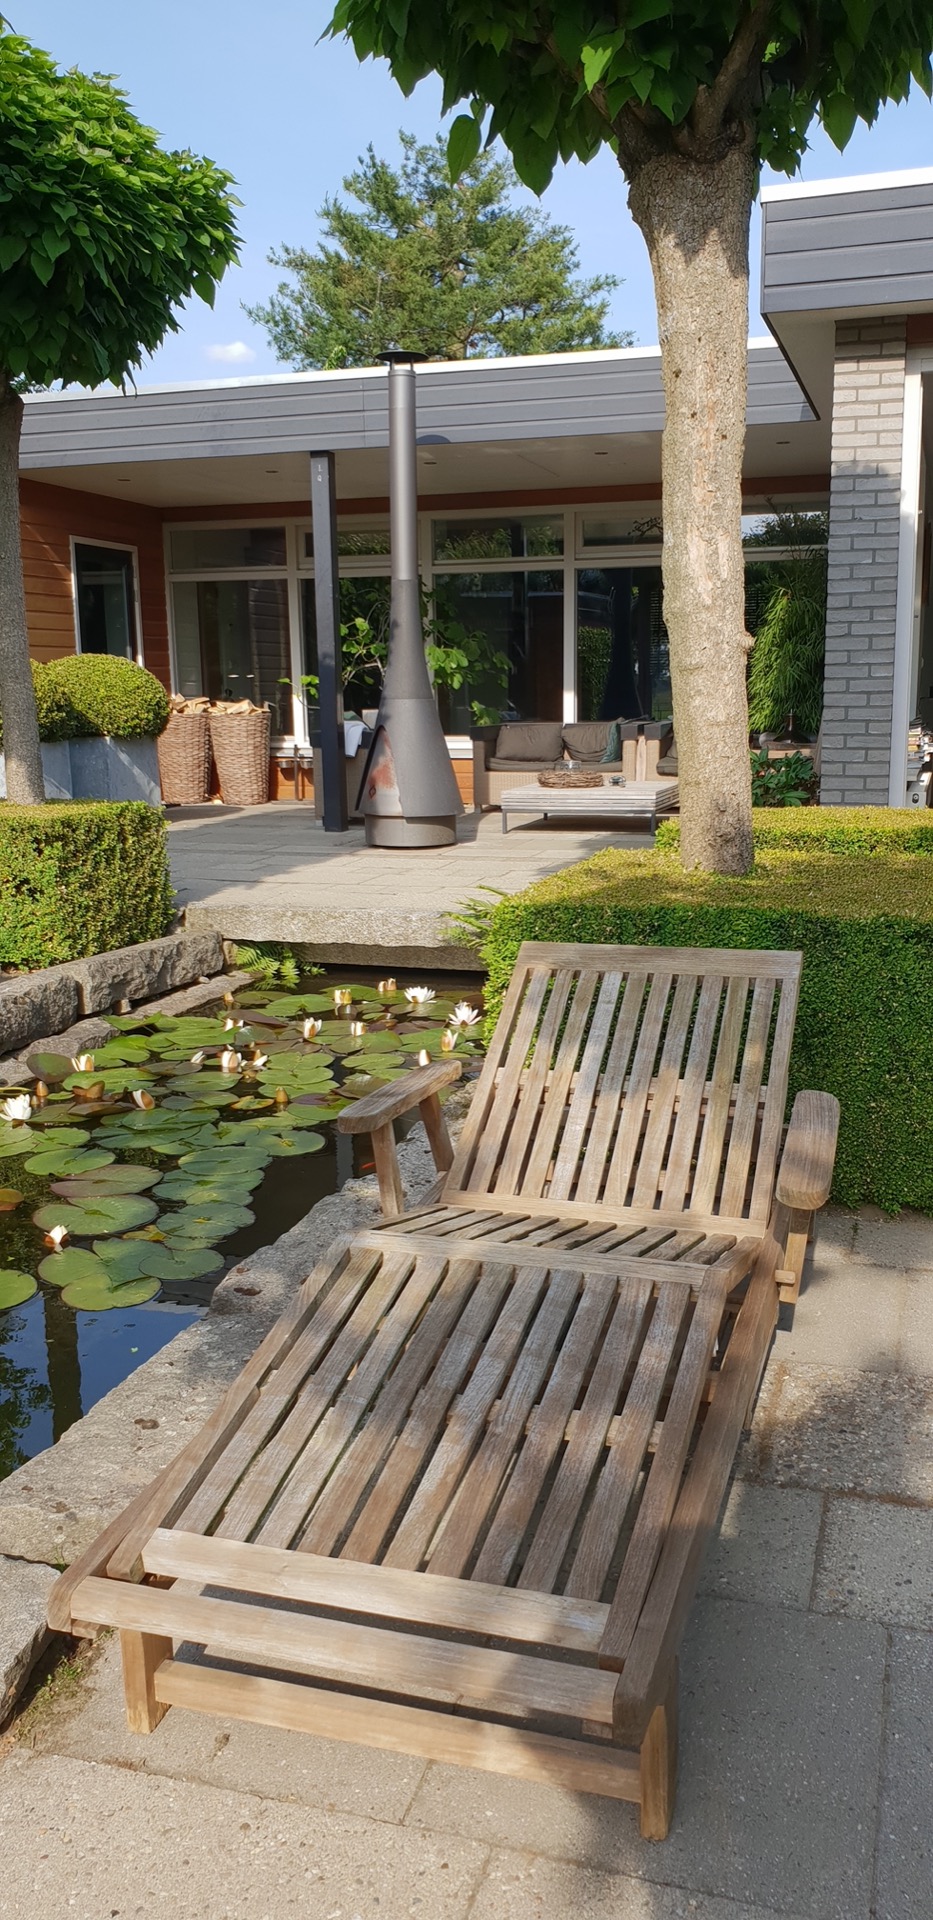
The ornamental pond is one of the clearest anchors in the project. Its water surface forms a calm contrast with the clipped greenery and the textured planting around it. Natural stone edges define the basin and keep the water feature visually grounded. In the images, the pond also works with the adjacent terrace materials, where brick and stone meet a more planted setting. The combination keeps the patio grounded, but it never becomes heavy.
Seating sits close to that water and turns the patio into an occupied room rather than an empty court. The setting is simple: masonry walls, a pond, and enough room for chairs to be used comfortably. Yet the placement matters. Because the area is enclosed on three sides, the eye stays within the room before moving outward through the openings. The ornamental pond becomes both an object and a way of holding the space together.
Paths that stitch the rooms together
Gravel paths are one of the quiet connectors in the garden. They trace the movement between rooms without drawing attention away from the planting. In the visual material, those paths often meet stone borders, low planting pockets, or larger lawn surfaces before narrowing again near a hedge or opening. They are practical, but they also shape how the garden is read. The path tells you where the next room begins.
The same applies to the views and sightlines that link the spaces. A glance through a gap in the hedge may reveal the water, while another opening carries the eye toward blooming borders further on. That layering gives the garden depth. It also allows the different garden rooms to keep their own identity: enclosed at the front, sheltered at the patio, and more open toward the landscape. Nothing is isolated, but nothing is flattened into one scene either.
Flowering borders and a richer planting mix
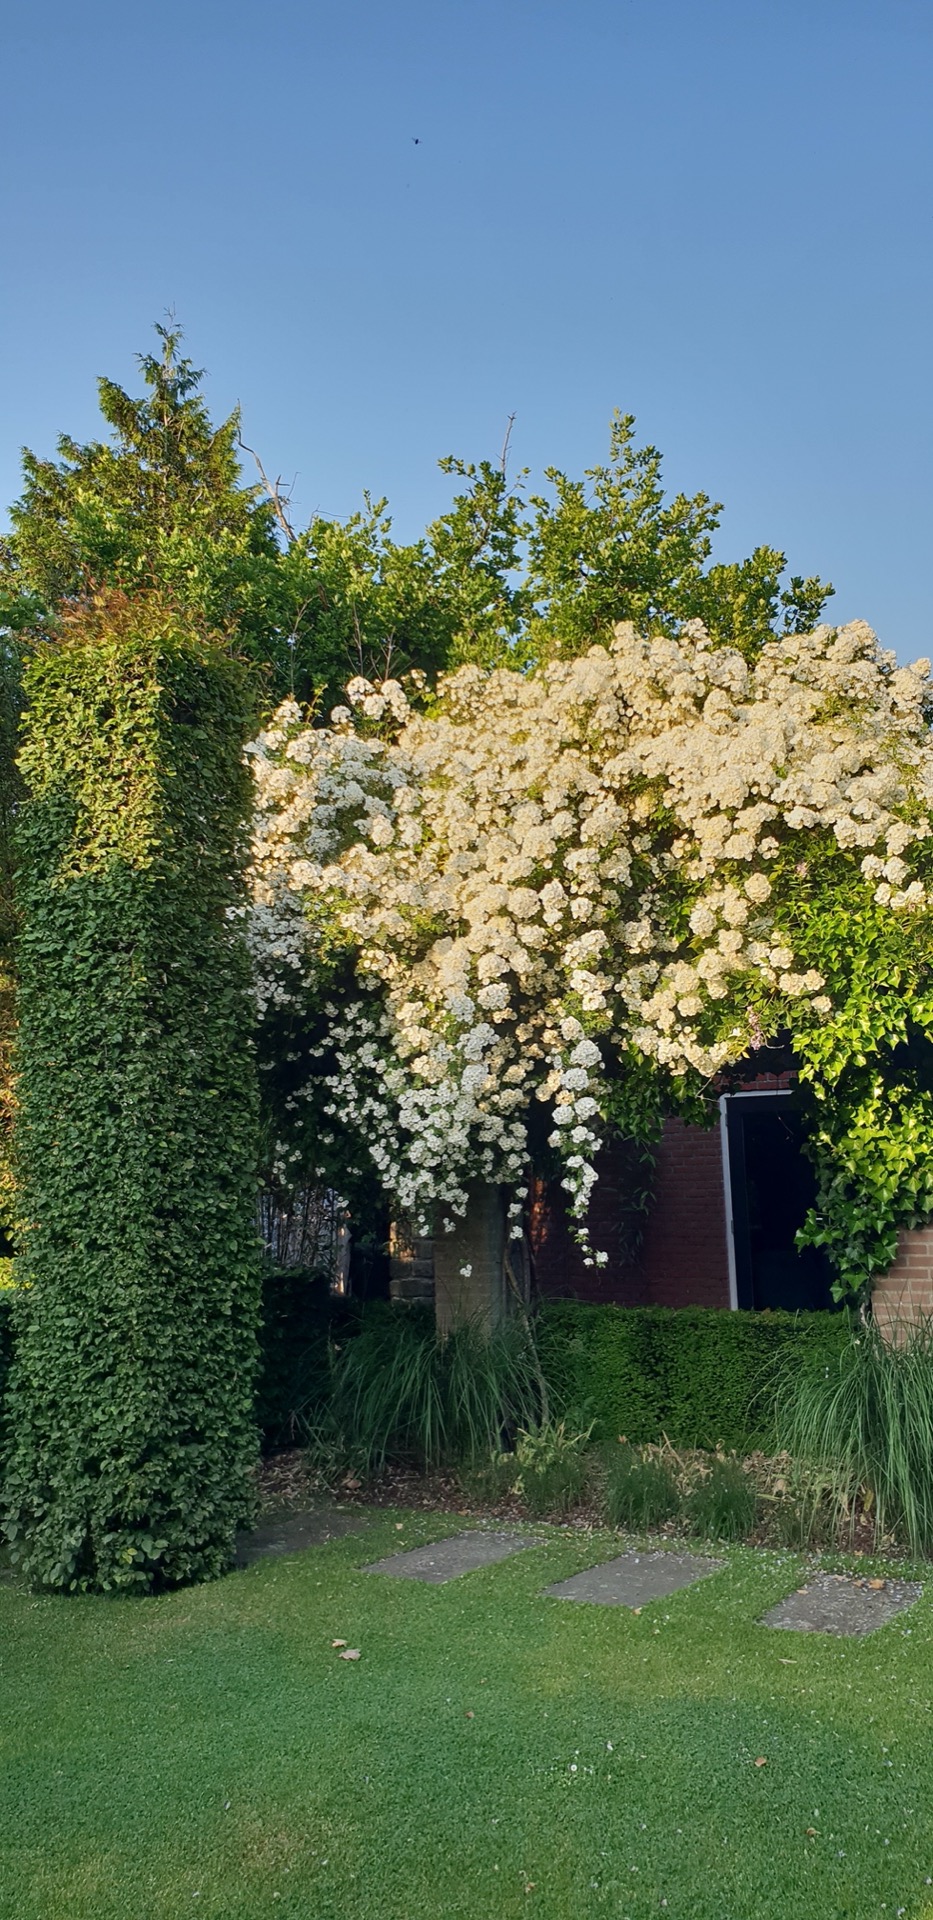
When the garden opens up, the planting becomes more expressive. Flowering borders bring in seasonal color, including soft purple and white tones visible in the imagery. Their loose edges contrast with the clipped hedges and evergreen forms closer to the house. In places, the borders are paired with larger trees or blooming shrubs, creating a layered edge that changes from low groundcover to upright growth. That mix gives the garden its broader botanical character.
The source material also points to a rich collection of plant species, and the images support that sense of variety. Different heights, leaf textures, and bloom times appear across the rooms, so the planting never reads as a single repeated scheme. Instead, it behaves like a sequence of planted scenes, each with its own texture. The English garden reference is clear, but the result is not ornamental for its own sake. It is organized, spatial, and full of small shifts in density.
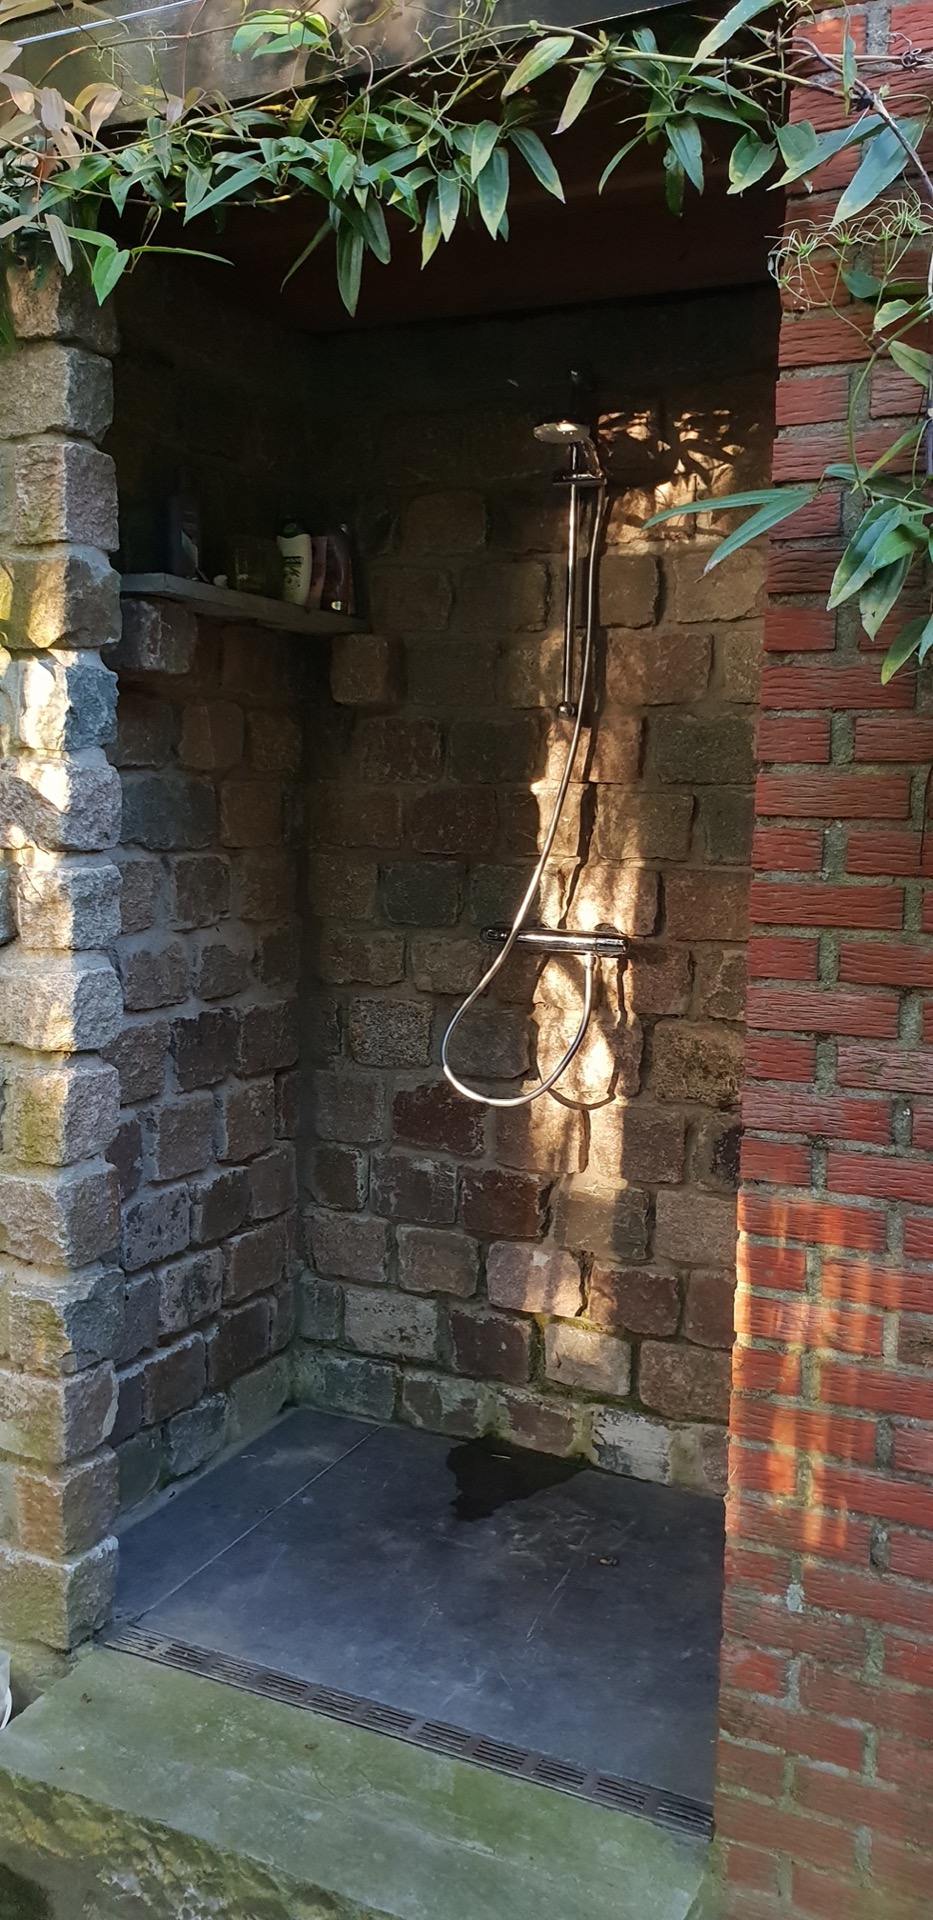
Even the more practical elements fit into this language. The outdoor shower is set against a masonry wall, with visible pipework and a floor drain detail that makes the function legible at a glance. Nearby, the paving and brickwork keep it integrated with the rest of the garden structure. It is a straightforward intervention, but in this project it becomes part of the same rhythm of rooms, paths, and openings that shapes the whole landscape.
Seen as a whole, the garden works because it keeps alternating between enclosure and release. Hedges draw a boundary, then a view breaks it. Stone holds the water, then planting loosens the edge. A gravel path links the rooms, then a border takes over the frame. That constant shift is what gives the English countryside garden its clarity. The spaces are different, yet they remain part of one route through the site.
Want to see more of Forma Verde? View the page of Forma Verde for even more great projects and company information.



NEW 2026 Jubileum Edition The Best Interior Designers Benelux
Order Now €125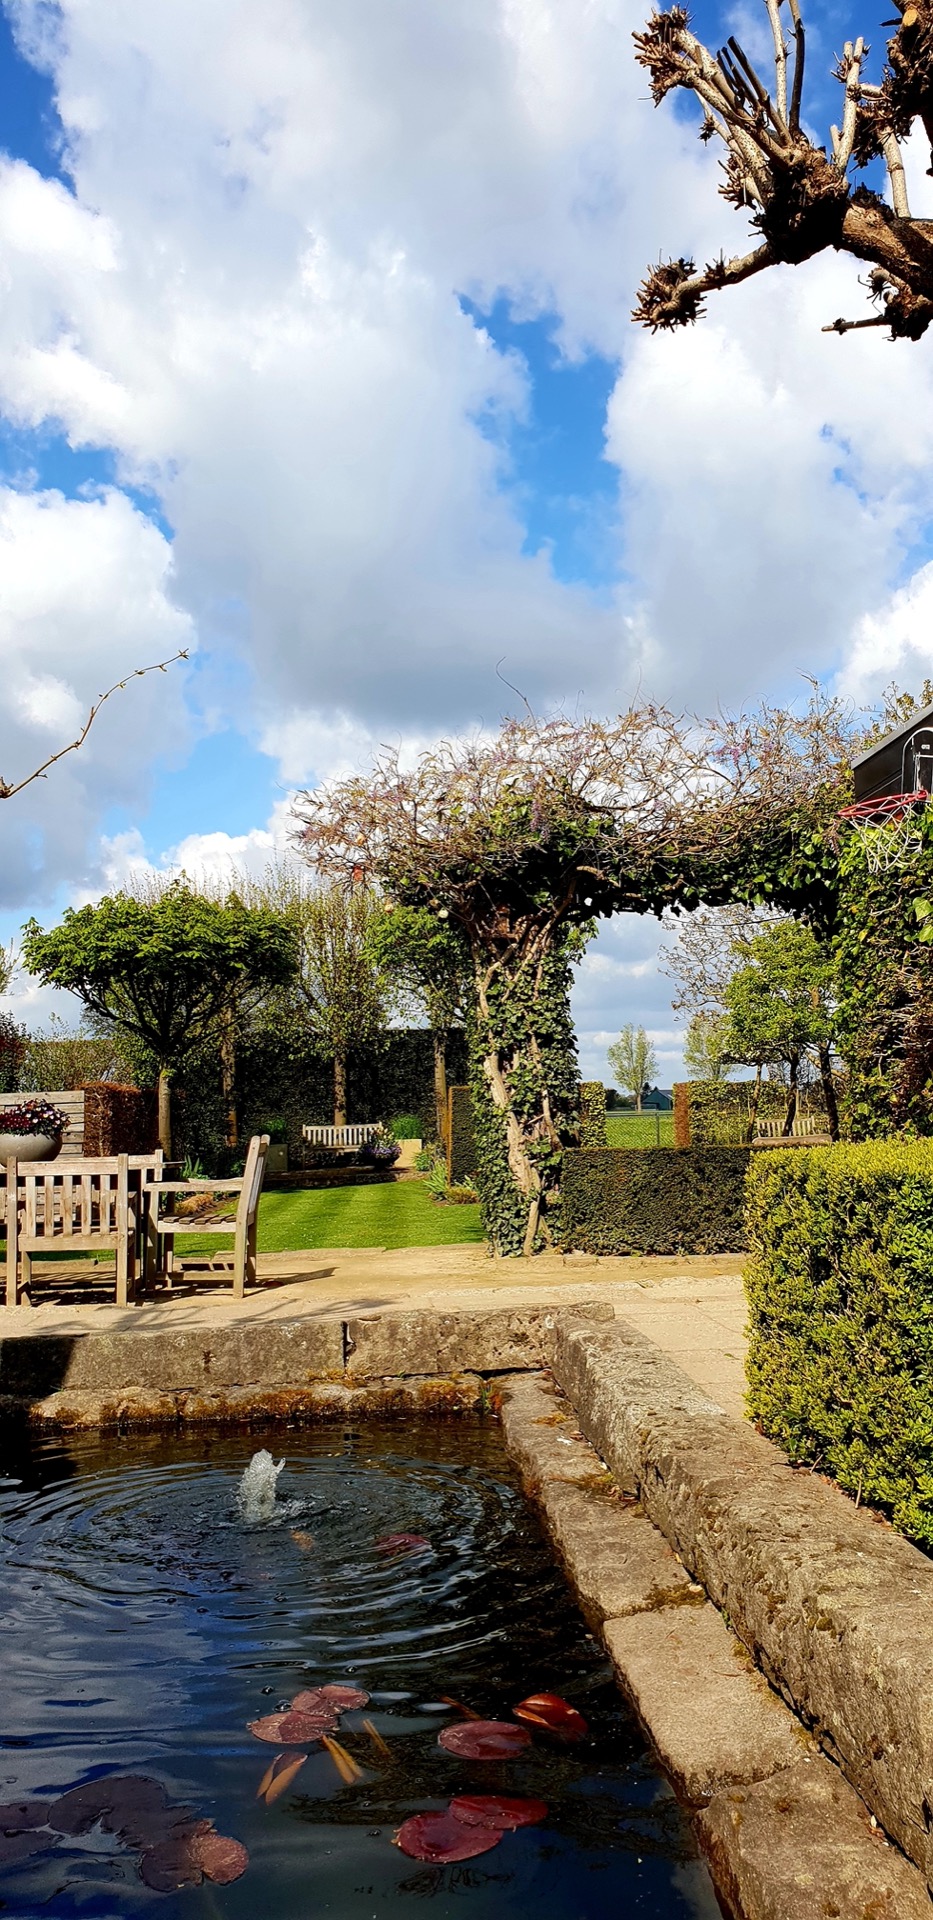
NEW 2026 Jubileum Edition The Best Interior Designers Benelux
Order Now €125